19138 81st Place N, Maple Grove, MN 55311 (MLS# 6653591)
$1,625,000
Maple Grove, MN 55311
MLS# 6653591
Status: Closed
6 beds | 6 baths | 9152 sqft
1 / 45
Property Description
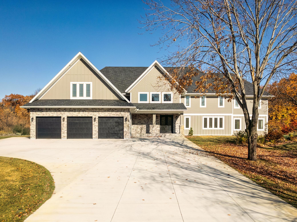
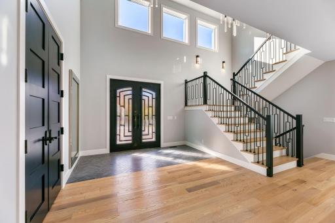
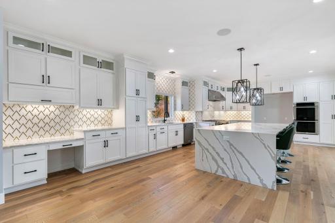
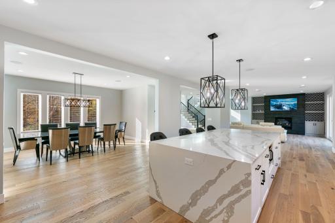
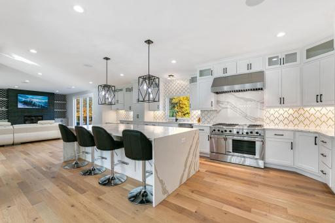
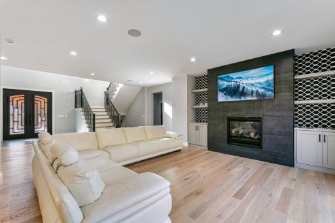
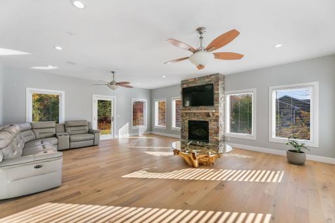
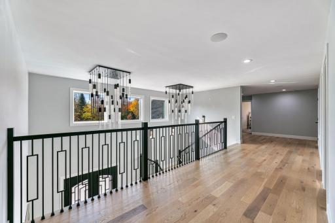
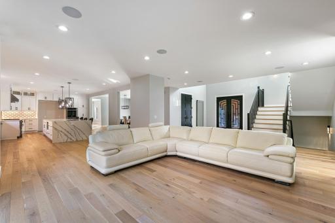
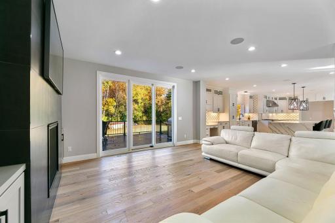
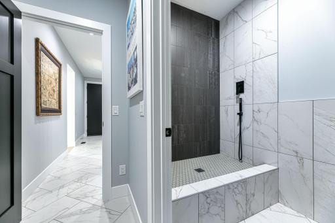
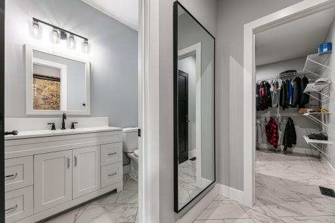
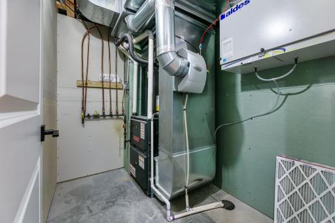
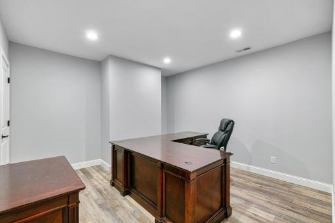
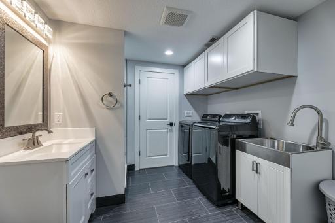
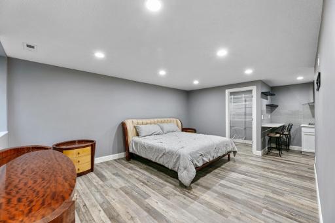
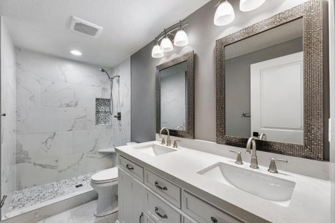
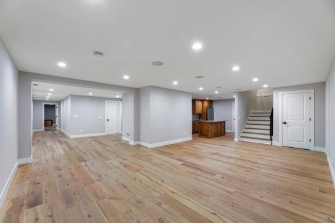
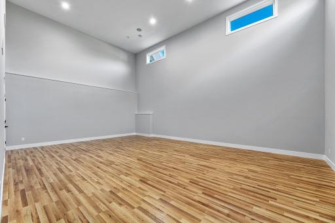
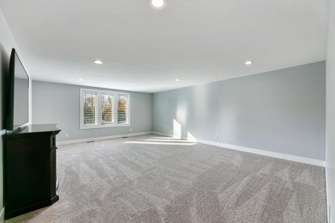
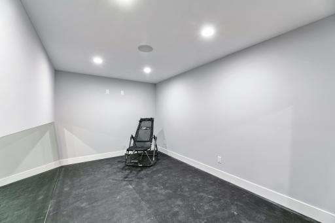
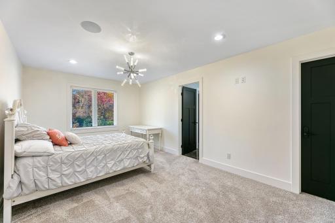
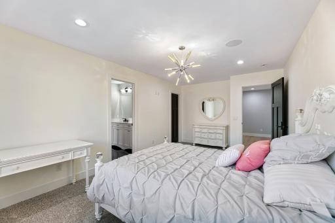
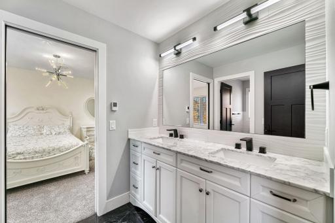
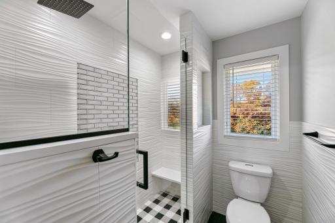
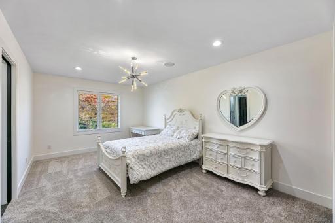
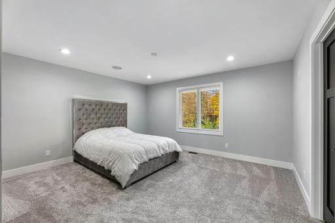
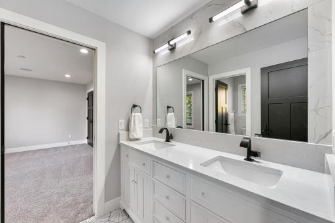
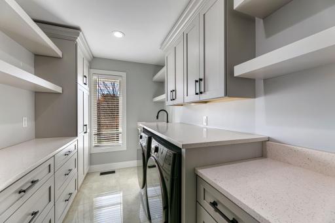
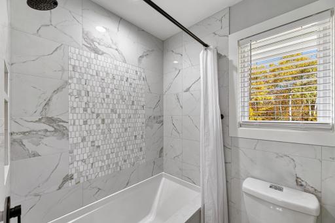
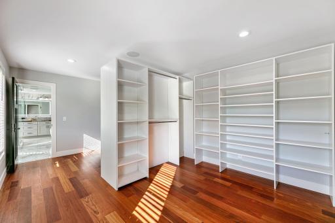
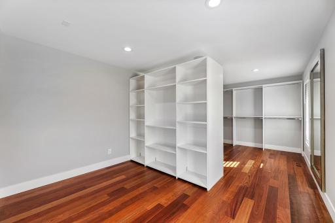
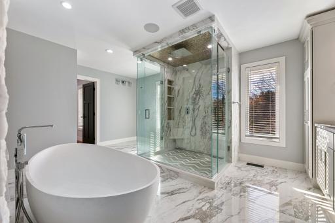
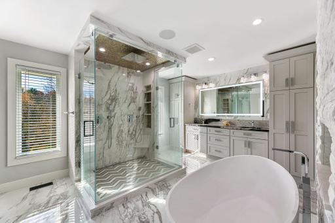
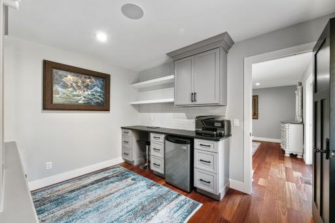
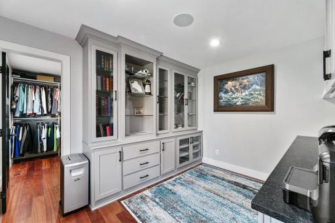
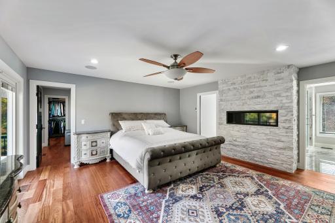
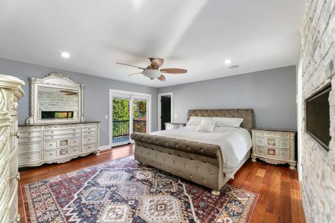
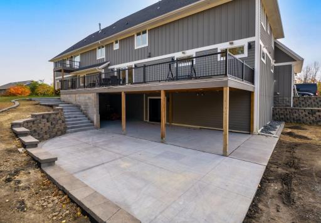
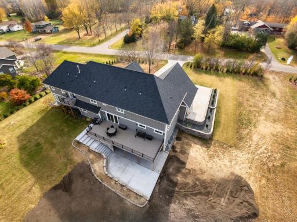
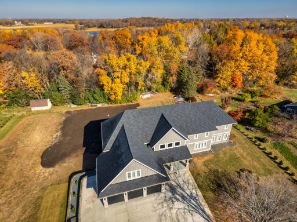
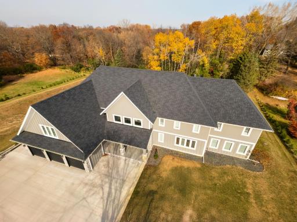
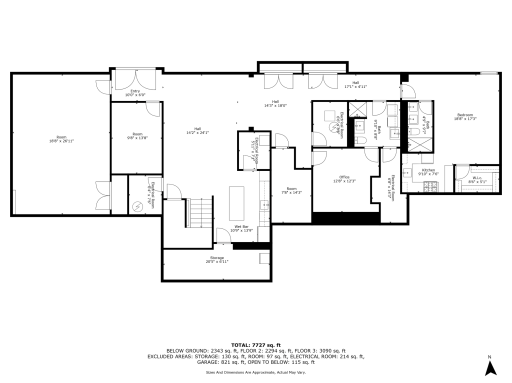
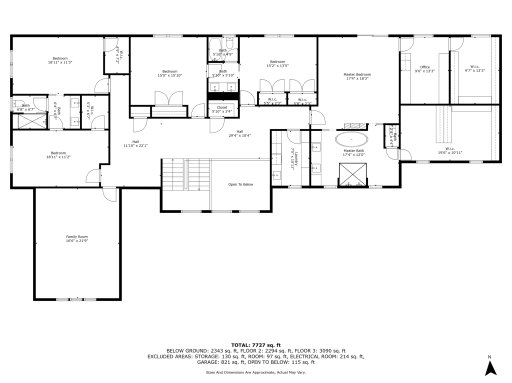
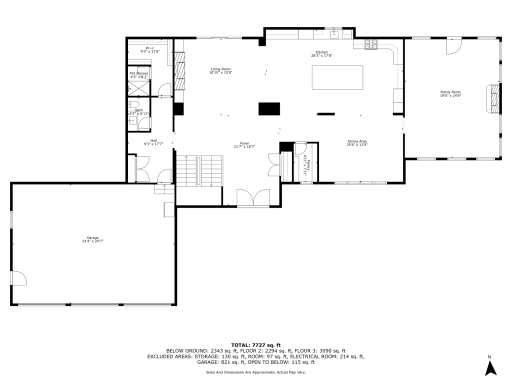
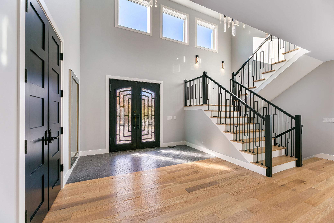
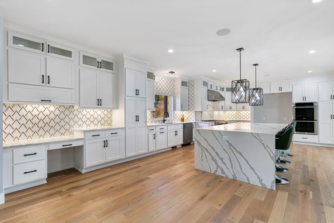
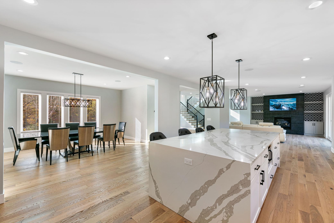
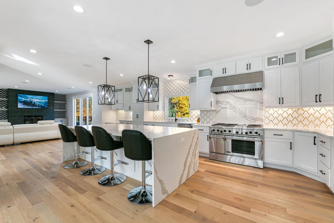
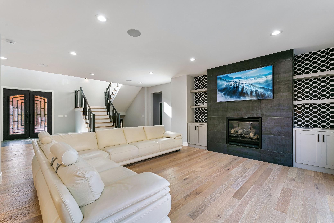
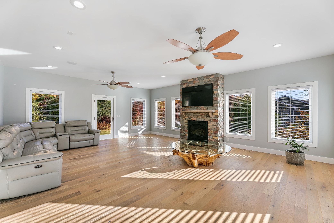
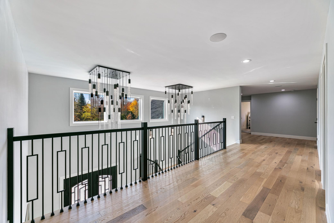
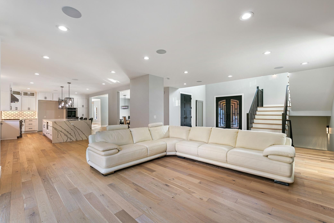
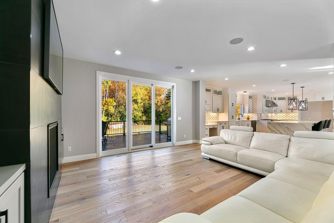
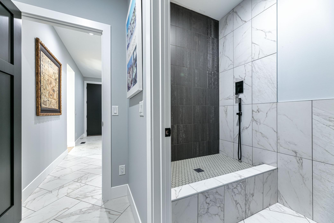
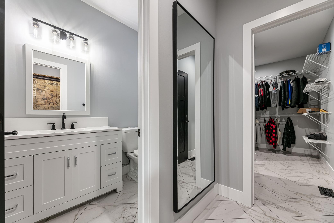
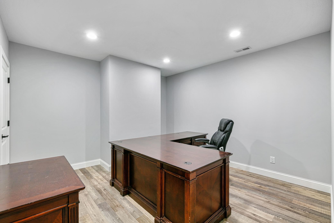
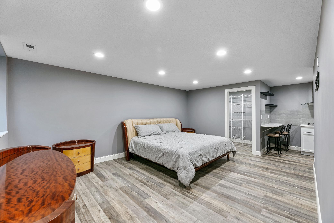
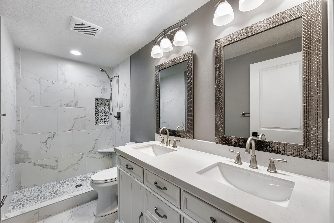
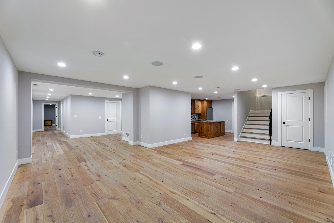
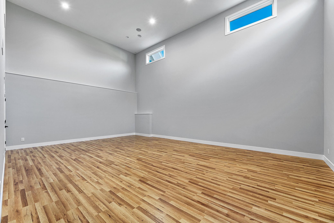
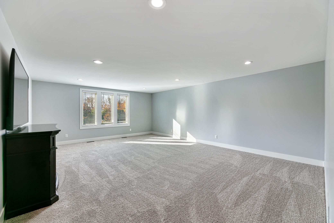
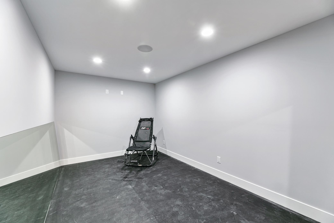
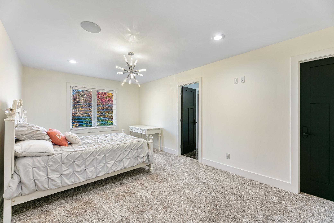
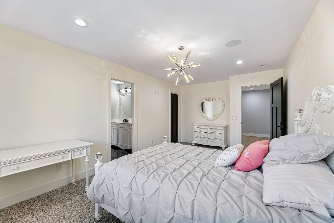
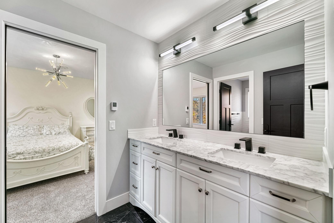
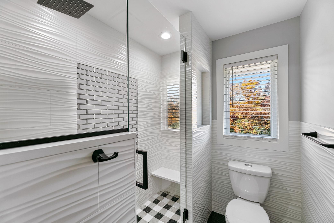
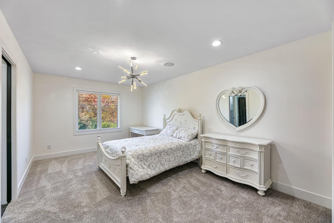
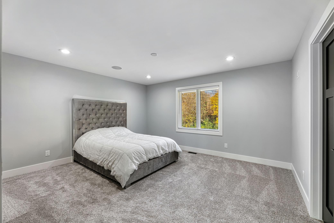
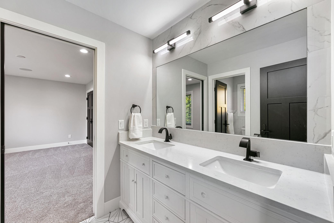
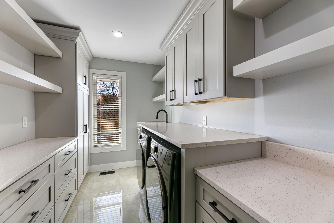
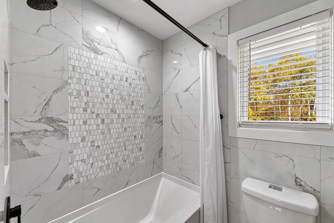
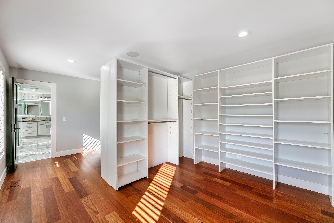
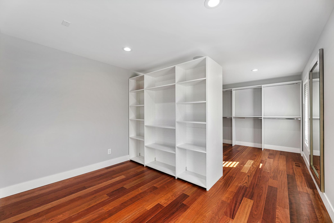
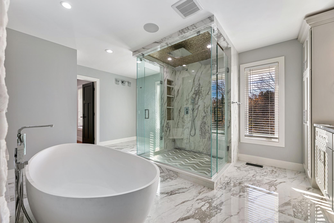
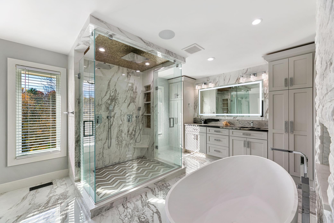
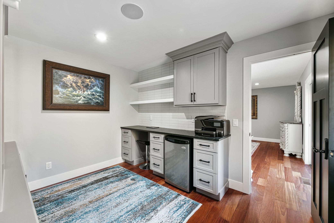
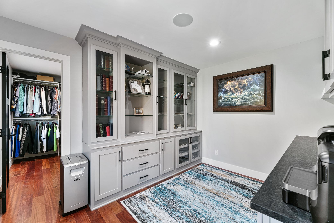
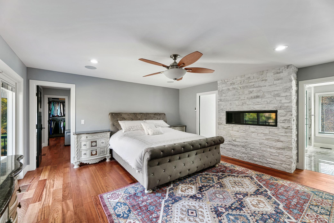
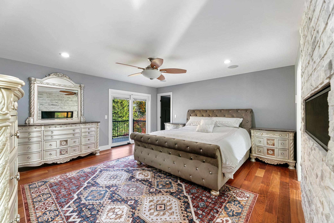
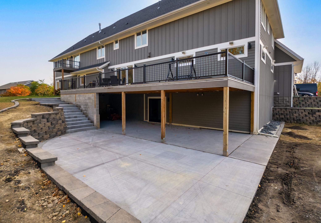
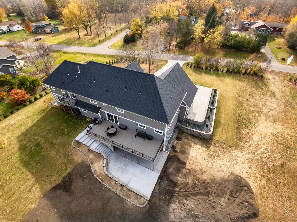
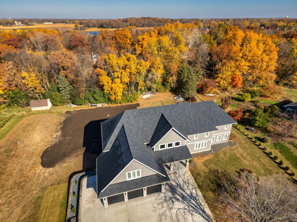
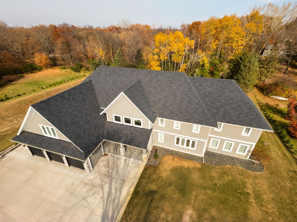
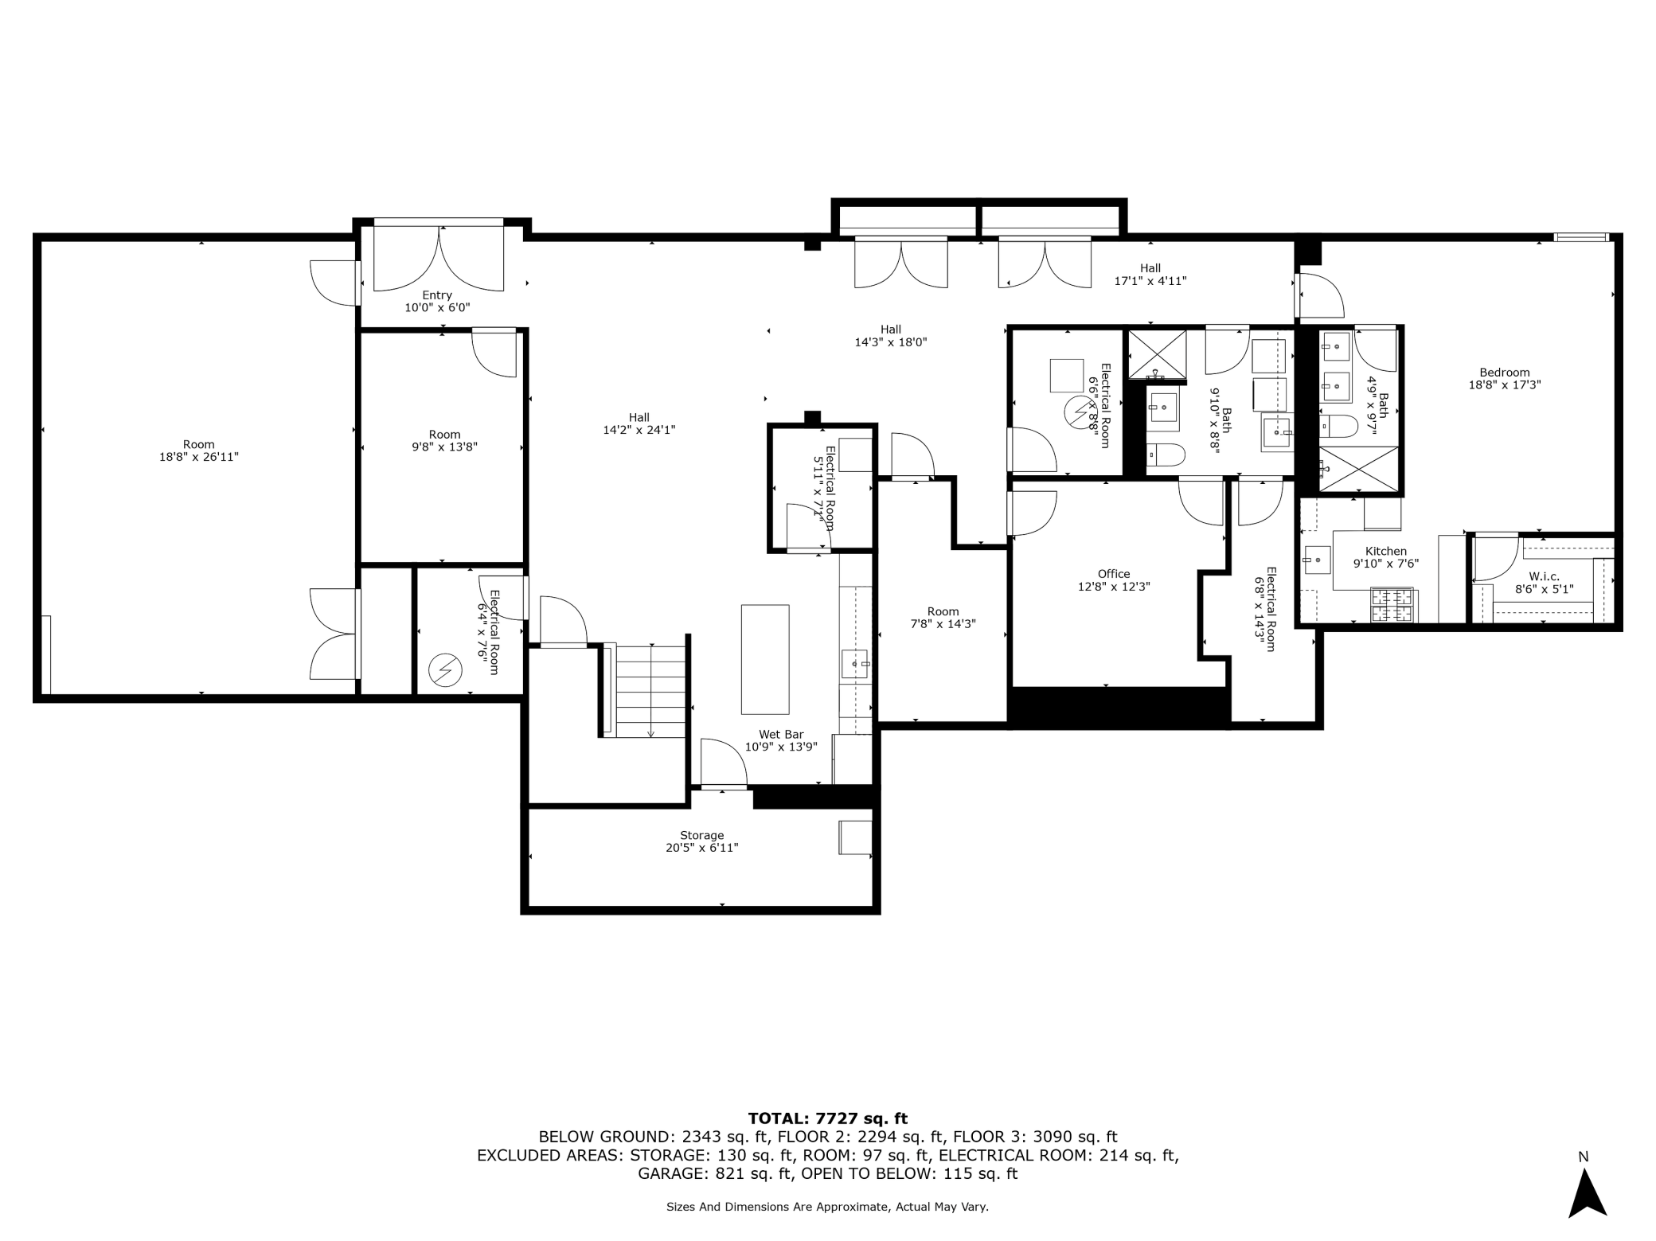
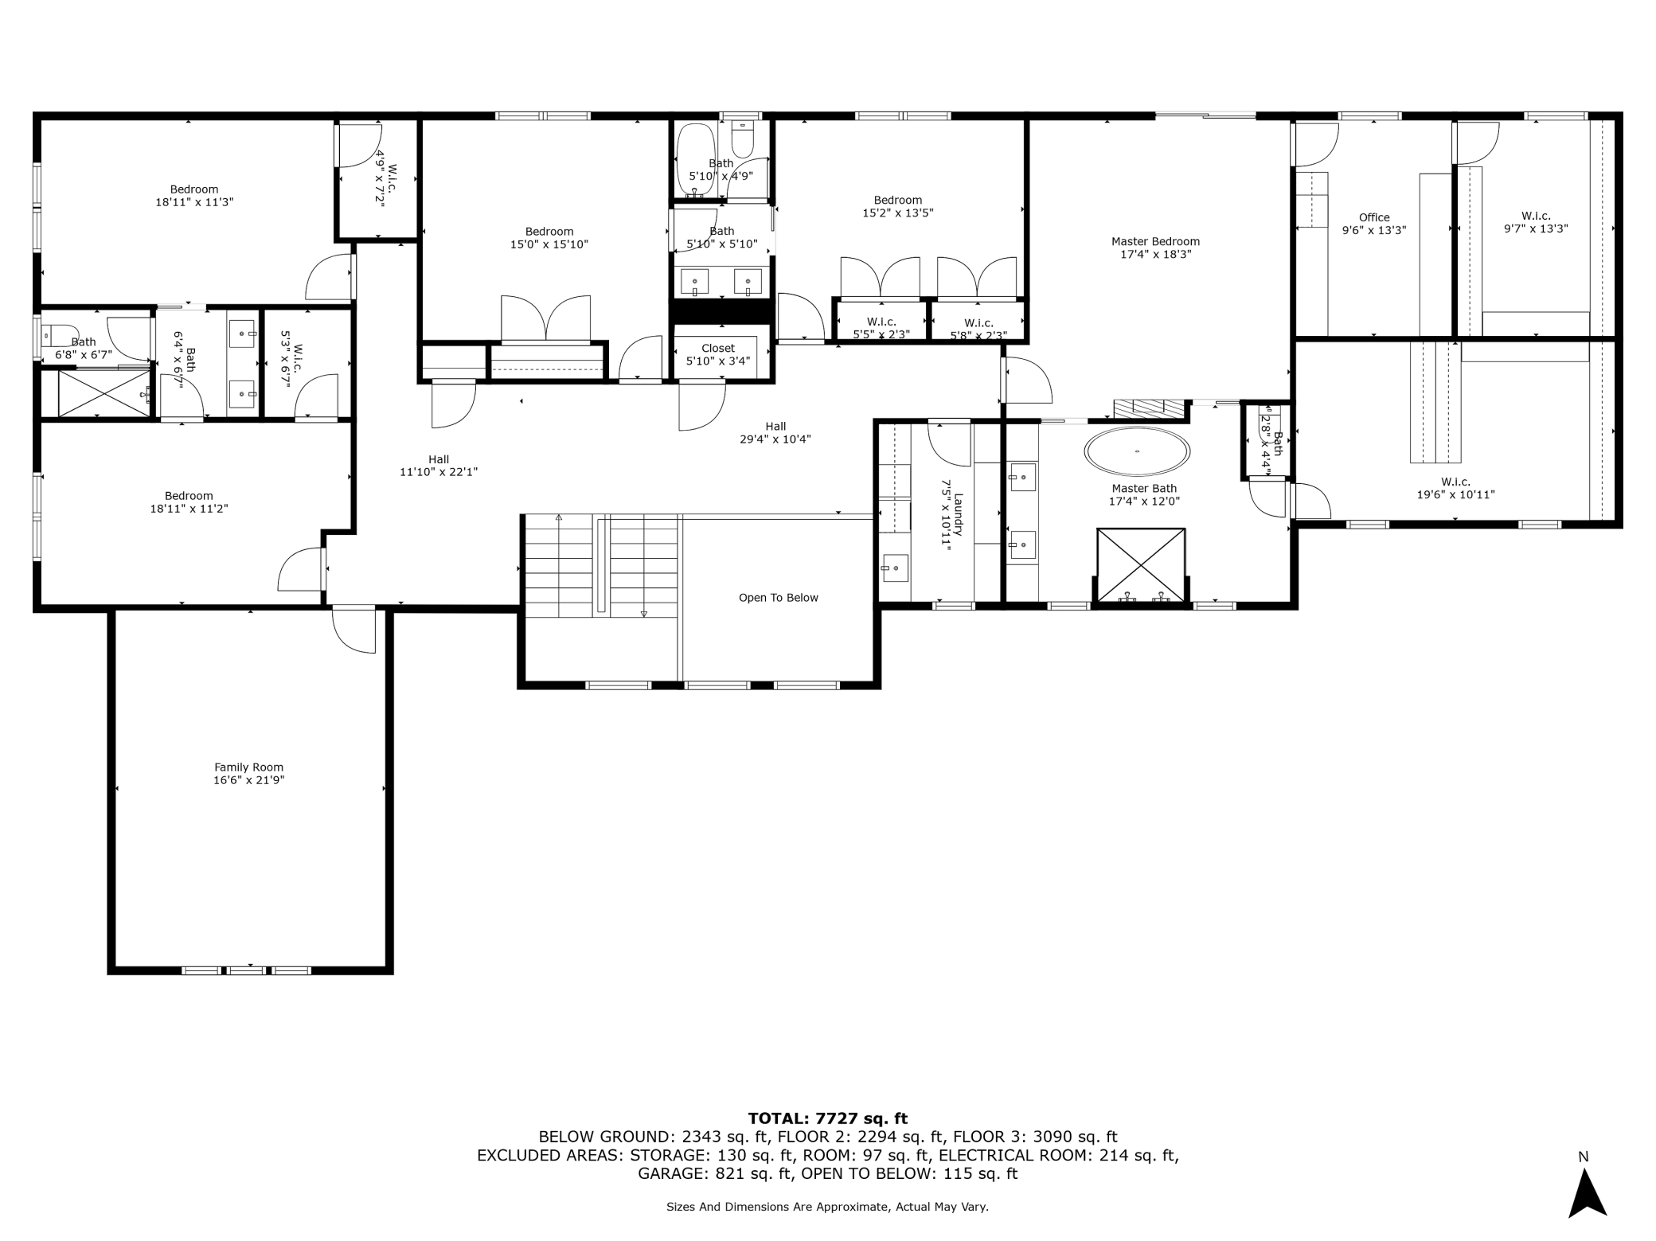
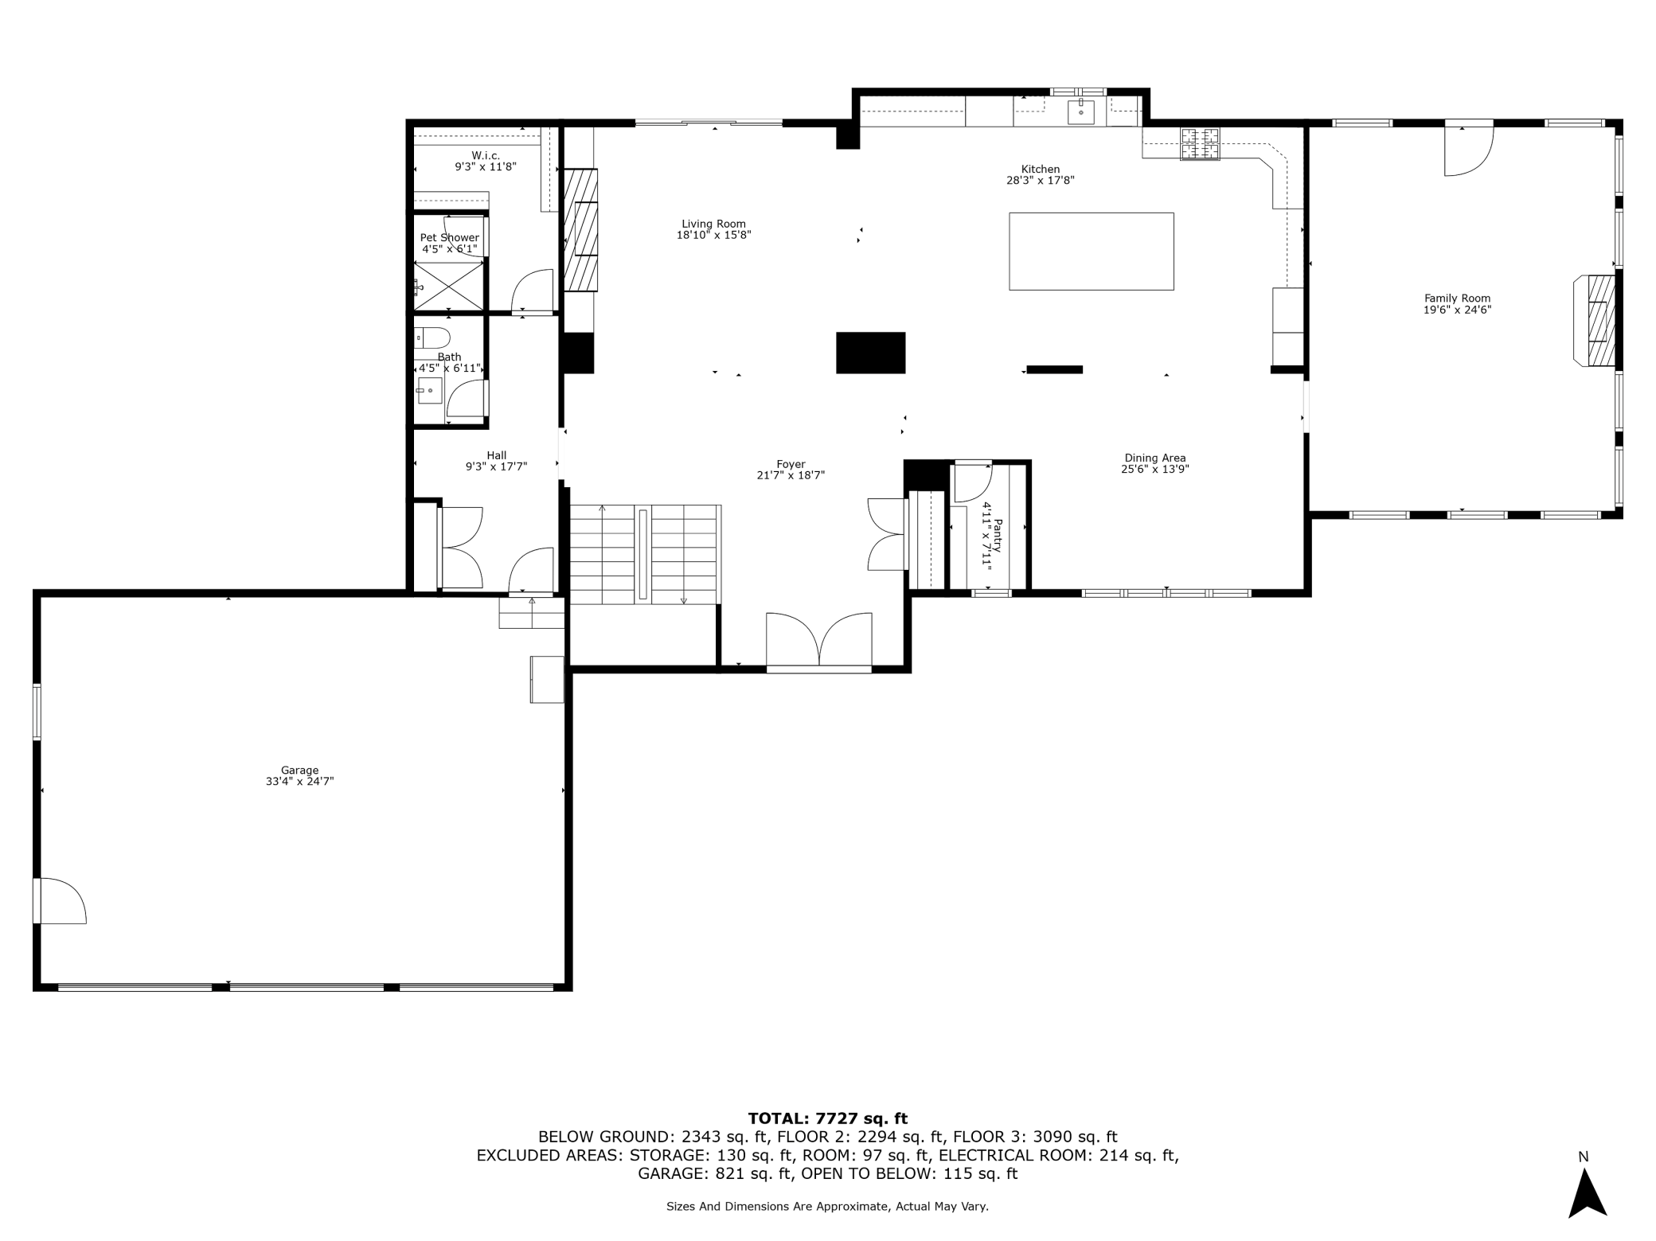
Welcome to a luxury living!!!! This 6BR/5BA custom home of 9,104 finished sq ft sits on 1.5 acre lot near Rush Creek Golf Course with privacy to quiet cut-de-sac. This house has to offer major new edition. Renovation, that brings 90% all new framing, electrical, plumbing, heating. Only 1,000 sq ft of existing foundation saved original....the rest of it all new foundation and all outside walls/framing... LP/Shingles siding. Roof is 3 years old. Sprayed foam outside walls for insulation. Basement floor is pre-wired but not hooked up. Perfectly situated with private walkout backyard with trees. The home offers an open and spacious layout with abundance of natural light. Well-appointed spaces with great attention to detail and high end finishes throughout. The top floor boasts with luxurious 5 bedrooms each with an ensuite bathroom, spacious walk-in closets in Master Bedroom, laundry room, office. Main floor has a chef-ready kitchen offering quartz countertops, beautiful center island with double ovens and chef dream range and spacious pantry. Inviting living room with gas fireplace and spacious family room with gas fireplace. Basement offers 1 bedroom with walk in closet with small kitchenette (great for renting), office, exercise room and athletic court room and spacious storage room and of course a wet bar. Bonus - Pet Shower - on main floor as you walk in through the garage doors. There is surround system throughout the house. Welcome to luxury, comfort and tranquility.
Details
Maps
Contract Information
Status: Closed
Off Market Date: 2025-01-30
Contingency: None
Current Price: 1525000
Closed Date: 2025-03-17
Original List Price: 1625000
Sales Close Price: 1525000
ListPrice: 1625000
List Date: 2025-01-26
Owner is an Agent?: No
Auction?: No
General Property Information
Common Wall: No
Lot Measurement: Acres
Manufactured Home?: No
Multiple PIDs?: No
New Development: No
Number of Fireplaces: 3
Waterfront YN: No
Year Built: 1980
Yearly/Seasonal: Yearly
Zoning: Residential-Single Family
Bedrooms: 6
Baths Total: 6
Bath Full: 5
Bath Half: 1
Main Floor Total SqFt: 3035
Above Grd Total SqFt: 6492
Below Grd Total SqFt: 2660
Total SqFt: 9152
Total Finished Sqft: 9152.00
FireplaceYN: Yes
Style: (SF) Single Family
Foundation Size: 3035
Garage Stalls: 3
Lot Dimensions: 256x317x242x220
Acres: 1.52
Location Tax and Other Information
House Number: 19138
Street Name: 81st
Street Suffix: Place
Street Direction Suffix: N
Postal City: Maple Grove
County: Hennepin
State: MN
Zip Code: 55311
Complex/Dev/Subdivision: Appaloosa Woods 3rd Add
Assessments
Assessment Balance: 1290.25
Tax With Assessments: 15488.8
Building Information
Finished SqFt Above Ground: 6492
Finished SqFt Below Ground: 2660
Lease Details
Land Leased: Not Applicable
Miscellaneous Information
Homestead: Yes
Ownership
Fractional Ownership: No
Parking Characteristics
Garage Square Feet: 600
Public Survey Info
Range#: 23
Section#: 24
Township#: 119
Property Features
Accessible: None
Air Conditioning: Central Air; Zoned
Amenities Unit: Deck; Exercise Room; Hardwood Floors; Kitchen Center Island; Kitchen Window; Natural Woodwork; Patio; Porch; Primary Bedroom Walk-In Closet; Tile Floors; Walk-In Closet; Washer/Dryer Hookup; Wet Bar
Appliances: Dishwasher; Double Oven; Dryer; Microwave; Range; Washer
Basement: Full
Bath Description: Upper Level 1/2 Bath; Upper Level Full Bath; Full Primary; Private Primary; Bathroom Ensuite; Walk-In Shower Stall
Construction Materials: Block
Construction Status: Previously Owned
Dining Room Description: Eat In Kitchen; Separate/Formal Dining Room
Electric: Circuit Breakers
Existing Financing: Conventional
Exterior: Stucco
Family Room Characteristics: Family Room; Main Level
Fencing: None
Financing Terms: Conventional
Fireplace Characteristics: Family Room; Gas Burning; Living Room; Primary Bedroom
Fuel: Natural Gas
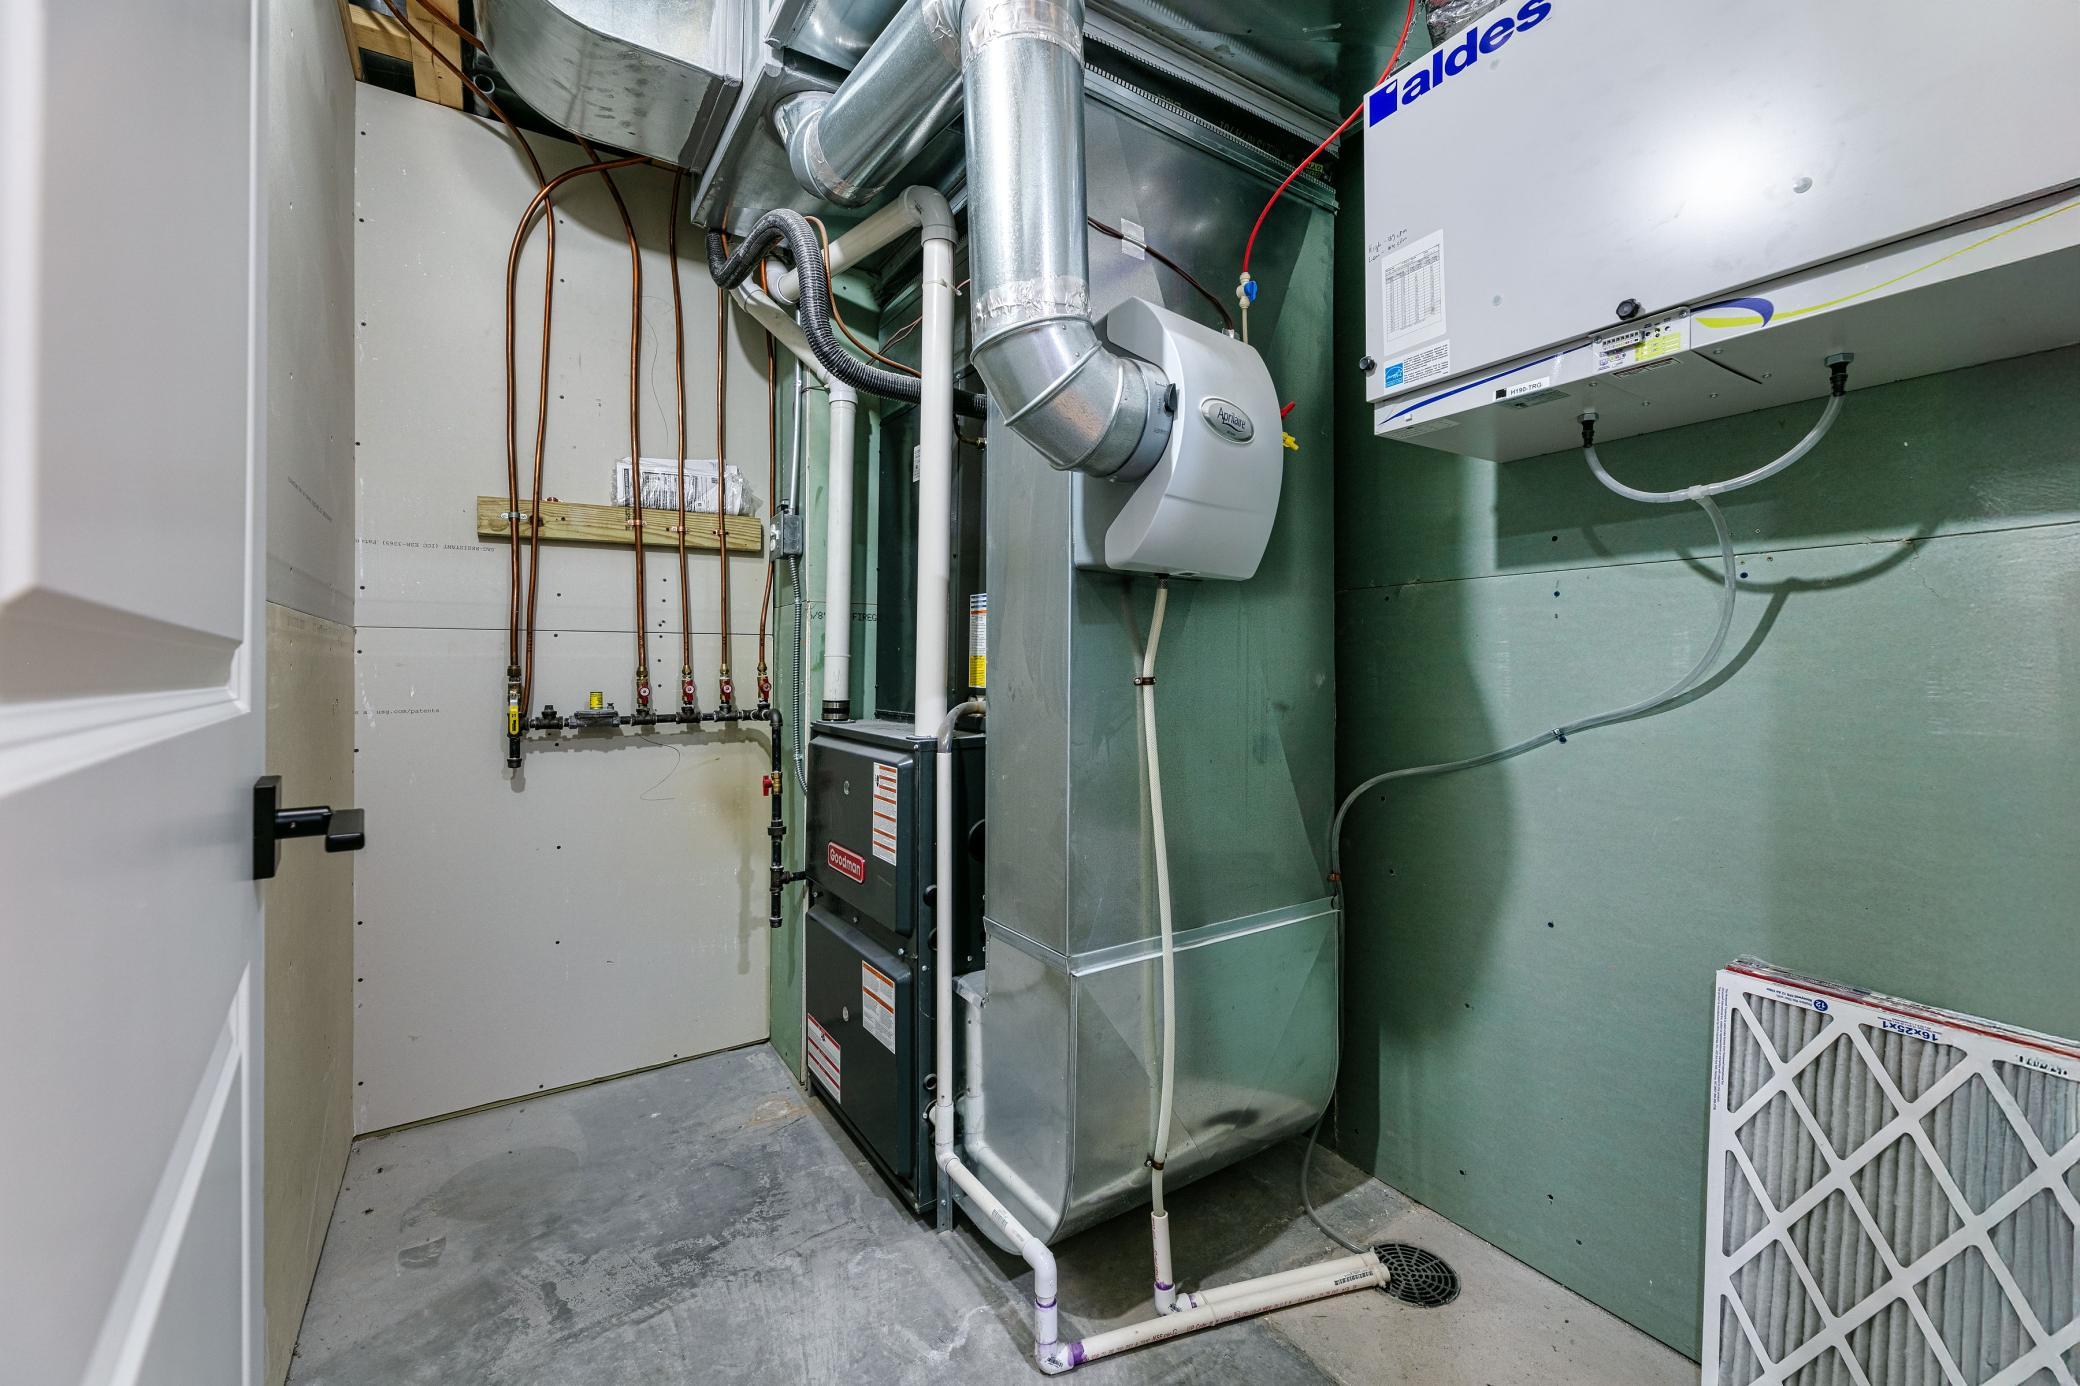
Heating: Forced Air; Humidifier
Internet Options: Cable
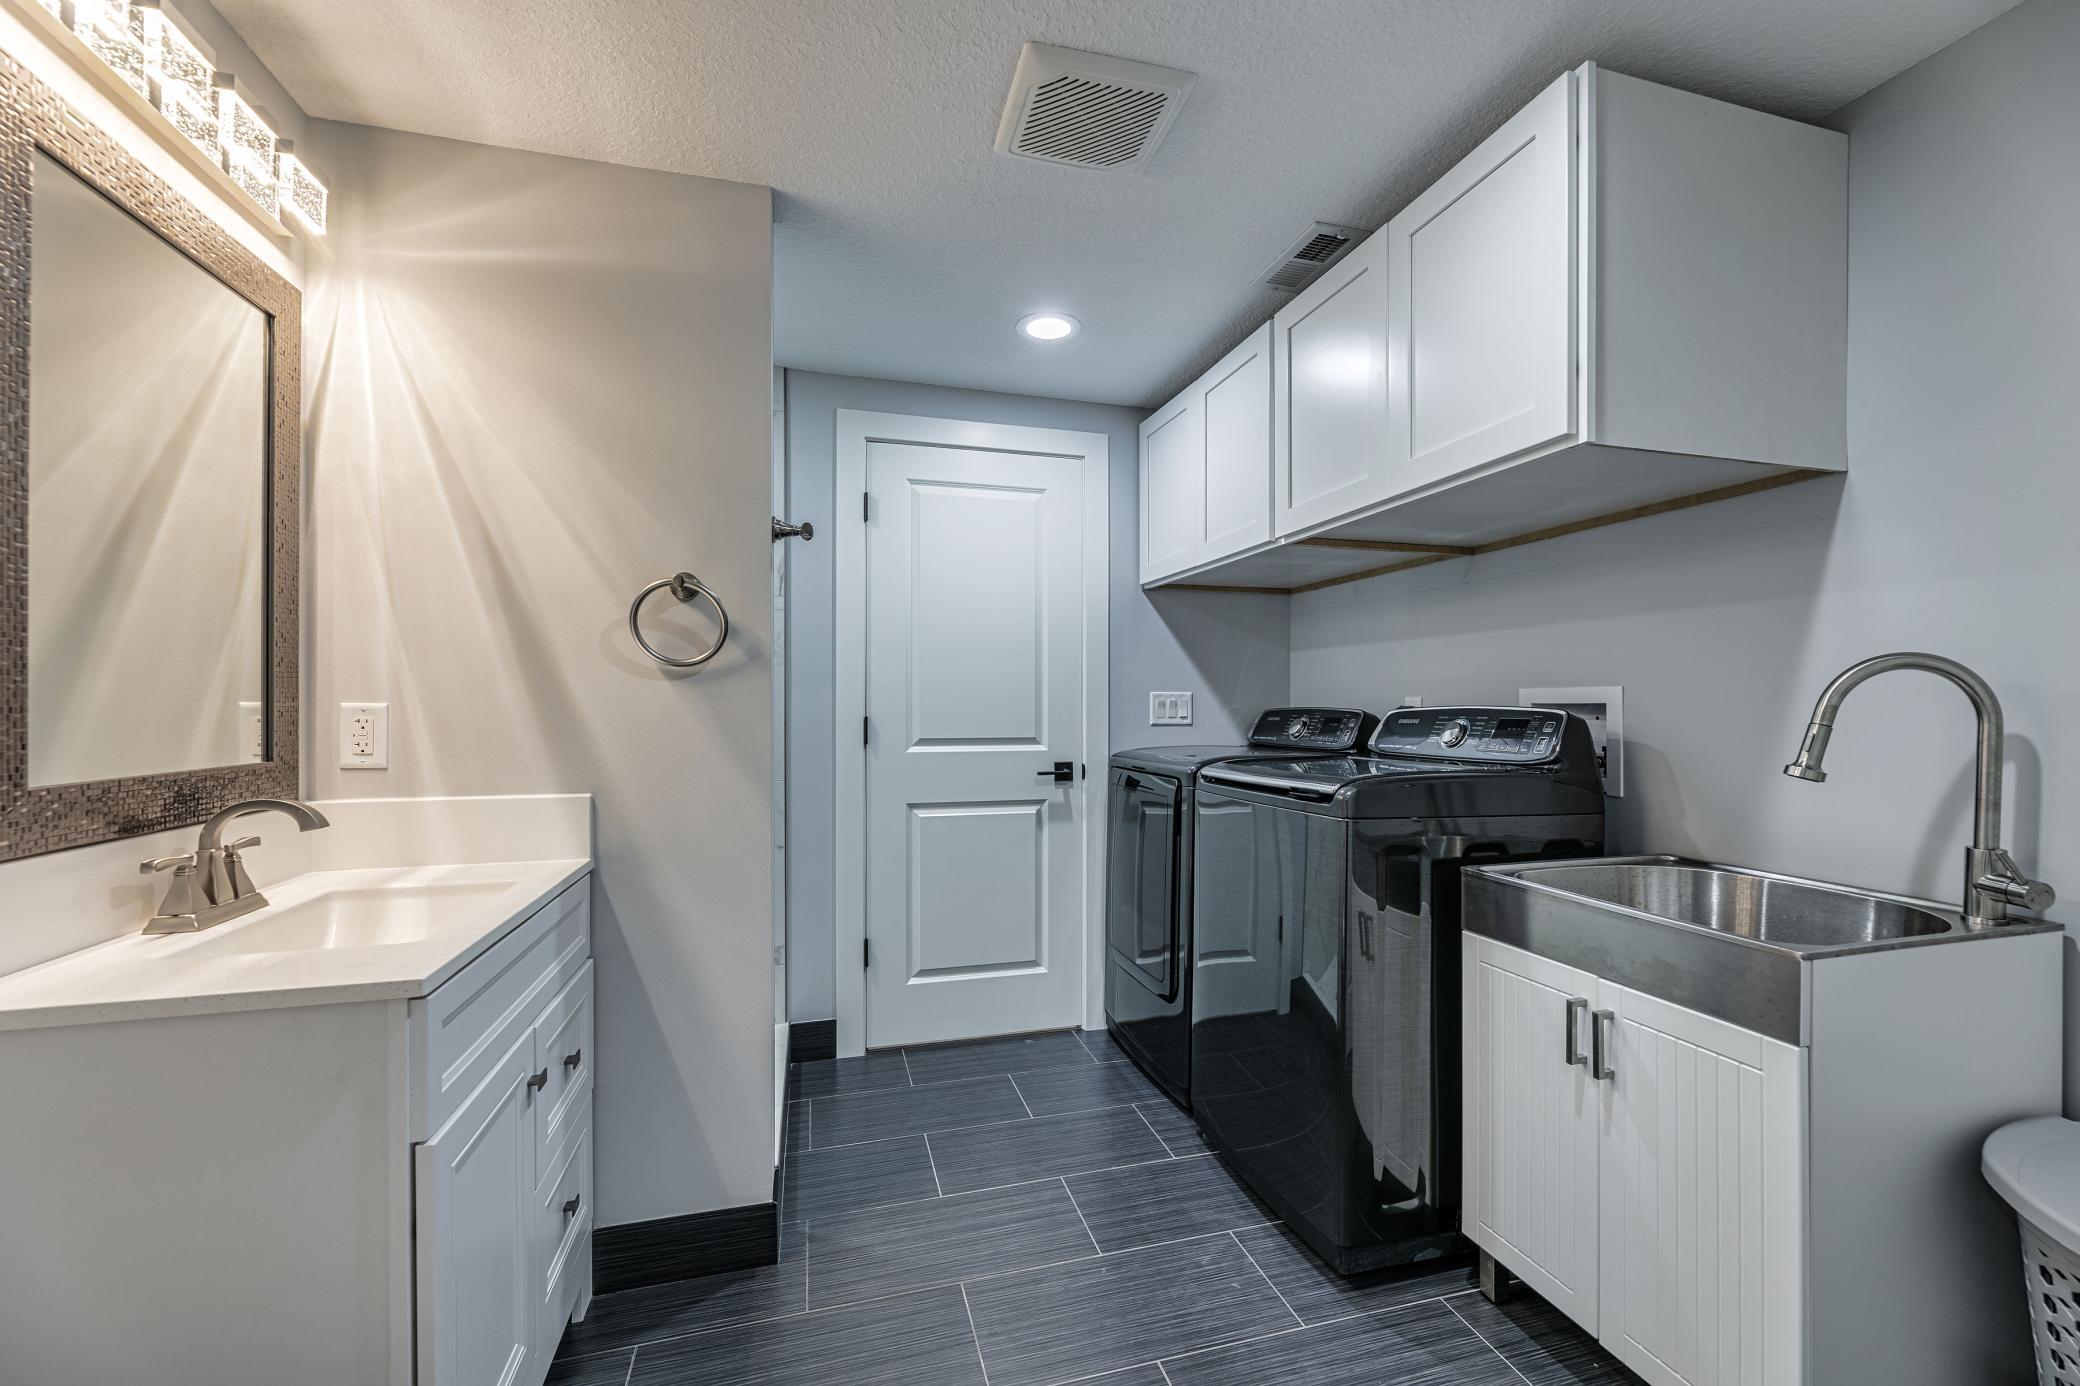
Laundry: In Basement; Laundry Room; Sink; Upper Level
Lock Box Type: Supra
Lot Description: Tree Coverage - Medium
Pool Description: None
Road Frontage: City Street; Cul De Sac; No Outlet/Dead End
Road Responsibility: Public Maintained Road
Roof: Age 8 Years or Less
Sellers Terms: Cash; Conventional; FHA; VA
Sewer: Private Sewer; Septic System Compliant - Yes
Special Search: 2nd Floor Laundry; Renovated
Stories: Two
Water: Well
Room Information
| Room Name | Dimensions | Level |
| Living Room | 18x15 | Main |
| Kitchen | 28x17 | Main |
| Laundry | 7x10 | Third |
| Dining Room | 25x13 | Main |
| Athletic Court | 18x26 | Basement |
| Family Room | 19x24 | Main |
| Bathroom | 17x12 | Third |
| First (1st) Bedroom | 17x18 | Third |
| Office | 9x13 | Third |
| Second (2nd) Bedroom | 15x13 | Third |
| Fourth (4th) Bedroom | 18x11 | Third |
| Third (3rd) Bedroom | 15x15 | Third |
Listing Office: Bridge Realty, LLC
Last Updated: March - 20 - 2026

The data relating to real estate for sale on this web site comes in part from the Broker Reciprocity SM Program of the Regional Multiple Listing Service of Minnesota, Inc. The information provided is deemed reliable but not guaranteed. Properties subject to prior sale, change or withdrawal. ©2026 Regional Multiple Listing Service of Minnesota, Inc All rights reserved.
Saturday 17th of October 2026 07:04 PM

218-998-4400
Mohagen Real Estate


Let's Connect

Mohagen Real Estate
sue@MohagenRealEstate.com
Office: 218-998-4400
Cell: 218-731-7376

Mohagen Real Estate is licensed in the State of Minnesota