19143 Orchard Trail, Lakeville, MN 55044 (MLS# 7095426)
$699,900
Lakeville, MN 55044
MLS# 7095426
3 beds | 3 baths | 2344 sqft
1 / 54
Property Description
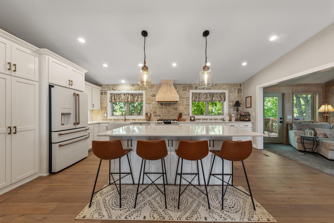
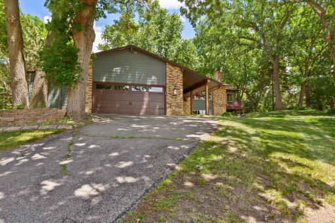
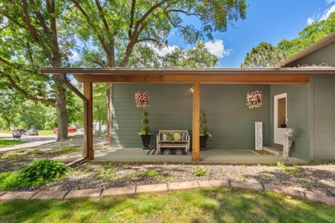
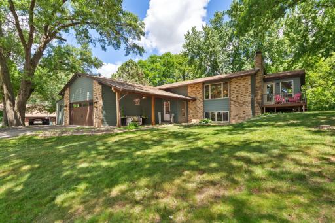
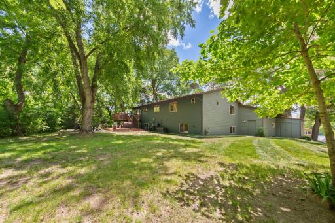
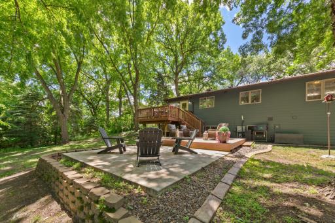
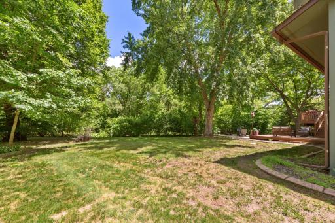
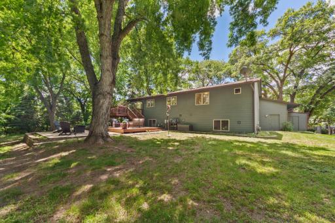
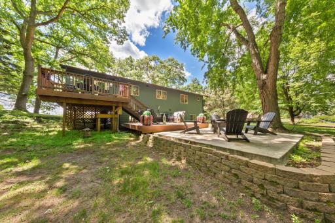
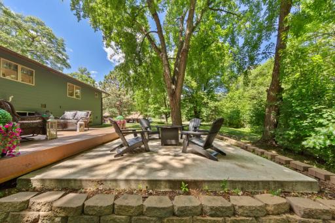
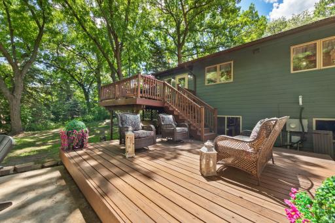
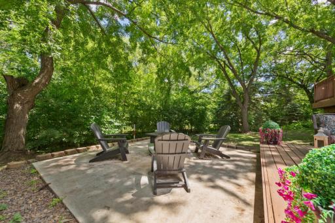
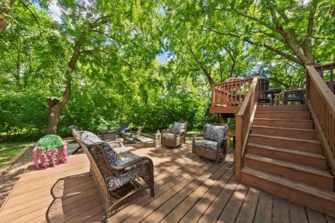
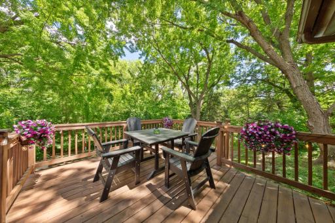
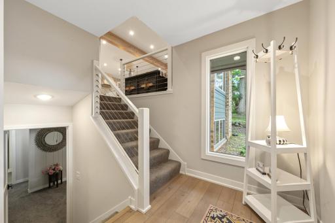
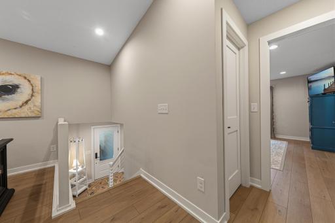
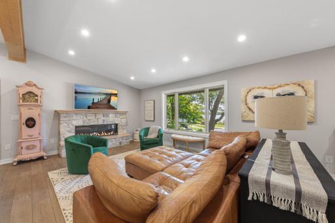
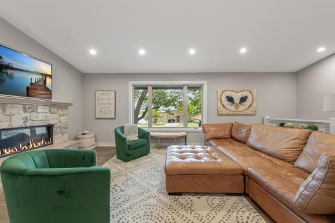
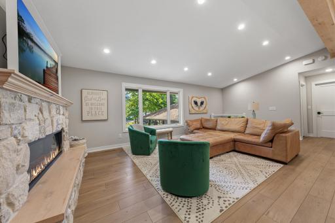
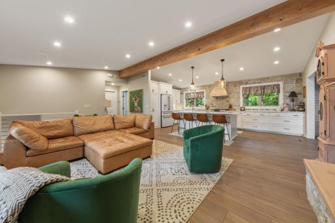
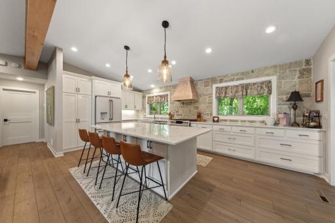
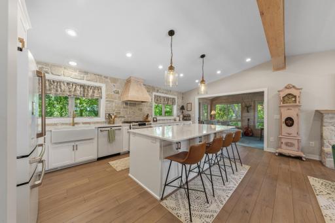
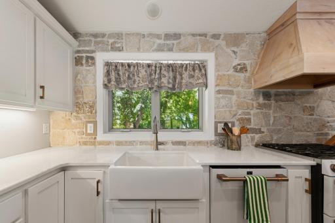
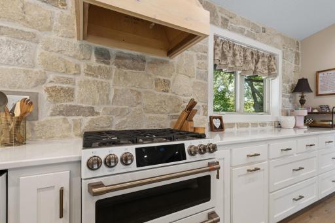
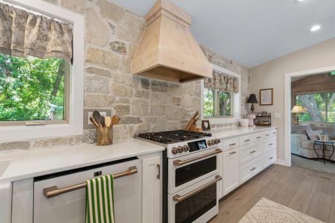
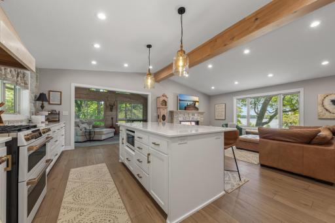
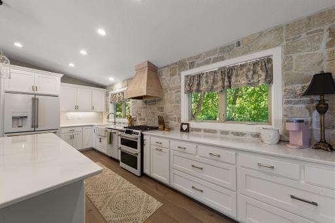
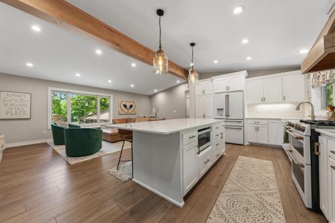
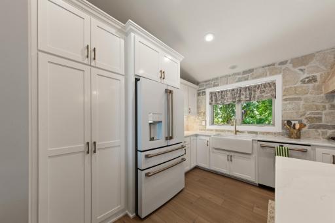
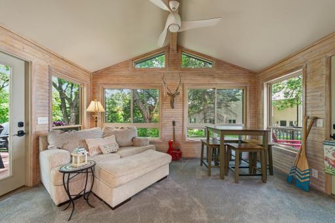
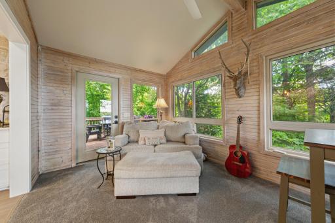
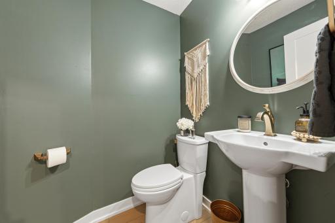
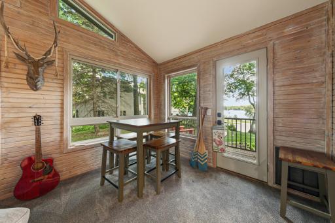
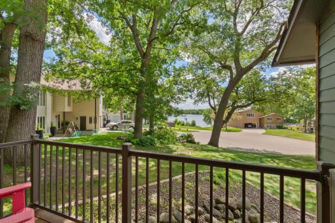
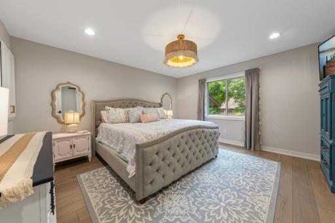
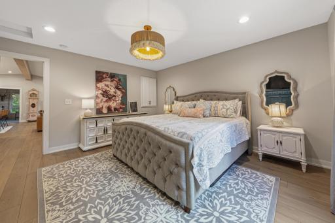
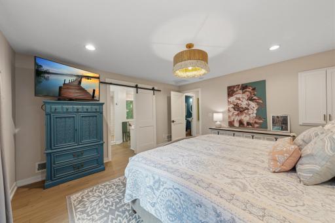
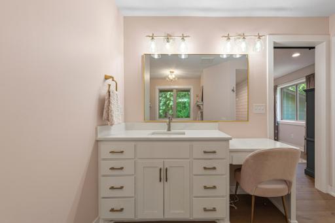
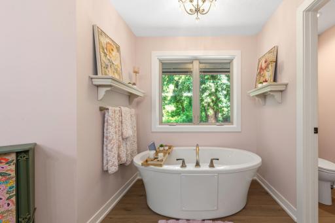
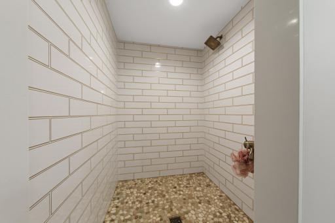
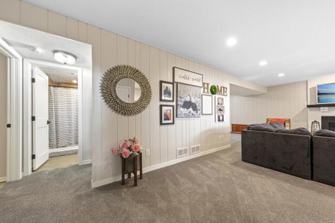
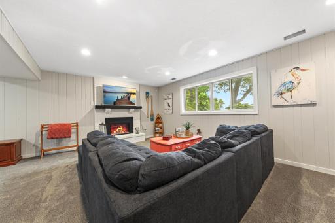
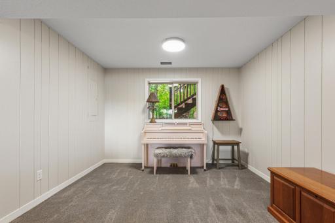
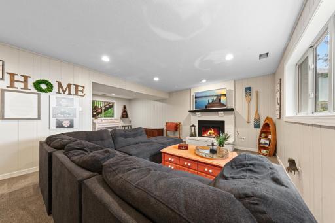
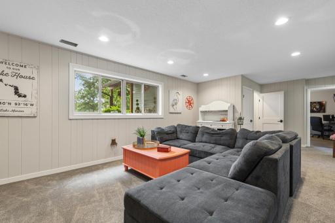
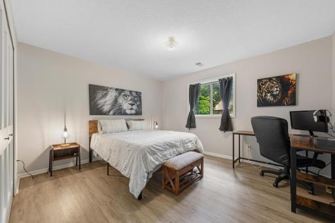
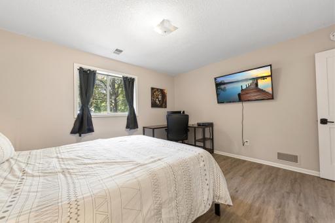
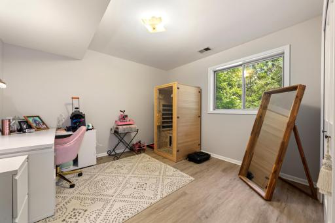
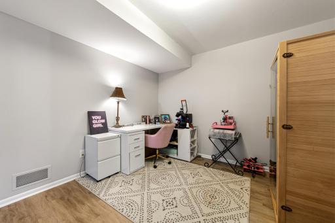
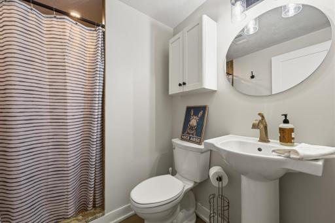
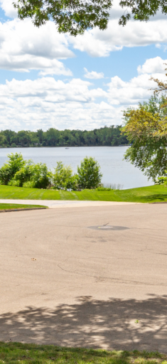
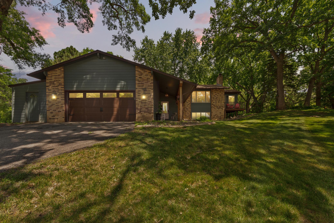
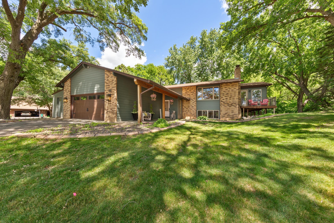
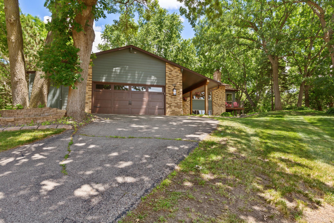
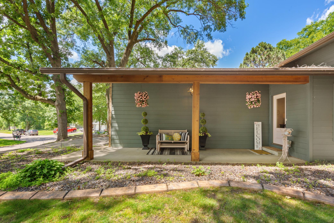
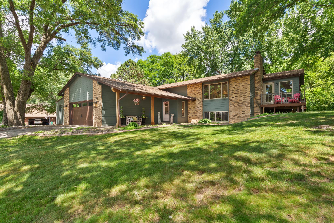
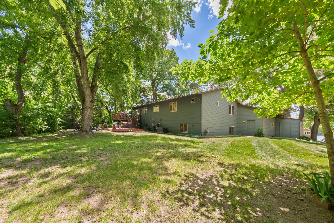
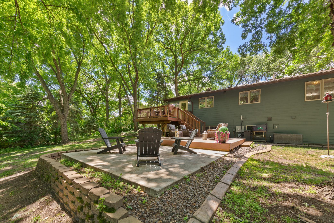
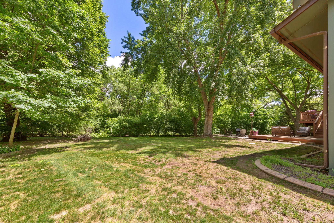
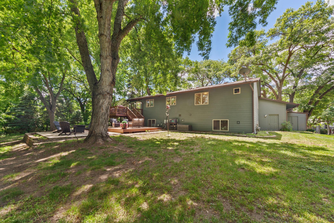
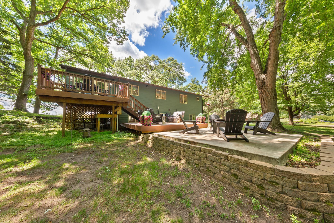
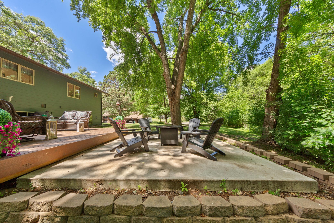
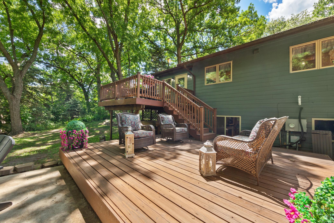
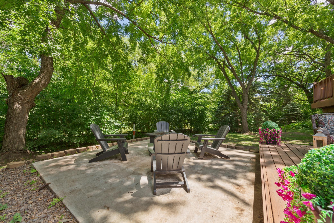
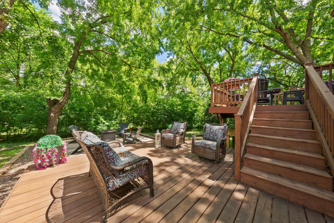
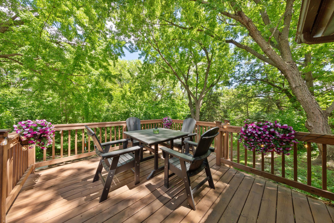
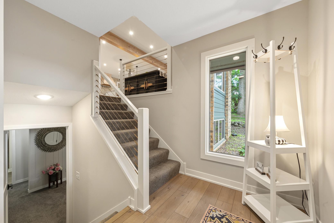
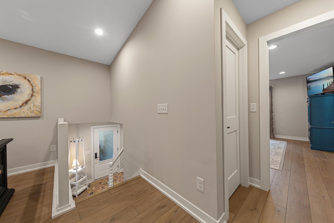
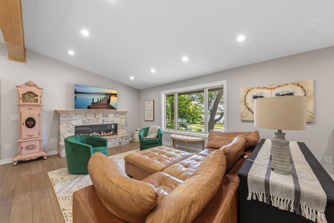
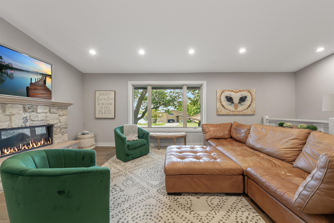
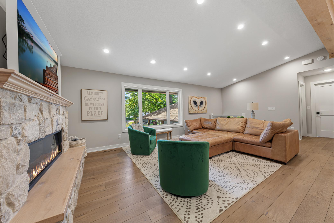
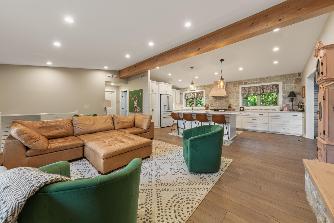
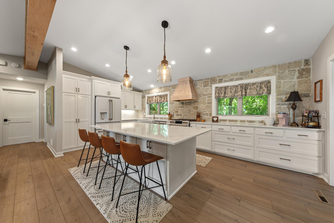
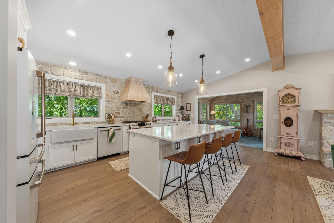
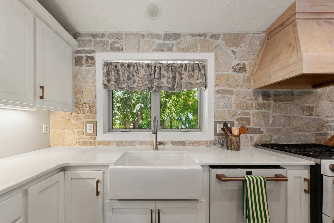
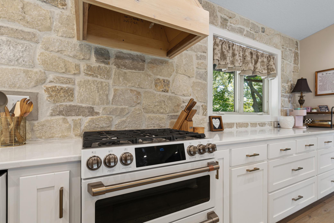
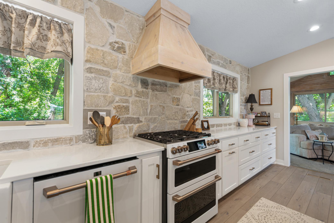
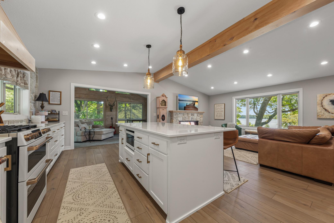
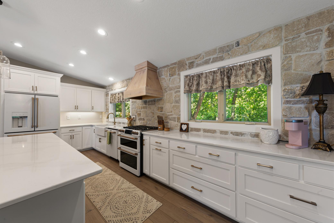
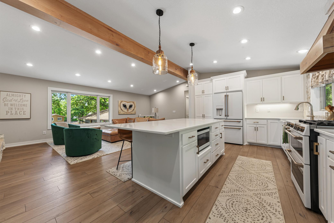
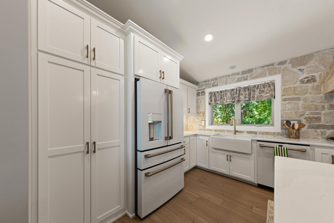
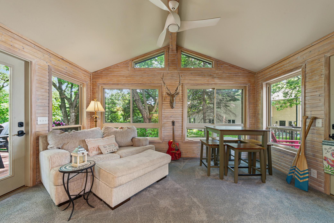
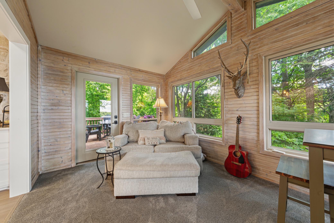
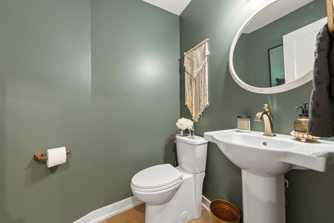
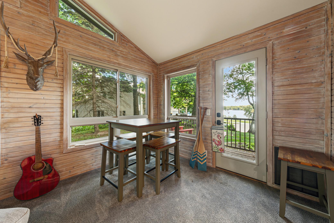
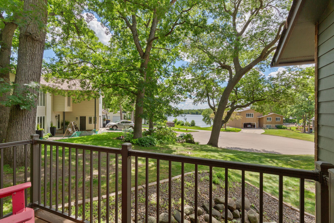
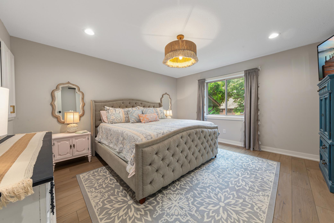
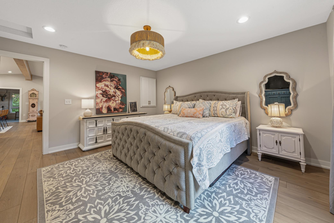
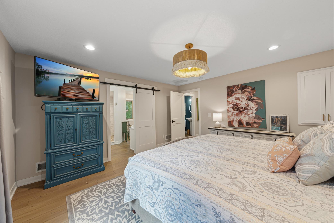
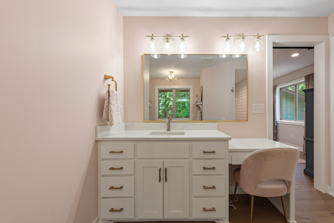
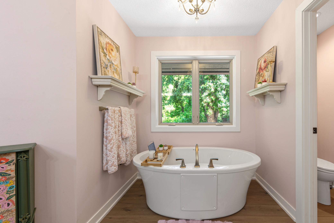
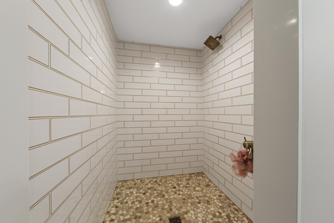
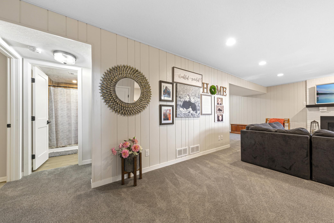
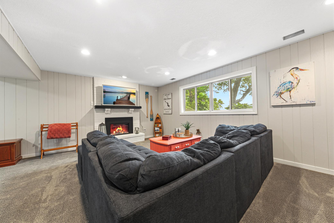
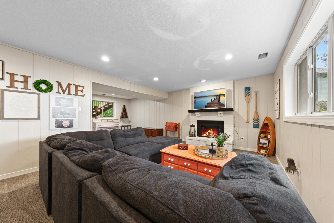
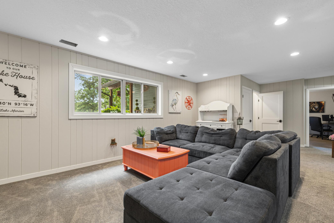
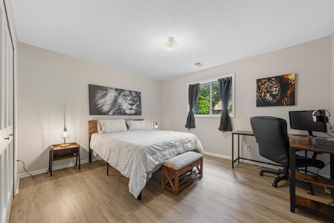
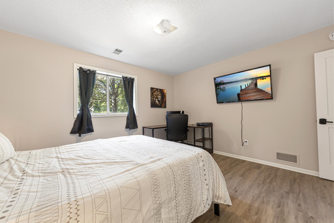
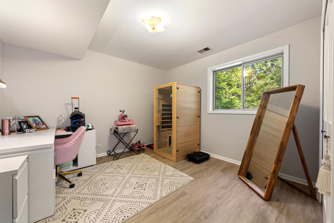
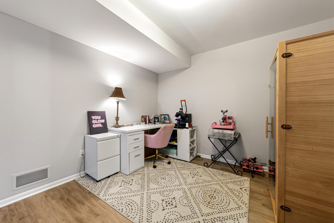
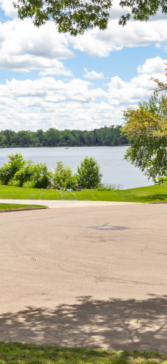
Wow! A must-see home with stunning lake viewsâwithout the lakefront price or taxes! Completely renovated in 2022, this beautifully updated home is tucked away on a quiet cul-de-sac and offers the perfect blend of comfort, style, and functionality. Fresh exterior paint, refreshed landscaping, decorative concrete curbing, and exceptional curb appeal make a lasting first impression. Inside, the expansive family room showcases breathtaking lake views, creating a bright and inviting space to relax and unwind. The upper level features a fully reimagined open-concept design accented by beautiful decorative beams, a striking stone backsplash, premium Café by GE appliances, high-end finishes, and large new windows that flood the home with natural light. The living area centers around a beautiful fireplace, while the spacious primary suite has been thoughtfully redesigned to include a luxurious ensuite bath with a walk-in shower and separate soaking tub. A new half bath has also been added, and the former three-season porch has been converted into a true four-season room for year-round enjoyment. Start your mornings with coffee on the maintenance-free composite deck or in the four-season porch while taking in peaceful lake views. Nearly every major component of the home has been updated, including the roof, cement board siding, windows, knockdown ceilings, flooring throughout the upper level, stairs, and lower-level bedrooms, furnace with humidifier, central air conditioning, water heater, and water softener. Step outside to your private backyard retreat featuring a patio perfect for summer entertaining and cozy fall evenings around the fire. Enjoy mature apple trees, garden space, and the convenience of an invisible fence surrounding the entire yard. The deep-set garage provides extra room for vehicles, storage, toys, or hobby space. Lake views, luxury updates, premium finishes, beautiful architectural details, and a peaceful settingâthis one truly has it all!
Details
Maps
Contract Information
Status: Active
Contingency: None
Current Price: 699900
Original List Price: 724900
ListPrice: 699900
List Date: 2026-06-22
Owner is an Agent?: No
Auction?: No
General Property Information
Common Wall: No
Lot Measurement: Acres
Manufactured Home?: No
Multiple PIDs?: No
New Development: No
Number of Fireplaces: 1
Waterfront YN: Yes
Year Built: 1977
Yearly/Seasonal: Yearly
Zoning: Residential-Single Family
Bedrooms: 3
Baths Total: 3
Bath Full: 1
Bath Three Quarters: 1
Bath Half: 1
Main Floor Total SqFt: 1550
Above Grd Total SqFt: 1550
Below Grd Total SqFt: 794
Total SqFt: 2344
Total Finished Sqft: 2344.00
FireplaceYN: Yes
Lake/Waterfront Name: Marion
Style: (SF) Single Family
Foundation Size: 1170
Garage Stalls: 2
Lot Dimensions: 261X236X103X97
Acres: 0.37
Assessment Pending: Yes
Location Tax and Other Information
House Number: 19143
Street Name: Orchard
Street Suffix: Trail
Postal City: Lakeville
County: Dakota
State: MN
Zip Code: 55044
Complex/Dev/Subdivision: Bassetts 2nd Add
Assessments
Assessment Balance: 286
Tax With Assessments: 4706
Building Information
Finished SqFt Above Ground: 1550
Finished SqFt Below Ground: 794
Lake Details
Lake Acres: 530
Lake Depth: 21
Lease Details
Land Leased: Not Applicable
Miscellaneous Information
DP Resource: Yes
Homestead: Yes
Ownership
Fractional Ownership: No
Parking Characteristics
Garage Dimensions: 23x27
Garage Square Feet: 636
Public Survey Info
Range#: 21
Section#: 13
Township#: 114
Property Features
Accessible: None
Air Conditioning: Central Air
Amenities Unit: Ceiling Fan(s); Kitchen Center Island; Kitchen Window; Primary Bedroom Walk-In Closet; Walk-In Closet
Appliances: Dishwasher; Dryer; Microwave; Range; Refrigerator; Washer
Basement: Full; Tile Shower
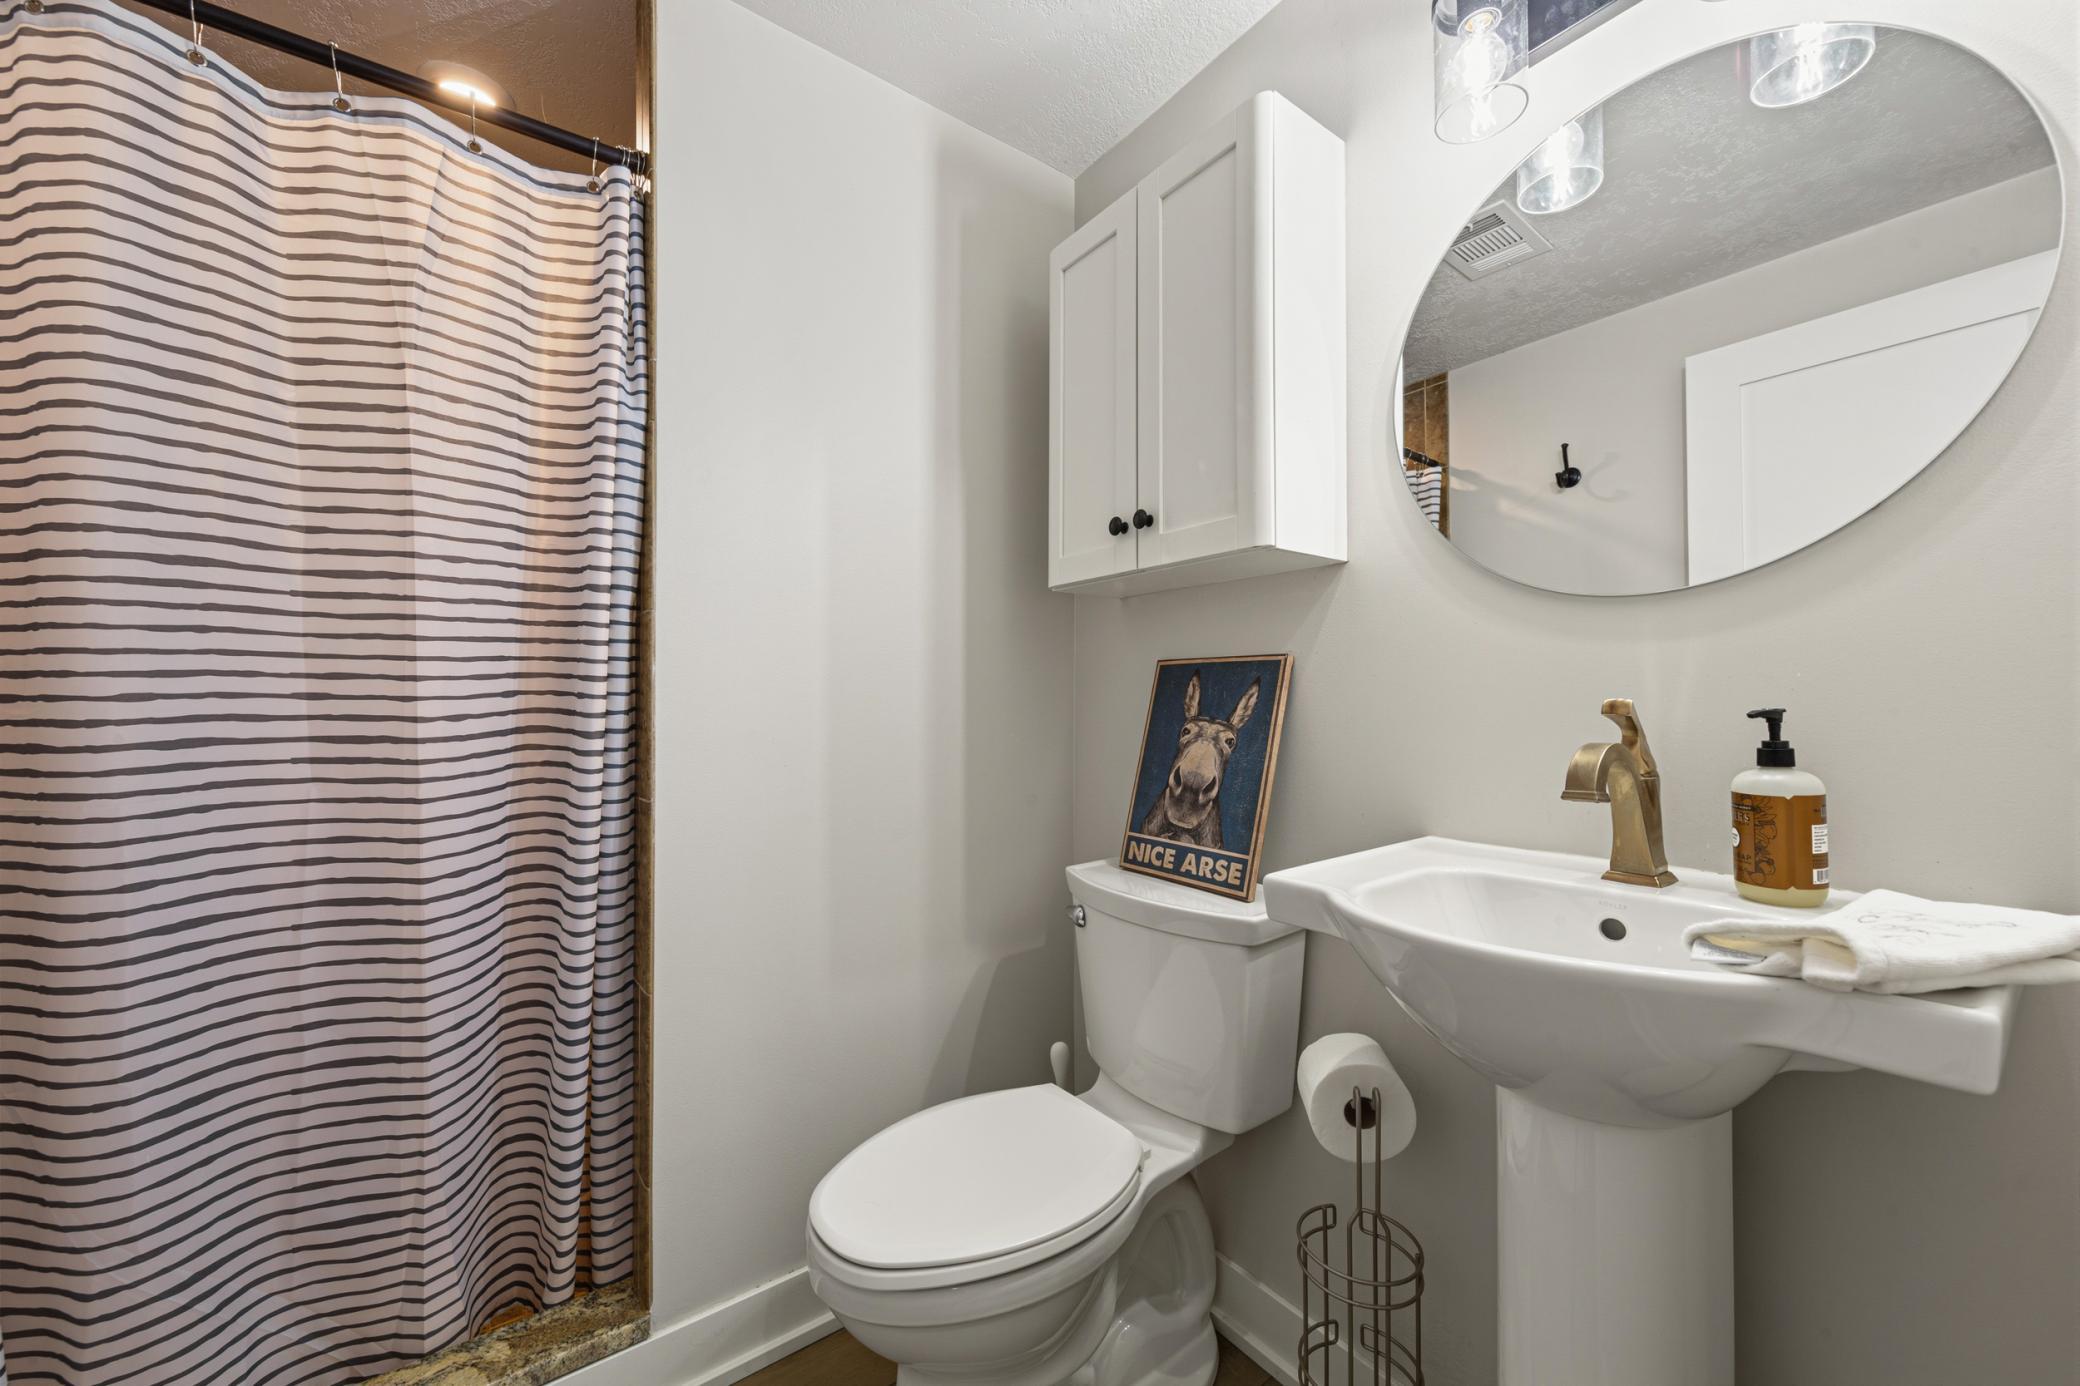
Bath Description: Main Floor 1/2 Bath; Main Floor Full Bath; Full Primary; Private Primary; 3/4 Basement; Separate Tub & Shower
Construction Status: Previously Owned
Dining Room Description: Eat In Kitchen
Exterior: Block; Cement Board
Family Room Characteristics: 2 or More; Lower Level; Main Level
Fencing: Full; Invisible
Fireplace Characteristics: Family Room; Gas Burning; Stone
Foundation: Concrete Block
Fuel: Natural Gas
Heating: Forced Air
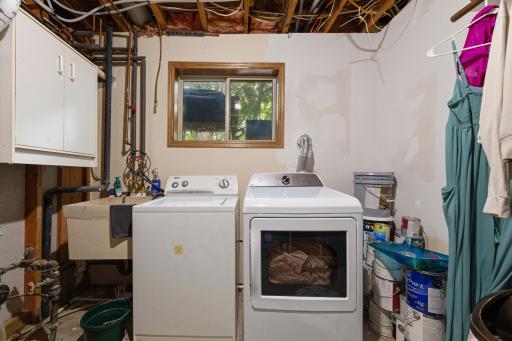
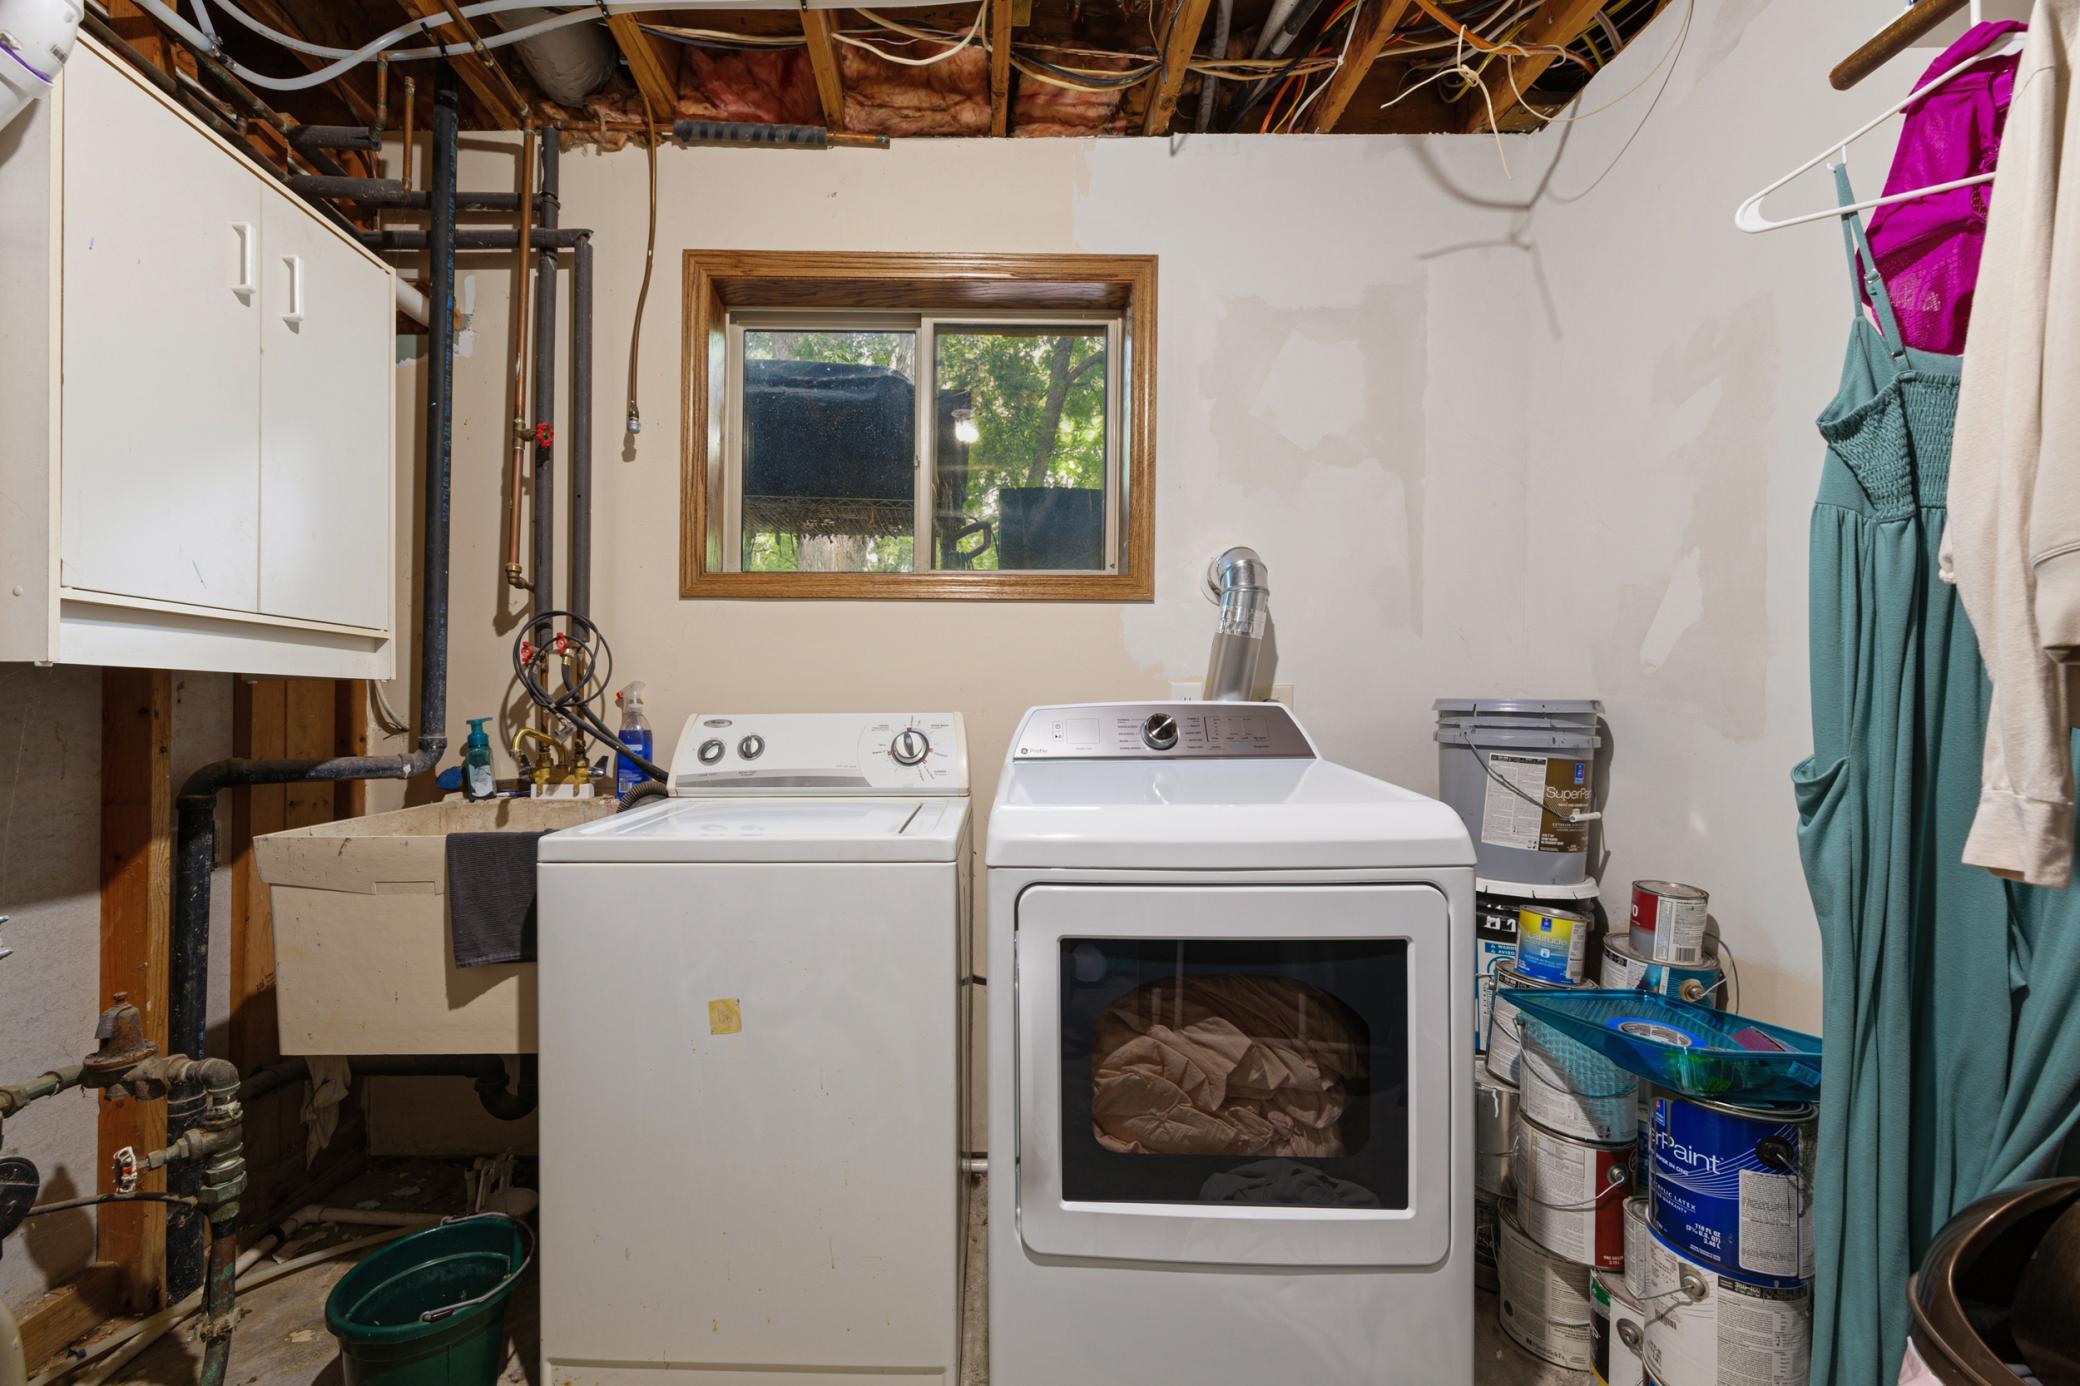
Laundry: Lower Level
Lot Description: Corner Lot; Tree Coverage - Medium
Parking Characteristics: Storage
Road Frontage: City Street; Cul De Sac
Roof: Age 8 Years or Less
Sewer: City Sewer - In Street
Special Search: Primary Bdr Suite
Stories: Bi-Level
Water: City Water - In Street
Waterfront Type: Lake Front; Deeded Access
Room Information
| Room Name | Dimensions | Level |
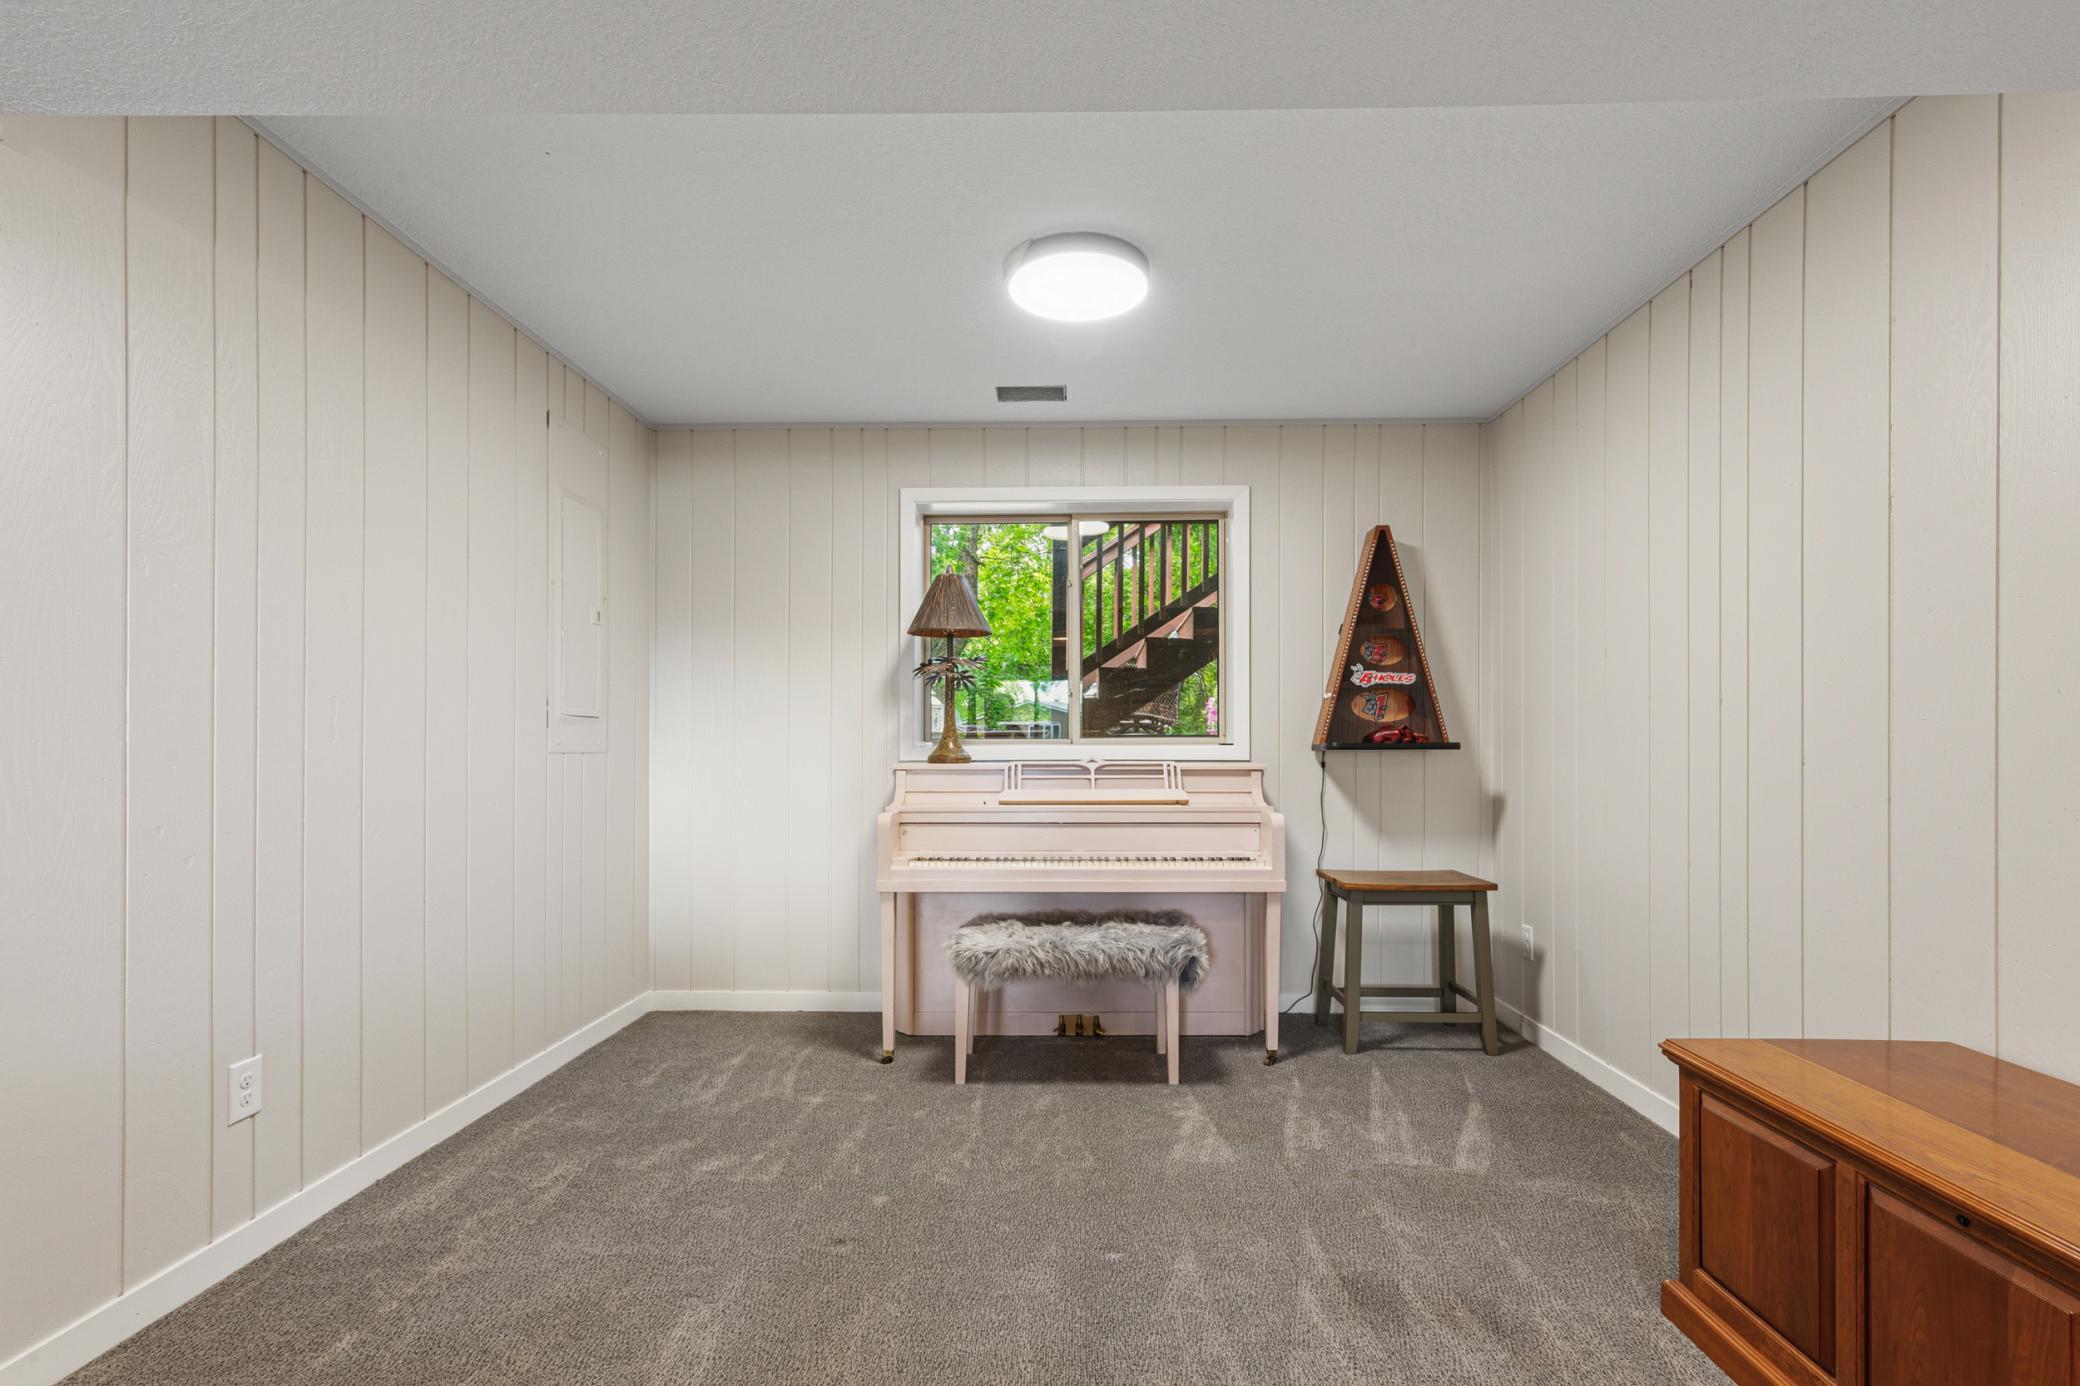
| Amusement Room | 11X11 | Lower |
| Family Room | 19X13 | Lower |
| First (1st) Bedroom | 17X15 | Upper |
| Four Season Porch | 10X16 | Upper |
| Kitchen | 22X11 | Upper |
| Living Room | 23X14 | Upper |
| Second (2nd) Bedroom | 14X10 | Lower |
| Third (3rd) Bedroom | 13X13 | Lower |
Listing Office: Weichert, REALTORS- Heartland
Last Updated: July - 11 - 2026

The data relating to real estate for sale on this web site comes in part from the Broker Reciprocity SM Program of the Regional Multiple Listing Service of Minnesota, Inc. The information provided is deemed reliable but not guaranteed. Properties subject to prior sale, change or withdrawal. ©2024 Regional Multiple Listing Service of Minnesota, Inc All rights reserved.
Tuesday 14th of July 2026 11:49 PM

218-998-4400
Mohagen Real Estate


Let's Connect

Mohagen Real Estate
sue@MohagenRealEstate.com
Office: 218-998-4400
Cell: 218-731-7376

Mohagen Real Estate is licensed in the State of Minnesota