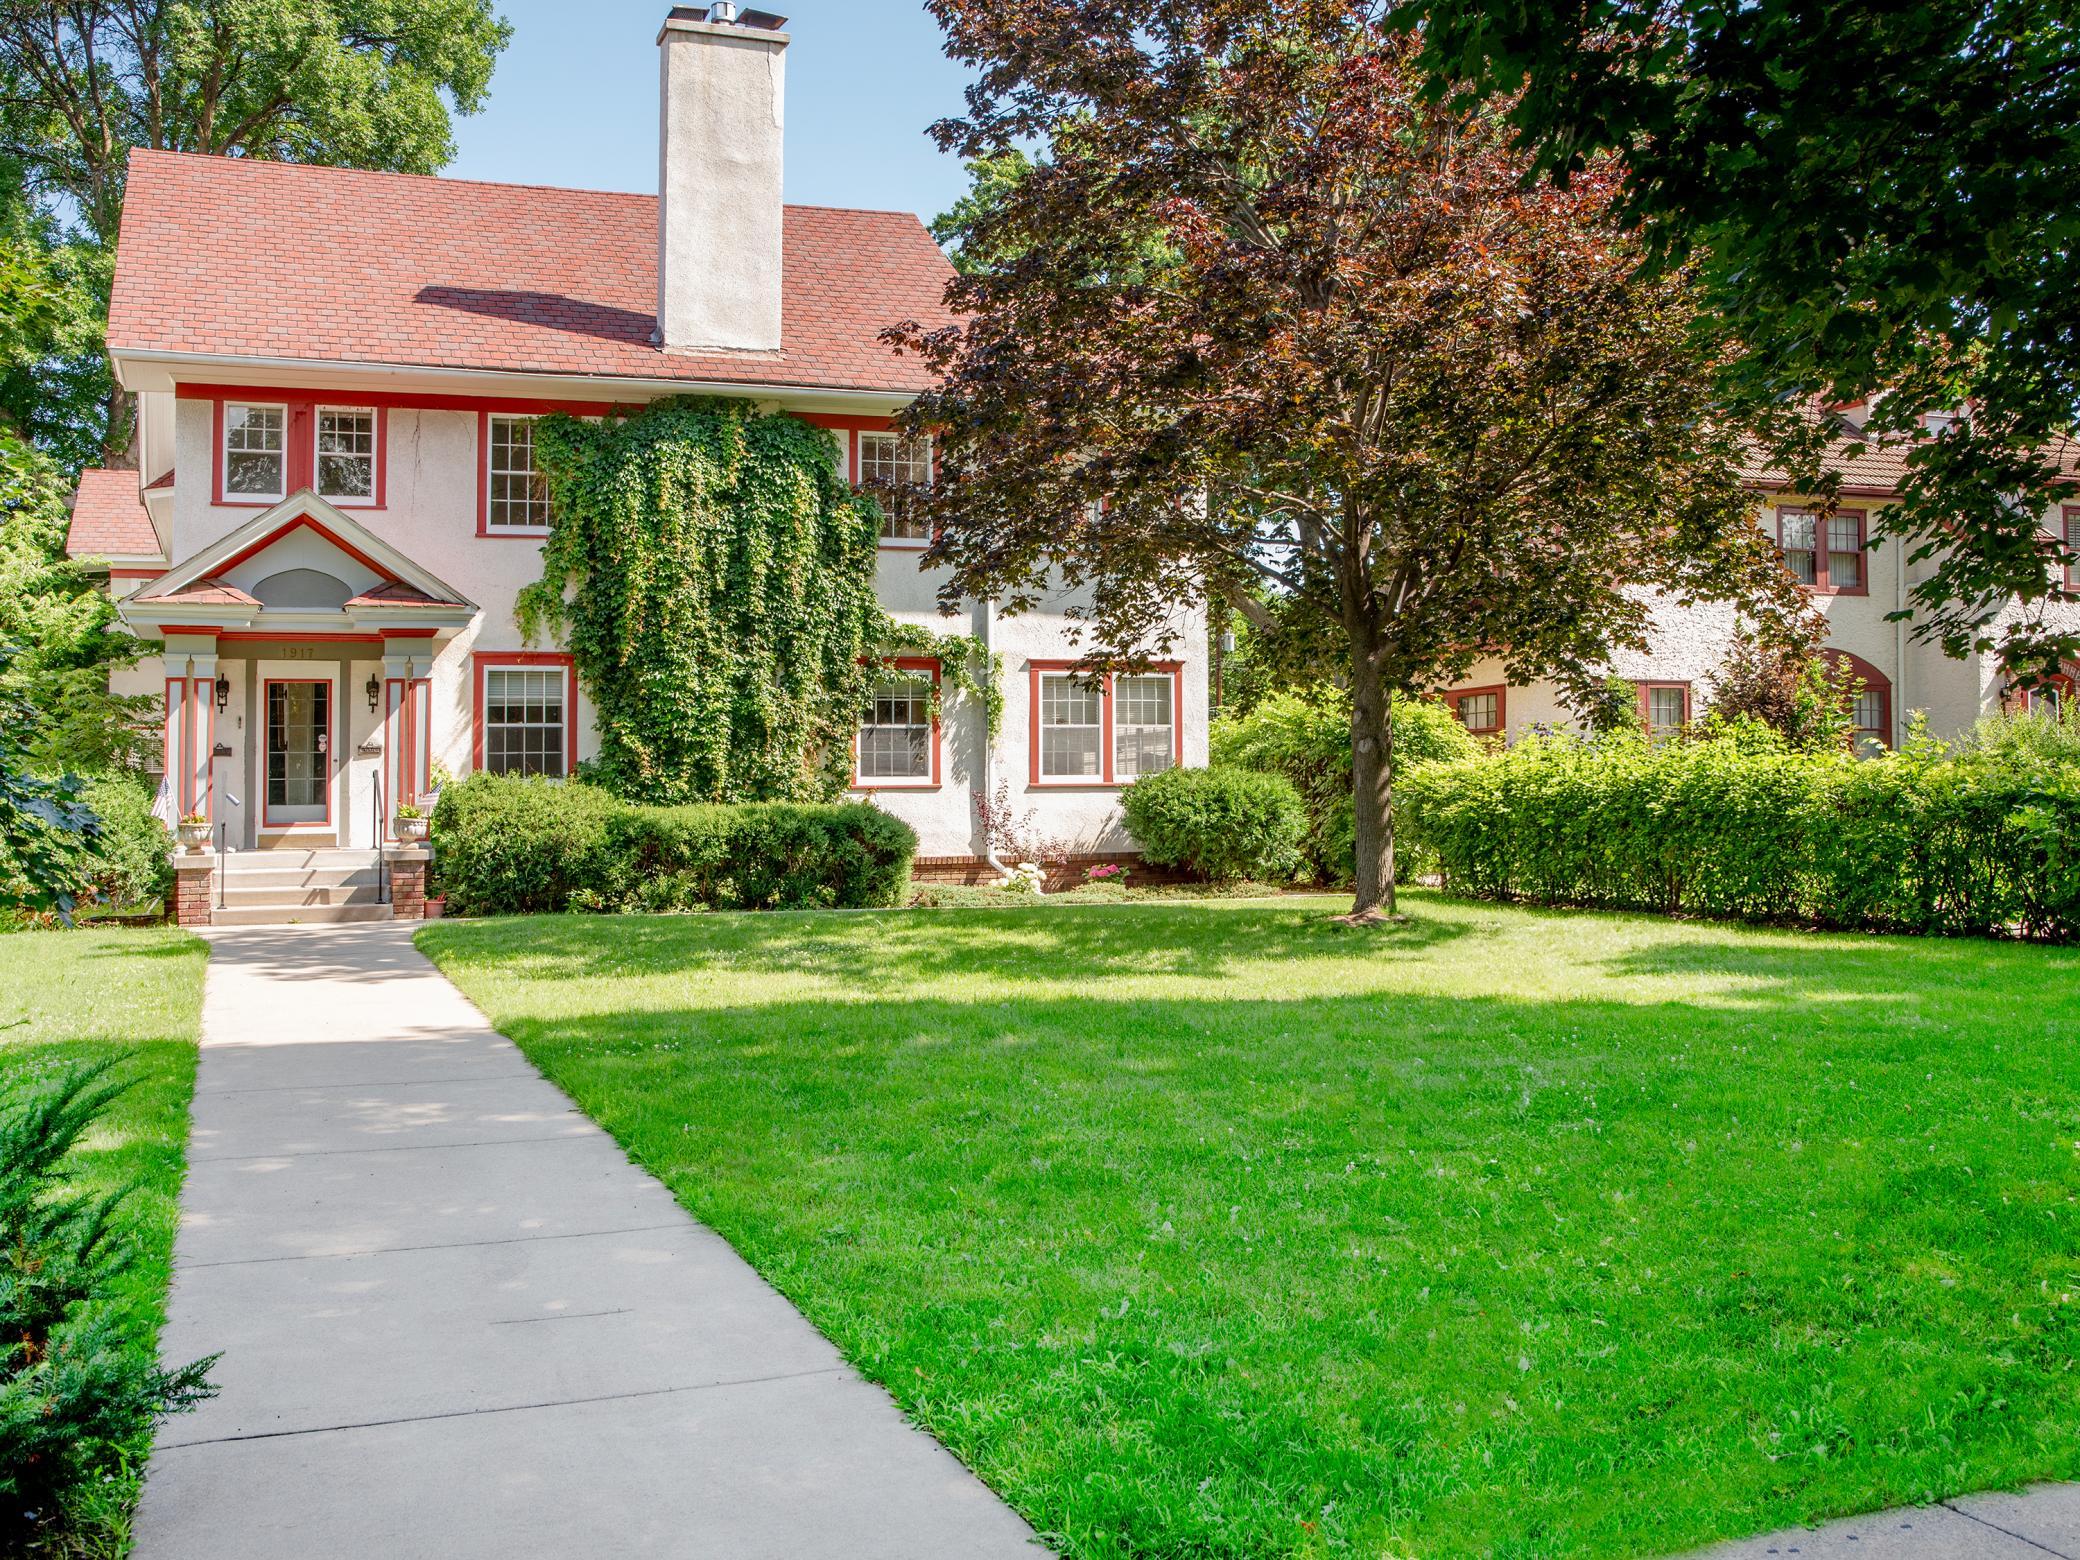
1917 Summit Avenue, 2, Saint Paul, MN 55105 (MLS# 7107128)
$650,000
Saint Paul, MN 55105
MLS# 7107128
5 beds | 3 baths | 3501 sqft
1 / 69
Property Description
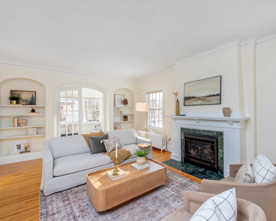
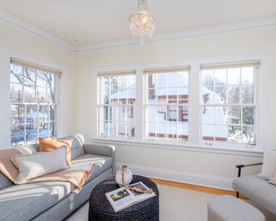
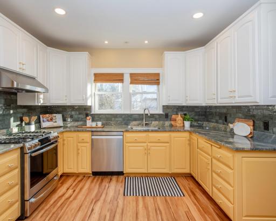
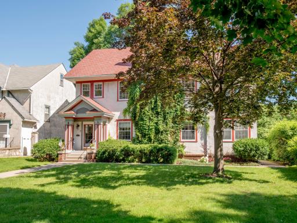
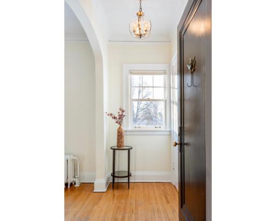
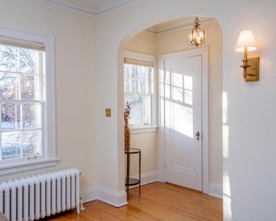
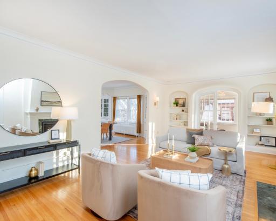
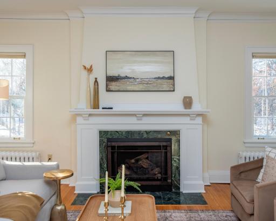
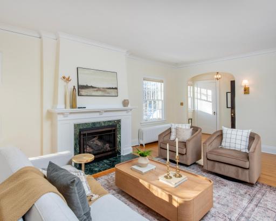
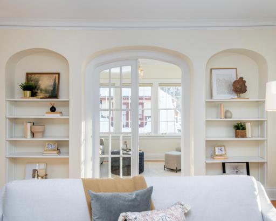
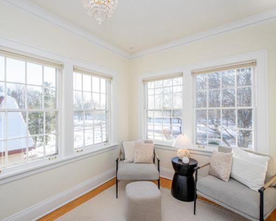
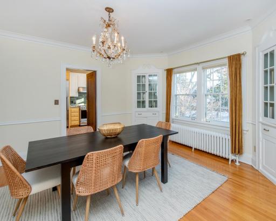
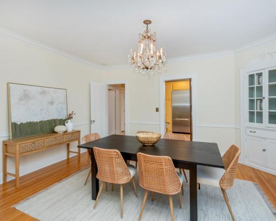
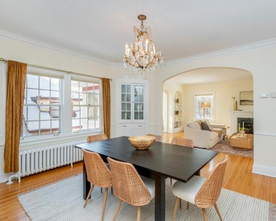
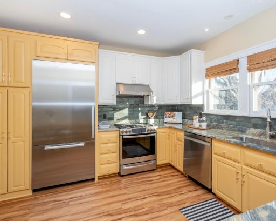
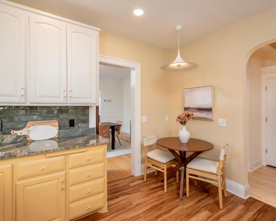
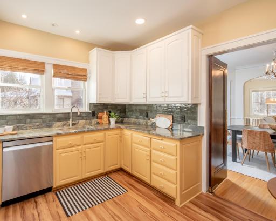
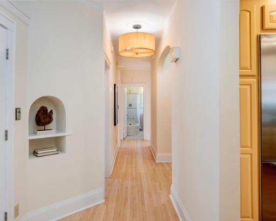
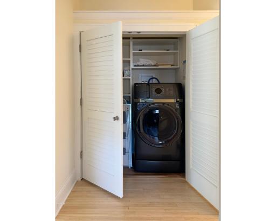
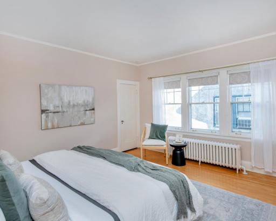
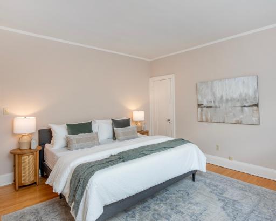
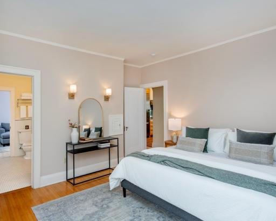
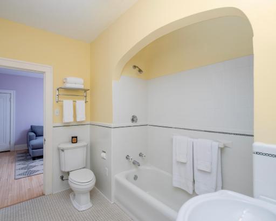
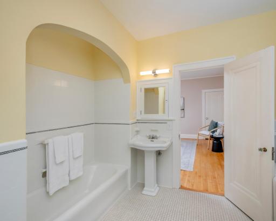
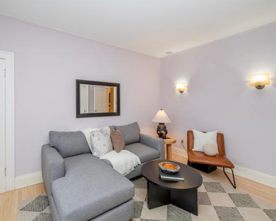
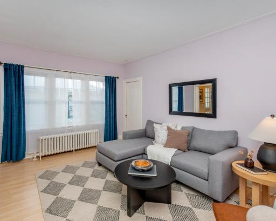
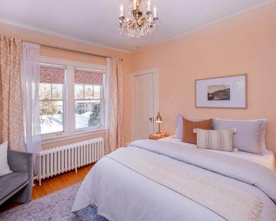
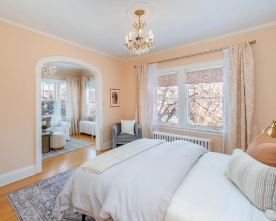
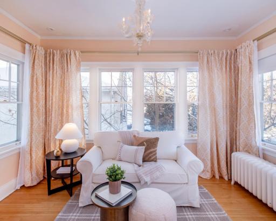
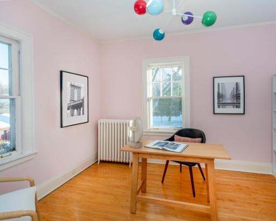
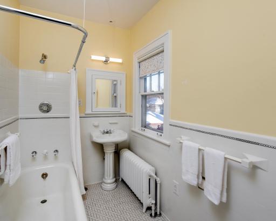
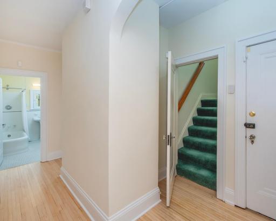
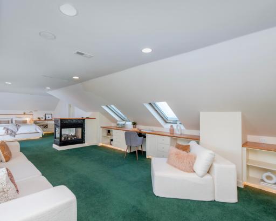
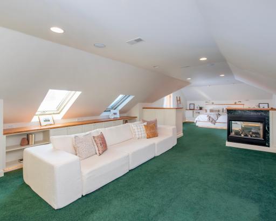
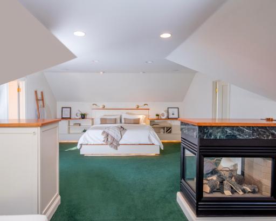
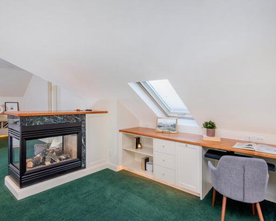
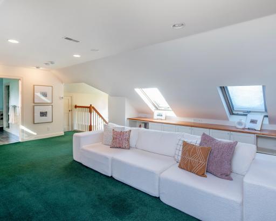
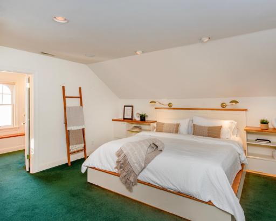
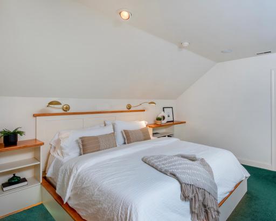
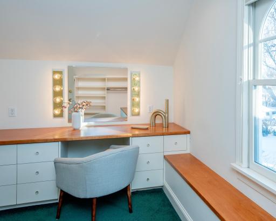
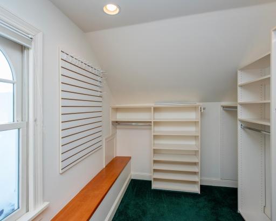
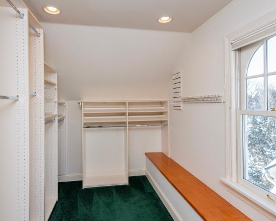
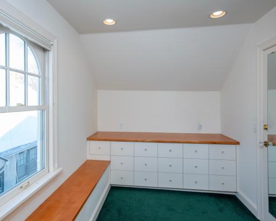
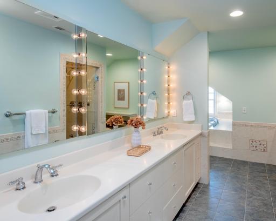
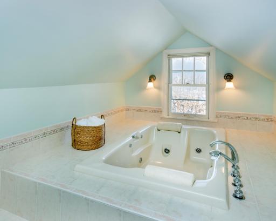
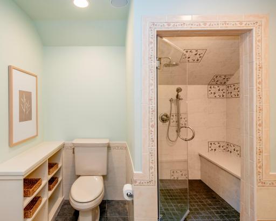
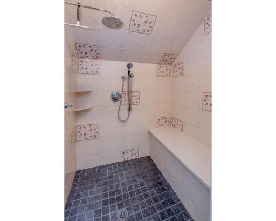
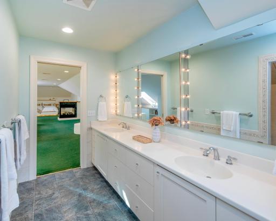
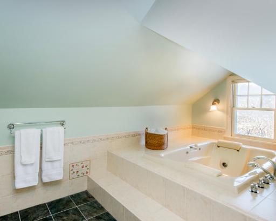
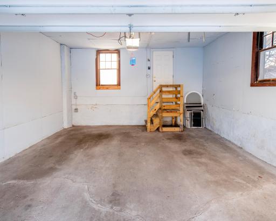
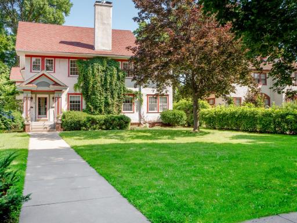
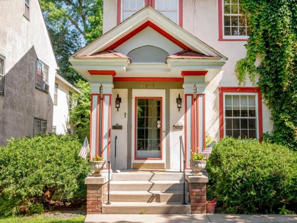
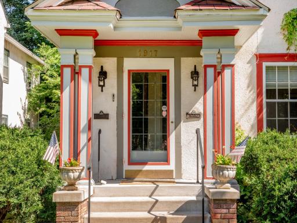
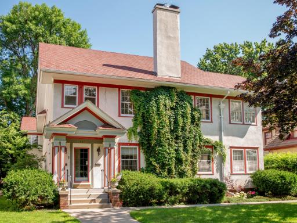
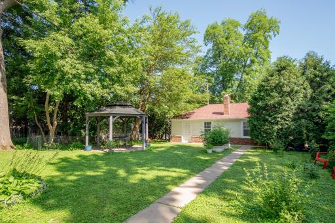
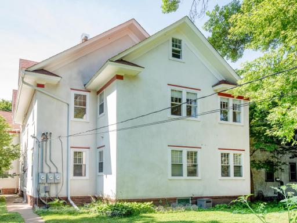
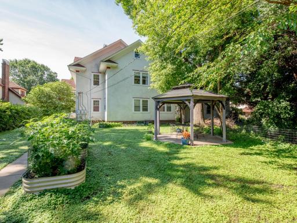
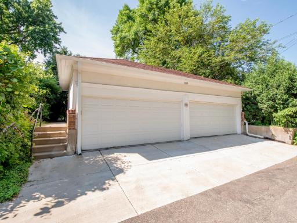
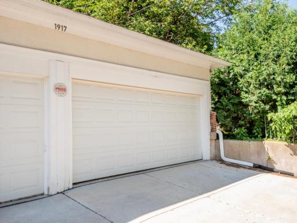
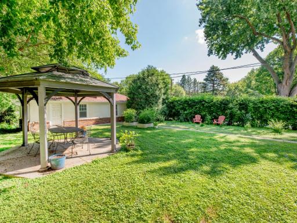
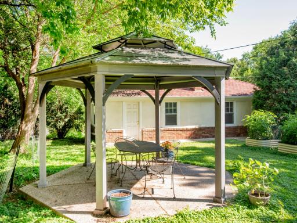
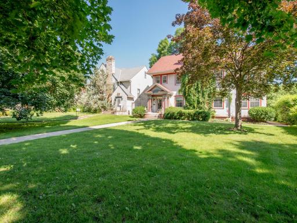
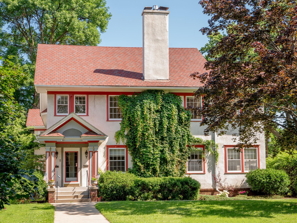
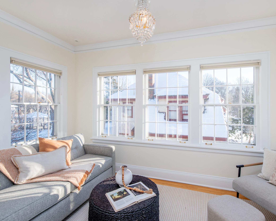
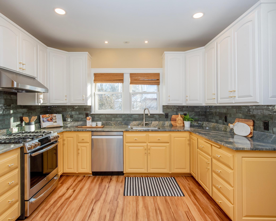
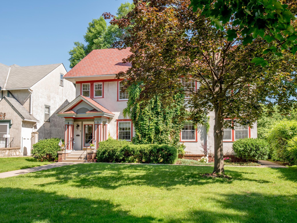
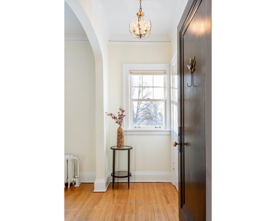
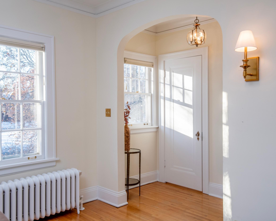
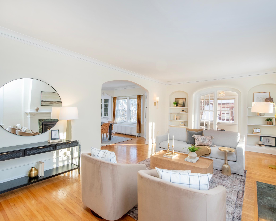
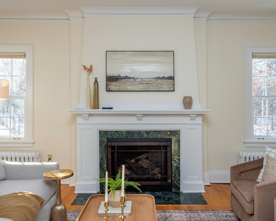
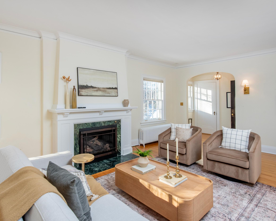
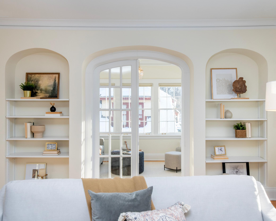
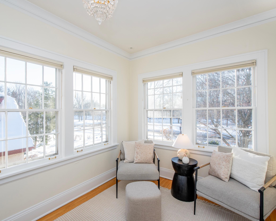
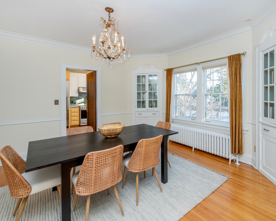
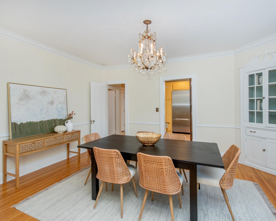
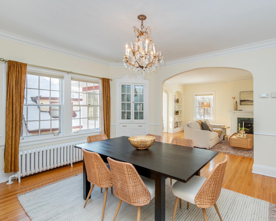
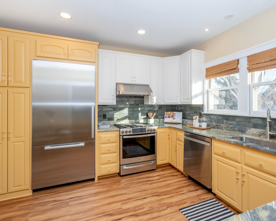
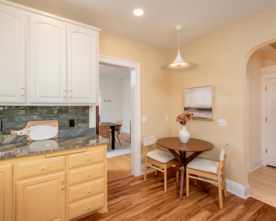
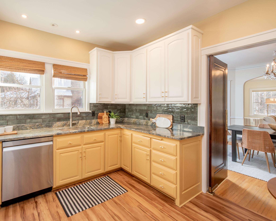
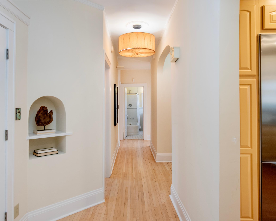
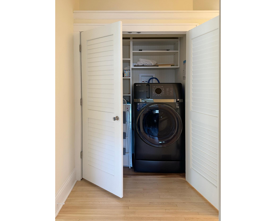
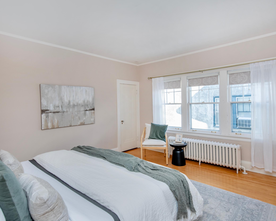
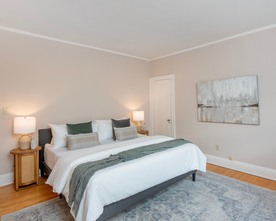
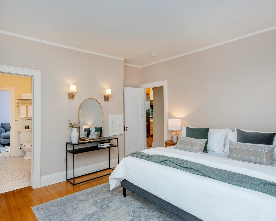
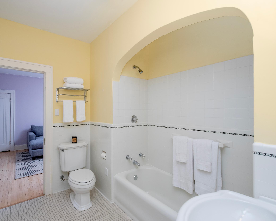
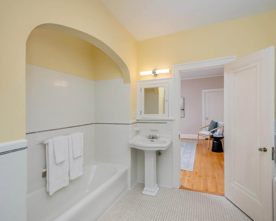
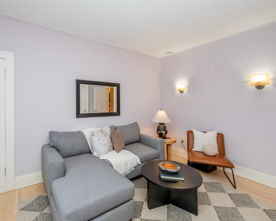
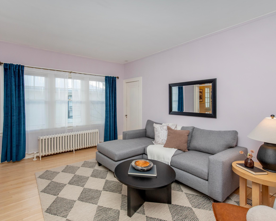
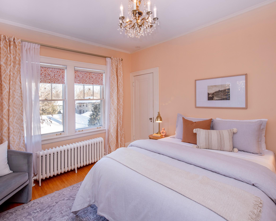
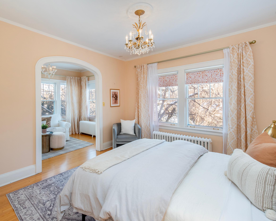
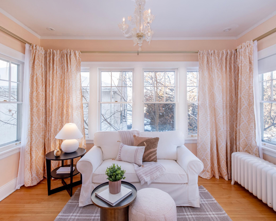
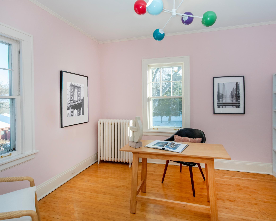
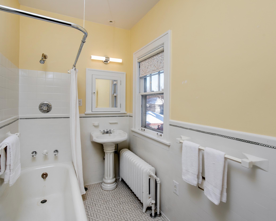
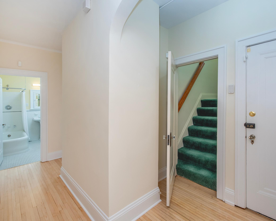
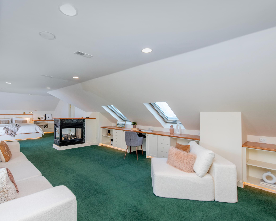
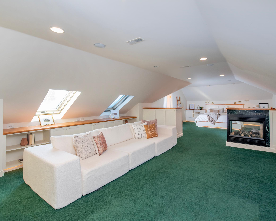
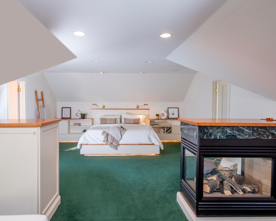
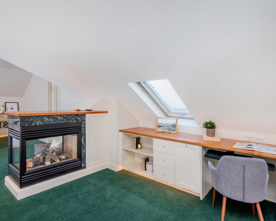
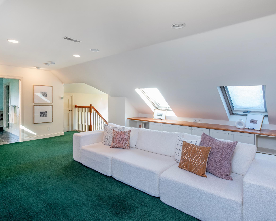
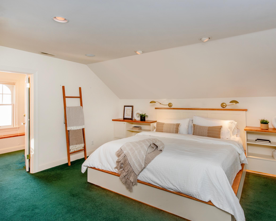
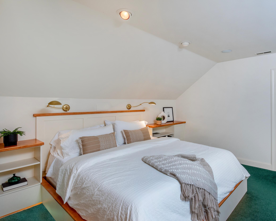
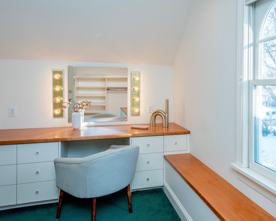
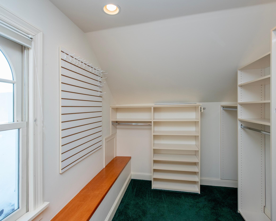
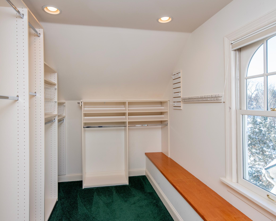
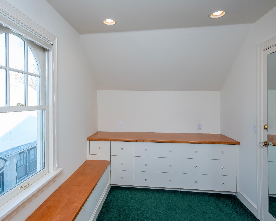
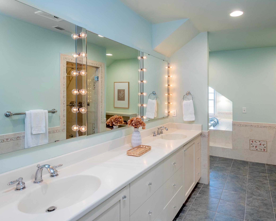
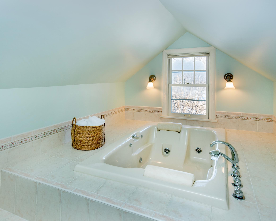
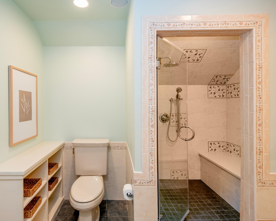
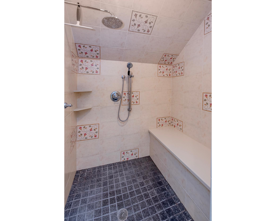
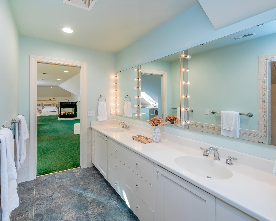
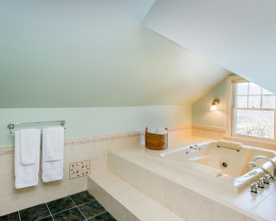
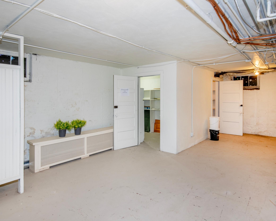
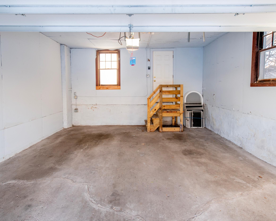
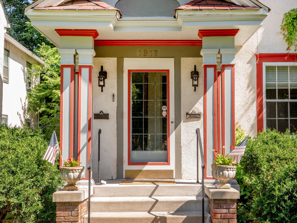
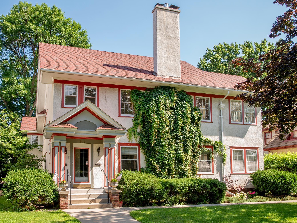
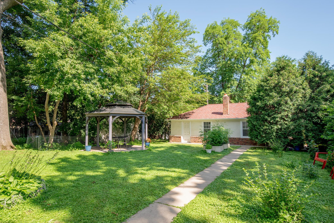
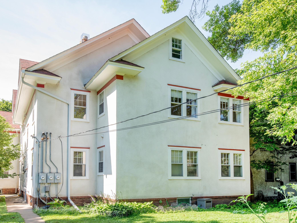
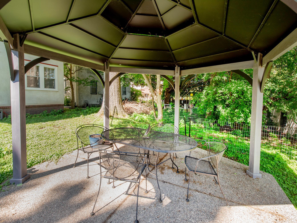
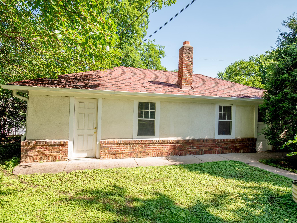
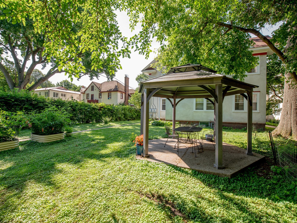
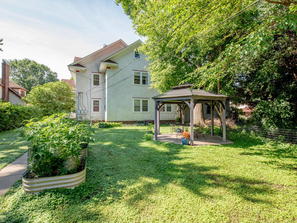
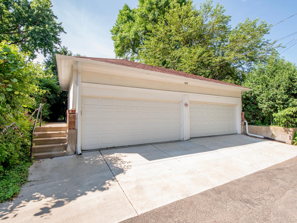
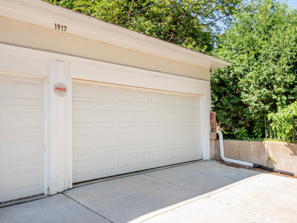
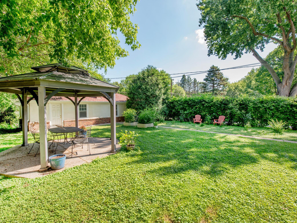
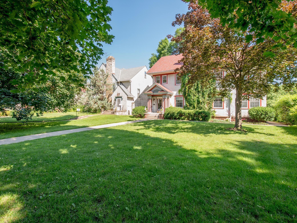
Beautiful and meticulously maintained 3,500 sq ft upper-level condo. Sophisticated and classic architecture with modern updates. The main level is defined by generous living spaces featuring oversized windows, high ceilings, French doors, brand new high-quality gas fireplace & hardwood floors that highlight the homeâs timeless character. Enjoy the east-facing sunroom for morning coffee. The updated kitchen features custom cabinetry, stone countertops, modern appliances, & thoughtful design that maximizes both function and style. Enjoy four, abundantly sized bedrooms & two full baths on the main level. The second level, well-proportioned, ownerâs suite is a luxurious, quiet retreat, enhanced by skylights, custom lighting, gas fireplace--complete w/ two separate closets designed for maximum organization. Experience the glorious steam shower, double sinks & an oversized tub in the private bathroom. Practical modern conveniences are seamlessly integrated, including in-unit laundry & ample storage areas that support an uncluttered, refined lifestyle. Electricity to the 2-car garage for EV charging. Location provides access to cafés, dining, and cultural landmarks, while also providing convenient proximity to the airportâmaking travel and commuting remarkably easy. A home that balances architectural beauty, thoughtful updates, and a truly elevated Saint Paul lifestyle.
Details
Maps
Documents
Contract Information
Status: Active
Contingency: None
Current Price: 650000
Original List Price: 700000
ListPrice: 650000
List Date: 2026-07-10
Owner is an Agent?: No
Auction?: No
General Property Information
Assoc Mgmt Co. Phone #: 510-368-4506
Association Fee Frequency: Monthly
Association Mgmt Co. Name: Alexander Place Condominium
Common Wall: Yes
Lot Measurement: Acres
Manufactured Home?: No
Multiple PIDs?: No
New Development: No
Number of Fireplaces: 2
Waterfront YN: No
Year Built: 1925
Yearly/Seasonal: Yearly
Zoning: Residential-Single Family
Bedrooms: 5
Baths Total: 3
Bath Full: 3
Main Floor Total SqFt: 2214
Above Grd Total SqFt: 3501
Total SqFt: 3501
Total Finished Sqft: 3501.00
FireplaceYN: Yes
Style: (CC) Converted Mansion
Foundation Size: 2300
Association Fee: 750
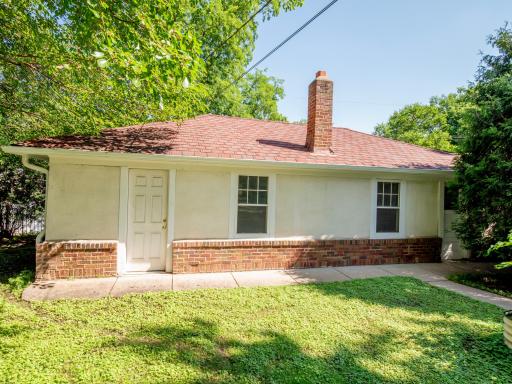
Garage Stalls: 2
Lot Dimensions: 61x217
Acres: 0.12
Assessment Pending: Yes
Location Tax and Other Information
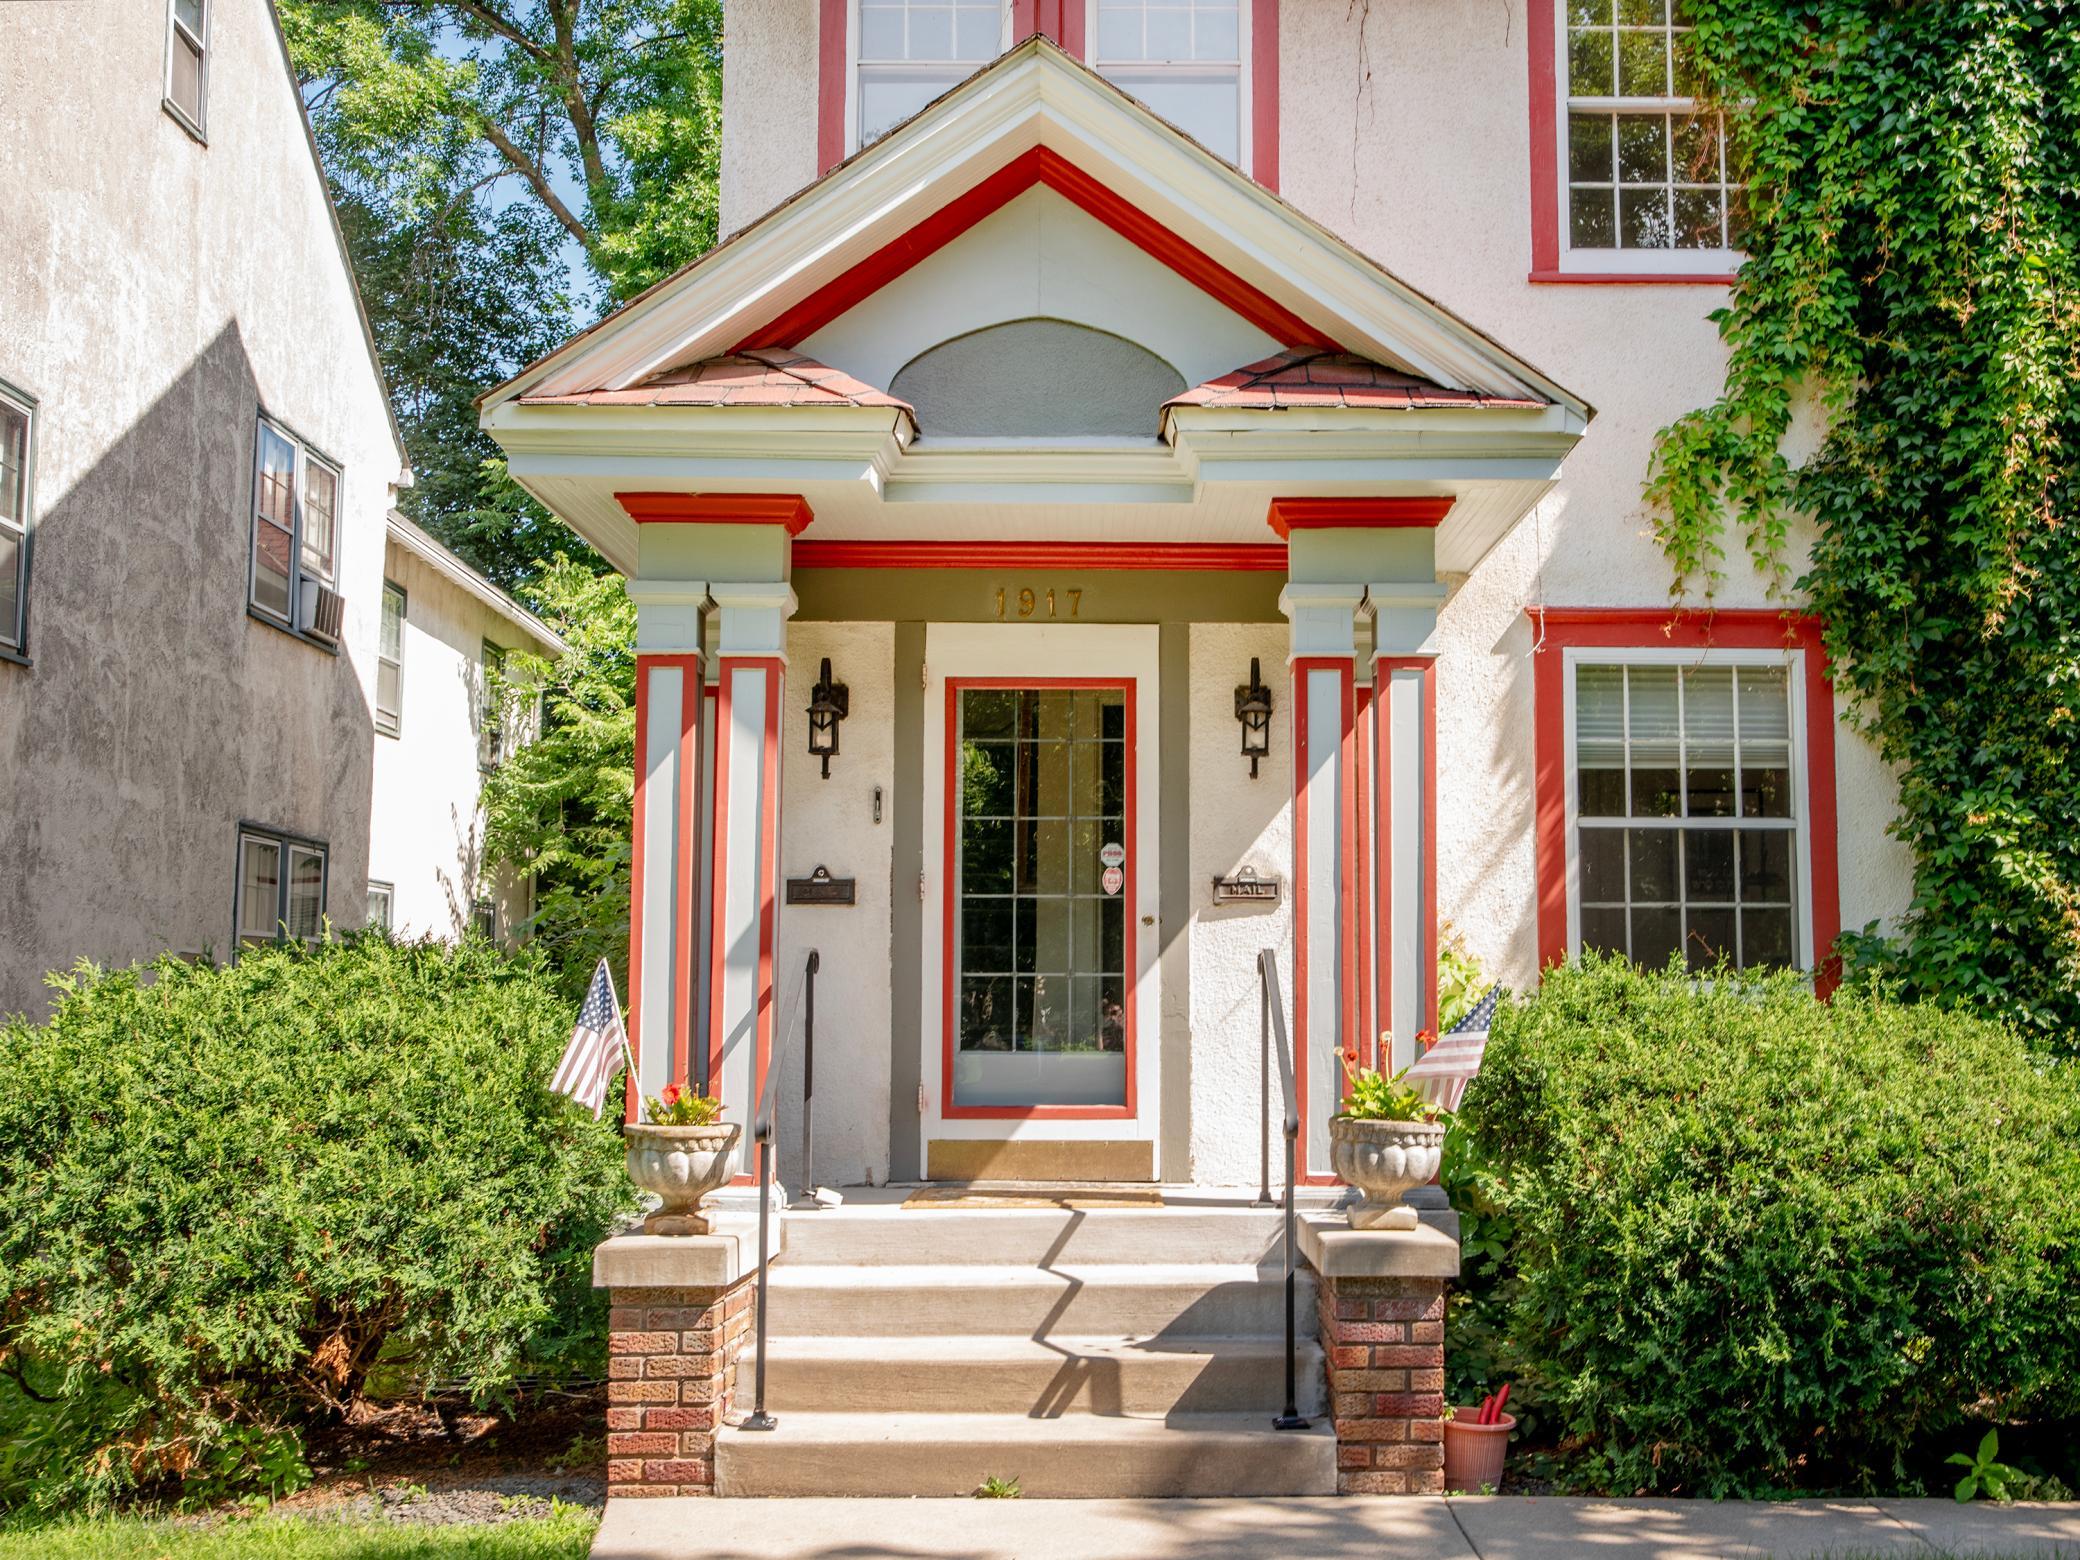
House Number: 1917
Street Name: Summit
Street Suffix: Avenue
Unit Number: 2
Postal City: Saint Paul
County: Ramsey
State: MN
Zip Code: 55105
Complex/Dev/Subdivision: Cic 345 Alexander Place Con
Assessments
Assessment Balance: 11951.32
Tax With Assessments: 11952
Building Information
Finished SqFt Above Ground: 3501
Lease Details
Land Leased: Not Applicable
Miscellaneous Information
DP Resource: Yes
Homestead: Yes
Ownership
Fractional Ownership: No
Parking Characteristics
Garage Door Height: 7
Garage Door Width: 10
Garage Square Feet: 180
Public Survey Info
Range#: 23
Section#: 04
Township#: 28
Property Features
Accessible: None
Air Conditioning: Central Air
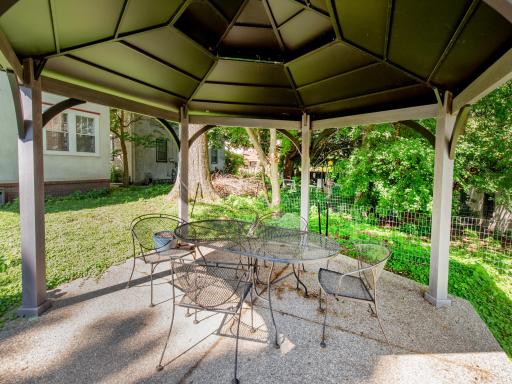
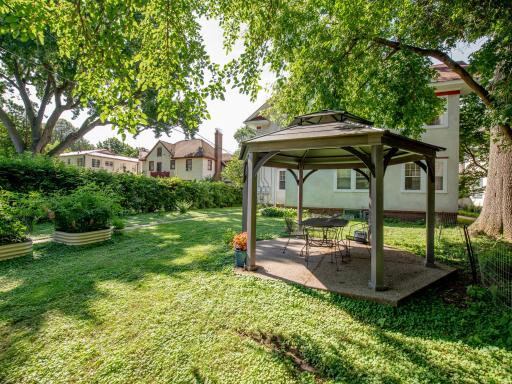
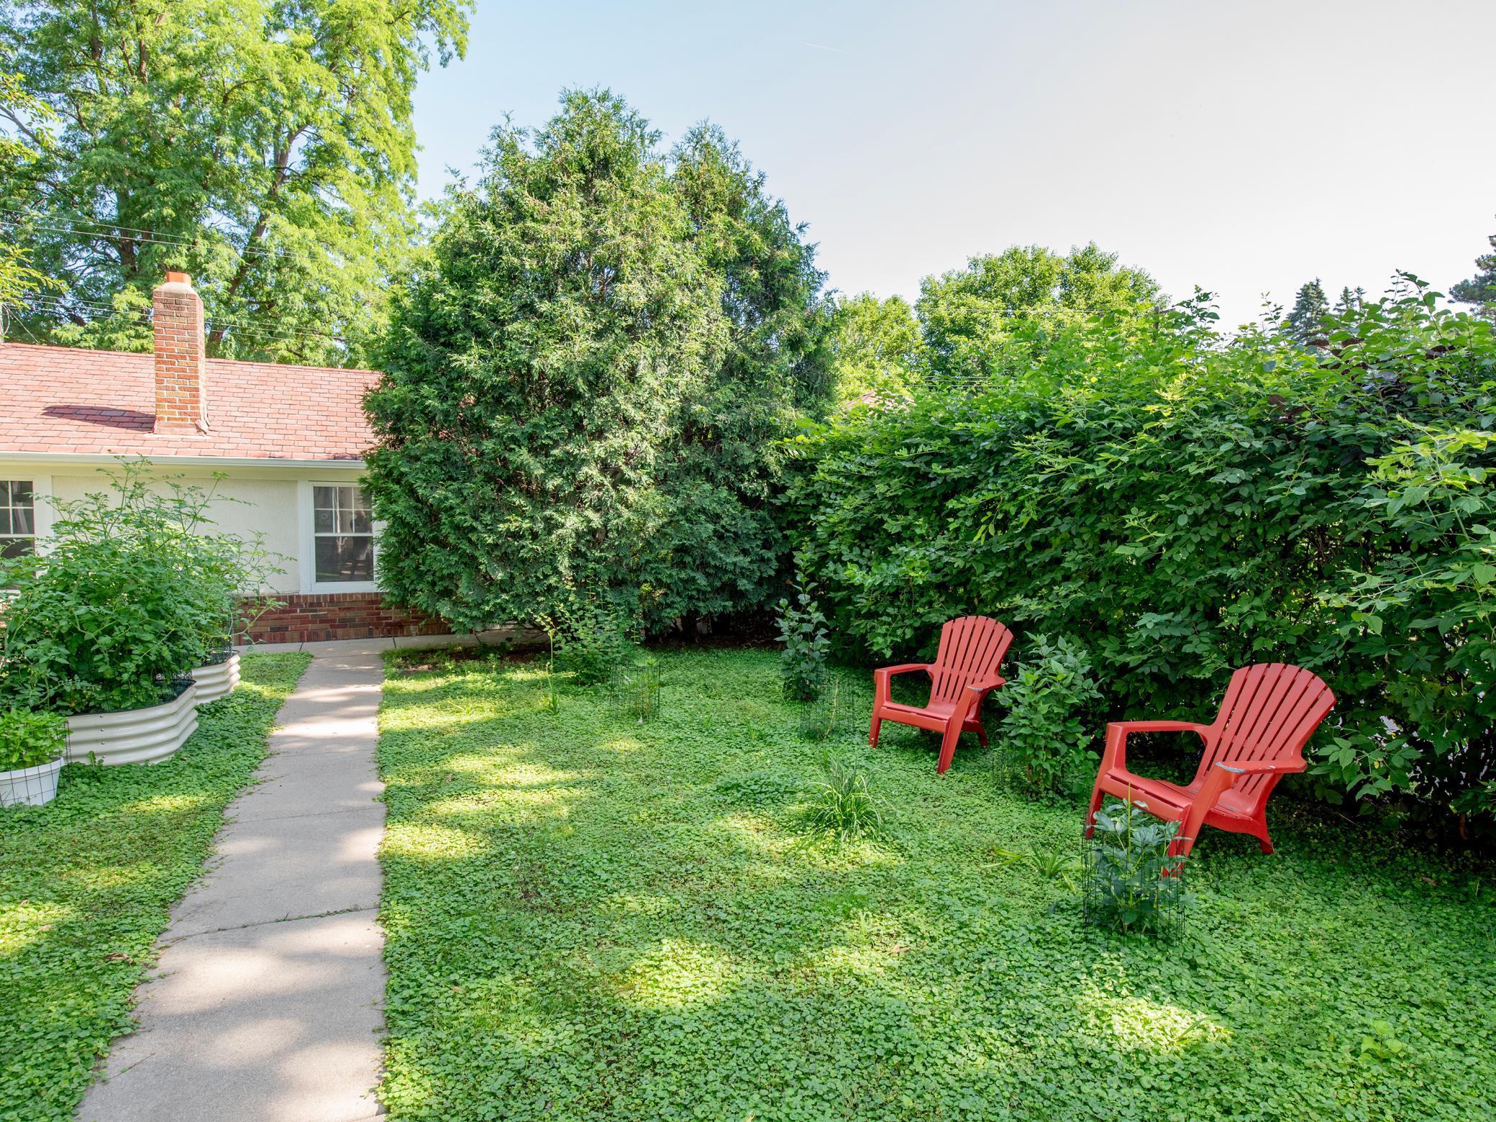
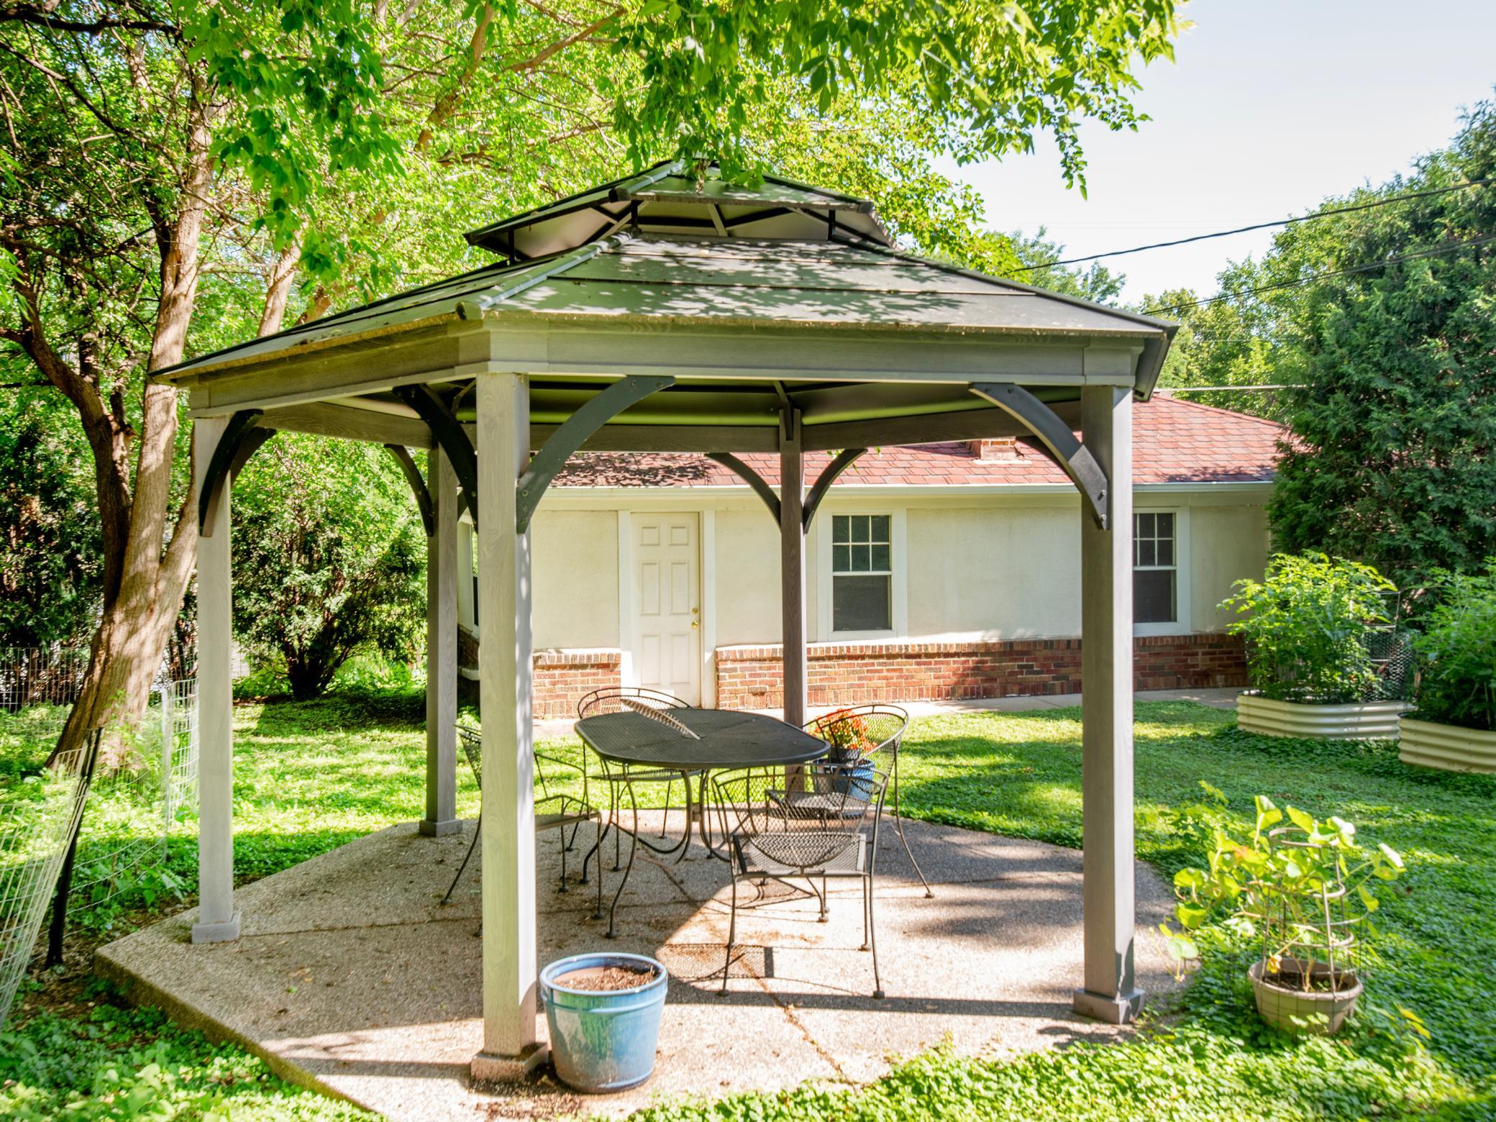
Amenities Shared: Patio
Amenities Unit: French Doors; Hardwood Floors; Kitchen Window; Main Floor Primary Bedroom; Paneled Doors; Patio; Primary Bedroom Walk-In Closet; Skylight; Sun Room; Tile Floors; Walk-In Closet; Washer/Dryer Hookup
Appliances: Chandelier; Cooktop; Dishwasher; Disposal; Dryer; Range; Refrigerator; Washer
Association Fee Includes: Building Exterior; Electricity; Hazard Insurance; Lawn Care; Outside Maintenance; Sanitation; Snow Removal; Water
Assumable Loan: Not Assumable
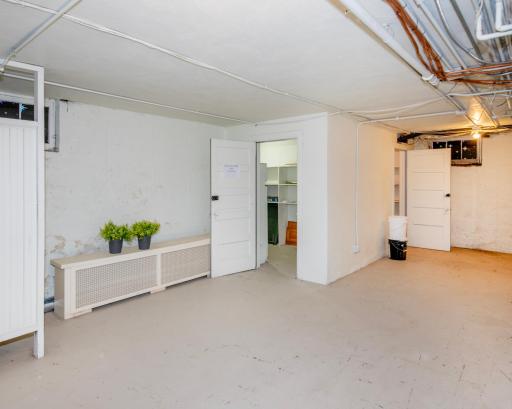
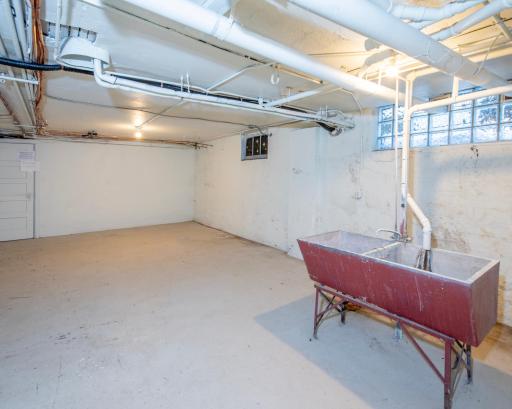
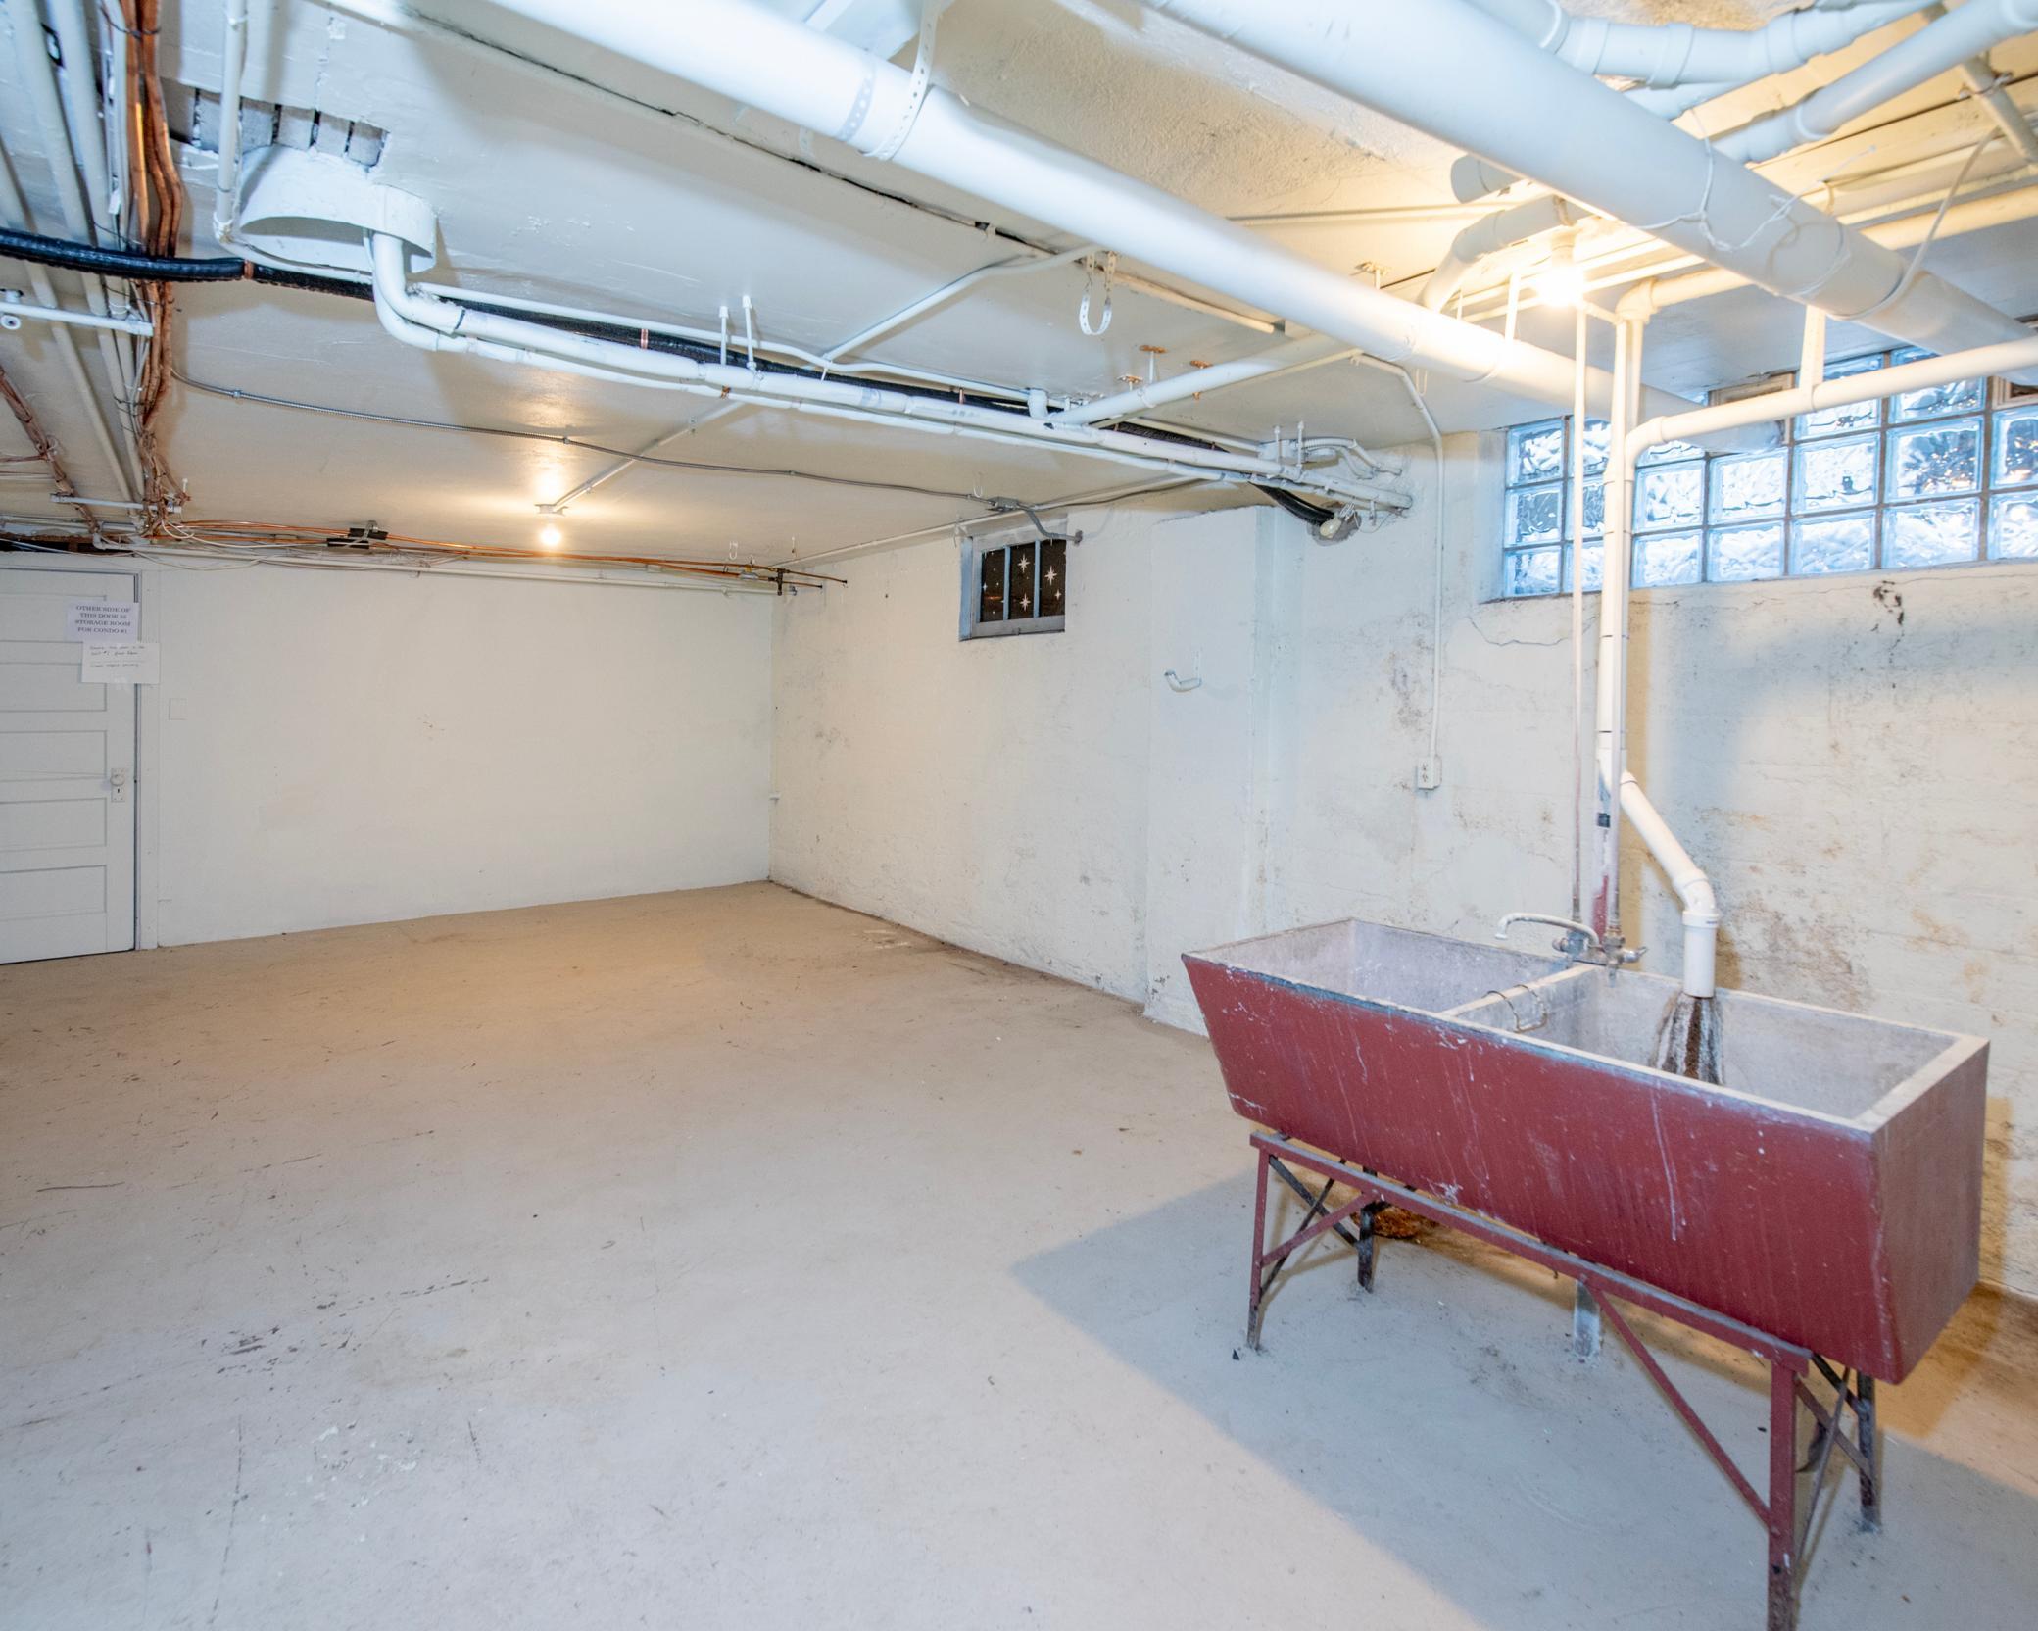
Basement: Concrete Block; Unfinished
Bath Description: Double Sink; His and Her Closets; Steam Shower; Main Floor Full Bath; Upper Level Full Bath; Full Primary; Private Primary; Two Primary Baths; Bathroom Ensuite; Separate Tub & Shower
Construction Materials: Block
Construction Status: Previously Owned
Dining Room Description: Separate/Formal Dining Room
Electric: 100 Amp Service; Circuit Breakers
Exterior: Stucco
Fireplace Characteristics: 2-Sided; Family Room; Gas Burning; Primary Bedroom
Foundation: Concrete Block
Fuel: Natural Gas
Heating: Hot Water; Radiant
Laundry: In Unit; Main Level; Washer Hookup
Road Responsibility: Public Maintained Road
Roof: Age Over 8 Years
Sellers Terms: Cash; Conventional; FHA; VA
Sewer: City Sewer/Connected
Special Search: Main Floor Laundry
Stories: Two
Water: City Water/Connected
Room Information
| Room Name | Dimensions | Level |
| Dining Room | 16x14 | Main |
| Fifth (5th) Bedroom | 40x20 | Upper |
| First (1st) Bedroom | 15x15 | Main |
| Fourth (4th) Bedroom | 20x13 | Main |
| Kitchen | 12x12 | Main |
| Living Room | 25x14 | Main |
| Primary Bath | 22x14 | Upper |
| Second (2nd) Bedroom | 15x12 | Main |
| Third (3rd) Bedroom | 12x10 | Main |
| Sun Room | 14x9 | Main |
 1917 Summit Ave #2 Improvements.pdf
 Listing Office: RE/MAX Results
Last Updated: October - 03 - 2026

The data relating to real estate for sale on this web site comes in part from the Broker Reciprocity SM Program of the Regional Multiple Listing Service of Minnesota, Inc. The information provided is deemed reliable but not guaranteed. Properties subject to prior sale, change or withdrawal. ©2026 Regional Multiple Listing Service of Minnesota, Inc All rights reserved.
Sunday 4th of October 2026 07:18 AM

218-998-4400
Mohagen Real Estate


Let's Connect

Mohagen Real Estate
sue@MohagenRealEstate.com
Office: 218-998-4400
Cell: 218-731-7376

Mohagen Real Estate is licensed in the State of Minnesota