1918 Berkeley Avenue, Saint Paul, MN 55105 (MLS# 7078171)
$699,900
Saint Paul, MN 55105
MLS# 7078171
Status: Pending
5 beds | 3 baths | 2891 sqft
1 / 47
Property Description
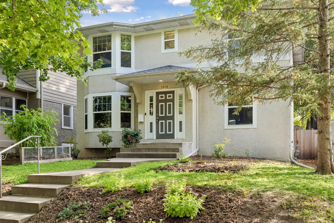
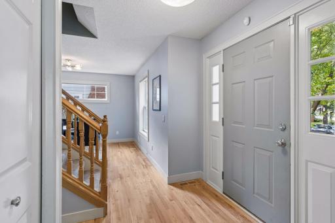
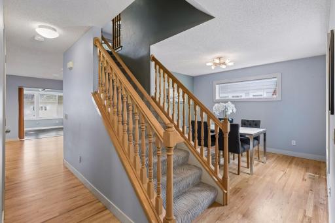
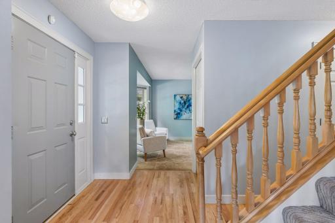
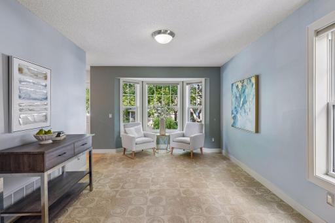
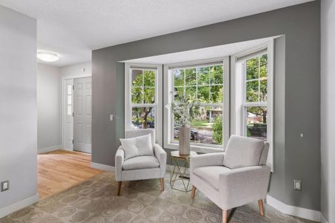
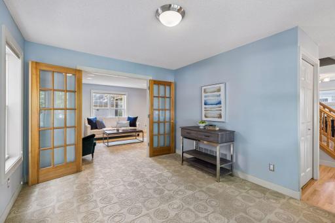
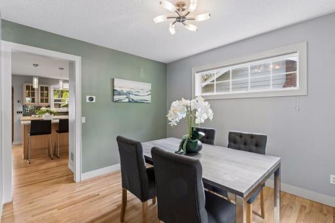
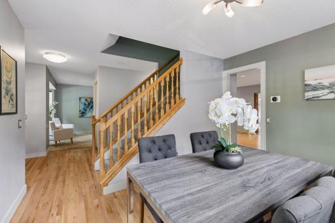
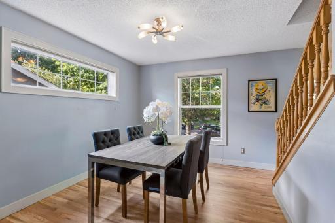
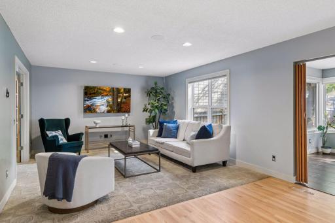
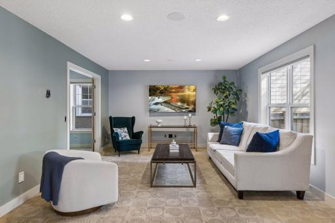
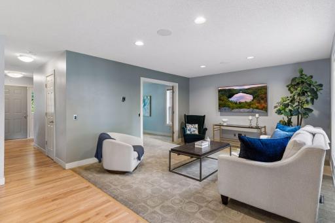
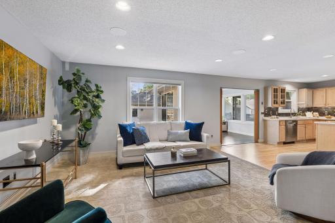
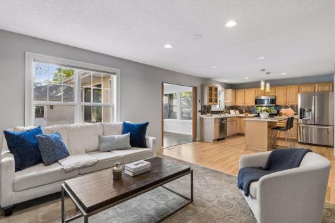
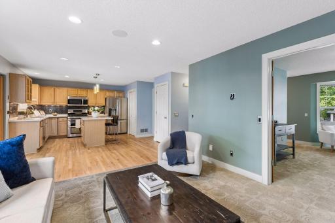
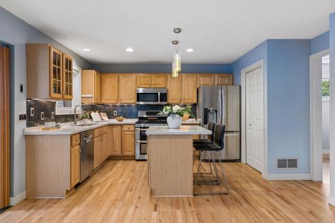
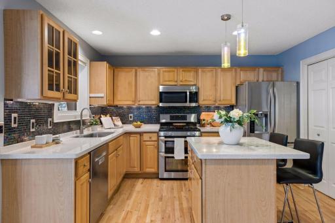
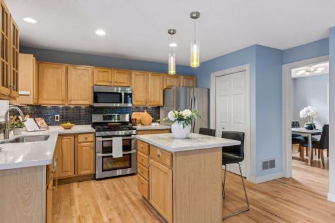
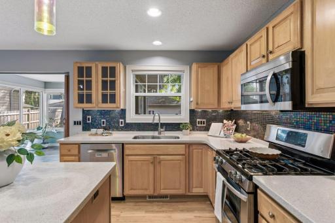
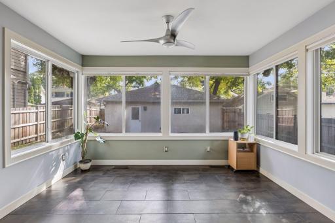
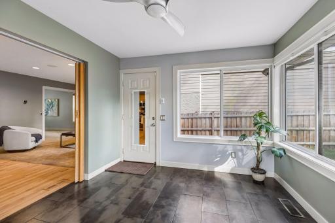
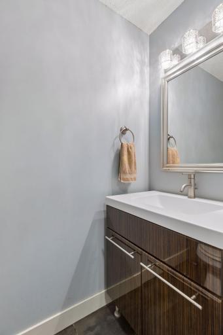
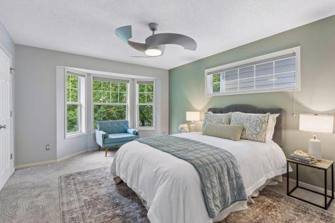
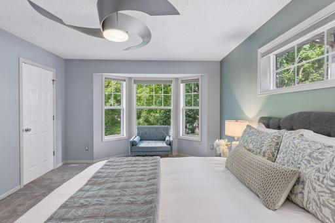
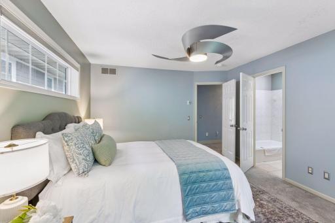
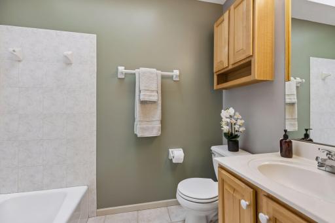
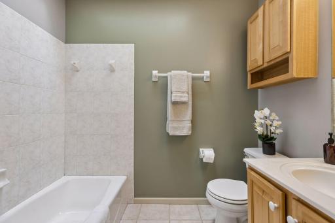
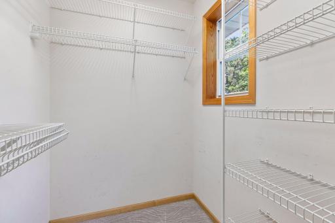
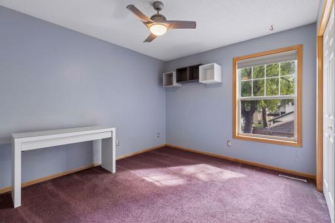
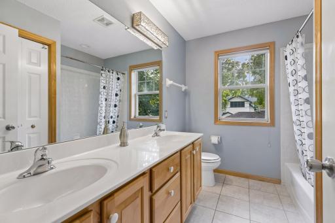
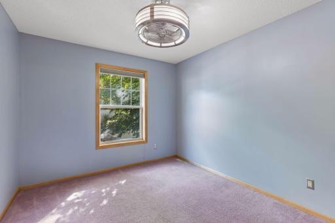
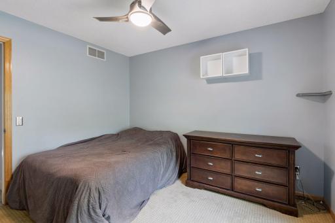
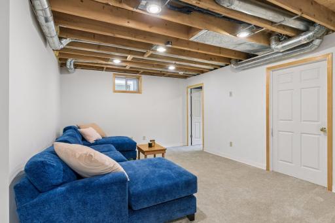
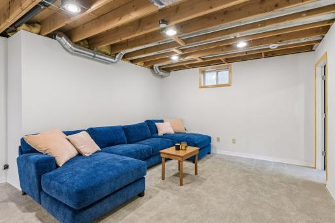
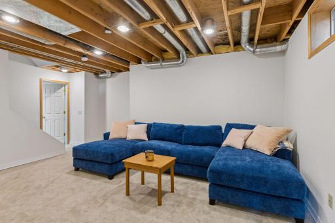
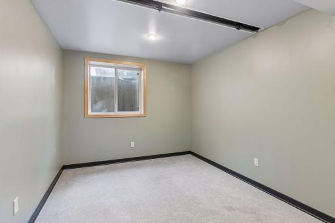
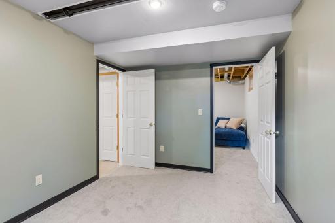
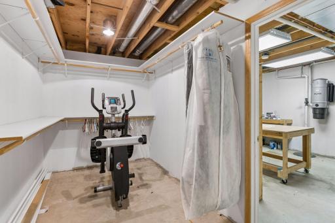
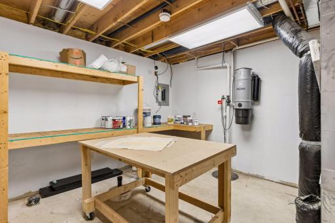
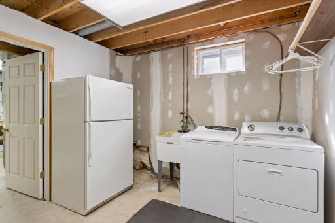
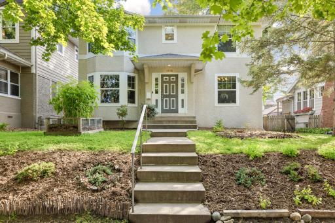
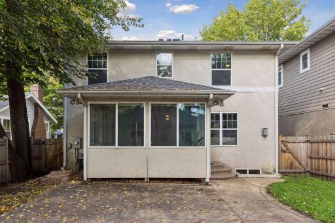
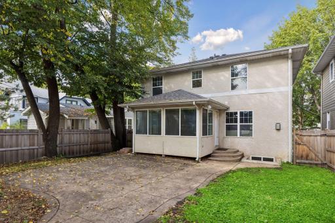
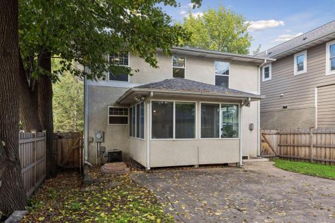
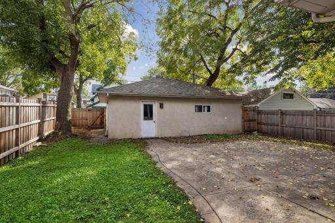
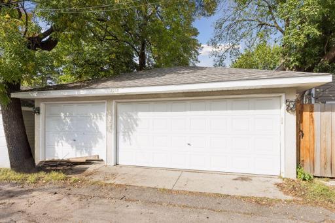
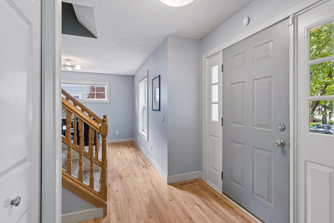
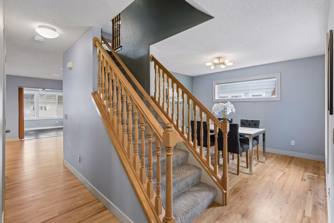
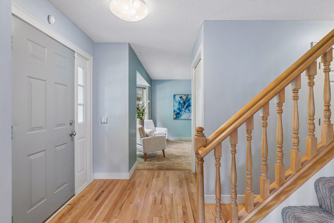
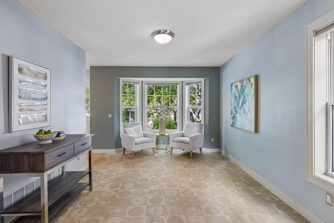
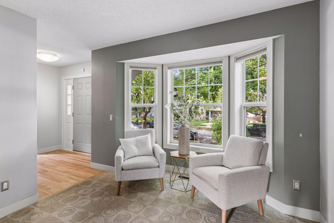
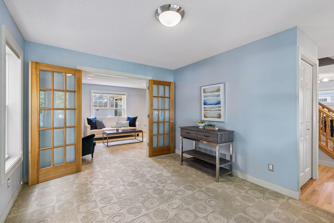
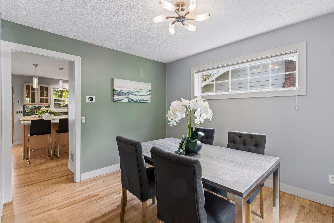
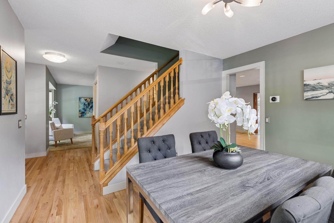
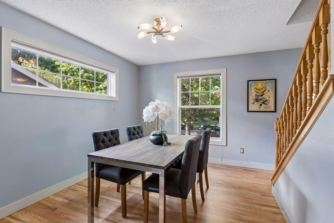
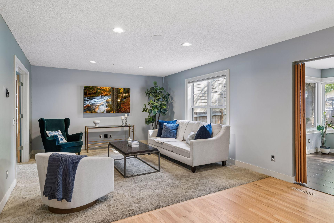
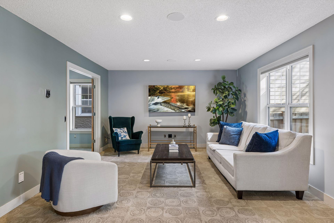
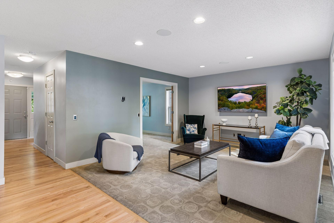
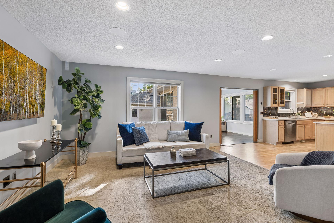
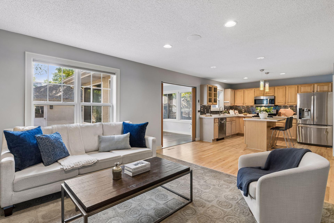
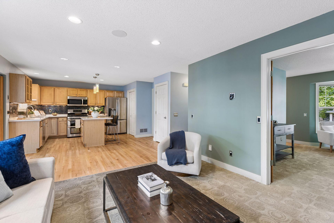
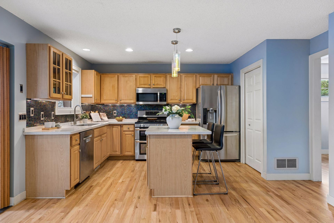
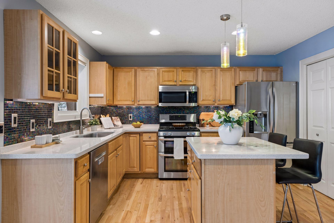
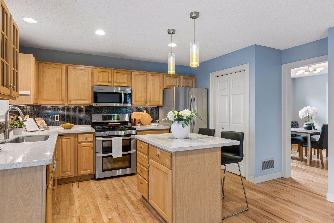
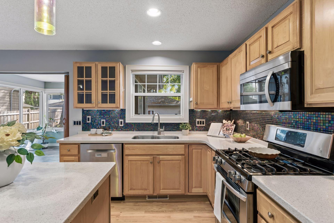
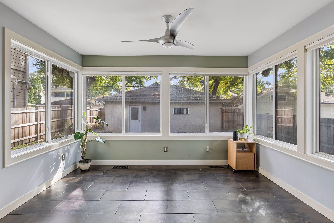
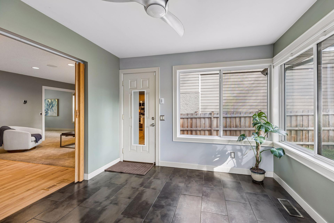
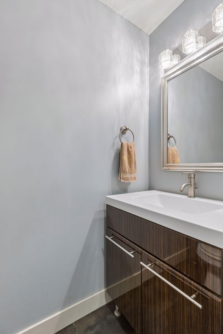
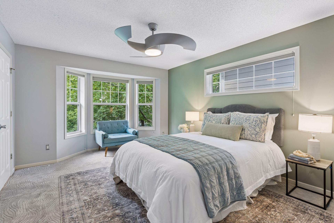
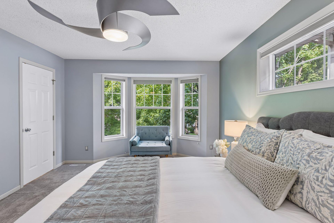
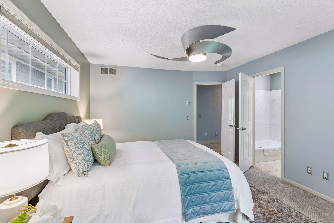
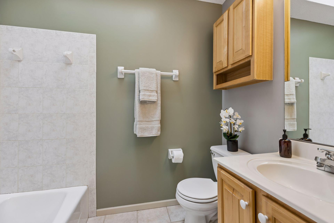
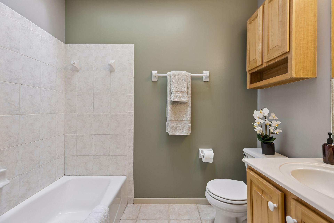
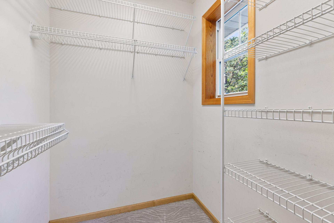
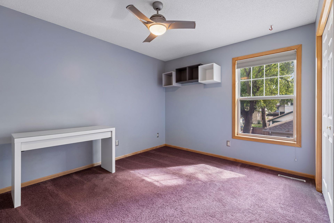
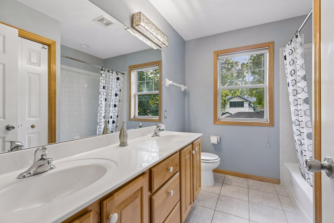
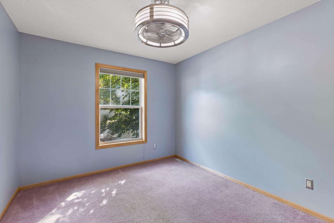
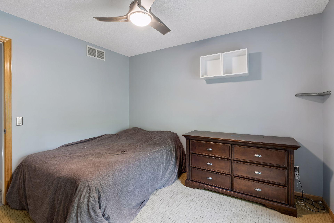
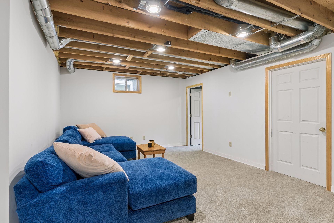
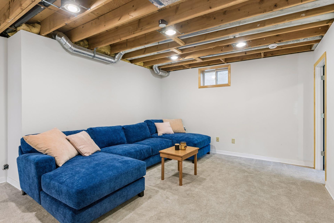
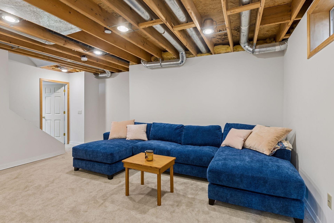
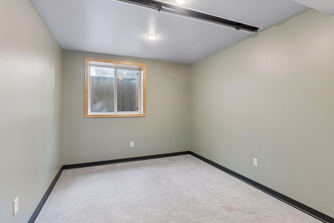
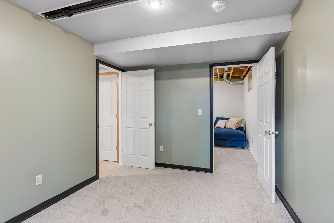
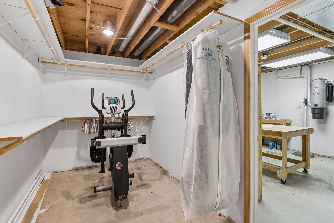
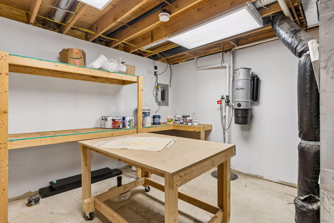
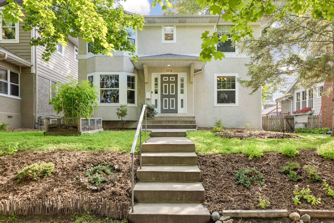
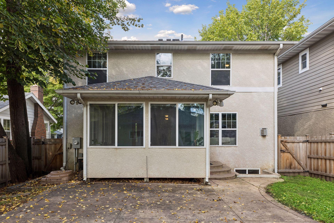
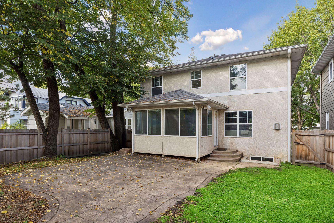
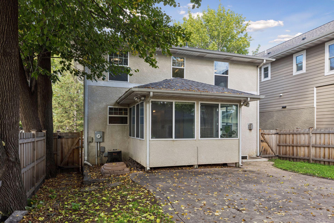
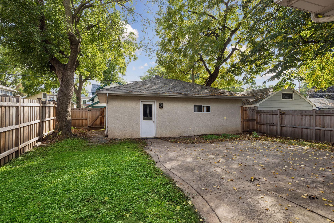
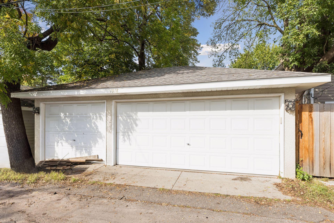
Offer deadline: Saturday October 3, 8:00 PM MAC GROVE TWO STORY - NEWER BUILD! Discover this warm and welcoming one-of-a-kind newer built home offering an expansive open floor plan with versatile living and entertaining spaces. You will love the abundance of windows throughout that capture the scenic outdoors and allow for amazing sun filled spaces - including an awesome south facing sun room with walls of windows! The bright and airy main floor showcases a living room and main floor family room, open concept kitchen and dining, sun room and convenient powder room. The kitchen features maple cabinetry, center island, tile backsplash, solid surface counters, stainless appliances and closet pantry with an informal dining space. The second story boasts 4 bedrooms, including a lovely private owners suite with walk-in closet and a full bath with skylight. A secondary full bath completes the second floor. The lower level provides a recreation room and the 5th bedroom. Plus additional flex space for a studio and/or huge workshop/storage room. Extend your living space outdoors to the fully fenced backyard with large stamped concrete patio! RARE find for the neighborhood is a 616 sqft, 3 car garage. BRAND NEW roof and gleaming refinished hardwood floors 2026, wood privacy fence 2024, added 5th bedroom 2024, custom blinds installed in sun room 2023. Ultra convenient location - within walking distance to popular Widmers, cafes, local boutiques/shops, public and private schools (Groveland Elem), universities and Grand Avenue.
Details
Maps
Contract Information
Status: Pending
Off Market Date: 2026-10-15
Contingency: None
Current Price: 699900
Original List Price: 699900
ListPrice: 699900
List Date: 2026-09-29
Owner is an Agent?: No
Auction?: No
General Property Information
Common Wall: No
Lot Measurement: Acres
Manufactured Home?: No
Multiple PIDs?: No
New Development: No
Waterfront YN: No
Year Built: 1999
Yearly/Seasonal: Yearly
Zoning: Residential-Single Family
Bedrooms: 5
Baths Total: 3
Bath Full: 2
Bath Half: 1
Main Floor Total SqFt: 1055
Above Grd Total SqFt: 1979
Below Grd Total SqFt: 912
Total SqFt: 2891
Total Finished Sqft: 2421.00
FireplaceYN: No
Style: (SF) Single Family
Foundation Size: 912
Garage Stalls: 3
Lot Dimensions: 40x127
Acres: 0.11
Assessment Pending: Unknown
Location Tax and Other Information
House Number: 1918
Street Name: Berkeley
Street Suffix: Avenue
Postal City: Saint Paul
County: Ramsey
State: MN
Zip Code: 55105
Complex/Dev/Subdivision: Auditors Sub 58
Assessments
Tax With Assessments: 14096
Building Information
Finished SqFt Above Ground: 1979
Finished SqFt Below Ground: 442
Lease Details
Land Leased: Not Applicable
Miscellaneous Information
DP Resource: Yes
Homestead: No
Ownership
Fractional Ownership: No
Parking Characteristics
Garage Dimensions: 28x22
Garage Square Feet: 616
Public Survey Info
Range#: 23
Section#: 09
Township#: 28
Property Features
Accessible: None
Air Conditioning: Central Air
Amenities Unit: Ceiling Fan(s); French Doors; Hardwood Floors; Kitchen Center Island; Kitchen Window; Natural Woodwork; Patio; Primary Bedroom Walk-In Closet; Sun Room; Tile Floors; Washer/Dryer Hookup
Appliances: Central Vacuum; Dishwasher; Dryer; Microwave; Range; Refrigerator; Washer
Basement: Egress Windows; Full
Bath Description: Main Floor 1/2 Bath; Upper Level Full Bath; Full Primary; Private Primary
Construction Status: Previously Owned
Dining Room Description: Eat In Kitchen; Kitchen/Dining Room; Separate/Formal Dining Room
Exterior: Stucco; Wood
Family Room Characteristics: Lower Level
Fencing: Full; Privacy; Wood
Foundation: Concrete Block
Fuel: Natural Gas
Heating: Forced Air
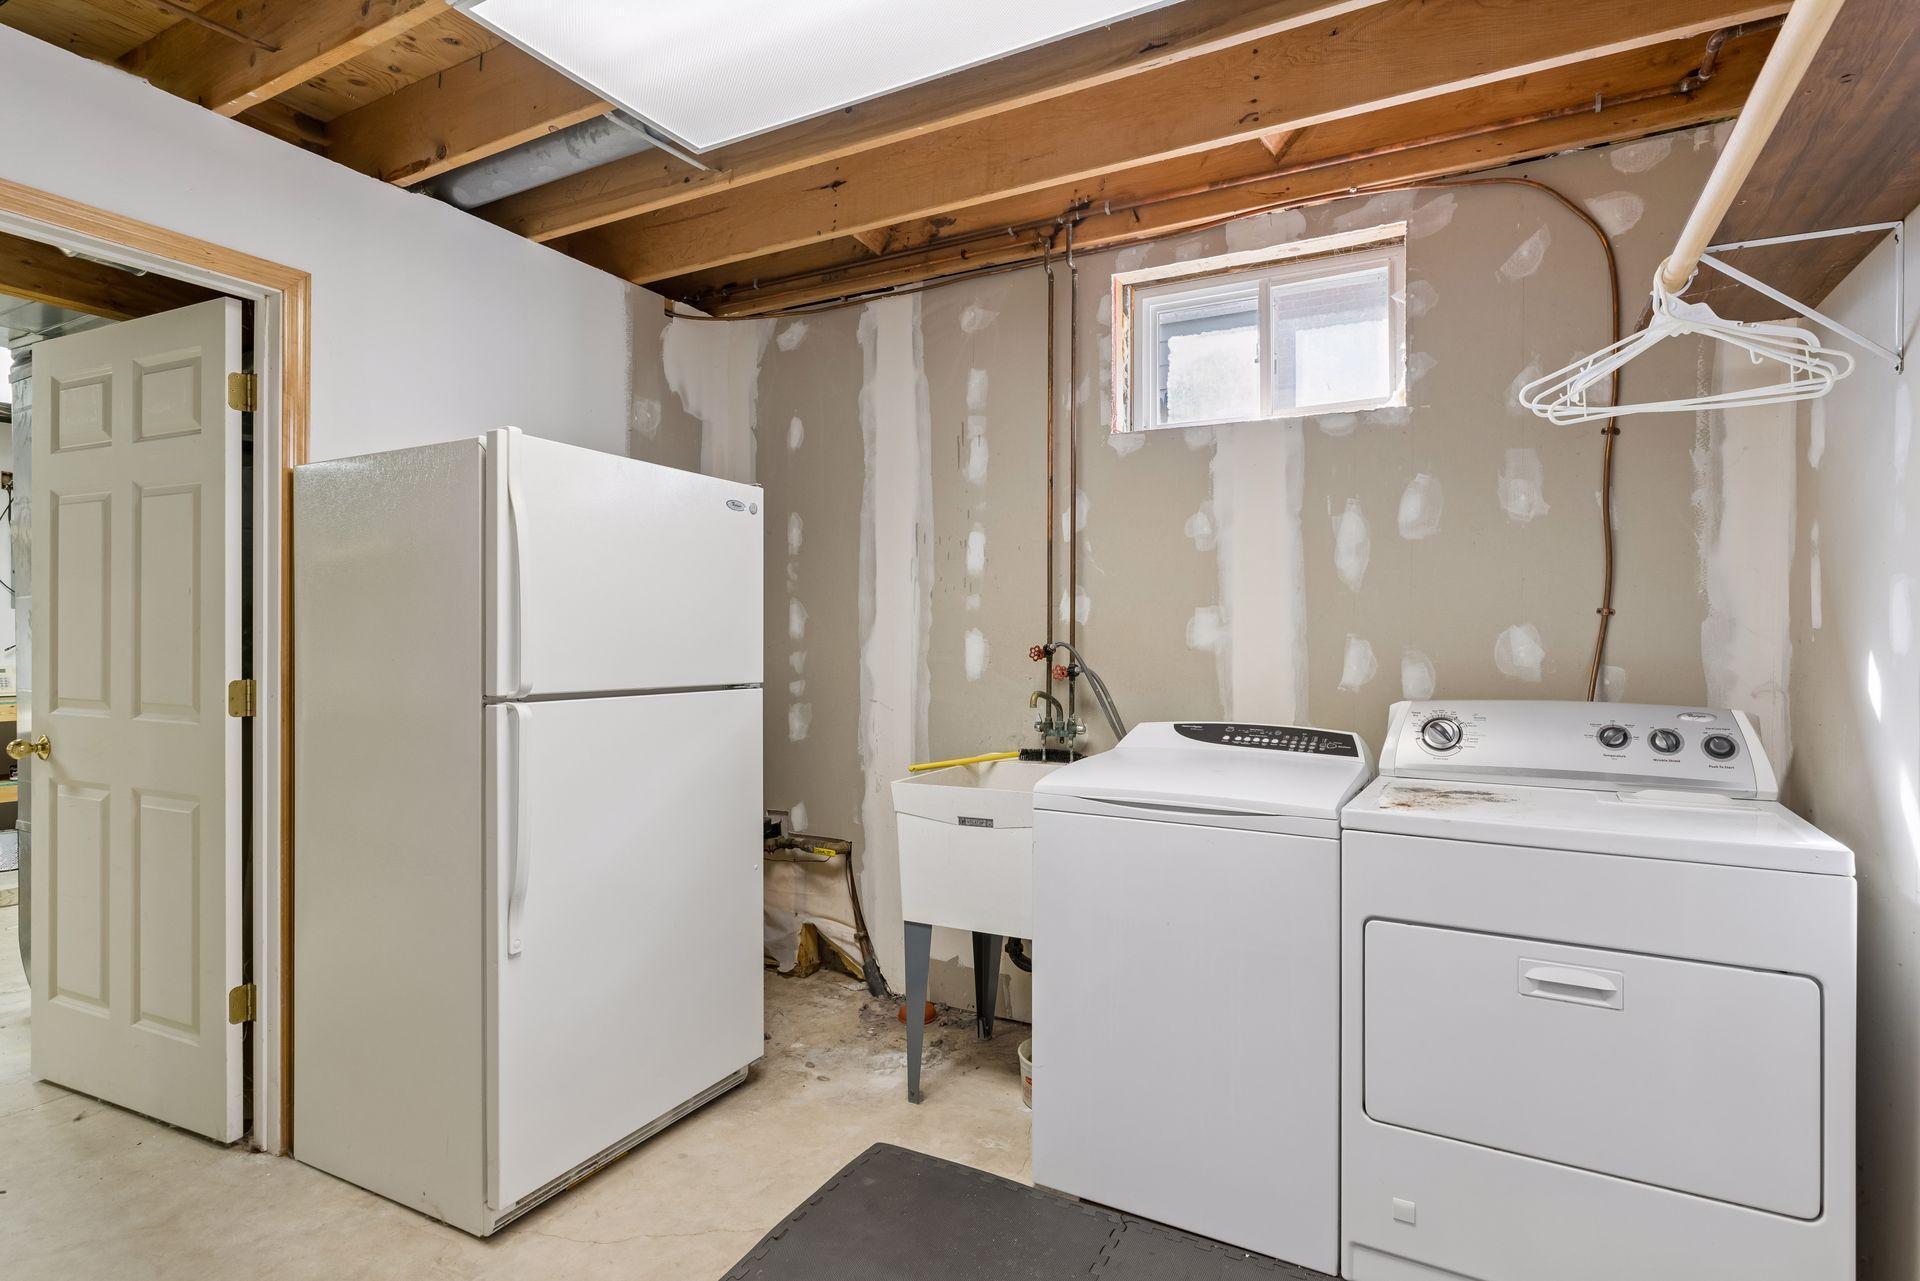
Laundry: In Basement; Laundry Room
Lot Description: Public Transit (w/in 6 blks); Tree Coverage - Light
Parking Characteristics: Garage Door Opener
Road Frontage: City Street; Curbs; Sidewalks; Street Lights
Road Responsibility: Public Maintained Road
Roof: Age 8 Years or Less; Architectural Shingle
Sellers Terms: Cash; Conventional; FHA
Sewer: City Sewer/Connected
Special Search: 3 BR on One Level; 4 BR on One Level; Primary Bdr Suite
Stories: Two
Water: City Water/Connected
Room Information
| Room Name | Dimensions | Level |
| Dining Room | 11x10 | Main |
| Family Room | 14x13 | Main |
| Fifth (5th) Bedroom | 12x9 | Lower |
| First (1st) Bedroom | 14x12 | Upper |
| Fourth (4th) Bedroom | 11x10 | Upper |
| Kitchen | 16x12 | Main |
| Living Room | 13x11 | Main |
| Recreation Room | 14x17 | Lower |
| Second (2nd) Bedroom | 12x11 | Upper |
| Third (3rd) Bedroom | 12x10 | Upper |
| Patio | Main | |
| Sun Room | 12x10 | Main |
Listing Office: RE/MAX Results
Last Updated: October - 15 - 2026

The data relating to real estate for sale on this web site comes in part from the Broker Reciprocity SM Program of the Regional Multiple Listing Service of Minnesota, Inc. The information provided is deemed reliable but not guaranteed. Properties subject to prior sale, change or withdrawal. ©2026 Regional Multiple Listing Service of Minnesota, Inc All rights reserved.
Sunday 18th of October 2026 02:22 PM

218-998-4400
Mohagen Real Estate


Let's Connect

Mohagen Real Estate
sue@MohagenRealEstate.com
Office: 218-998-4400
Cell: 218-731-7376

Mohagen Real Estate is licensed in the State of Minnesota