1918 Hillside Avenue N, Minneapolis, MN 55411 (MLS# 7154097)
$2,495
Minneapolis, MN 55411
MLS# 7154097
3 beds | 3 baths | 4536 sqft
1 / 21
Property Description
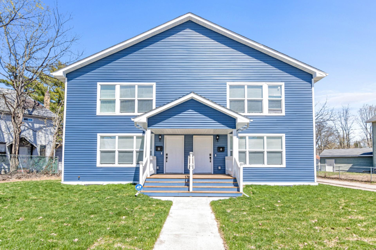
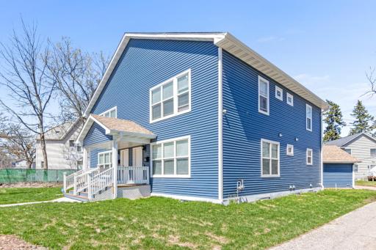
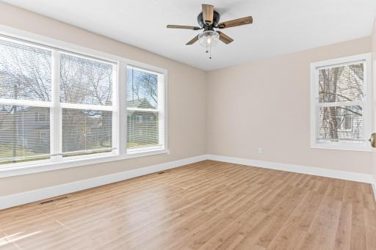
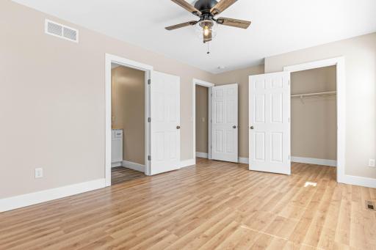
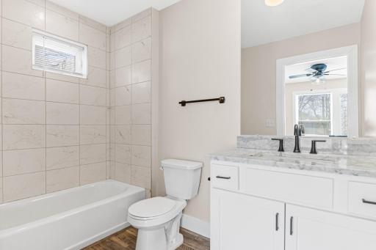
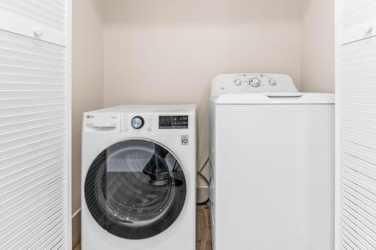
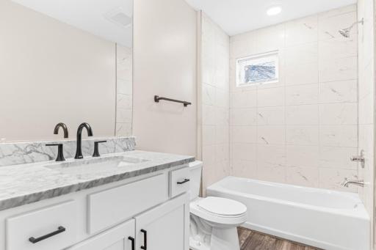
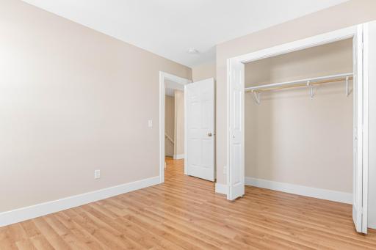
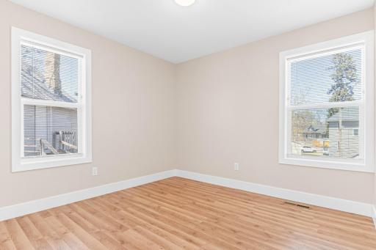
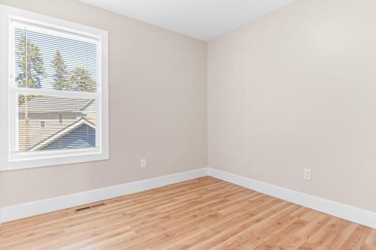
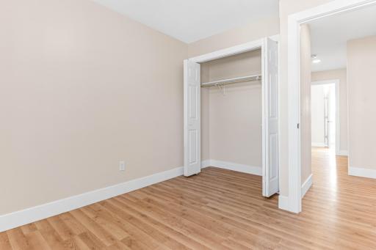
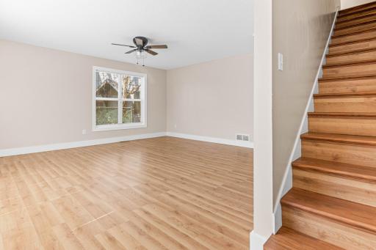
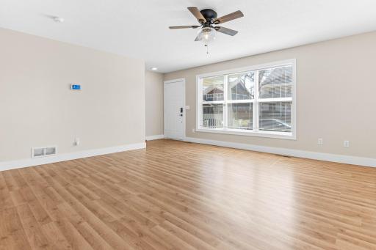
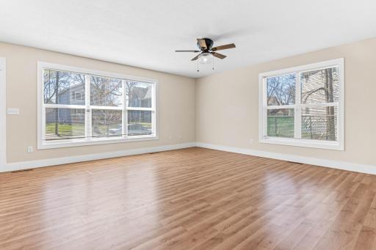
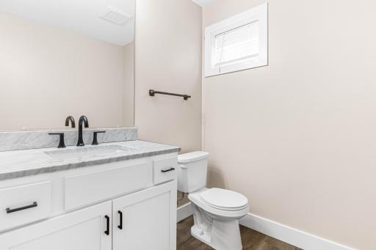
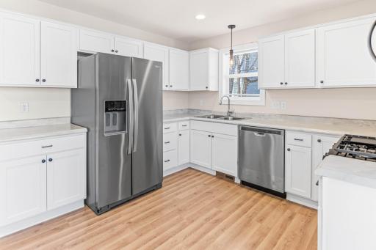
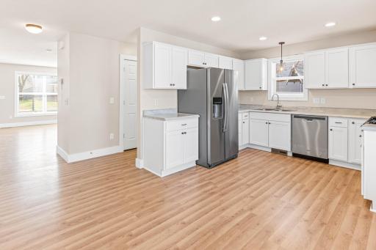
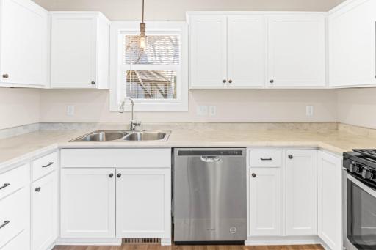
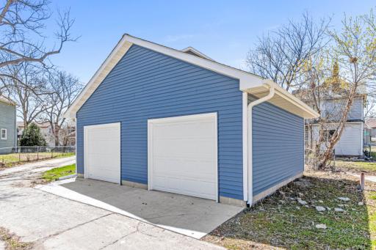
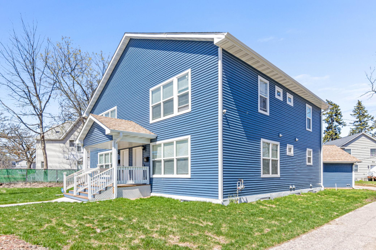
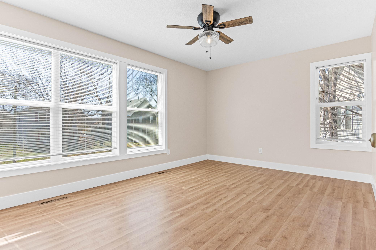
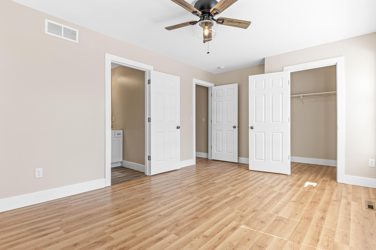
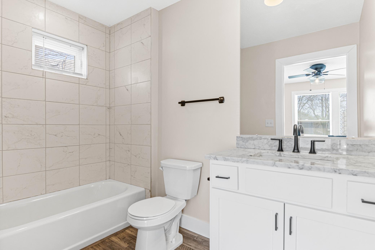
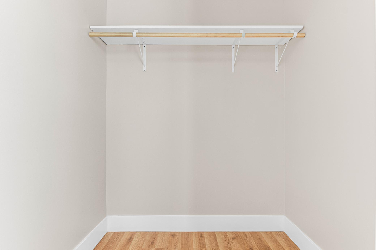
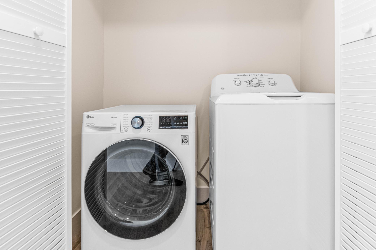
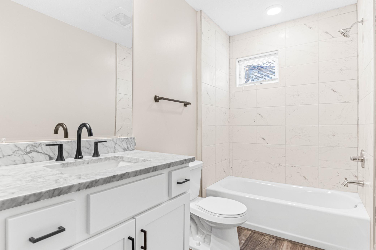
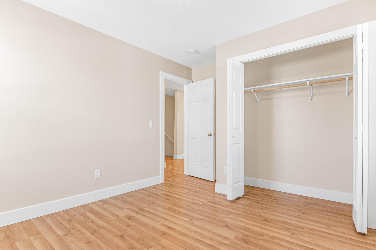
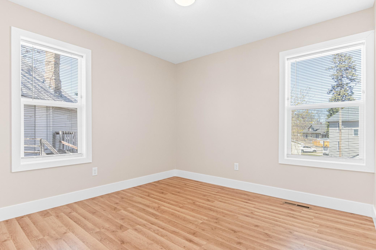
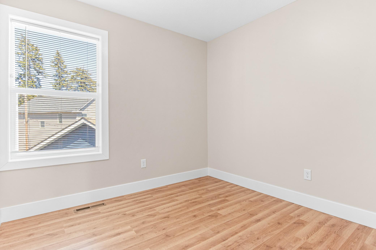
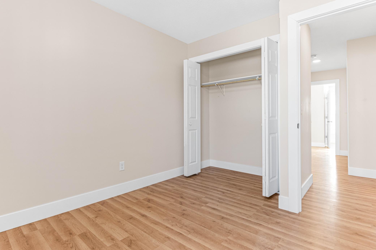
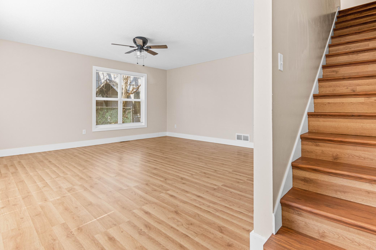
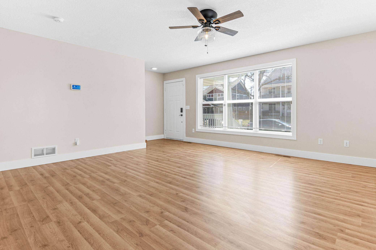
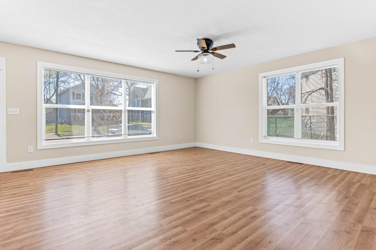
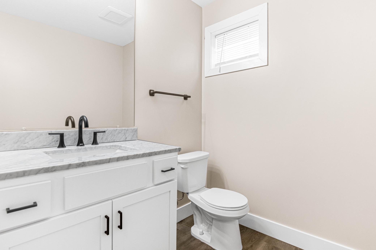
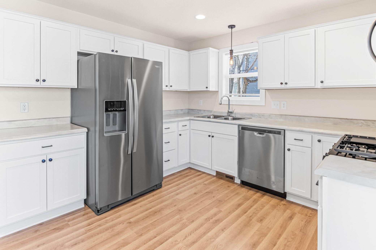
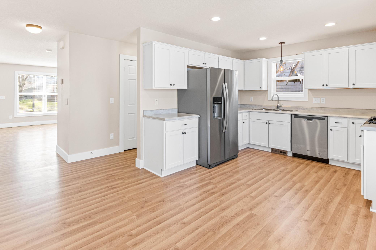
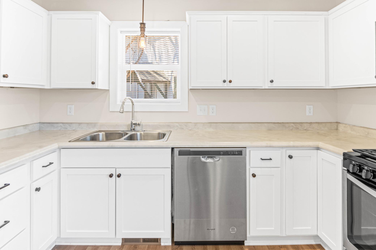
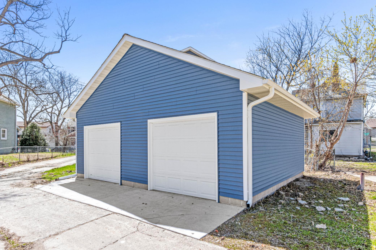
Modern 3BR/2.5BA duplex in North Minneapolis' Jordan neighborhood - move-in ready and ideally located close to parks & Broadway. Why buy? This 2-bed plus bonus room, with hardwood floors & bright spaces offers well thought-out updates and strong rental appeal. Newer roof & windows (most porch, bath, etc) into main plant flooring and newer finishes throughout. Private primary bedroom with its own bath, washer & dryer in the home level, central A/C, ceiling fans and window screens included. The kitchen features stainless steel appliances, quartz countertops and stylish updates. 2-car detached garage and ample street parking available. Rental terms: spring/summer lease end date preferred, tenant pays all utilities & exterior upkeep. No pets, no smoking. Past rent is more than 35% of gross monthly household income; no negative credit or recent rental history reviewed per City of Minneapolis guidelines.
Details
Maps
Contract Information
Current Price: 2495
List Date: 2026-09-30
ListPrice: 2495
Status: Active
Contingency: None
Owner is an Agent?: No
Auction?: No
General Property Information
Common Wall: Yes
Lot Measurement: Acres
Management Company Name: Evergreen Estate Group LLC
Manufactured Home?: No
Multi-Unit Development: No
Multiple PIDs?: No
Waterfront YN: No
Year Built: 2022
Yearly/Seasonal: Yearly
Zoning: Residential-Multi-Family
Bedrooms: 3
Baths Total: 3
Bath Full: 2
Bath Half: 1
Main Floor Total SqFt: 1512
Above Grd Total SqFt: 3024
Below Grd Total SqFt: 1512
Total SqFt: 4536
Total Finished Sqft: 3024.00
FireplaceYN: No
Power Company: Xcel Energy
Style: (TH) Side x Side
Garage Stalls: 2
Lot Dimensions: 6970
Acres: 0.16
Management Company Phone: 651-808-5001
Foundation Size: 6970
Location Tax and Other Information
House Number: 1918
Street Name: Hillside
Street Suffix: Avenue
Street Direction Suffix: N
Postal City: Minneapolis
County: Hennepin
State: MN
Zip Code: 55411
Complex/Dev/Subdivision: Forest Heights
Building Information
Application Fee: 78
Available Date: 2026-10-01
Background Check Req: Yes
Finished SqFt Above Ground: 3024
Furnished: Unfurnished
Pre Paid Rent: No
Security Deposit: 2495
Smoking Permitted: No
Lease Details
Land Leased: Not Applicable
Min Lease Months: 12 Months
Original Monthly Rent: 2495
Miscellaneous Information
Homestead: Yes
Parking Characteristics
Garage Square Feet: 576
Public Survey Info
Range#: 24
Section#: 16
Township#: 29
Ownership
Fractional Ownership: No
Property Features
Accessible: None
Air Conditioning: Central Air
Amenities Unit: Deck; Kitchen Window
Appliances: Dishwasher; Disposal; Dryer; Microwave; Range; Refrigerator; Washer
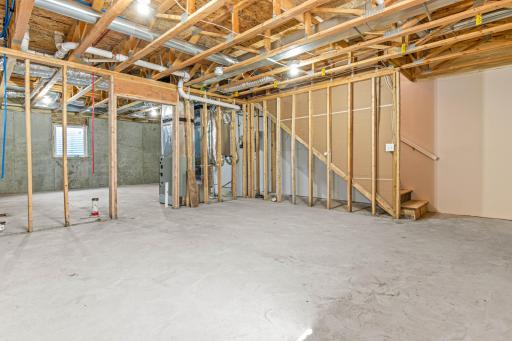
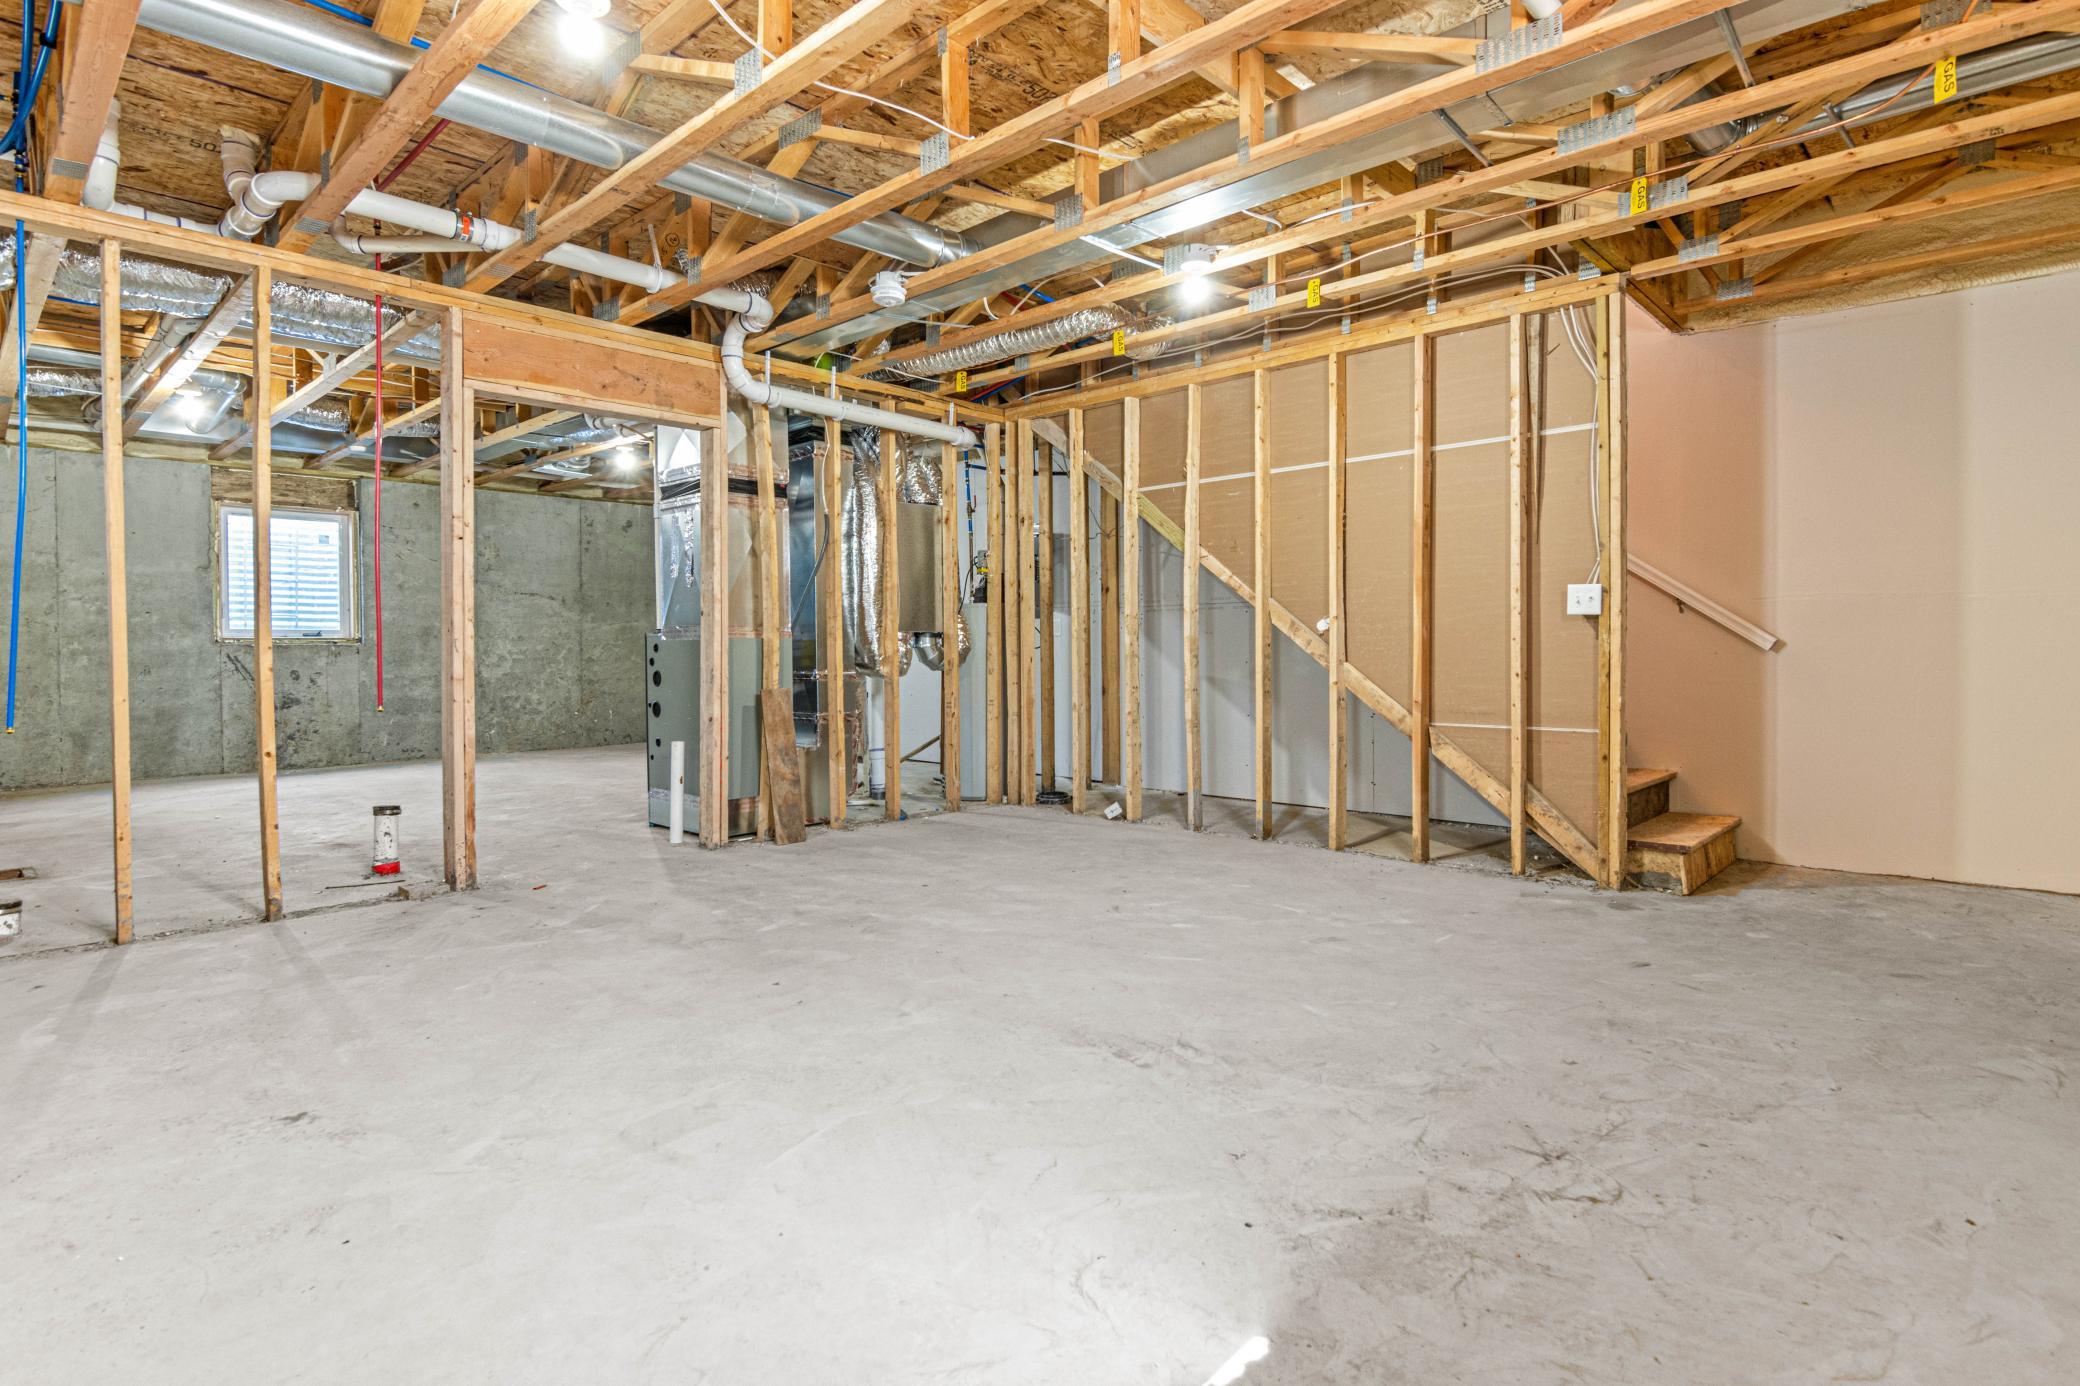
Basement: Unfinished
Bath Description: Main Floor 1/2 Bath; Upper Level Full Bath
Construction Status: Completed New Construction
Exterior: Vinyl
Foundation: Poured Concrete
Fuel: Natural Gas
Heating: Forced Air
Laundry: In Unit
Lot Description: Corner Lot
Outbuildings: Additional Garage
Owner Pays: Exterior Maintenance; Lawn; Snow Removal; Water
Sewer: City Sewer/Connected
Tenant Pays: Cable TV; Electricity; Fuel; Gas; Heat; Sewer; Trash Collection
Townhouse Characteristics: Not Applicable
Water: City Water/Connected
Room Information
| Room Name | Level |
| Dining Room | Main |
| Family Room | Main |
| (1st) Bedroom | Upper |
| Kitchen | Main |
| Living Room | Main |
| (2nd) Bedroom | Upper |
| (3rd) Bedroom | Upper |
Listing Office: Coldwell Banker Realty - Lakes
Last Updated: October - 05 - 2026

The data relating to real estate for sale on this web site comes in part from the Broker Reciprocity SM Program of the Regional Multiple Listing Service of Minnesota, Inc. The information provided is deemed reliable but not guaranteed. Properties subject to prior sale, change or withdrawal. ©2026 Regional Multiple Listing Service of Minnesota, Inc All rights reserved.
Friday 9th of October 2026 04:23 AM

218-998-4400
Mohagen Real Estate


Let's Connect

Mohagen Real Estate
sue@MohagenRealEstate.com
Office: 218-998-4400
Cell: 218-731-7376

Mohagen Real Estate is licensed in the State of Minnesota