1919 Mount Curve Avenue, Minneapolis, MN 55403 (MLS# 6700199)
$1,250,000
Minneapolis, MN 55403
MLS# 6700199
Status: Closed
4 beds | 5 baths | 4514 sqft
1 / 62
Property Description
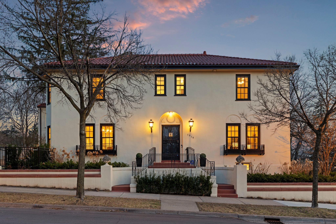
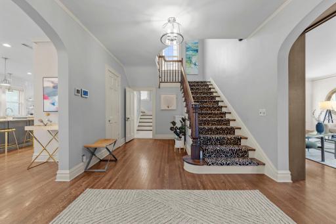
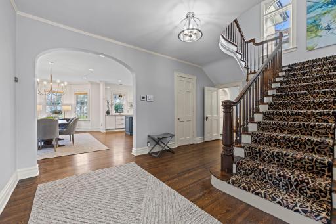
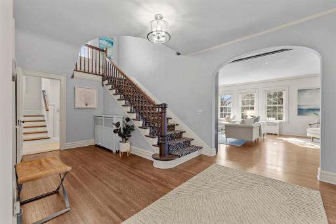
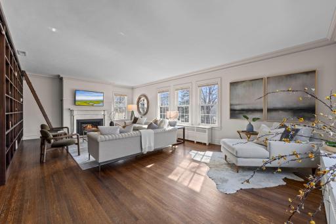
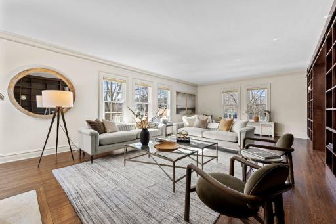
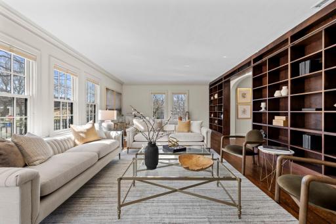
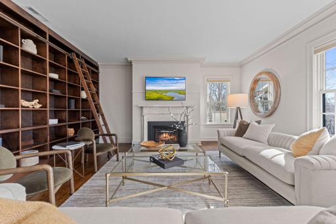
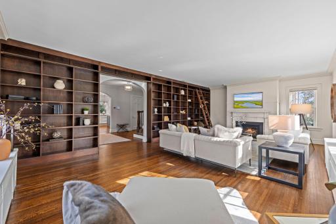
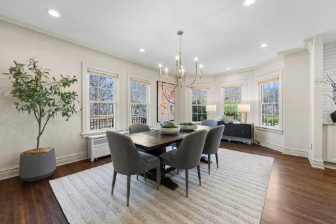
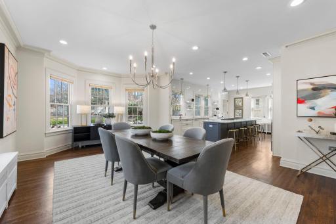
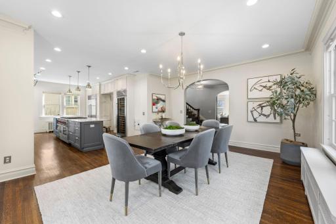
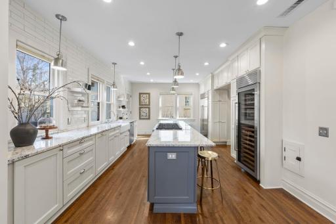
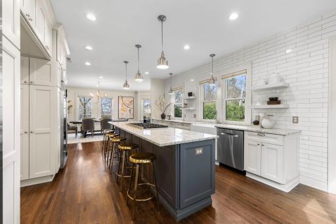
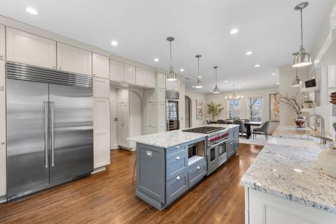
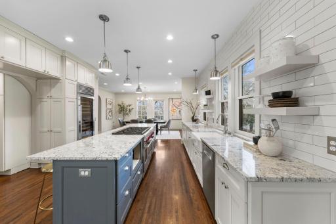
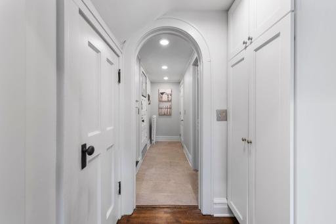
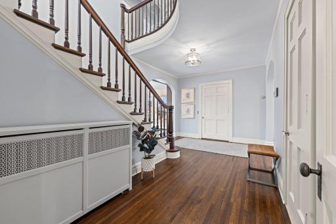
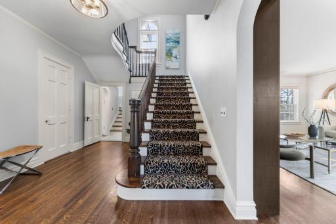
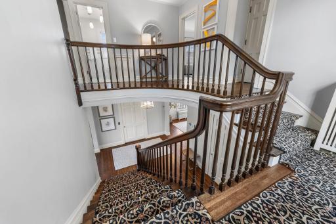
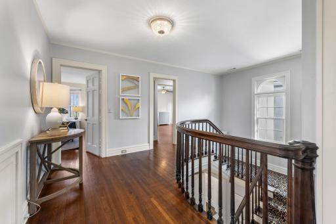
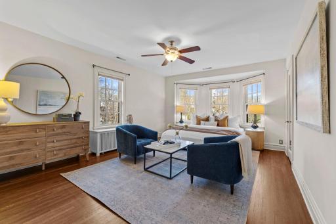
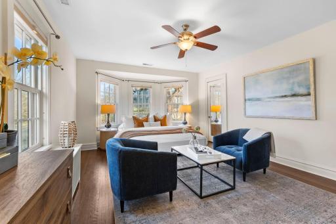
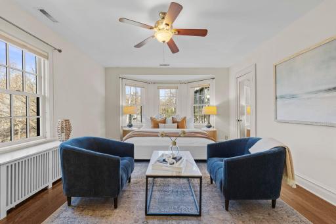
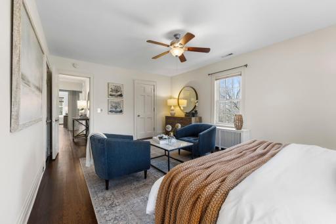
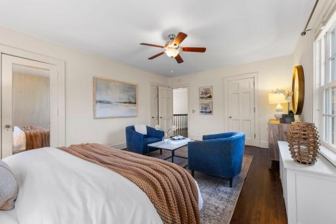
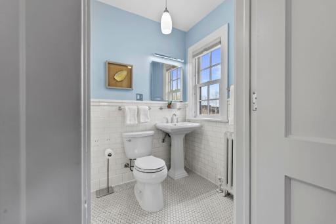
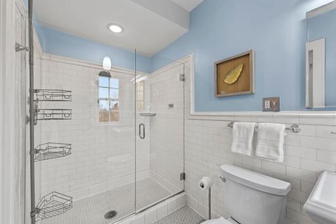
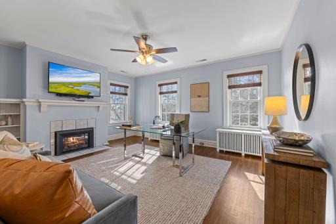
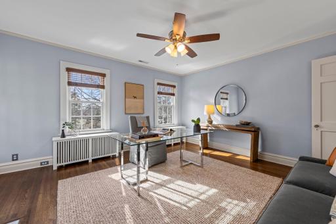
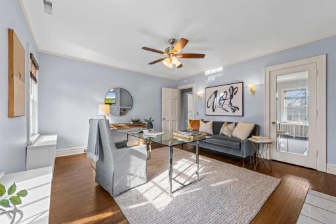
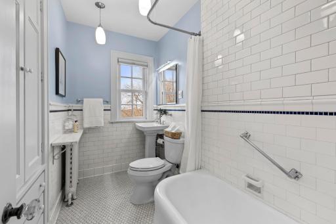
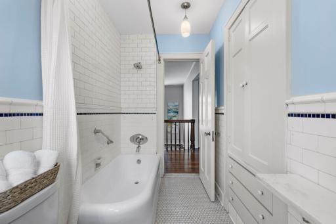
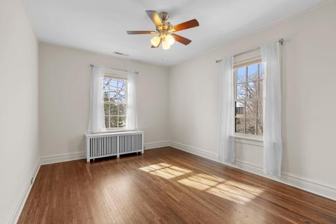
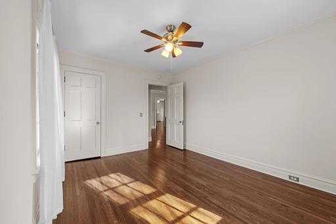
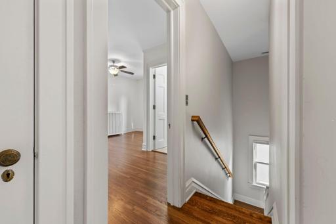
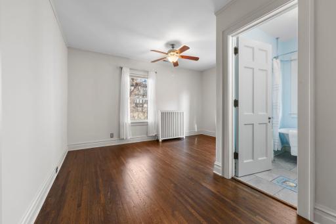
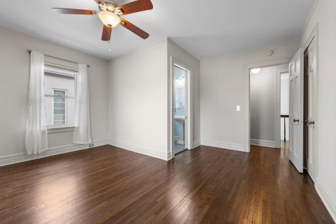
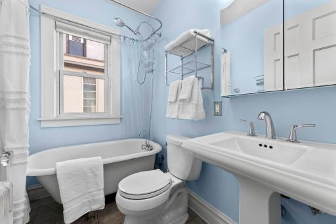
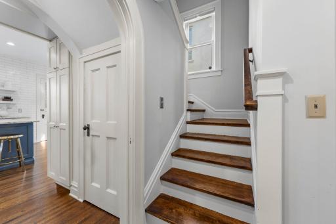
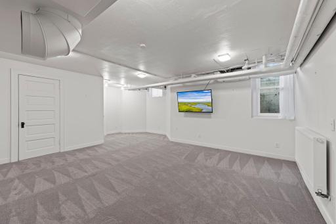
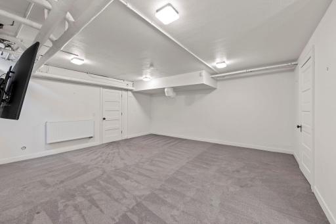
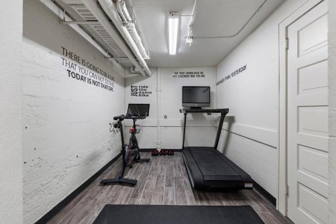
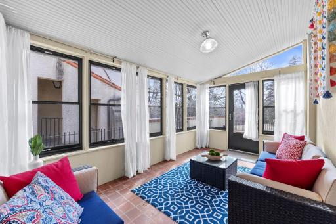
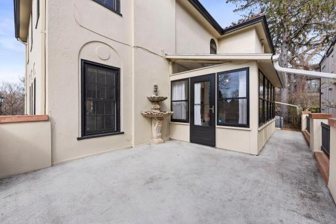
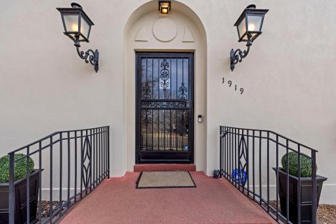
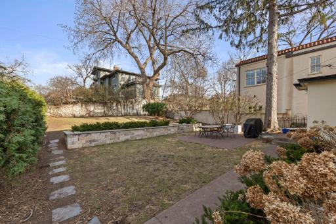
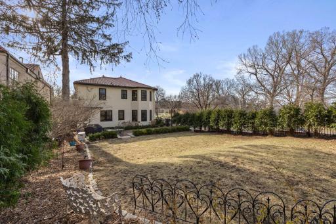
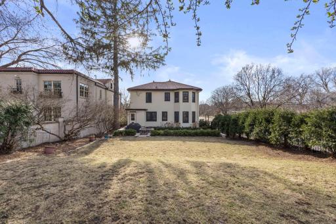
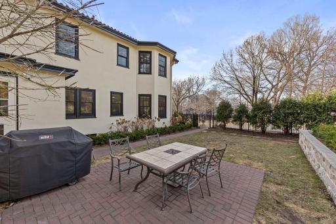
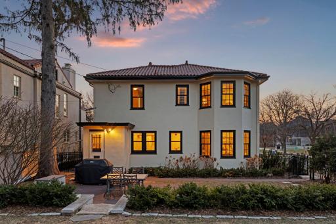
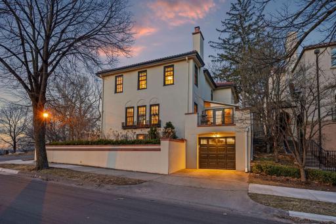
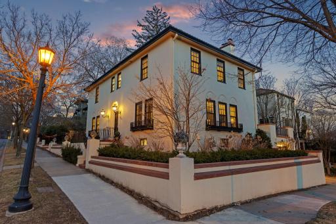
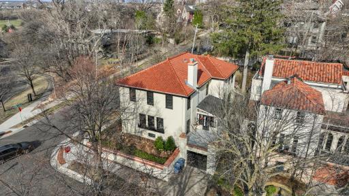
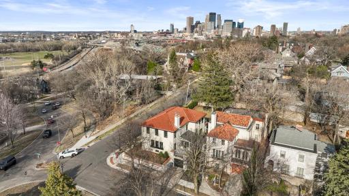
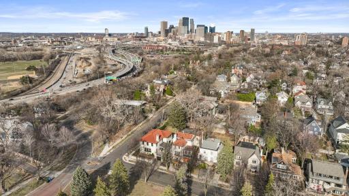
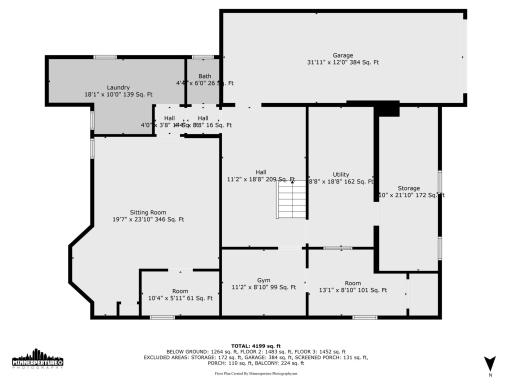
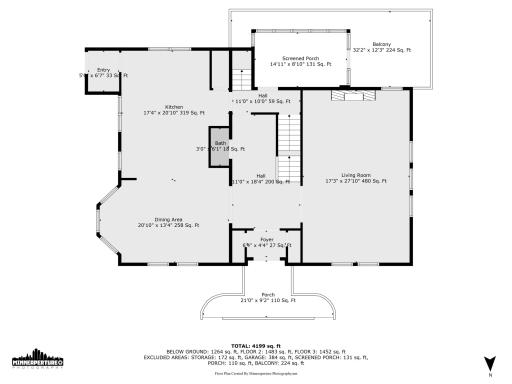
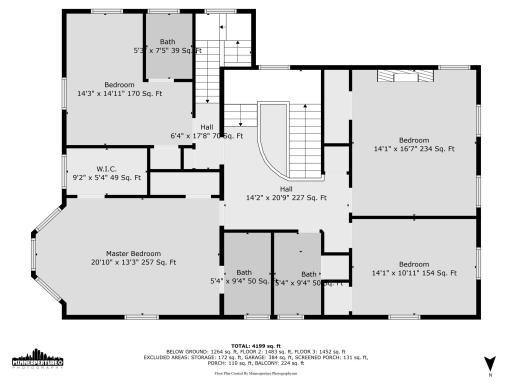
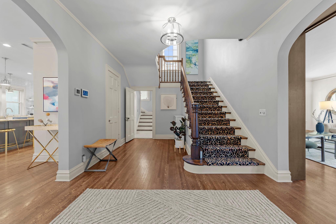
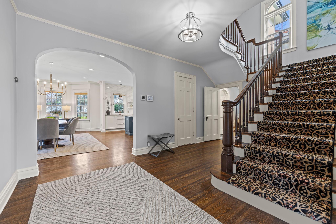
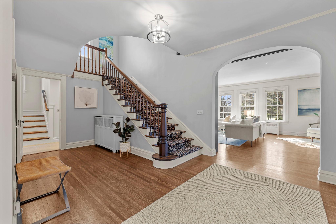
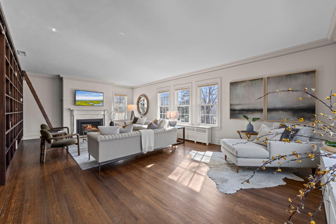
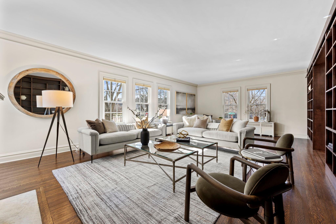
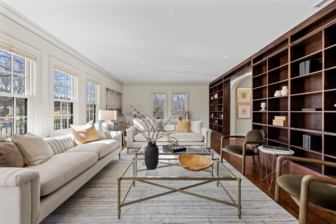
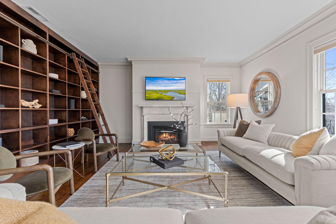
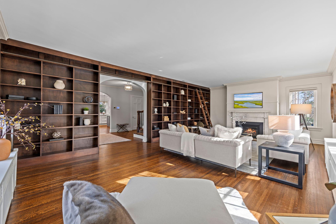
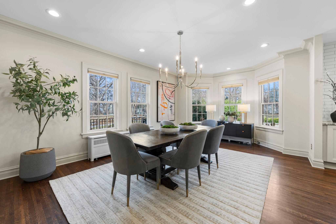
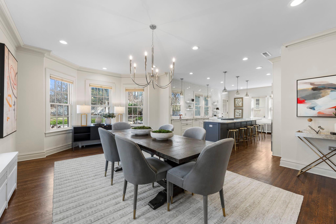
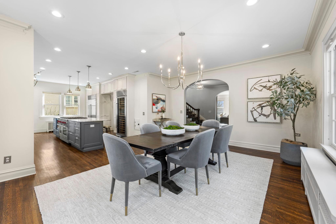
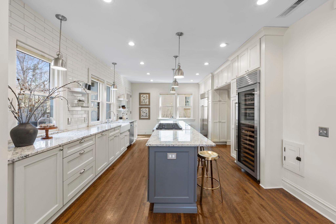
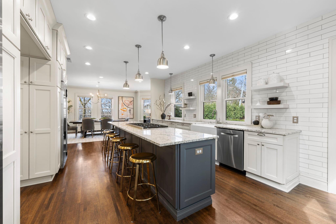
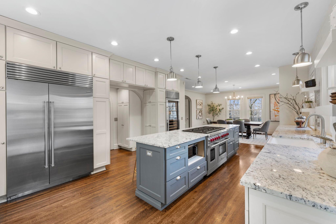
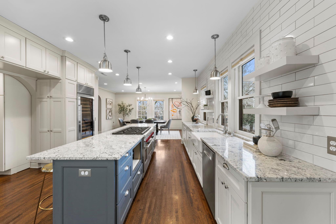
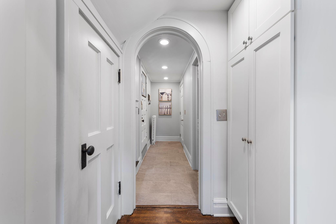
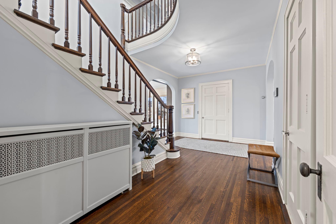
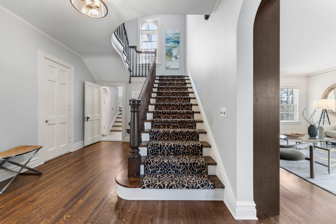
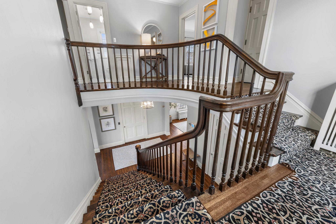
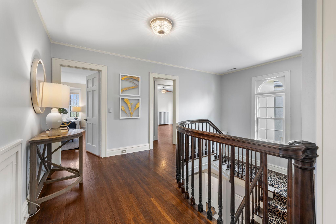
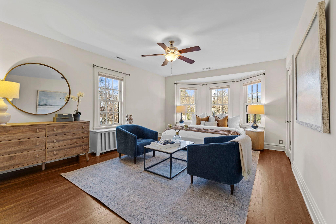
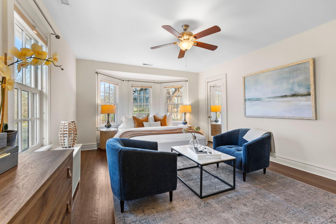
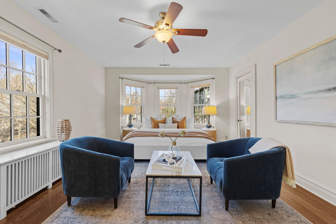
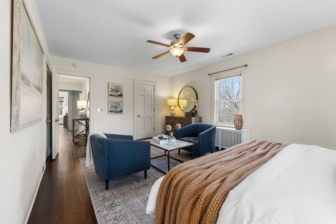
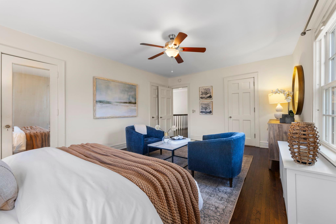
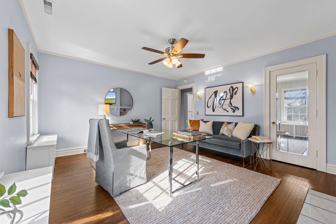
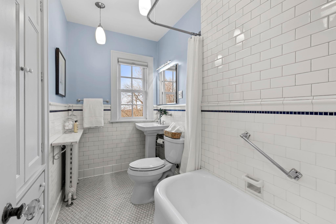
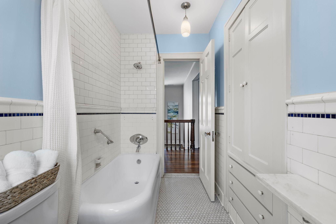
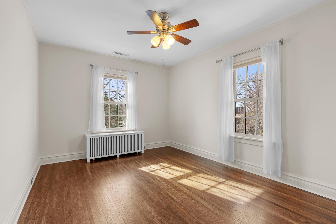
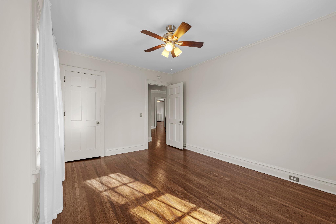
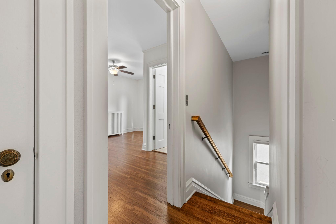
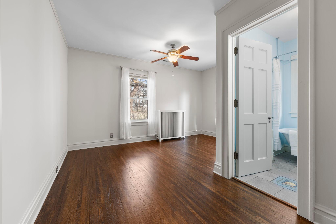
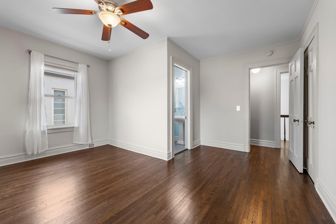
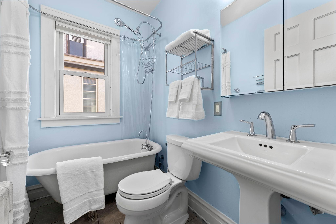
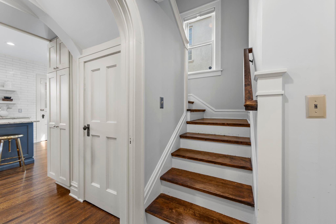
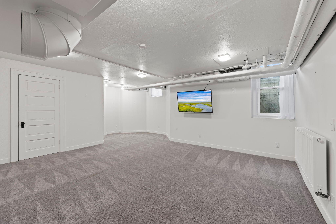
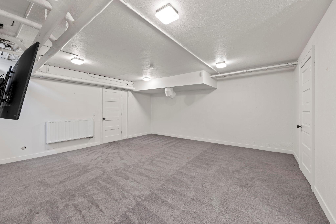
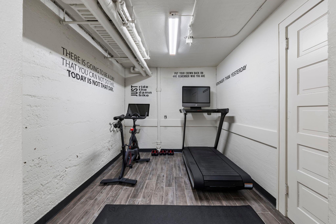
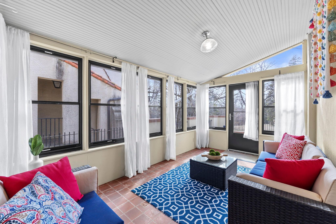
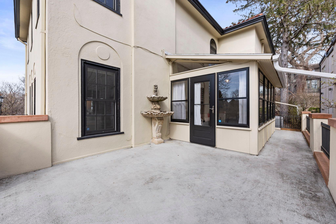
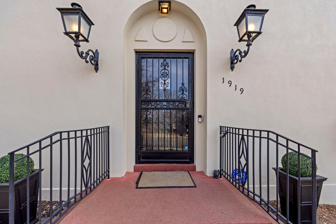
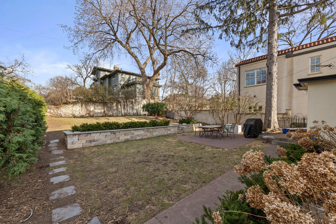
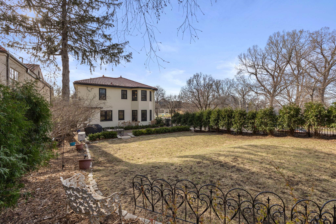
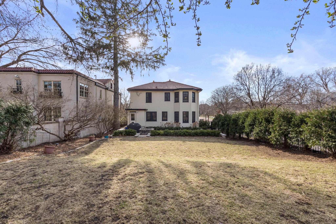
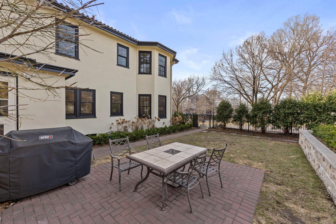
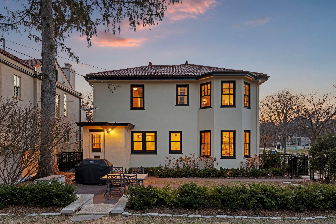
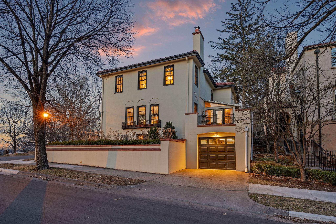
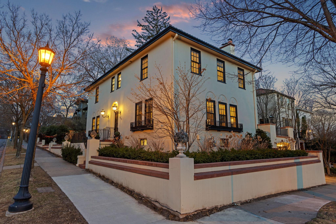
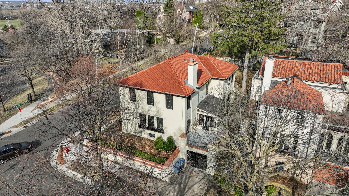
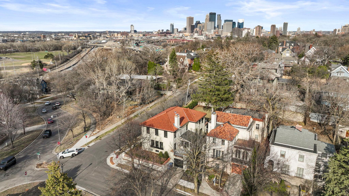
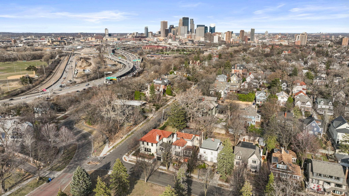
Located in the highly sought-after Lowry Hill neighborhood on the prestigious Mount Curve Ave, this beautifully updated historic home blends classic charm with modern convenience. Offering comfort and style throughout while holding on to its classic charm and character. This stunning home has been extensively remodeled offering original hardwood floors throughout, complemented by a chef inspired kitchen with Wolf range, Sub-Zero refrigerator, granite countertops and custom cabinetry. The dining room flows seamlessly into the living quarters with Western views of Kenwood Park. The grand staircase takes you up to 4 large bedrooms with a primary that will rival any new build! Primary bedroom offers a private bath with custom built ins in the walk-in closet. In the lower level, you'll find even more finished spaces with plenty of storage. Large family room perfect for entertaining and a workout room with plenty of space for all your fitness needs. Enjoy sunsets on the terrace or the sunroom with stunning views of Kenwood Park. The large backyard features professional landscaping, a new privacy fence, a spacious patio and plenty of green space for all your furry friends. Conveniently located, this home offers easy access to downtown Minneapolis, shopping, dining and cultural attractions. Minutes from the Walker Art Center and Minneapolis Sculpture Garden. A perfect blend of historic elegance and modern updates makes this home a must-see!
Details
Maps
Contract Information
Status: Closed
Off Market Date: 2025-04-28
Contingency: None
Current Price: 1275000
Closed Date: 2025-05-21
Original List Price: 1250000
Sales Close Price: 1275000
ListPrice: 1250000
List Date: 2025-04-18
Owner is an Agent?: No
Auction?: No
General Property Information
Common Wall: No
Lot Measurement: Acres
Manufactured Home?: No
Multiple PIDs?: No
New Development: No
Number of Fireplaces: 2
Waterfront YN: No
Year Built: 1917
Yearly/Seasonal: Yearly
Zoning: Residential-Single Family
Bedrooms: 4
Baths Total: 5
Bath Full: 2
Bath Three Quarters: 1
Bath Half: 2
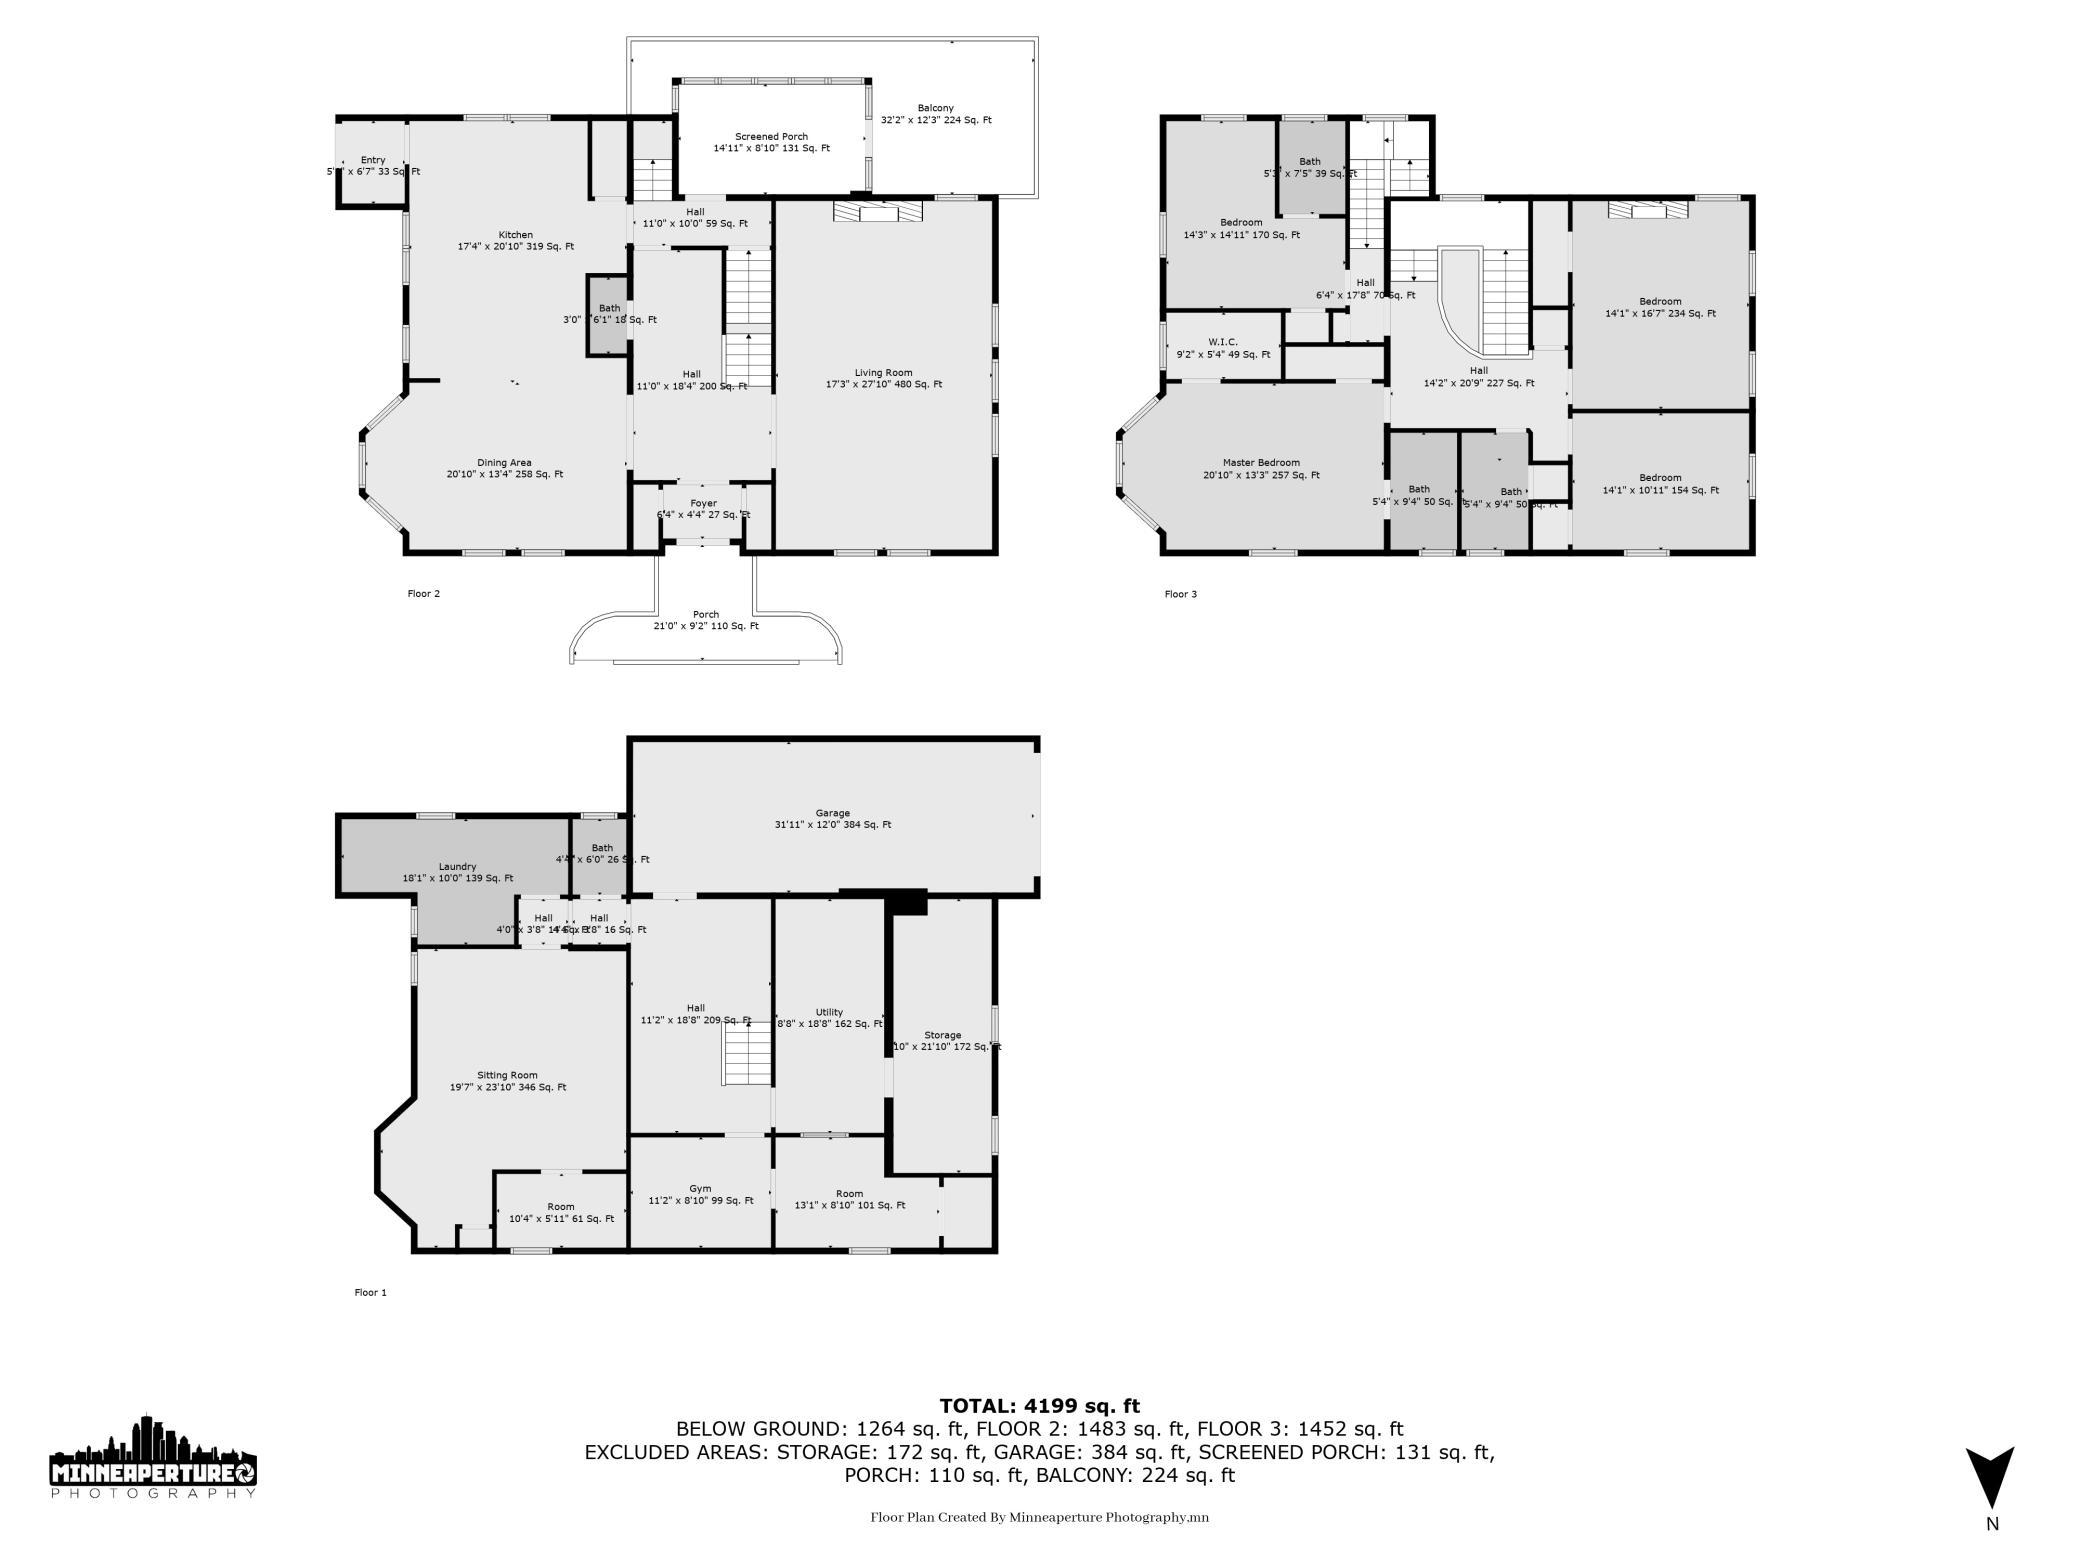
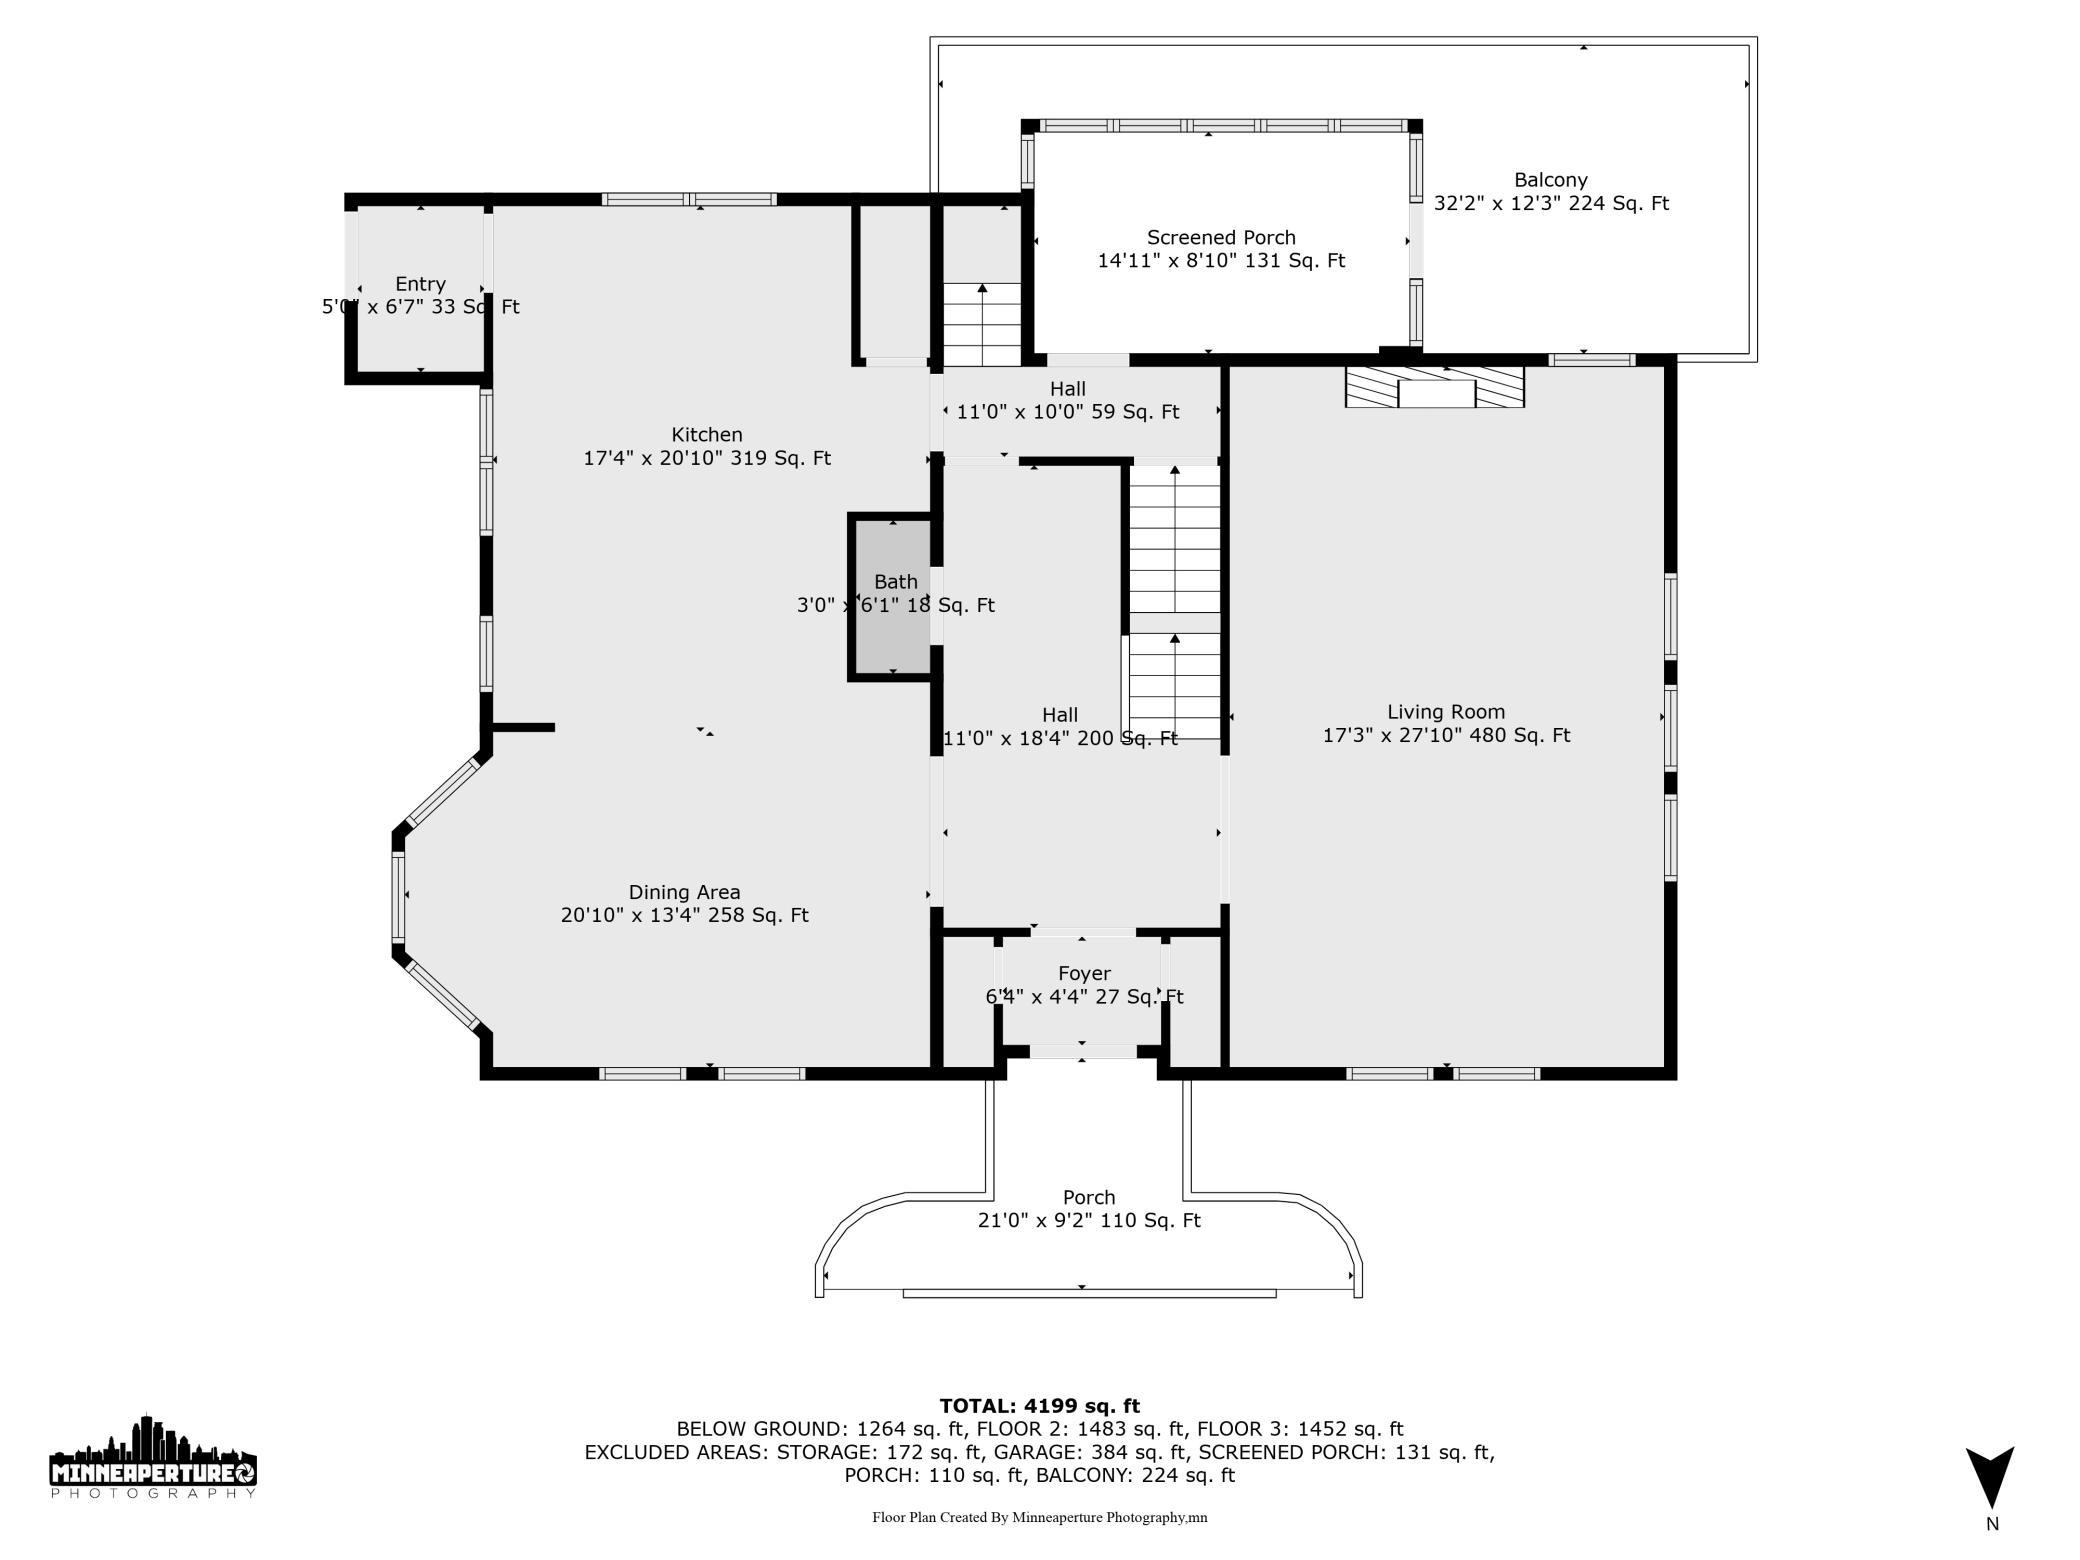
Main Floor Total SqFt: 1483
Above Grd Total SqFt: 2935
Below Grd Total SqFt: 1579
Total SqFt: 4514
Total Finished Sqft: 4199.00
FireplaceYN: Yes
Style: (SF) Single Family
Foundation Size: 1579
Garage Stalls: 2
Lot Dimensions: 135x50
Acres: 0.16
Assessment Pending: Unknown
Location Tax and Other Information
House Number: 1919
Street Name: Mount Curve
Street Suffix: Avenue
Postal City: Minneapolis
County: Hennepin
State: MN
Zip Code: 55403
Assessments
Assessment Balance: 389.68
Tax With Assessments: 20016.48
Building Information
Finished SqFt Above Ground: 2935
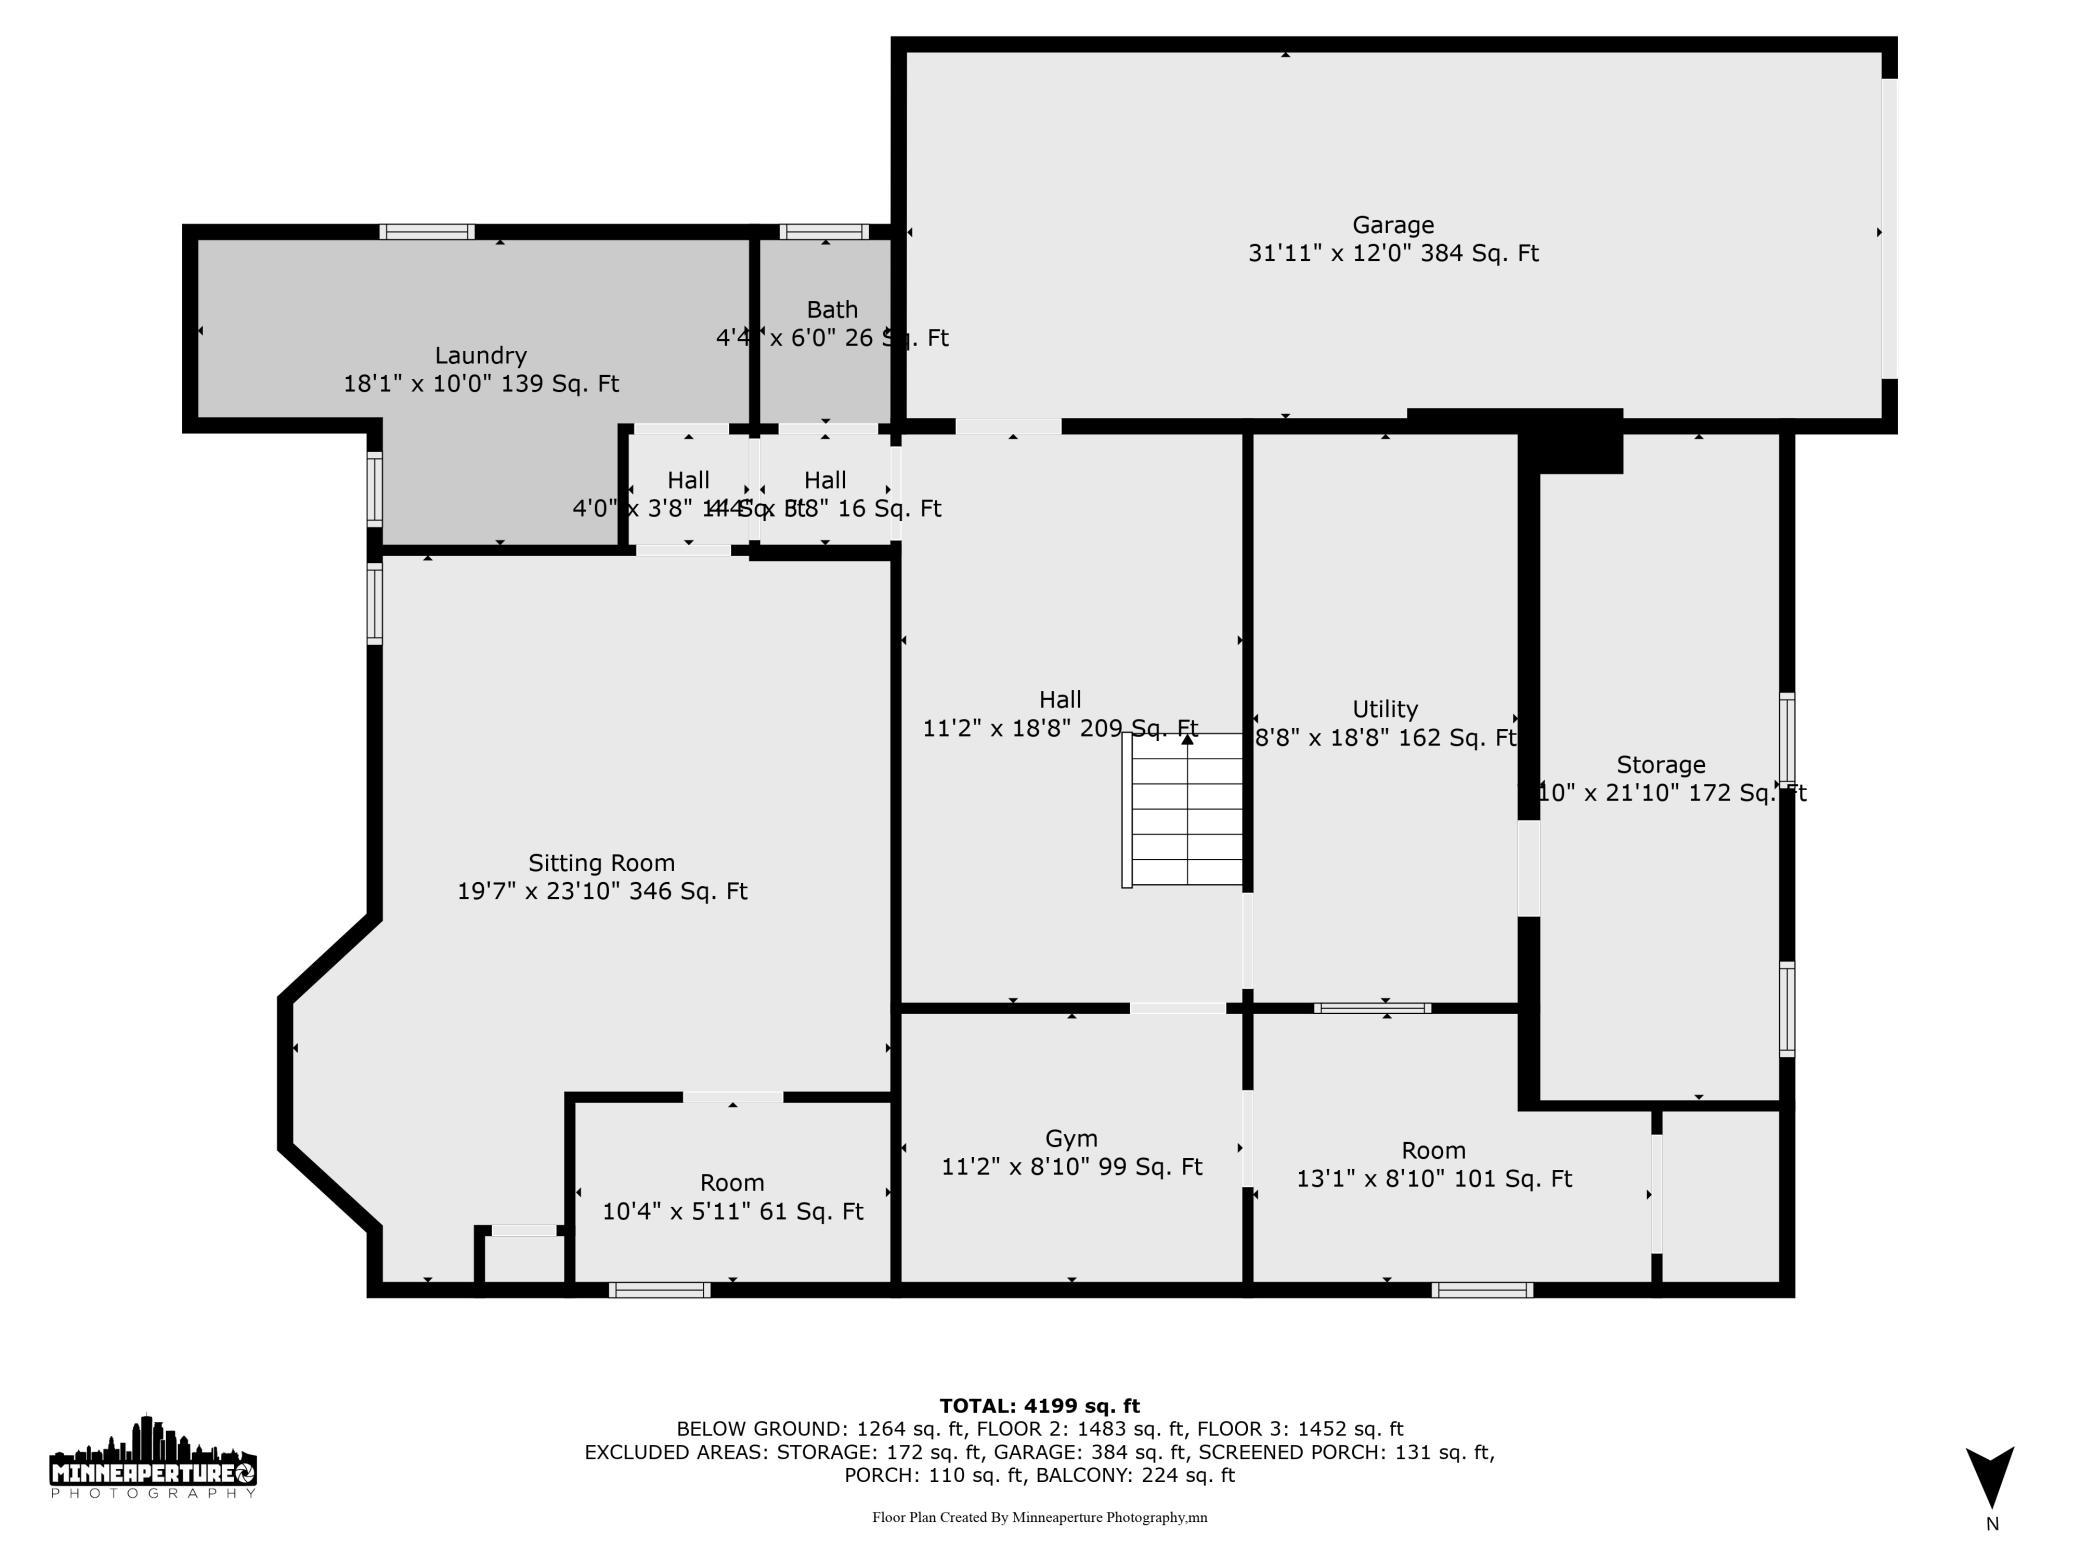
Finished SqFt Below Ground: 1264
Lease Details
Land Leased: Not Applicable
Miscellaneous Information
Homestead: Yes
Ownership
Fractional Ownership: No
Parking Characteristics
Garage Dimensions: 32x12
Garage Square Feet: 384
Property Features
Accessible: None
Air Conditioning: Central Air
Amenities Unit: Ceiling Fan(s); City View; Exercise Room; Hardwood Floors; In-Ground Sprinkler; Kitchen Center Island; Kitchen Window; Natural Woodwork; Patio; Porch; Sun Room; Tile Floors; Walk-In Closet; Washer/Dryer Hookup
Appliances: Cooktop; Dishwasher; Disposal; Dryer; Microwave; Range; Refrigerator; Washer; Wine Cooler
Assumable Loan: Not Assumable
Basement: Full
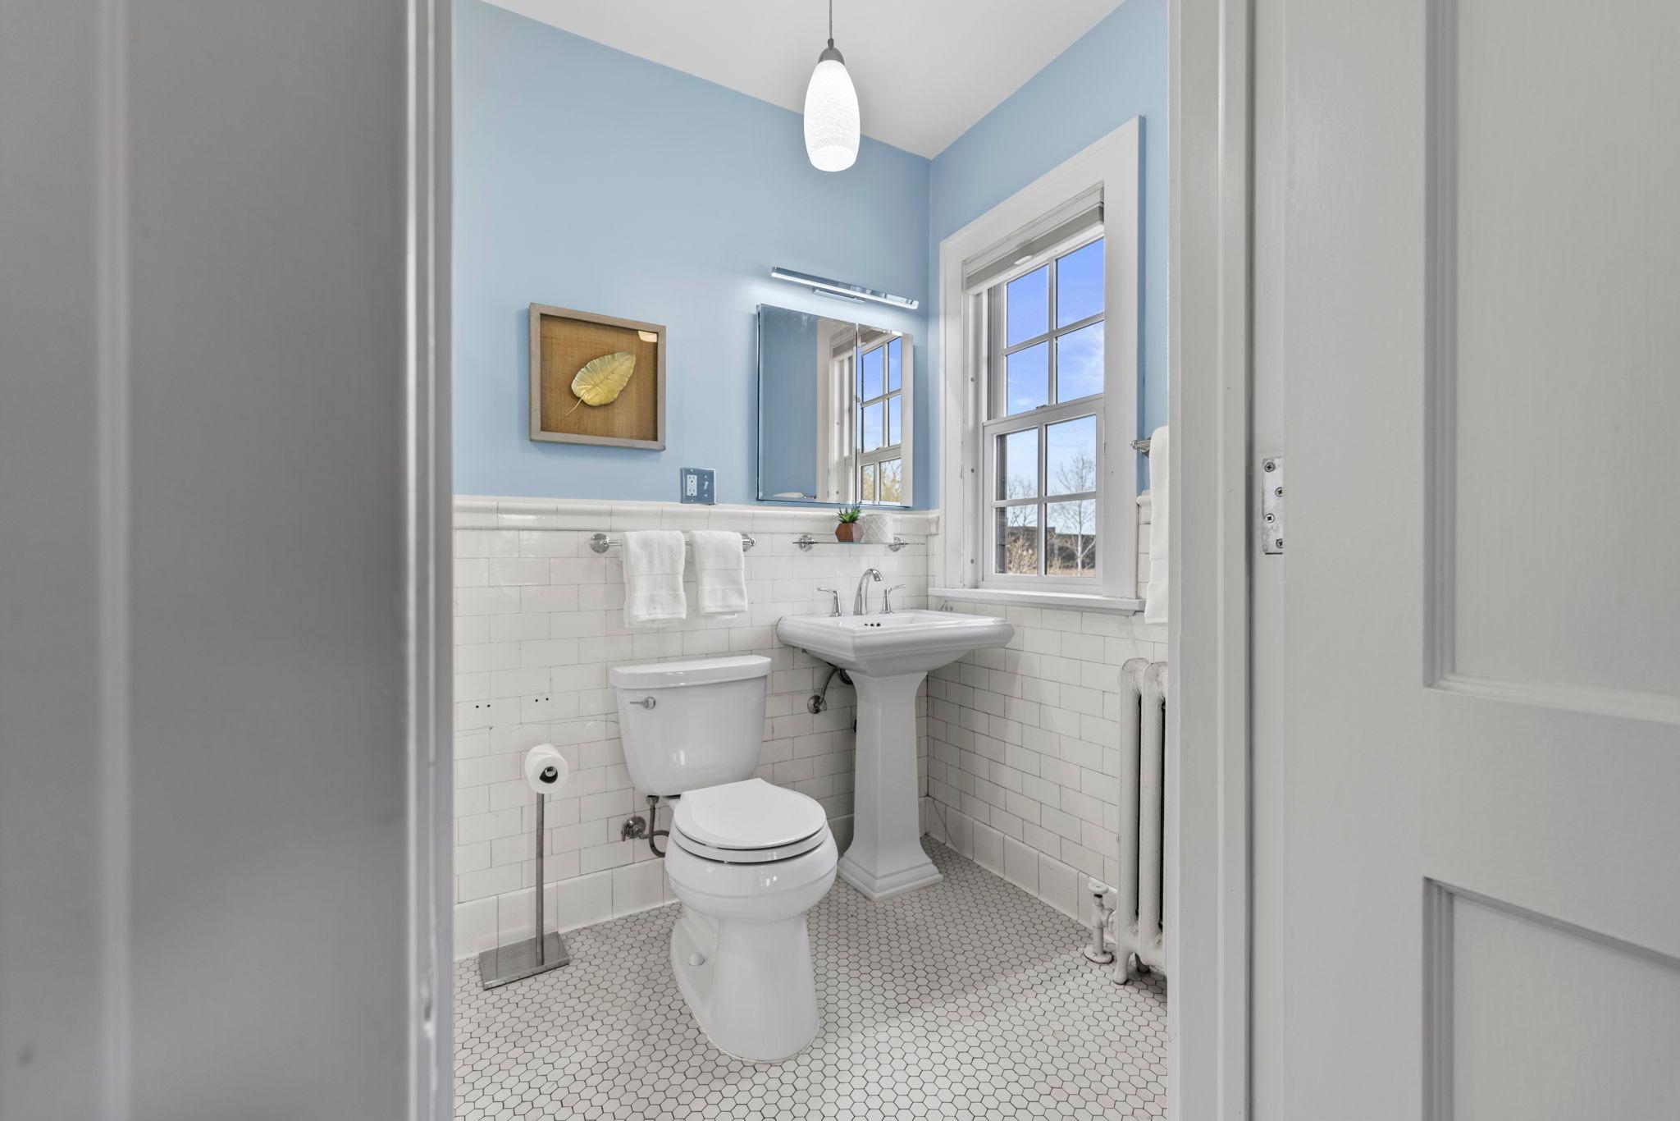
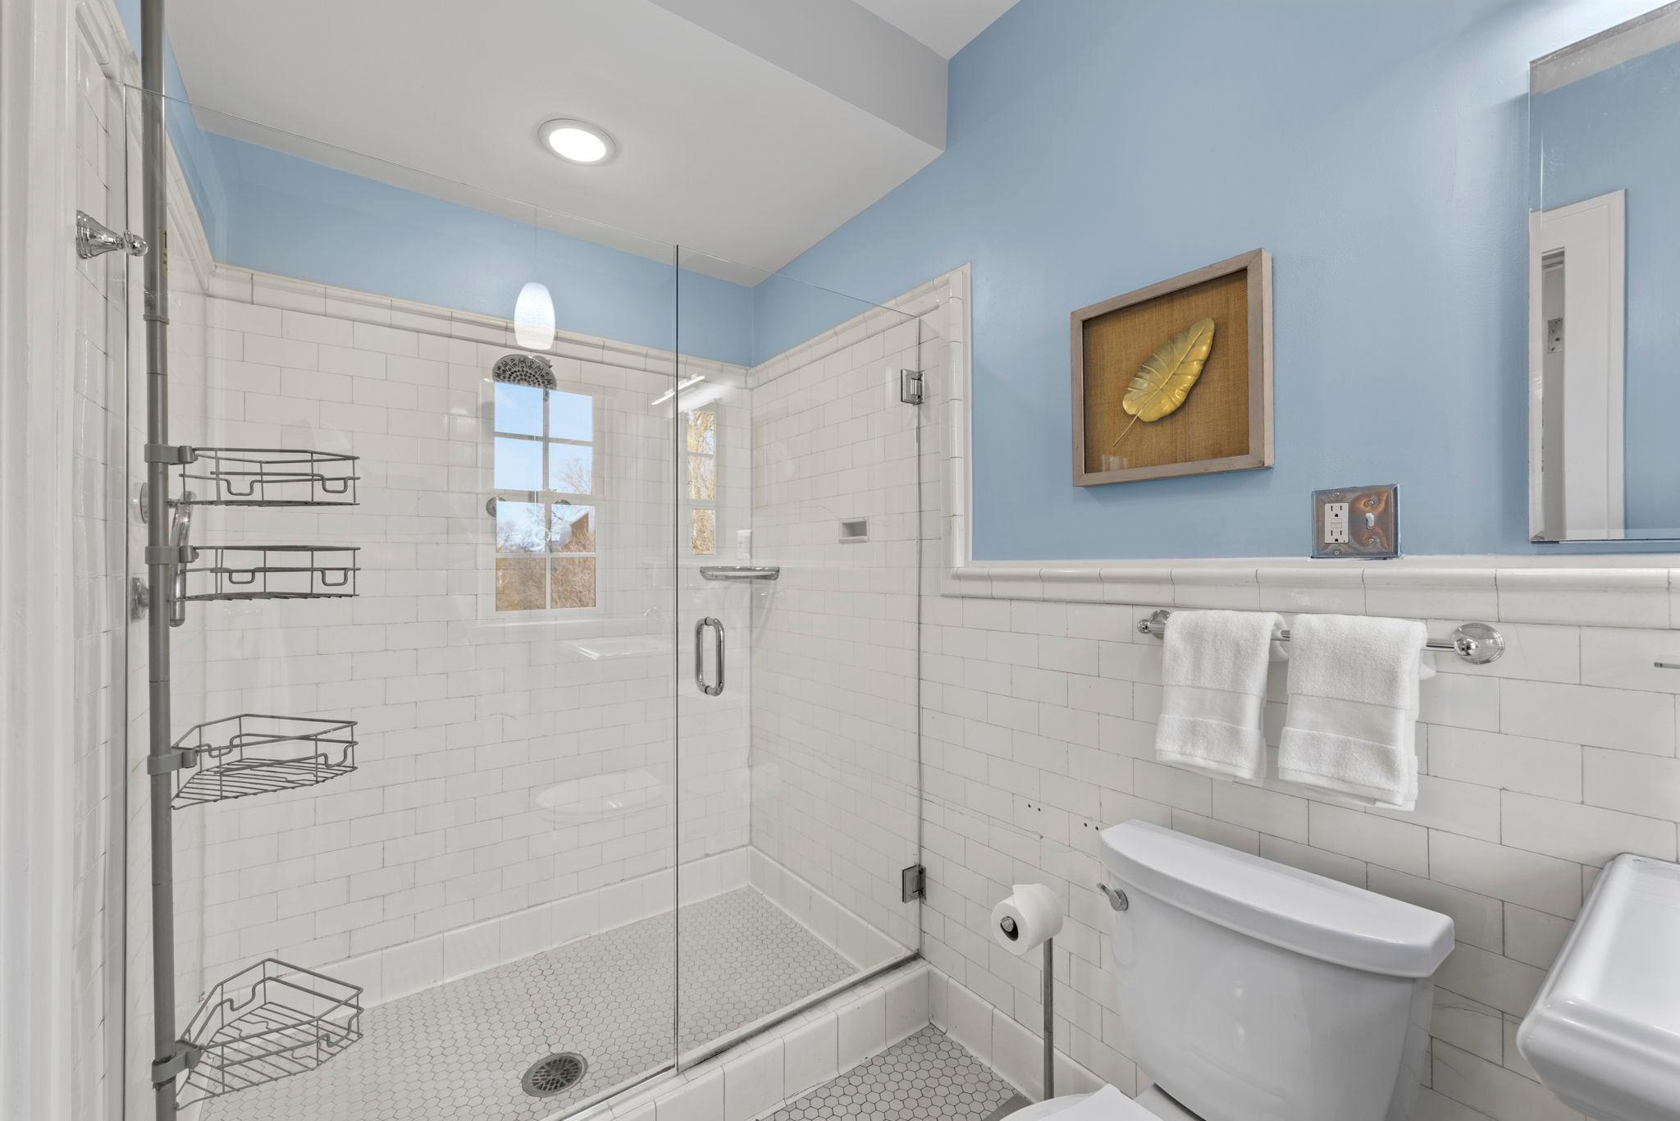
Bath Description: Main Floor 1/2 Bath; Upper Level 3/4 Bath; Upper Level Full Bath; 3/4 Primary; Private Primary; 1/2 Basement; Bathroom Ensuite
Construction Status: Previously Owned
Dining Room Description: Separate/Formal Dining Room
Exterior: Stucco
Family Room Characteristics: Lower Level
Fencing: Privacy
Financing Terms: Conventional
Fireplace Characteristics: Living Room
Foundation: Permanent
Fuel: Natural Gas
Heating: Boiler
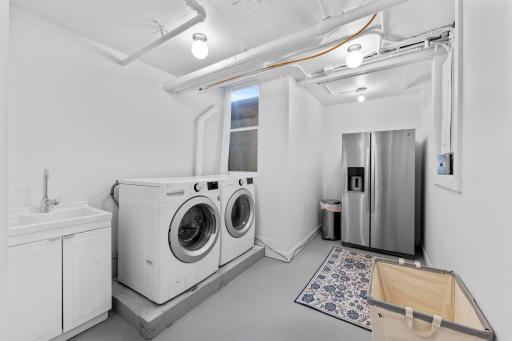
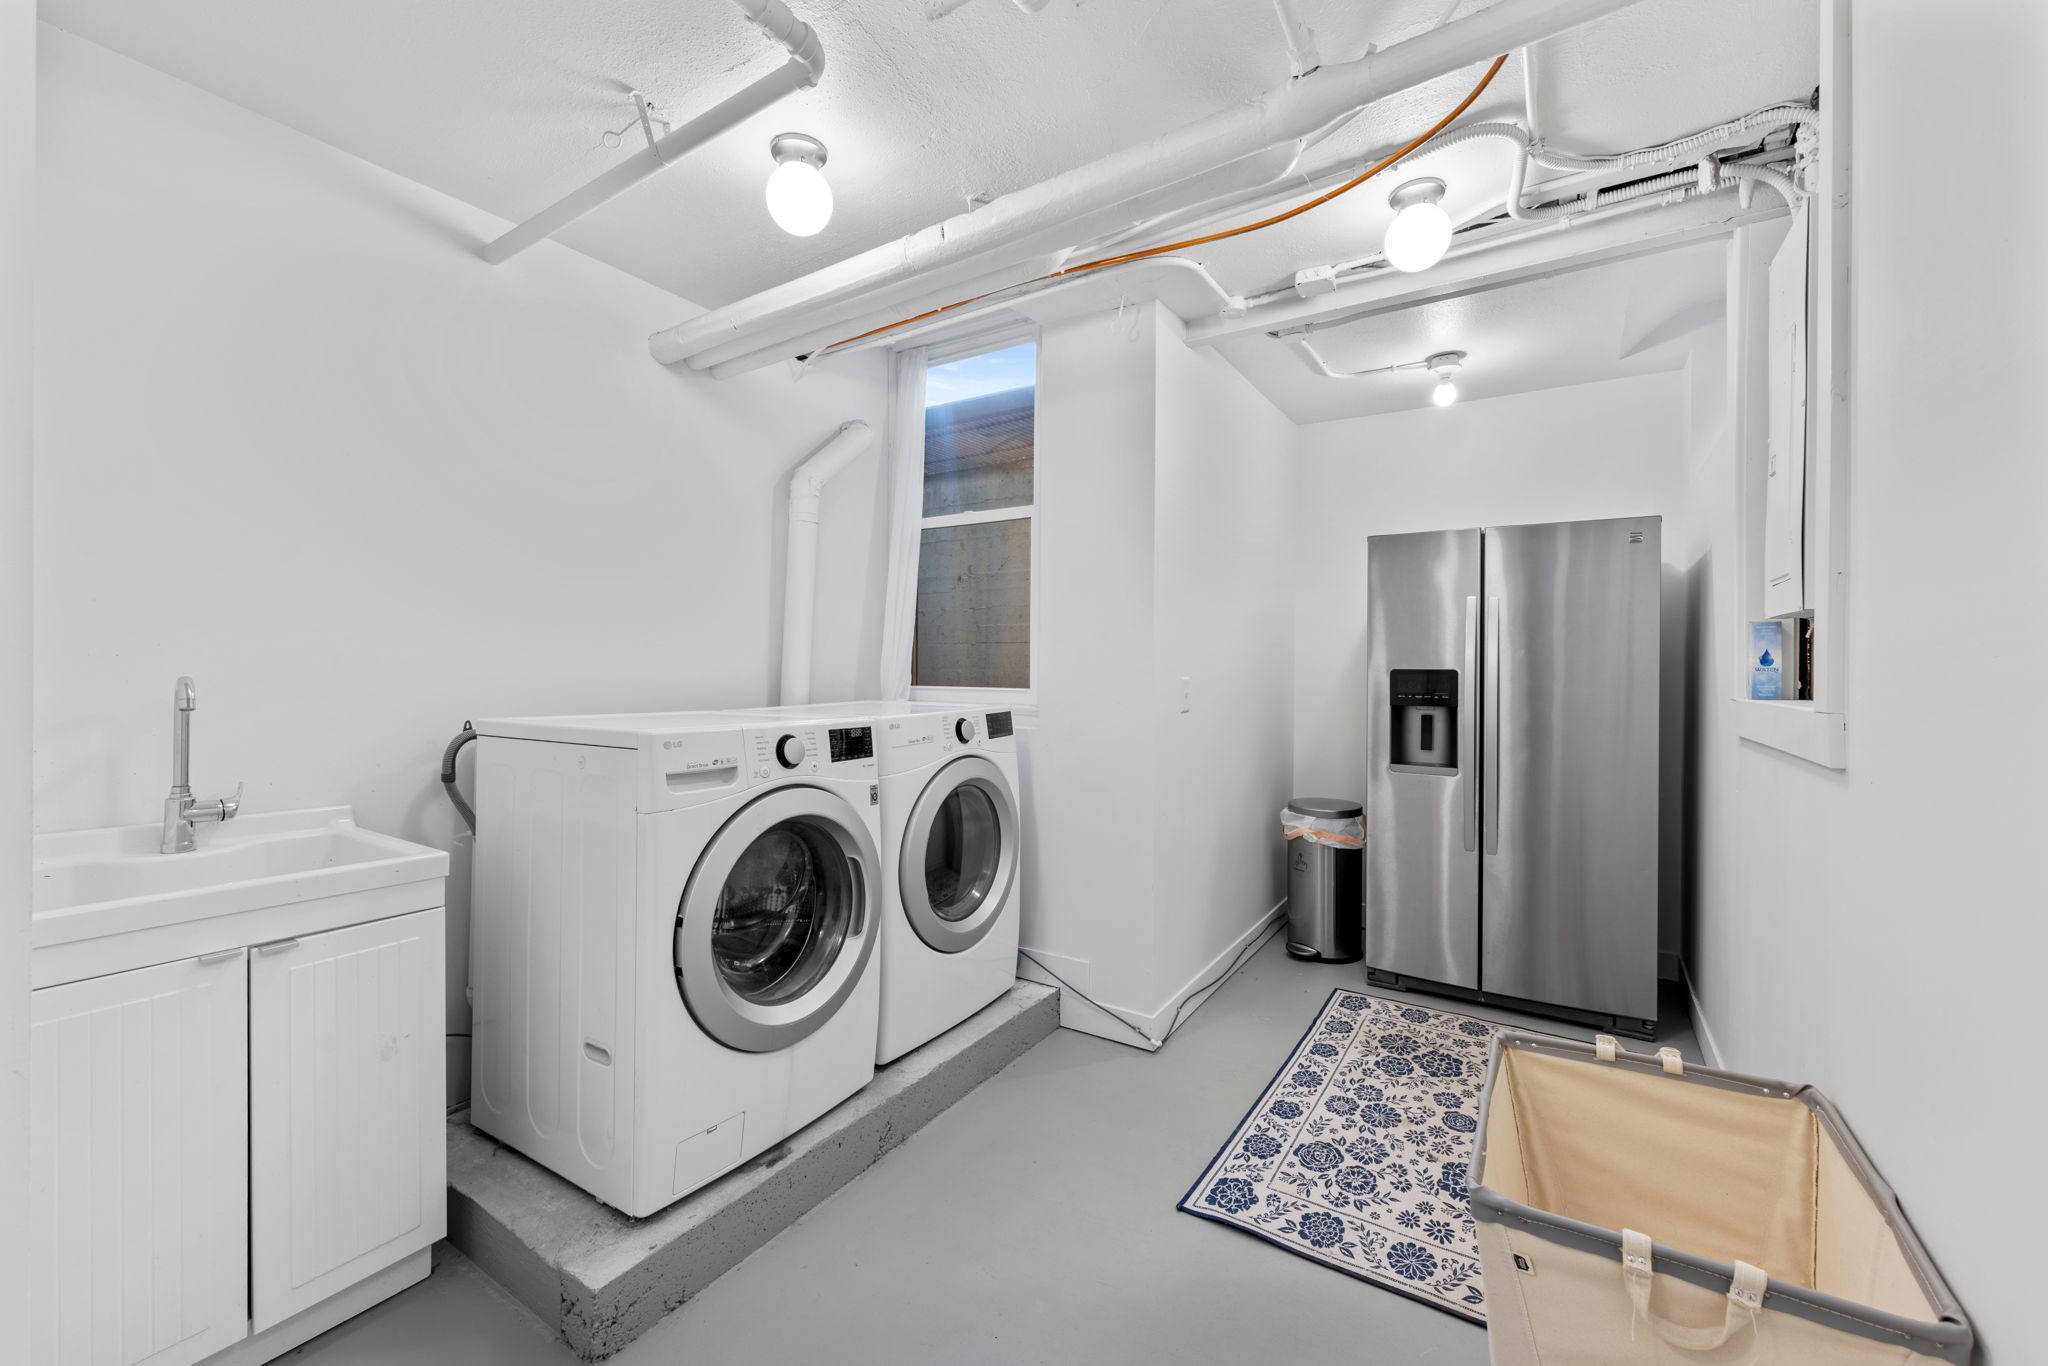
Laundry: In Basement; Laundry Room; Lower Level; Washer Hookup
Lock Box Type: Combo
Lot Description: Corner Lot; Public Transit (w/in 6 blks); Tree Coverage - Light
Pool Description: None
Road Frontage: City Street; Curbs; Paved Streets; Sidewalks
Road Responsibility: Public Maintained Road
Roof: Pitched; Tile
Sellers Terms: Cash; Conventional
Sewer: City Sewer/Connected
Special Search: 3 BR on One Level; 4 BR on One Level; Primary Bdr Suite; Renovated
Stories: Two
Water: City Water/Connected
Room Information
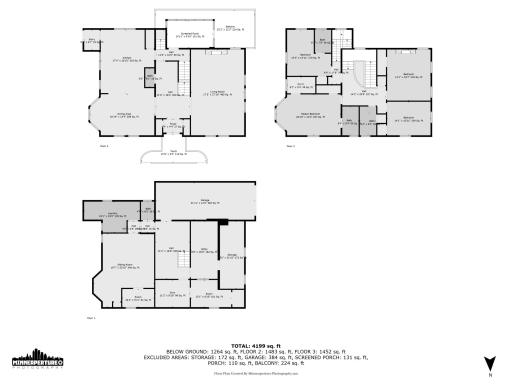
| Room Name | Dimensions | Level |
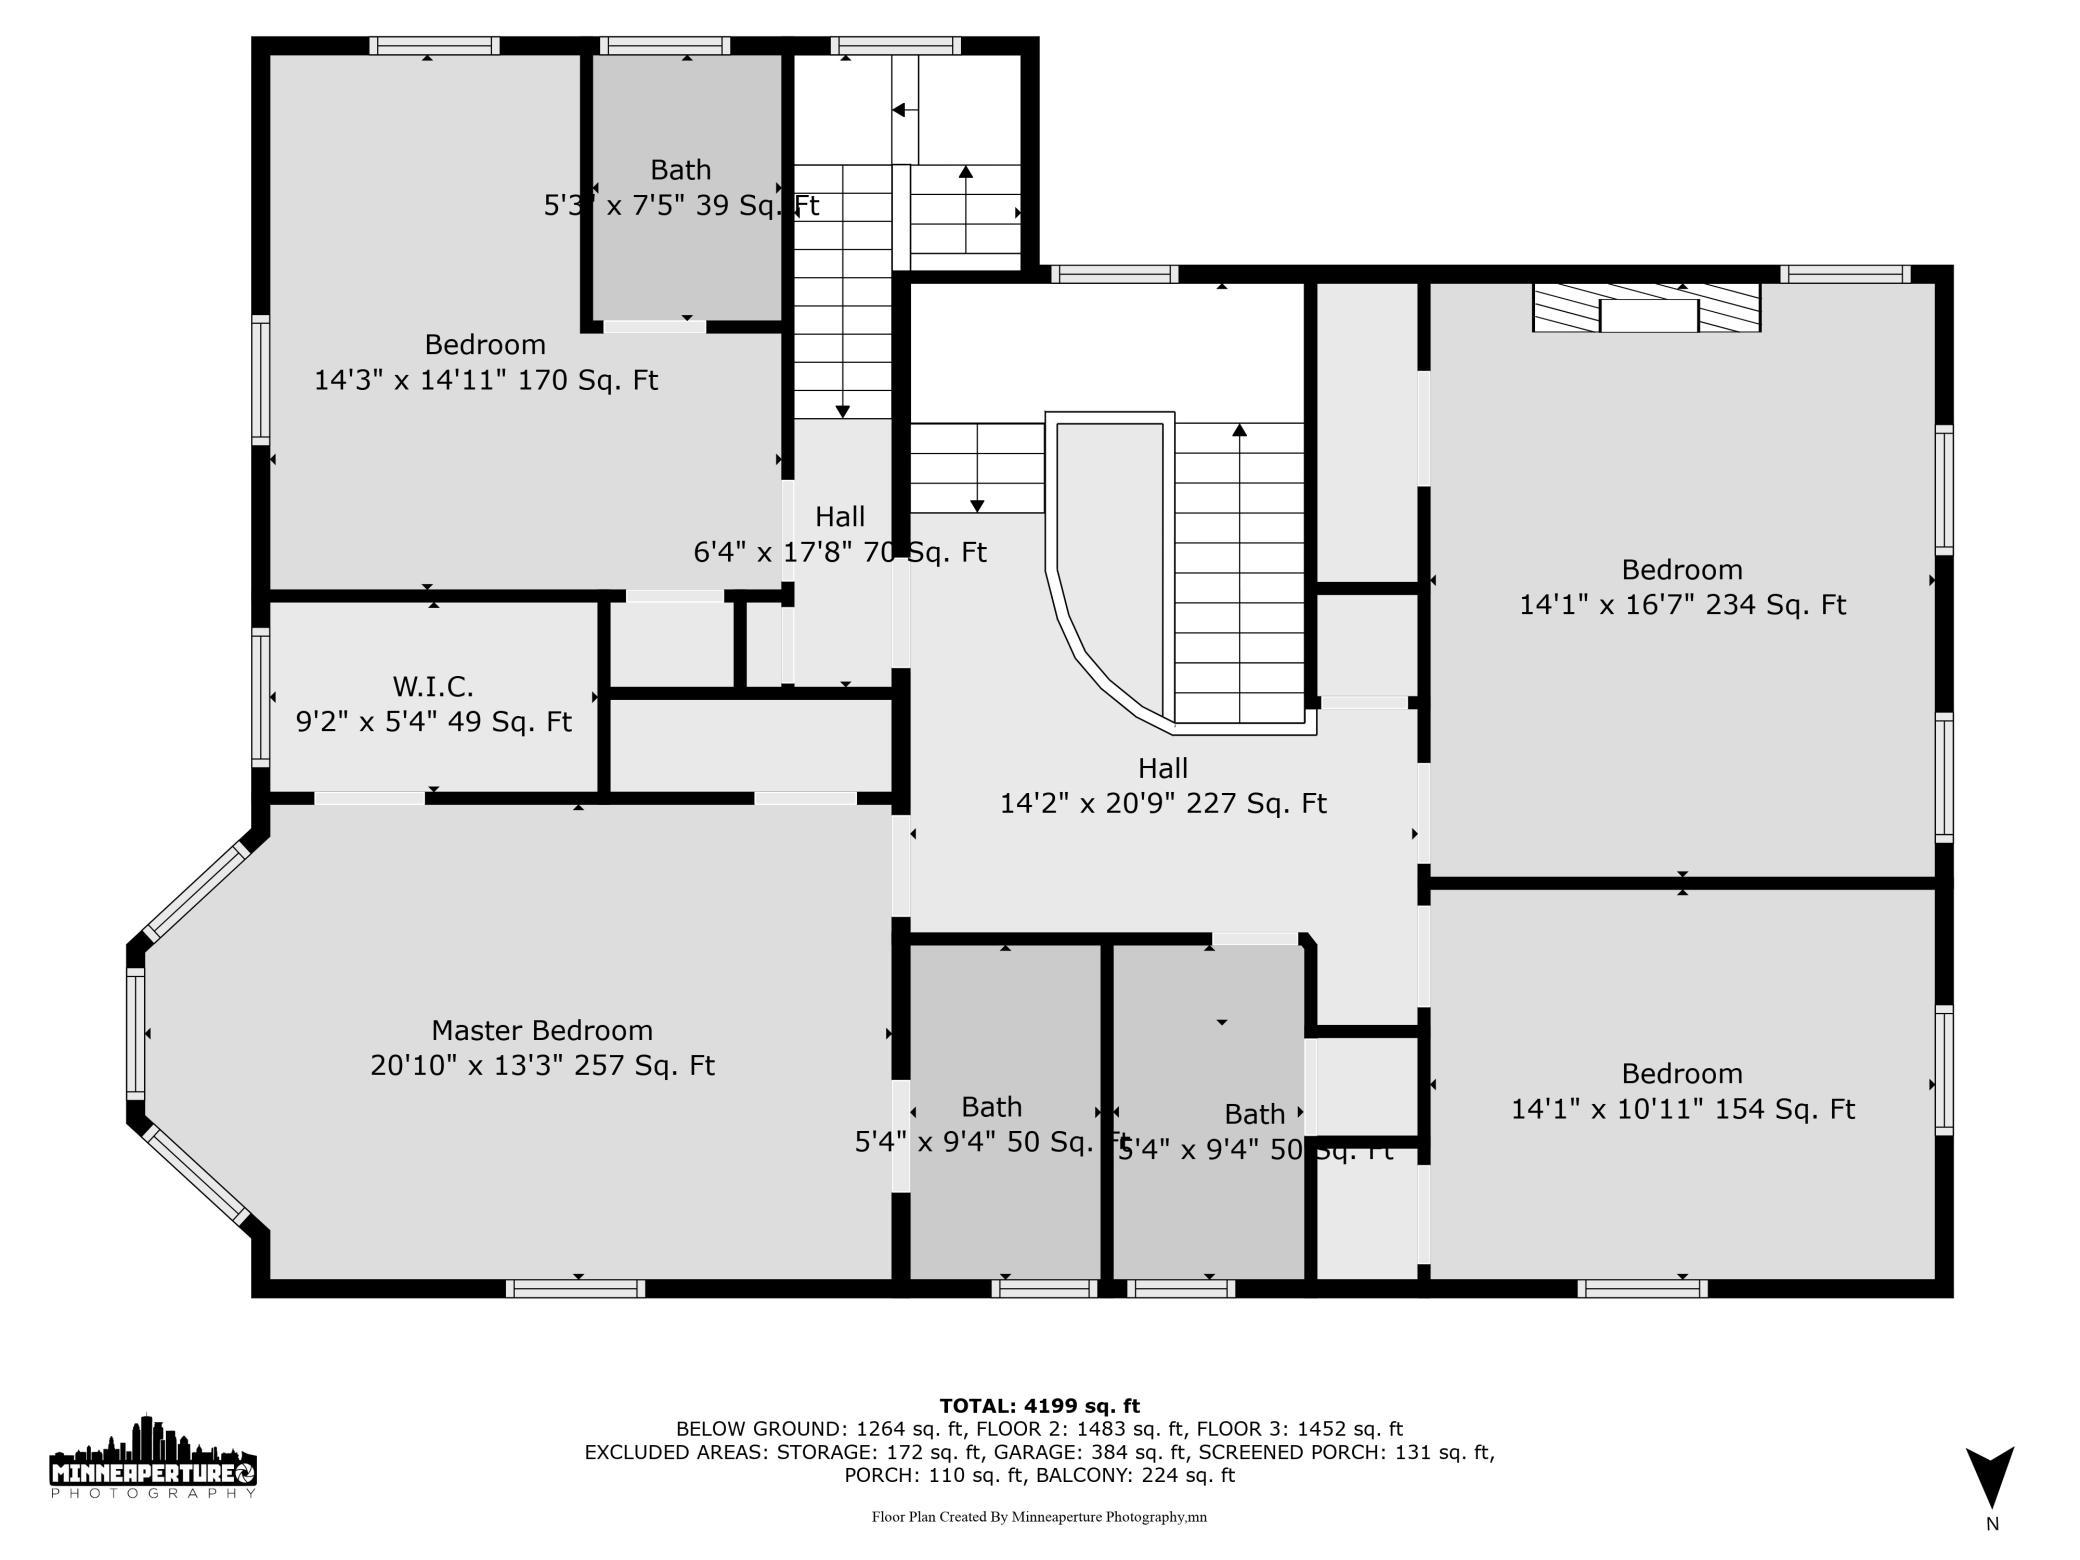
| Fourth (4th) Bedroom | 14x10 | Upper |
| Screened Porch | 15x09 | Main |
| Other | 32x12 | Main |
| Other | 11x09 | Lower |
| Kitchen | 20x17 | Main |
| First (1st) Bedroom | 20x13 | Upper |
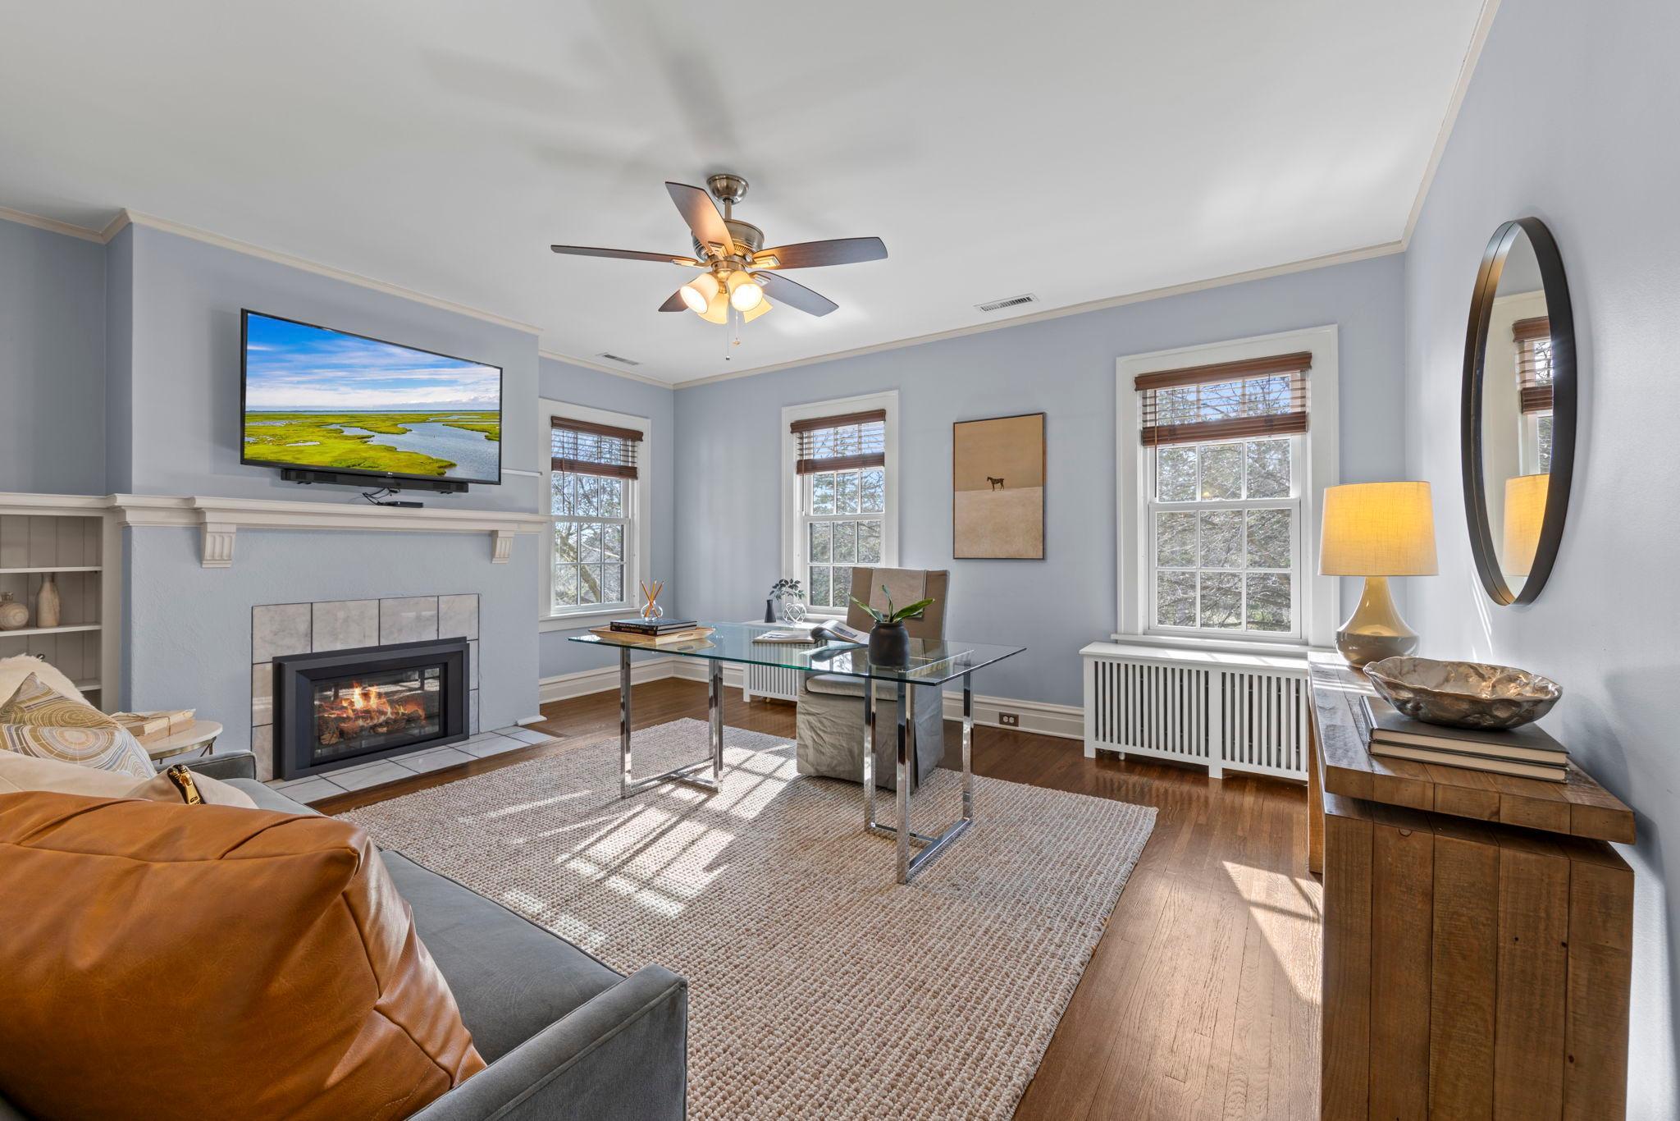
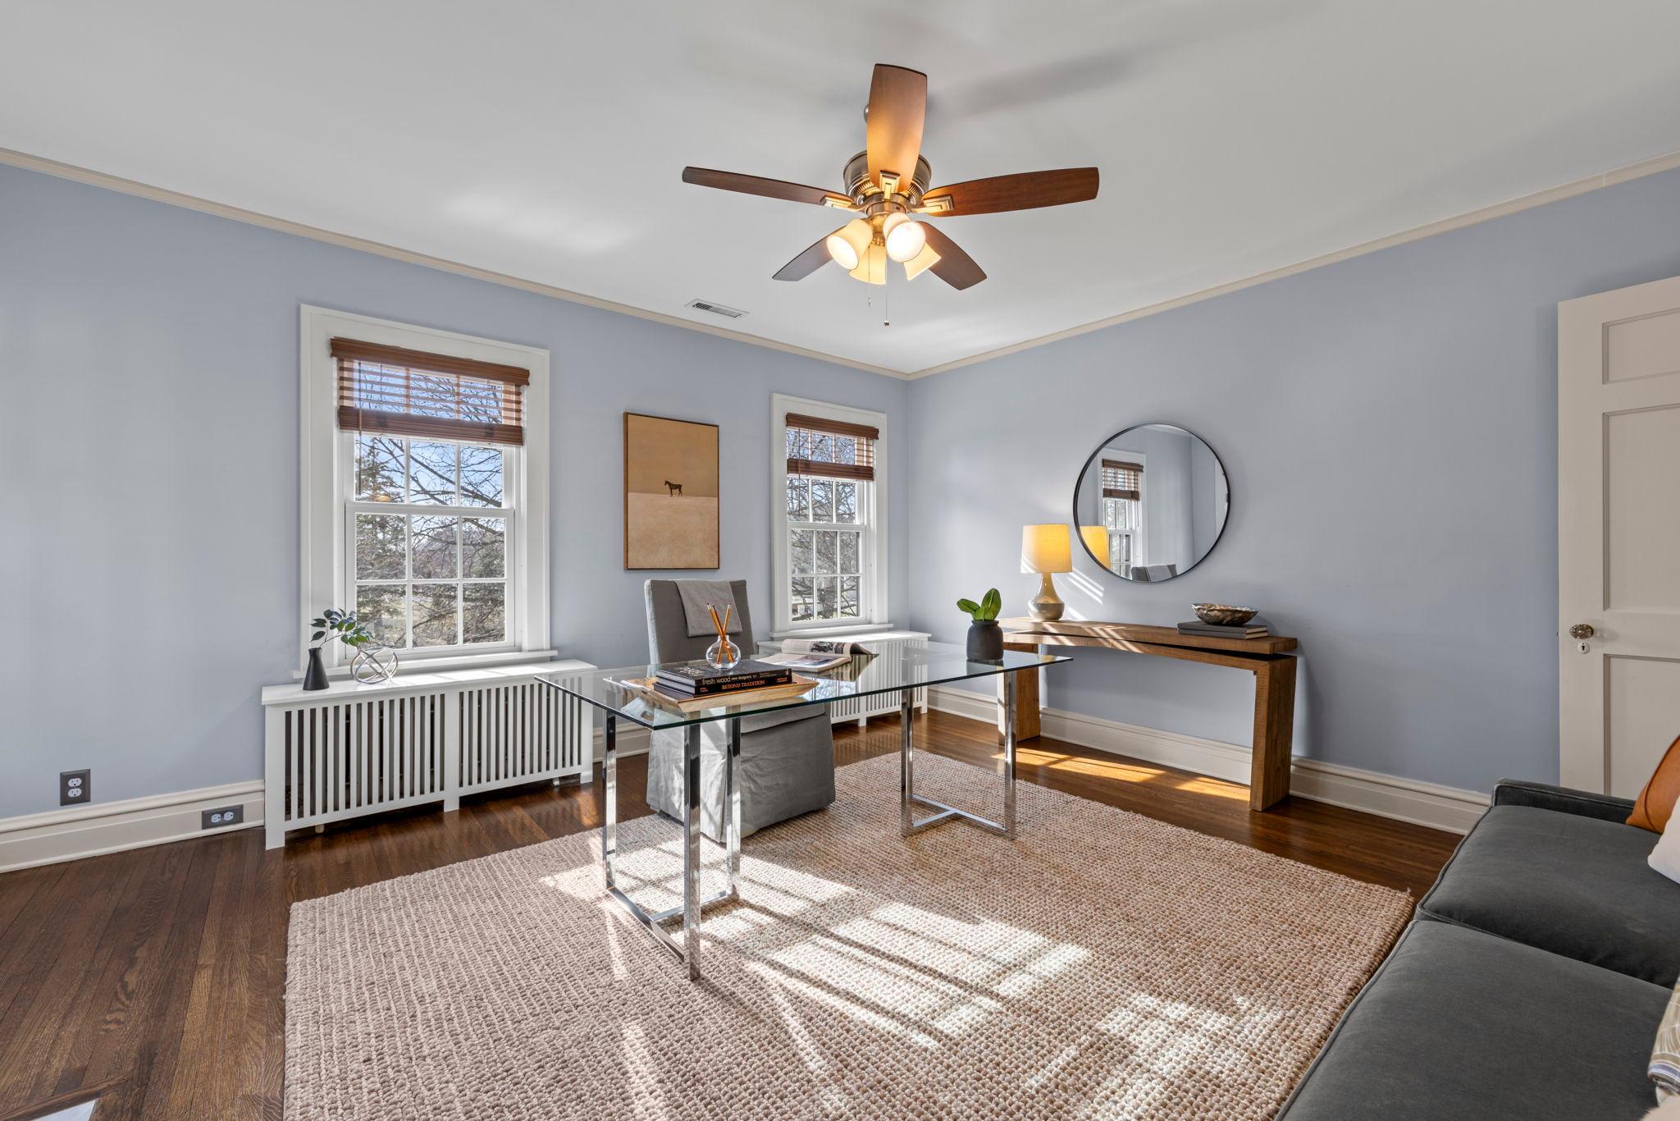
| Second (2nd) Bedroom | 14x14 | Upper |
| Sitting Room | 23x19 | Lower |
| Laundry | 18x10 | Lower |
| Living Room | 28x17 | Main |
| Dining Room | 20x13 | Main |
| Flex Room | 13x08 | Lower |
| Third (3rd) Bedroom | 16x14 | Upper |
Listing Office: Lakes Sotheby's International Realty
Last Updated: May - 22 - 2026

The data relating to real estate for sale on this web site comes in part from the Broker Reciprocity SM Program of the Regional Multiple Listing Service of Minnesota, Inc. The information provided is deemed reliable but not guaranteed. Properties subject to prior sale, change or withdrawal. ©2026 Regional Multiple Listing Service of Minnesota, Inc All rights reserved.
Sunday 25th of October 2026 02:15 AM

218-998-4400
Mohagen Real Estate


Let's Connect

Mohagen Real Estate
sue@MohagenRealEstate.com
Office: 218-998-4400
Cell: 218-731-7376

Mohagen Real Estate is licensed in the State of Minnesota