1919 S Girard Avenue S, Minneapolis, MN 55403 (MLS# 6621143)
$1,600,000
Minneapolis, MN 55403
MLS# 6621143
Status: Closed
3 beds | 4 baths | 4061 sqft
1 / 74
Property Description
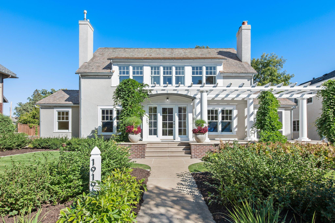
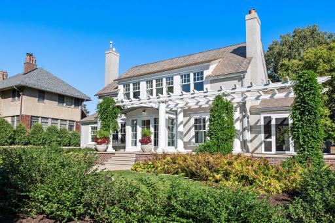
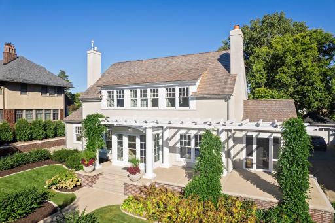
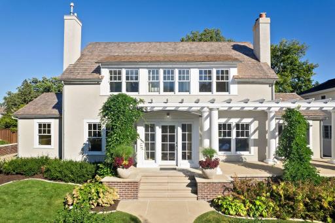
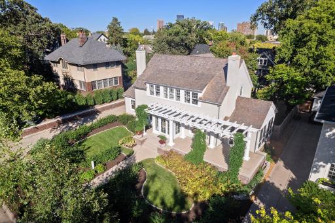
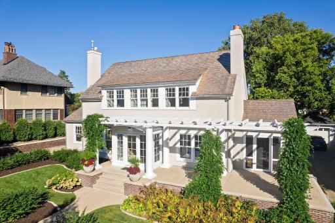
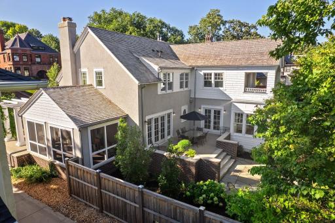
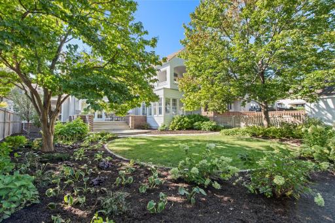
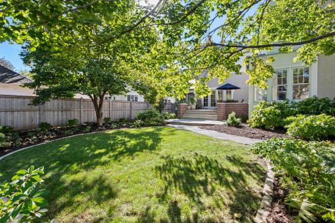
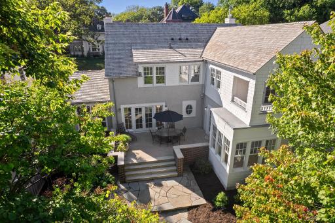
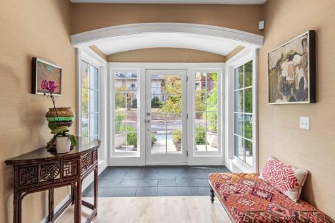
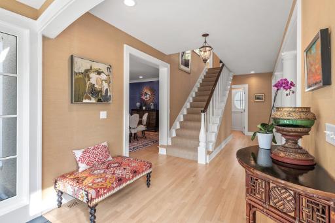
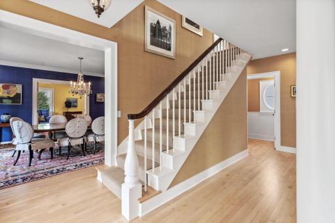
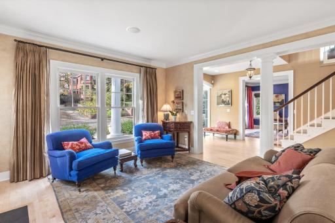
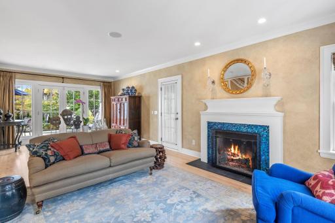
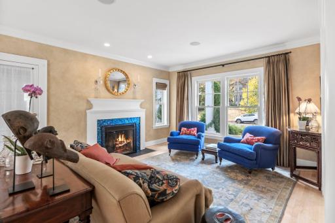
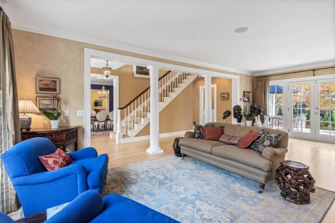
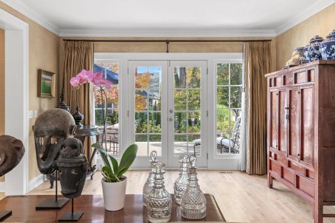
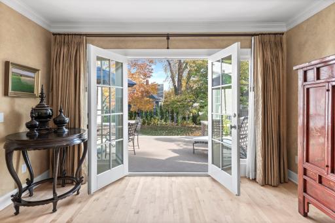
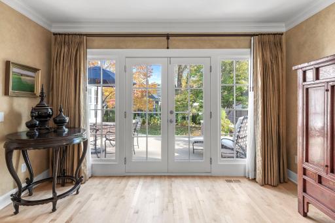
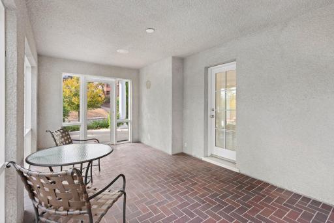
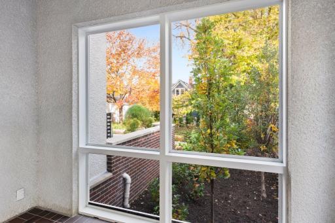
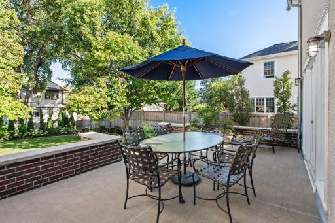
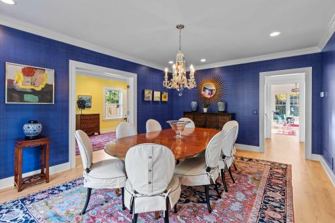
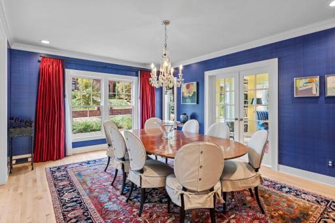
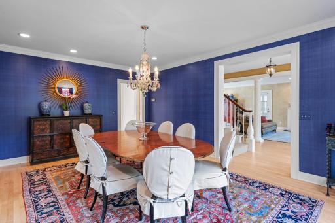
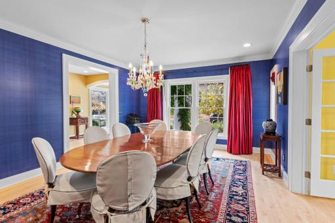
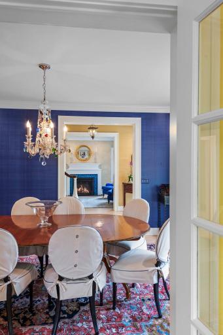
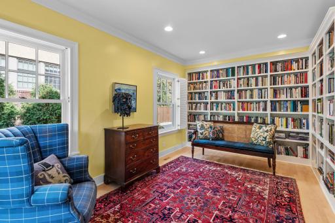
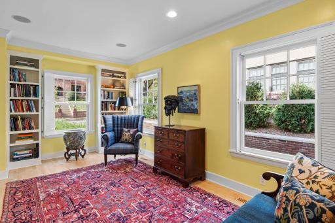
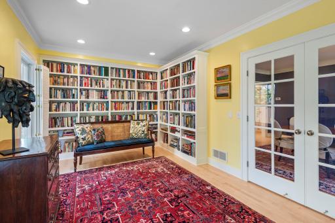
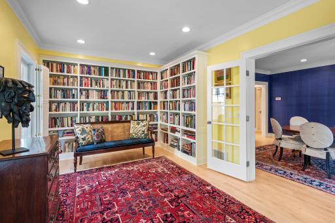
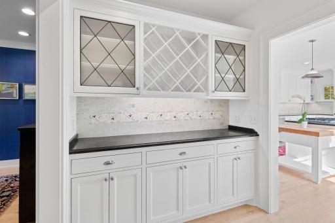
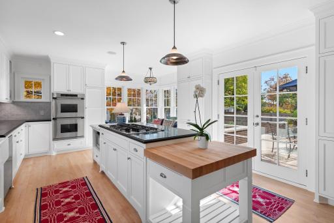
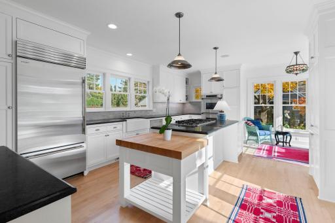
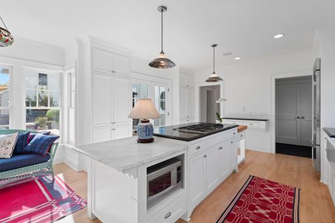
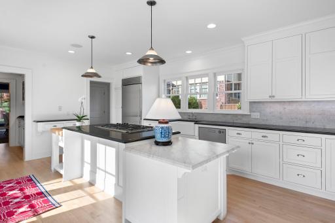
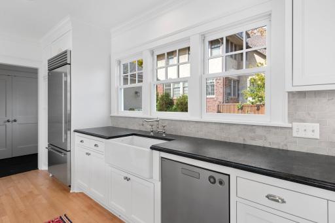
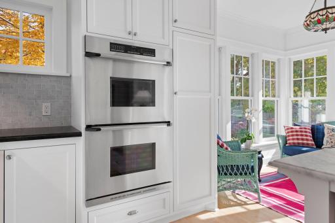
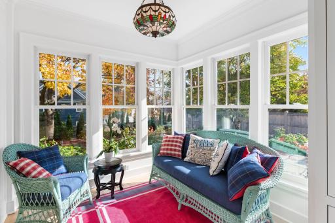
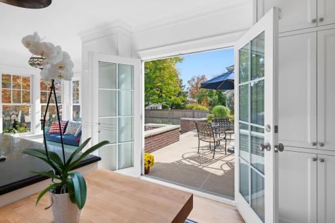
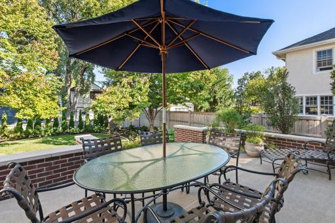
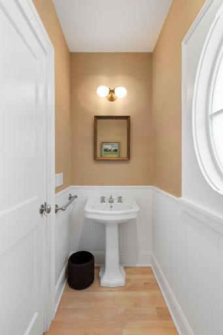
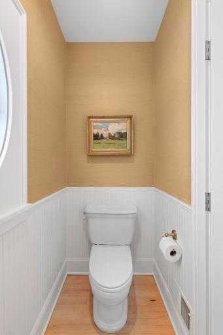
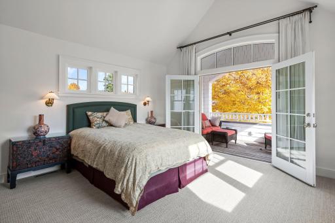
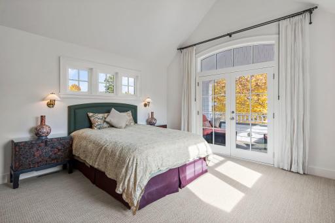
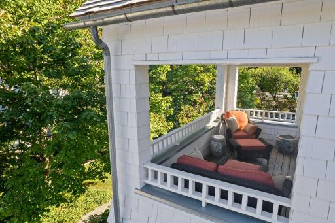
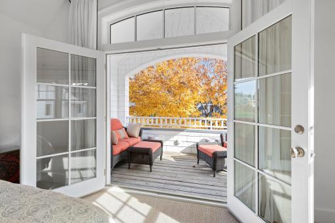
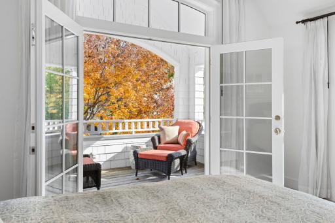
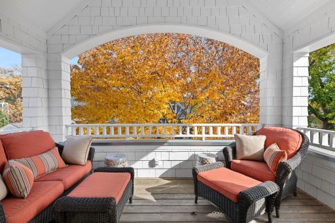
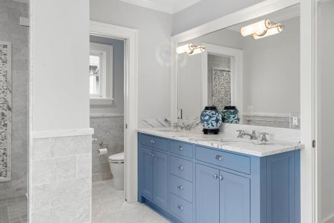
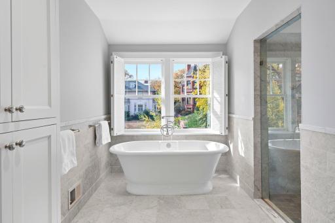
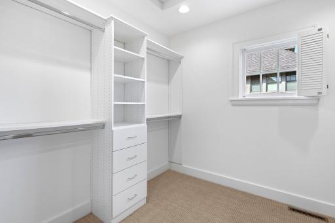
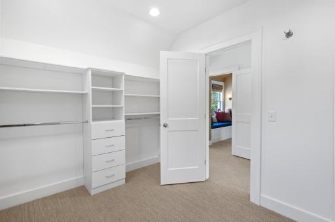
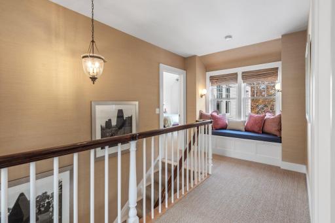
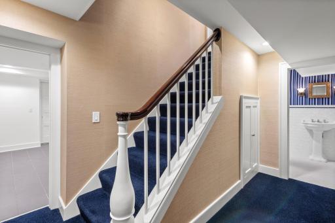
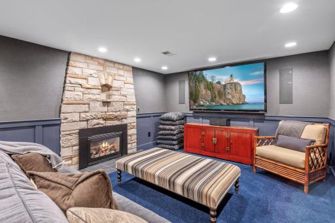
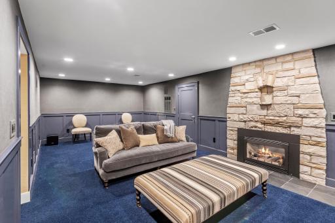
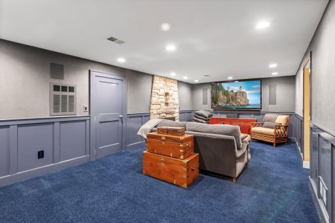
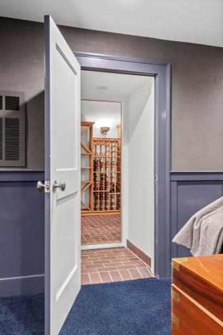
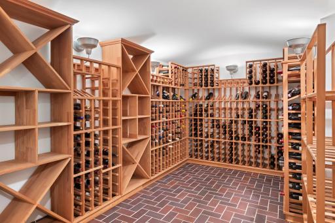
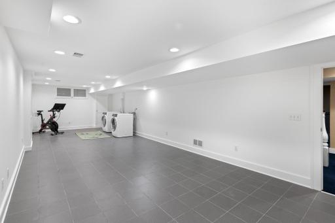
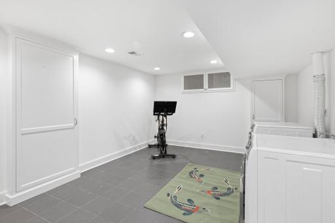
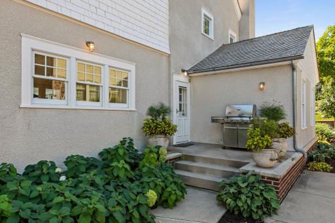
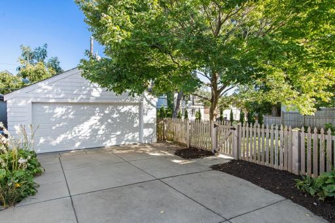
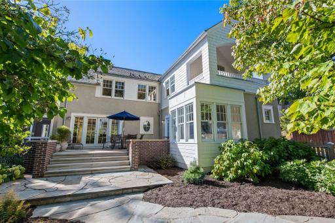
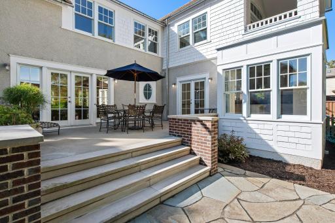
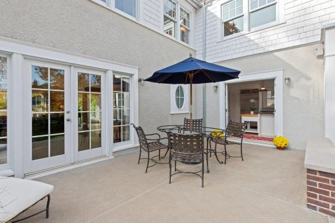
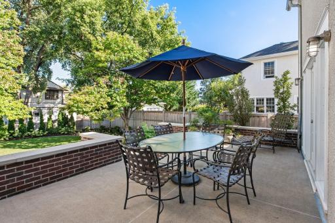
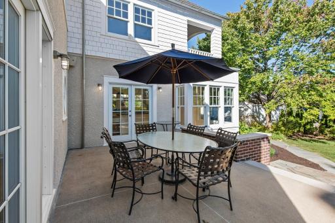
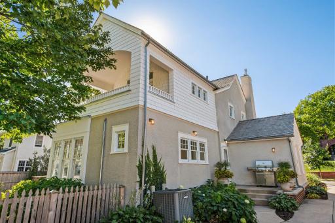
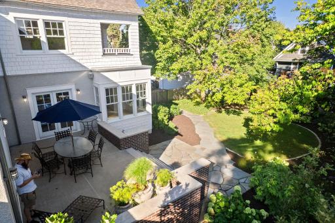
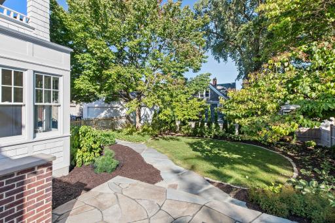
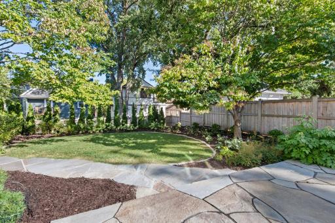
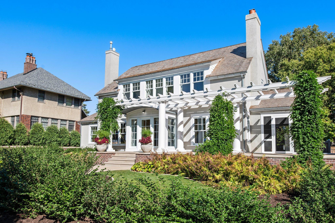
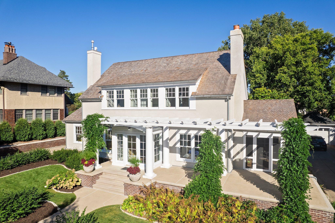
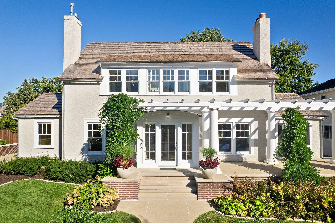
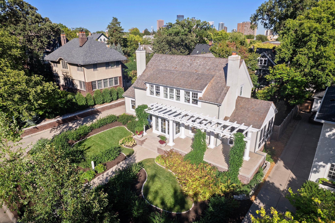
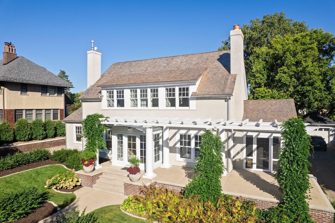
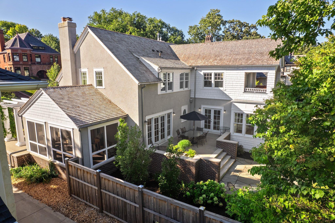
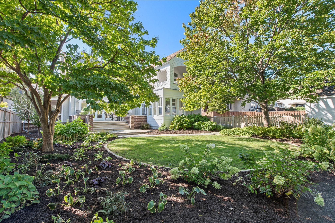
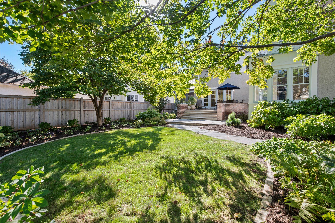
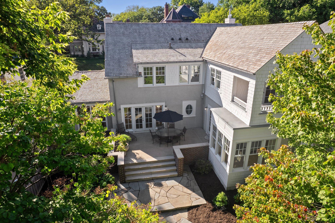
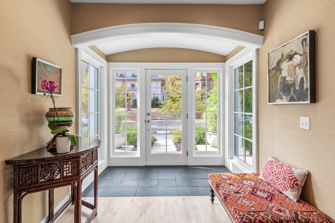
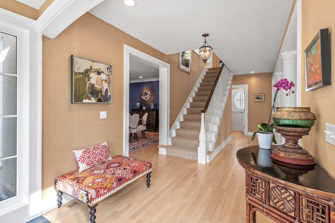
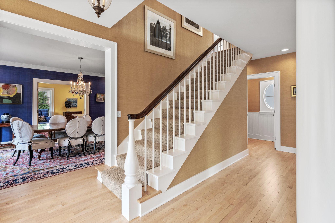
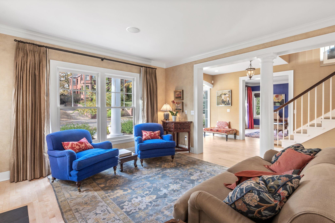
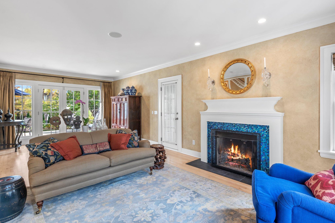
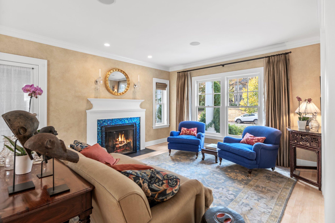
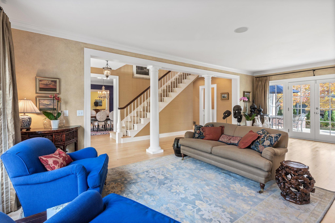
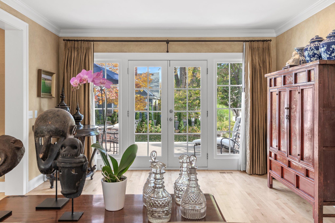
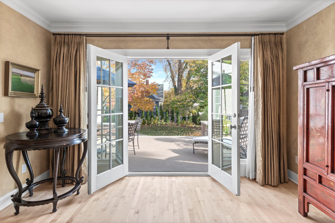
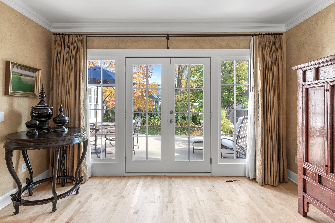
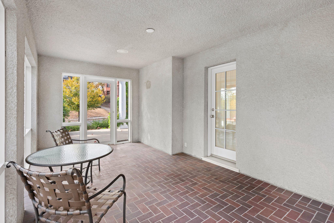
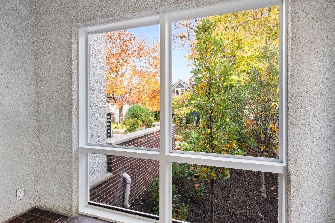
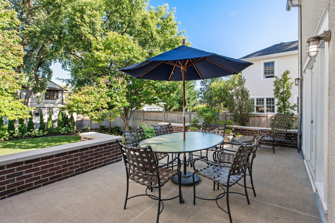
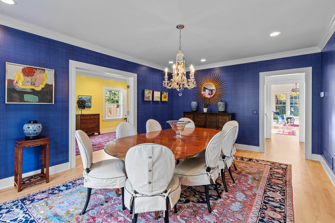
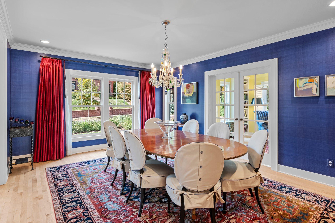
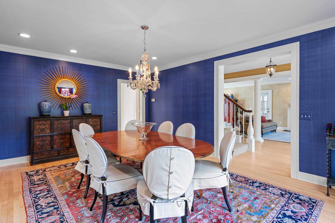
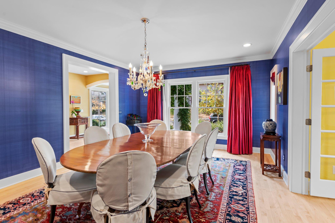
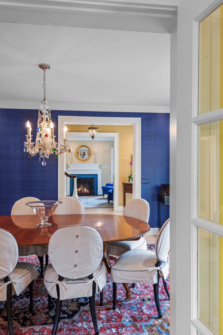
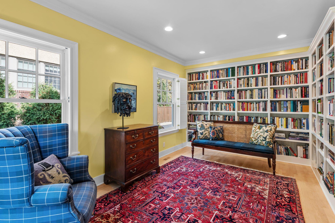
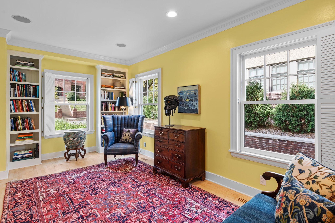
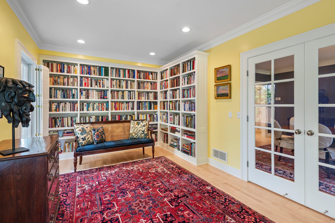
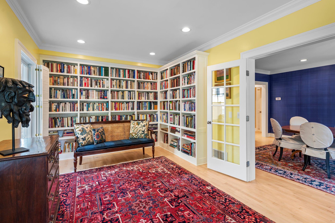
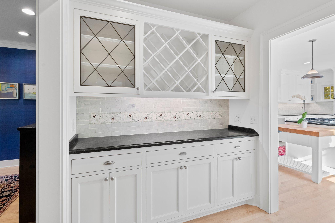
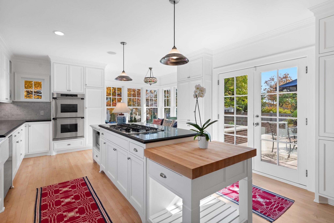
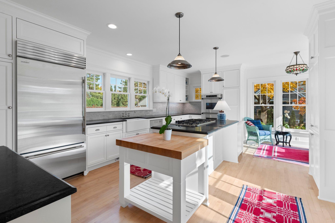
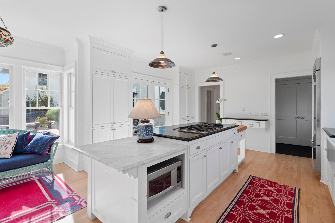
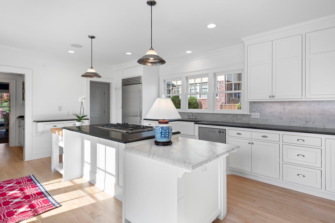
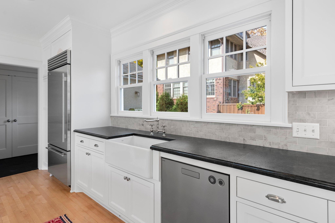
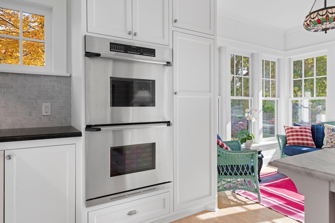
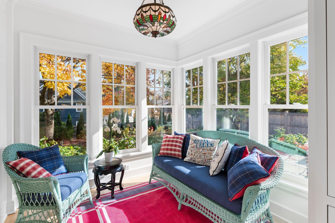
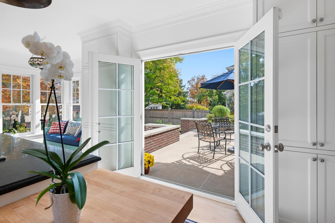
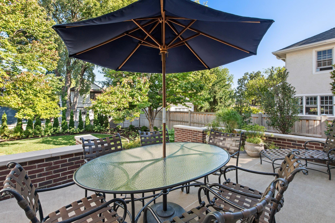
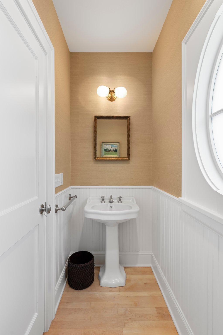
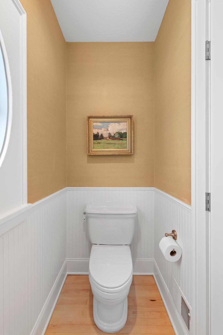
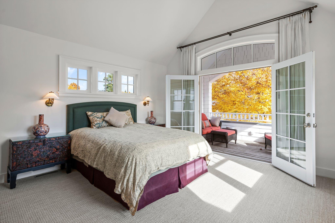
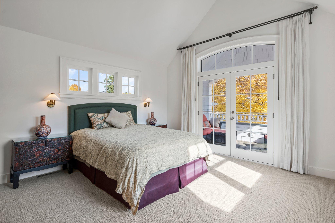
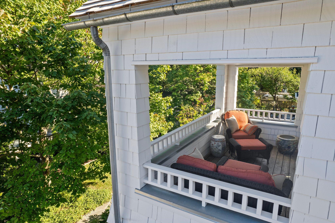
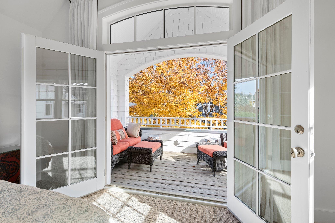
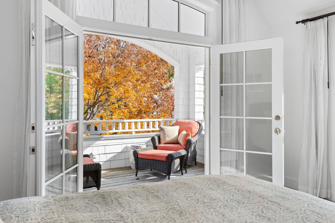
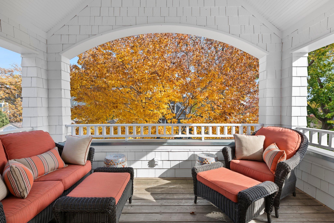
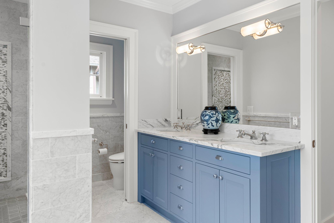
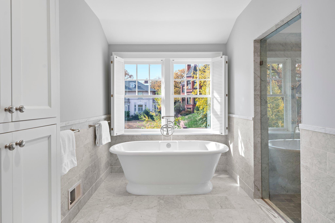
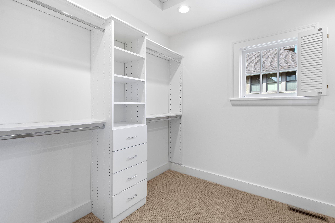
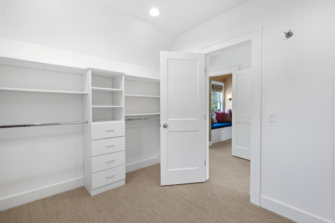
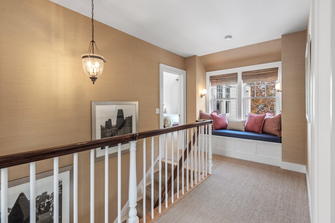
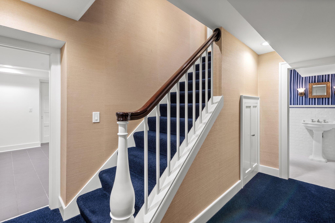
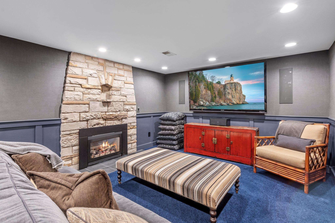
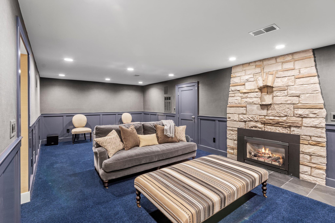
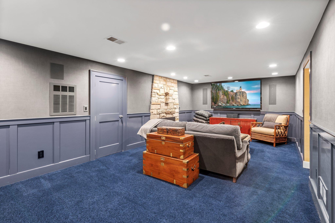
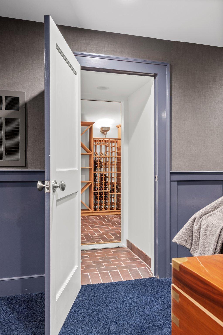
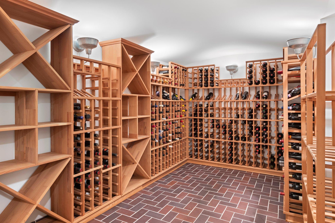
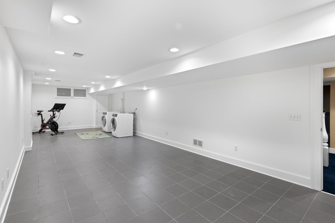
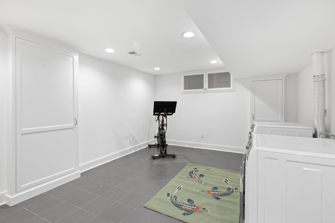
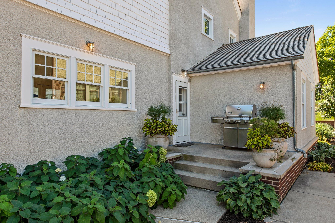
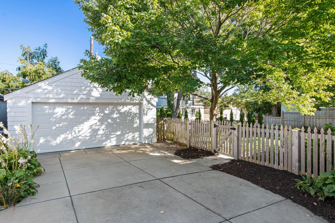
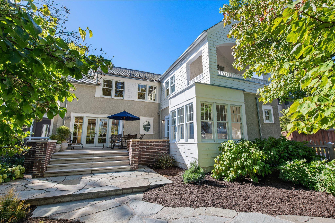
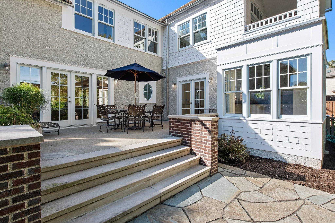
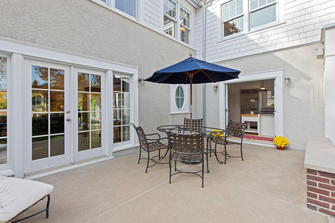
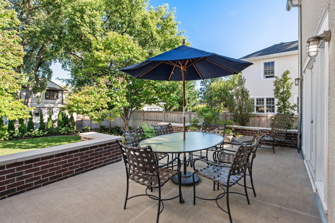
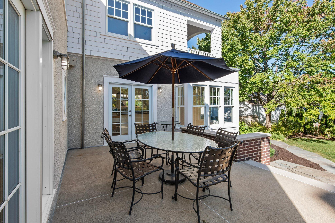
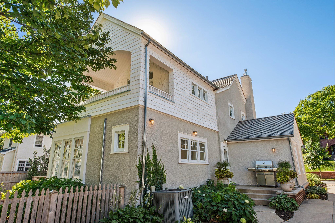
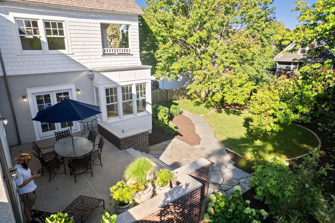
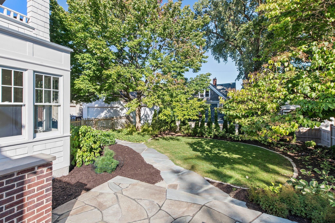
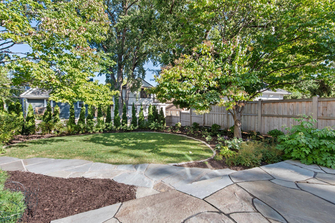
Captivating Cape Cod style home on a beautiful block of Girard Ave. S. in Lowry Hill. This gracious home was thoughtfully rebuilt and expanded in 1998. It features bright and open spaces, gorgeous built-ins, and great attention to detail. The home has been lovingly maintained, prepared for sale, and is move-in ready. The main level offers pristine, recently refinished hardwood floors, a gourmet, eat-in kitchen with high-end stainless appliances (including a brand new refrigerator), a spacious living room with a wood burning fireplace and french doors opening to the inviting terrace overlooking the back yard, a large dining room perfect for entertaining, a cozy den with built-in bookshelves, a butler's pantry, a half bath, and a screen porch. The expansive terraces front and back complete the main level. The second floor features a vaulted primary suite with a full marble bath (redone in 2009), a sizable walk-in closet, and a covered balcony overlooking the back yard. Two nice-sized bedrooms and full hall bath (also redone in 2009) complete the second level. The carpeting in the bedrooms and second level hallways is brand new. The lower level has a stunning media/amusement room, a 3/4 bath, a wine room, and a spacious laundry area that can accommodate a variety of uses, including a work-out area, an office, and a hobby area. The home is situated on a prized wide lot that is beautifully landscaped. The back yard has a newer wood privacy fence. The home's cedar shake roof was replaced in 2024. Highly walkable to Lake of the Isles, Kenwood Park, the Walker Art Center and Sculpture Garden, and area shopping, dining, and transportation. Easy access to downtown Minneapolis. This property is truly turn-key. Make this your new home for the holidays.
Details
Maps
Contract Information
Status: Closed
Off Market Date: 2024-10-27
Contingency: None
Current Price: 1600000
Closed Date: 2024-12-02
Original List Price: 1600000
Sales Close Price: 1600000
ListPrice: 1600000
List Date: 2024-10-23
Owner is an Agent?: No
Auction?: No
General Property Information
Common Wall: No
Lot Measurement: Acres
Manufactured Home?: No
Multiple PIDs?: No
New Development: No
Number of Fireplaces: 2
Year Built: 1946
Yearly/Seasonal: Yearly
Zoning: Residential-Single Family
Bedrooms: 3
Baths Total: 4
Bath Full: 2
Bath Three Quarters: 1
Bath Half: 1
Main Floor Total SqFt: 1560
Above Grd Total SqFt: 2663
Below Grd Total SqFt: 1398
Total SqFt: 4061
Total Finished Sqft: 3809.00
FireplaceYN: Yes
Style: (SF) Single Family
Foundation Size: 1398
Power Company: Xcel Energy
Garage Stalls: 2
Lot Dimensions: 71x135x71x135
Acres: 0.22
Assessment Pending: Unknown
Location Tax and Other Information
House Number: 1919
Street Direction Prefix: S
Street Name: Girard
Street Suffix: Avenue
Street Direction Suffix: S
Postal City: Minneapolis
County: Hennepin
State: MN
Zip Code: 55403
Complex/Dev/Subdivision: J N Barbours Out Lts
Assessments
Tax With Assessments: 20259
Building Information
Finished SqFt Above Ground: 2663
Finished SqFt Below Ground: 1146
Lease Details
Land Leased: Not Applicable
Lock Box Type
Lock Box Source: MAAR
Miscellaneous Information
Homestead: Yes
Ownership
Fractional Ownership: No
Parking Characteristics
Garage Dimensions: 20x20
Garage Door Height: 7
Garage Door Width: 15
Garage Square Feet: 400
Public Survey Info
Range#: 24
Section#: 28
Township#: 29
Property Features
Accessible: None
Air Conditioning: Central Air
Appliances: Cooktop; Disposal; Dryer; Microwave; Refrigerator; Washer; Water Filtration System
Basement: Partially Finished
Bath Description: Main Floor 1/2 Bath; Upper Level Full Bath; Full Primary; 3/4 Basement
Construction Status: Previously Owned
Dining Room Description: Eat In Kitchen; Separate/Formal Dining Room
Exterior: Brick/Stone; Stucco
Family Room Characteristics: Lower Level
Fencing: Full; Privacy; Wood
Financing Terms: Conventional
Fireplace Characteristics: Family Room; Gas Burning; Living Room; Wood Burning
Fuel: Natural Gas
Heating: Forced Air
Laundry: Lower Level
Lock Box Type: Supra
Parking Characteristics: Driveway - Shared; Garage Door Opener
Road Frontage: City Street; Curbs; Sidewalks; Street Lights
Roof: Age 8 Years or Less; Shake
Sellers Terms: Cash; Conventional
Sewer: City Sewer/Connected
Special Search: 3 BR on One Level; Primary Bdr Suite
Stories: Two
Water: City Water/Connected
Room Information
| Room Name | Dimensions | Level |
| Living Room | 26x14 | Main |
| Dining Room | 18x13 | Main |
| Third (3rd) Bedroom | 14x13 | Upper |
| Family Room | 24x12 | Lower |
| First (1st) Bedroom | 15x14 | Upper |
| Second (2nd) Bedroom | 14x13 | Upper |
| Kitchen | 20x14 | Main |
| Den | 17x11 | Main |
| Mud Room | 7x5 | Main |
| Patio | 23x12 | Main |
| Porch | 13x7 | Upper |
| Primary Bath | 14x12 | Upper |
| Screened Porch | 18x10 | Main |
| Foyer | 26x8 | Main |
| Laundry | 33x12 | Lower |
Listing Office: Lakes Area Realty
Last Updated: December - 03 - 2025

The data relating to real estate for sale on this web site comes in part from the Broker Reciprocity SM Program of the Regional Multiple Listing Service of Minnesota, Inc. The information provided is deemed reliable but not guaranteed. Properties subject to prior sale, change or withdrawal. ©2026 Regional Multiple Listing Service of Minnesota, Inc All rights reserved.
Monday 19th of October 2026 12:33 AM

218-998-4400
Mohagen Real Estate


Let's Connect

Mohagen Real Estate
sue@MohagenRealEstate.com
Office: 218-998-4400
Cell: 218-731-7376

Mohagen Real Estate is licensed in the State of Minnesota