1921 Humboldt Avenue S, Minneapolis, MN 55403 (MLS# 6414238)
$1,295,000
Minneapolis, MN 55403
MLS# 6414238
Status: Closed
7 beds | 5 baths | 9170 sqft

1 / 27


Property Description
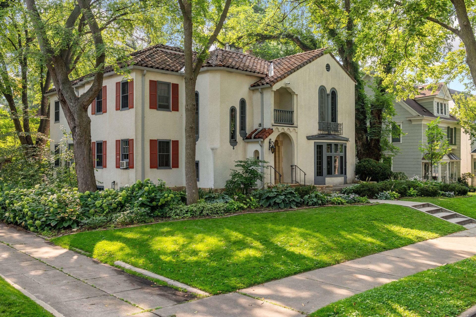
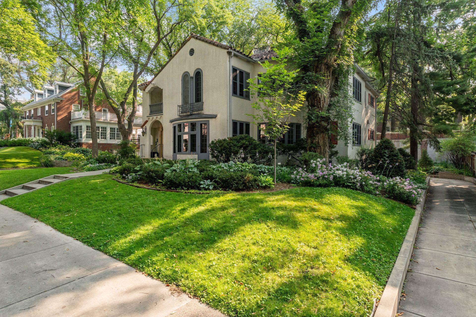
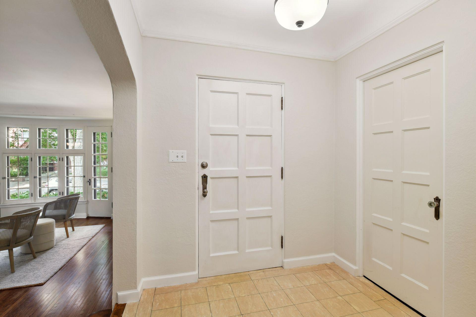
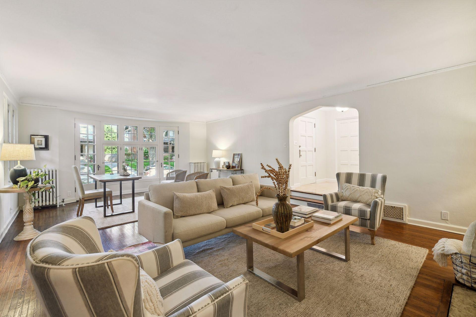
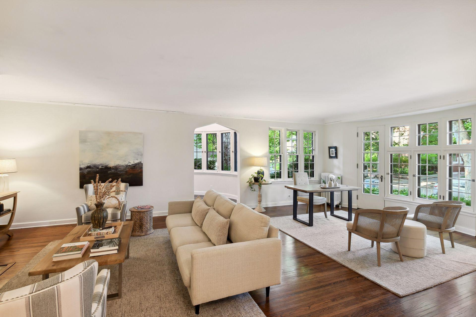
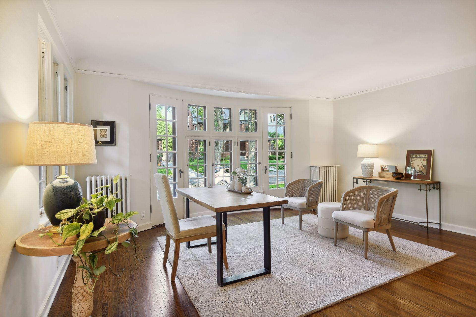
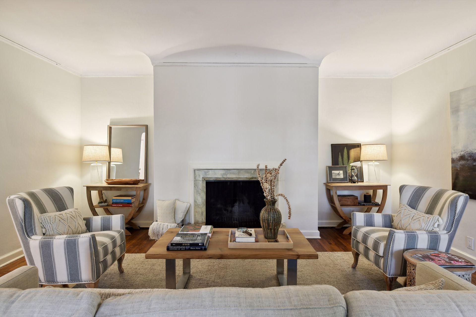
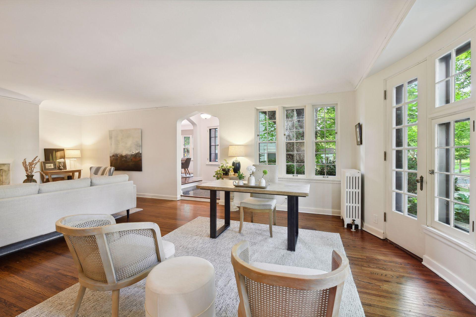
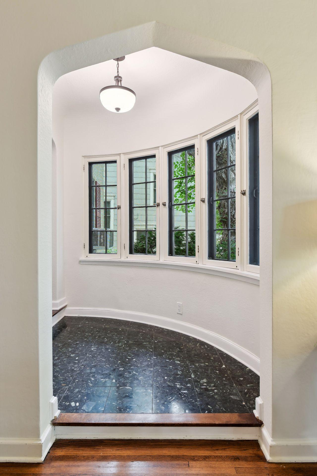
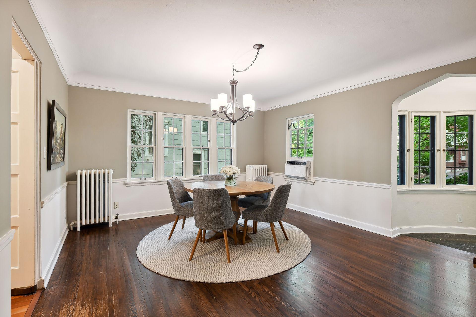
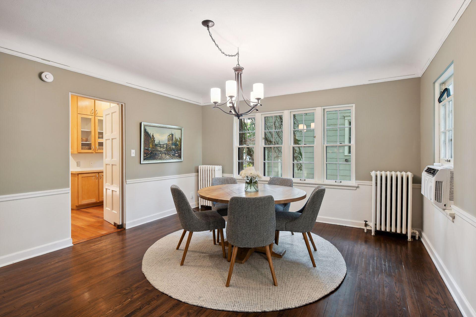
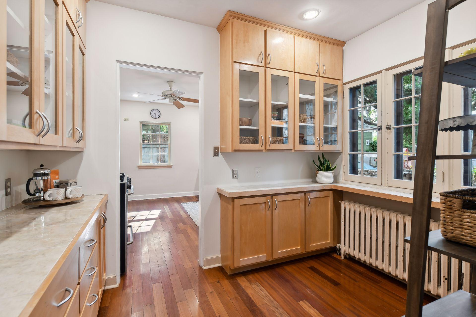
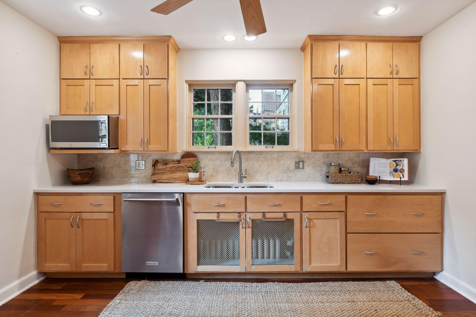
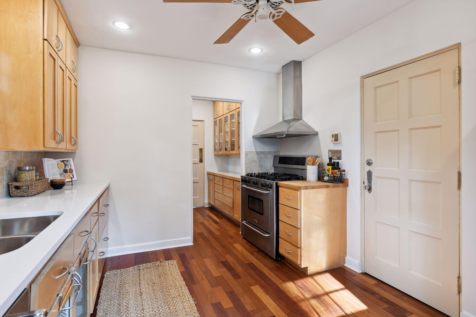
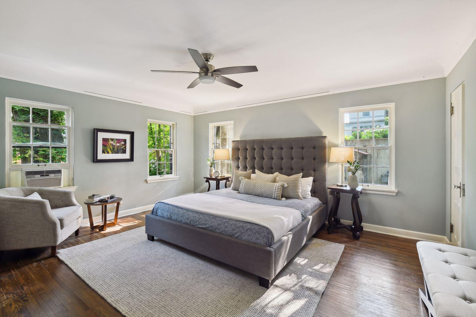
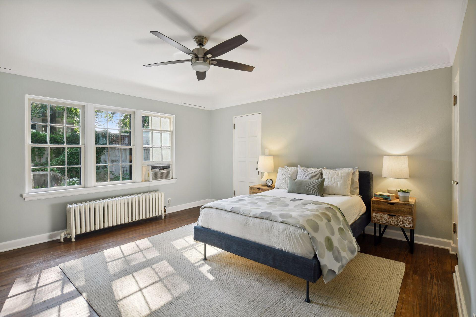
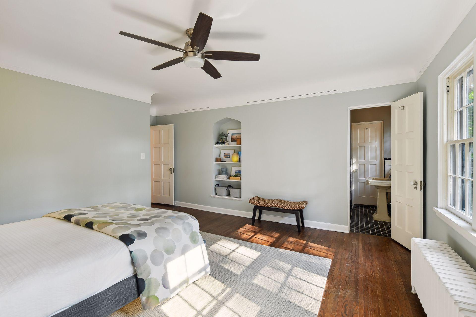
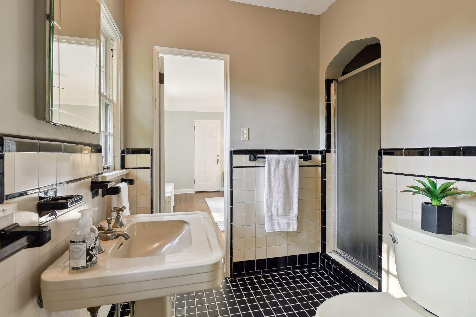
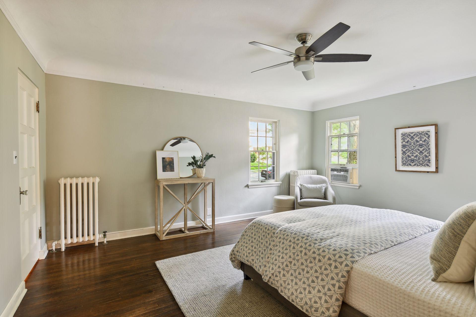
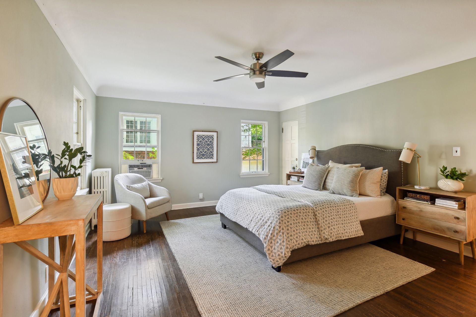
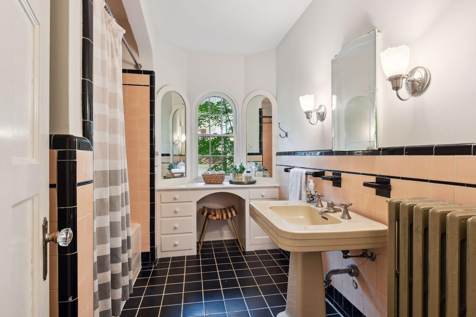
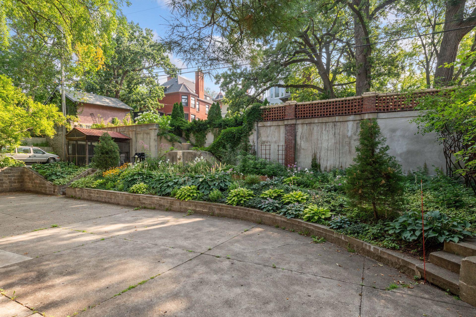
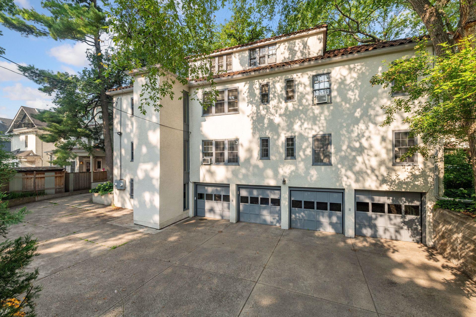
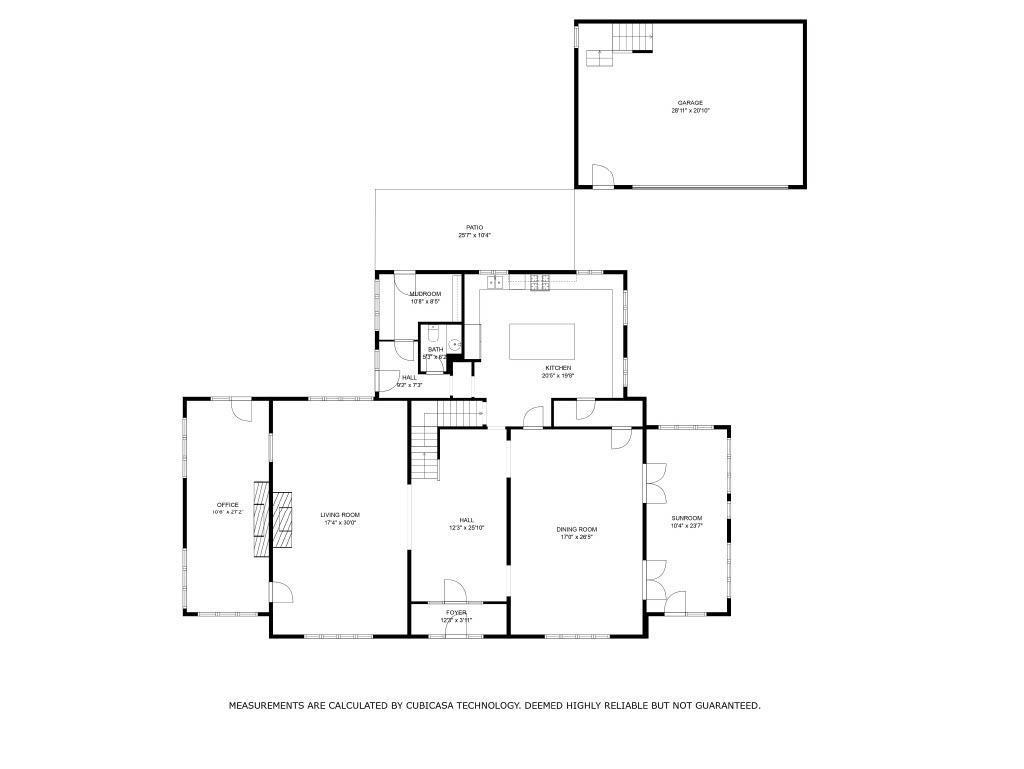
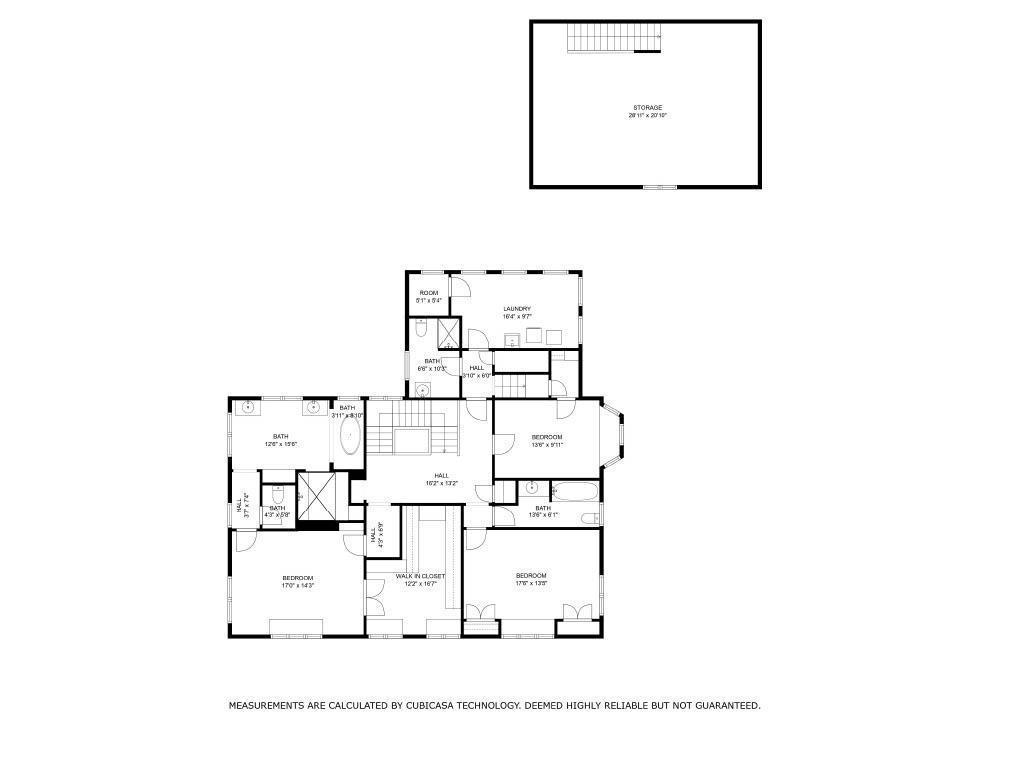
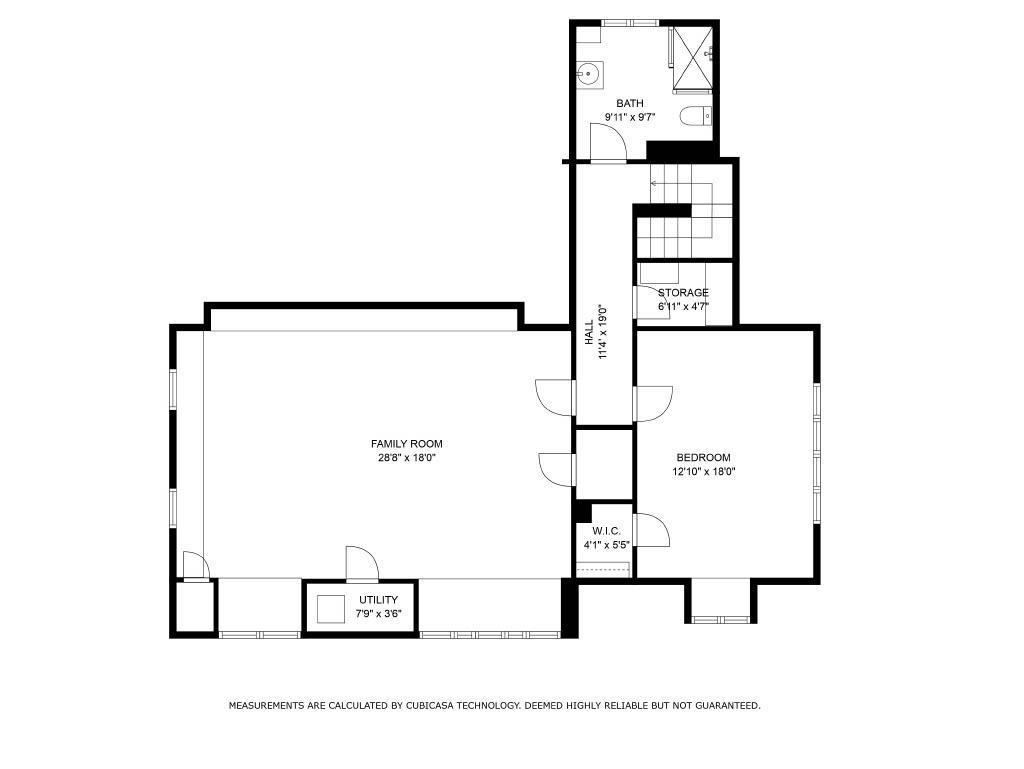
Lowry Hill Classic Mediterranean-Style home. Spacious Up and Down Duplex offering main level living with an elevator to all levels and 4-car heated garage! Great condo alternative! Extraordinary 1930âs era architecture, thoughtfully preserved original finishes, spacious rooms, and functional floor plan. Main level unit offers 2500 sq. ft. with 3 bedrooms and 2 bathrooms. Upper level unit offers approximately 3000 sq. ft. with 4 bedrooms plus a walnut paneled study and 3 bathrooms. Beautiful original hardwood floors. Lovely divided light windows and natural light. Old world charm and craftsmanship throughout. This home has been lovingly maintained by the current owners for many years and is ready for the next owner to make it their own. Owners currently occupy the upper level and will remain in upper level as tenants. Main level unit is available for immediate owner or tenant occupancy. The entire property is for sale under the terms published. Please inquire with any questions.
Details
Maps
Contract Information
Digitally Altered Photos: No
Status: Closed
Off Market Date: 2023-08-31
Contingency: None
Current Price: 1295000
Closed Date: 2023-09-28
Original List Price: 1295000
ListPrice: 1295000
Sales Close Price: 1295000
List Date: 2023-08-10
Owner is an Agent?: No
Auction?: No
General Property Information
Lot Measurement: Acres
Multiple PIDs?: No
Owner Occupied: Yes
Year Built: 1932
Yearly/Seasonal: Yearly
Zoning: Residential-Multi-Family
Bedrooms: 7
Baths Total: 5
Main Floor Total SqFt: 2563
Above Ground SqFt: 7689
Below Grd Total SqFt: 1481
Total SqFt: 9170
Foundation Size: 2538
Style: (MF) Duplex Up and Down
Total Finished Sqft: 6413.00
Power Company: Xcel Energy
Garage Stalls: 4
Lot Dimensions: 100 x 122
Acres: 0.28
Location Tax and Other Information
House Number: 1921
Street Name: Humboldt
Street Suffix: Avenue
Street Direction Suffix: S
Postal City: Minneapolis
County: Hennepin
State: MN
Zip Code: 55403
Complex/Dev/Subdivision: Walkers Add
Assessments
Tax With Assessments: 14578
Building Information
Finished SqFt Above Ground: 5403
Finished SqFt Below Ground: 1010
Lease Details
Land Leased: Not Applicable
Lock Box Type
Lock Box Source: MAAR
Miscellaneous Information
Homestead: Yes
Ownership
Fractional Ownership: No
Parking Characteristics
Garage Dimensions: 38 x 22
Garage Door Height: 7
Garage Door Width: 8
Garage Square Feet: 853
Public Survey Info
Range#: 24
Section#: 28
Township#: 29
Unit 1
Furnished?: N
Leased?: N
Level: Main Level
Unit Number: 1
# of Fireplaces: 1
3/4 Baths: 1
Annual Rent: 36000
Finished SqFt: 2563
Full Baths: 1
Monthly Rent: 3000
No. of Units Like This: 1
Total Baths: 2
Total Bedrooms: 3
Total Rooms: 7
Unit 2
Furnished?: N
Leased?: N
Level: 2nd Level
Unit Number: 2
# of Fireplaces: 1
3/4 Baths: 1
Finished SqFt: 3000
Full Baths: 2
No. of Units Like This: 1
Total Baths: 3
Total Bedrooms: 4
Total Rooms: 8
Unit Details
Total Units: 2
Property Features
Accessible: Accessible Elevator Installed
Amenities Shared: Common Laundry Facility; Elevator(s); In-Ground Sprinkler System
Basement: Full; Partially Finished; Shared Access; Storage Space
Construction Status: Previously Owned
Electric: Circuit Breakers
Existing Financing: Free and Clear
Exterior: Stucco
Financing Terms: Cash
Fuel: Natural Gas
Heating: Boiler; Fireplace(s); Hot Water
Internet Options: Cable; Fiber Optic
Laundry: Common Area; Gas Dryer Hookup; In Basement; Laundry Room; Lower Level; Sink; Washer Hookup
Lock Box Type: Supra
Lot Description: Public Transit (w/in 6 blks); Tree Coverage - Medium
Parking Characteristics: Electric Vehicle Charging Station(s); Assigned; Attached; Concrete; Driveway - Shared; Electric Gate; Floor Drain; Garage Door Opener; Heated Garage; Insulated Garage; Storage
Pool Description: None
Rental License Type: Standard
Road Frontage: City Street
Road Responsibility: Public Maintained Road
Roof: Flat; Pitched; Rubber; Tile
Sellers Terms: Cash; Conventional
Sewer: City Sewer/Connected
Shared Rooms: Exercise Room
Stories: More Than 2 Stories
Unit 1 Amenities: Countertops-Solid Surface; Custom Cabinetry; Historic/Period Millwork; Walk-In Closet; Cable; Ceiling Fan(s); Hardwood Floors; In-Ground Sprinkler; Kitchen Window; Local Area Network; Main Floor Primary Bedroom; Paneled Doors; Patio; Primary Bedroom Walk-in Closet; Security System; Tile Floors
Unit 1 Appliances: Gas Water Heater; Stainless Steel Appliances; Dishwasher; Dryer; Exhaust Fan/Hood; Microwave; Range; Refrigerator; Washer
Unit 1 Bath Description: 3/4 Jack & Jill; 3/4 Primary; Main Floor 3/4 Bath; Main Floor Full Bath; Walk-In Shower Stall
Unit 1 Cooling: Window
Unit 1 Dining Room Description: Eat In Kitchen; Separate/Formal Dining Rm
Unit 1 Family Room Characteristics: Great Room
Unit 1 Fireplace Char: Full Masonry; Decorative; Living Room; Wood Burning
Unit 1 Special Search: Main Floor Bedroom; Primary Bdr Suite; 3 BR on One Level; All Living Fac. on One Level; Main Floor Primary
Unit 2 Amenities: Built-In Bookcases; Countertops-Granite; Walk-In Closet; Cable; Ceiling Fan(s); Hardwood Floors; In-Ground Sprinkler; Kitchen Window; Main Floor Primary Bedroom; Natural Woodwork; Paneled Doors; Primary Bedroom Walk-in Closet; Tile Floors; Walk-Up Attic; Washer/Dryer Hookup
Unit 2 Appliances: Gas Water Heater; Wine Cooler; Dishwasher; Disposal; Dryer; Exhaust Fan/Hood; Microwave; Range; Refrigerator; Washer
Unit 2 Bath Description: 3/4 Jack & Jill; 3/4 Primary; Basement; Bathroom Ensuite; Main Floor 3/4 Bath; Main Floor Full Bath; Private Primary; Upper Level Full Bath; Walk-In Shower Stall
Unit 2 Cooling: Window
Unit 2 Dining Room Description: Eat In Kitchen; Separate/Formal Dining Rm
Unit 2 Family Room Characteristics: Great Room
Unit 2 Fireplace Char: Full Masonry; Living Room; Wood Burning
Unit 2 Special Search: Main Floor Bedroom; Primary Bdr Suite; 3 BR on One Level; All Living Fac. on One Level; Main Floor Primary
Water: City Water/Connected
Listing Office: Coldwell Banker Realty - Lakes
Last Updated: April - 30 - 2025

The data relating to real estate for sale on this web site comes in part from the Broker Reciprocity SM Program of the Regional Multiple Listing Service of Minnesota, Inc. The information provided is deemed reliable but not guaranteed. Properties subject to prior sale, change or withdrawal. ©2026 Regional Multiple Listing Service of Minnesota, Inc All rights reserved.
Saturday 24th of October 2026 07:46 PM

218-998-4400
Mohagen Real Estate


Let's Connect

Mohagen Real Estate
sue@MohagenRealEstate.com
Office: 218-998-4400
Cell: 218-731-7376

Mohagen Real Estate is licensed in the State of Minnesota