19223 219th Avenue, Nevis, MN 56467 (MLS# 6482489)
$1,350,000
Nevis, MN 56467
MLS# 6482489
Status: Closed
4 beds | 3 baths | 3816 sqft

1 / 46


Property Description
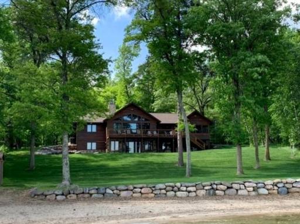
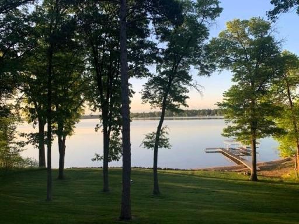
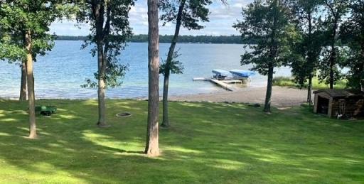
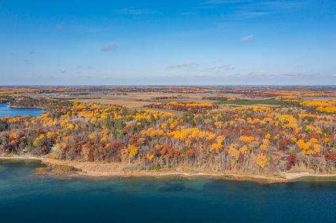
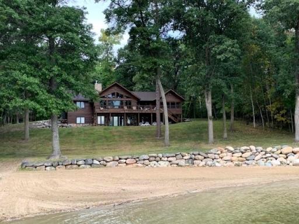
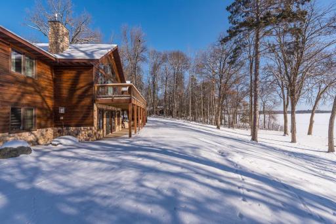
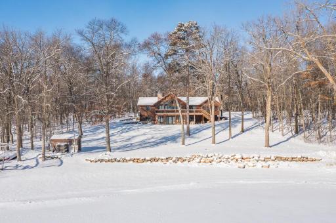
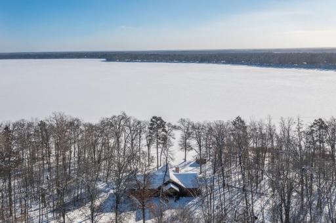
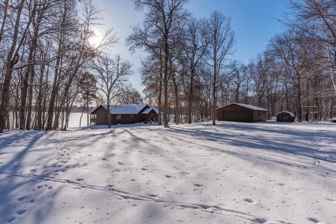
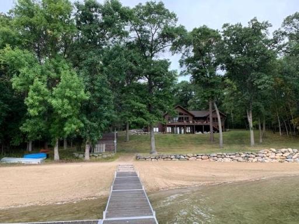
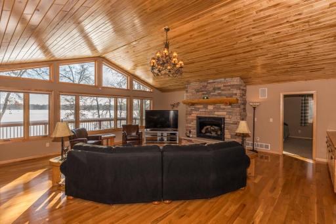
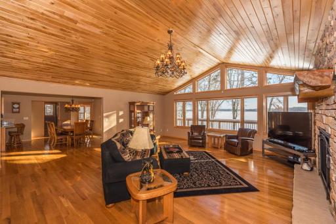
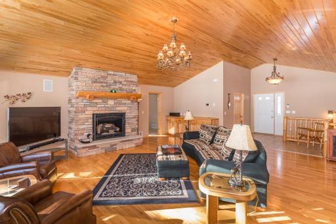
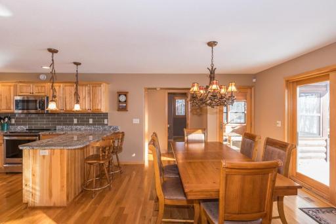
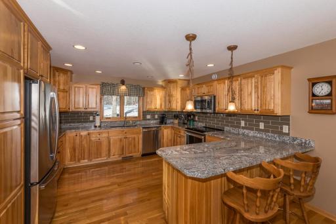
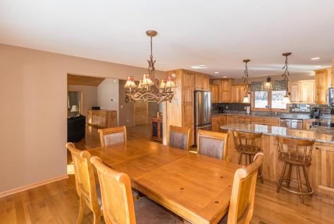
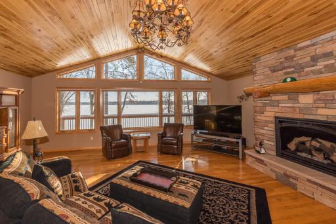
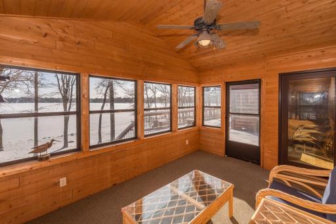
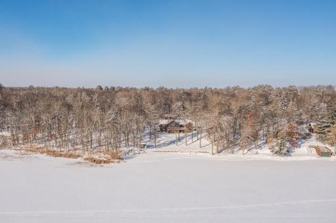
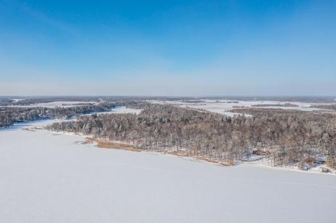
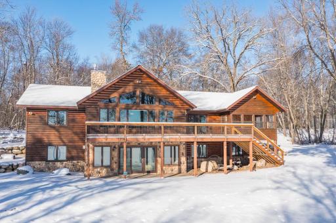
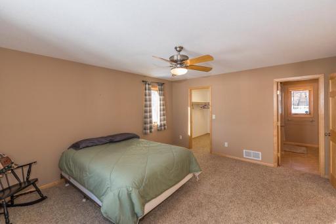
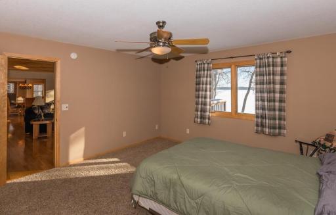
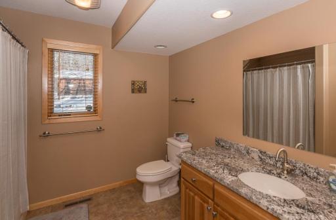
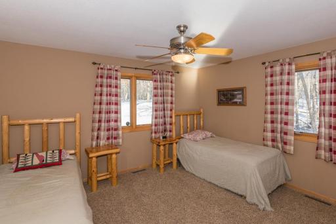
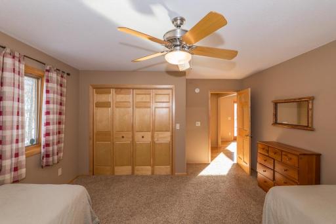
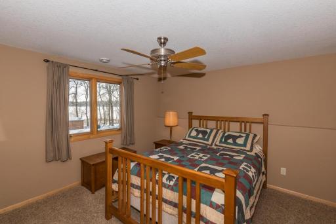
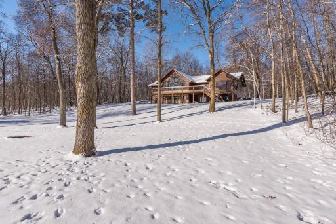
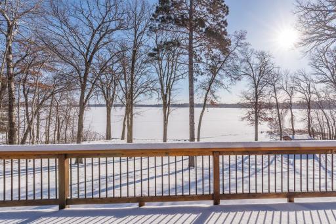
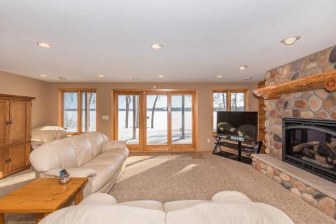
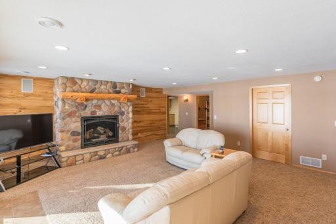
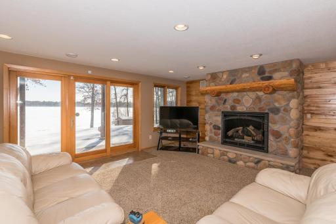
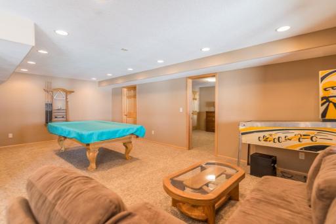
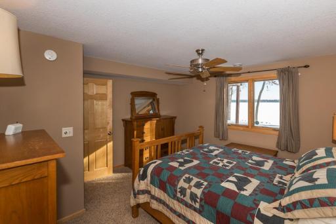
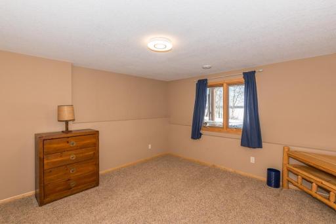
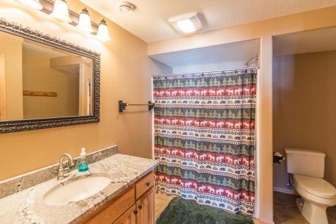
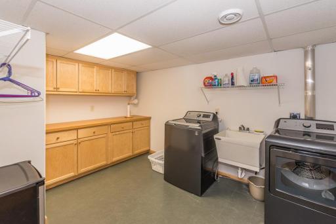
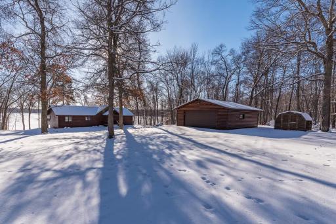
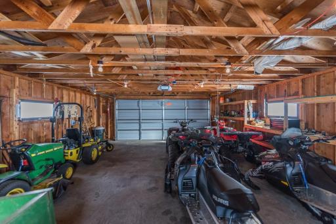
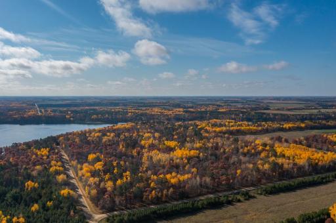
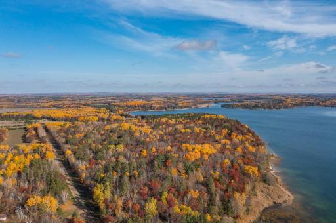
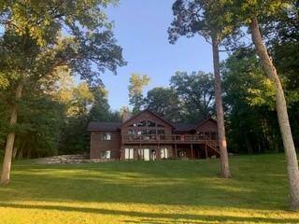
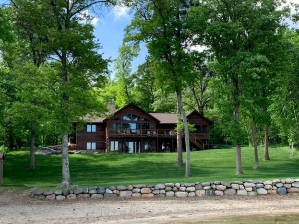
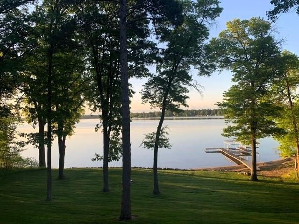
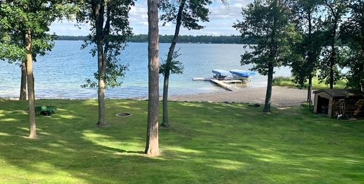
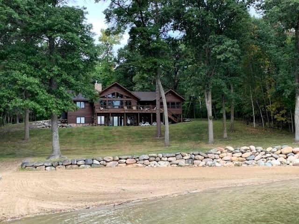
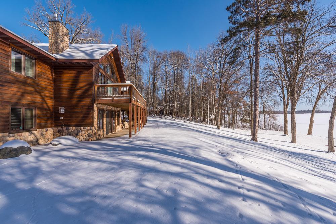
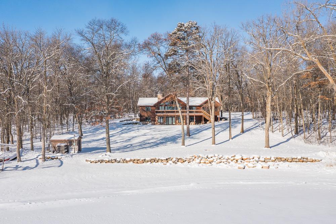
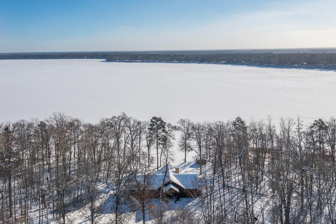
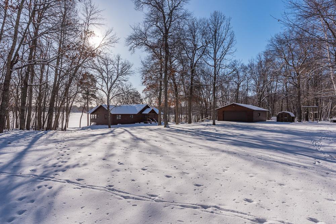
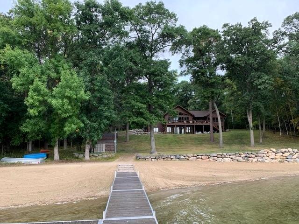
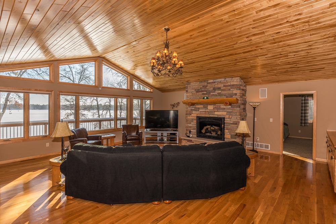
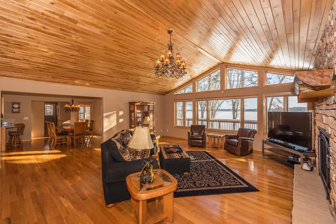
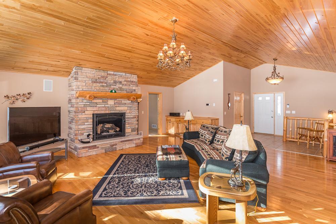
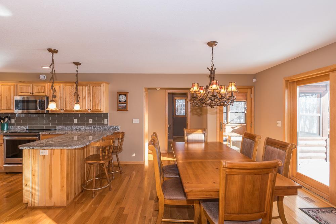
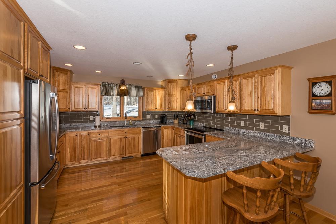
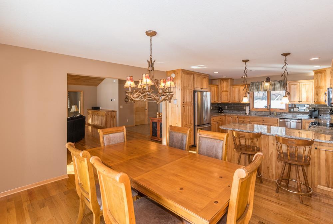
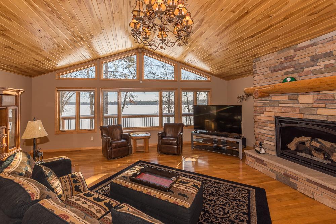
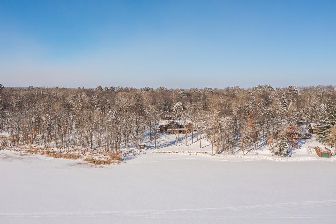
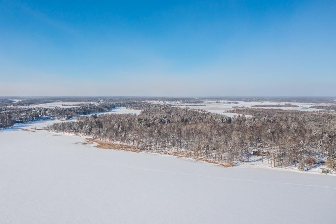
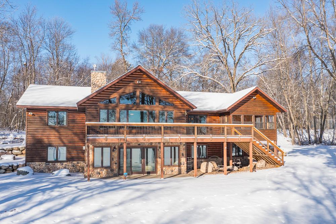
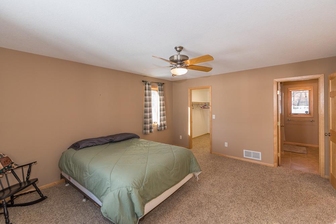
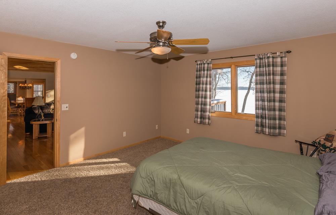
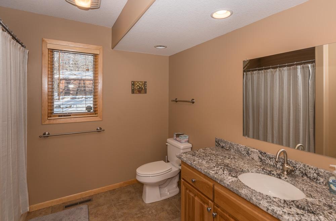
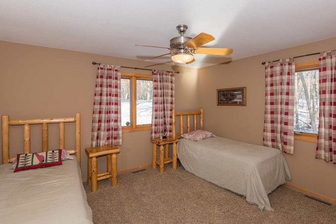
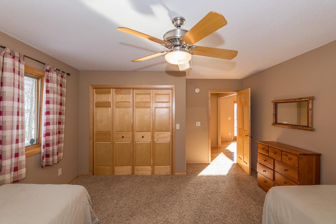
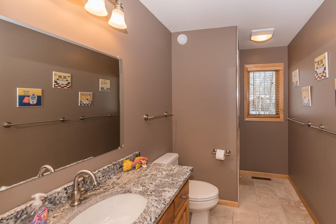
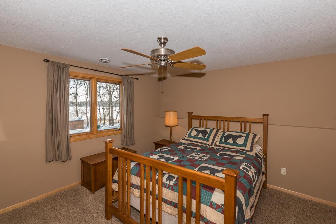
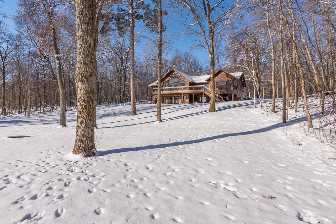
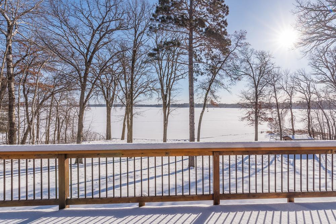
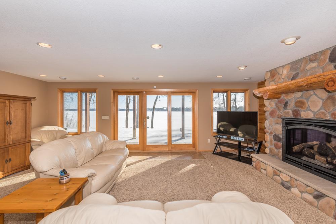
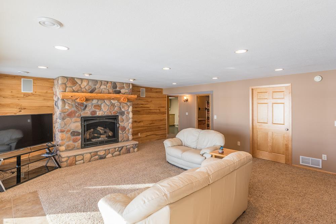
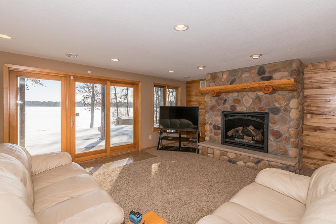
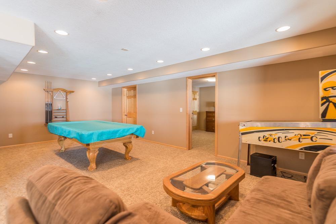
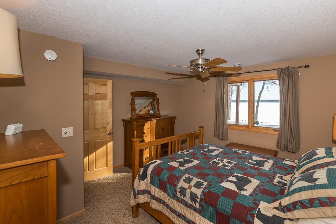
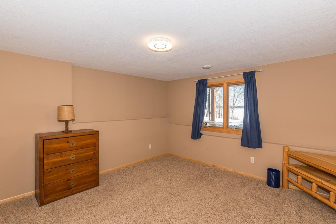
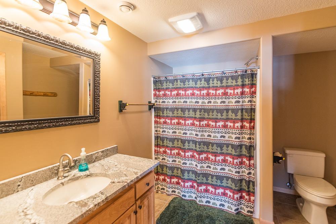
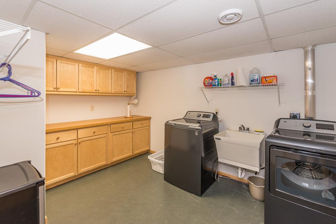
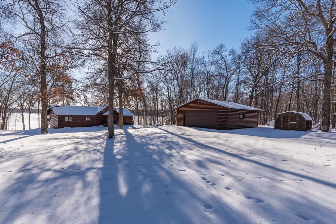
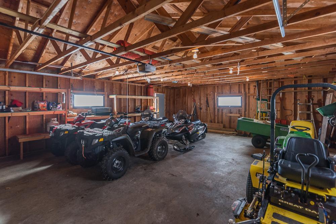
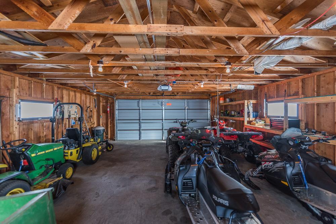
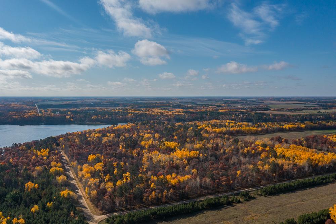
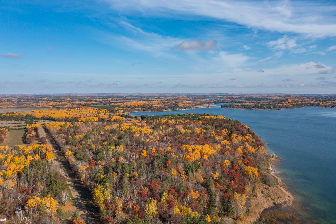
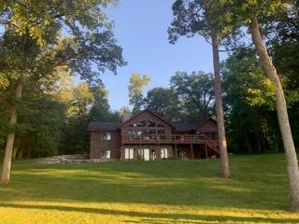
Additional land included in this transaction. Once-in-a-Lifetime Opportunity! The highly sought-after but seldom available, privacy, acreage, excessive lakeshore, and beautiful home all on one of Central Minnesota's finest lakes. This Legacy Style property seamlessly unites land, lake and structure to create a relaxing, mind-wandering experience that few properties can provide. Set amongst the pines on 16 acres of wooded land and over 338 ft. of meandering, level, hard sand shoreline sits this beautifully built and meticulously maintained 4br./3ba. home. Features include custom kitchen, open lakeside LR with vaulted ceiling and floor-to-ceiling stone FP, stunning lake views, lakeside primary br. w/walk in closet and full bath, fully finished walkout lower level with 2 guest rooms, full laundry rm. , game rm., and a large lakeside family rm. w/stone fireplace, 2-car detached garage. This is "Up North Lake Living" at its FINEST! Additional lakeshore and acreage available.
Details
Maps
Contract Information
Status: Closed
Off Market Date: 2024-06-11
Contingency: None
Current Price: 2400000
Closed Date: 2024-07-12
Original List Price: 1695000
Sales Close Price: 2400000
ListPrice: 1350000
List Date: 2024-01-29
Owner is an Agent?: No
Auction?: No
General Property Information
Common Wall: No
Lot Measurement: Acres
Manufactured Home?: No
Multiple PIDs?: Yes
New Development: No
Number of Fireplaces: 2
Road Btwn WF & Home?: No
Waterfront Frontage: 338
Waterfront YN: Yes
Year Built: 2003
Yearly/Seasonal: Yearly
Zoning: Shoreline, Residential-Single Family
Bedrooms: 4
Baths Total: 3
Bath Full: 2
Bath Three Quarters: 1
Main Floor Total SqFt: 1908
Above Grd Total SqFt: 1908
Below Grd Total SqFt: 1908
Total SqFt: 3816
Total Finished Sqft: 3686.00
FireplaceYN: Yes
Lake/Waterfront Name: Belle Taine
Style: (SF) Single Family
Foundation Size: 1908
Power Company: Itasca Mantrap Co-op
Garage Stalls: 2
Lot Dimensions: 338x2039x400x1656
Acres: 16
Location Tax and Other Information
House Number: 19223
Street Name: 219th
Street Suffix: Avenue
Postal City: Nevis
County: Hubbard
State: MN
Zip Code: 56467
Additional Parcels Information
Property ID #2: 131301900
Assessments
Tax With Assessments: 9774
Basement
Foundation Dimensions: 26x68
Building Information
Finished SqFt Above Ground: 1908
Finished SqFt Below Ground: 1778
Elevation Highpoint to Waterfront Feet
Elevation Highpoint Waterfront Feet: 4-10
Lake Details
Lake Acres: 1496
Lake Depth: 56
Lease Details
Land Leased: Not Applicable
Lock Box Type
Lock Box Source: GLAR
Miscellaneous Information
Homestead: No
Ownership
Fractional Ownership: No
Parking Characteristics
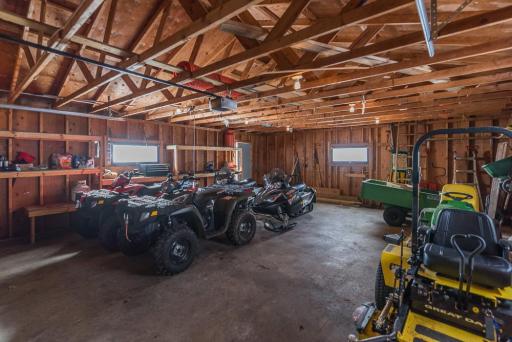
Garage Dimensions: 24x28
Garage Door Height: 7
Garage Door Width: 16
Garage Square Feet: 672
Public Survey Info
Range#: 34
Section#: 13
Township#: 140
Property Features
Accessible: None
Air Conditioning: Central Air
Amenities Unit: Ceiling Fan(s); Dock; Hardwood Floors; Kitchen Center Island; Main Floor Primary Bedroom; Natural Woodwork; Paneled Doors; Panoramic View; Porch; Primary Bedroom Walk-In Closet; Vaulted Ceiling(s); Washer/Dryer Hookup
Appliances: Air-To-Air Exchanger; Dishwasher; Dryer; Fuel Tank - Rented; Microwave; Range; Refrigerator; Washer
Basement: Concrete Block; Egress Windows; Full; Storage Space
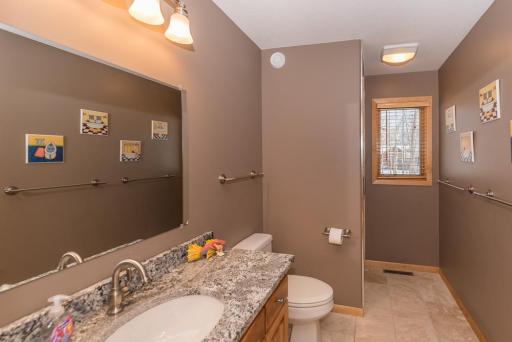
Bath Description: Main Floor 3/4 Bath; Main Floor Full Bath; Full Primary; 3/4 Basement
Construction Materials: Block; Frame
Construction Status: Previously Owned
Dining Room Description: Informal Dining Room; Kitchen/Dining Room
Electric: Circuit Breakers
Elevation Highpoint to Waterfront Slope: Gradual
Existing Financing: Free and Clear
Exterior: Block; Log Siding; Wood
Family Room Characteristics: Entertainment/Media Center; Lower Level
Financing Terms: Cash
Fireplace Characteristics: Family Room; Fireplace Footings; Gas Burning; Living Room; Stone
Foundation: Concrete Block
Fuel: Propane
Heating: Forced Air
Internet Options: Cable; Satellite
Lake Details: Excellent Sand
Laundry: Electric Dryer Hookup; Laundry Room; Lower Level; Sink; Washer Hookup
Lock Box Type: SentriLock
Lot Description: Additional Land Available; Tree Coverage - Medium
Outbuildings: Additional Garage
Property Subtype: Acreage; Cabin
Road Frontage: Cul De Sac; Township
Road Responsibility: Public Maintained Road
Roof: Age Over 8 Years; Asphalt Shingles; Pitched
Sellers Terms: Cash; Conventional
Sewer: Private Sewer; Septic System Compliant - Yes; Tank with Drainage Field
Special Search: Main Floor Bedroom
Stories: One
Water: 4-Inch Submersible; Drilled; Private
Waterfront View: Lake; Panoramic; South; East
Room Information
| Room Name | Dimensions | Level |
| Foyer | 14x10 | Main |
| Second (2nd) Bedroom | 14x13.6 | Main |
| First (1st) Bedroom | 13.6x13.6 | Main |
| Dining Room | 13.6x10 | Main |
| Living Room | 23x23.6 | Main |
| Kitchen | 13.6x13 | Main |
| Laundry | 12.8x9.7 | Lower |
| Family Room | 18.6x23 | Lower |
| Game Room | 13.6x24 | Lower |
| Fourth (4th) Bedroom | 13.6x14 | Lower |
| Third (3rd) Bedroom | 13.6x13.6 | Lower |
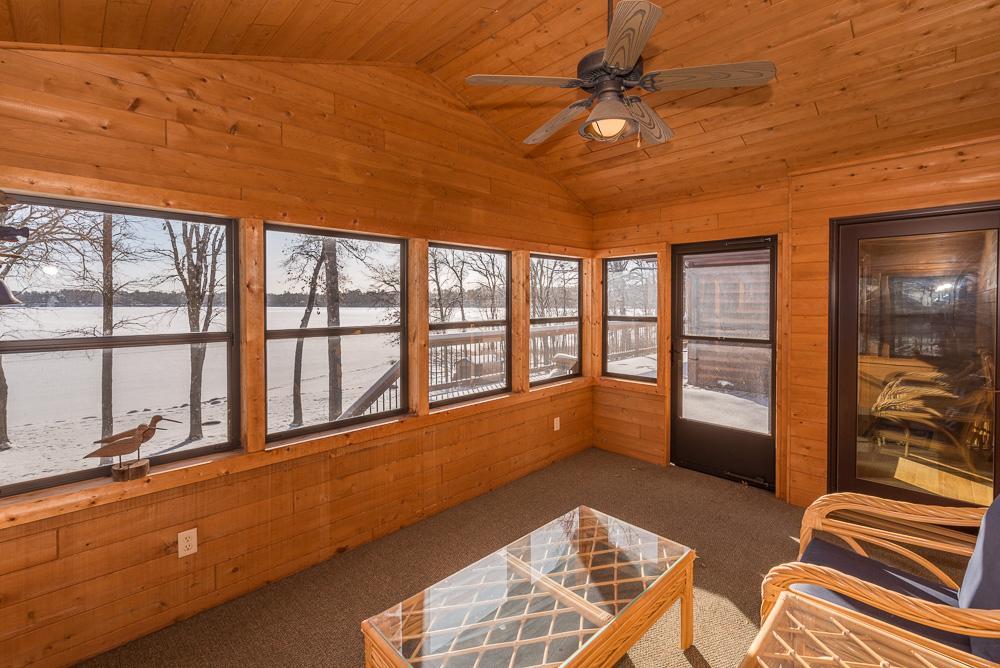
| Screened Porch | 13.6x9.6 | Main |
Listing Office: Kurilla Real Estate LTD
Last Updated: August - 06 - 2025

The data relating to real estate for sale on this web site comes in part from the Broker Reciprocity SM Program of the Regional Multiple Listing Service of Minnesota, Inc. The information provided is deemed reliable but not guaranteed. Properties subject to prior sale, change or withdrawal. ©2026 Regional Multiple Listing Service of Minnesota, Inc All rights reserved.
Friday 23rd of October 2026 07:26 AM

218-998-4400
Mohagen Real Estate



Let's Connect

Mohagen Real Estate
sue@MohagenRealEstate.com
Office: 218-998-4400
Cell: 218-731-7376

Mohagen Real Estate is licensed in the State of Minnesota