19225 Meadowridge Lane N, Scandia, MN 55047 (MLS# 7158788)
$1,250,000
Scandia, MN 55047
MLS# 7158788
3 beds | 3 baths | 867 sqft
1 / 105

Property Description
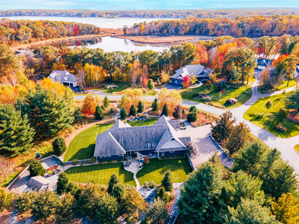
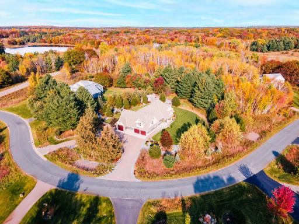
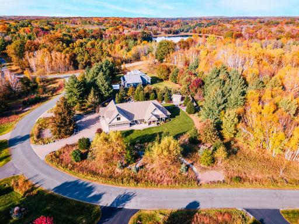
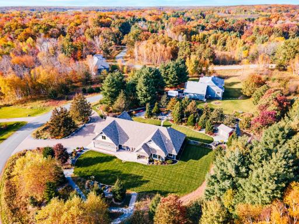
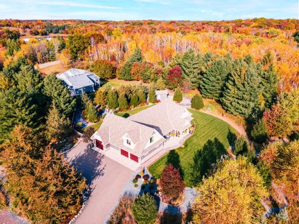
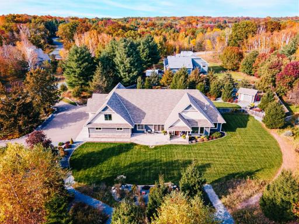
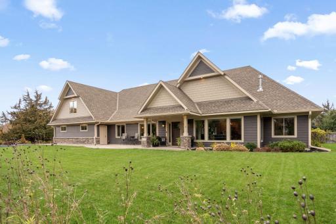
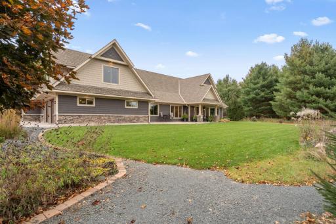
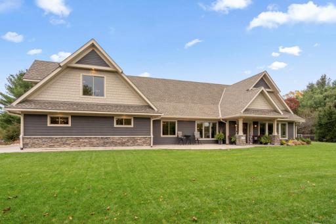
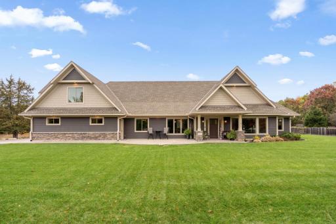
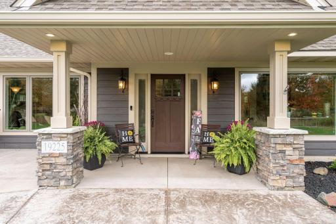
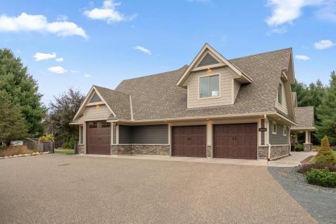
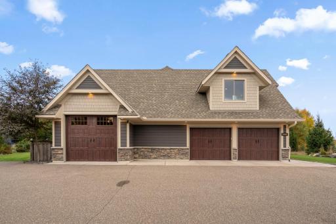
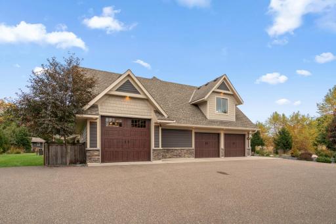
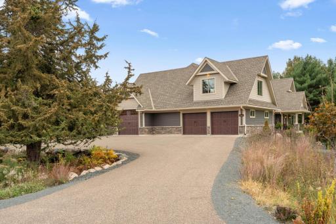
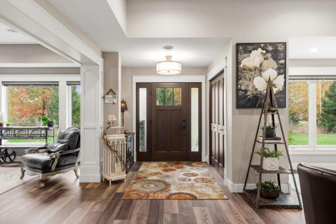
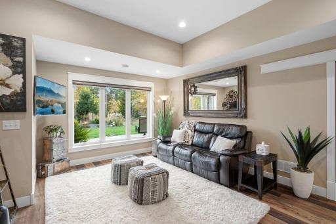
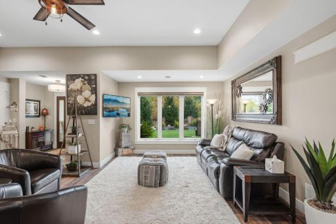
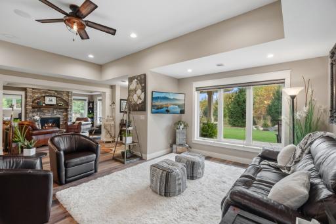
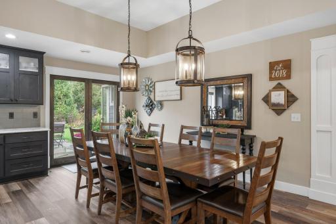
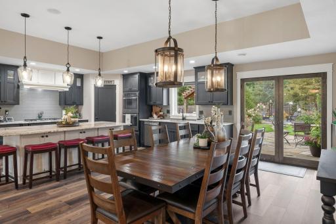
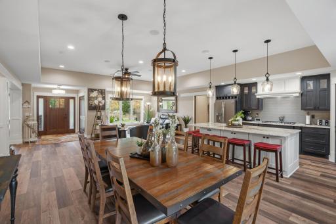
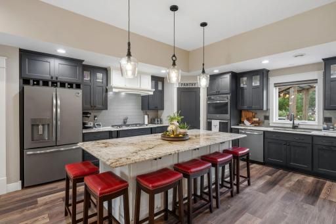
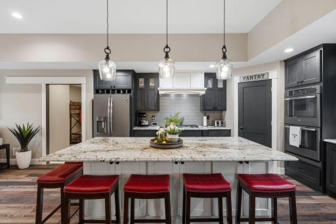
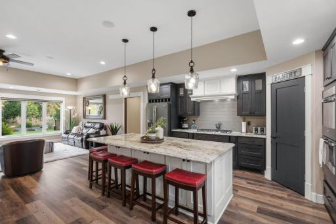
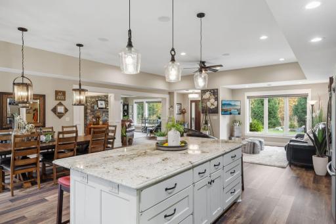
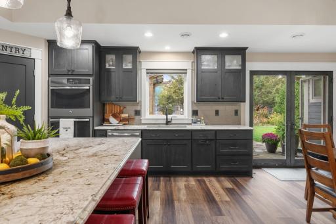
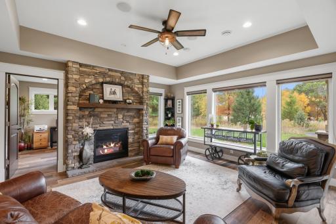
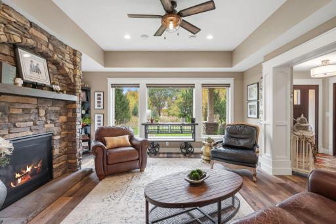
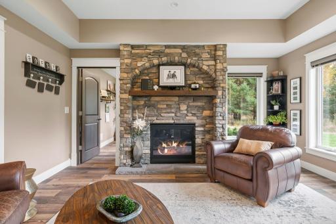
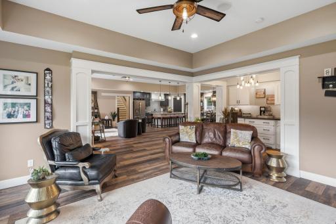
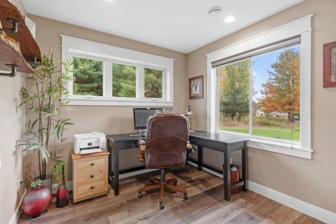
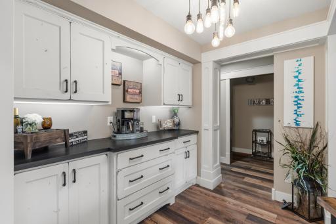
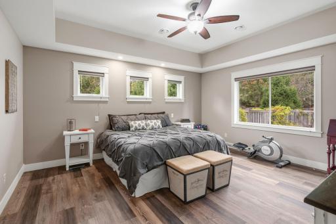
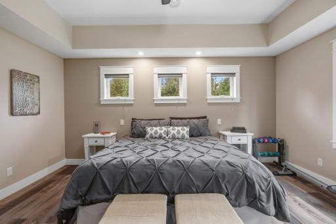
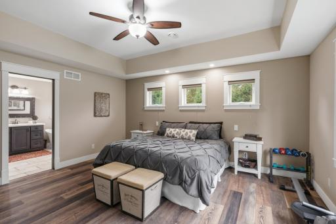
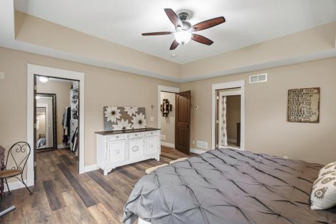
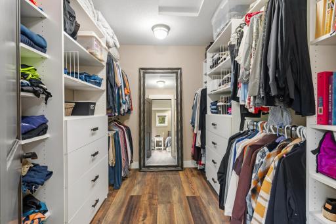
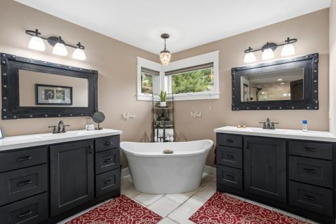
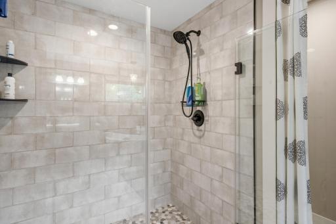
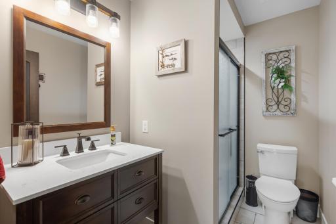
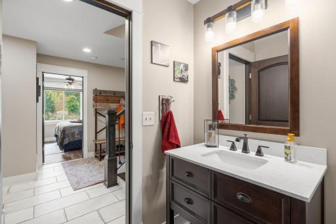
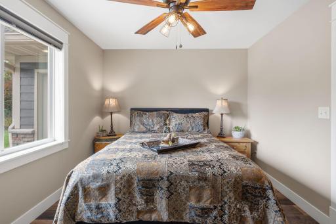
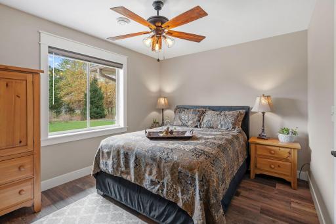
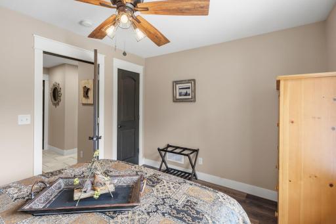
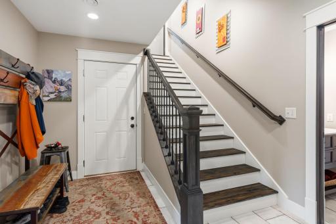
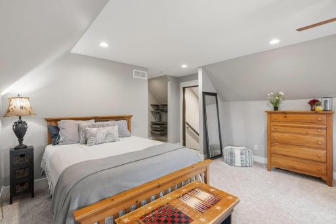
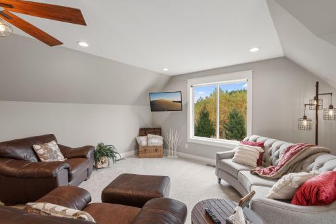
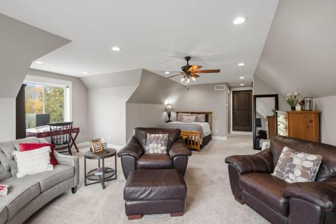
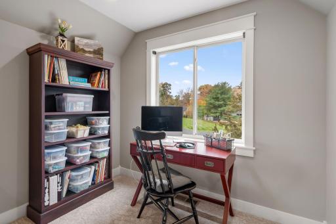
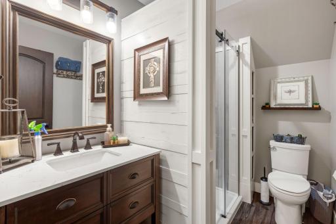
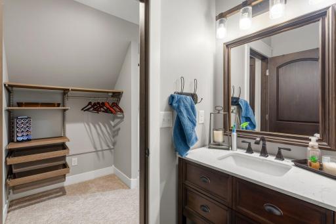
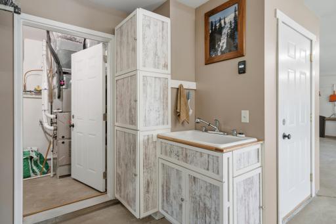
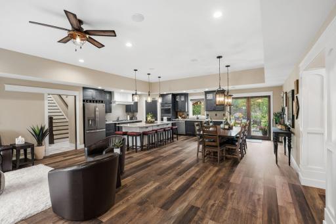
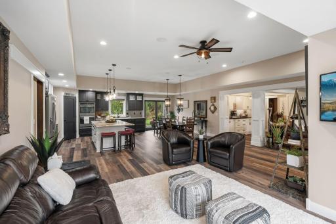
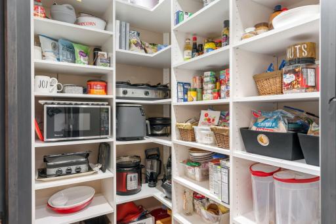
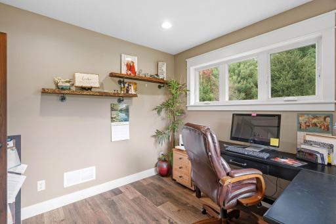
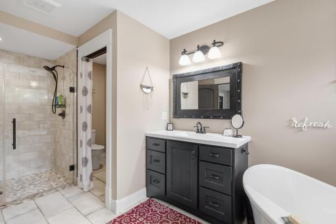
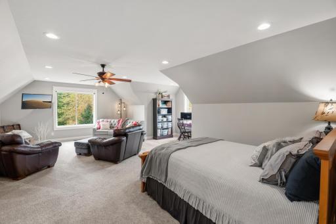
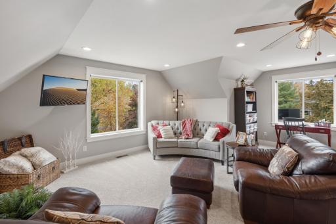
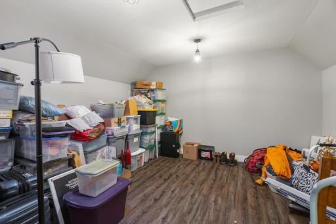
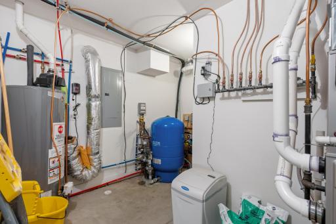
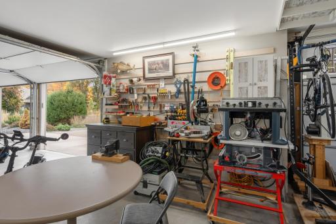
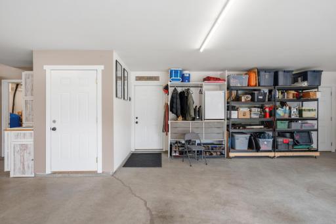
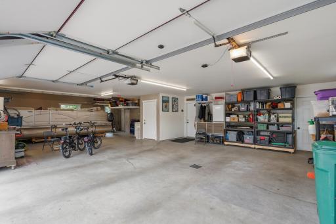
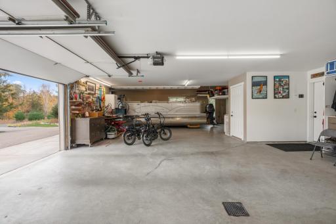
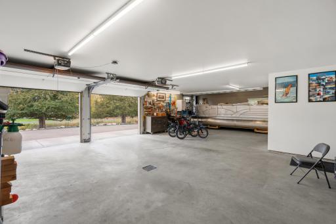
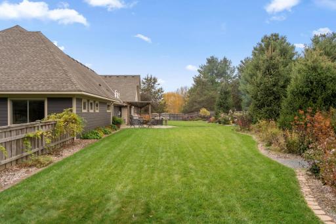
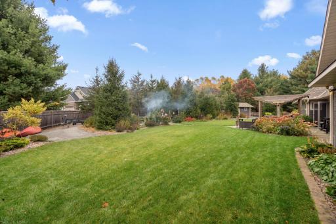
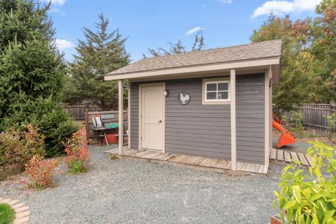
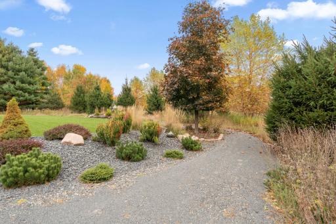
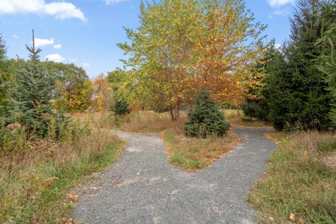
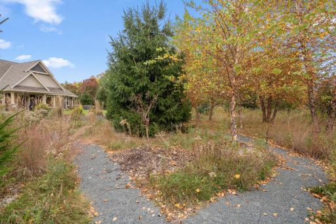
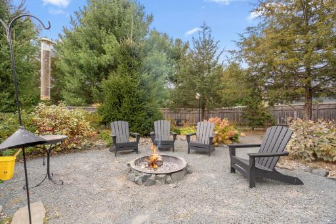
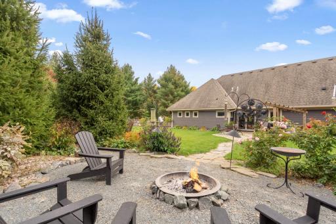
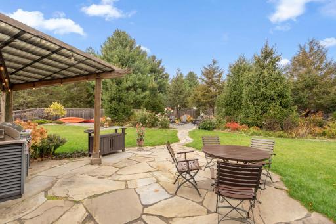
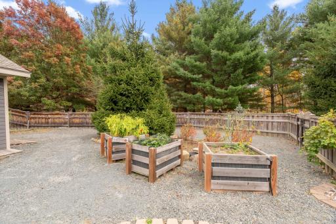
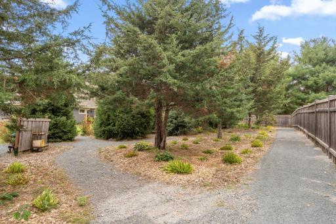
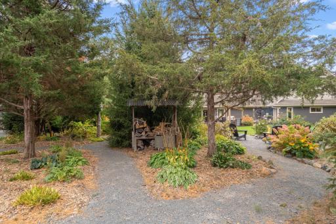
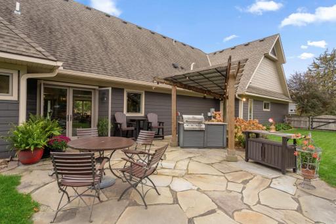
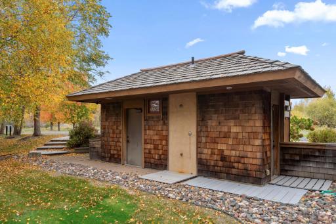
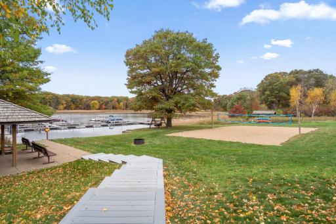
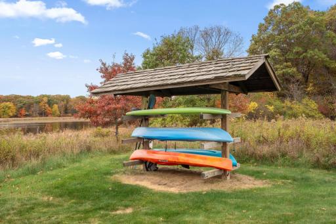
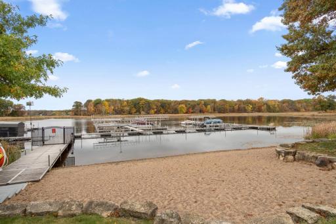
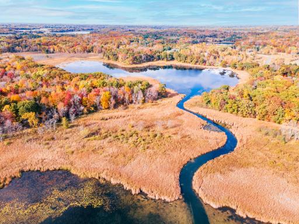
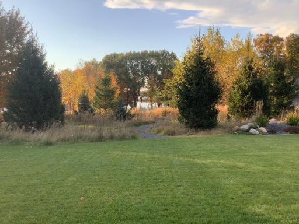
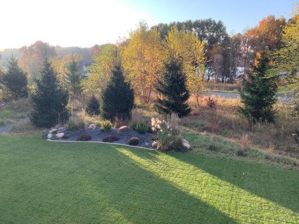
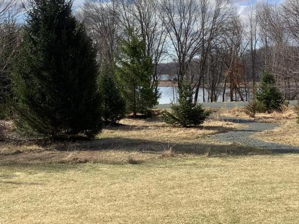
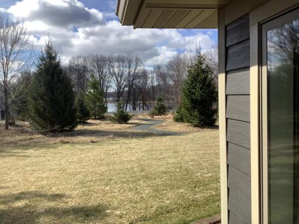
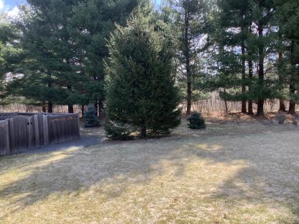
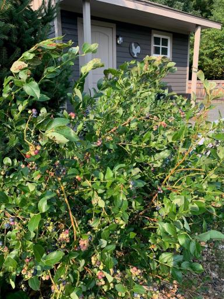
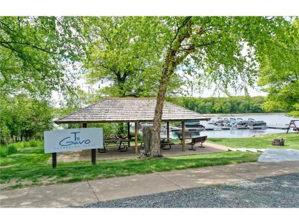
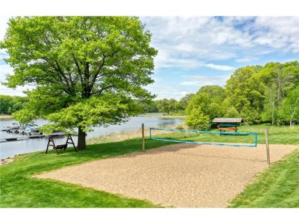
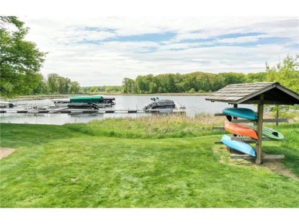
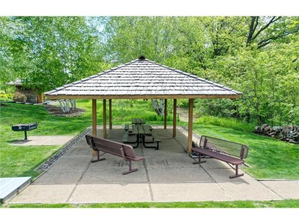
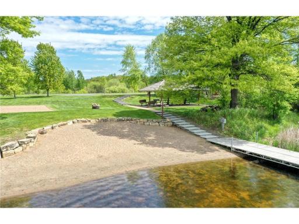
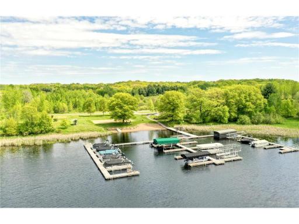
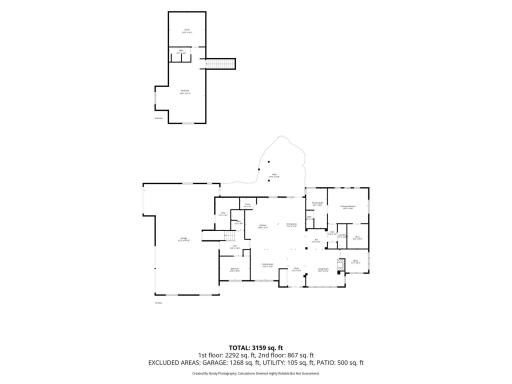
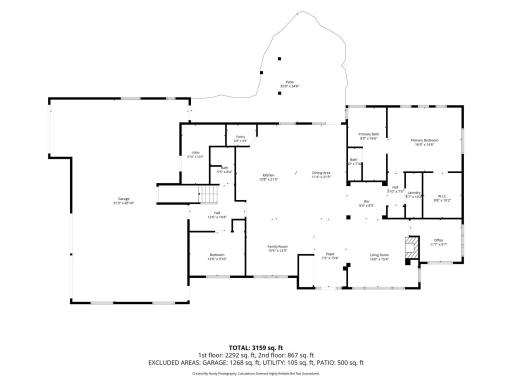
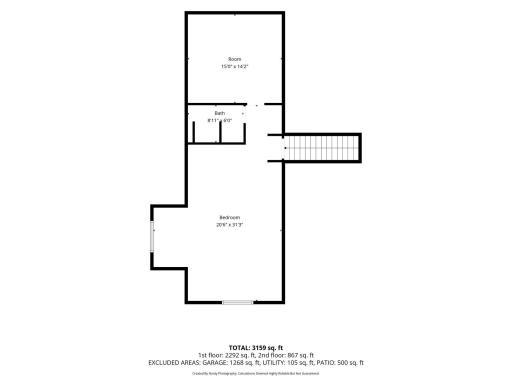
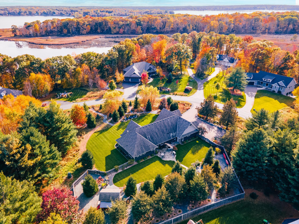
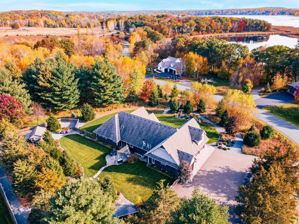
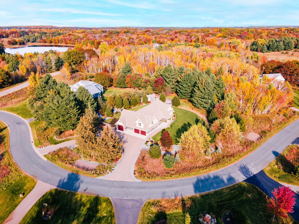
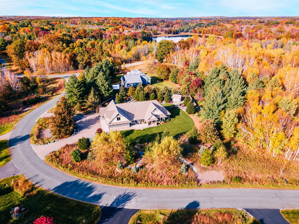
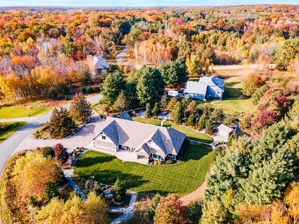
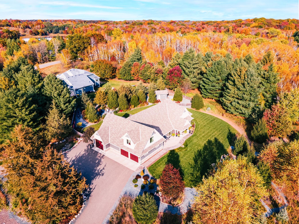
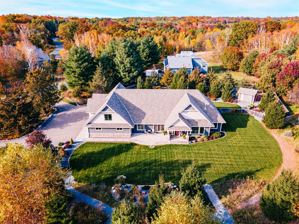
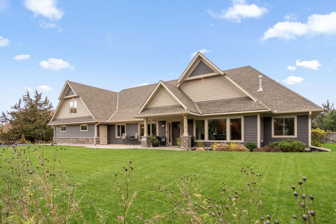
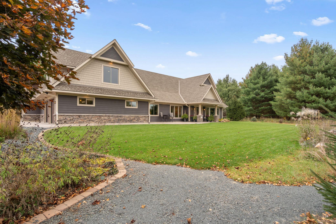
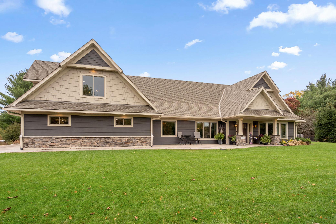
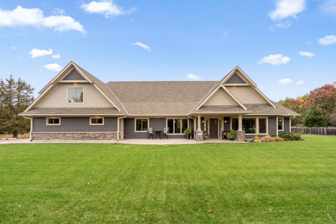
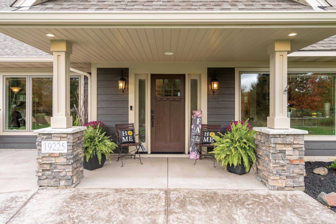
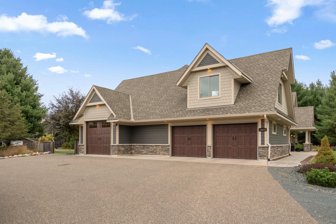
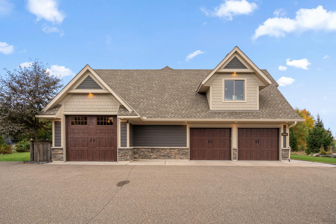
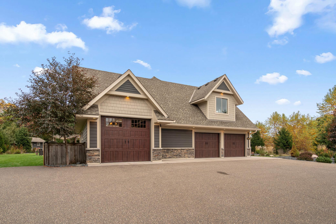
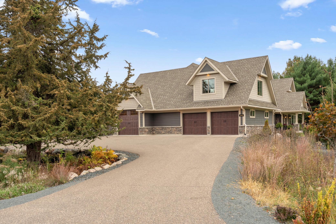
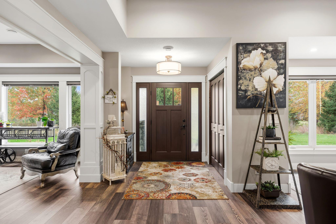
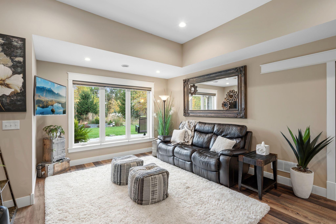
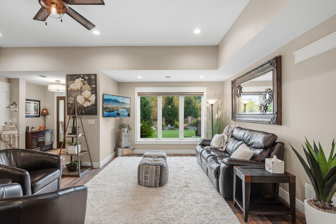
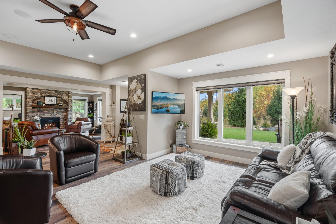
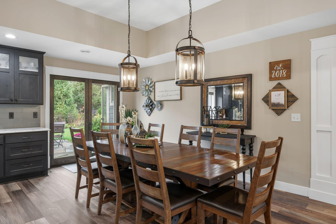
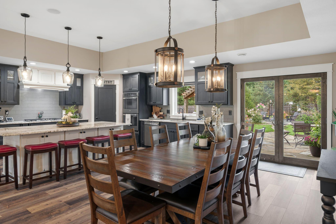
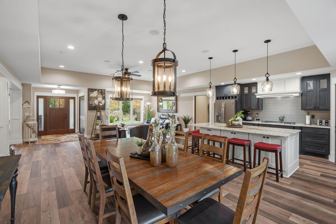
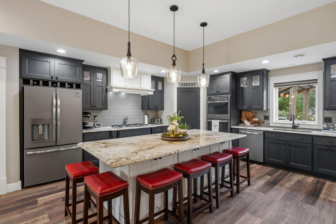
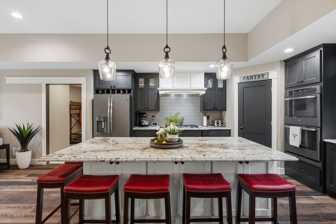
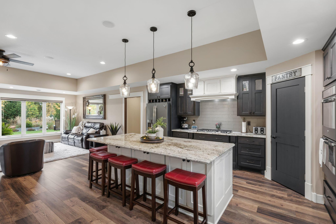
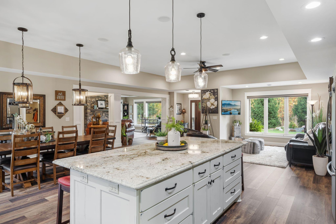
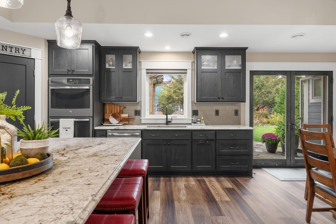
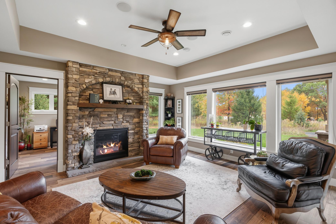
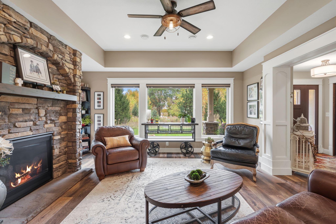
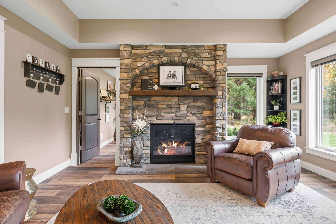
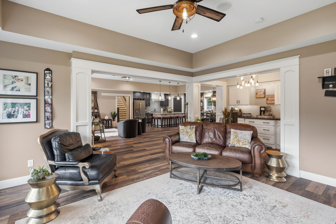
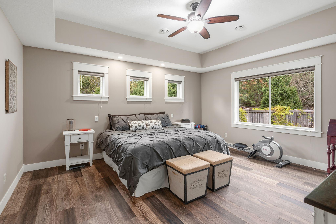
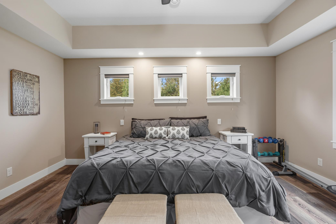
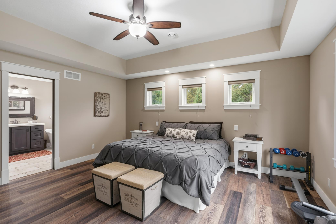
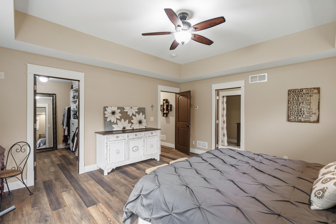
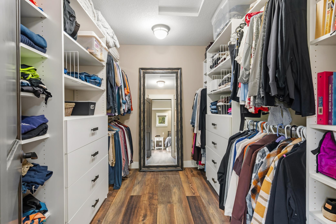
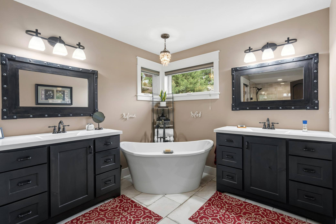
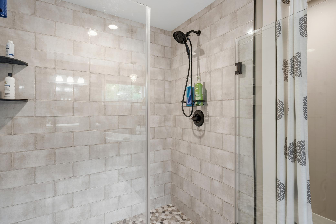
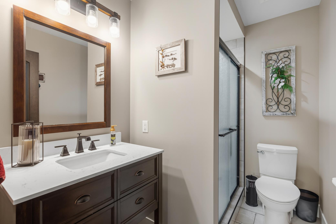
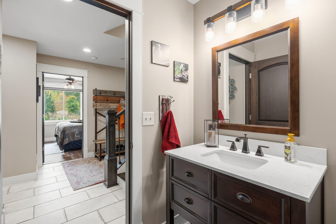
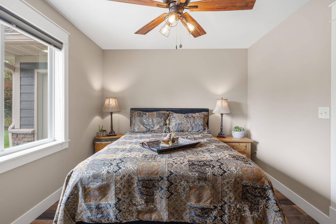
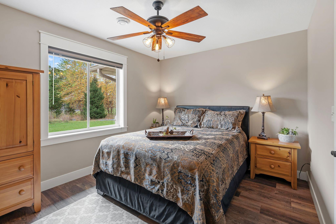
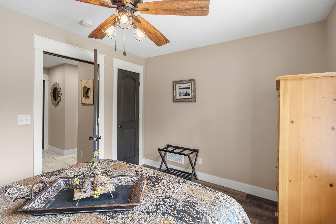
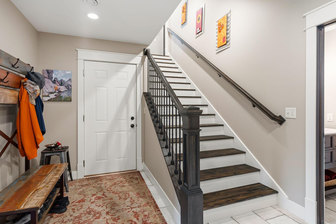
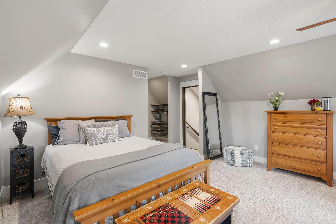
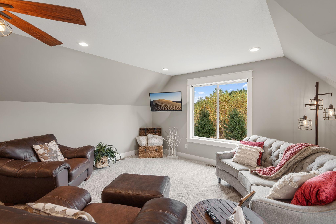
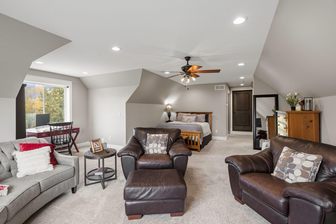
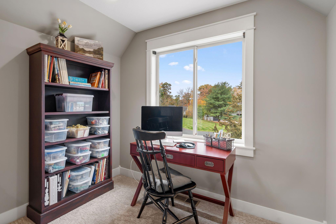
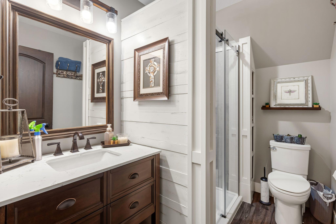
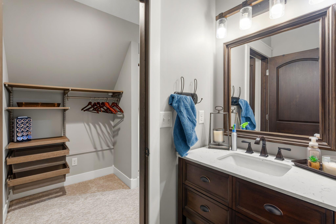
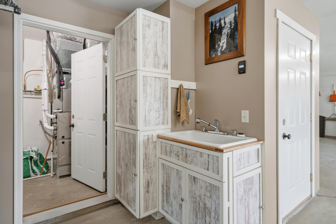
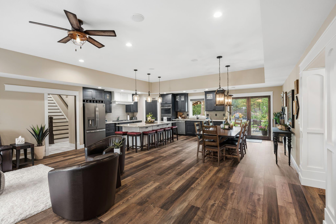
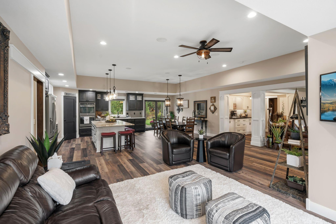
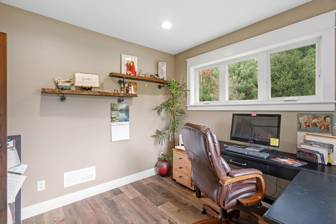
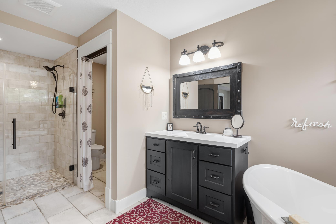
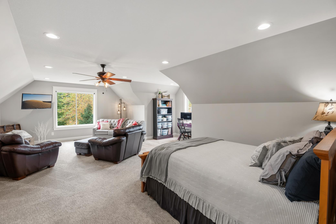
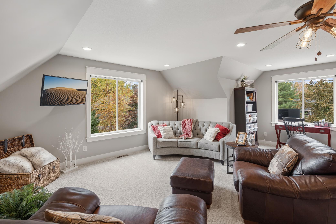
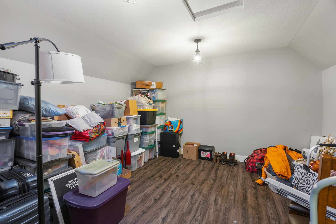
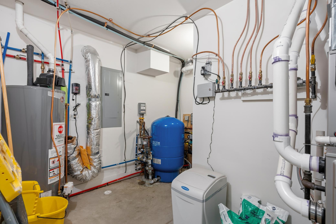
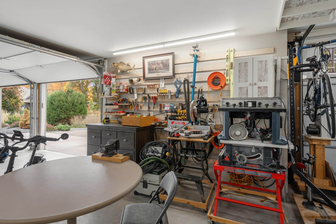
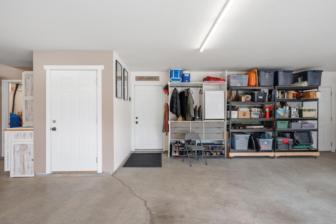
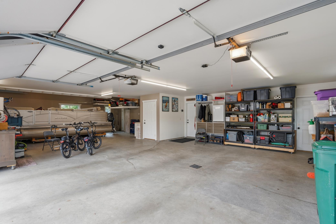
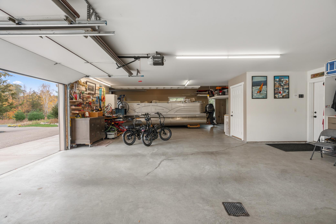
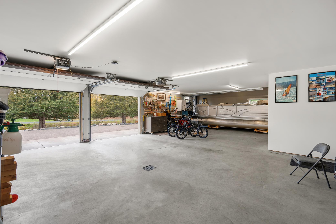
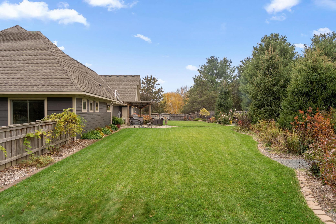
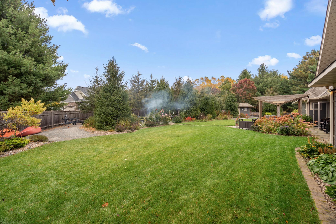
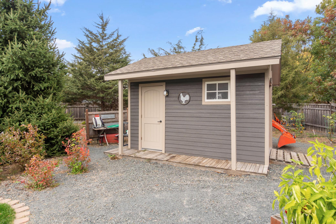
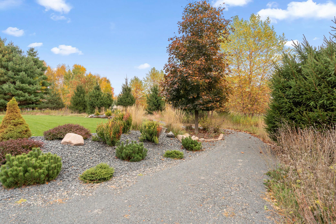
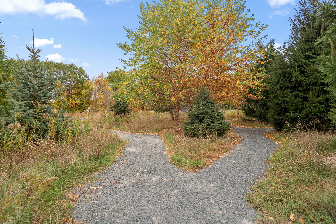
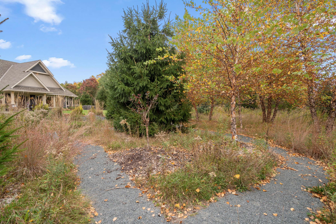
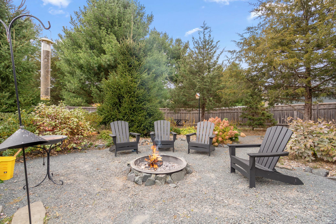
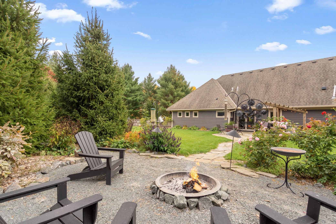
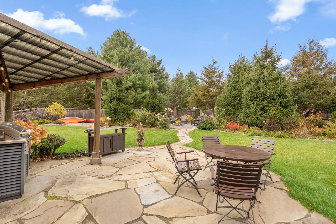
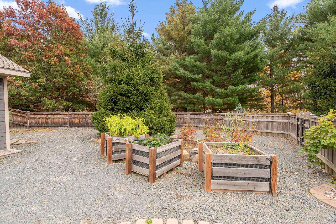
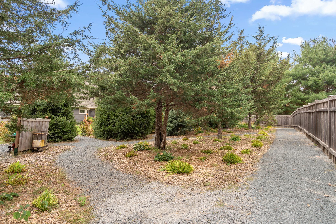
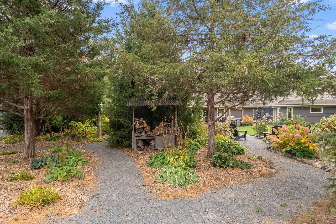
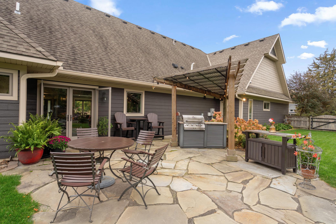
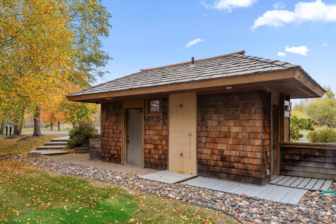
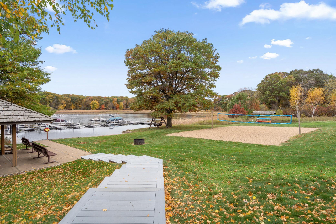
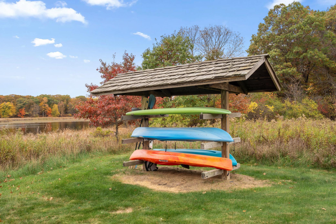
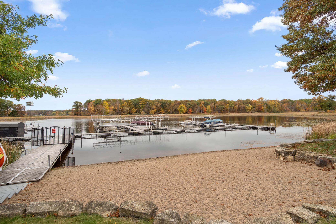
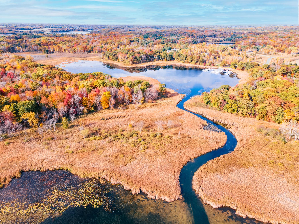
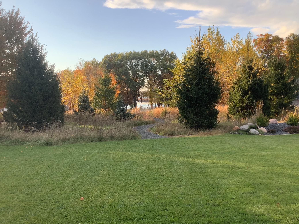
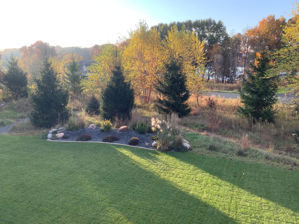
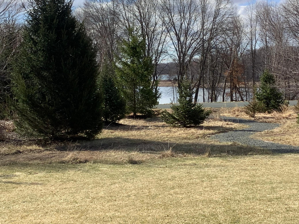
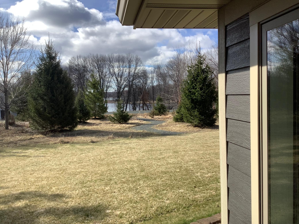
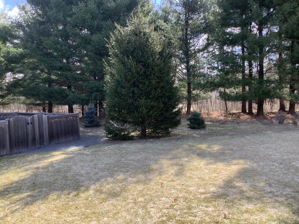
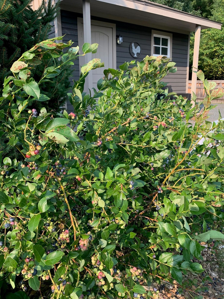
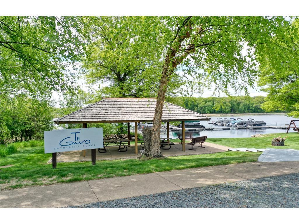
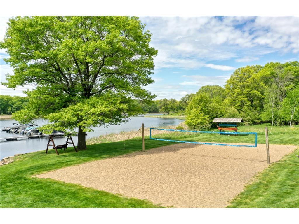
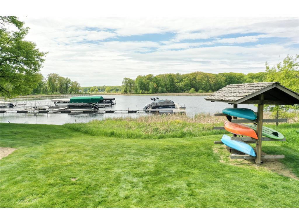
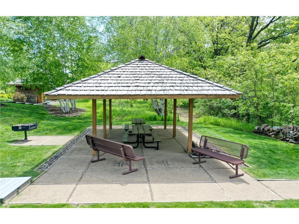
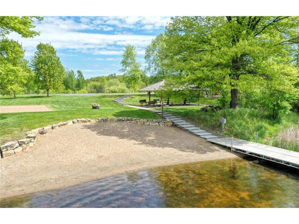
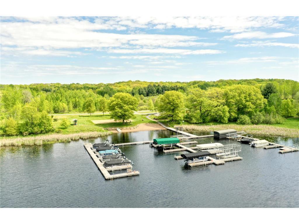
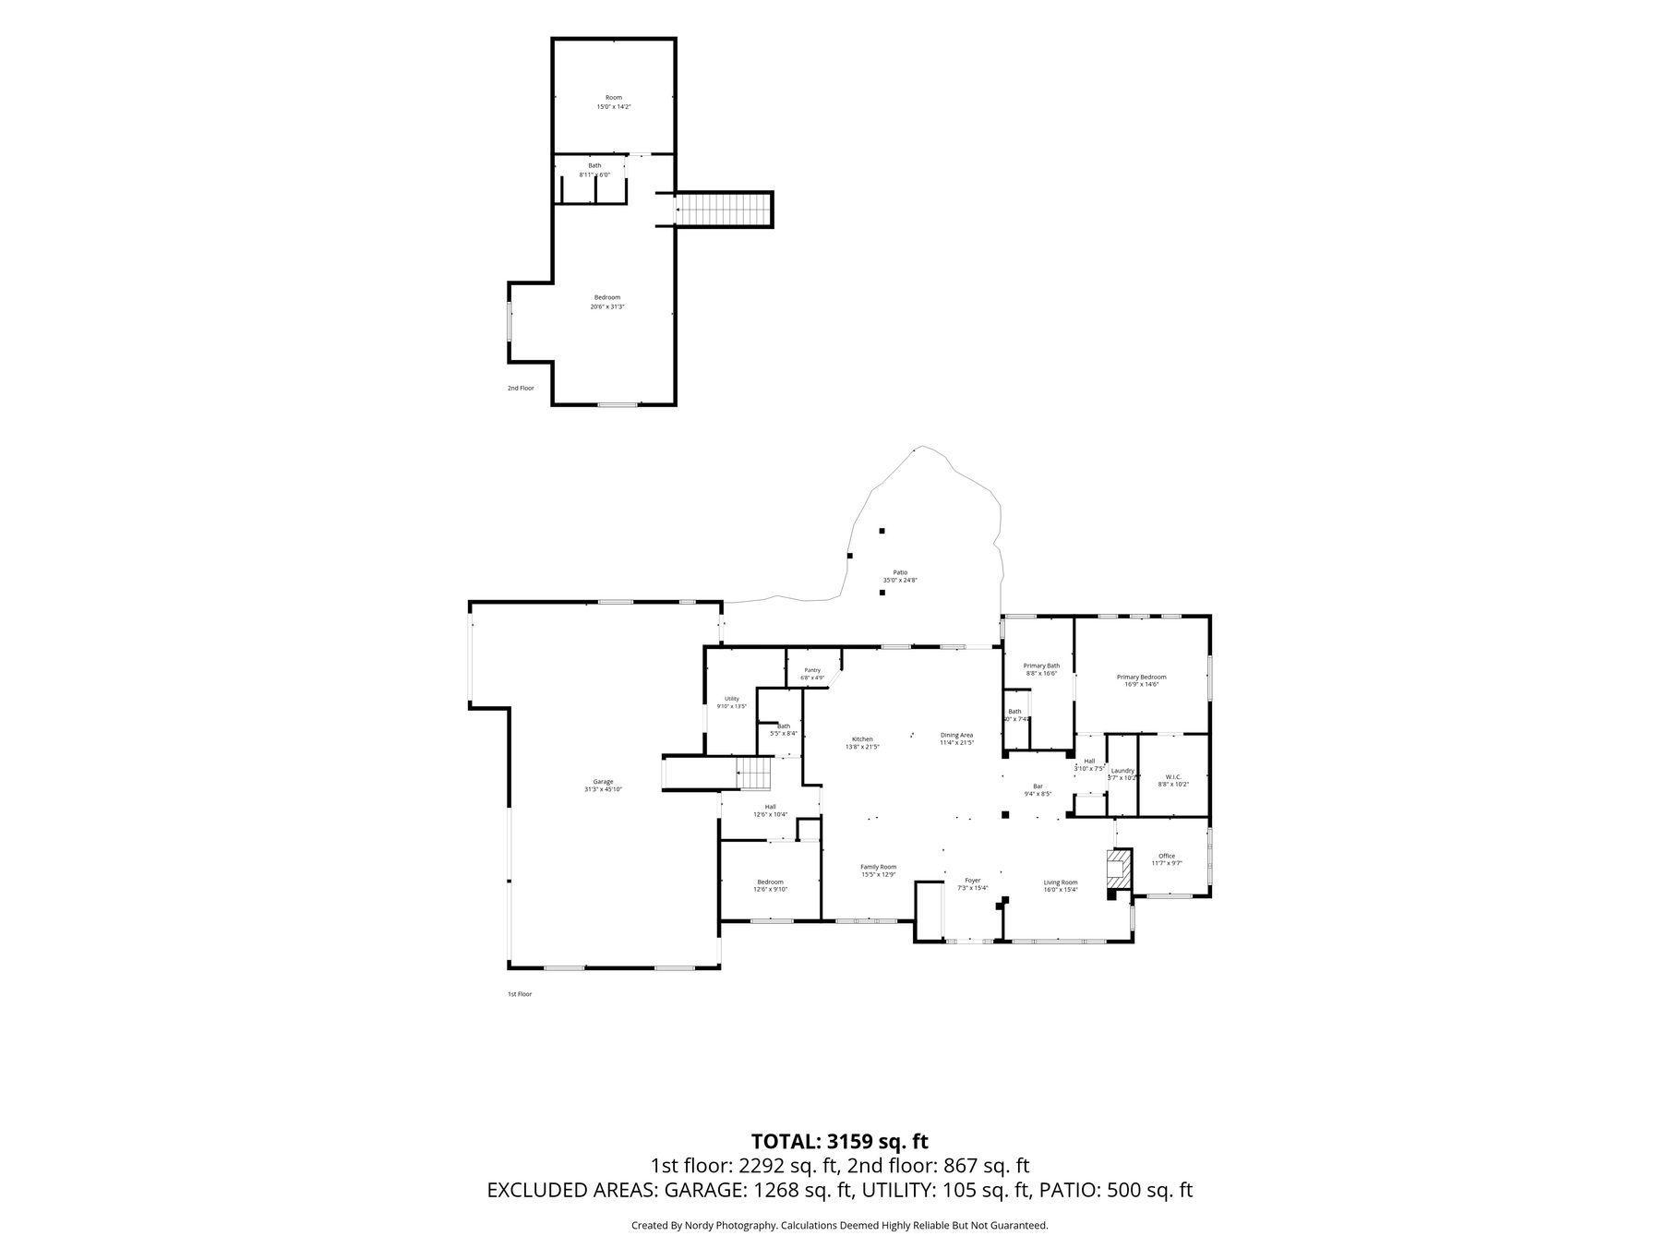
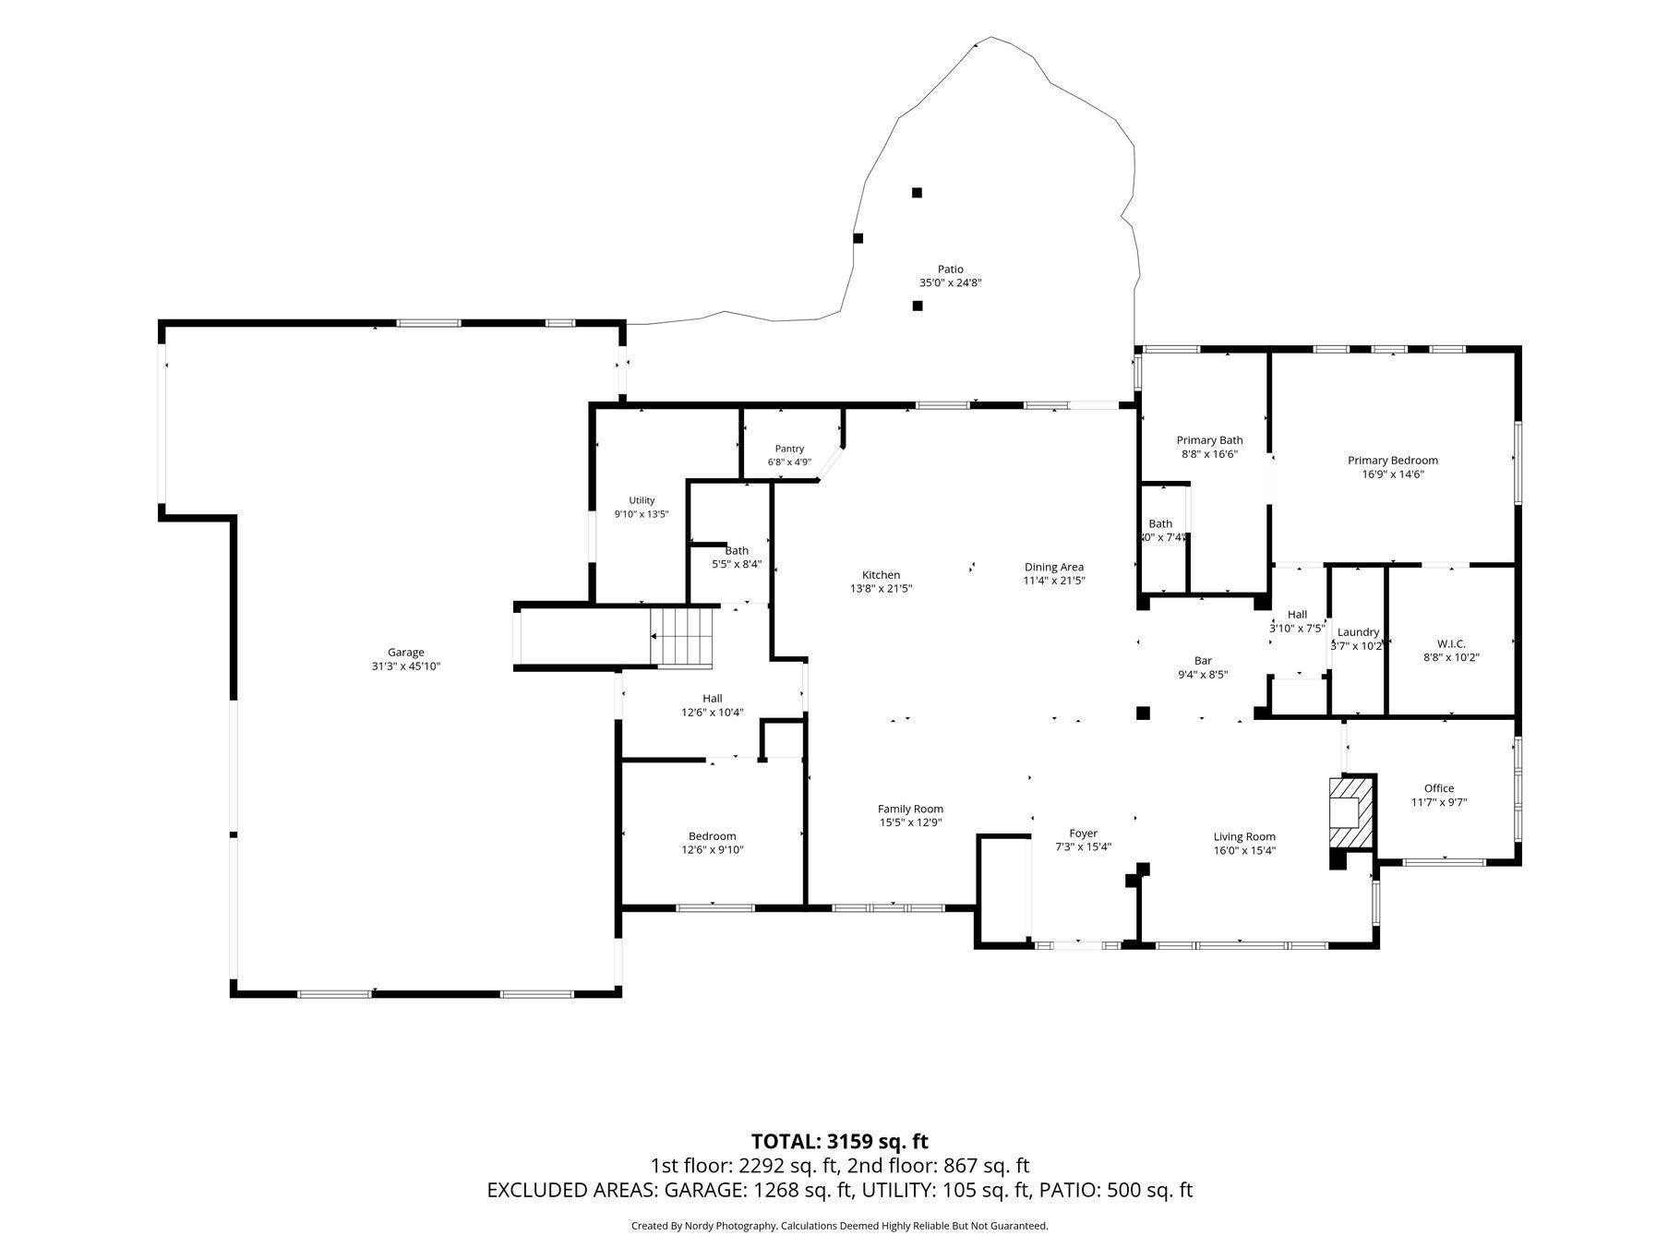
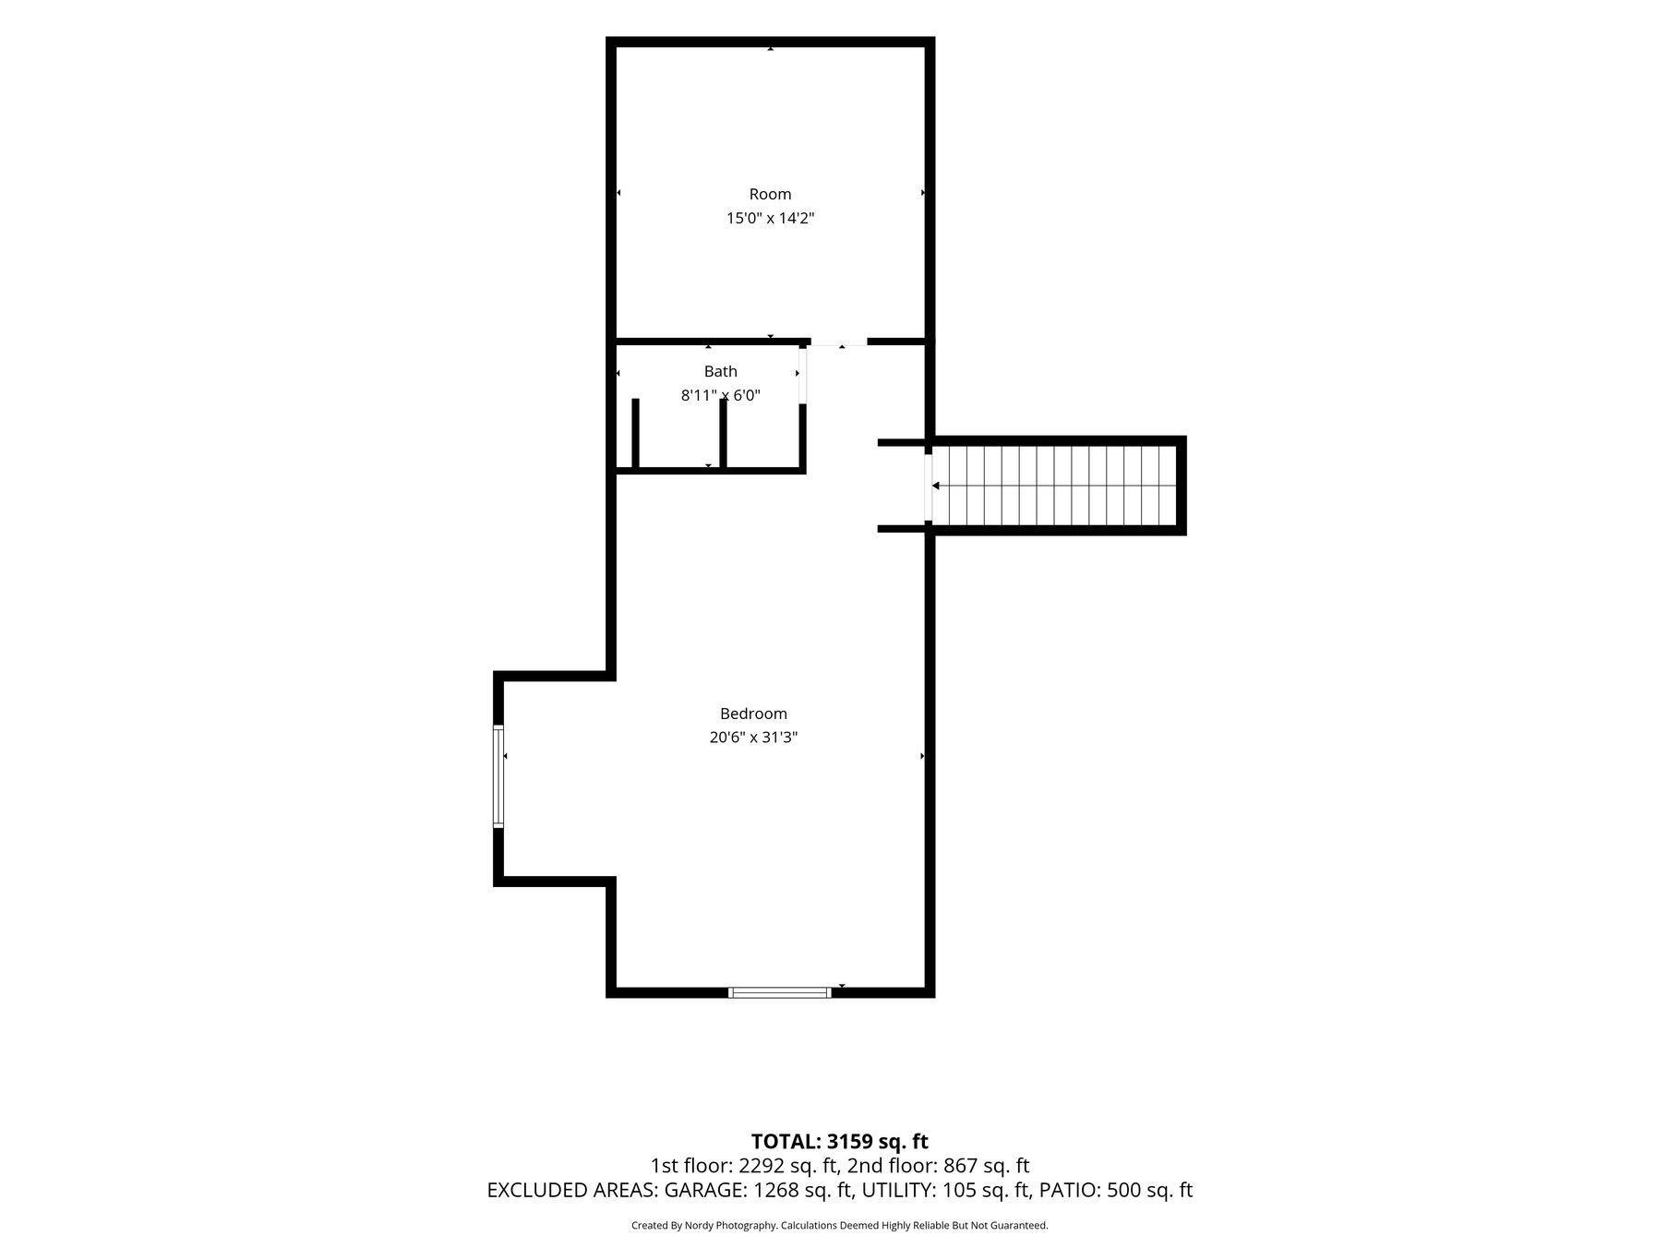
19225 Meadowridge Lane North Set within the prestigious Tii Gavo lakeshore community of Marine on St. Croix, this custom estate makes a distinguished first impression. The 1.1-acre grounds are meticulously maintained and fully irrigated, with mature perennials, stately conifers and blueberry shrubs. A fireside gathering area and an outdoor grilling space invite easy entertaining, and 900 feet of private walking paths wind through the property for quiet reflection. A cedar-fenced backyard offers exceptional privacy, and a Shed/outbuilding with electricity provides room for storage, hobbies or a workshop. Inside, a refined custom design is matched by fine finishes throughout: bespoke cabinetry and tilework, custom backsplashes and lighting, premium luxury vinyl plank and laminate flooring, and 10-foot ceilings. The open floor plan centers on a chefâs kitchen with a generous granite island, which flows into the dining and sitting areas. Walls of Marvin windows frame views of the landscaped grounds from every room. The rambler is designed for true one-level living. The main floor holds a private primary suite and a guest bedroom. Upstairs, a bonus room with its own full bath and a separate flex space offer room to grow. In-floor heating warms the entire main level and the oversized 4+ car garage, which also includes shop space, a storm shelter and access to the mechanical room. In total, the residence has 3+ bedrooms, 3 bathrooms and approximately 3,159 finished square feet. The community marina is a short walk down the road, with boat slips, a pavilion and picnic areas, a bathhouse, a volleyball court and excellent fishing. Tii Gavo residents also enjoy more than three miles of walking trails, a community orchard and abundant wildlife. Itâs easy to see why so many people choose to call this setting home.
Details
Maps
Contract Information
Status: Active
Contingency: None
Current Price: 1250000
Original List Price: 1250000
ListPrice: 1250000
List Date: 2026-10-15
Owner is an Agent?: No
Auction?: No
General Property Information
# Carport Spaces: 4
Assoc Mgmt Co. Phone #: 715-497-7619
Association Fee Frequency: Monthly
Association Mgmt Co. Name: Tii Gavo homeowners association
Common Wall: No
Lot Measurement: Acres
Manufactured Home?: No
Multiple PIDs?: No
New Development: No
Number of Fireplaces: 1
Waterfront YN: No
Year Built: 2017
Yearly/Seasonal: Yearly
Zoning: Residential-Single Family
Bedrooms: 3
Baths Total: 3
Bath Full: 3
Main Floor Total SqFt: 2292
Above Grd Total SqFt: 867
Total SqFt: 867
Total Finished Sqft: 3159.00
FireplaceYN: Yes
Lake/Waterfront Name: Big Marine Lake
Style: (SF) Single Family
Foundation Size: 2292
Association Fee: 200
Garage Stalls: 4
Lot Dimensions: ireg
Acres: 1.1
Assessment Pending: No
Location Tax and Other Information
House Number: 19225
Street Name: Meadowridge
Street Suffix: Lane
Street Direction Suffix: N
Postal City: Scandia
County: Washington
State: MN
Zip Code: 55047
Complex/Dev/Subdivision: Tii Gavo
Assessments
Assessment Balance: 3928.46
Tax With Assessments: 11998
Building Information
Finished SqFt Above Ground: 3159
Lake Details
Lake Acres: 1799
Lake Depth: 60
Lease Details
Land Leased: Not Applicable
Miscellaneous Information
Homestead: No
Ownership
Fractional Ownership: No
Parking Characteristics
Garage Dimensions: 45x31
Garage Square Feet: 1350
Public Survey Info
Range#: 20
Section#: 28
Township#: 32
Property Features
Accessible: Doors 36"+; Hallways 42"+; No Stairs External; No Stairs Internal; Roll-In Shower
Air Conditioning: Central Air
Amenities Unit: French Doors; Hardwood Floors; In-Ground Sprinkler; Kitchen Center Island; Kitchen Window; Main Floor Primary Bedroom; Outdoor Kitchen; Panoramic View; Patio; Primary Bedroom Walk-In Closet; Tile Floors; Walk-In Closet
Appliances: Air-To-Air Exchanger; Cooktop; Dishwasher; Double Oven; Dryer; Range; Refrigerator; Washer
Association Fee Includes: Beach Access; Shared Amenities
Assumable Loan: Not Assumable
Basement: None
Bath Description: Main Floor Full Bath; Upper Level Full Bath; Full Primary; Private Primary; Bathroom Ensuite; Walk-In Shower Stall
Construction Materials: Frame
Construction Status: Previously Owned
Dining Room Description: Kitchen/Dining Room
Electric: Circuit Breakers
Existing Financing: Free and Clear
Exterior: Brick/Stone; Cement Board; Shakes
Family Room Characteristics: Family Room; Main Level
Fencing: Privacy; Wood
Fireplace Characteristics: Gas Burning; Living Room
Foundation: Poured Concrete; Slab
Fuel: Natural Gas
Heating: Forced Air; In-Floor Heating; Zoned
Internet Options: Cable; Fiber Optic
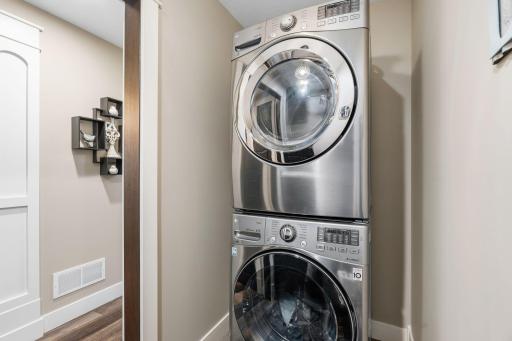
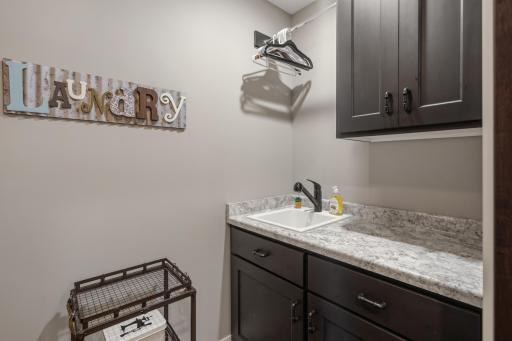
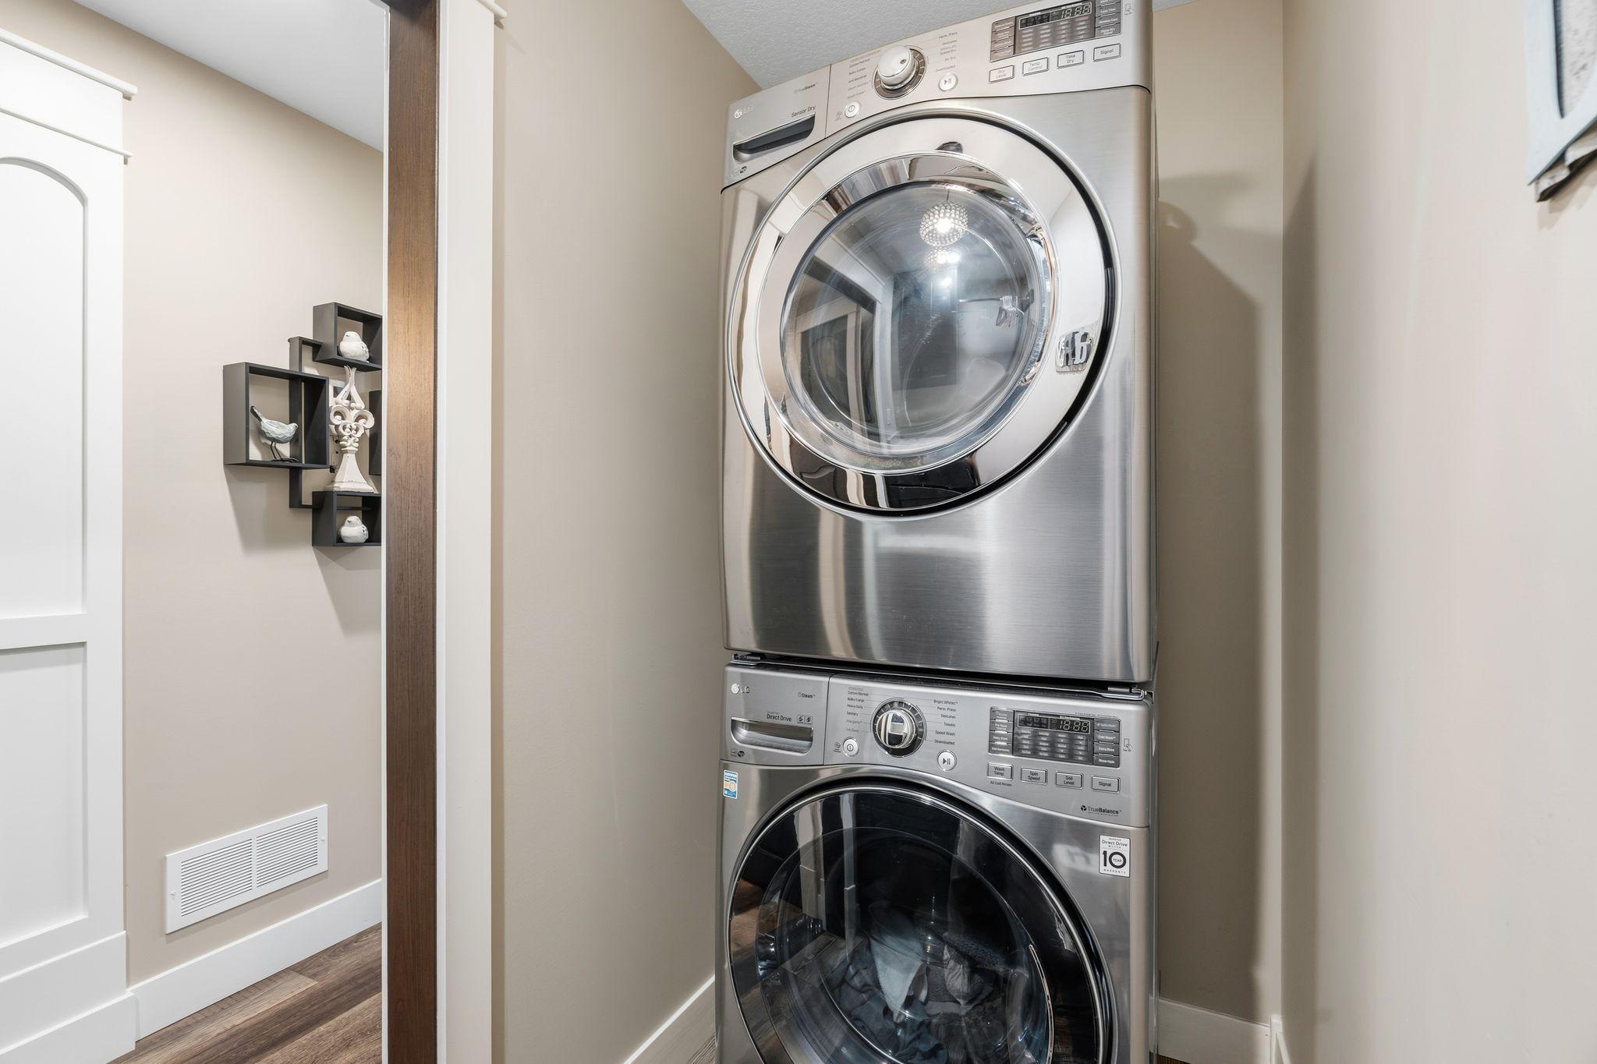
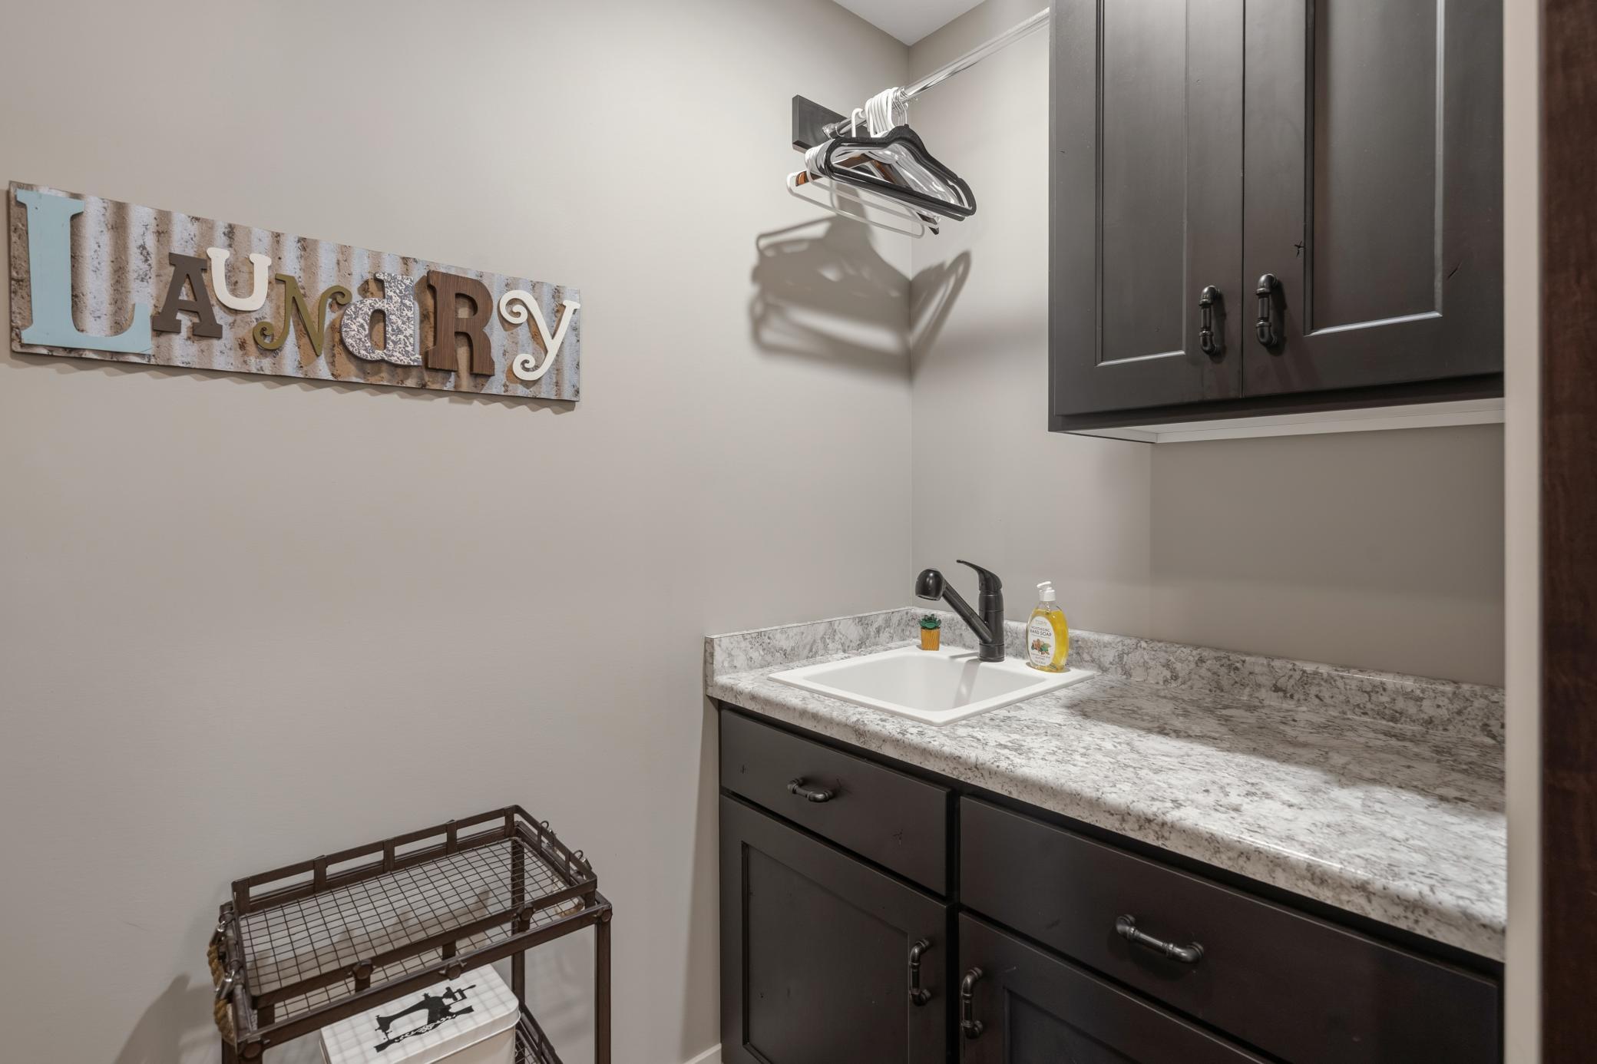
Laundry: Main Level
Lot Description: Tree Coverage - Medium
Parking Characteristics: Finished Garage; Garage Door Opener; Heated Garage; Insulated Garage; Storage
Property Subtype: Acreage
Road Responsibility: Public Maintained Road
Roof: Age 8 Years or Less; Asphalt Shingles; Pitched
Sellers Terms: Cash; Conventional; VA
Sewer: Septic System Compliant - Yes; Shared System
Special Search: All Living Facilities on One Level; Main Floor Bedroom; Main Floor Laundry; Main Floor Primary; Primary Bdr Suite
Stories: One and One Half
Water: Private; Well
Waterfront Type: Association Access; Shared; Lake View; Dock
Waterfront View: West
Room Information
| Room Name | Dimensions | Level |
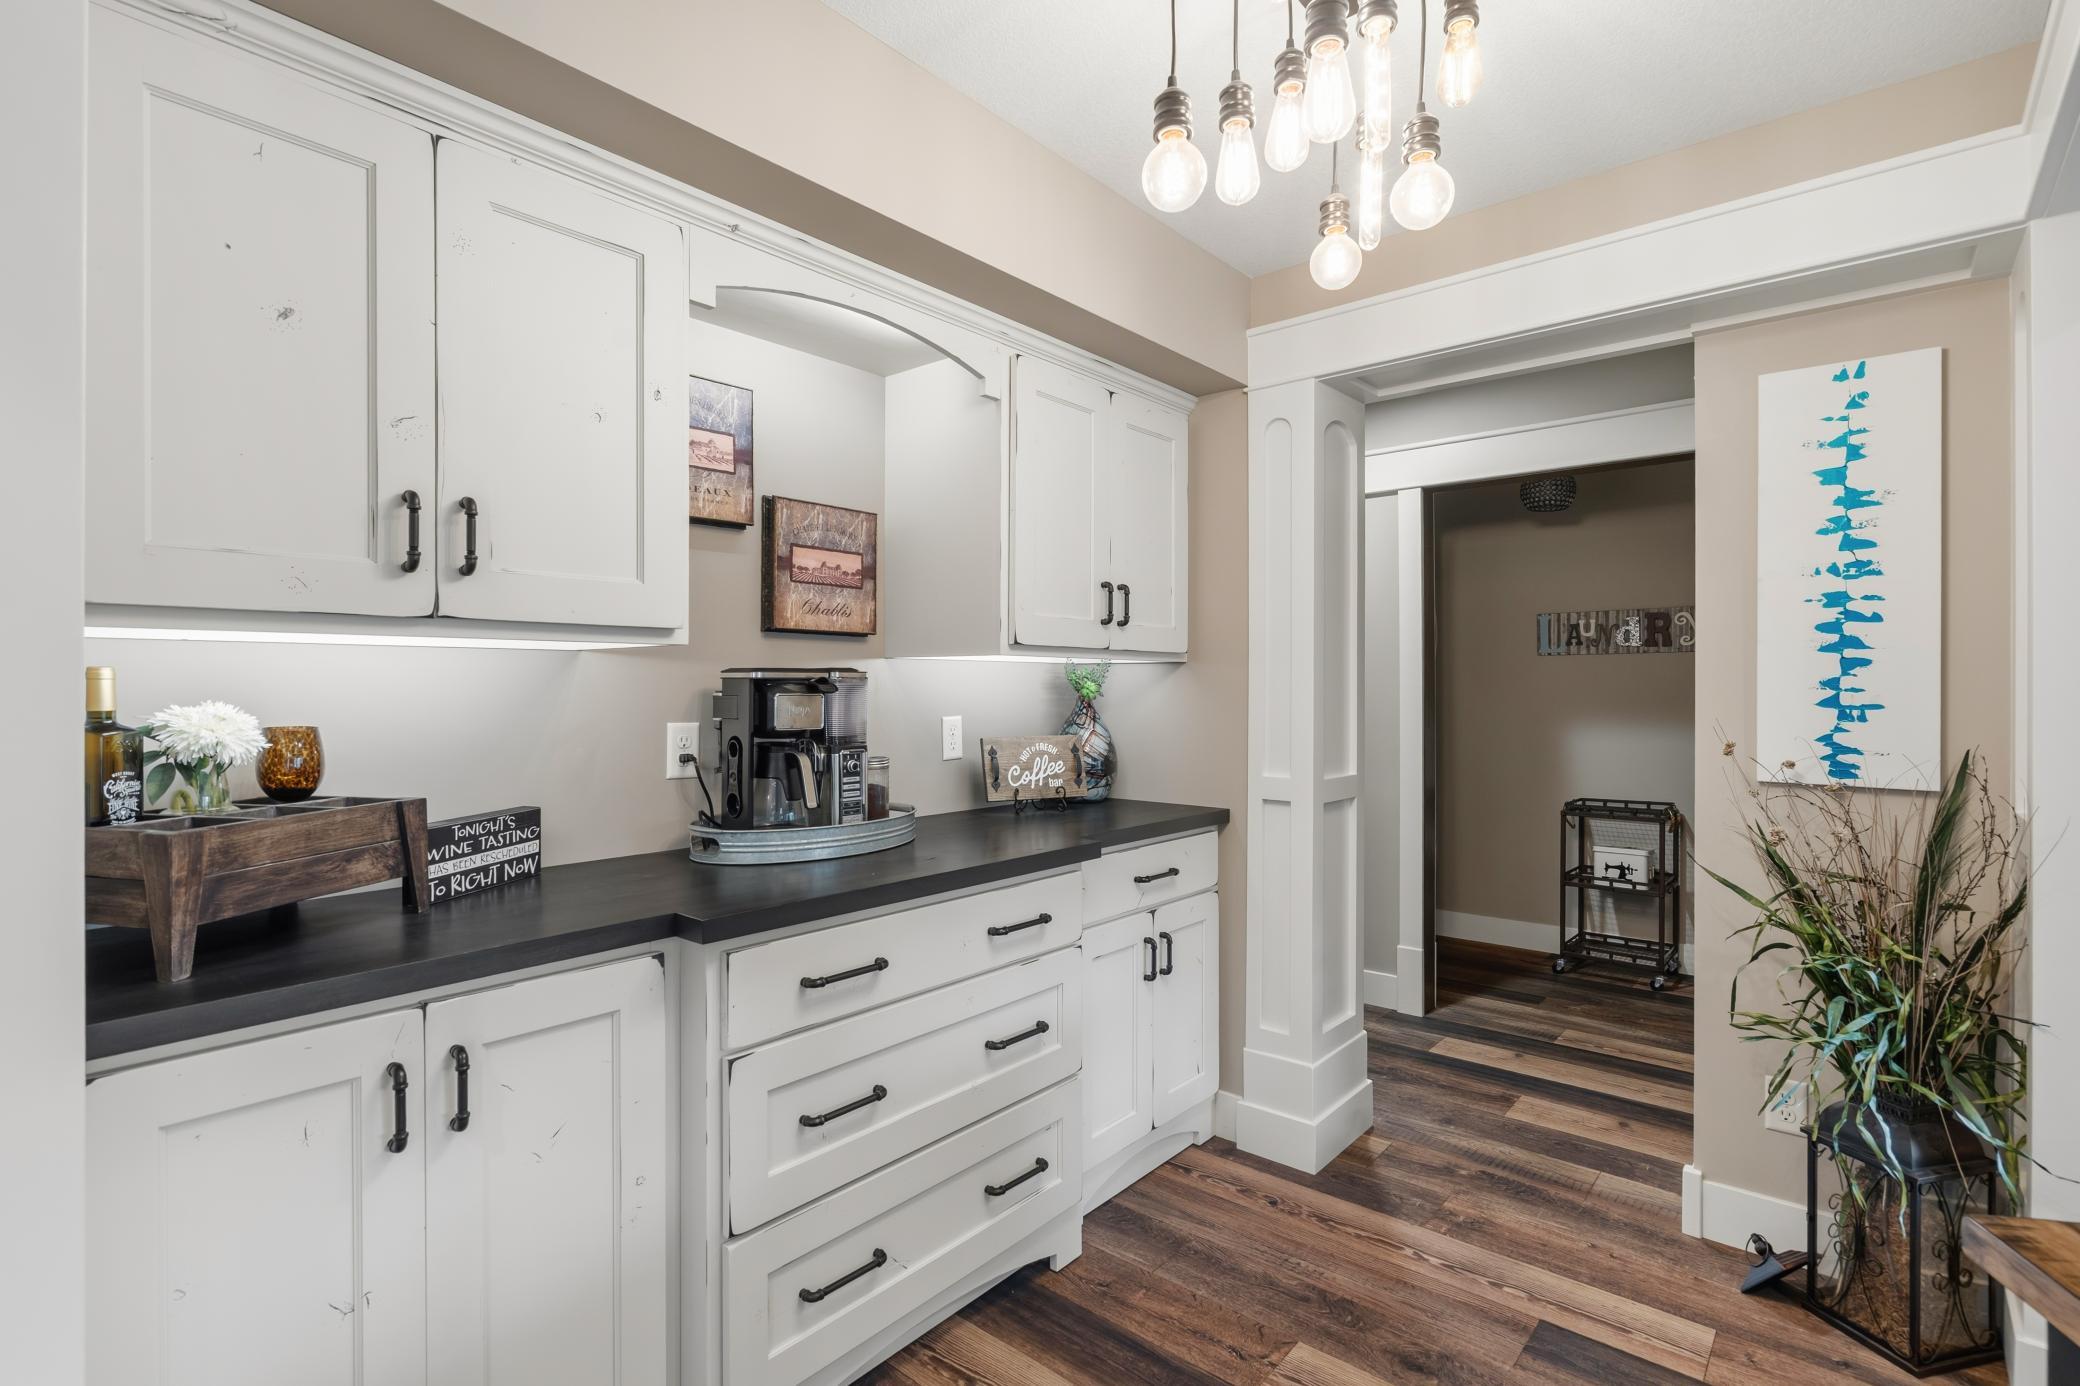
| Bar/Wet Bar Room | 9.4x8.5 | Main |
| Dining Room | 21.5x11.4 | Main |
| Family Room | 15.5x12.9 | Main |
| First (1st) Bedroom | 16.9x14.6 | Main |
| Flex Room | 15x14.2 | Upper |
| Foyer | 15.4x7.3 | Main |
| Kitchen | 21.5x13.8 | Main |
| Living Room | 16x15.4 | Main |
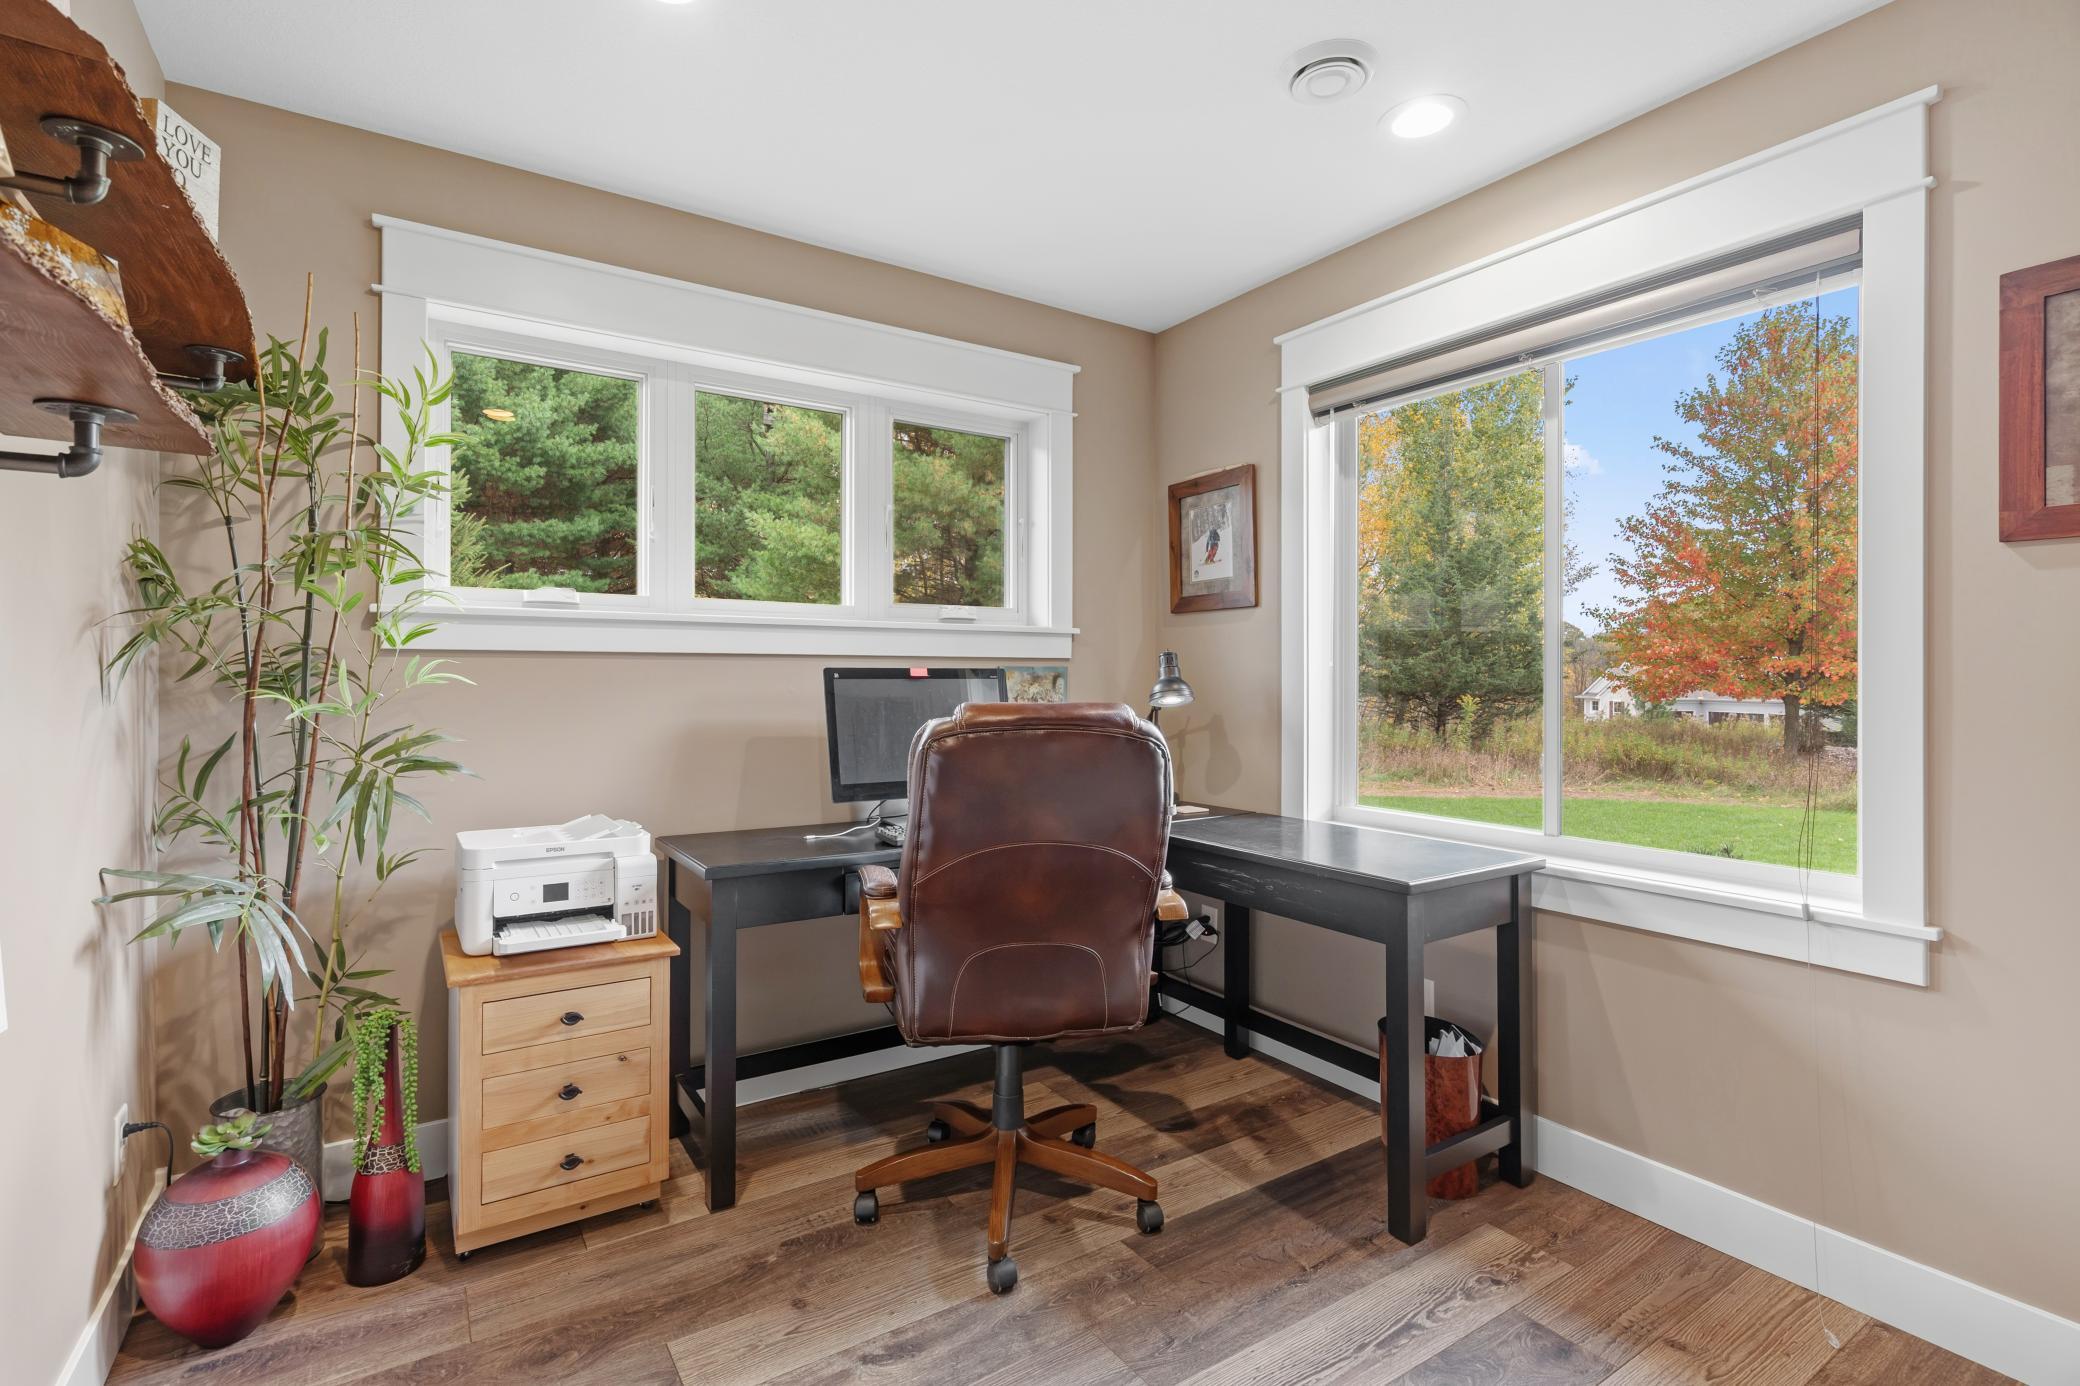
| Office | 11.7x9.7 | Main |
| Second (2nd) Bedroom | 12.6x9.10 | Main |
| Third (3rd) Bedroom | 31.3x20.6 | Upper |
Listing Office: RE/MAX Synergy
Last Updated: October - 18 - 2026

The data relating to real estate for sale on this web site comes in part from the Broker Reciprocity SM Program of the Regional Multiple Listing Service of Minnesota, Inc. The information provided is deemed reliable but not guaranteed. Properties subject to prior sale, change or withdrawal. ©2026 Regional Multiple Listing Service of Minnesota, Inc All rights reserved.
Wednesday 21st of October 2026 10:37 PM

218-998-4400
Mohagen Real Estate



Let's Connect

Mohagen Real Estate
sue@MohagenRealEstate.com
Office: 218-998-4400
Cell: 218-731-7376

Mohagen Real Estate is licensed in the State of Minnesota