19229 County 10 Blvd, Zumbrota, MN 55992 (MLS# 6316675)
$1,700,000
Zumbrota, MN 55992
MLS# 6316675
Status: Closed
6 beds | 6 baths | 6080 sqft
1 / 71
Property Description
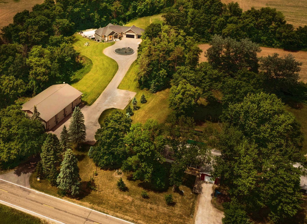
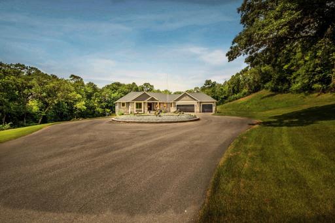
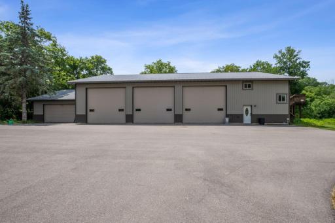
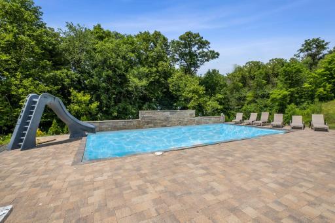
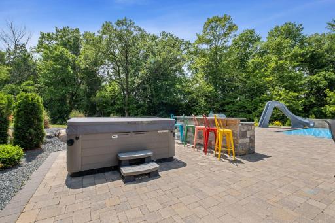
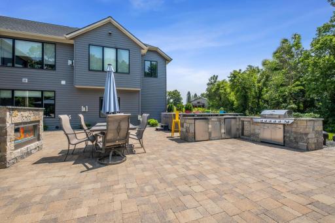
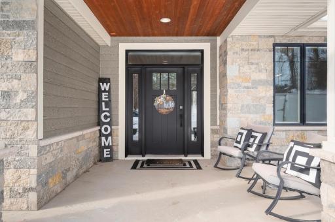
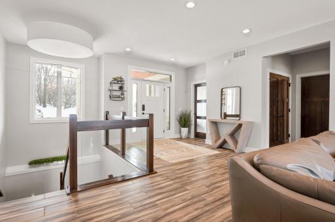
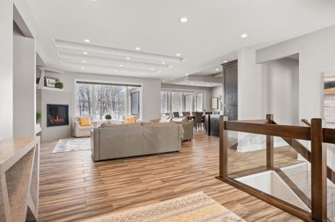
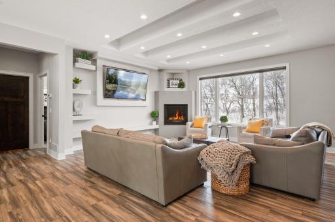
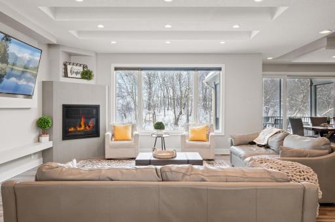
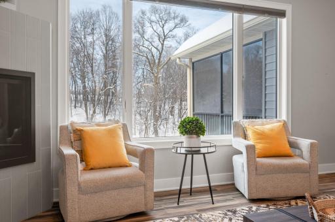
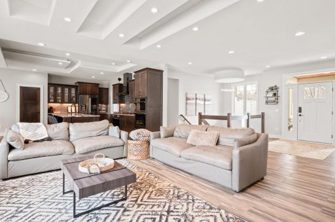
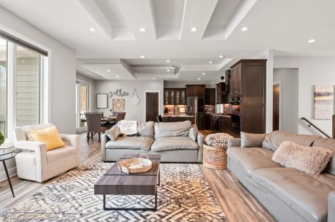
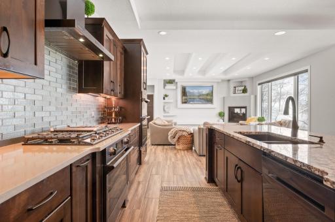
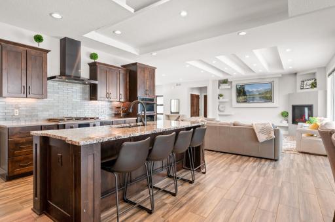
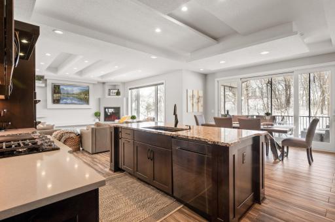
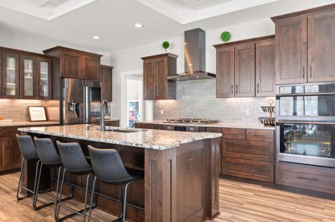
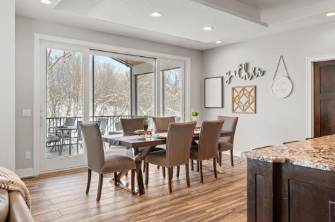
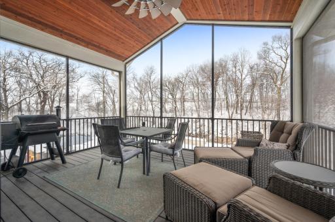
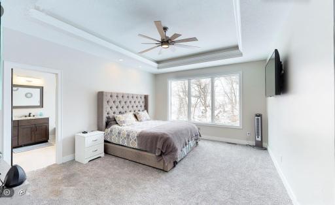
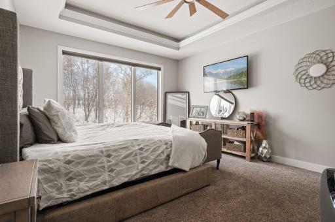
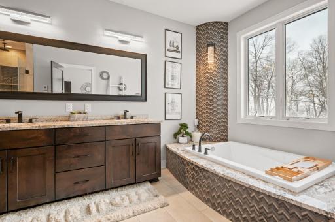
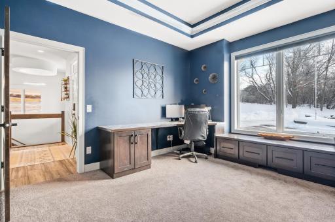
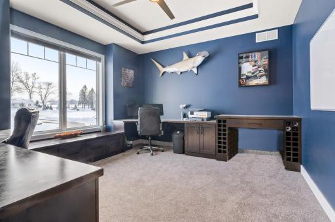
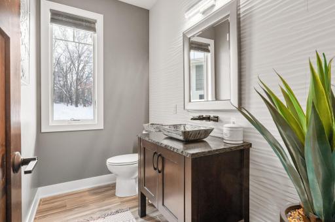
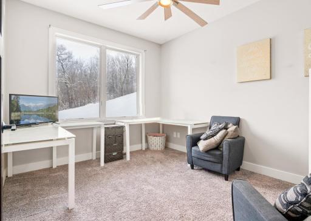
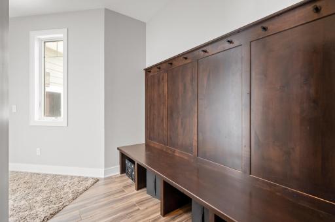
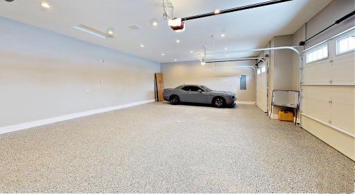
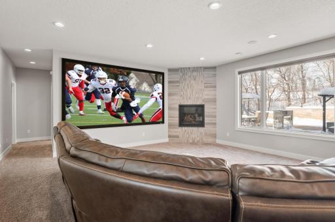
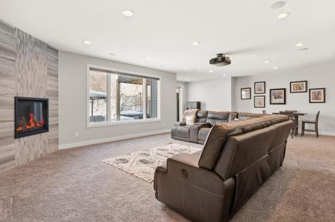
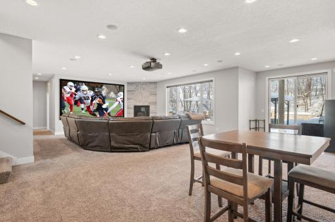
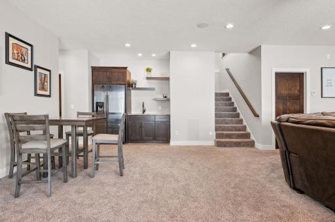
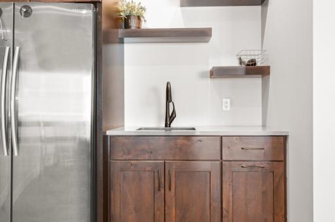
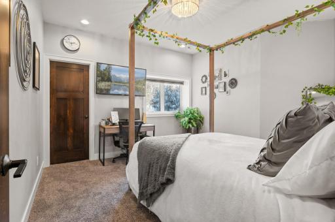
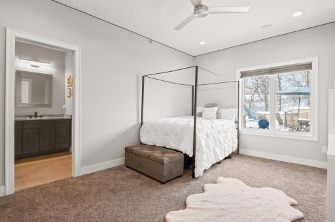
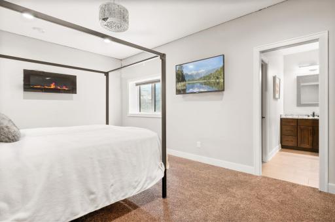
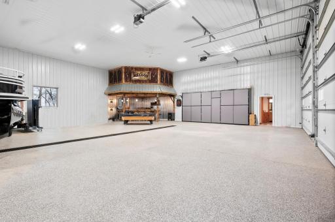
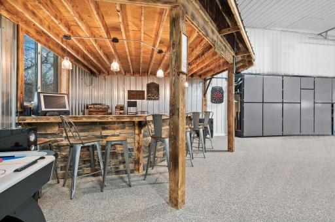
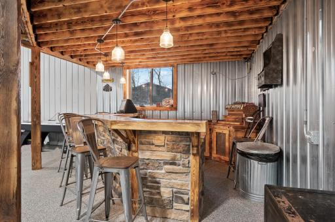
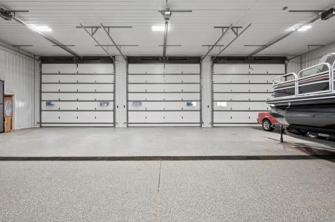
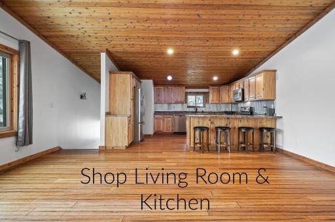
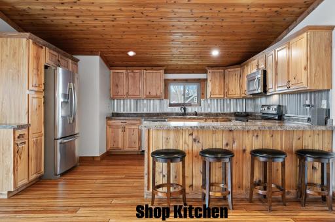
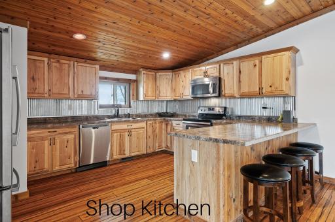
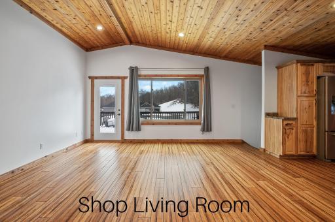
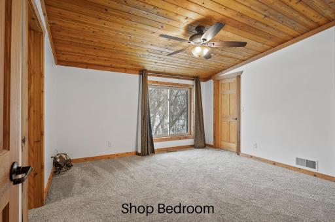
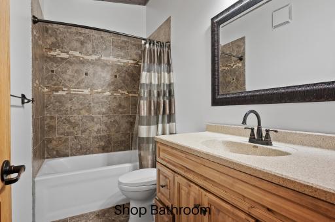
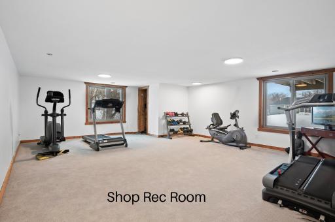
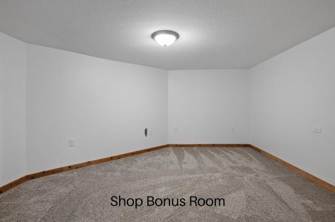
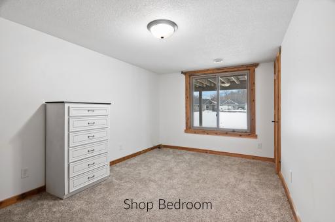
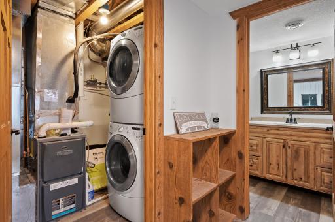
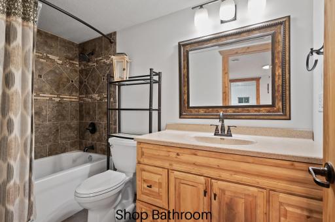
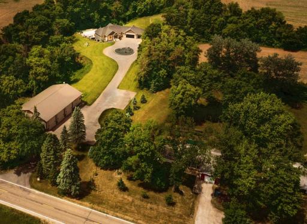
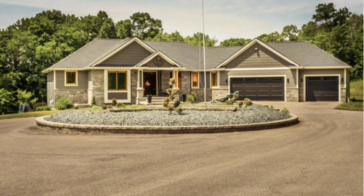
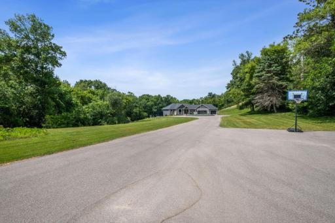
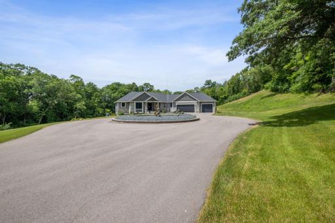
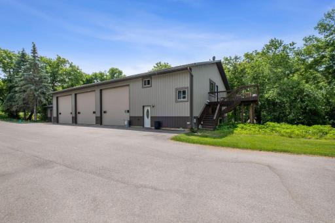
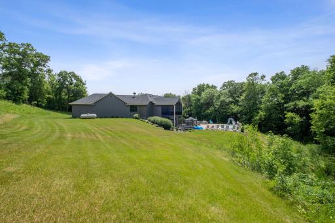
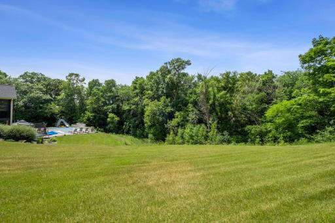
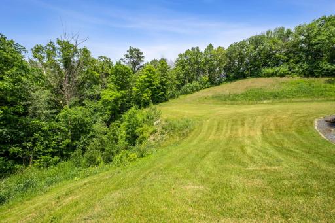
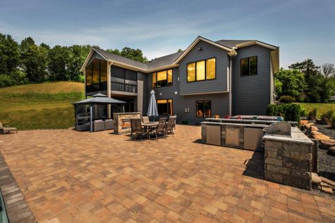
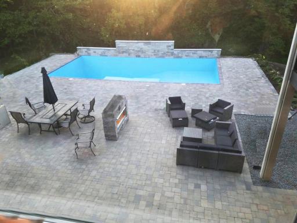
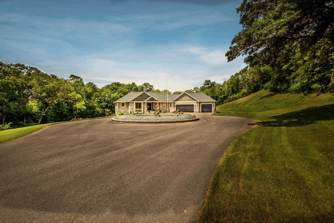
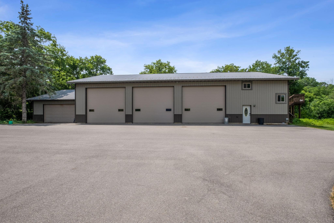
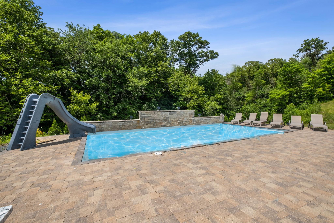
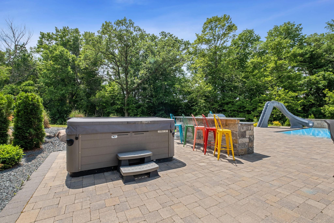
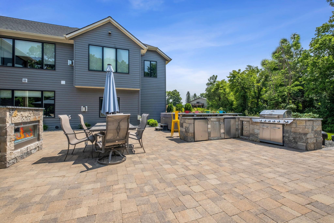
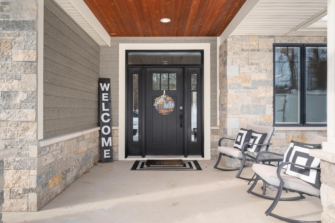
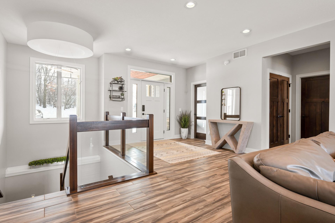
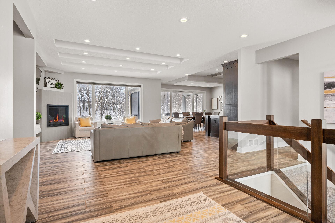
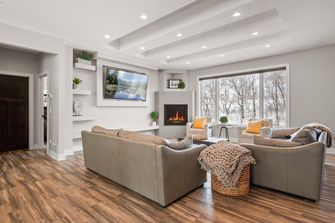
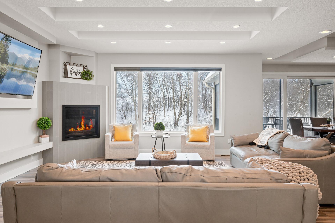
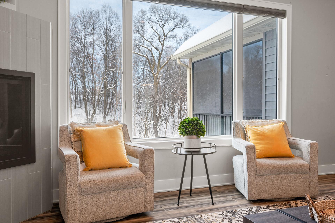
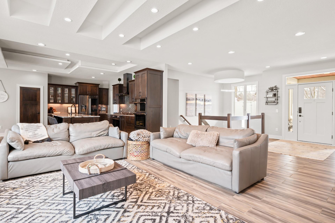
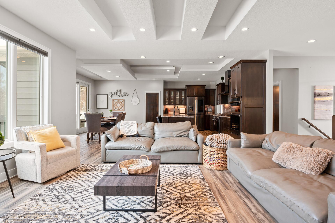
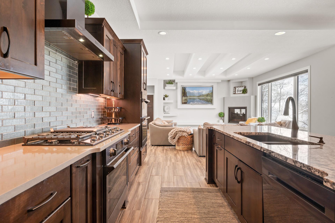
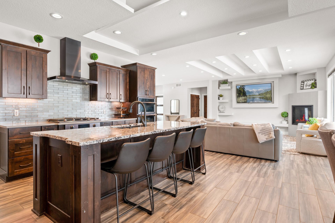
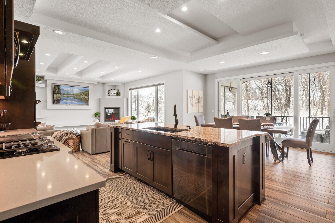
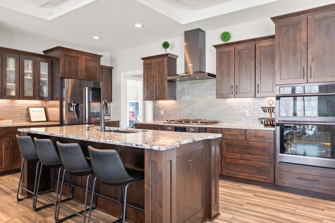
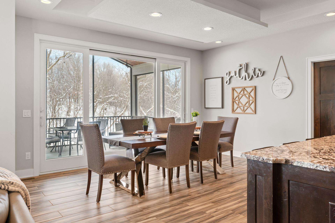
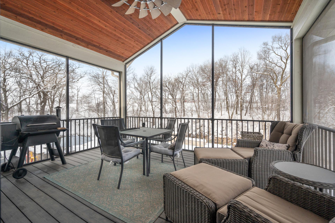
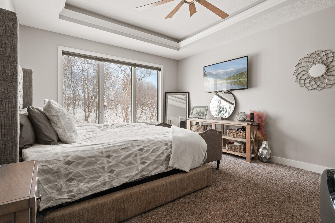
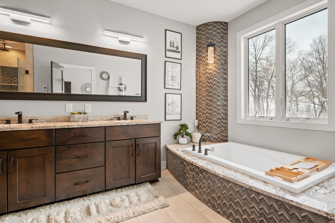
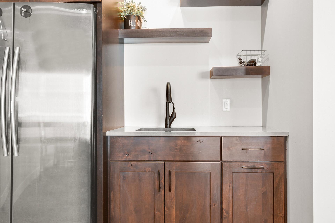
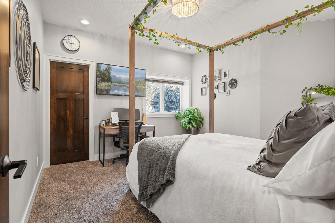
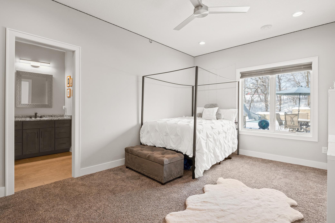
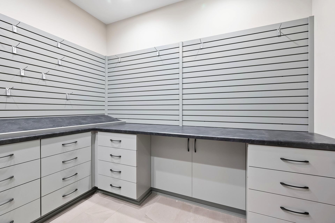
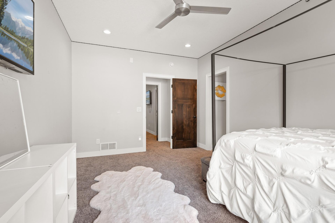
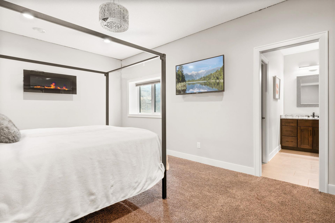
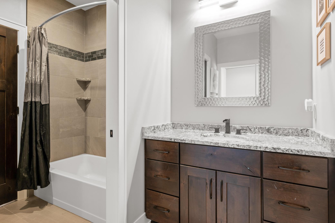
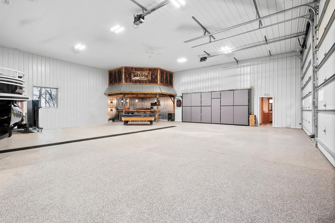
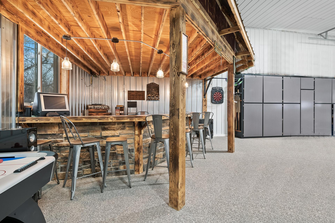
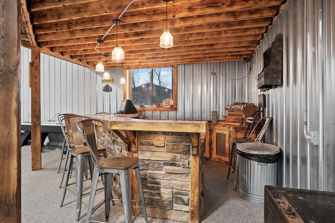
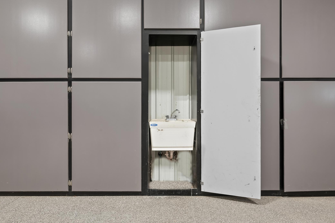
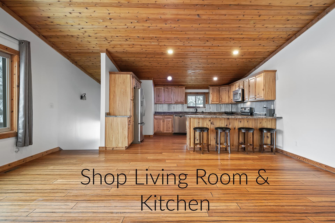
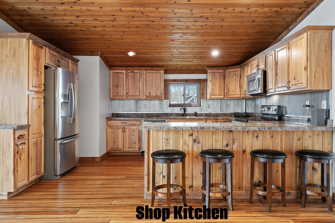
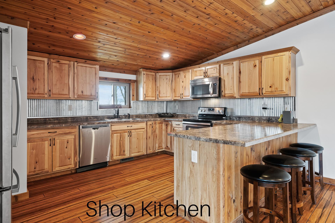
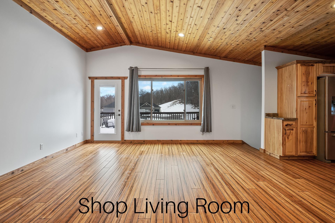
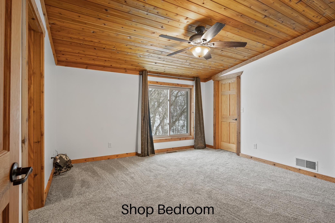
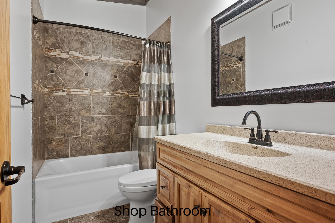
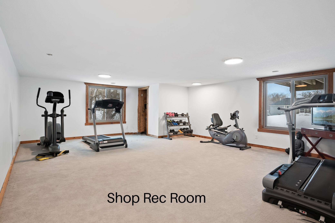
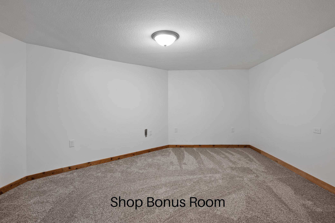
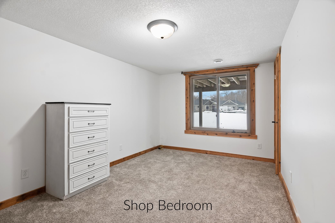
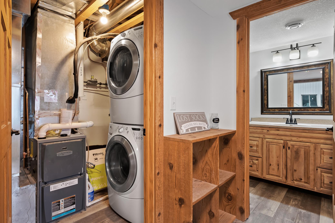
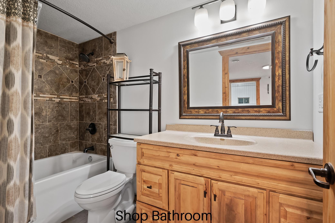
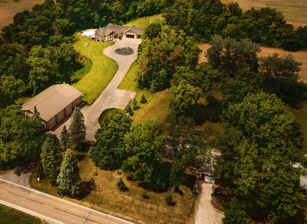
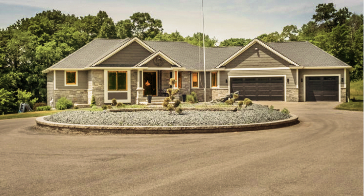
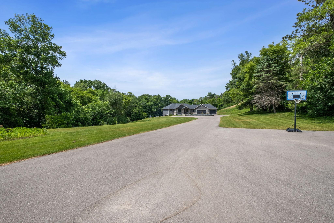
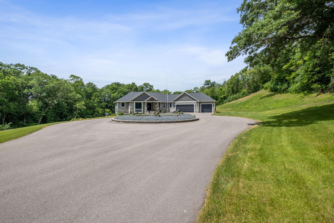
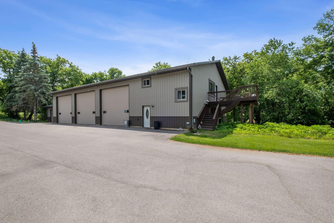
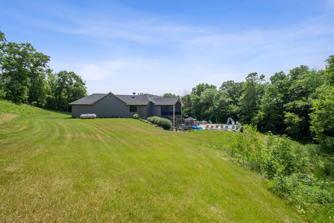
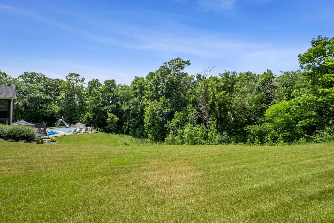
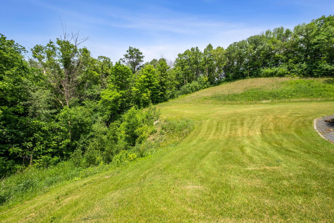
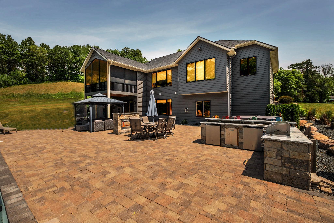
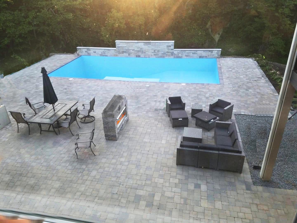
Sited amidst an immaculately landscaped 10 acres you will find the perfect retreat for the design lover looking for luxury, tranquility and privacy while providing quick access to downtown Rochester and other nearby conveniences. The main residence affords picturesque sunset views overlooking the resort-like backyard. The exceptional craftsman detail can be appreciated throughout, including the chefâs kitchen that is designed with every culinary feature in mind. The smart-home features allow for the property to be effortlessly maintained from anywhere in the world. The outdoor entertainment area opens up to an expansive paver patio w/ a heated pool, outdoor kitchen, hot tub, and gas fireplace. Guests can enjoy the privacy of their own living space which can be found in the large fully finished (48x60) shop + additional cold storage. Pictures only touch the surface of features. This pinnacle of luxury estate is a must see.
Details
Maps
Contract Information
Status: Closed
Off Market Date: 2023-08-08
Contingency: None
Current Price: 1250000
Closed Date: 2023-10-10
Original List Price: 1700000
Sales Close Price: 1250000
ListPrice: 1700000
List Date: 2023-02-15
Owner is an Agent?: No
Auction?: No
General Property Information
# Carport Spaces: 2
Common Wall: No
Lot Measurement: Acres
Manufactured Home?: No
Multiple PIDs?: Yes
New Development: No
Number of Fireplaces: 4
Other Parking Spaces: 2
Road Btwn WF & Home?: No
Waterfront YN: Yes
Year Built: 2017
Yearly/Seasonal: Yearly
Zoning: Residential-Single Family
Bedrooms: 6
Baths Total: 6
Bath Full: 5
Bath Half: 1
Main Floor Total SqFt: 2204
Above Grd Total SqFt: 4006
Below Grd Total SqFt: 2074
Total SqFt: 6080
Total Finished Sqft: 6080.00
FireplaceYN: Yes
Lake/Waterfront Name: Zumbro River - North Fork
Style: (SF) Single Family
Foundation Size: 2276
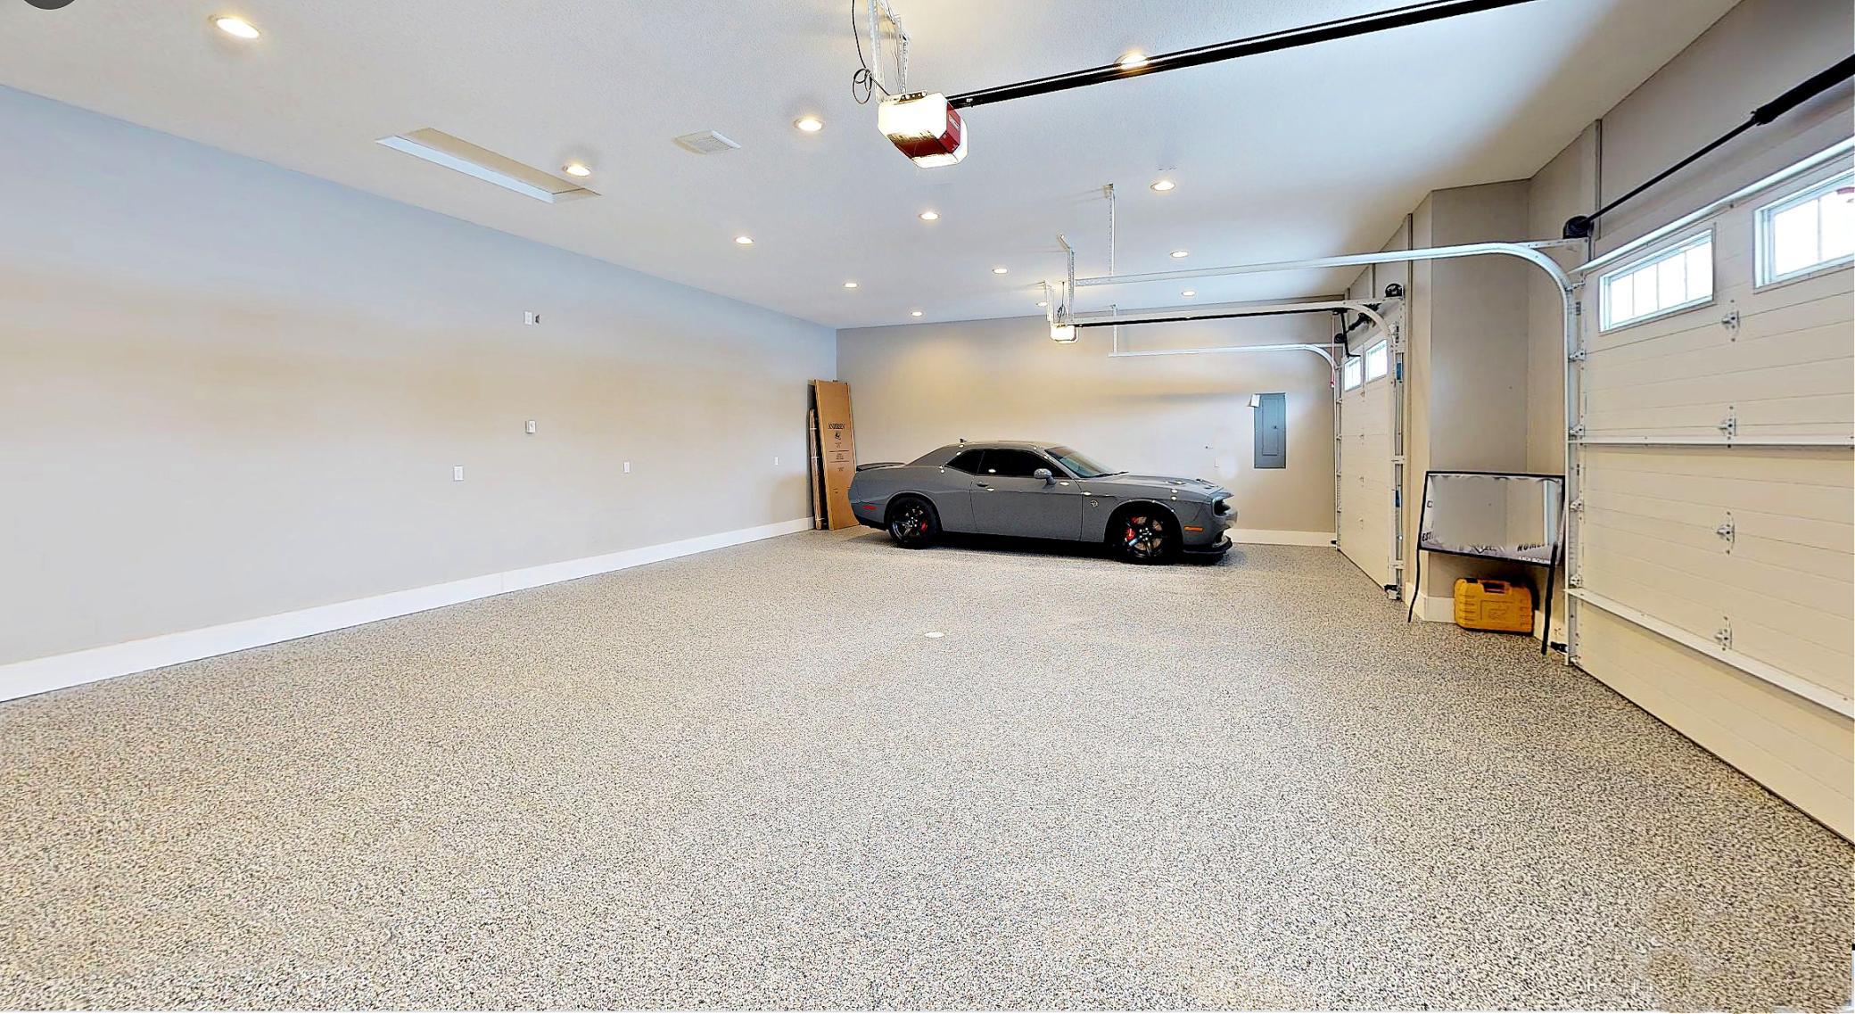
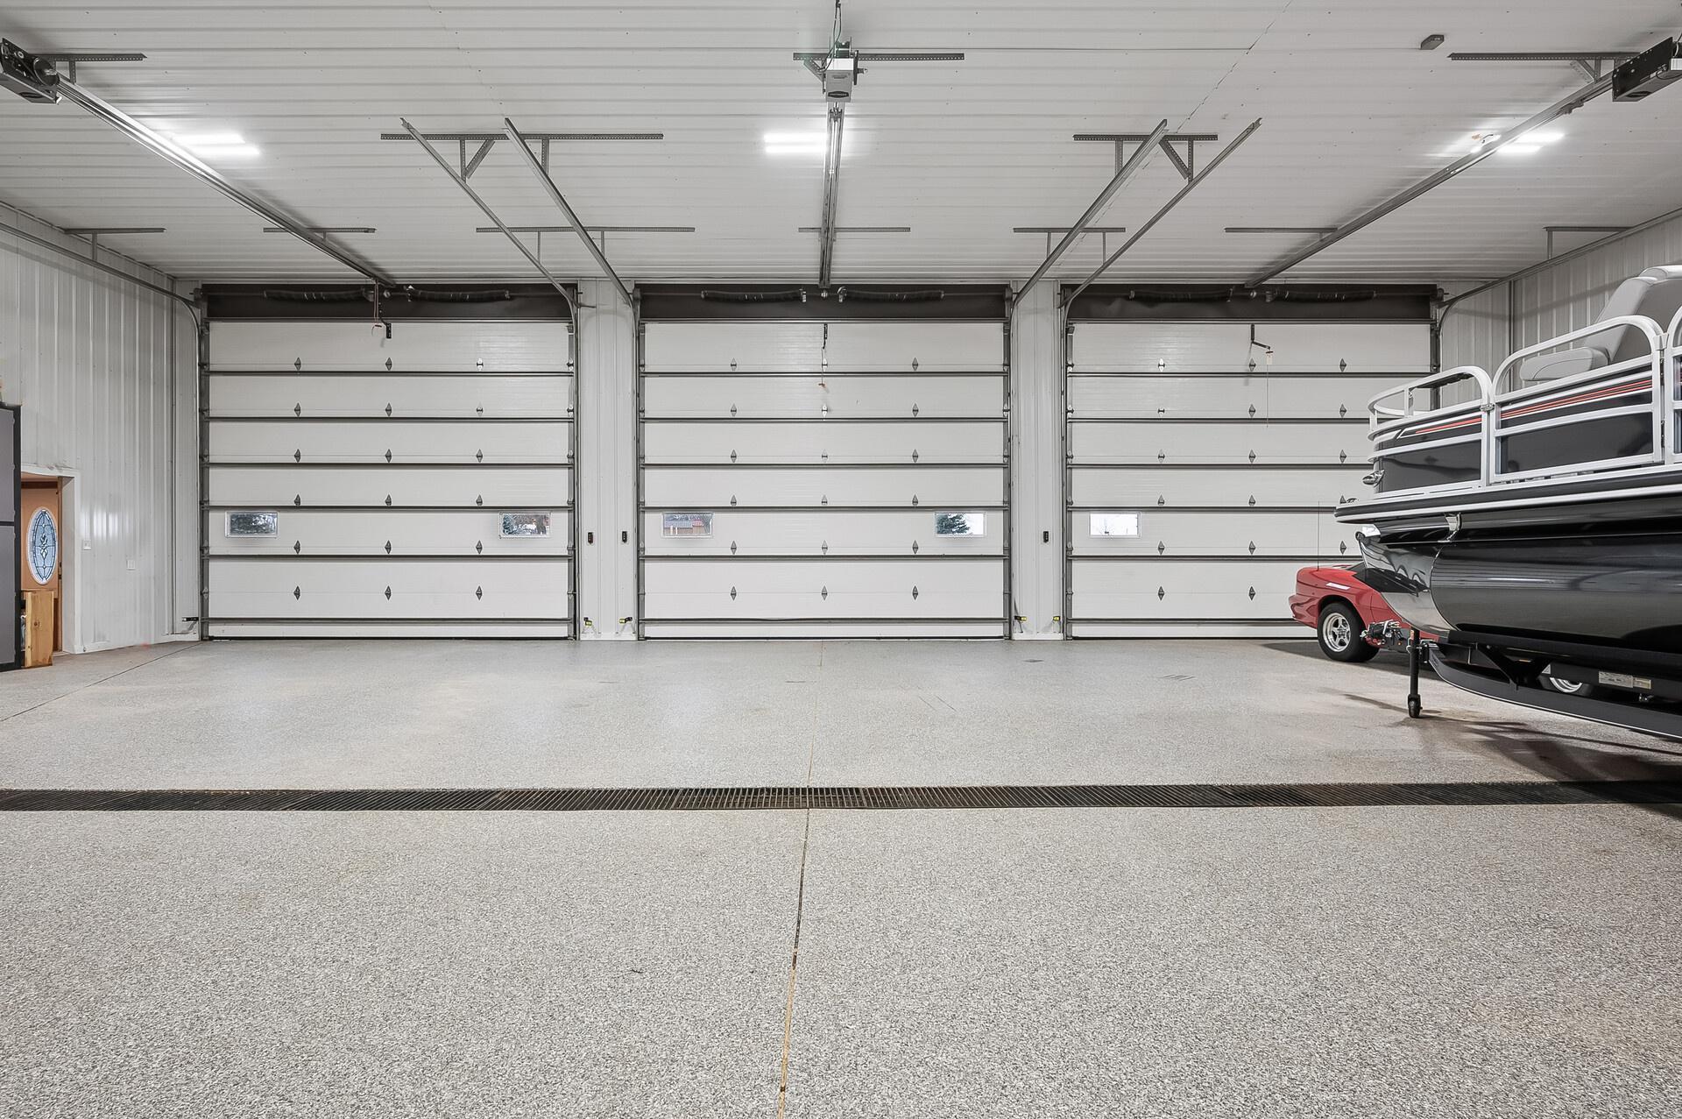
Garage Stalls: 10
Lot Dimensions: getting
Acres: 10
Location Tax and Other Information
House Number: 19229
Street Name: County 10 Blvd
Postal City: Zumbrota
County: Goodhue
State: MN
Zip Code: 55992
Additional Parcels Information
Property ID #2: 470291801
Assessments
Tax With Assessments: 10694
Building Information
Finished SqFt Above Ground: 4006
Finished SqFt Below Ground: 2074
Lease Details
Land Leased: Not Applicable
Miscellaneous Information
Homestead: Yes
Ownership
Fractional Ownership: No
Parking Characteristics
Garage Door Height: 14
Garage Door Width: 24
Garage Square Feet: 3172
Property Features
Accessible: None
Air Conditioning: Central Air
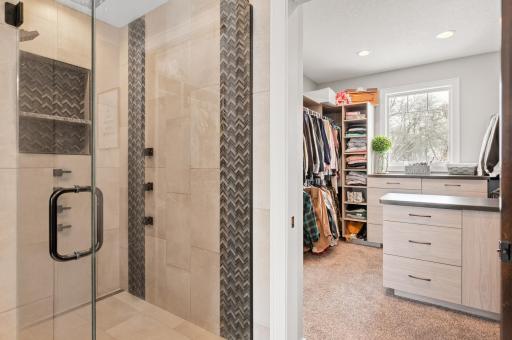
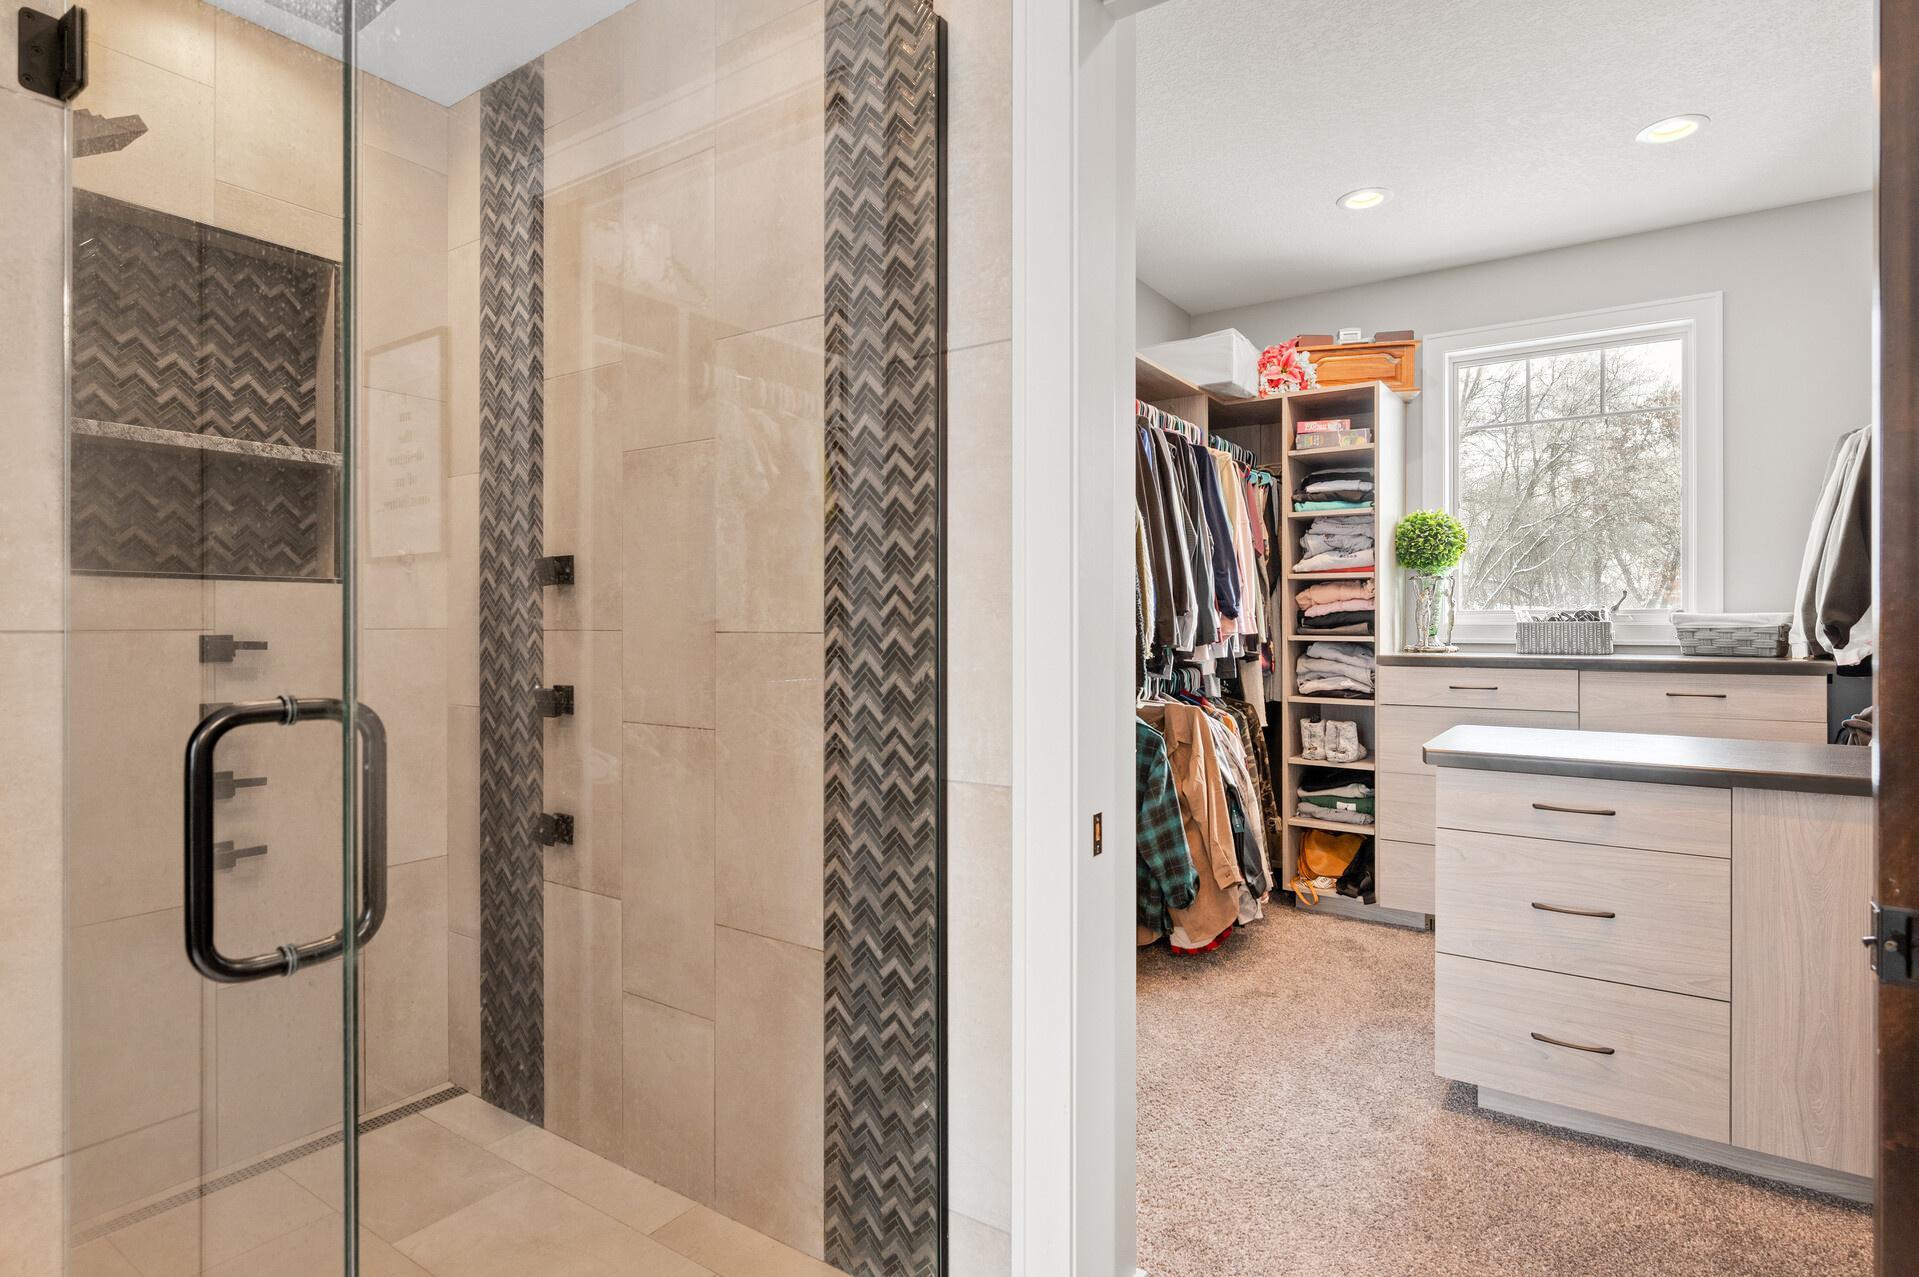
Amenities Unit: Ceiling Fan(s); Deck; French Doors; Hardwood Floors; Hot Tub; In-Ground Sprinkler; Kitchen Center Island; Kitchen Window; Main Floor Primary Bedroom; Natural Woodwork; Outdoor Kitchen; Paneled Doors; Panoramic View; Patio; Porch; Primary Bedroom Walk-In Closet; Security System; Sun Room; Tile Floors; Other
Appliances: Air-To-Air Exchanger; Dishwasher; Double Oven; Dryer; Energy Star Appliances; Freezer; Microwave; Range; Refrigerator; Washer; Other
Assumable Loan: Not Assumable
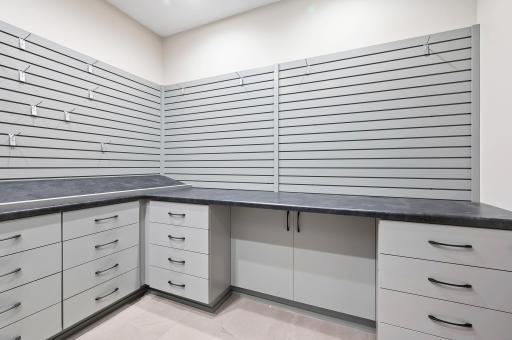
Basement: Full; Storage Space
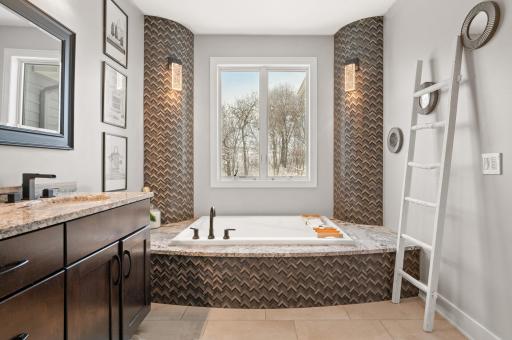
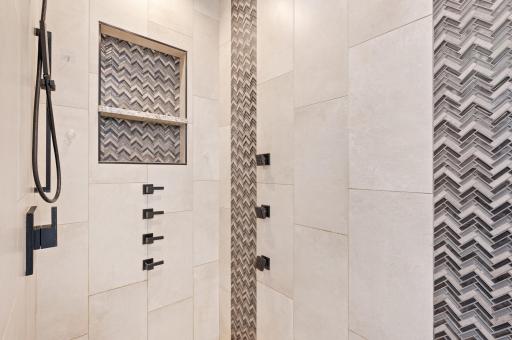
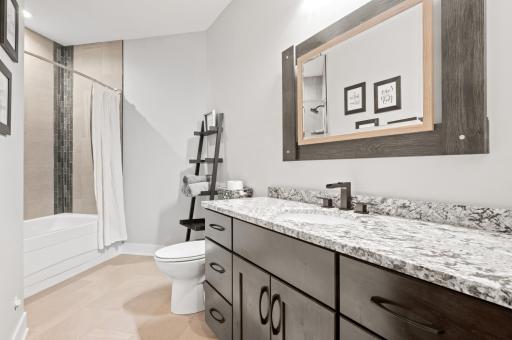
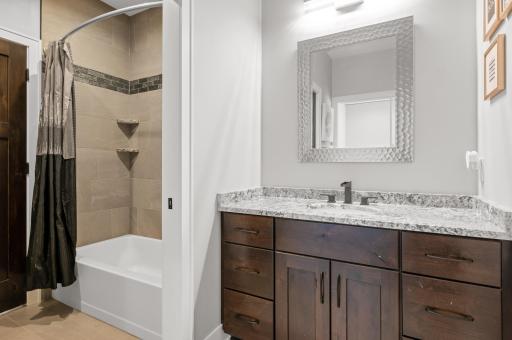
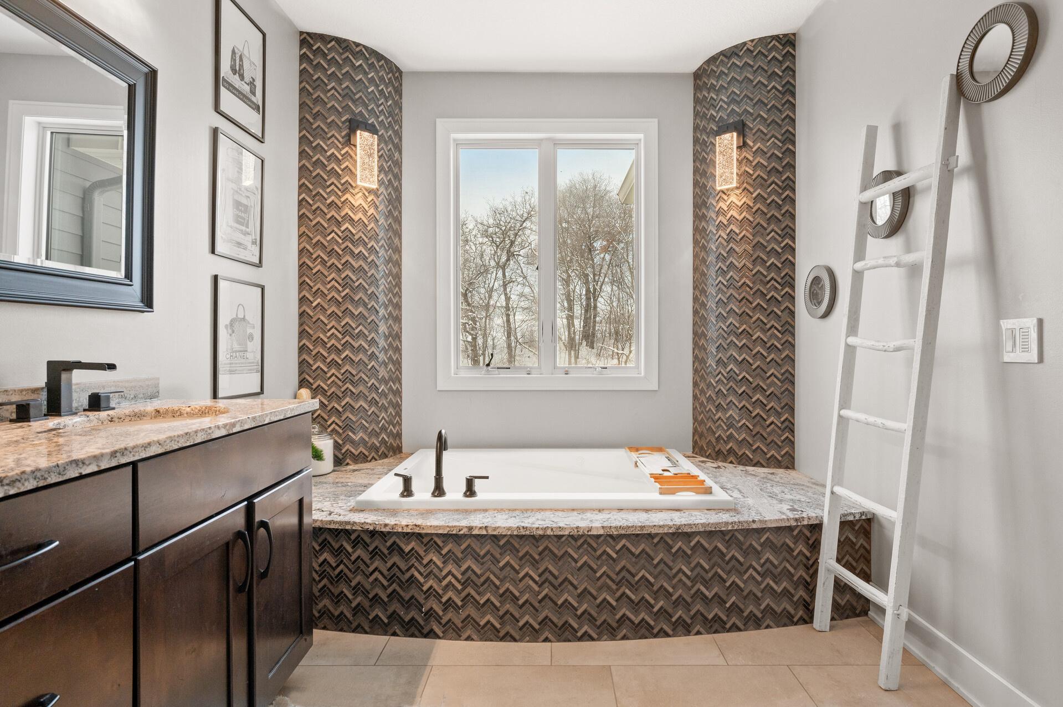
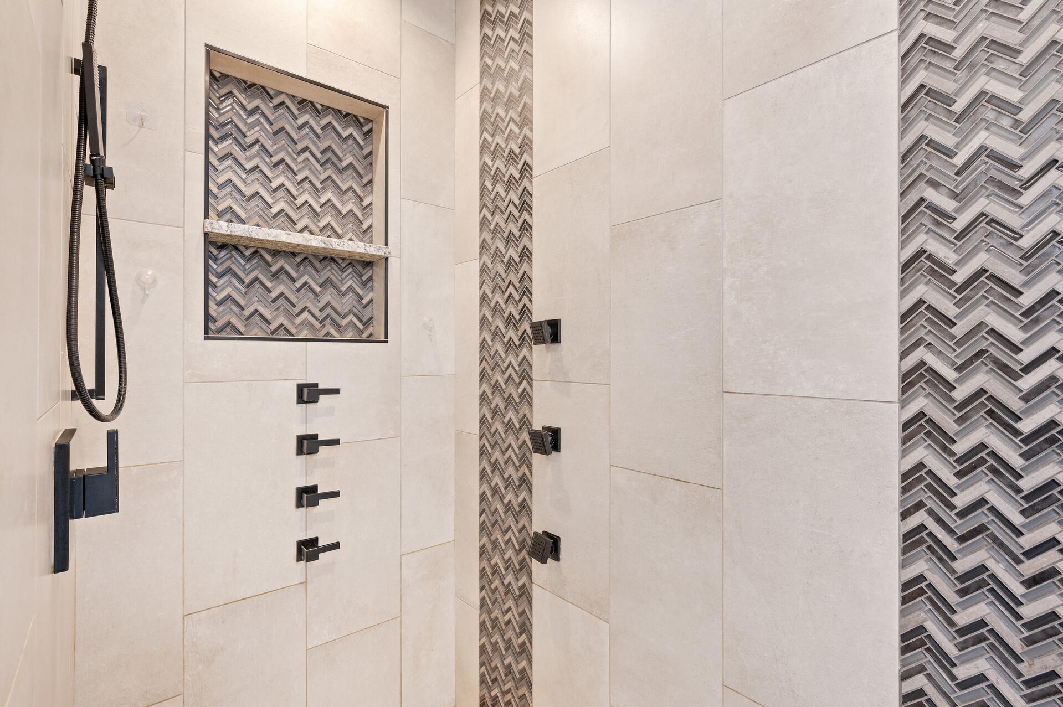
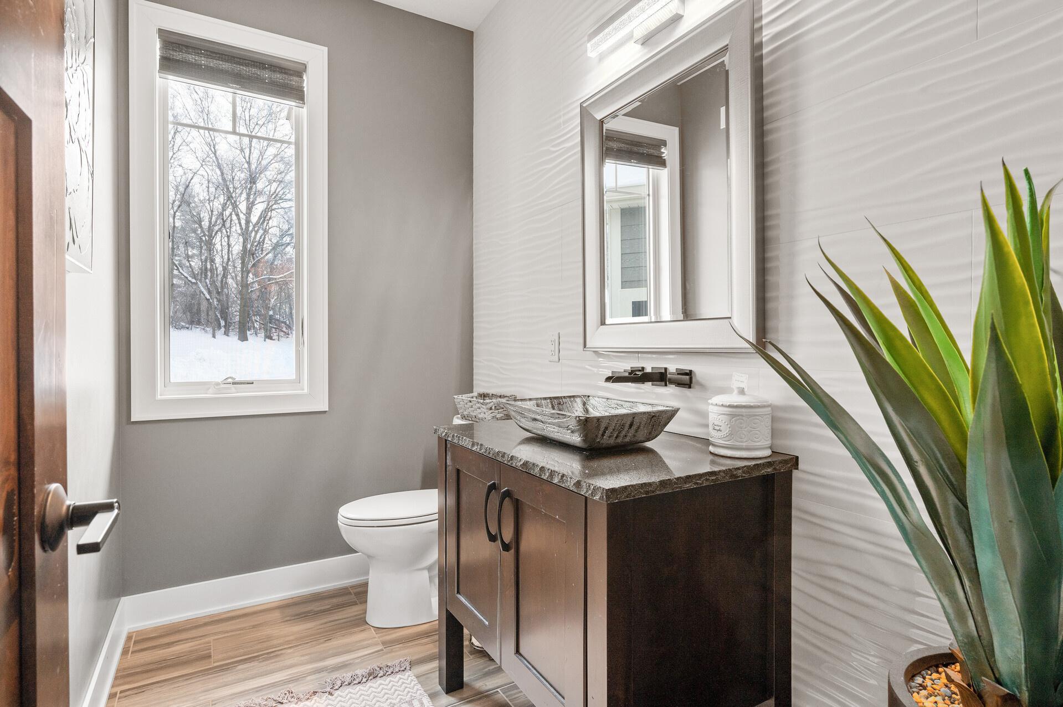
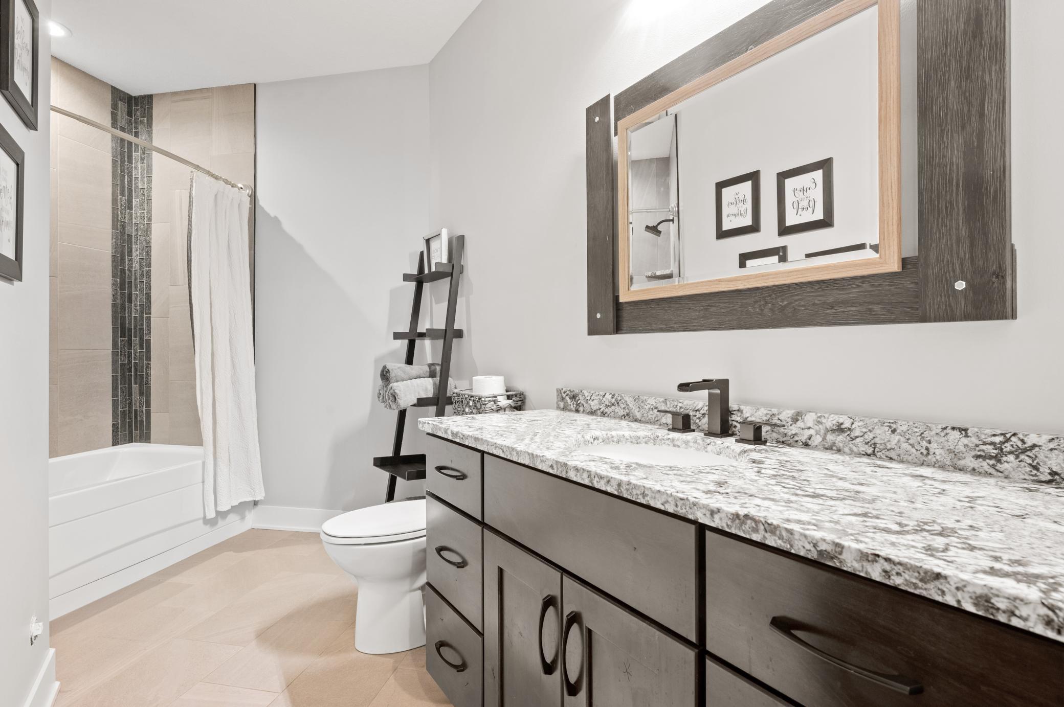
Bath Description: Double Sink; Full Jack & Jill; Main Floor 1/2 Bath; Main Floor Full Bath; Full Primary; Private Primary; Full Basement; Two Basement Baths; Bathroom Ensuite; Jetted Tub; Separate Tub & Shower; Walk-In Shower Stall; Other
Construction Materials: Concrete
Construction Status: Previously Owned
Dining Room Description: Breakfast Bar; Eat In Kitchen; Informal Dining Room; Kitchen/Dining Room
Electric: 200+ Amp Service; Circuit Breakers
Elevation Highpoint to Waterfront Slope: Gradual
Exterior: Brick/Stone; Engineered Wood; Steel Siding; Other
Family Room Characteristics: 2 or More; Lower Level; Main Level
Fencing: None
Financing Terms: Conventional
Fireplace Characteristics: 2-Sided; Amusement Room; Electric; Family Room; Free Standing; Gas Burning; Living Room; Primary Bedroom; Stone
Foundation: Poured Concrete
Fuel: Propane
Heating: Forced Air; In-Floor Heating
Internet Options: DSL; Fiber Optic
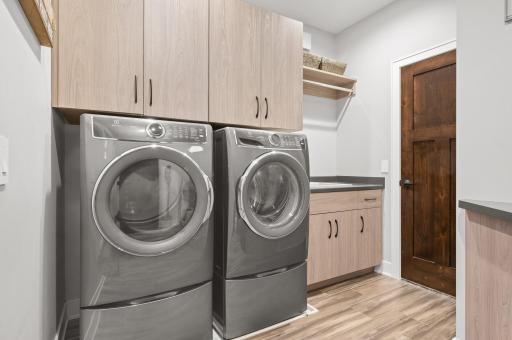
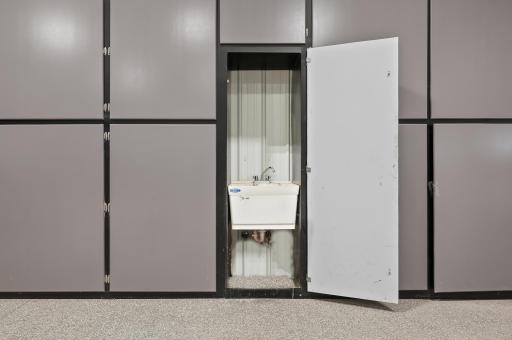
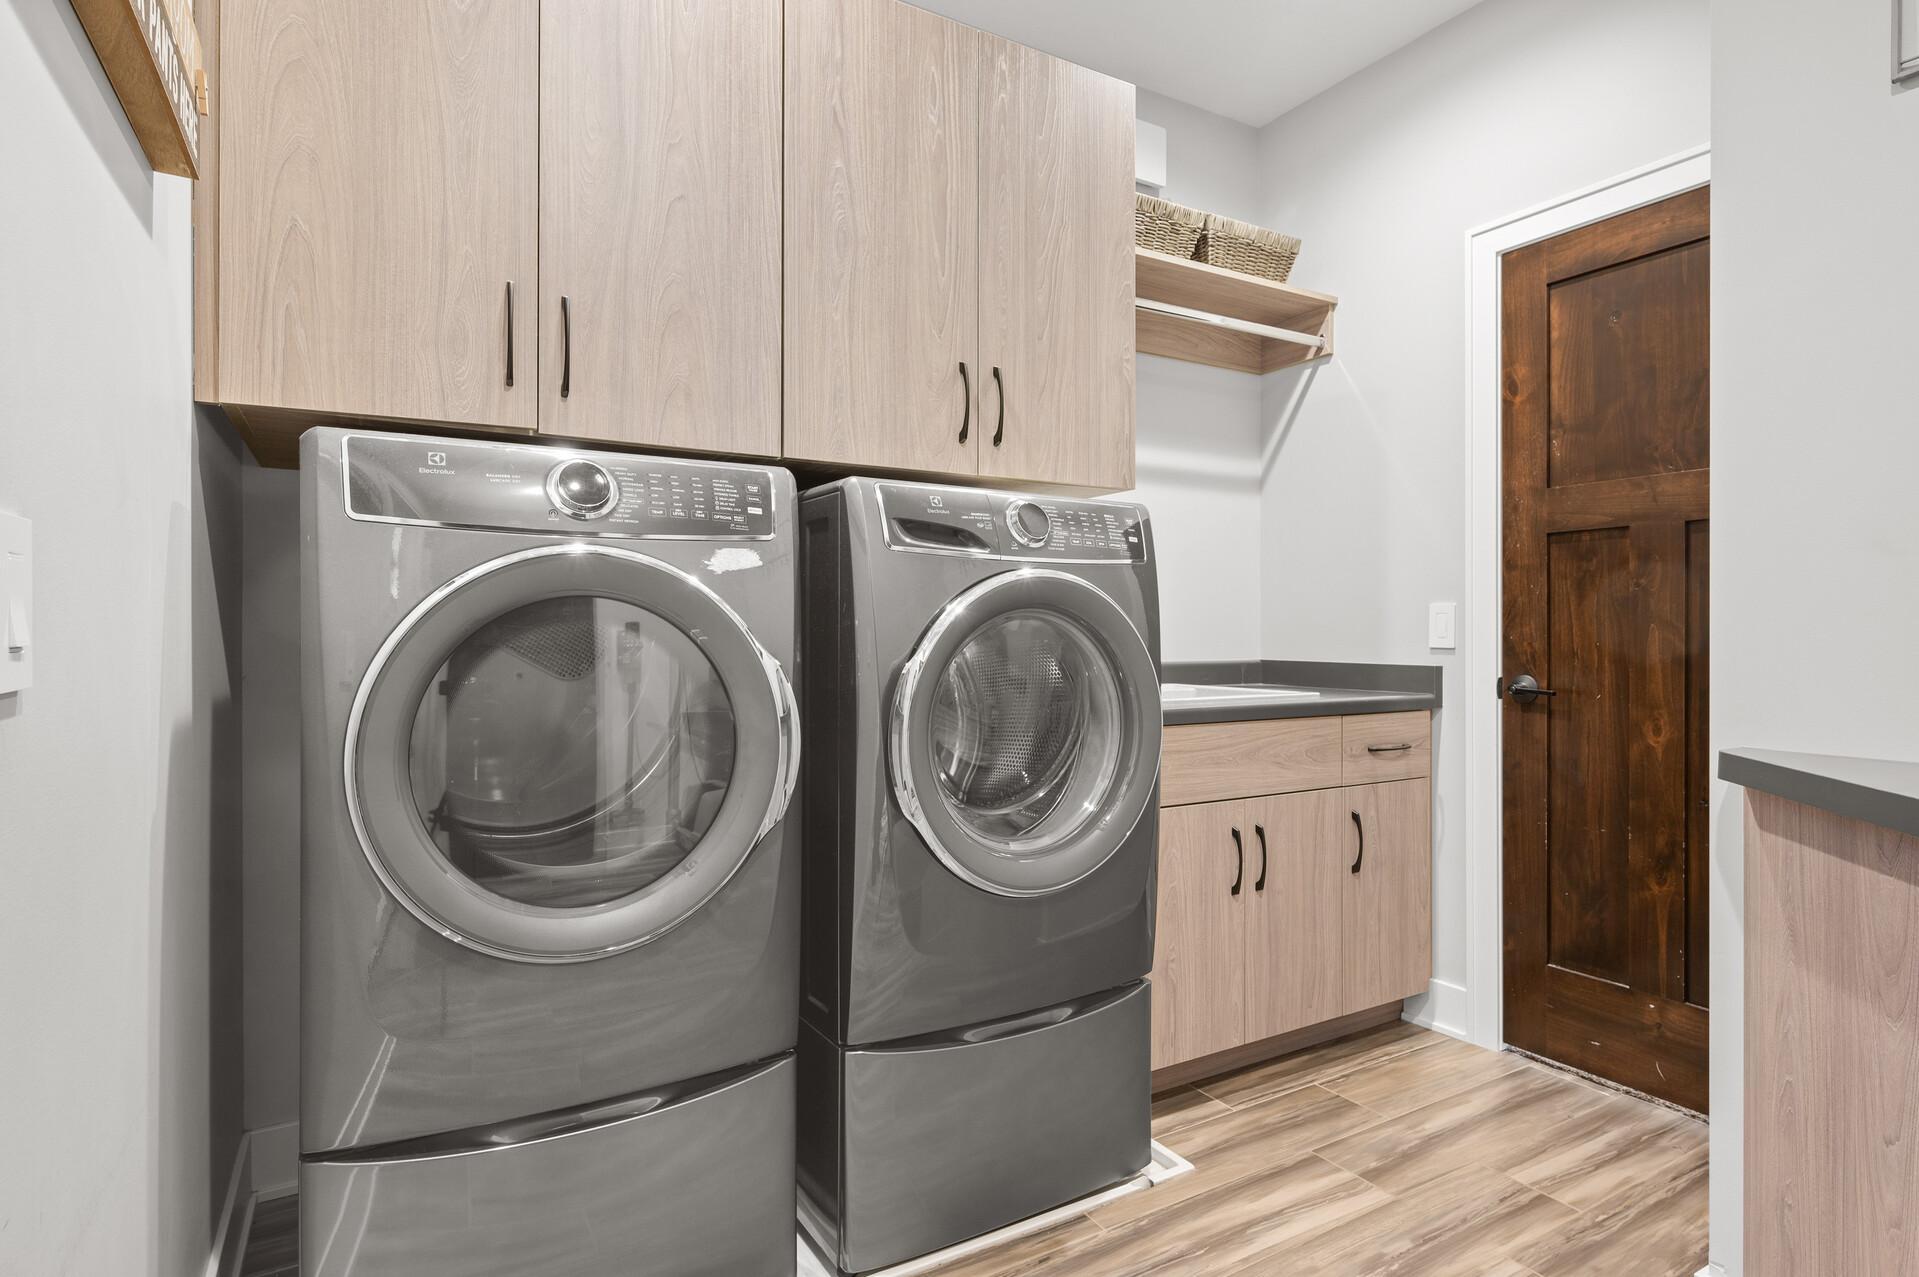
Laundry: Electric Dryer Hookup; In Garage; In Unit; Laundry Room; Main Level; Other; Sink; Washer Hookup
Lock Box Type: Supra
Lot Description: Irregular Lot; Tree Coverage - Medium
Outbuildings: Additional Garage; Gazebo; Guest House; Hot Tub; Pole Building; Second Residence; Other
Parking Characteristics: Multiple Garages; Floor Drain; Garage Door Opener; Heated Garage; Insulated Garage; RV Access/Parking; Storage; Other
Pool Description: Below Ground; Heated
Property Subtype: Acreage; Rural Residential; Shouse (Shop + House)
Road Frontage: County Road; Paved Streets
Road Responsibility: Public Maintained Road
Roof: Age 8 Years or Less; Pitched
Second Unit: Existing In-Law w/Bath; Existing In-Law w/Kitchen
Sellers Terms: Adj. Rate/Gr Payment; Cash; Conventional; FHA; MHFA/WHEDA; Rural Development; Special Funding; VA; Other
Sewer: Private Sewer; Septic System Compliant - Yes; Tank with Drainage Field; Other
Special Search: 3 BR on One Level; Main Floor Bedroom; Main Floor Laundry
Stories: One
Topography: High Ground; Level
Water: Drilled; Private; Well
Waterfront View: Panoramic; River; North; See Remarks
Room Information
| Room Name | Dimensions | Level |
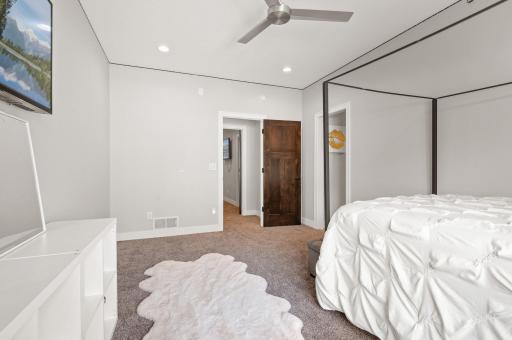
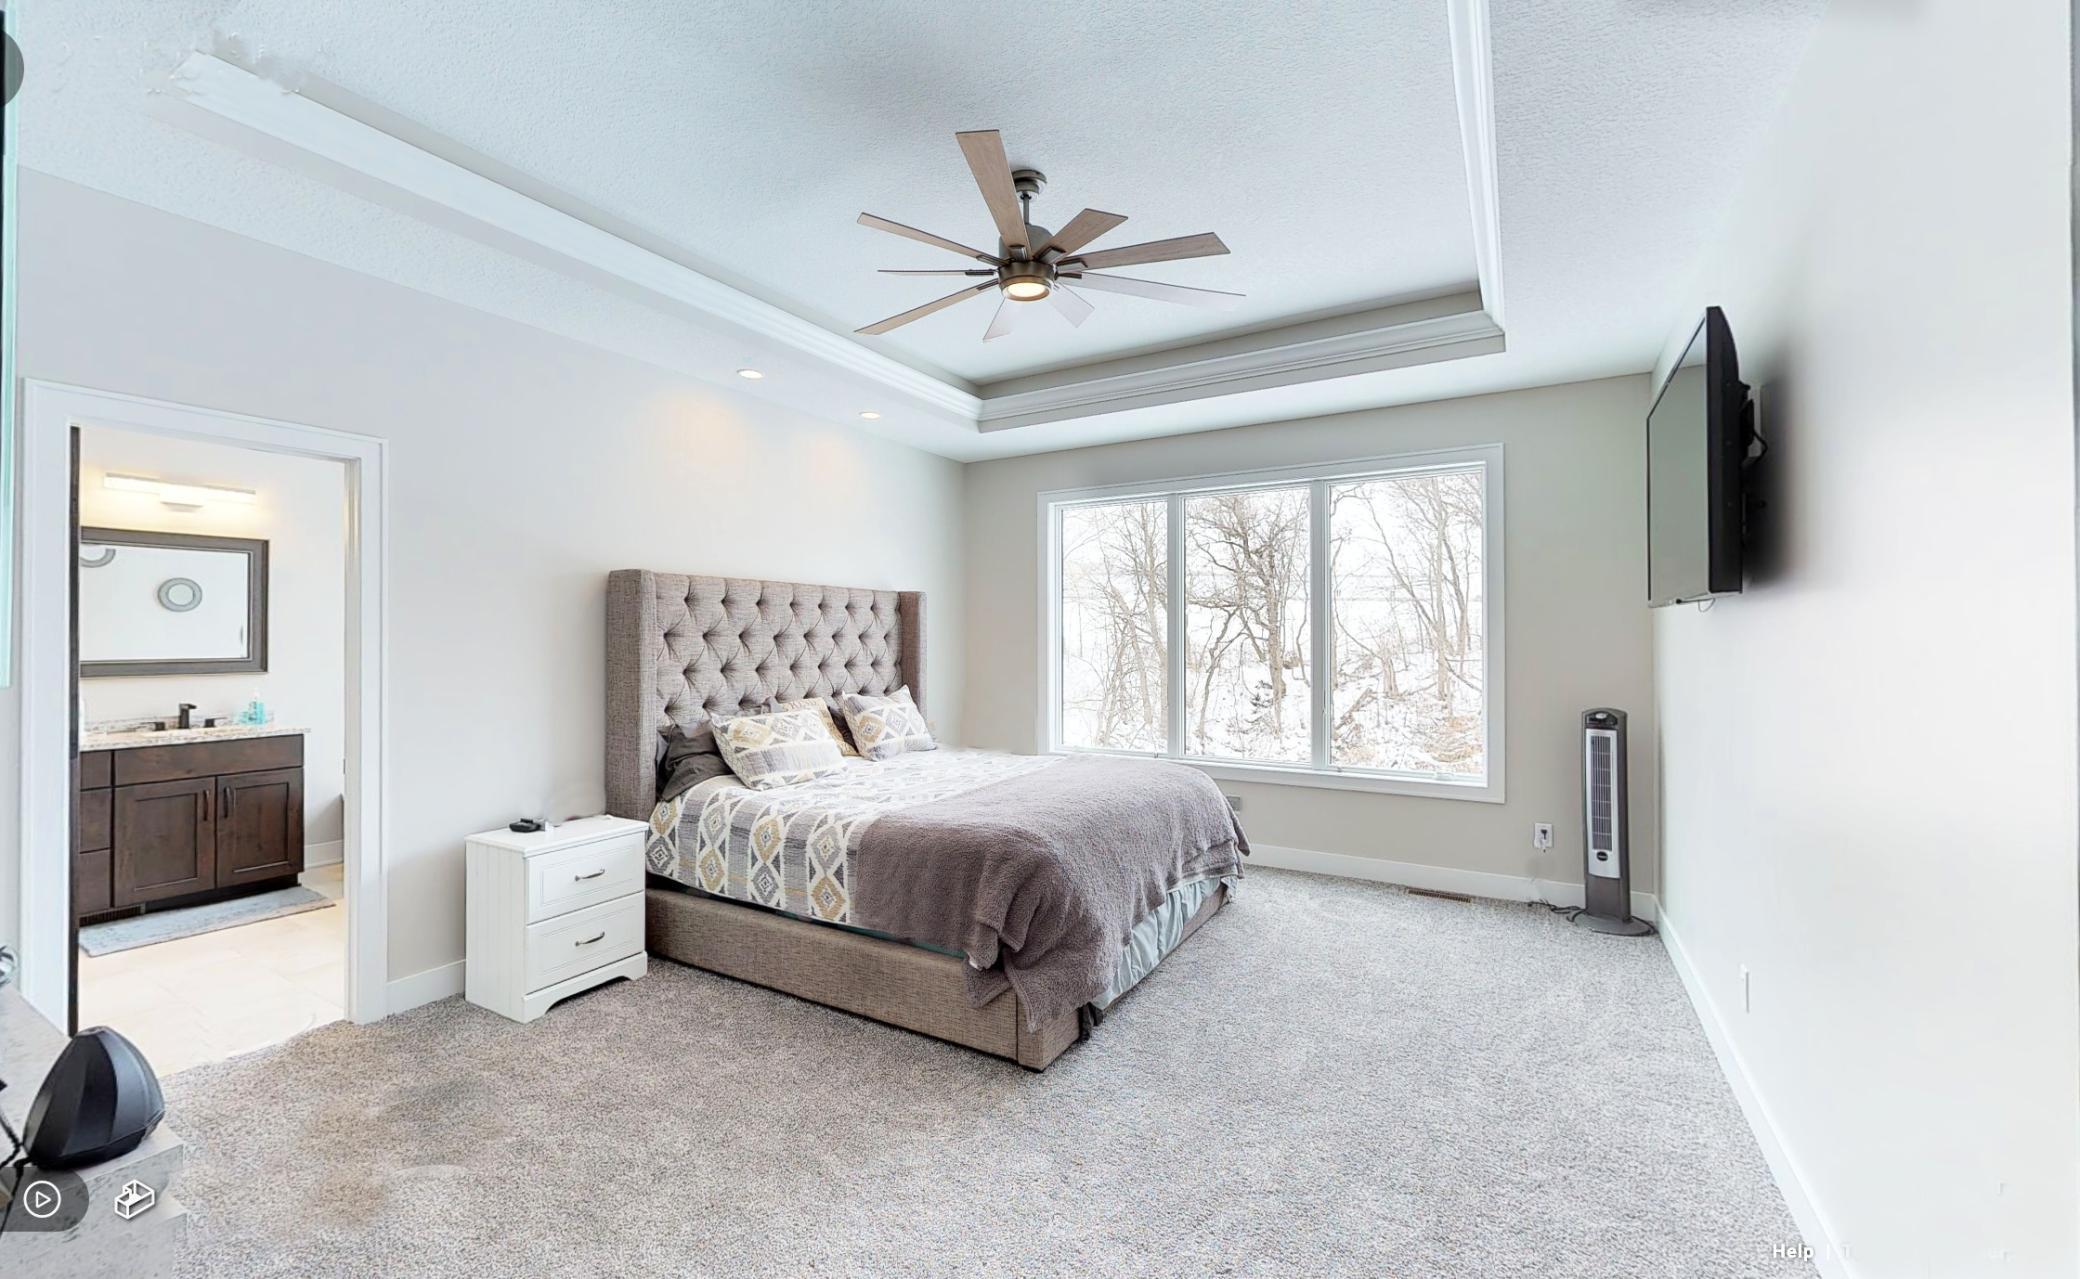
| First (1st) Bedroom | 17x13 | Main |
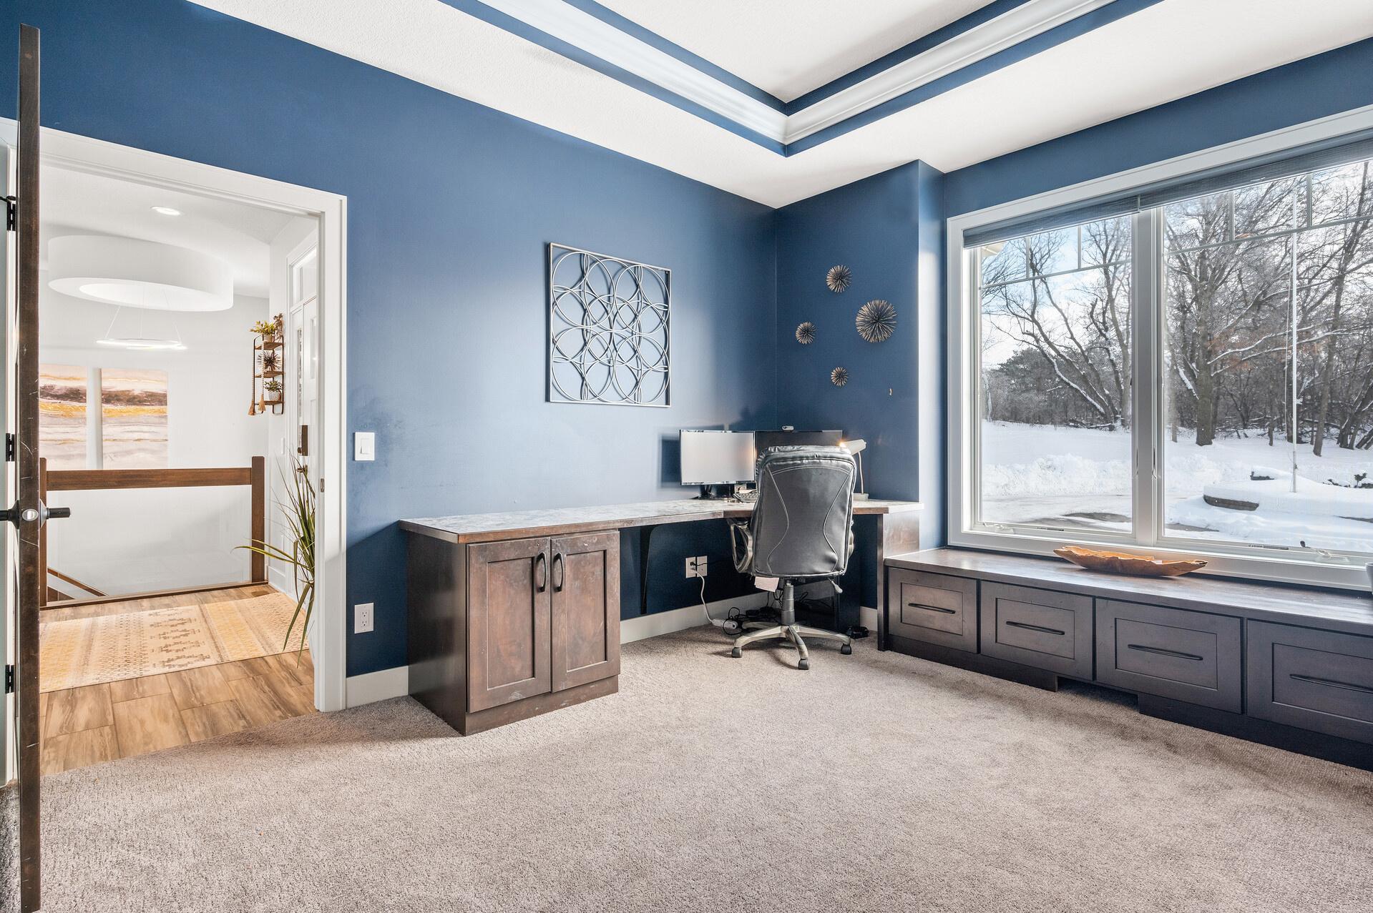
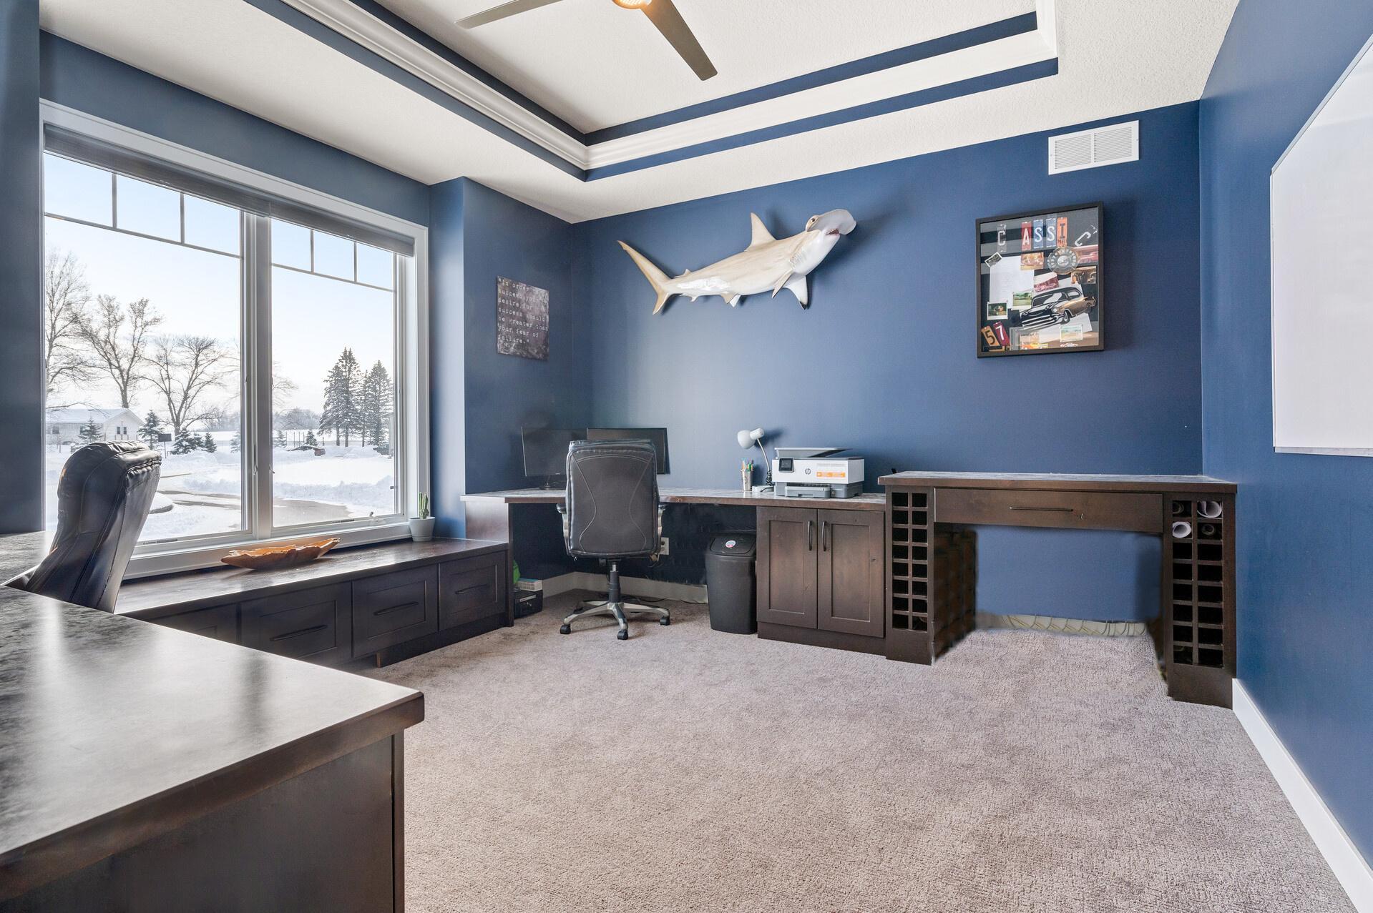
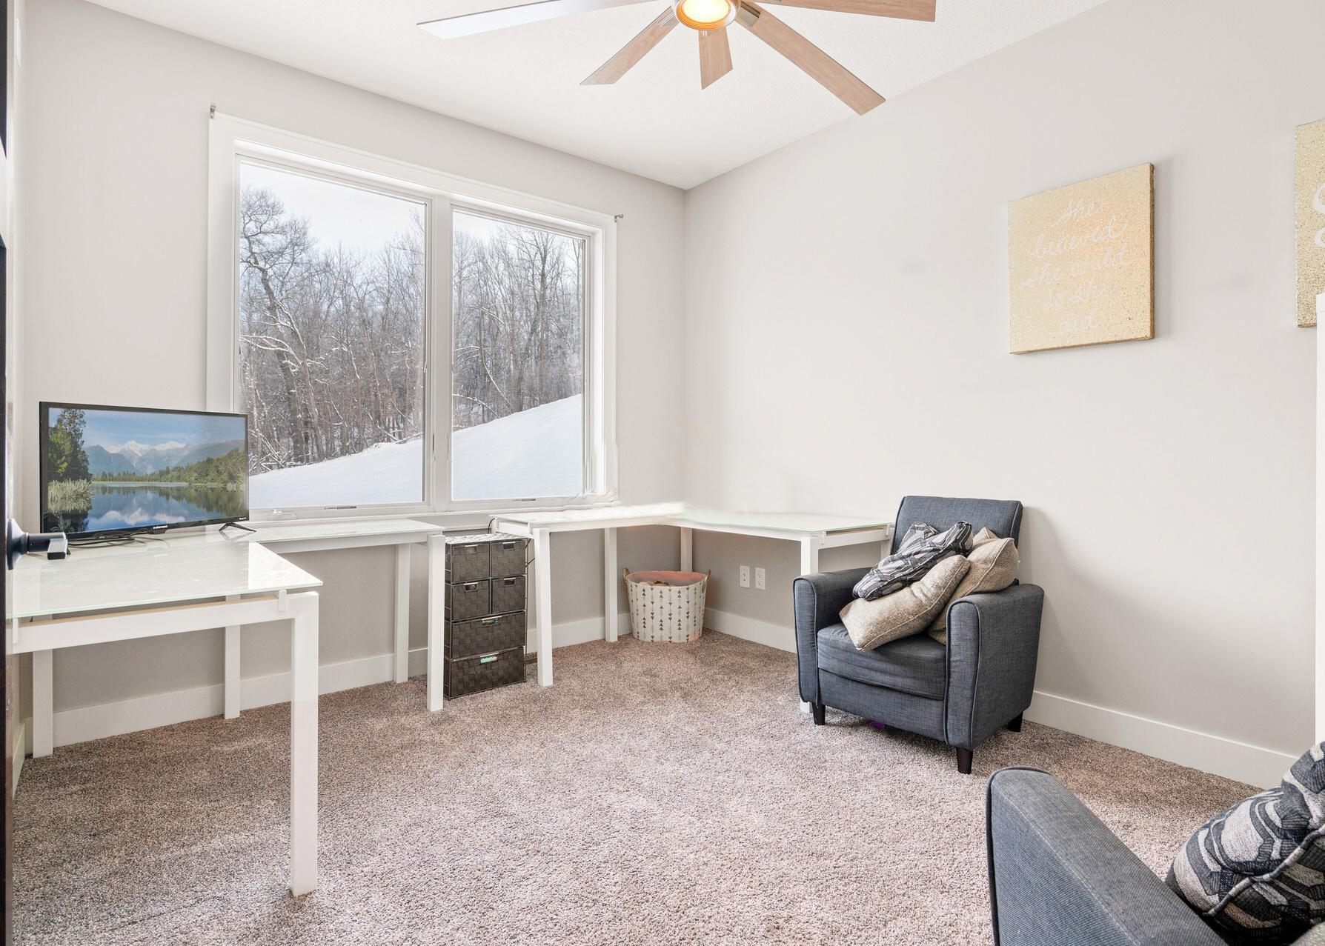
| Office | 14x14 | Main |
| Living Room | 17x13 | Main |
| Dining Room | 15x10 | Main |
| Fourth (4th) Bedroom | 11x16 | Lower |
| Guest House | 25x48 | Main |
| Second (2nd) Bedroom | 13x10 | Main |
| Third (3rd) Bedroom | 14x13 | Lower |
| Patio | 24x43 | Lower |
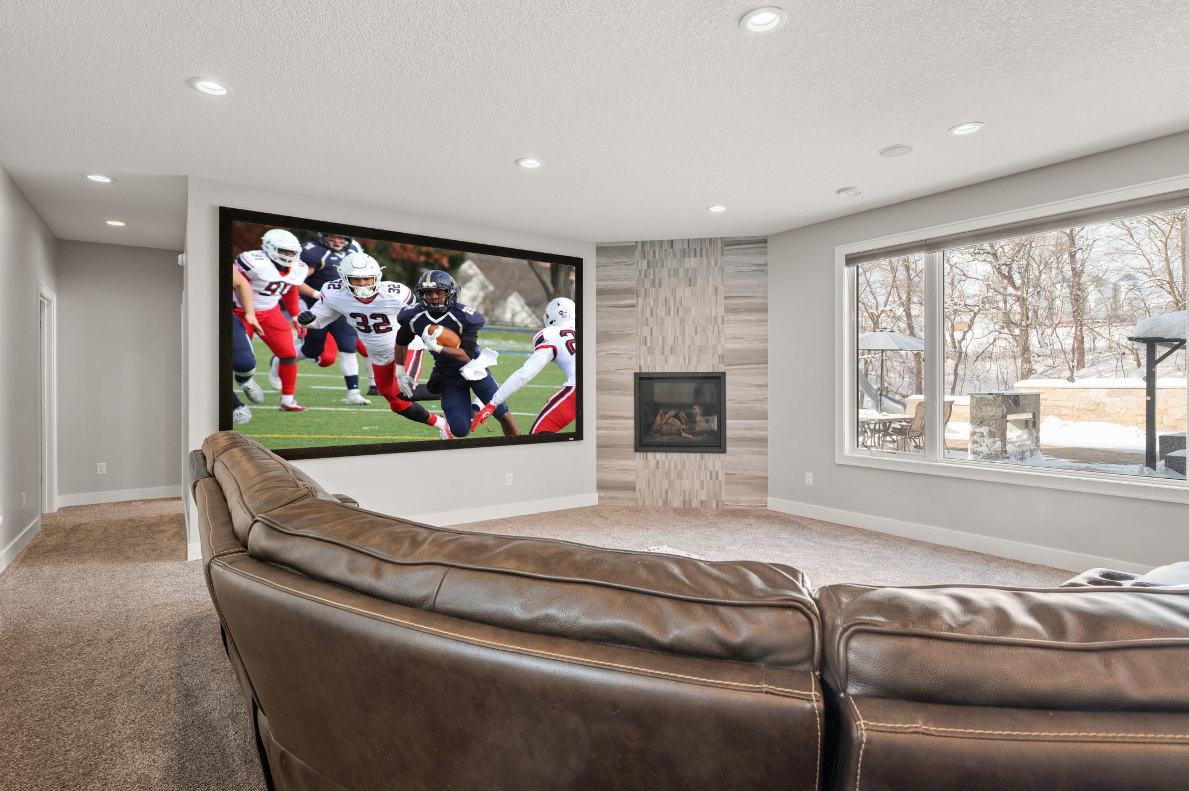
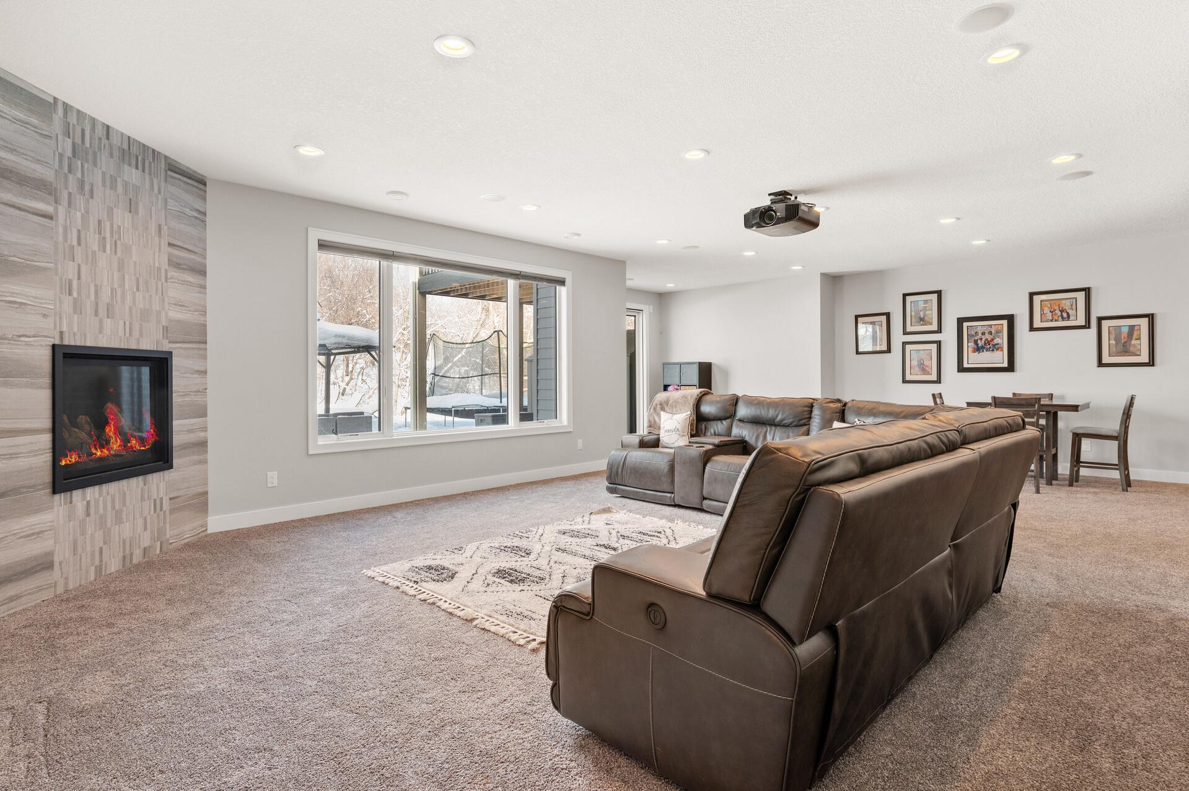
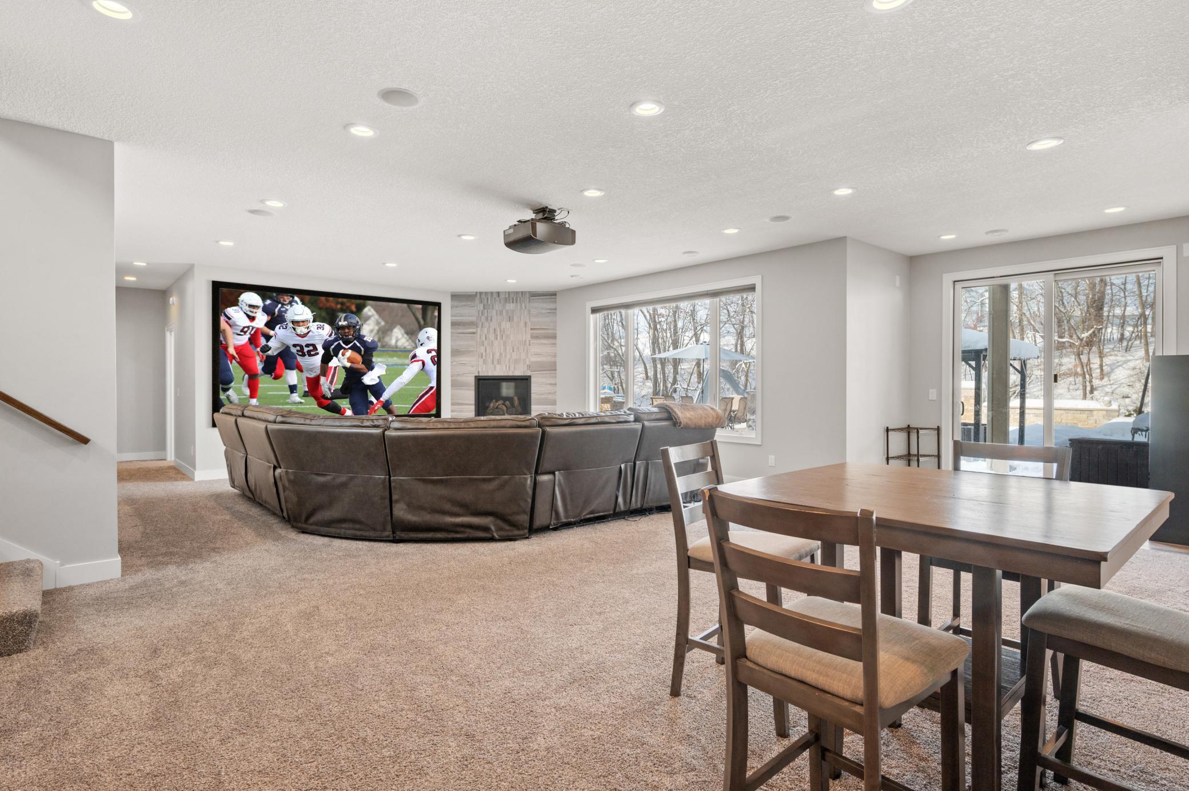
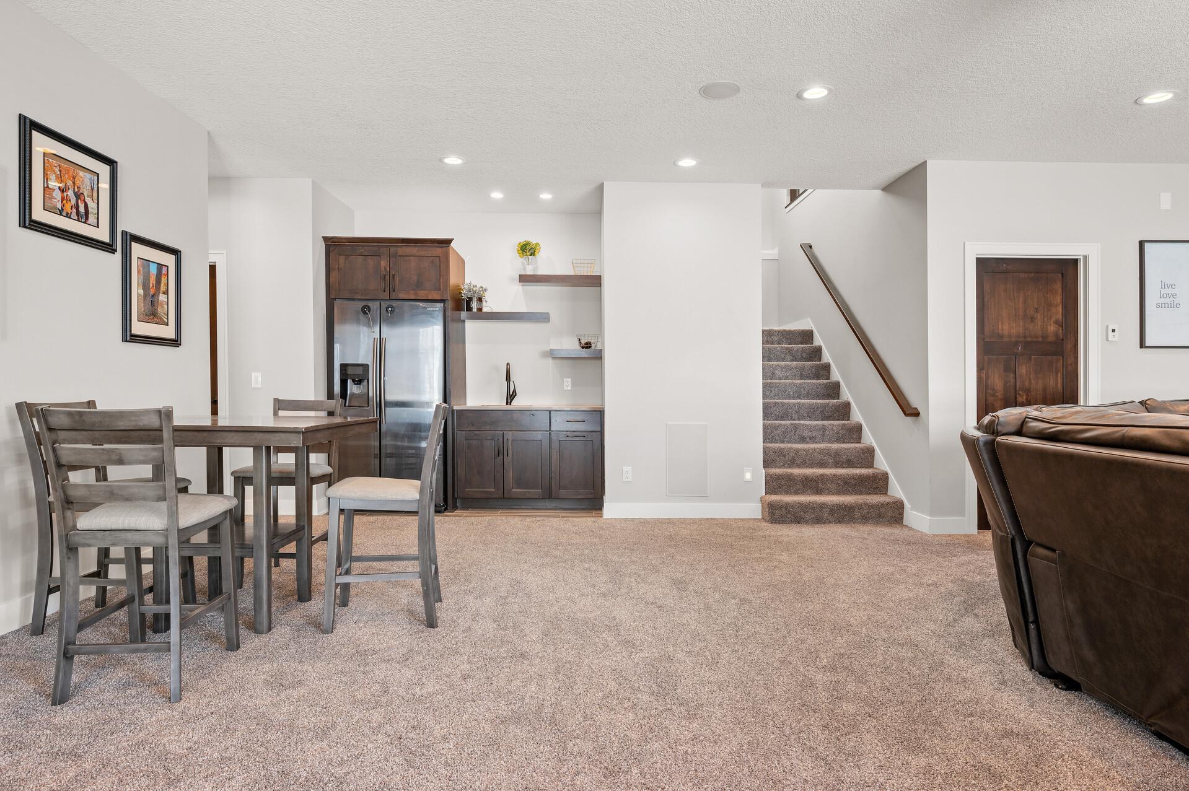
| Family Room | 35x26 | Lower |
| Porch | 16x17 | Main |
| Kitchen | 17x13 | Main |
Listing Office: Keller Williams Classic Realty
Last Updated: August - 07 - 2025

The data relating to real estate for sale on this web site comes in part from the Broker Reciprocity SM Program of the Regional Multiple Listing Service of Minnesota, Inc. The information provided is deemed reliable but not guaranteed. Properties subject to prior sale, change or withdrawal. ©2026 Regional Multiple Listing Service of Minnesota, Inc All rights reserved.
Saturday 17th of October 2026 02:48 PM

218-998-4400
Mohagen Real Estate


Let's Connect

Mohagen Real Estate
sue@MohagenRealEstate.com
Office: 218-998-4400
Cell: 218-731-7376

Mohagen Real Estate is licensed in the State of Minnesota