1928 Cedar Lake Parkway, Minneapolis, MN 55416 (MLS# 7136999)
$2,450,000
Minneapolis, MN 55416
MLS# 7136999
5 beds | 5 baths | 5471 sqft
1 / 24
Property Description
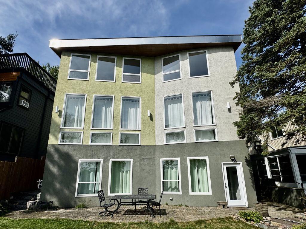
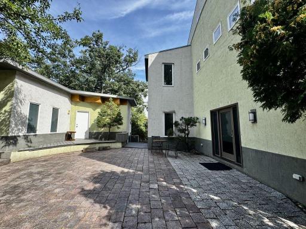
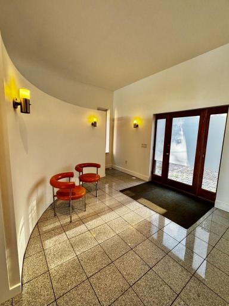
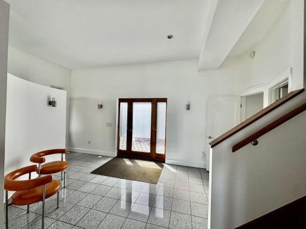
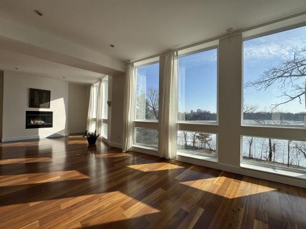
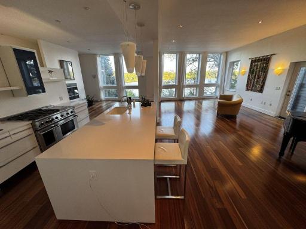
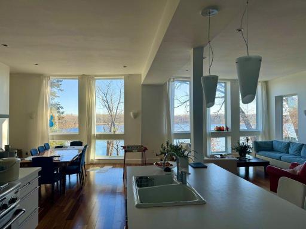
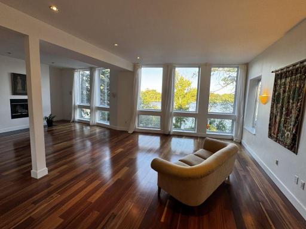
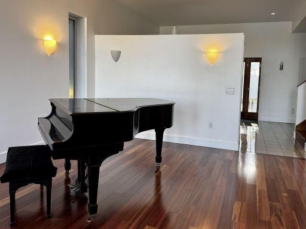
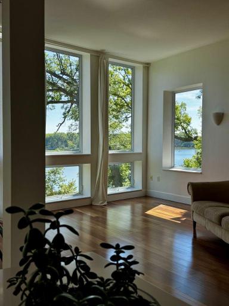
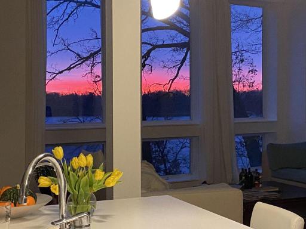
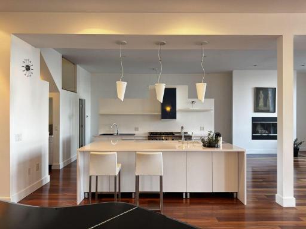
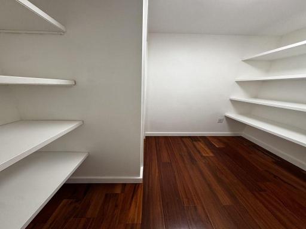
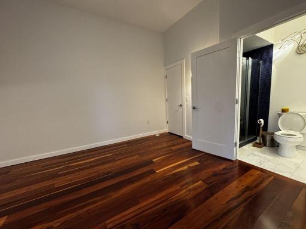
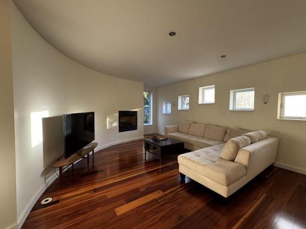
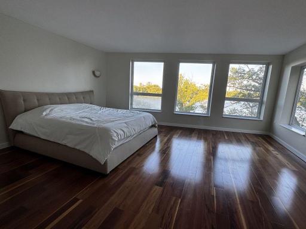
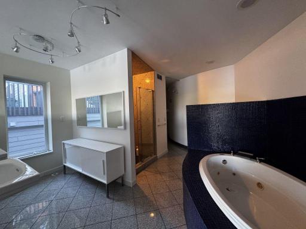
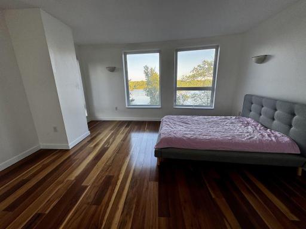
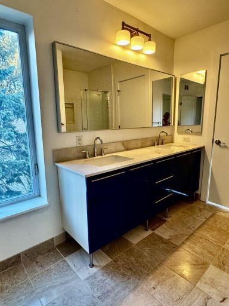
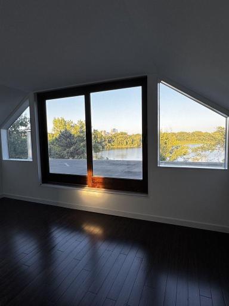
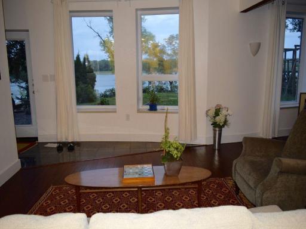
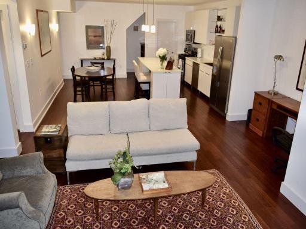
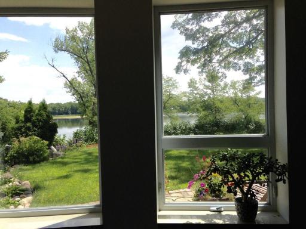
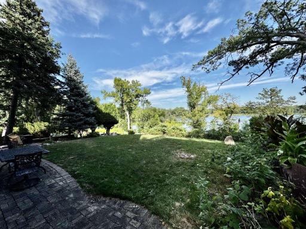
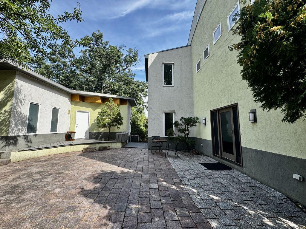
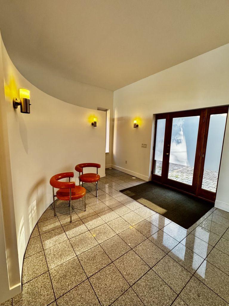
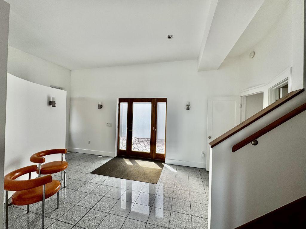
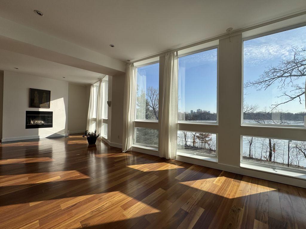
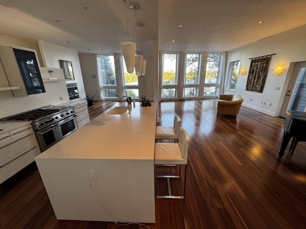
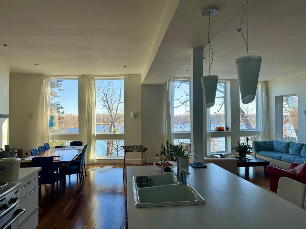
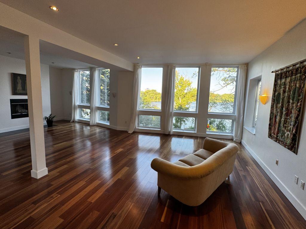
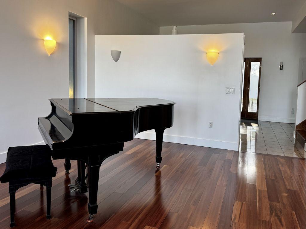
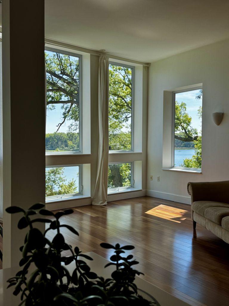
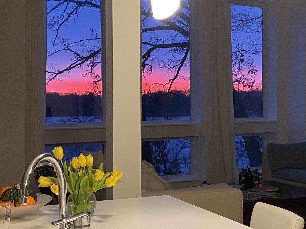
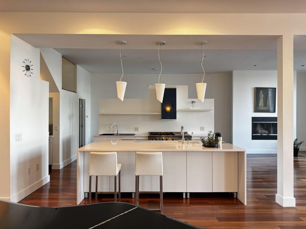
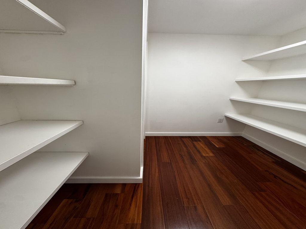
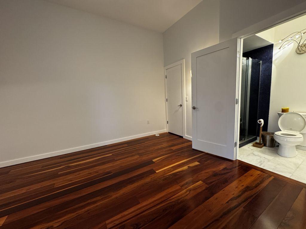
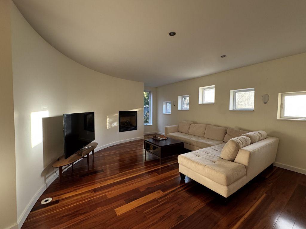
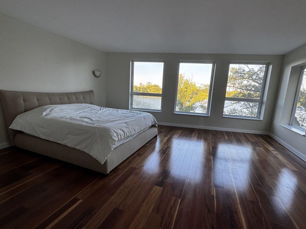
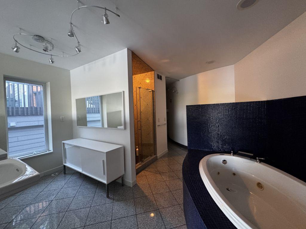
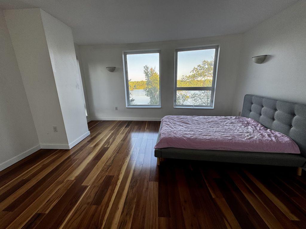
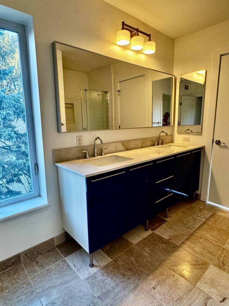
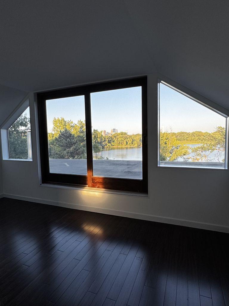
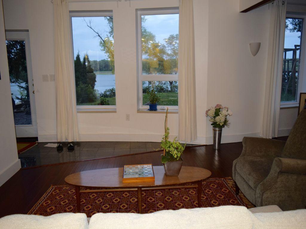
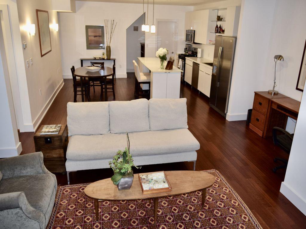
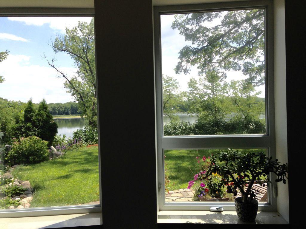
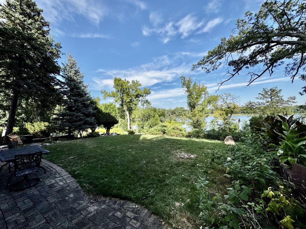
A rare opportunity to own a contemporary residence perched on an elevated and private lot. With this home, you have sweeping, hilltop views of Cedar Lake and downtown skyline from almost every room, but enjoy total privacy from those below. This 2007 construction boasts open-concept living spaces on every level, three of them with wide water views. You enter the home through a large, round, granite patio. Upon entering, you will see a graceful curved entry with 10+ foot ceilings. There is a first floor bedroom for flexibility. The lower level can serve as a next-gen dwelling or a rental as it has its own kitchen and laundry room. On this house no expense was spared for safety, comfort and health, such as thick insulated concrete form walls all the way t6o the roof for wind and fire resistance, energy efficiency, and quiet, in-floor water heat on three levels for barefoot comfort, Unico high velocity A/C system and air cleaning system for respiratory health. Welcome!
Details
Maps
Contract Information
Status: Active
Contingency: None
Current Price: 2450000
Original List Price: 2450000
ListPrice: 2450000
List Date: 2026-09-01
Owner is an Agent?: No
Auction?: No
General Property Information
Common Wall: No
Lot Measurement: Square Feet
Manufactured Home?: No
Multiple PIDs?: No
New Development: No
Number of Fireplaces: 3
Other Parking Spaces: 1
Waterfront YN: No
Year Built: 2007
Yearly/Seasonal: Yearly
Zoning: Residential-Single Family
Bedrooms: 5
Baths Total: 5
Bath Full: 2
Bath Three Quarters: 3
Main Floor Total SqFt: 1667
Above Grd Total SqFt: 3804
Below Grd Total SqFt: 1667
Total SqFt: 5471
Lot Size SqFt: 7200
Total Finished Sqft: 5304.00
FireplaceYN: Yes
Lake/Waterfront Name: Cedar
Style: (SF) Single Family
Foundation Size: 1843
Garage Stalls: 3
Lot Dimensions: E51 x 152 x 45 x 146
Assessment Pending: No
Location Tax and Other Information
House Number: 1928
Street Name: Cedar Lake
Street Suffix: Parkway
Postal City: Minneapolis
County: Hennepin
State: MN
Zip Code: 55416
Complex/Dev/Subdivision: Mcnair Park
Assessments
Tax With Assessments: 22461
Basement
Foundation Dimensions: 35 x 52
Building Information
Finished SqFt Above Ground: 3804
Finished SqFt Below Ground: 1500
Lake Details
Lake Acres: 163
Lake Chain Acreage: 1049
Lake Chain Name: Minneapolis
Lake Depth: 51
Lease Details
Land Leased: Not Applicable
Miscellaneous Information
Homestead: No
Ownership
Fractional Ownership: No
Parking Characteristics
Garage Square Feet: 654
Public Survey Info
Range#: 24
Section#: 29
Township#: 29
Property Features
Accessible: None
Air Conditioning: Central Air
Amenities Unit: Ethernet Wired
Appliances: Air-To-Air Exchanger
Basement: Egress Windows; Full
Construction Materials: Insulating Concrete Forms
Construction Status: Previously Owned
Exterior: Stucco
Fireplace Characteristics: Electric; Gas Burning; Wood Burning
Foundation: Insulating Concrete Forms
Fuel: Natural Gas
Heating: Boiler; In-Floor Heating
Laundry: Laundry Room; Lower Level; Upper Level
Roof: Metal; Rubber
Second Unit: Existing In-Law w/Bath; Existing In-Law w/Kitchen
Sewer: City Sewer - In Street
Stories: More Than 2 Stories
Water: City Water/Connected
Waterfront Type: Lake View
Room Information
| Room Name | Dimensions | Level |
| First (1st) Bedroom | 12 x 13 | Main |
Listing Office: Home Avenue Flat Fee Realty
Last Updated: October - 02 - 2026

The data relating to real estate for sale on this web site comes in part from the Broker Reciprocity SM Program of the Regional Multiple Listing Service of Minnesota, Inc. The information provided is deemed reliable but not guaranteed. Properties subject to prior sale, change or withdrawal. ©2026 Regional Multiple Listing Service of Minnesota, Inc All rights reserved.
Sunday 11th of October 2026 08:11 PM

218-998-4400
Mohagen Real Estate


Let's Connect

Mohagen Real Estate
sue@MohagenRealEstate.com
Office: 218-998-4400
Cell: 218-731-7376

Mohagen Real Estate is licensed in the State of Minnesota