1929 Ewing Avenue S, Minneapolis, MN 55416 (MLS# 7079470)
$1,299,000
Minneapolis, MN 55416
MLS# 7079470
Status: Closed
4 beds | 4 baths | 4315 sqft
1 / 58
Property Description
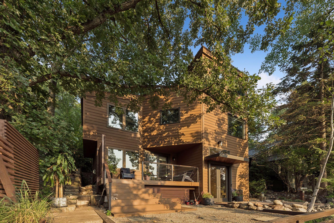
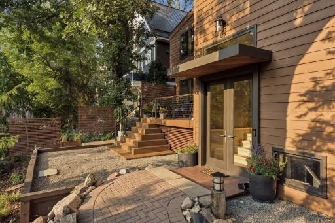
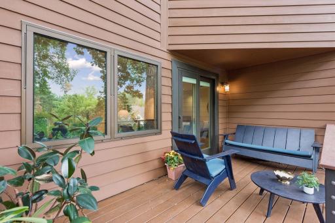
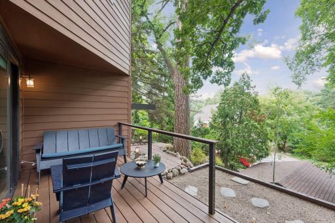
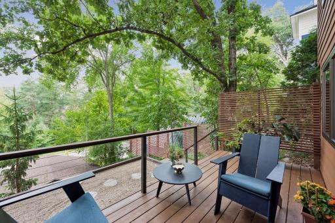
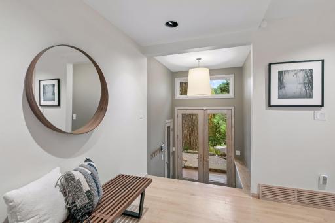
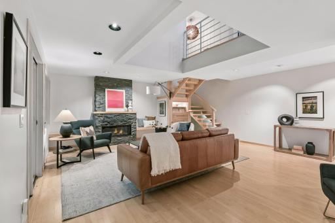
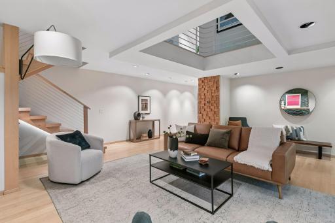
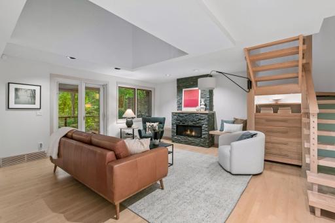
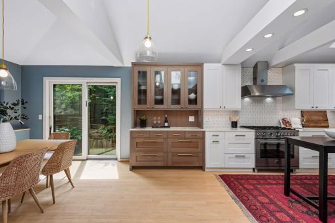
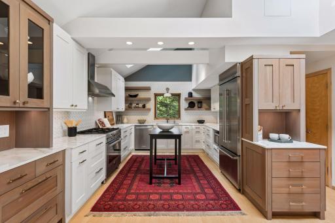
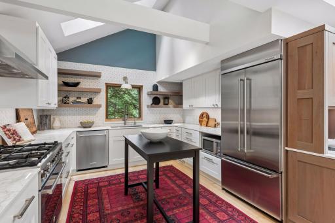
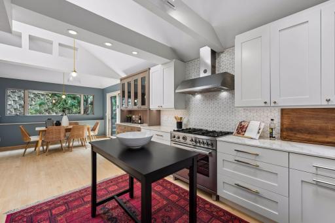
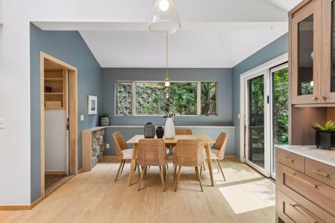
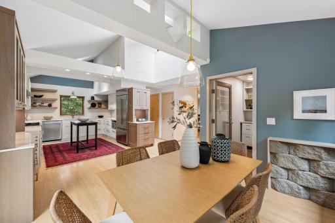
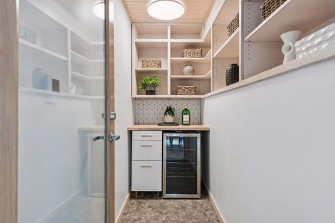
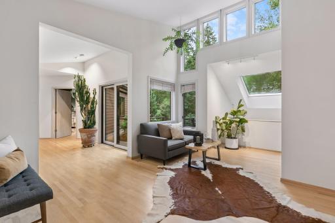
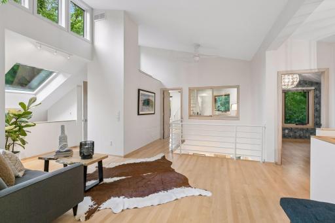
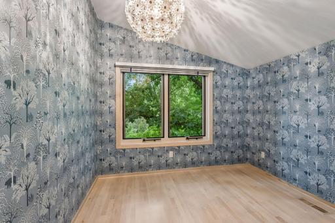
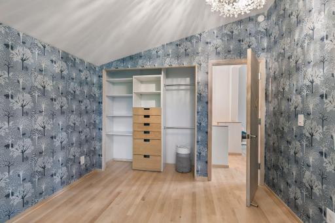
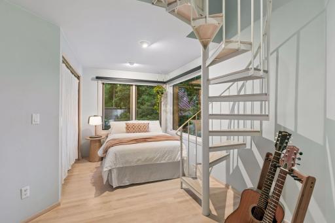
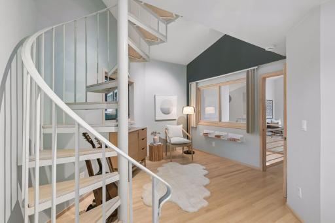
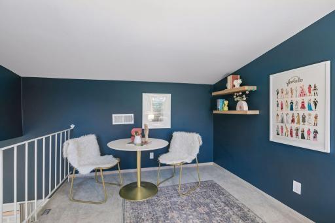
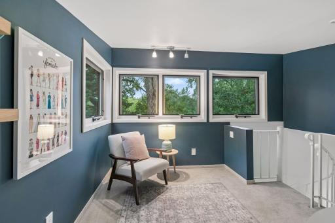
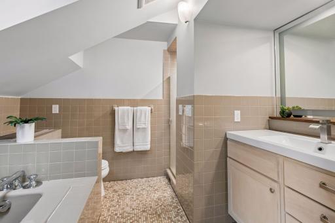
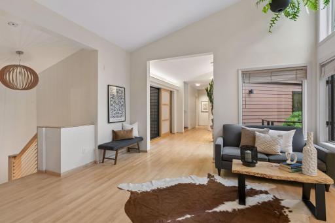
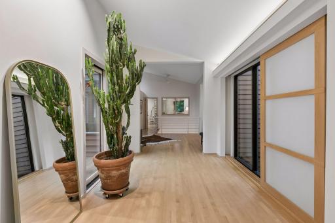
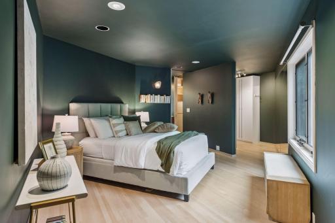
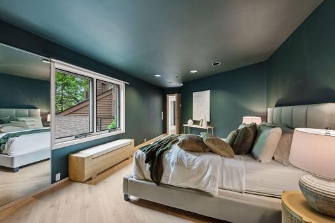
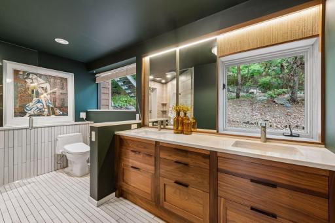
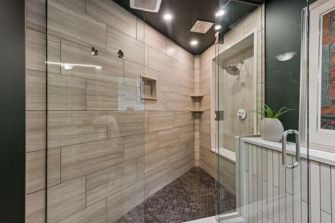
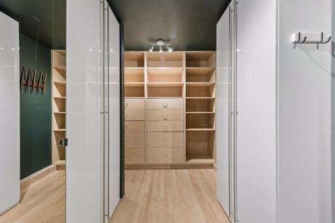
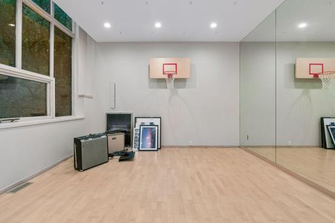
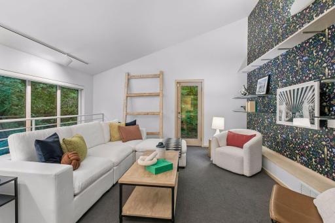
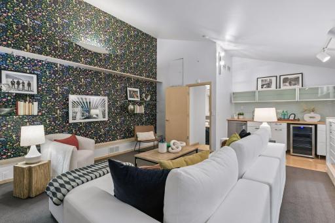
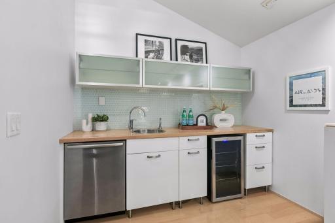
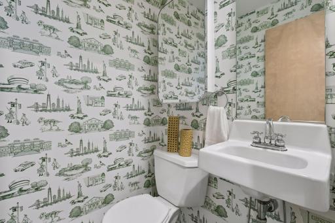
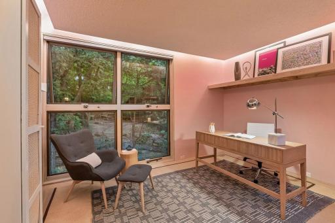
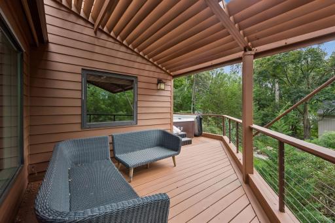
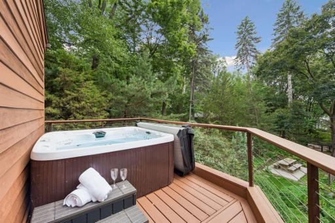
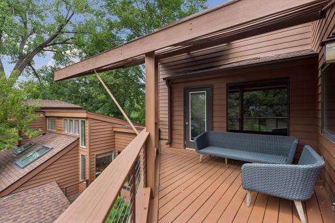
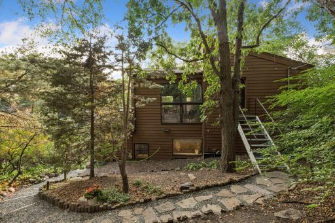
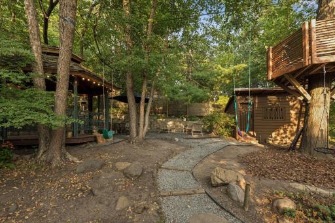
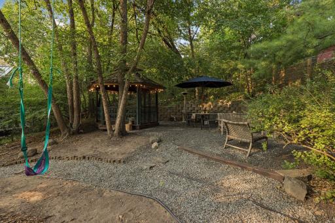
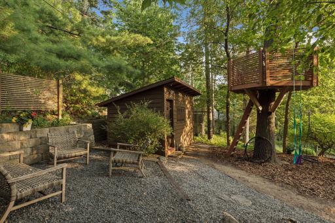
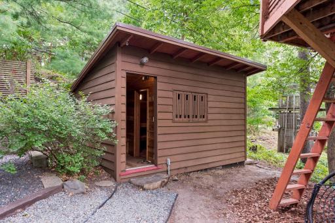
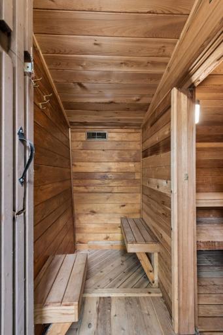
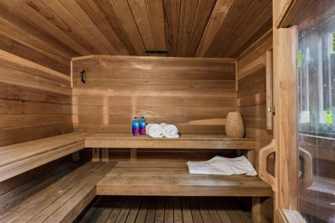
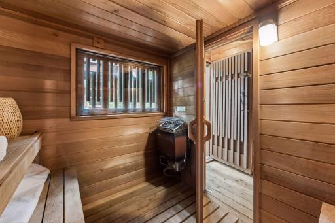
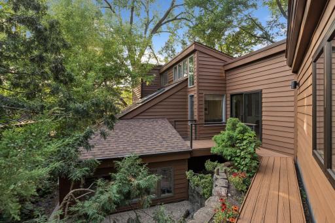
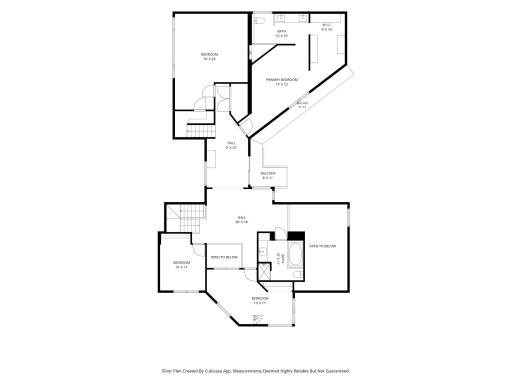
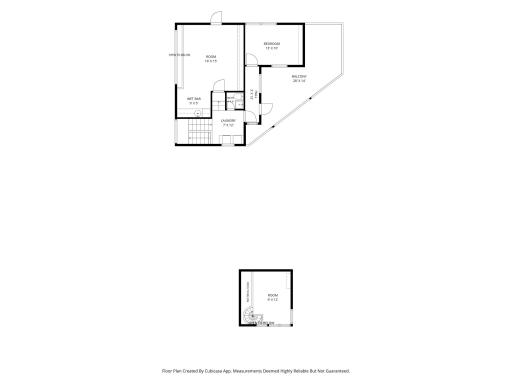
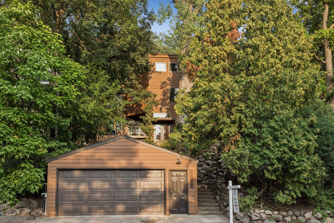
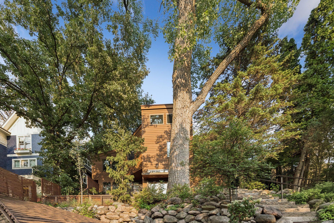
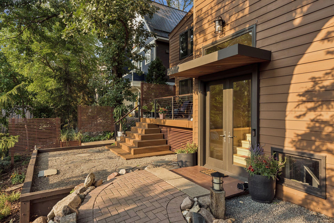
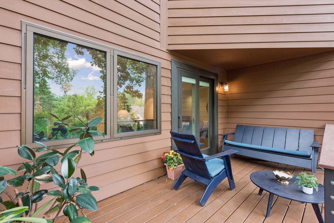
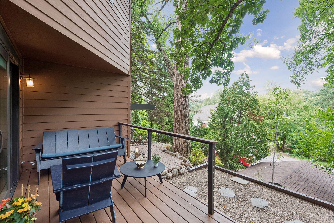
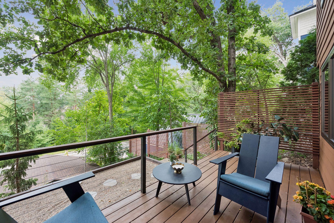
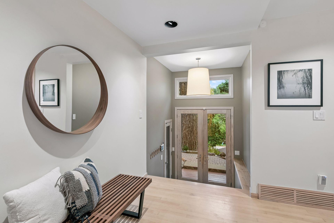
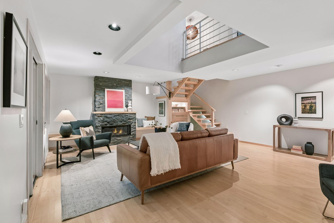
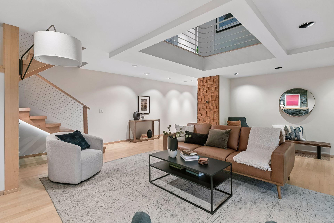
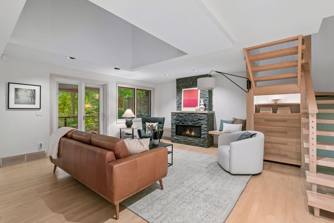
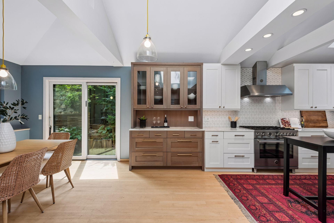
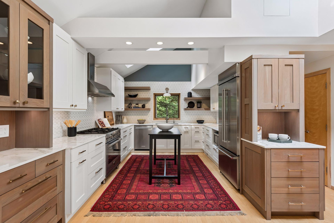
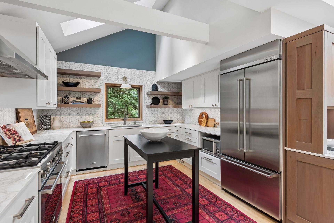
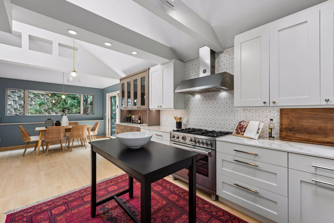
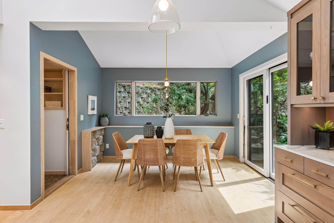
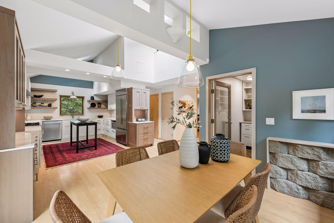
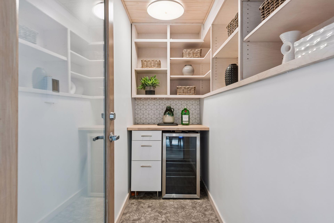
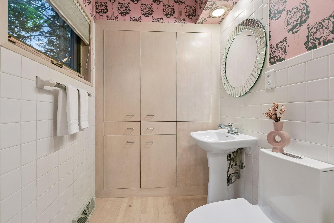
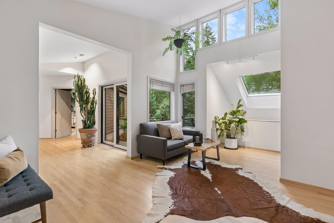
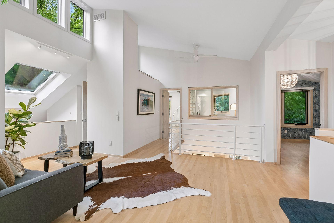
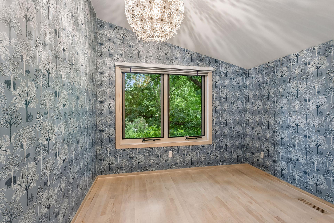
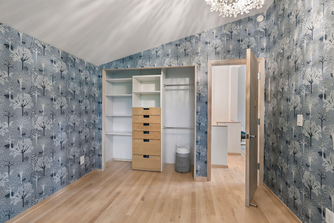
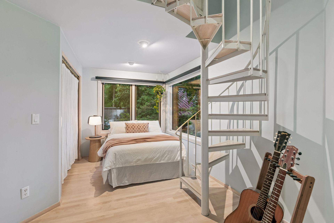
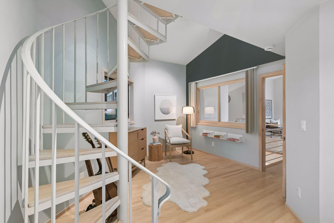
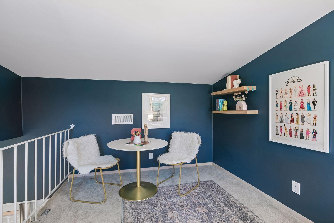
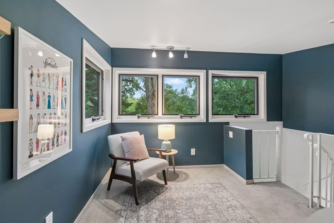
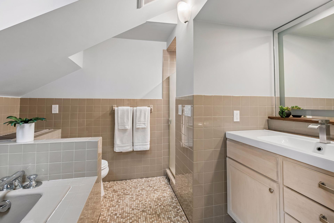
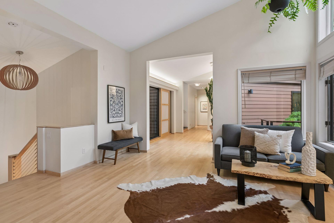
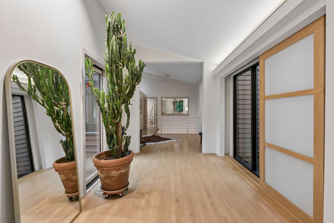
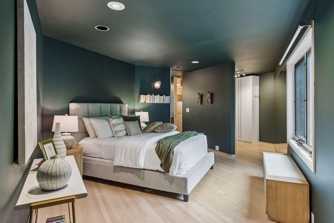
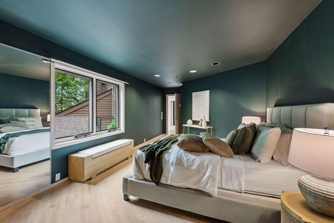
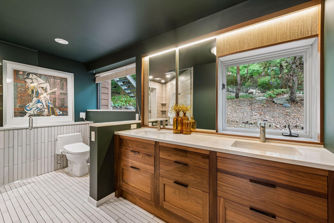
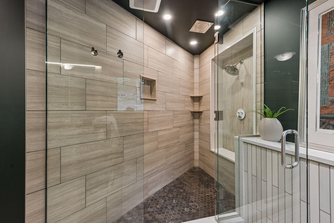
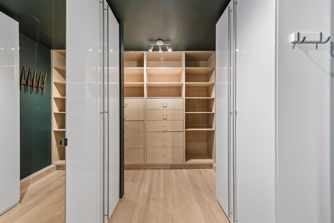
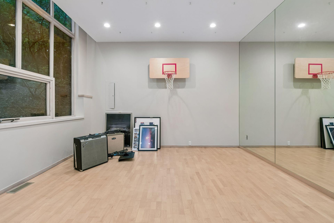
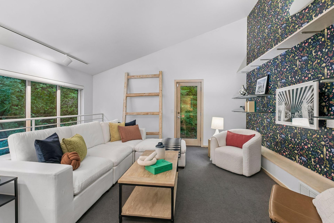
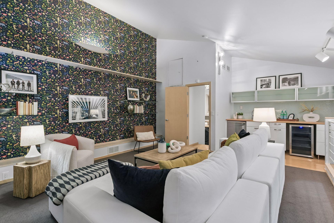
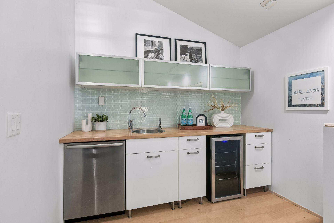
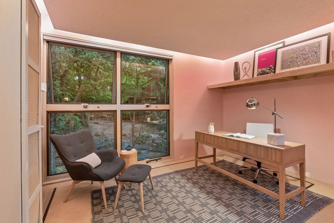
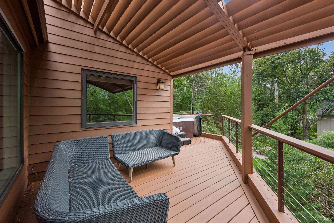
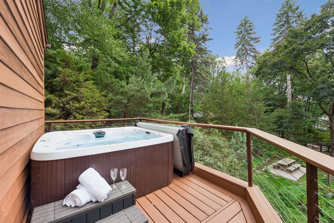
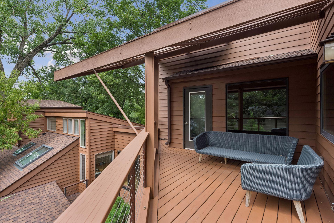
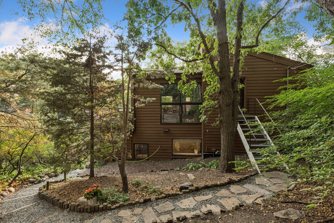
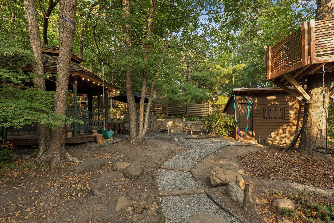
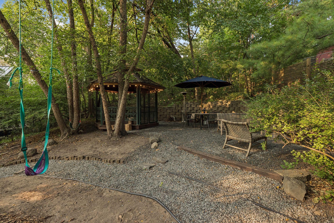
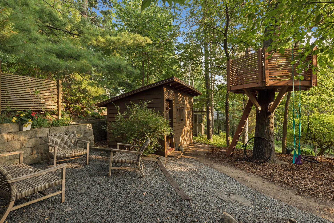
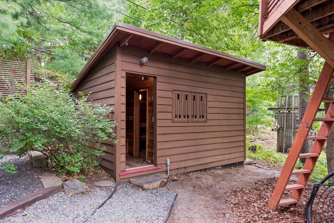
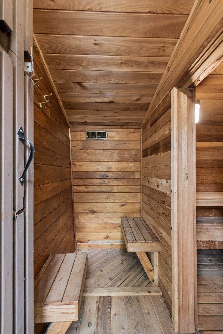
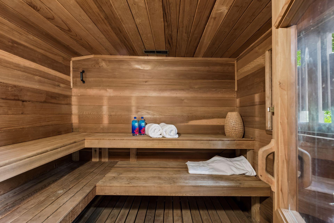
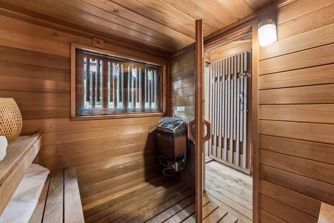
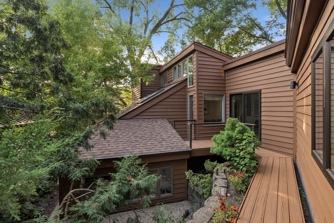
Extraordinary California Redwood-inspired home perched high among mature trees and lush landscaping blocks from Cedar Lake/Trails. Enjoy breathtaking nature views and exceptional privacy, the perfect blend of urban convenience and a tranquil retreat. Dramatic ceiling heights, expansive light-filled living spaces, and multiple indoor/outdoor areas designed for entertaining and relaxation create an unparalleled living experience. Beautifully updated kitchen features vaulted ceilings, abundant cabinetry, custom built-in hutches, an exceptional walk-in pantry, and an informal dining area perfect for all kinds of gatherings. Spa-inspired primary ensuite with heated floors, a two-person rain shower, and peaceful backyard views. Stay active year-round in the multi-functional indoor gym with 12-foot ceilings, then unwind in the custom outdoor gazebo and sauna. A third-story family room with secondary kitchen and versatile 4th flex room offers endless possibilities as a bedroom, office, or creative space, featuring a serene treehouse feel. Three decks, including a welcoming front deck, a private middle deck, and a spacious entertaining deck with hot tub. New exterior siding and roof complete this exceptional property. A truly rare offering best experienced in person!
Details
Maps
Contract Information
Status: Closed
Off Market Date: 2026-09-26
Contingency: None
Current Price: 1200000
Closed Date: 2026-10-20
Original List Price: 1400000
Sales Close Price: 1200000
ListPrice: 1299000
List Date: 2026-08-15
Owner is an Agent?: No
Auction?: No
General Property Information
Common Wall: No
Lot Measurement: Acres
Manufactured Home?: No
Multiple PIDs?: No
New Development: No
Number of Fireplaces: 1
Waterfront YN: No
Year Built: 1991
Yearly/Seasonal: Yearly
Zoning: Residential-Single Family
Bedrooms: 4
Baths Total: 4
Bath Full: 1
Bath Three Quarters: 1
Bath Half: 2
Main Floor Total SqFt: 1073
Above Grd Total SqFt: 4062
Below Grd Total SqFt: 253
Total SqFt: 4315
Total Finished Sqft: 3813.00
FireplaceYN: Yes
Style: (SF) Single Family
Foundation Size: 1072
Power Company: Xcel Energy
Garage Stalls: 2
Lot Dimensions: 50x186x55x182
Acres: 0.22
Assessment Pending: No
Location Tax and Other Information
House Number: 1929
Street Name: Ewing
Street Suffix: Avenue
Street Direction Suffix: S
Postal City: Minneapolis
County: Hennepin
State: MN
Zip Code: 55416
Complex/Dev/Subdivision: Mcnair Park
Assessments
Tax With Assessments: 18456
Building Information
Finished SqFt Above Ground: 3813
Lease Details
Land Leased: Not Applicable
Miscellaneous Information
Homestead: Yes
Ownership
Fractional Ownership: No
Parking Characteristics
Garage Dimensions: 20 x 19
Garage Door Height: 7
Garage Door Width: 16
Garage Square Feet: 473
Public Survey Info
Range#: 24
Section#: 29
Township#: 29
Property Features
Accessible: None
Air Conditioning: Central Air
Amenities Unit: Balcony; Cable; Deck; Exercise Room; Hardwood Floors; Hot Tub; Kitchen Window; Natural Woodwork; Patio; Primary Bedroom Walk-In Closet; Sauna; Security System; Skylight; Tile Floors; Vaulted Ceiling(s); Washer/Dryer Hookup
Appliances: Cooktop; Dishwasher; Disposal; Dryer; Freezer; Microwave; Range; Refrigerator; Washer; Water Filtration System
Assumable Loan: Not Assumable
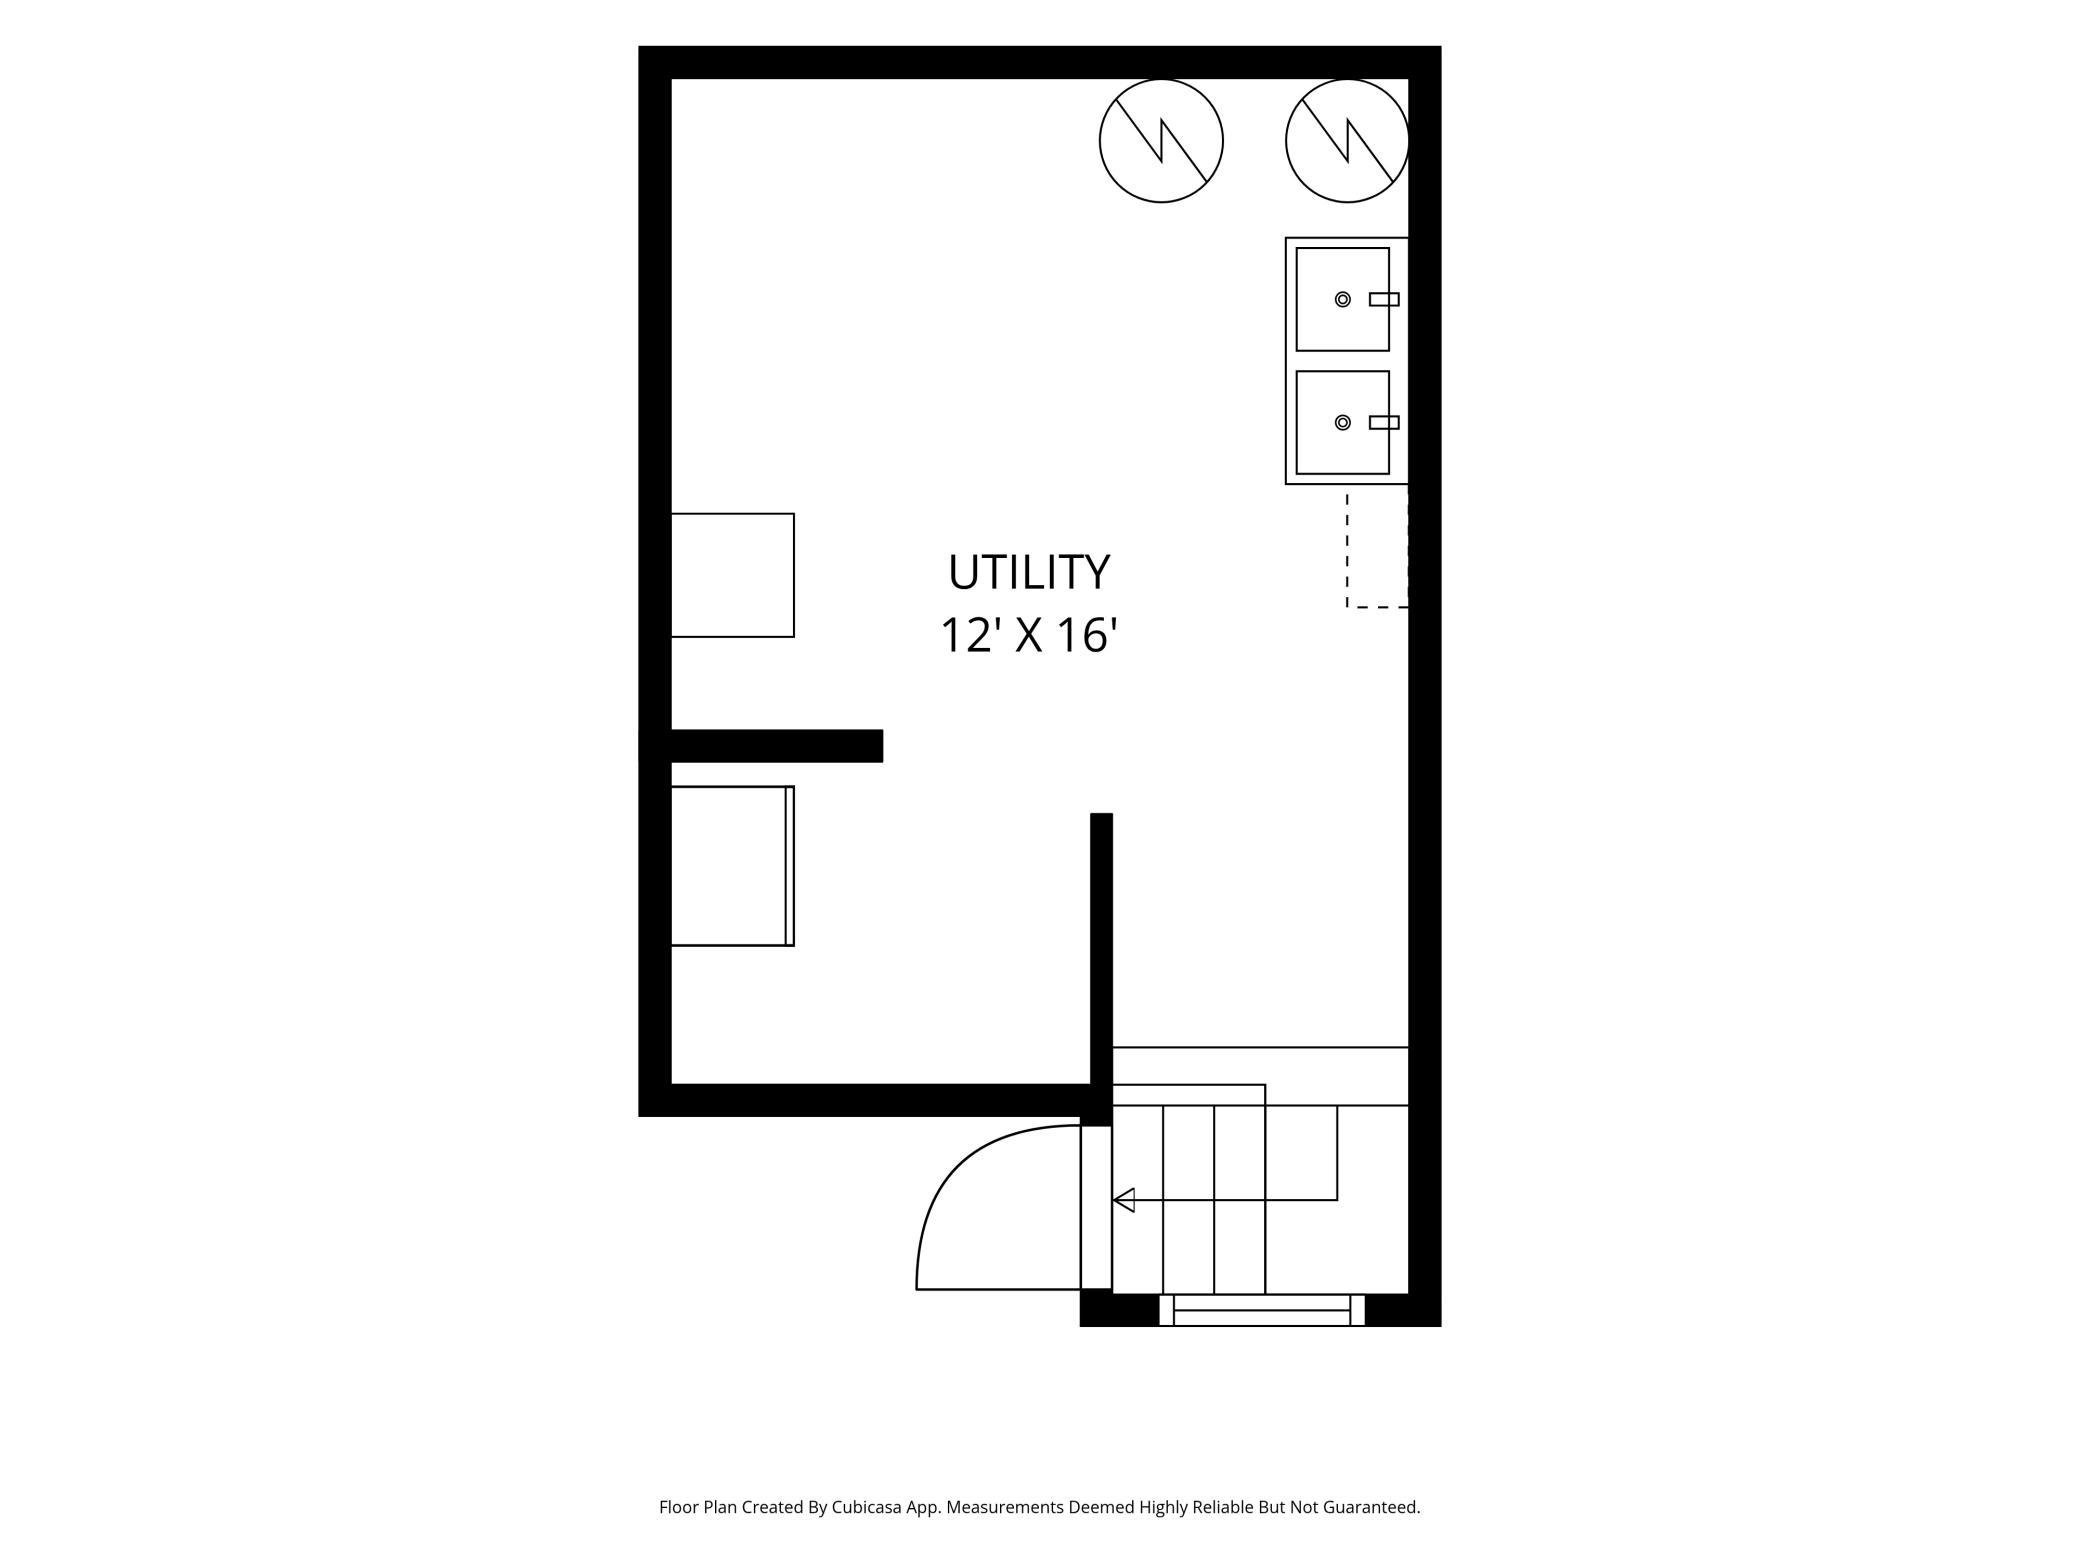
Basement: Partial; Storage Space
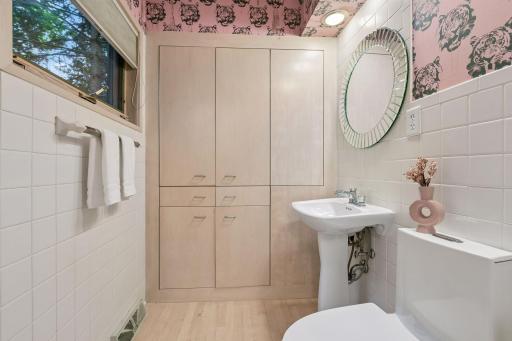
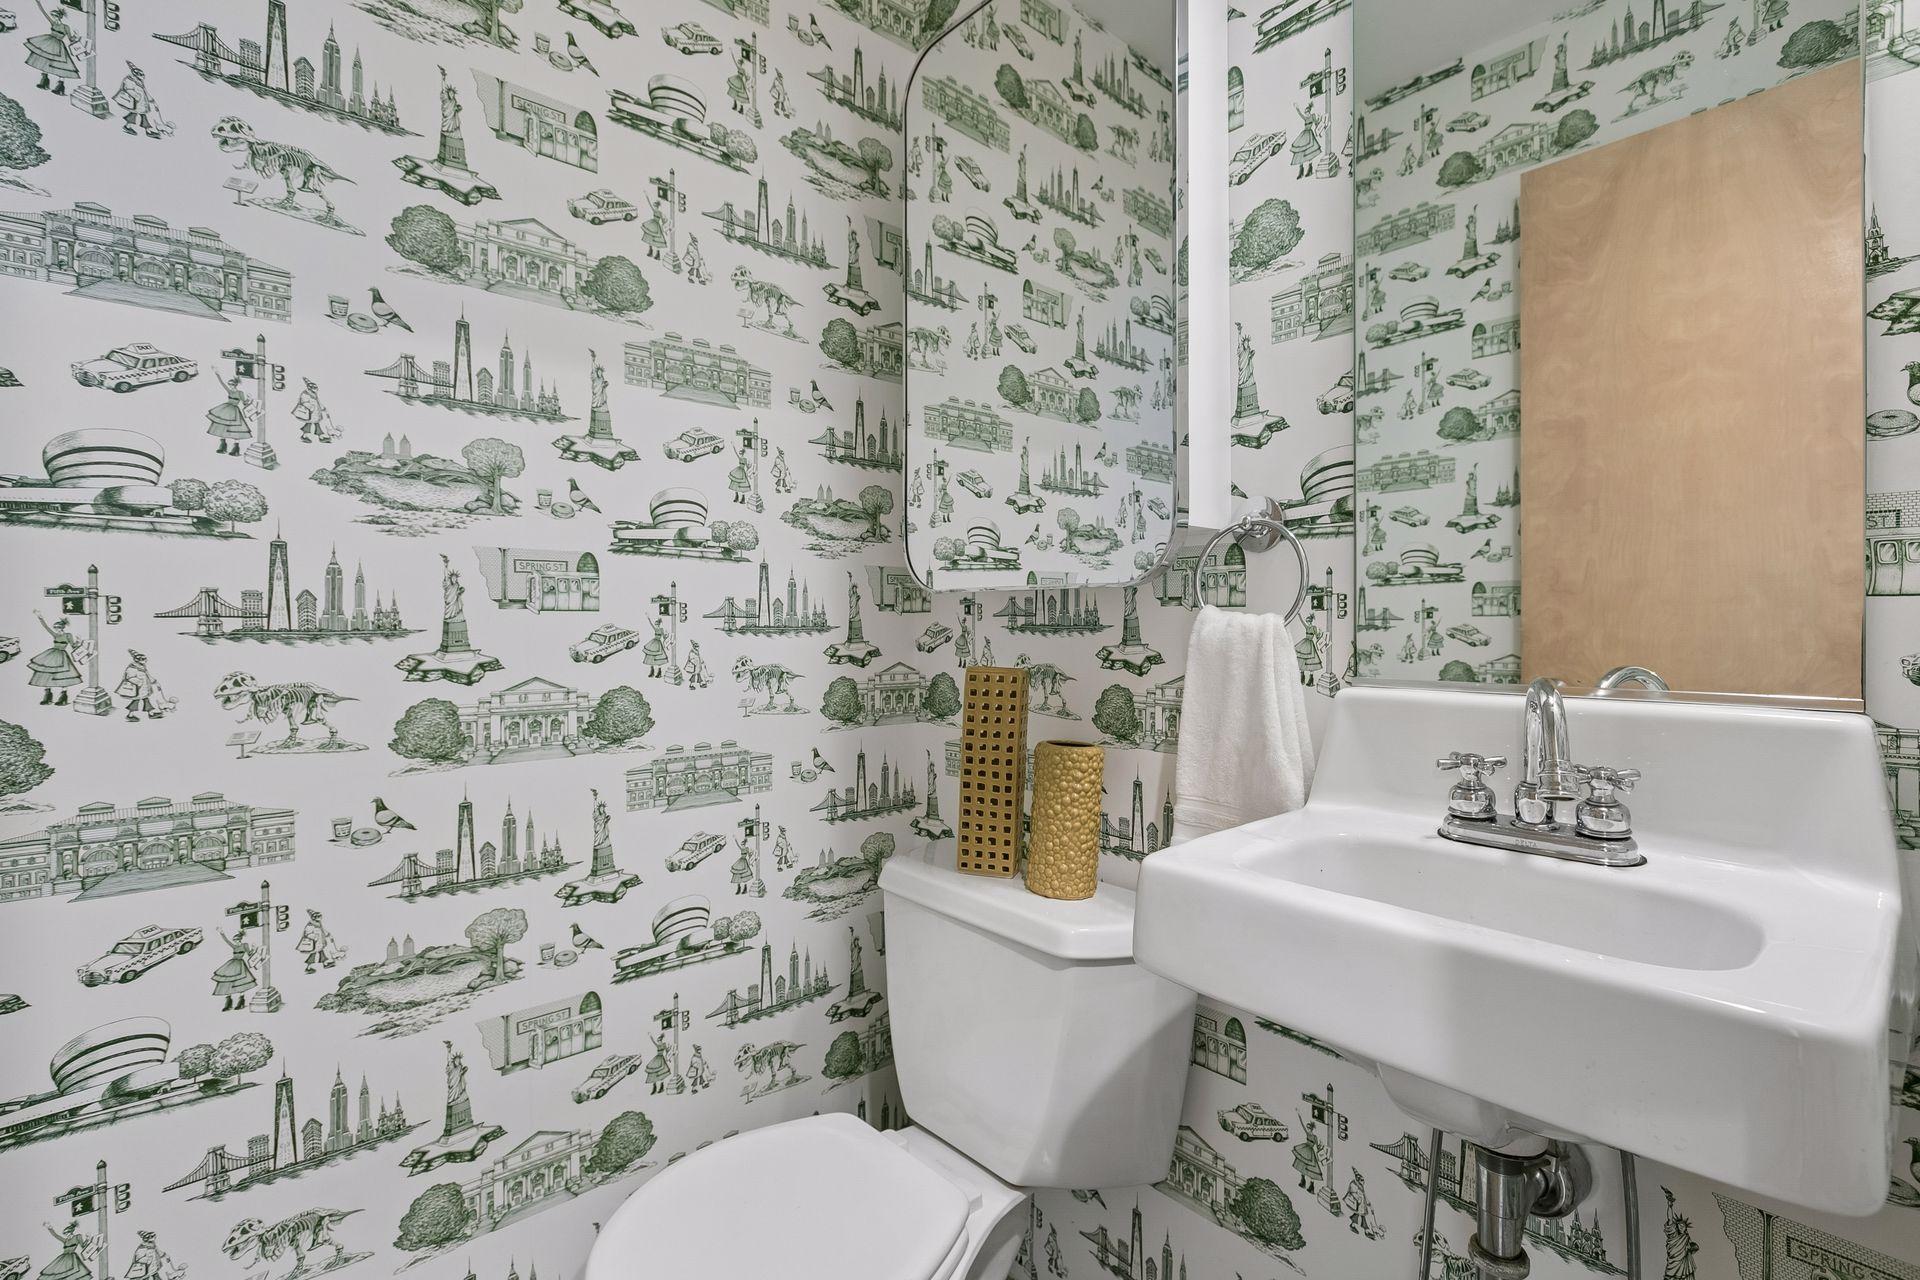
Bath Description: Primary Walk-Thru; Main Floor 1/2 Bath; Upper Level 1/2 Bath; Upper Level Full Bath; 3/4 Primary; Private Primary; Bathroom Ensuite; Separate Tub & Shower
Construction Materials: Concrete
Construction Status: Previously Owned
Dining Room Description: Eat In Kitchen; Informal Dining Room
Electric: Circuit Breakers
Existing Financing: Conventional
Exterior: Wood
Family Room Characteristics: 2 Story/High/Vaulted Ceilings; Family Room
Fencing: Partial; Wood
Financing Terms: Cash
Fireplace Characteristics: Gas Burning; Living Room
Foundation: Concrete Block
Fuel: Natural Gas
Heating: Forced Air
Internet Options: Cable; Satellite
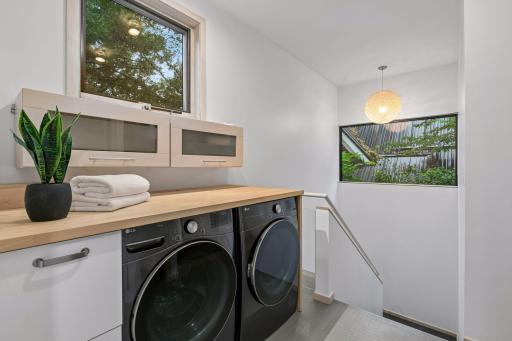
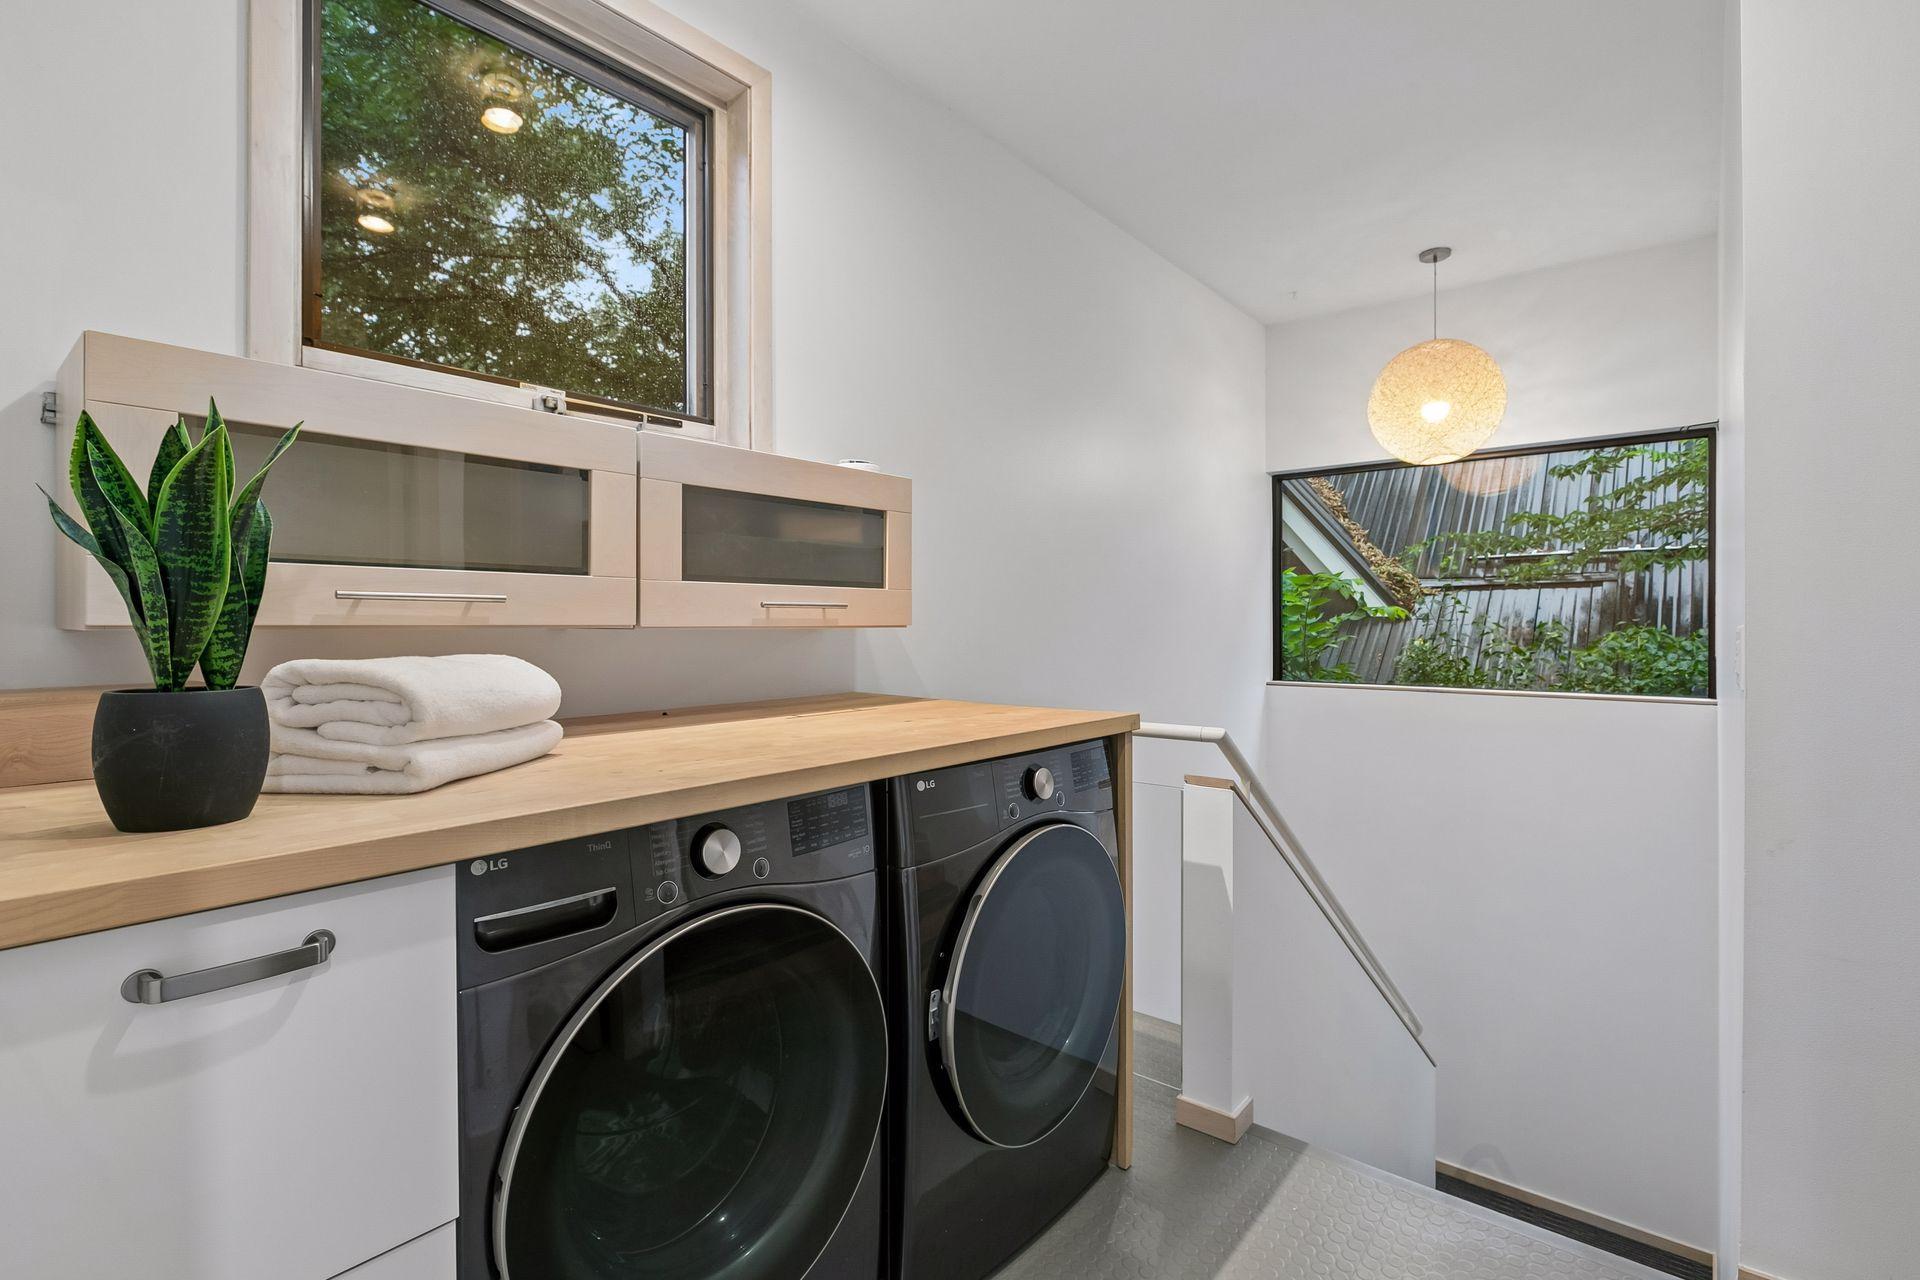
Laundry: Gas Dryer Hookup; Upper Level; Washer Hookup
Lock Box Type: Combo
Lot Description: Tree Coverage - Medium
Outbuildings: Sauna
Parking Characteristics: Garage Door Opener; No Int Access to Dwelling
Pool Description: None
Road Frontage: City Street
Road Responsibility: Public Maintained Road
Roof: Age 8 Years or Less; Asphalt Shingles; Flat; Pitched
Sellers Terms: Cash; Conventional
Sewer: City Sewer/Connected
Special Search: 2nd Floor Laundry; 3 BR on One Level; Primary Bdr Suite
Stories: More Than 2 Stories
Water: City Water/Connected
Room Information
| Room Name | Dimensions | Level |
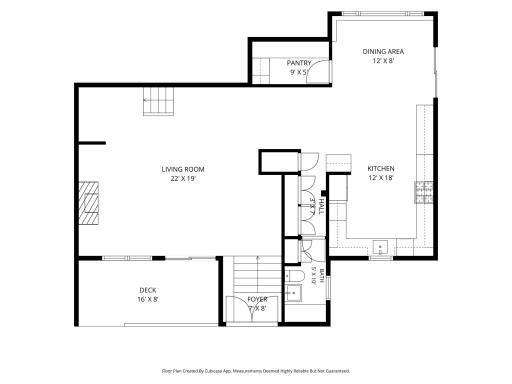
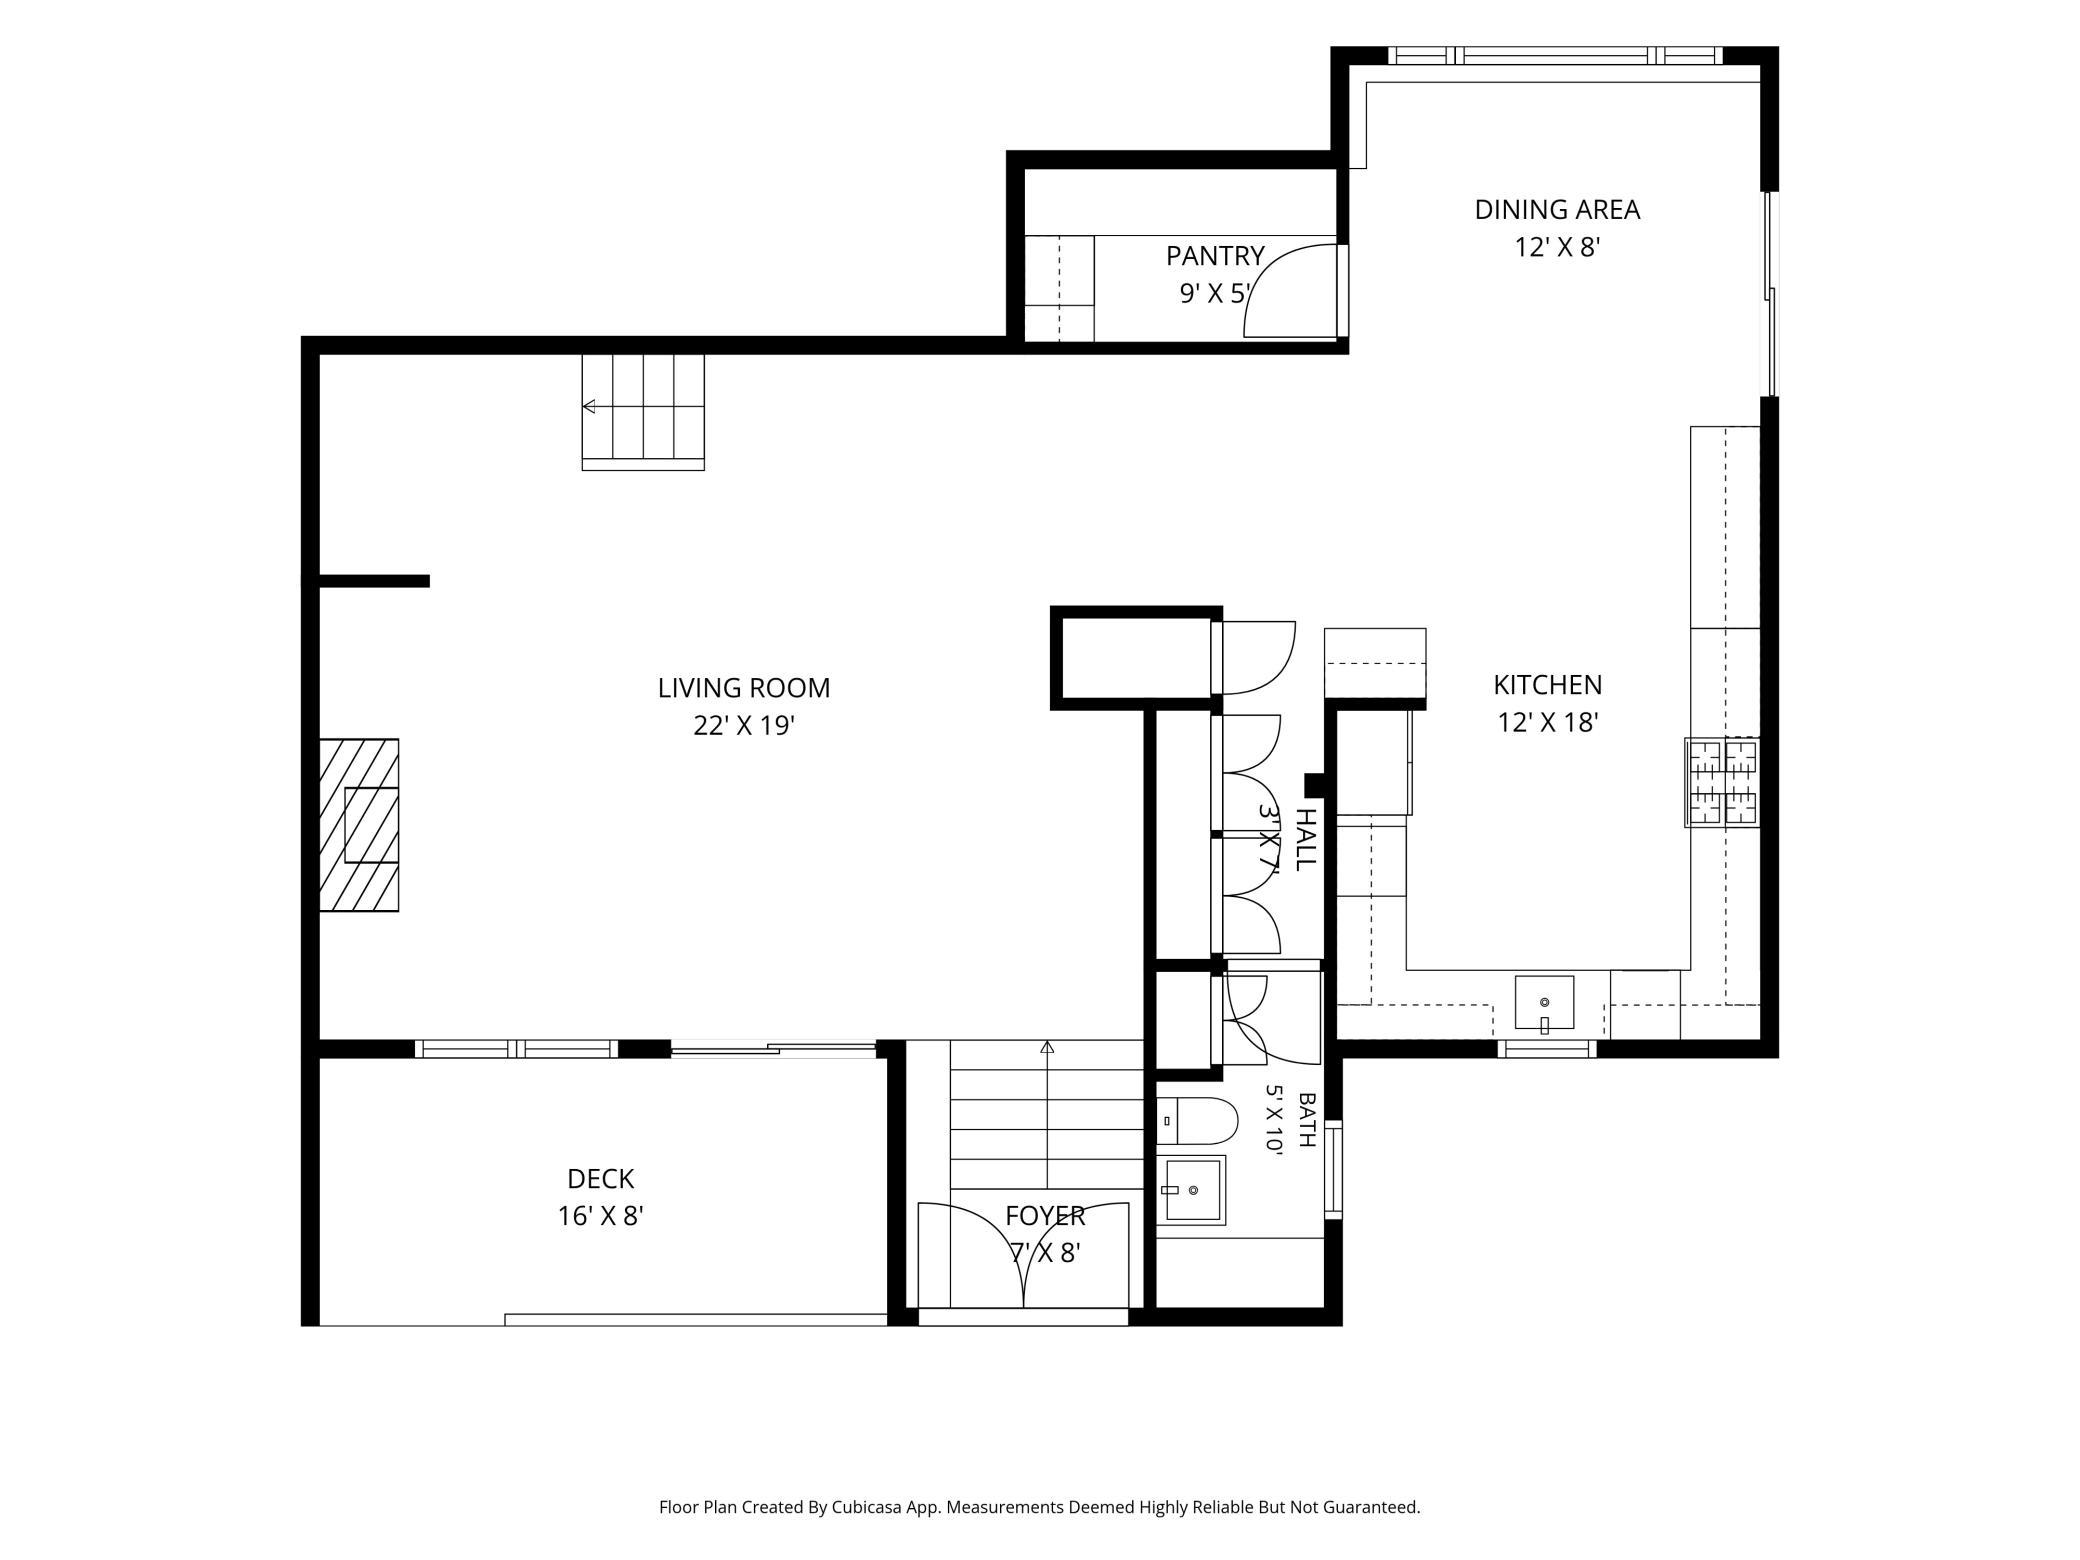
| Living Room | 22 x 19 | Main |
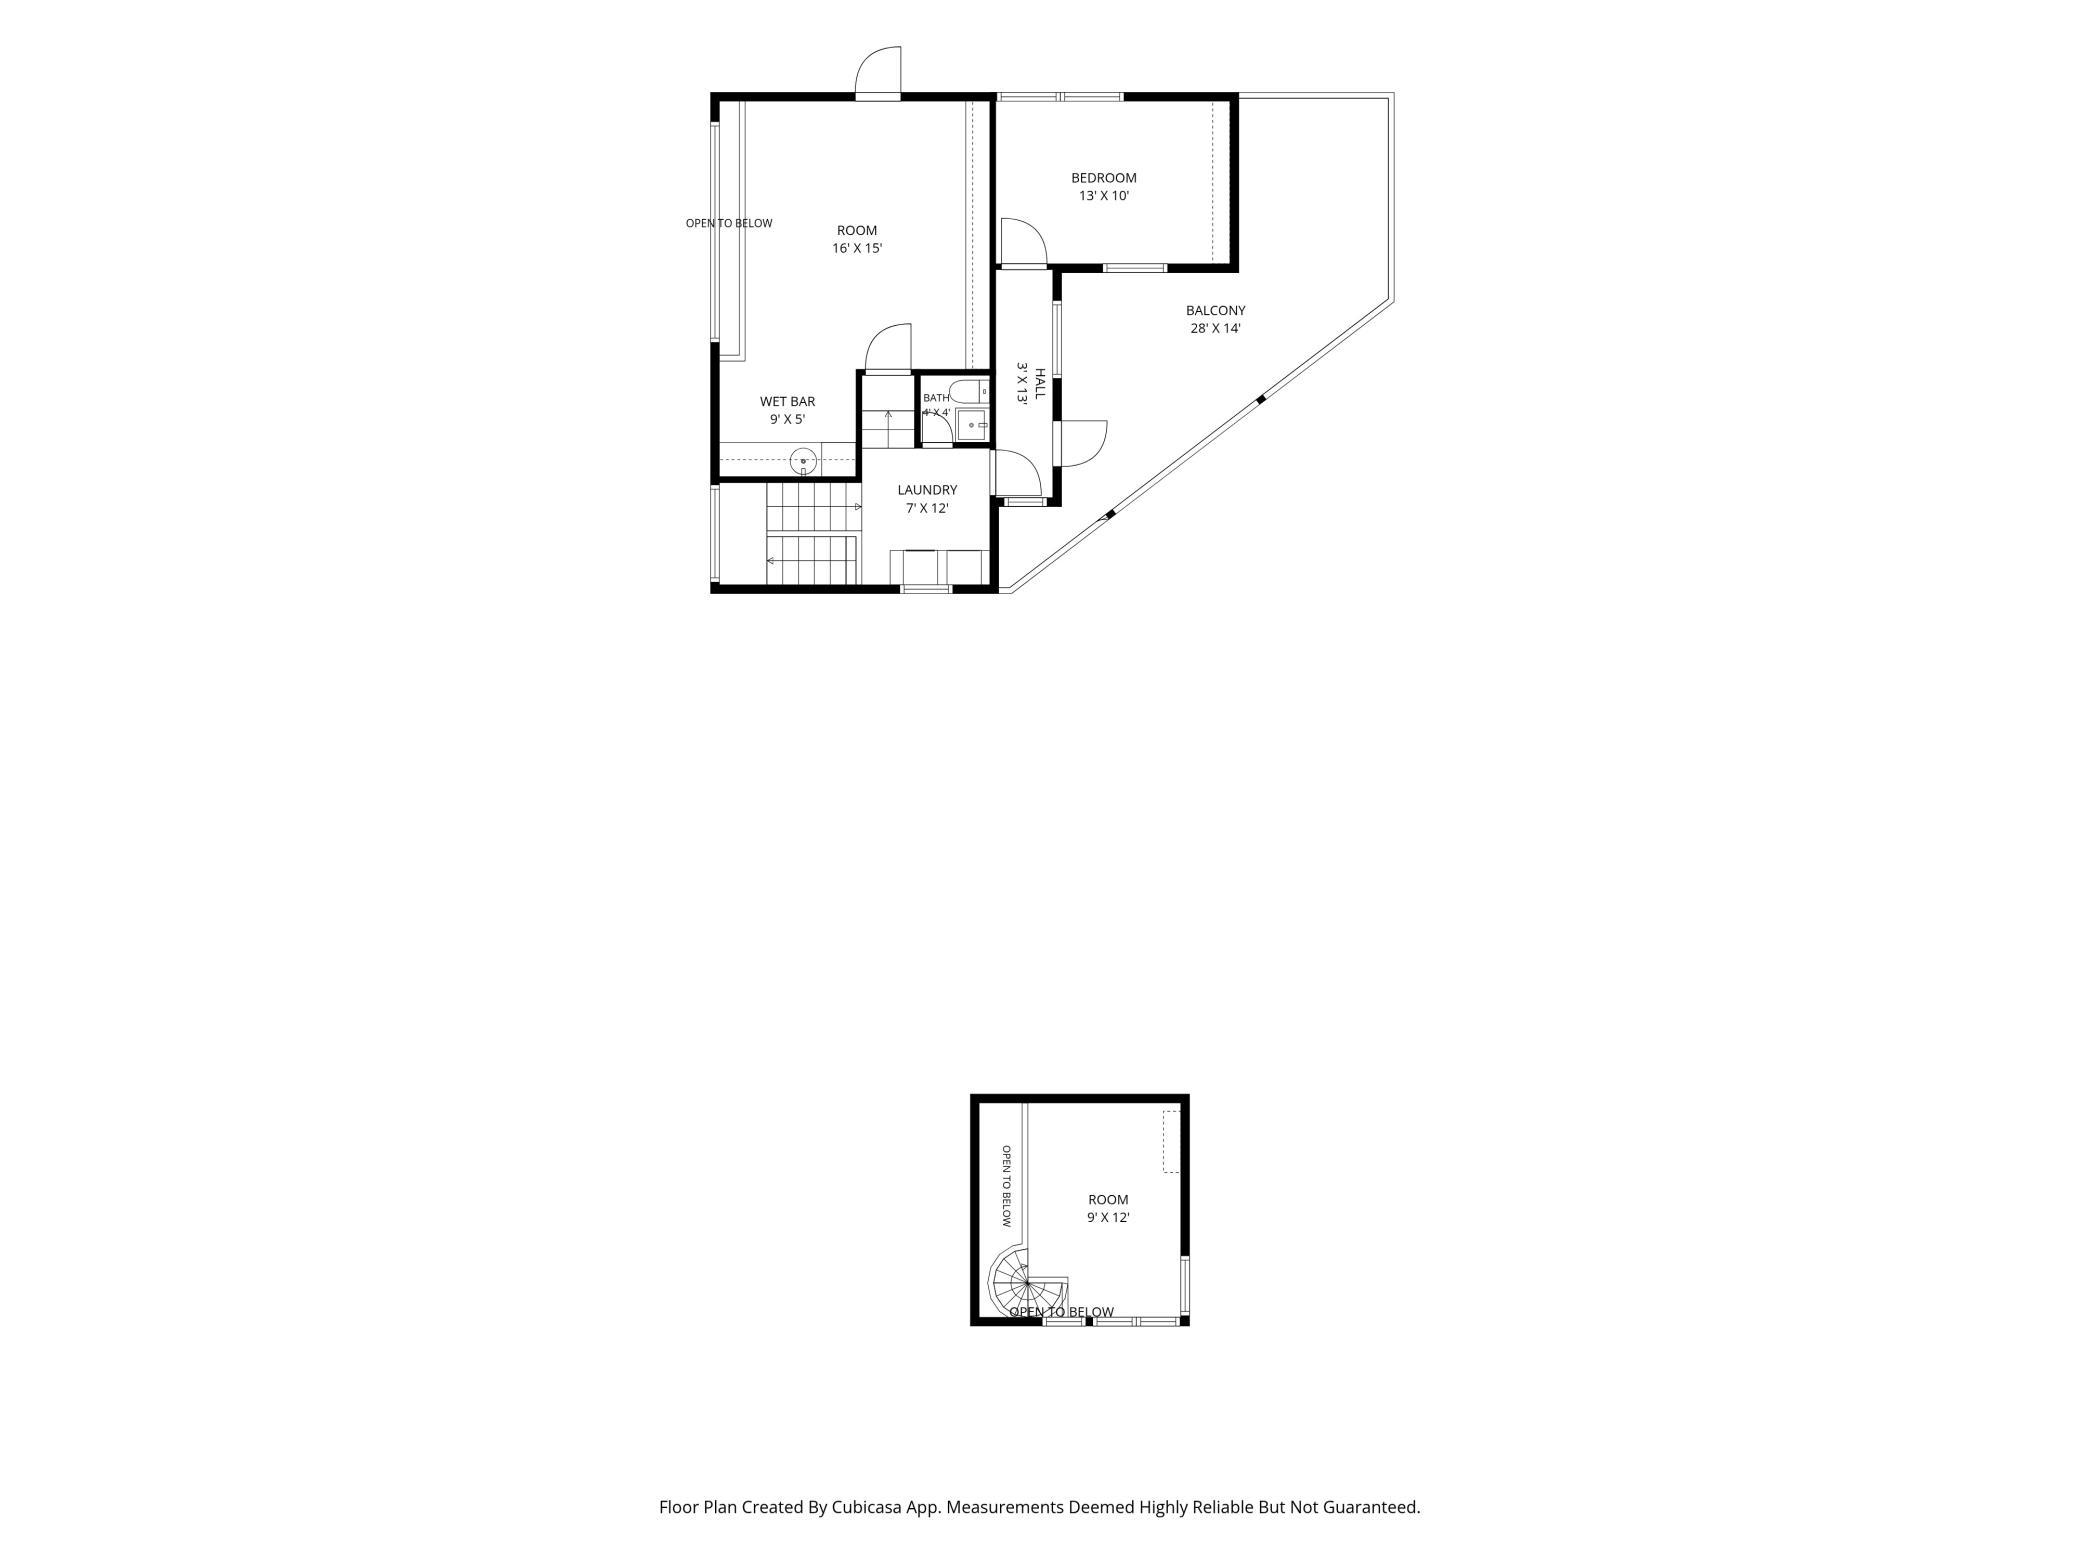
| Bonus Room | 09 x 12 | Second |
| Deck | 16 x 08 | First |
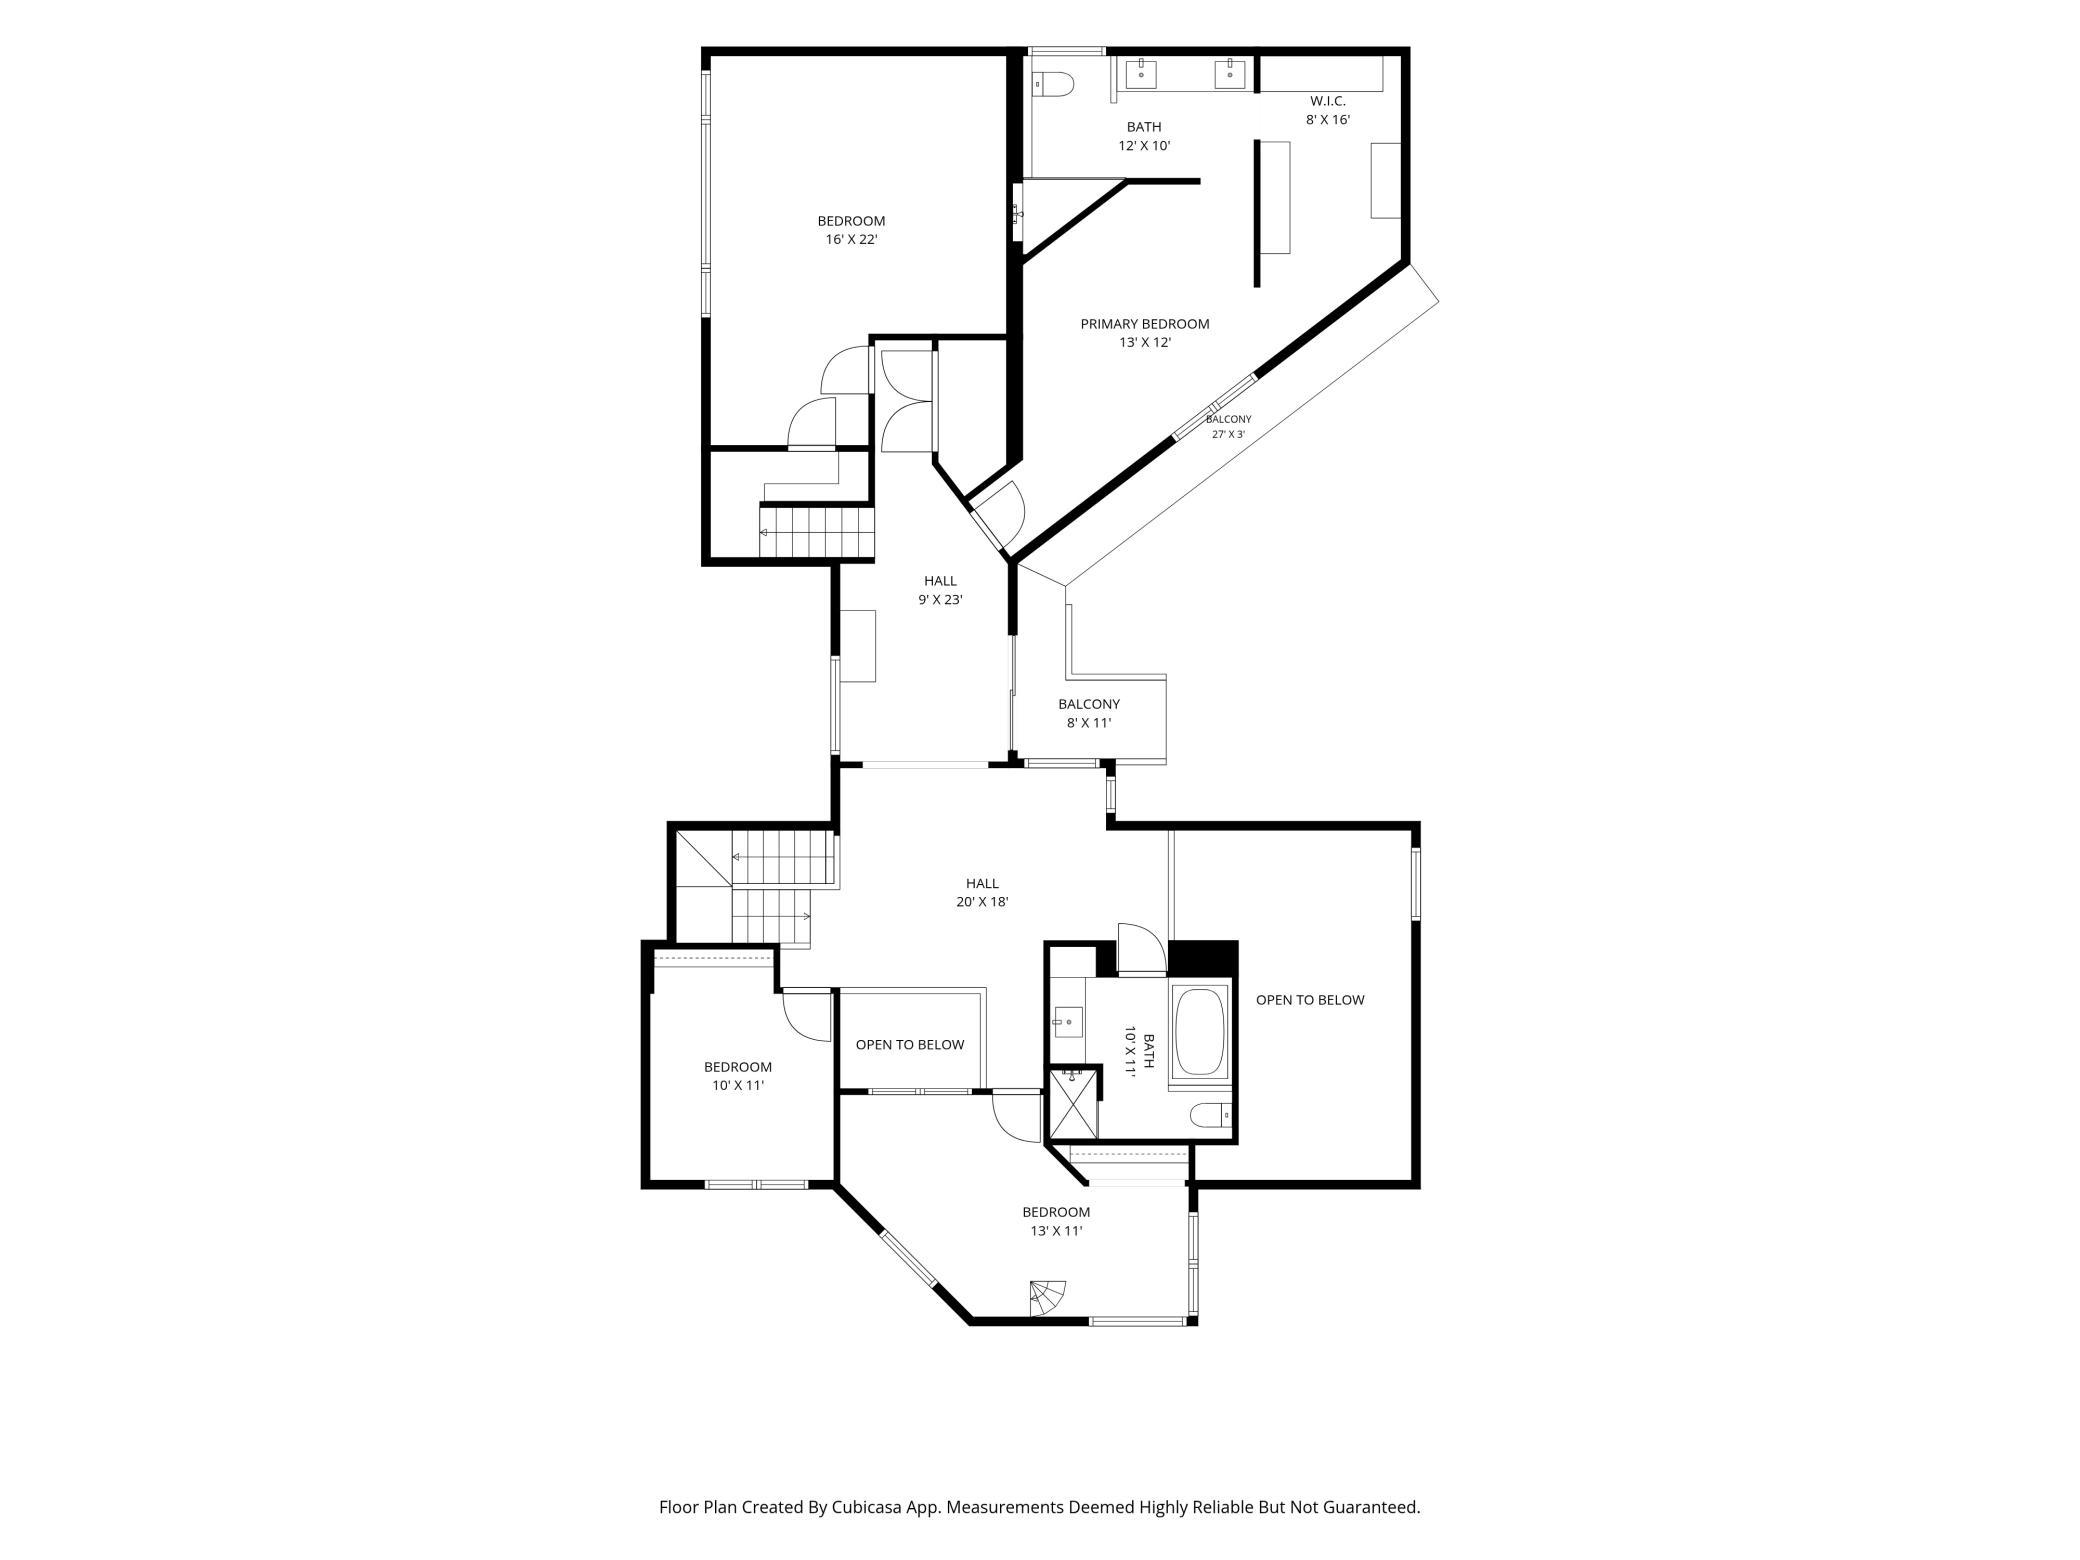
| Deck | 08 x 11 | Second |
| Deck | 28 x 14 | Third |
| Dining Room | 12 x 08 | Main |
| Family Room | 16 x 15 | Third |
| First (1st) Bedroom | 13 x 12 | Second |
| Kitchen | 12 x 18 | Main |
| Laundry | 07 x 12 | Third |
| Office | 13 x 10 | Third |
| Pantry (Walk-In) | 09 x 05 | First |
| Recreation Room | 16 x 22 | Second |
| Second (2nd) Bedroom | 10 x 11 | Second |
| Third (3rd) Bedroom | 13 x 11 | Second |
Listing Office: Coldwell Banker Realty - Lakes
Last Updated: October - 20 - 2026

The data relating to real estate for sale on this web site comes in part from the Broker Reciprocity SM Program of the Regional Multiple Listing Service of Minnesota, Inc. The information provided is deemed reliable but not guaranteed. Properties subject to prior sale, change or withdrawal. ©2026 Regional Multiple Listing Service of Minnesota, Inc All rights reserved.
Saturday 24th of October 2026 03:33 AM

218-998-4400
Mohagen Real Estate


Let's Connect

Mohagen Real Estate
sue@MohagenRealEstate.com
Office: 218-998-4400
Cell: 218-731-7376

Mohagen Real Estate is licensed in the State of Minnesota