1929 Woodcrest Drive NE, Owatonna, MN 55060 (MLS# 7050558)
$625,000
Owatonna, MN 55060
MLS# 7050558
5 beds | 4 baths | 4910 sqft
1 / 64
Open House (05/28/2026 - 4:00 pm - 6:00 pm)
Property Description
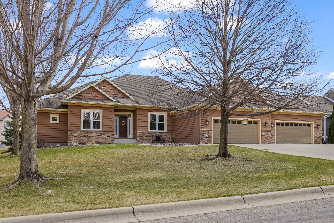
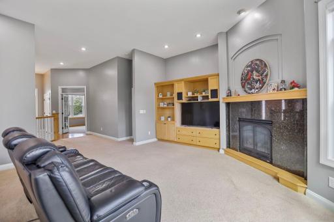
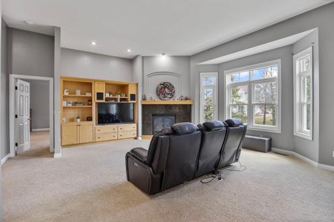
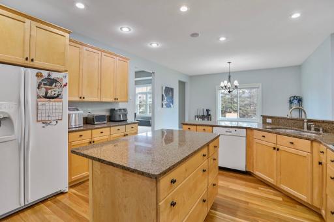
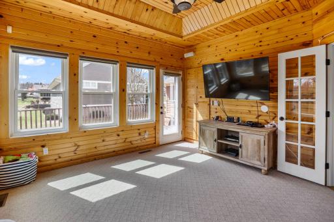
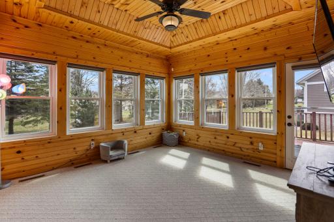
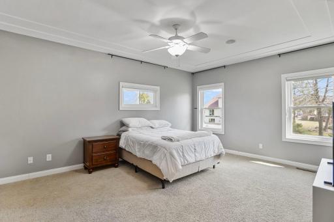
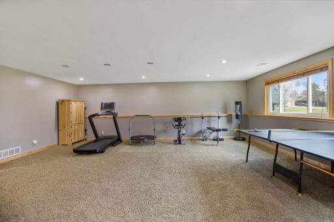
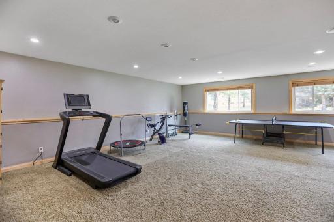
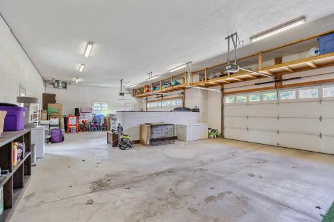
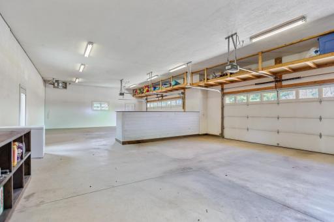
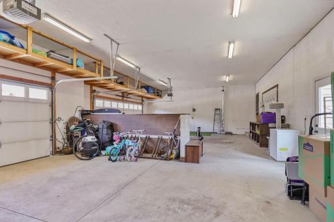
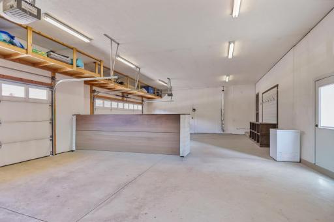
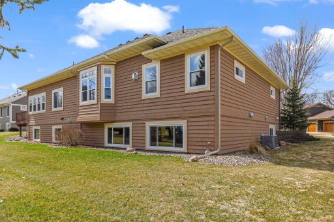
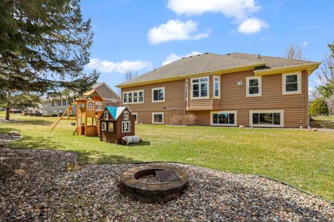
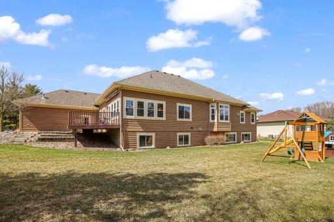
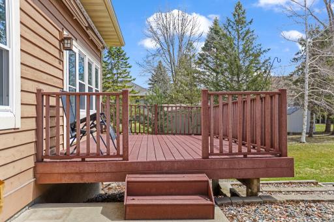
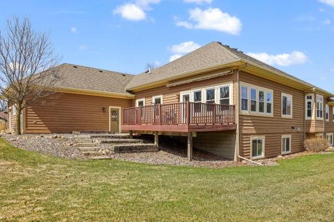
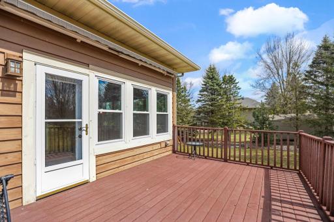
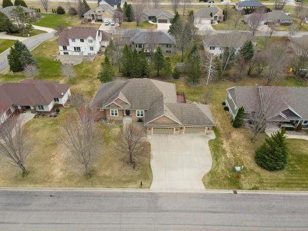
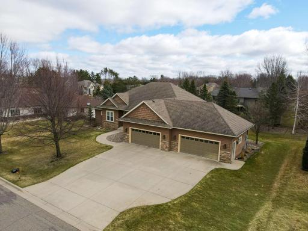
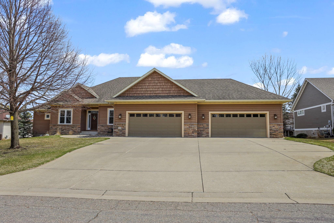
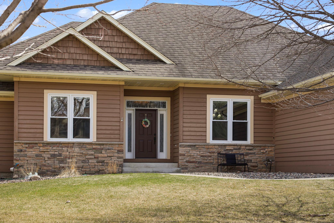
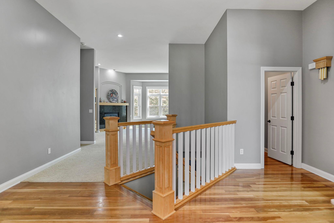
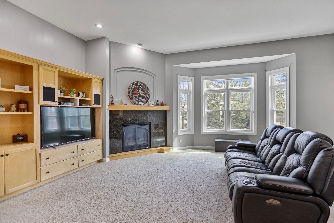
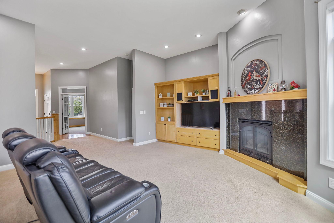
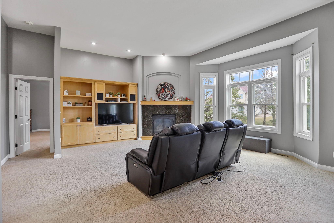
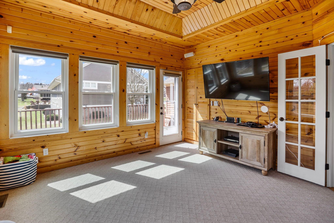

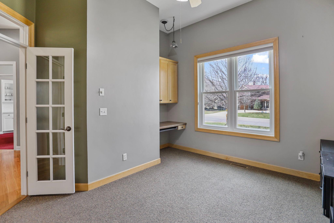
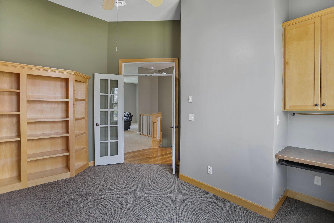
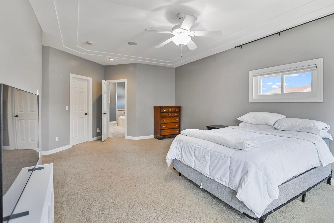
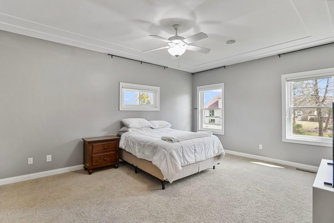
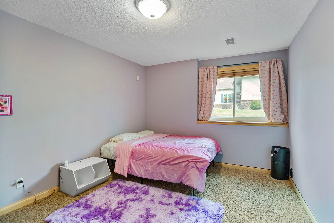
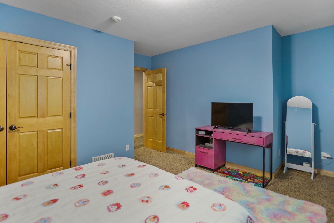
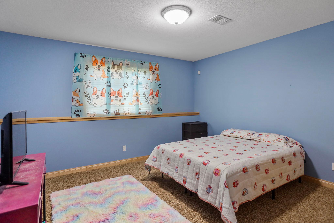
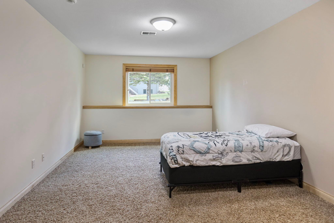
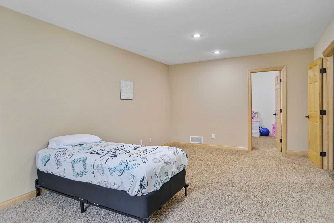
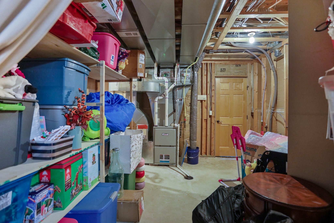
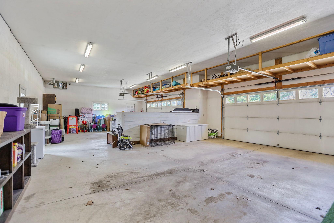

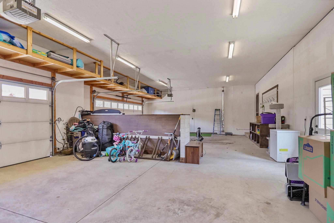

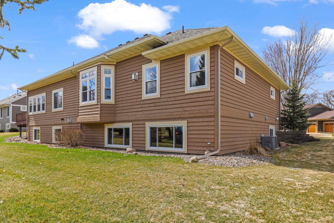
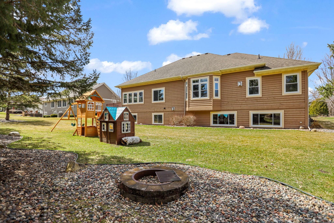
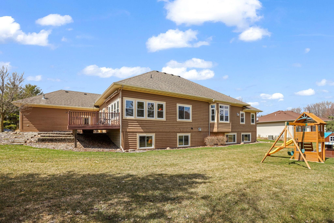
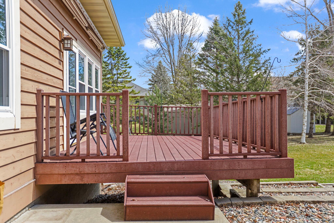
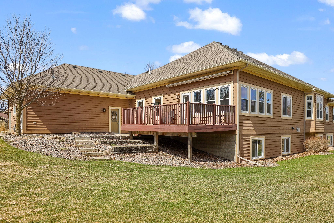
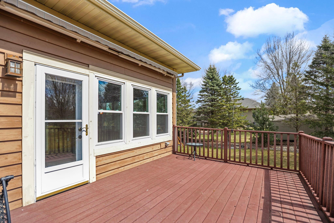


If youâve been waiting for space, this is it! With multiple living areas including a four-season porch/den and a setup that gives everyone room to spread out. Youâve got in-floor heat in key areas as well as three zones for heating and cooling throughout the home. The heated, insulated four-stall garage is a standout, providing space most homes simply donât have. Perfect for vehicles, storage, or hobbies. While the deck with an electric awning makes outdoor living easy and enjoyable. Recent updates make this home even more move-in ready, including all new windows throughout that enhance energy efficiency and natural light, a tankless water heater for endless hot water, and a furnace installed in 2022.
Details
Maps
Contract Information
Status: Active
Contingency: None
Current Price: 625000
Original List Price: 650000
ListPrice: 625000
List Date: 2026-04-08
Owner is an Agent?: No
Auction?: No
General Property Information
Common Wall: No
Lot Measurement: Acres
Manufactured Home?: No
Multiple PIDs?: No
New Development: No
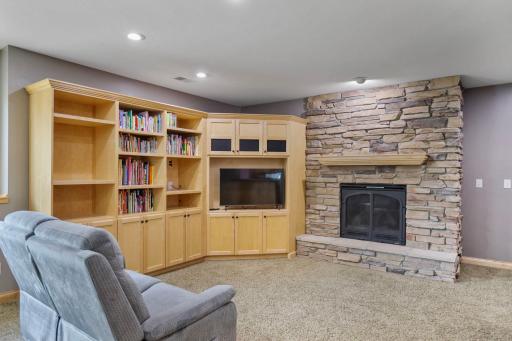
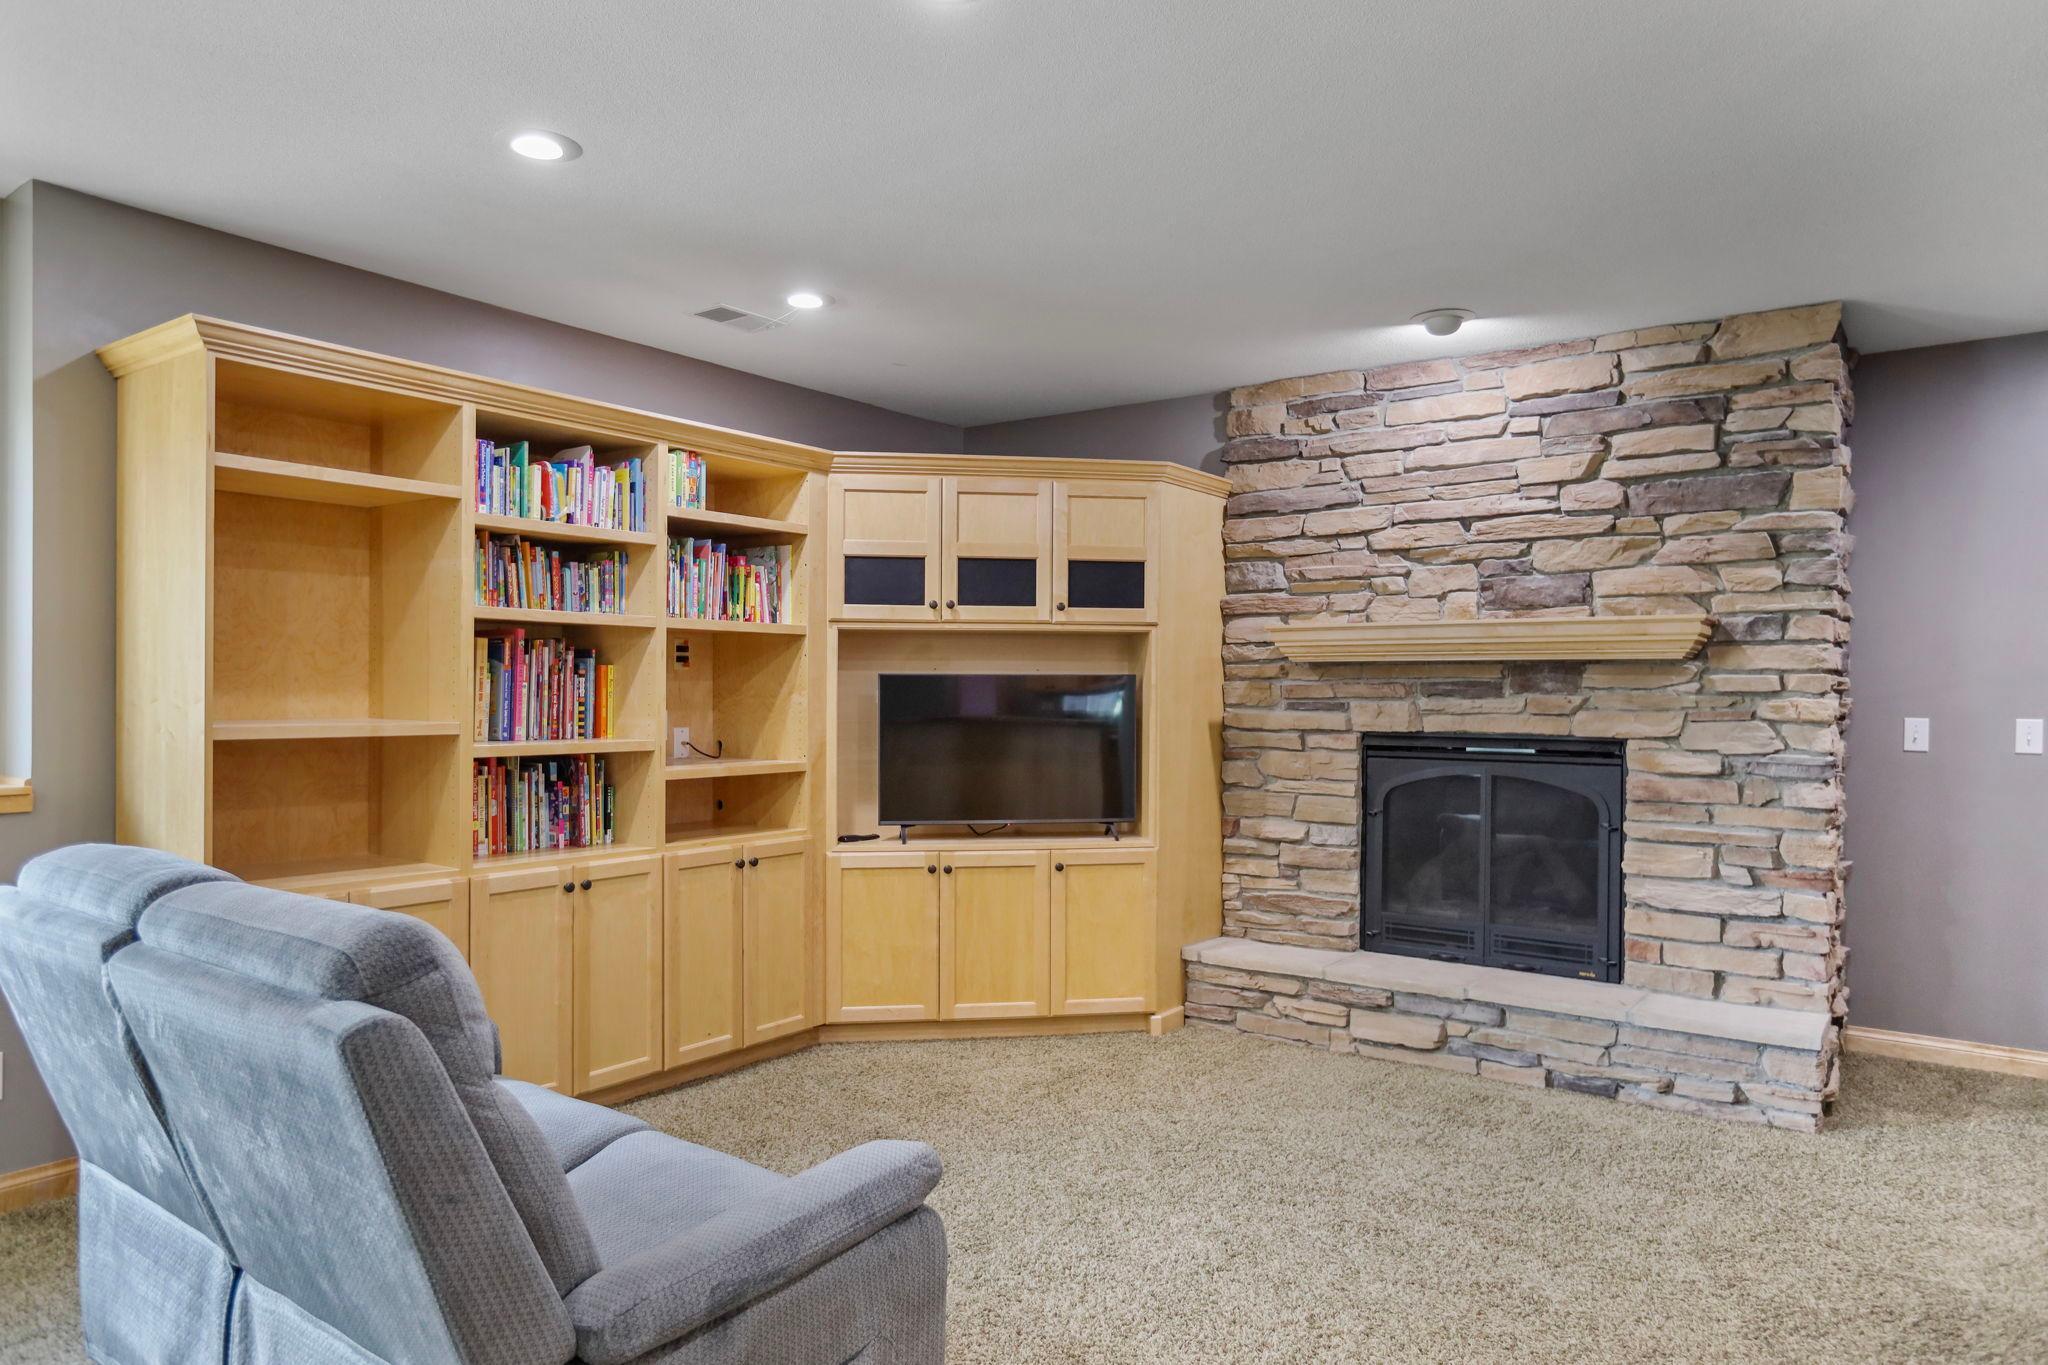
Number of Fireplaces: 2
Waterfront Present: No
Year Built: 2003
Yearly/Seasonal: Yearly
Zoning: Residential-Single Family
Bedrooms: 5
Baths Total: 4
Bath Full: 2
Bath Three Quarters: 1
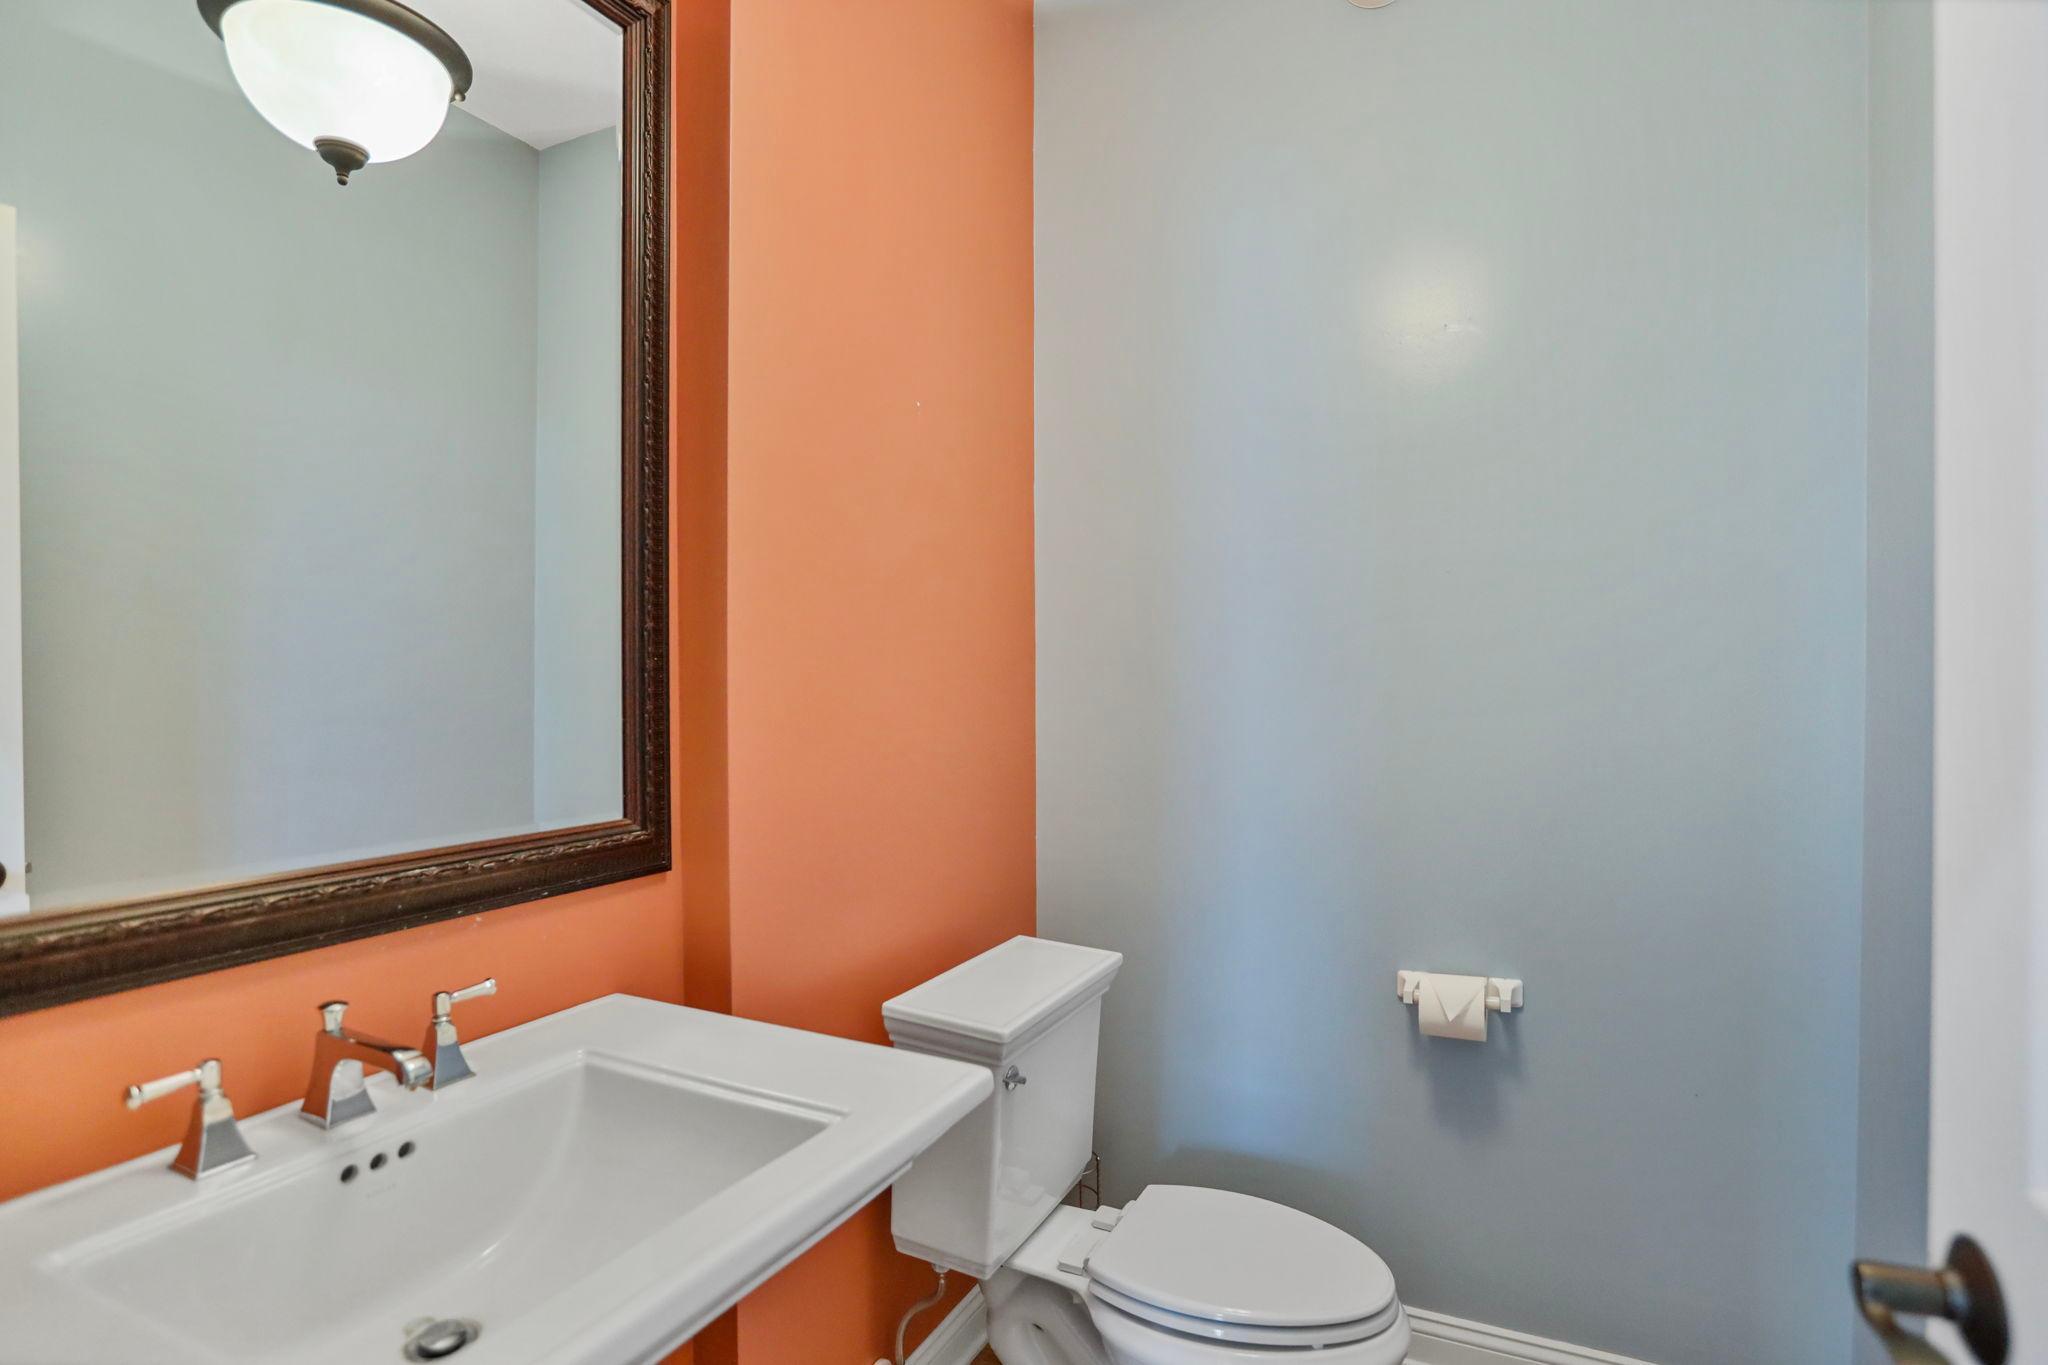
Bath Half: 1
Main Floor Total SqFt: 2546
Above Grd Total SqFt: 2546
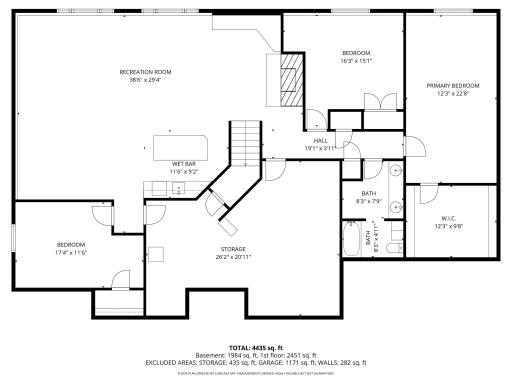
Below Grd Total SqFt: 2364
Total SqFt: 4910
Total Finished Sqft: 4550.00
FireplaceYN: Yes
Style: (SF) Single Family
Foundation Size: 2546
Garage Stalls: 4
Lot Dimensions: 114x150
Acres: 0.39
Assessment Pending: No
Location Tax and Other Information
House Number: 1929
Street Name: Woodcrest
Street Suffix: Drive
Street Direction Suffix: NE
Postal City: Owatonna
County: Steele
State: MN
Zip Code: 55060

Complex/Dev/Subdivision: Maple Creek Estates Add
Assessments
Tax With Assessments: 8508
Building Information
Finished SqFt Above Ground: 2546
Finished SqFt Below Ground: 2004
Lease Details
Land Leased: Not Applicable
Lock Box Type
Lock Box Source: SEMR
Miscellaneous Information
DP Resource: Yes
Homestead: Yes
Ownership
Fractional Ownership: No
Parking Characteristics
Garage Square Feet: 1194
Public Survey Info
Range#: 20
Section#: 2
Township#: 107
Property Features
Accessible: None
Air Conditioning: Central Air
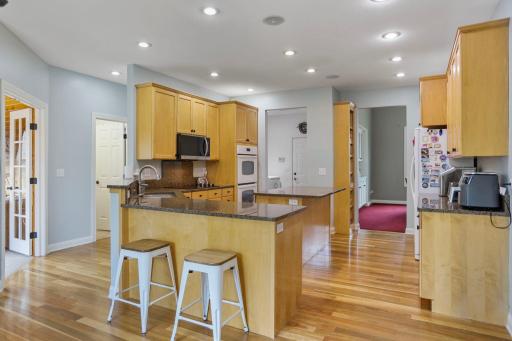
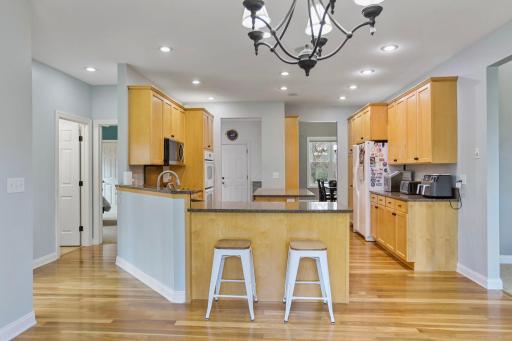
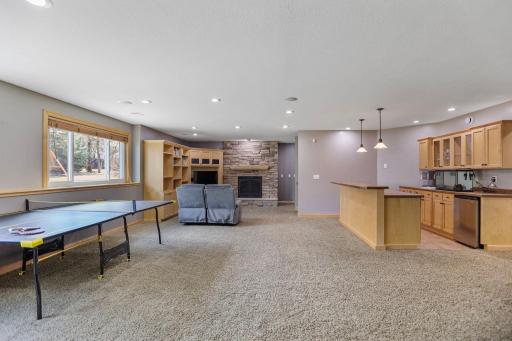
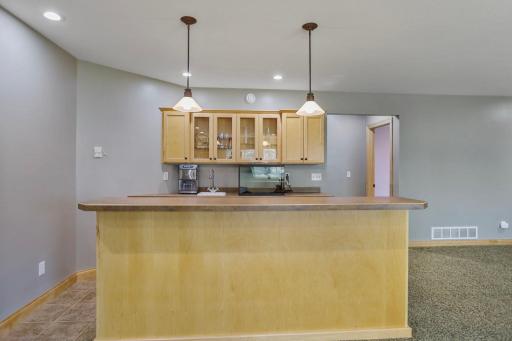
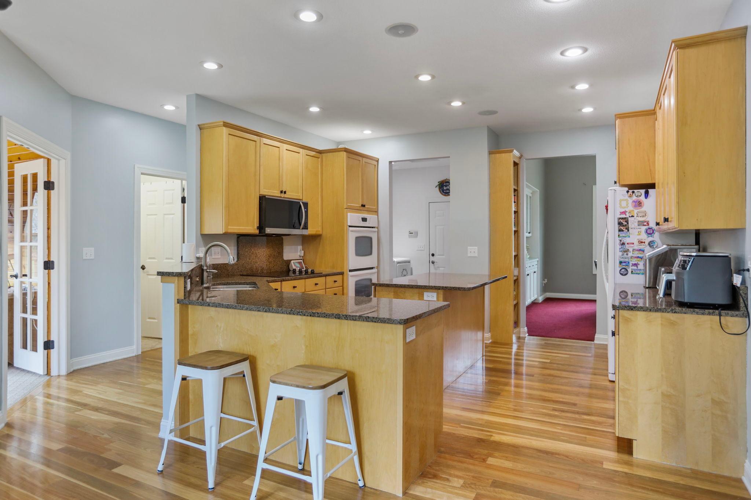
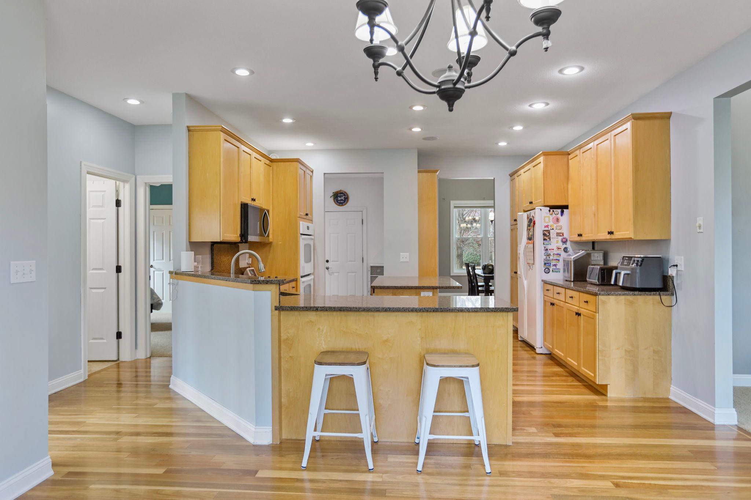
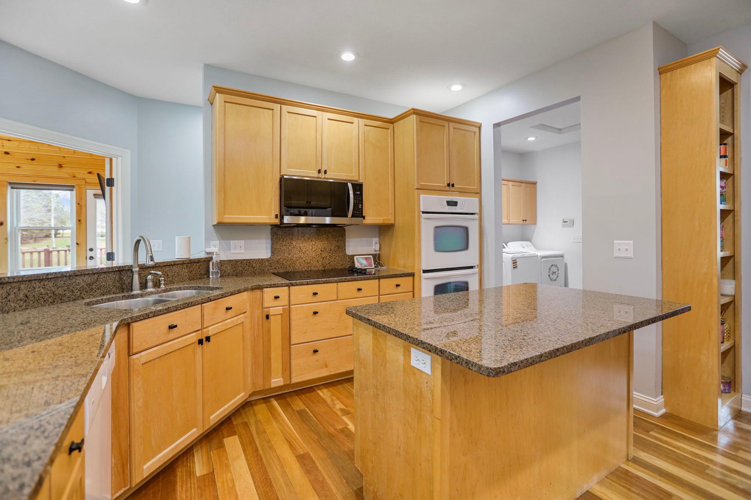
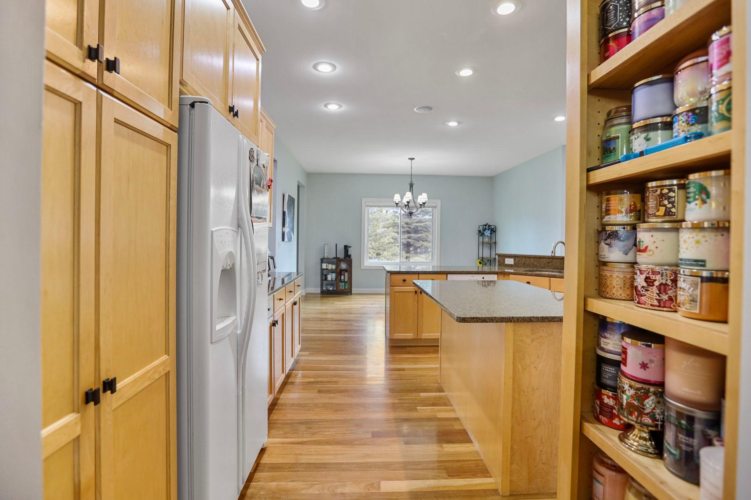
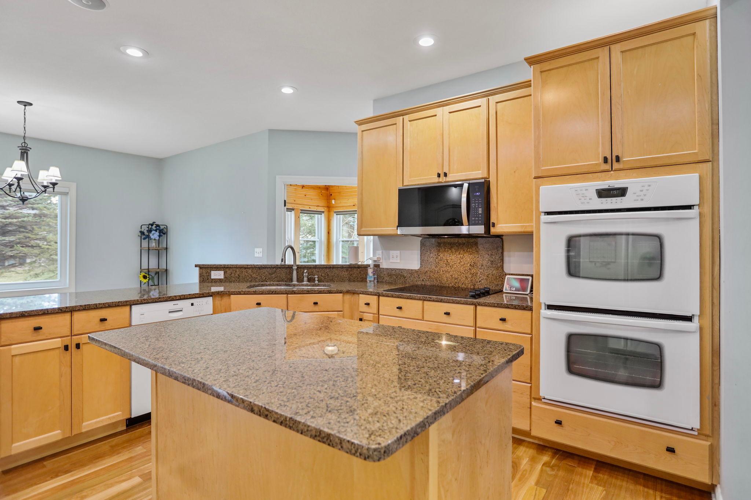
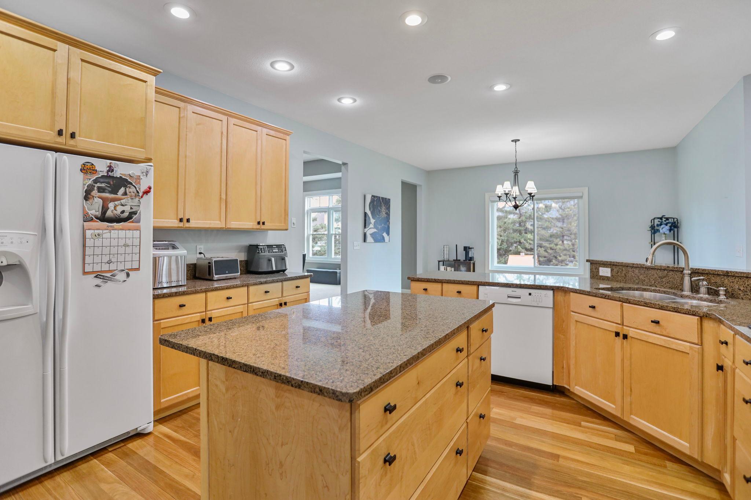
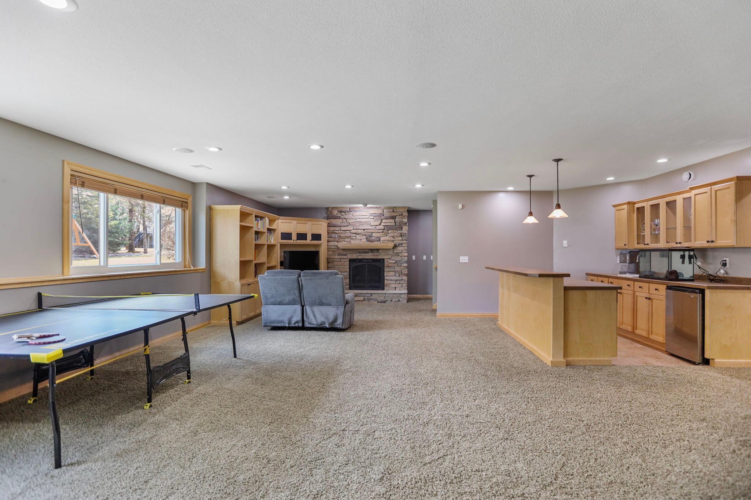
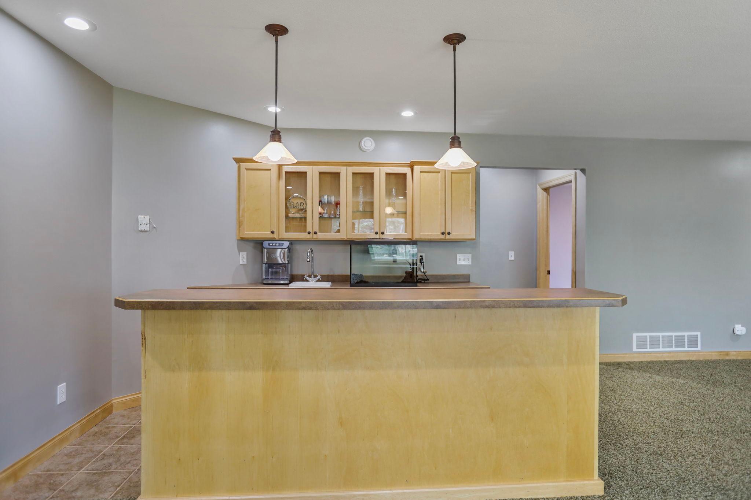
Amenities Unit: Ceiling Fan(s); Deck; In-Ground Sprinkler; Kitchen Center Island; Main Floor Primary Bedroom; Primary Bedroom Walk-In Closet; Security System; Vaulted Ceiling(s); Wet Bar
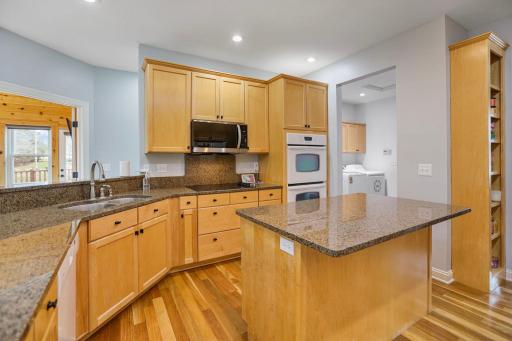
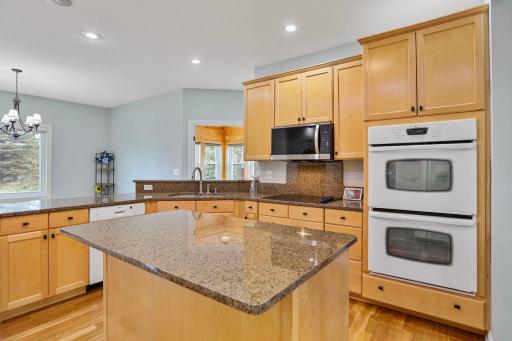
Appliances: Air-To-Air Exchanger; Cooktop; Dishwasher; Double Oven; Dryer; Microwave; Refrigerator; Washer
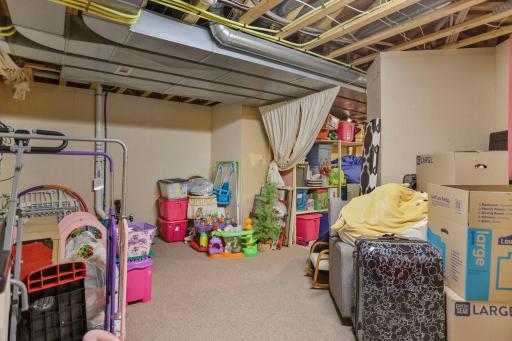
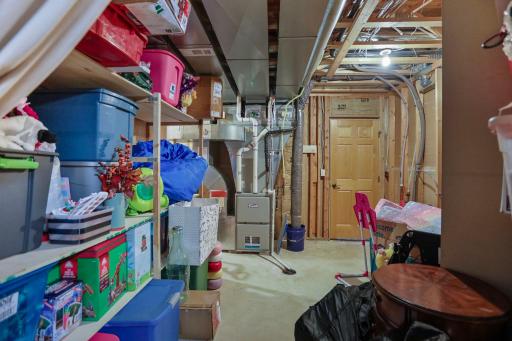
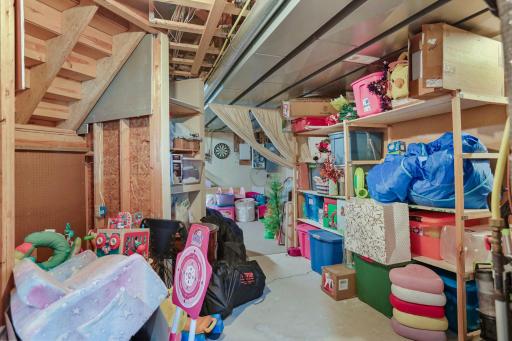
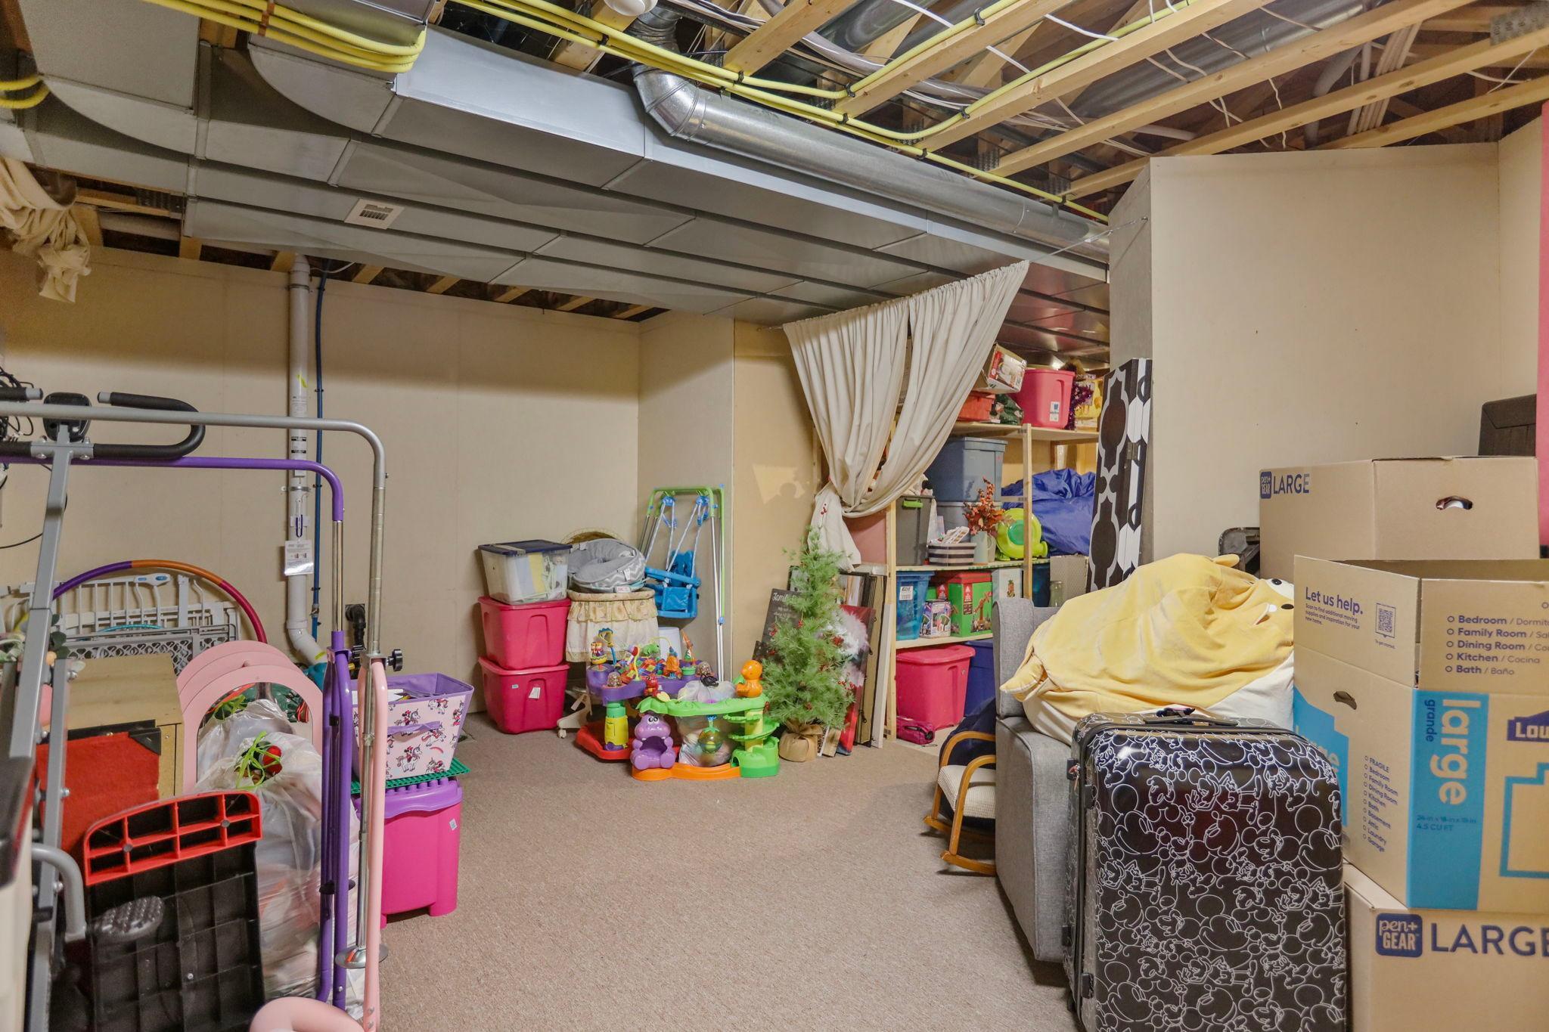
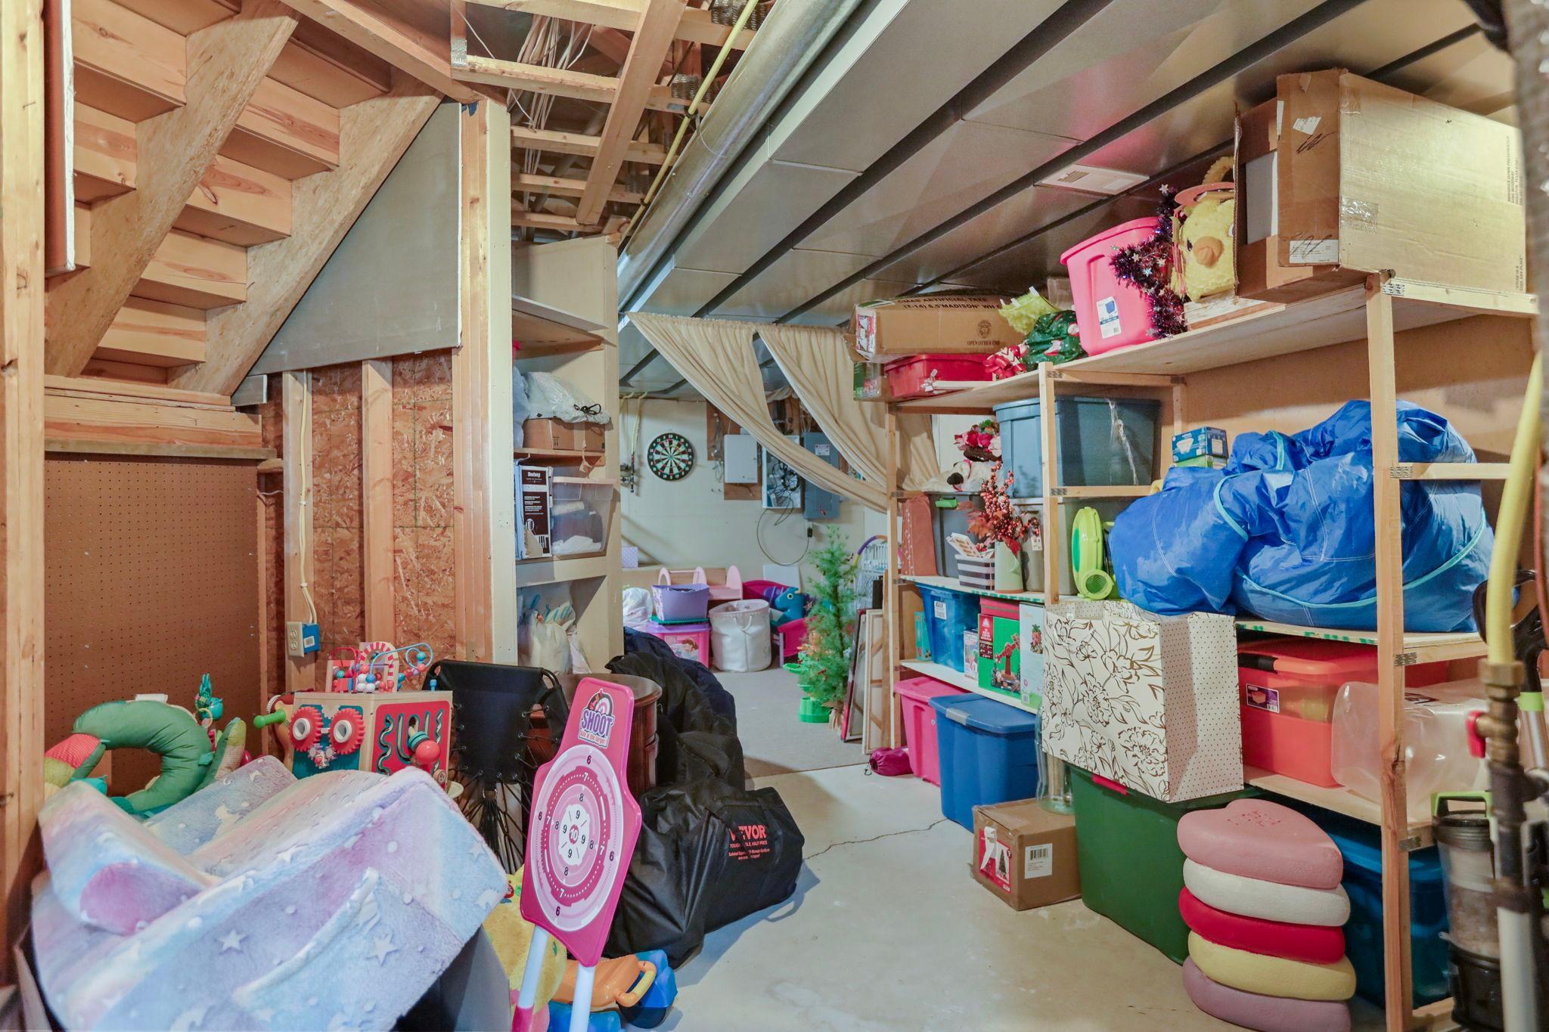
Basement: Storage Space
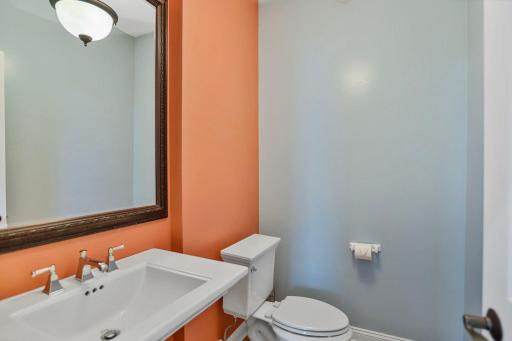
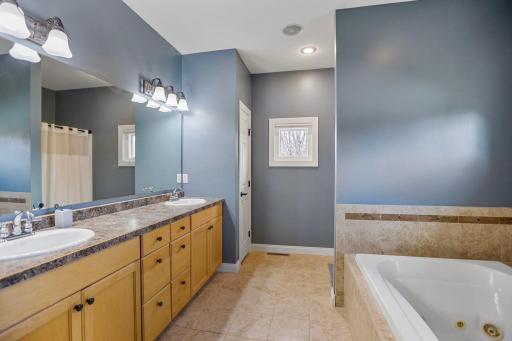
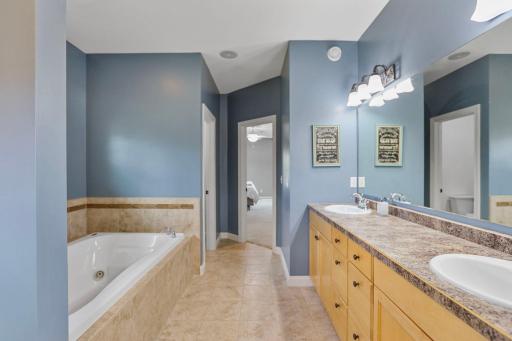
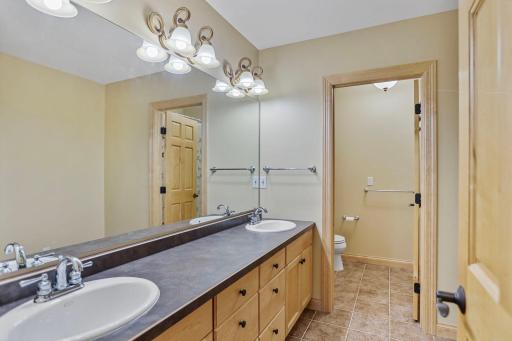
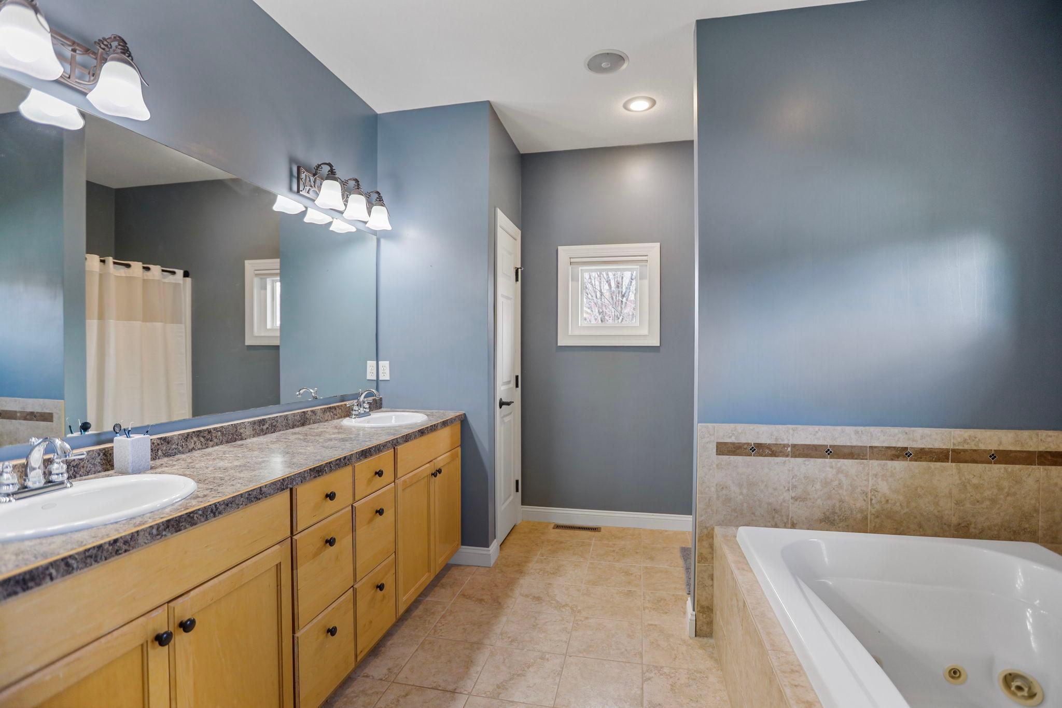
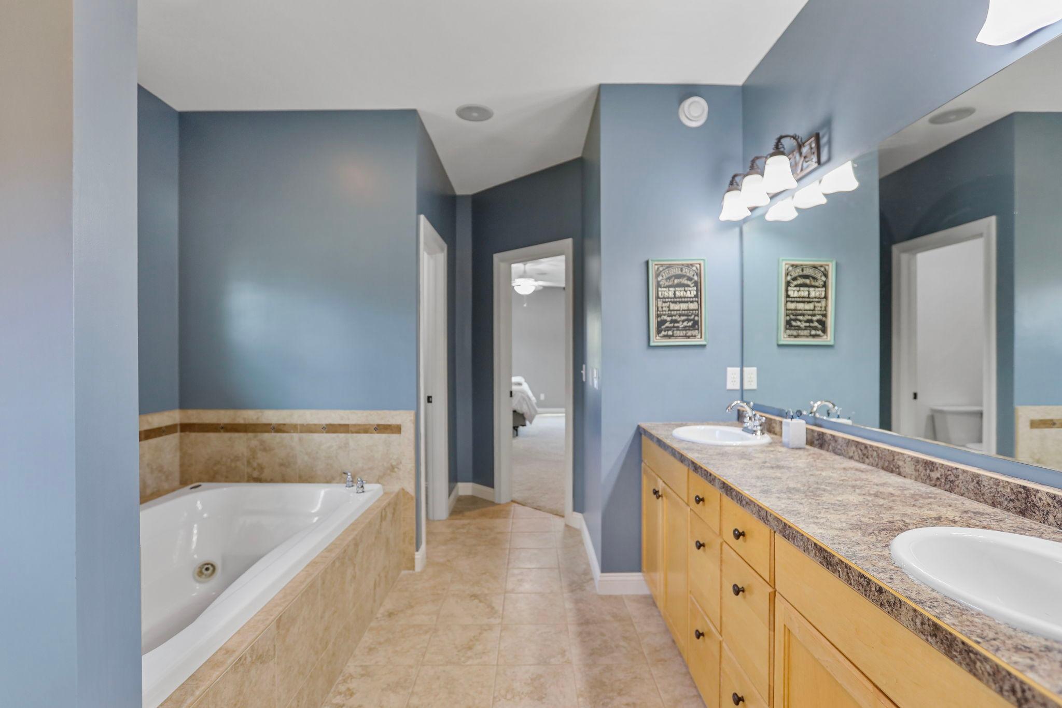
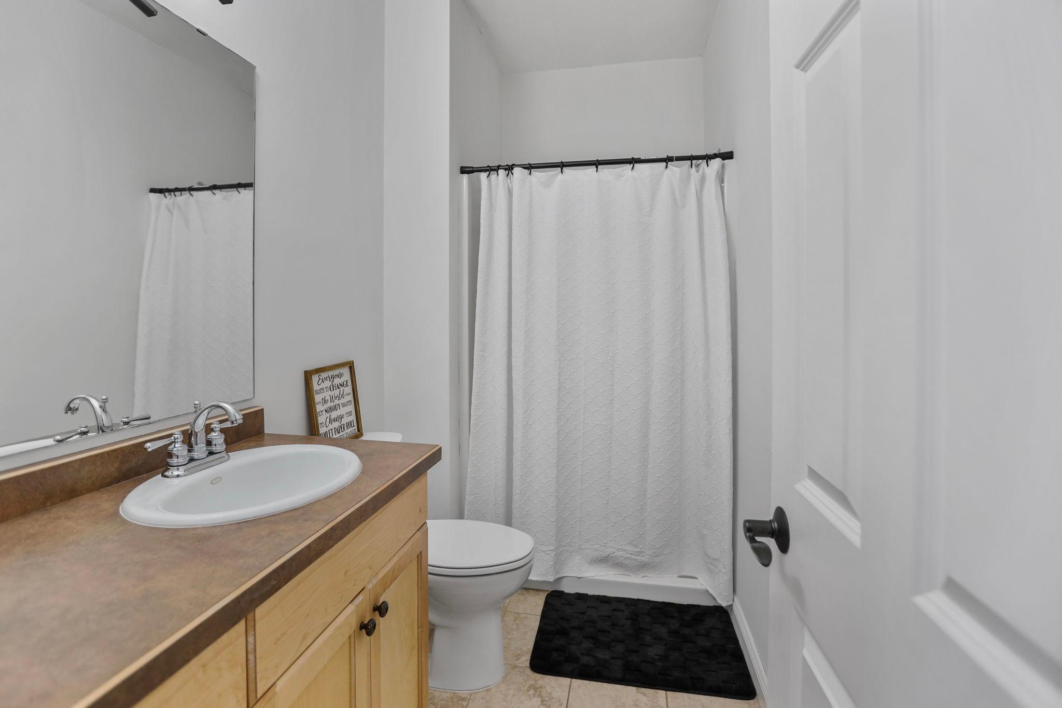
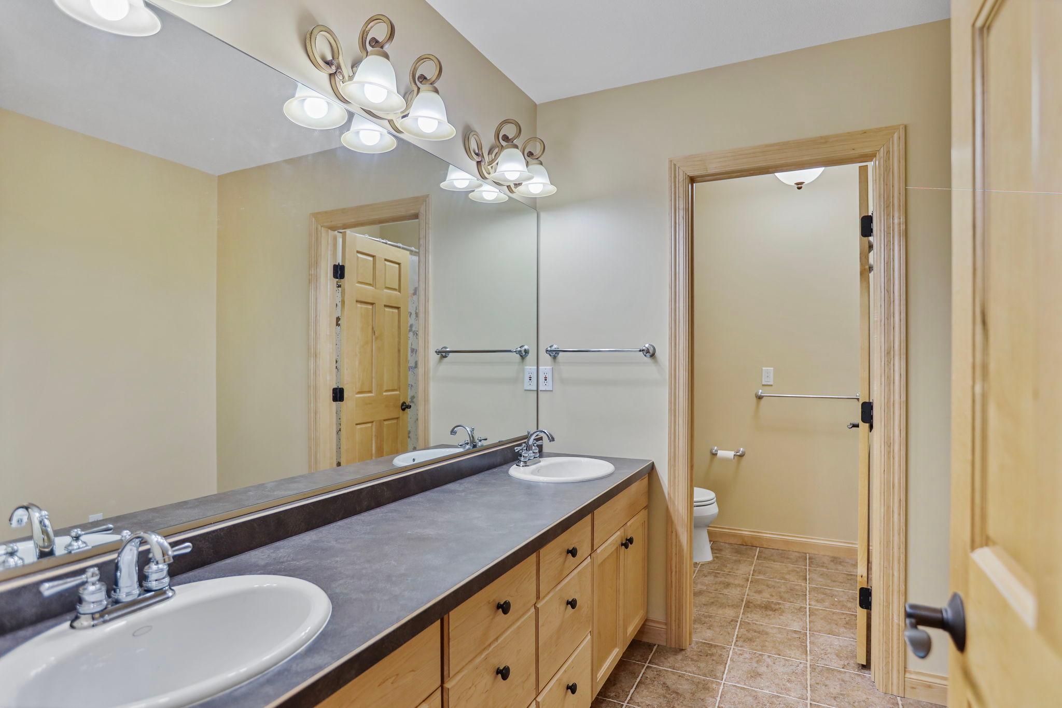
Bath Description: Double Sink; Main Floor 1/2 Bath; Main Floor 3/4 Bath; Full Primary; Private Primary; Full Basement
Construction Status: Previously Owned
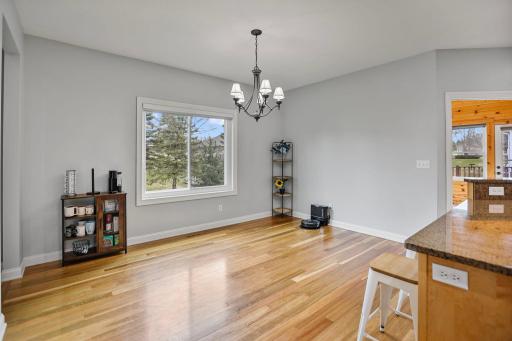
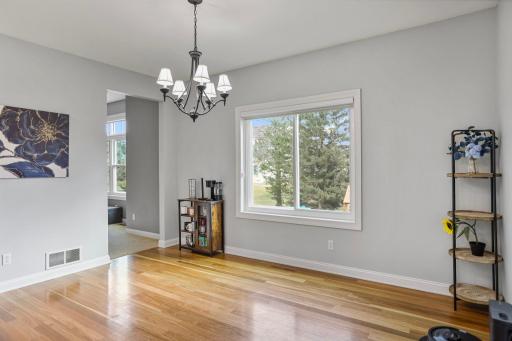
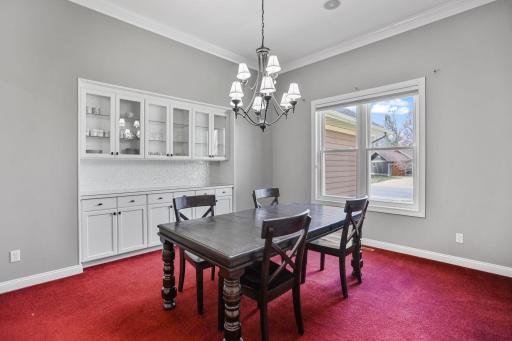
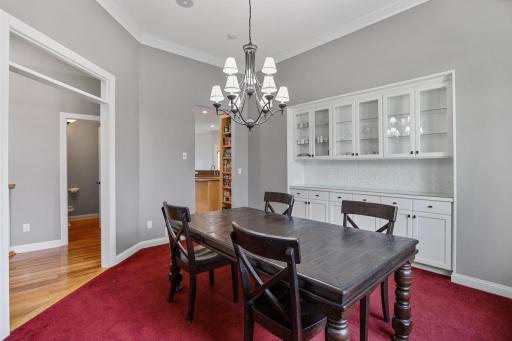
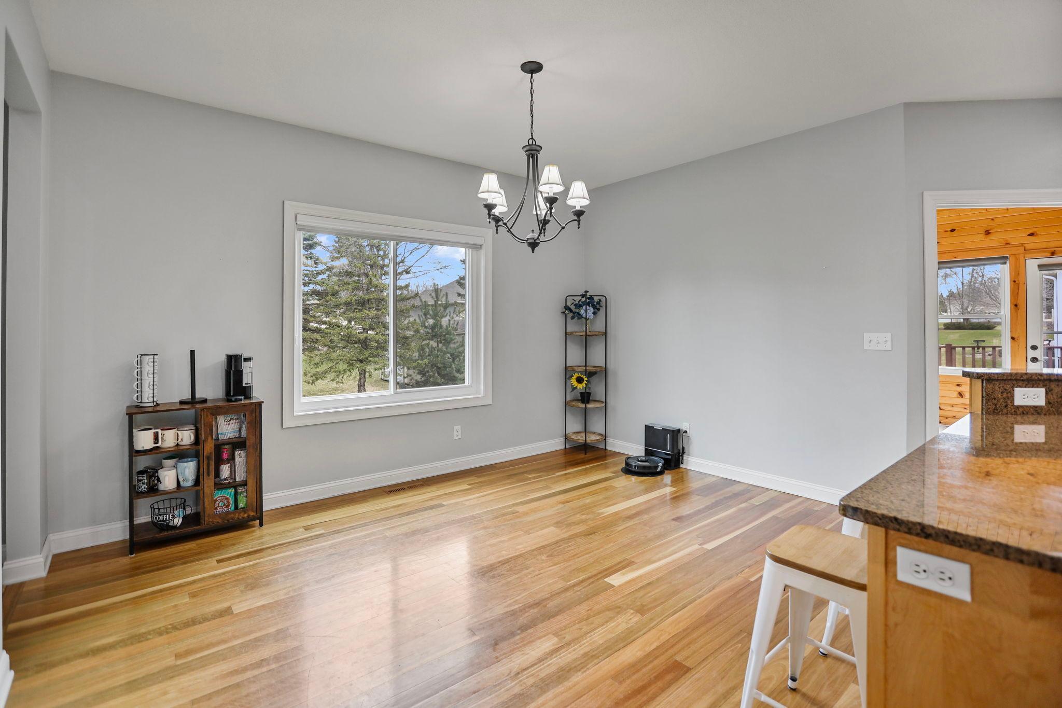
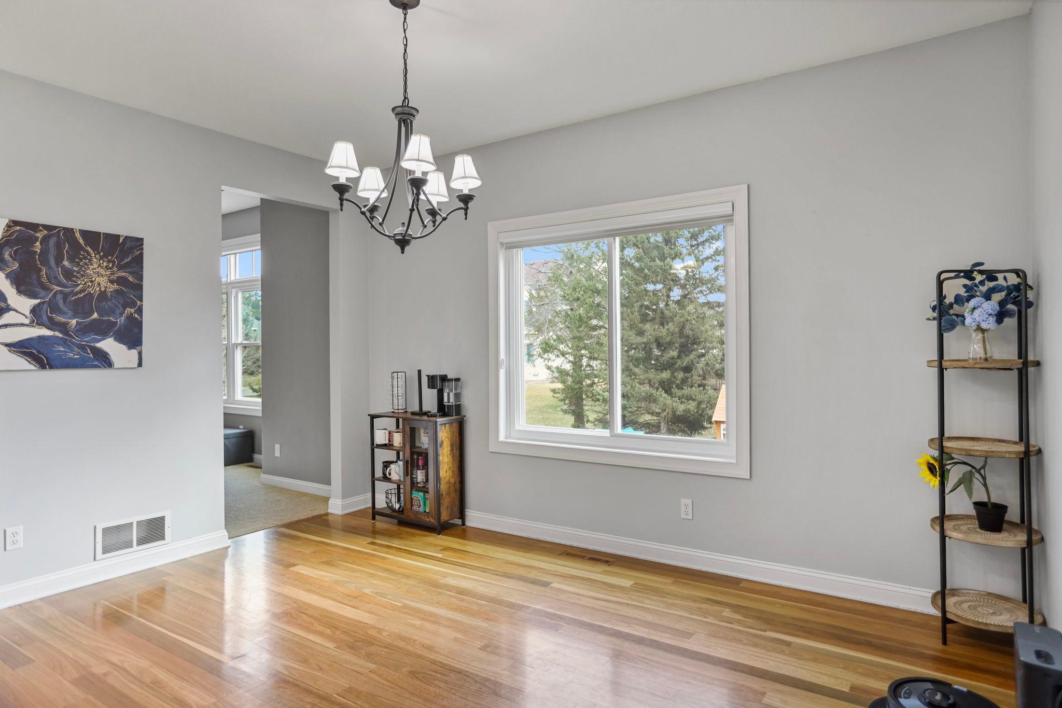
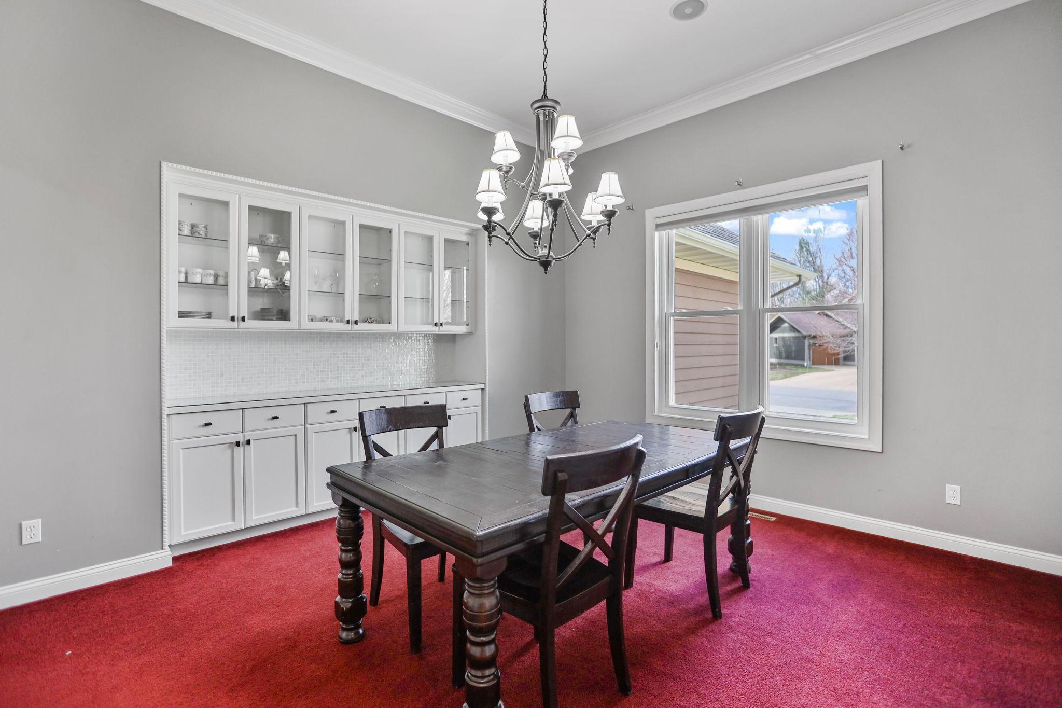
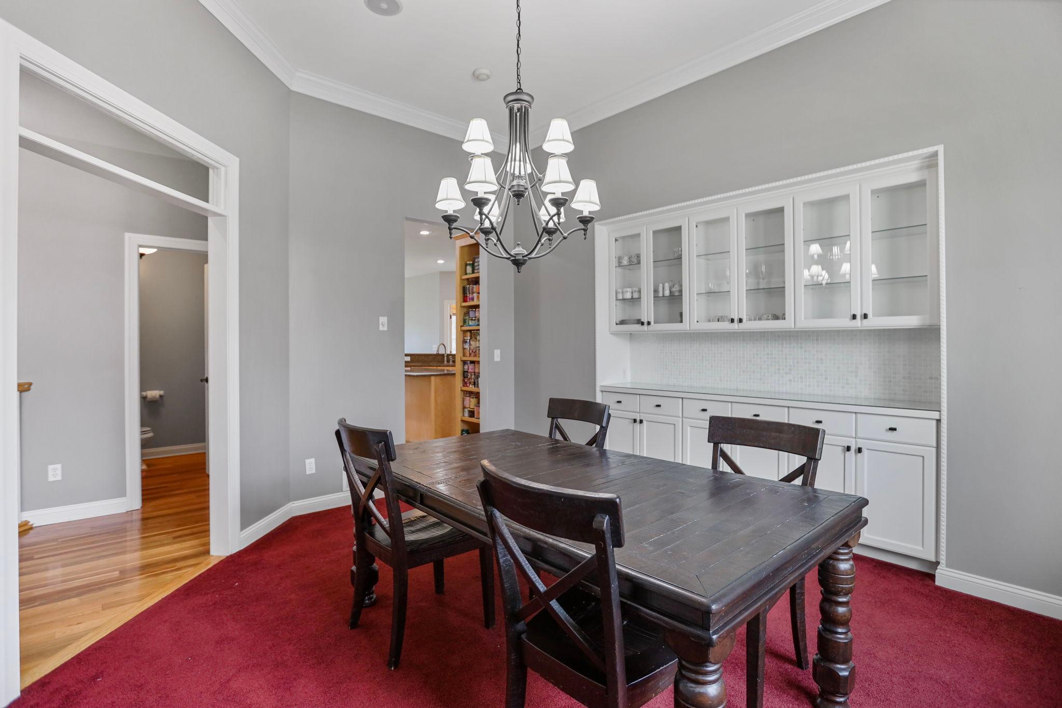
Dining Room Description: Separate/Formal Dining Room
Electric: 200+ Amp Service
Exterior: Wood
Family Room Characteristics: Lower Level
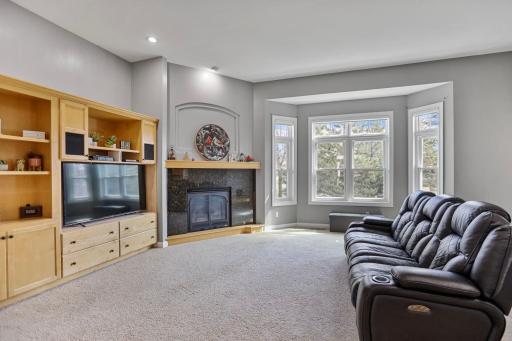
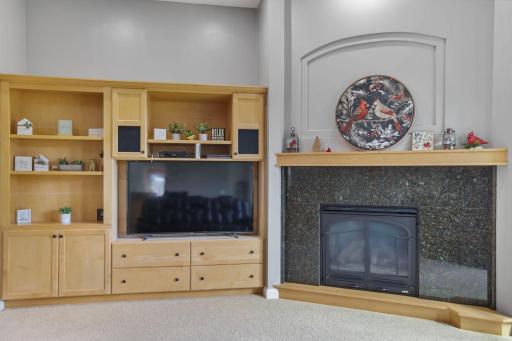
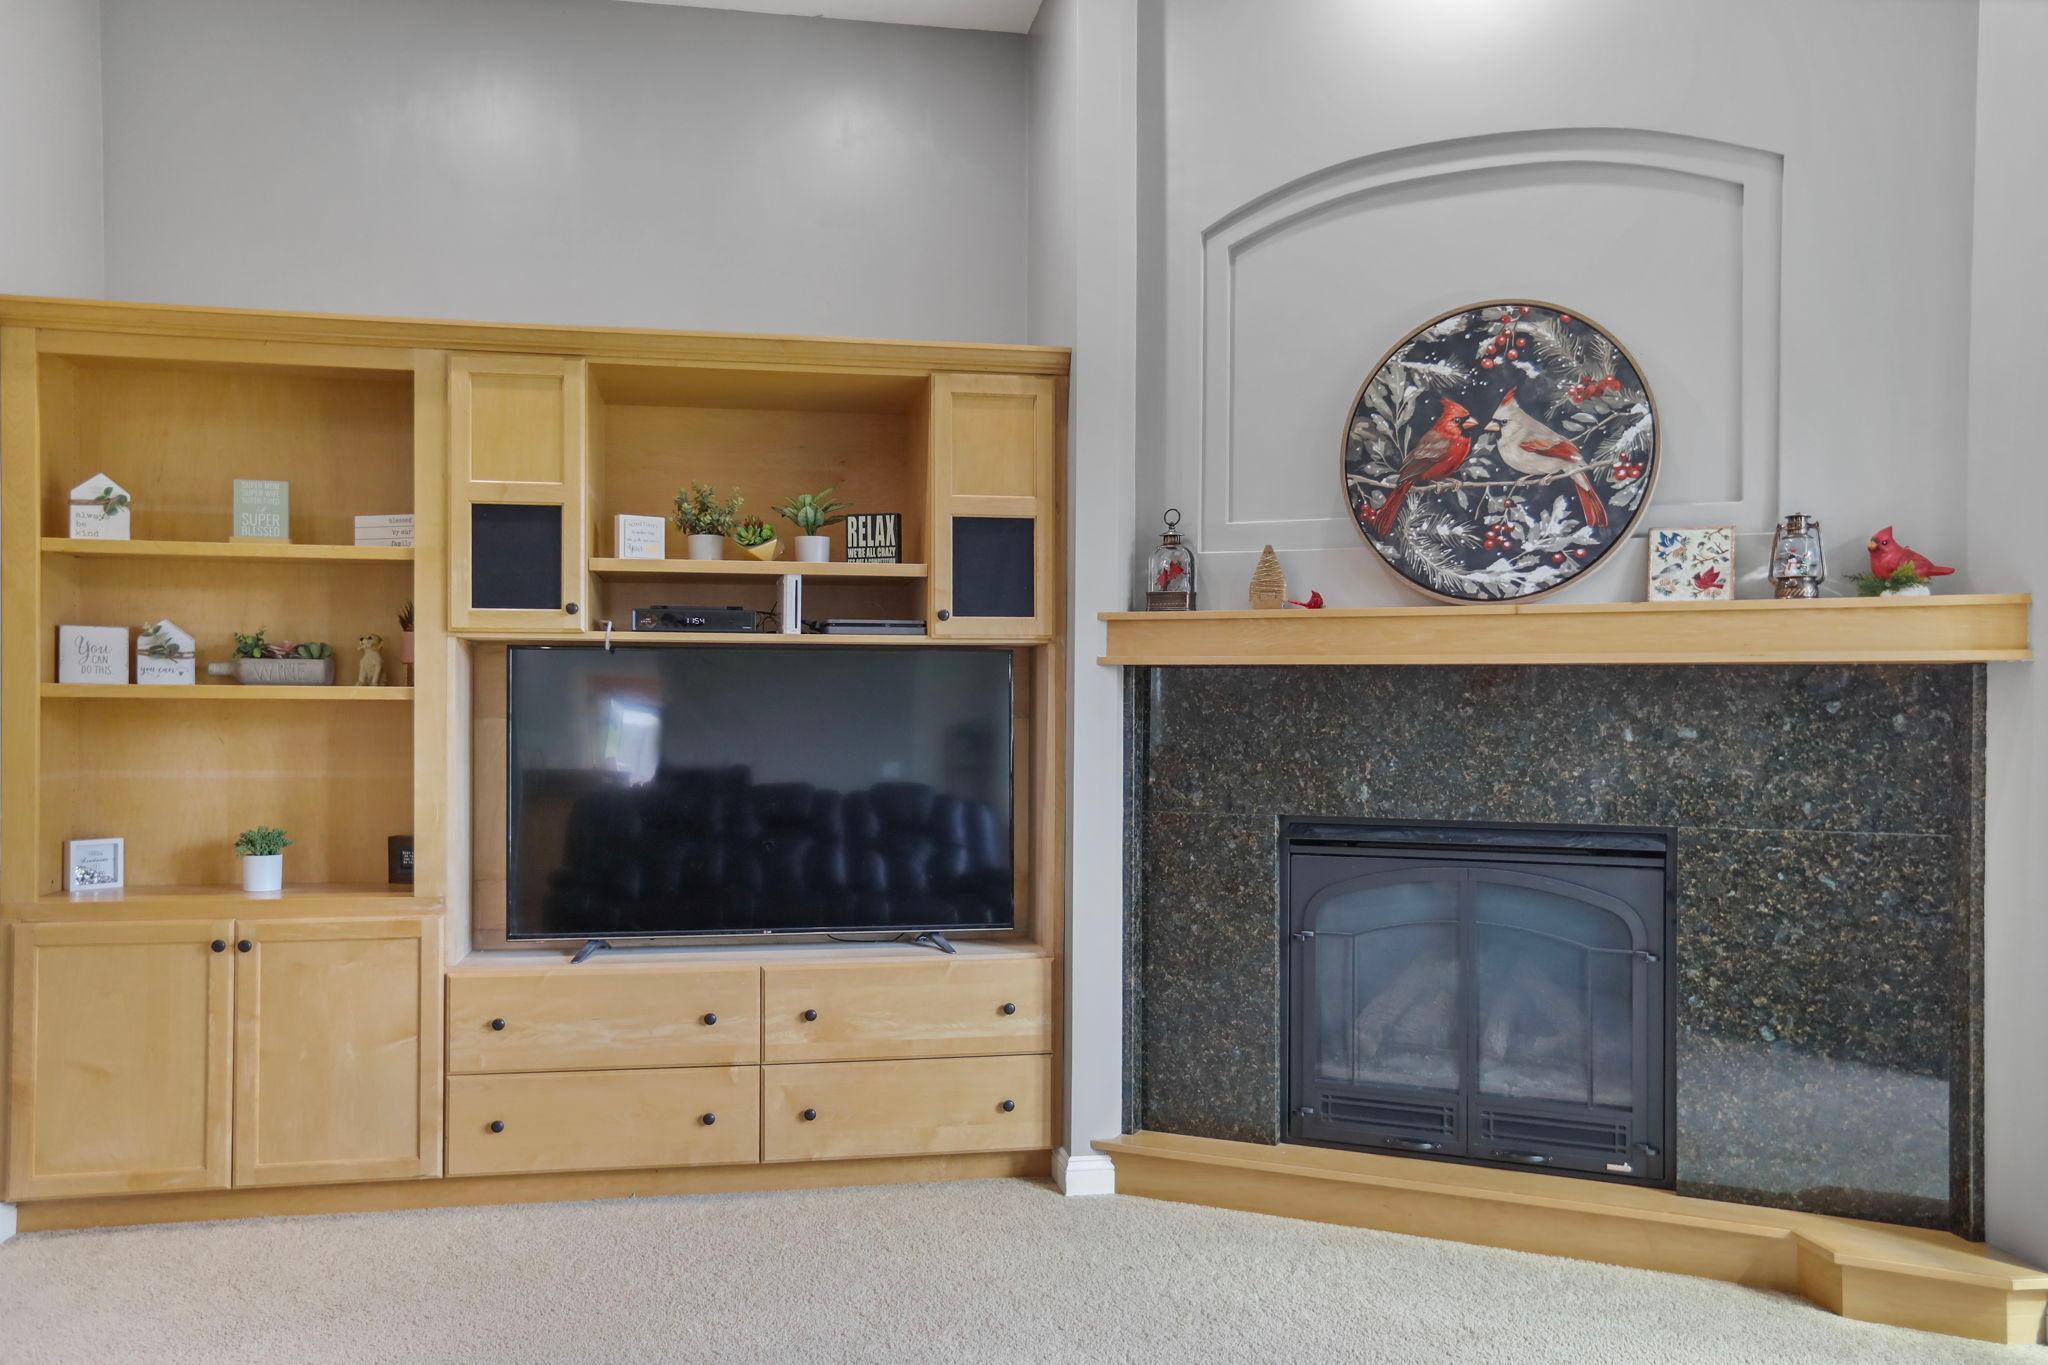
Fireplace Characteristics: Family Room; Living Room
Foundation: Concrete Block
Fuel: Natural Gas
Heating: Forced Air; In-Floor Heating; Zoned
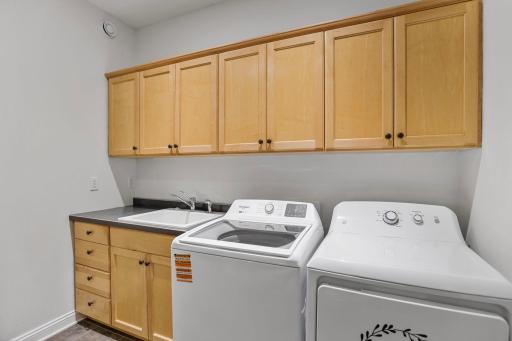
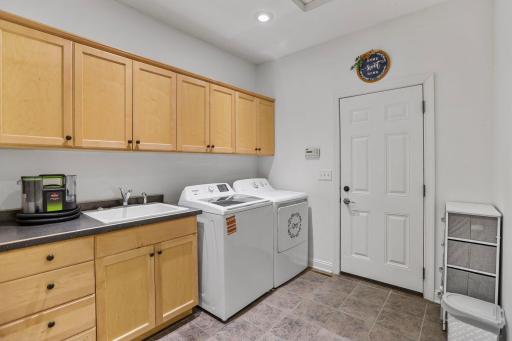
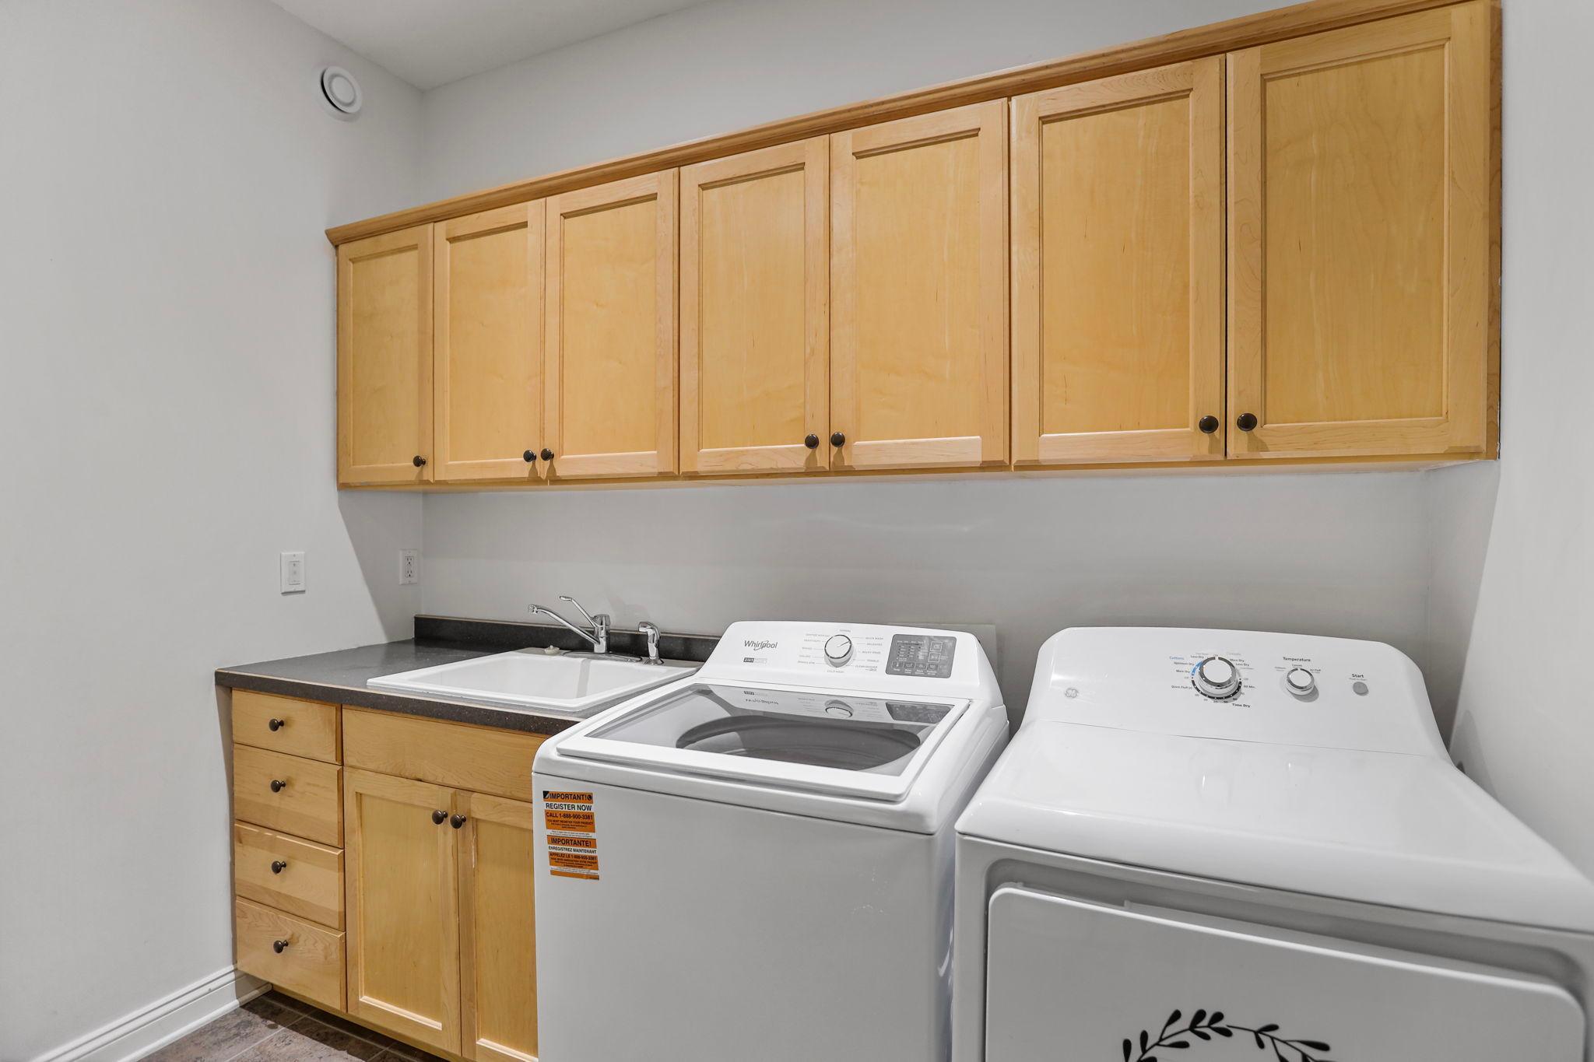
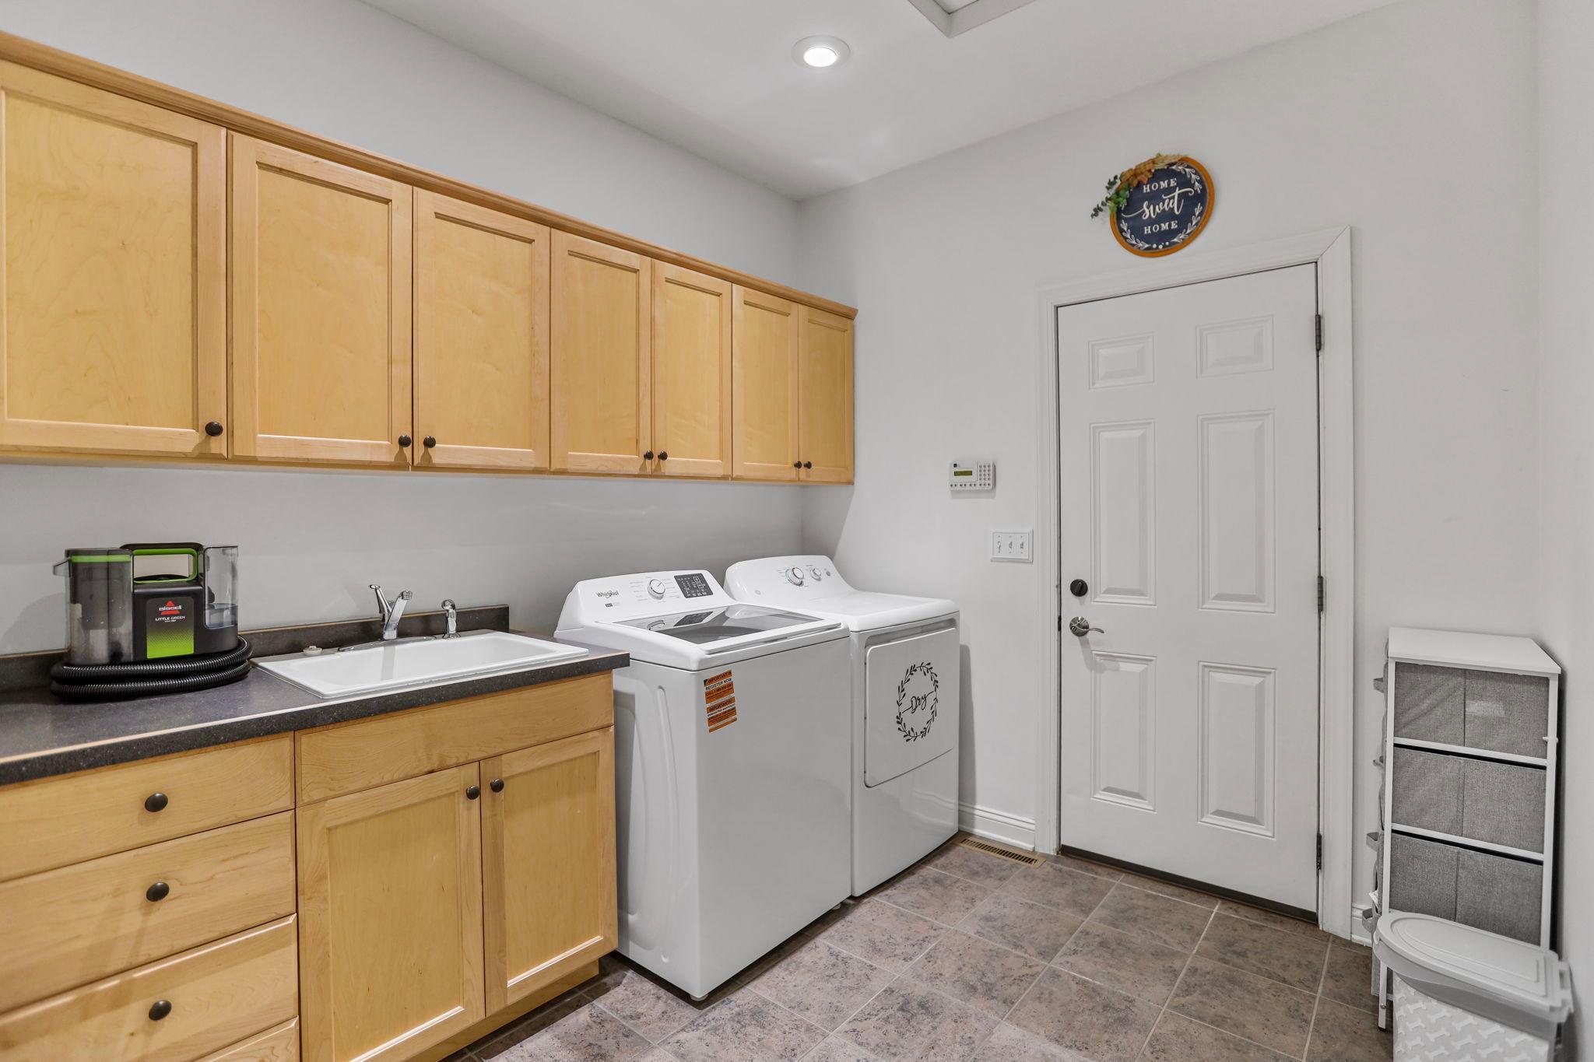
Laundry: Laundry Room; Main Level; Sink
Lock Box Type: Supra
Lot Description: Tree Coverage - Light
Parking Characteristics: Finished Garage; Garage Door Opener; Heated Garage; Insulated Garage
Road Responsibility: Public Maintained Road
Roof: Asphalt Shingles
Sellers Terms: Cash; Conventional; FHA; Rural Development; VA
Sewer: City Sewer/Connected
Stories: One
Water: City Water/Connected
Room Information
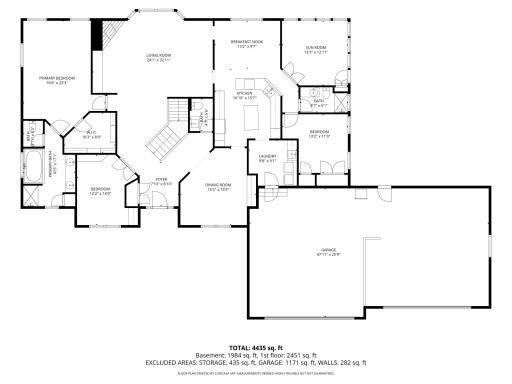
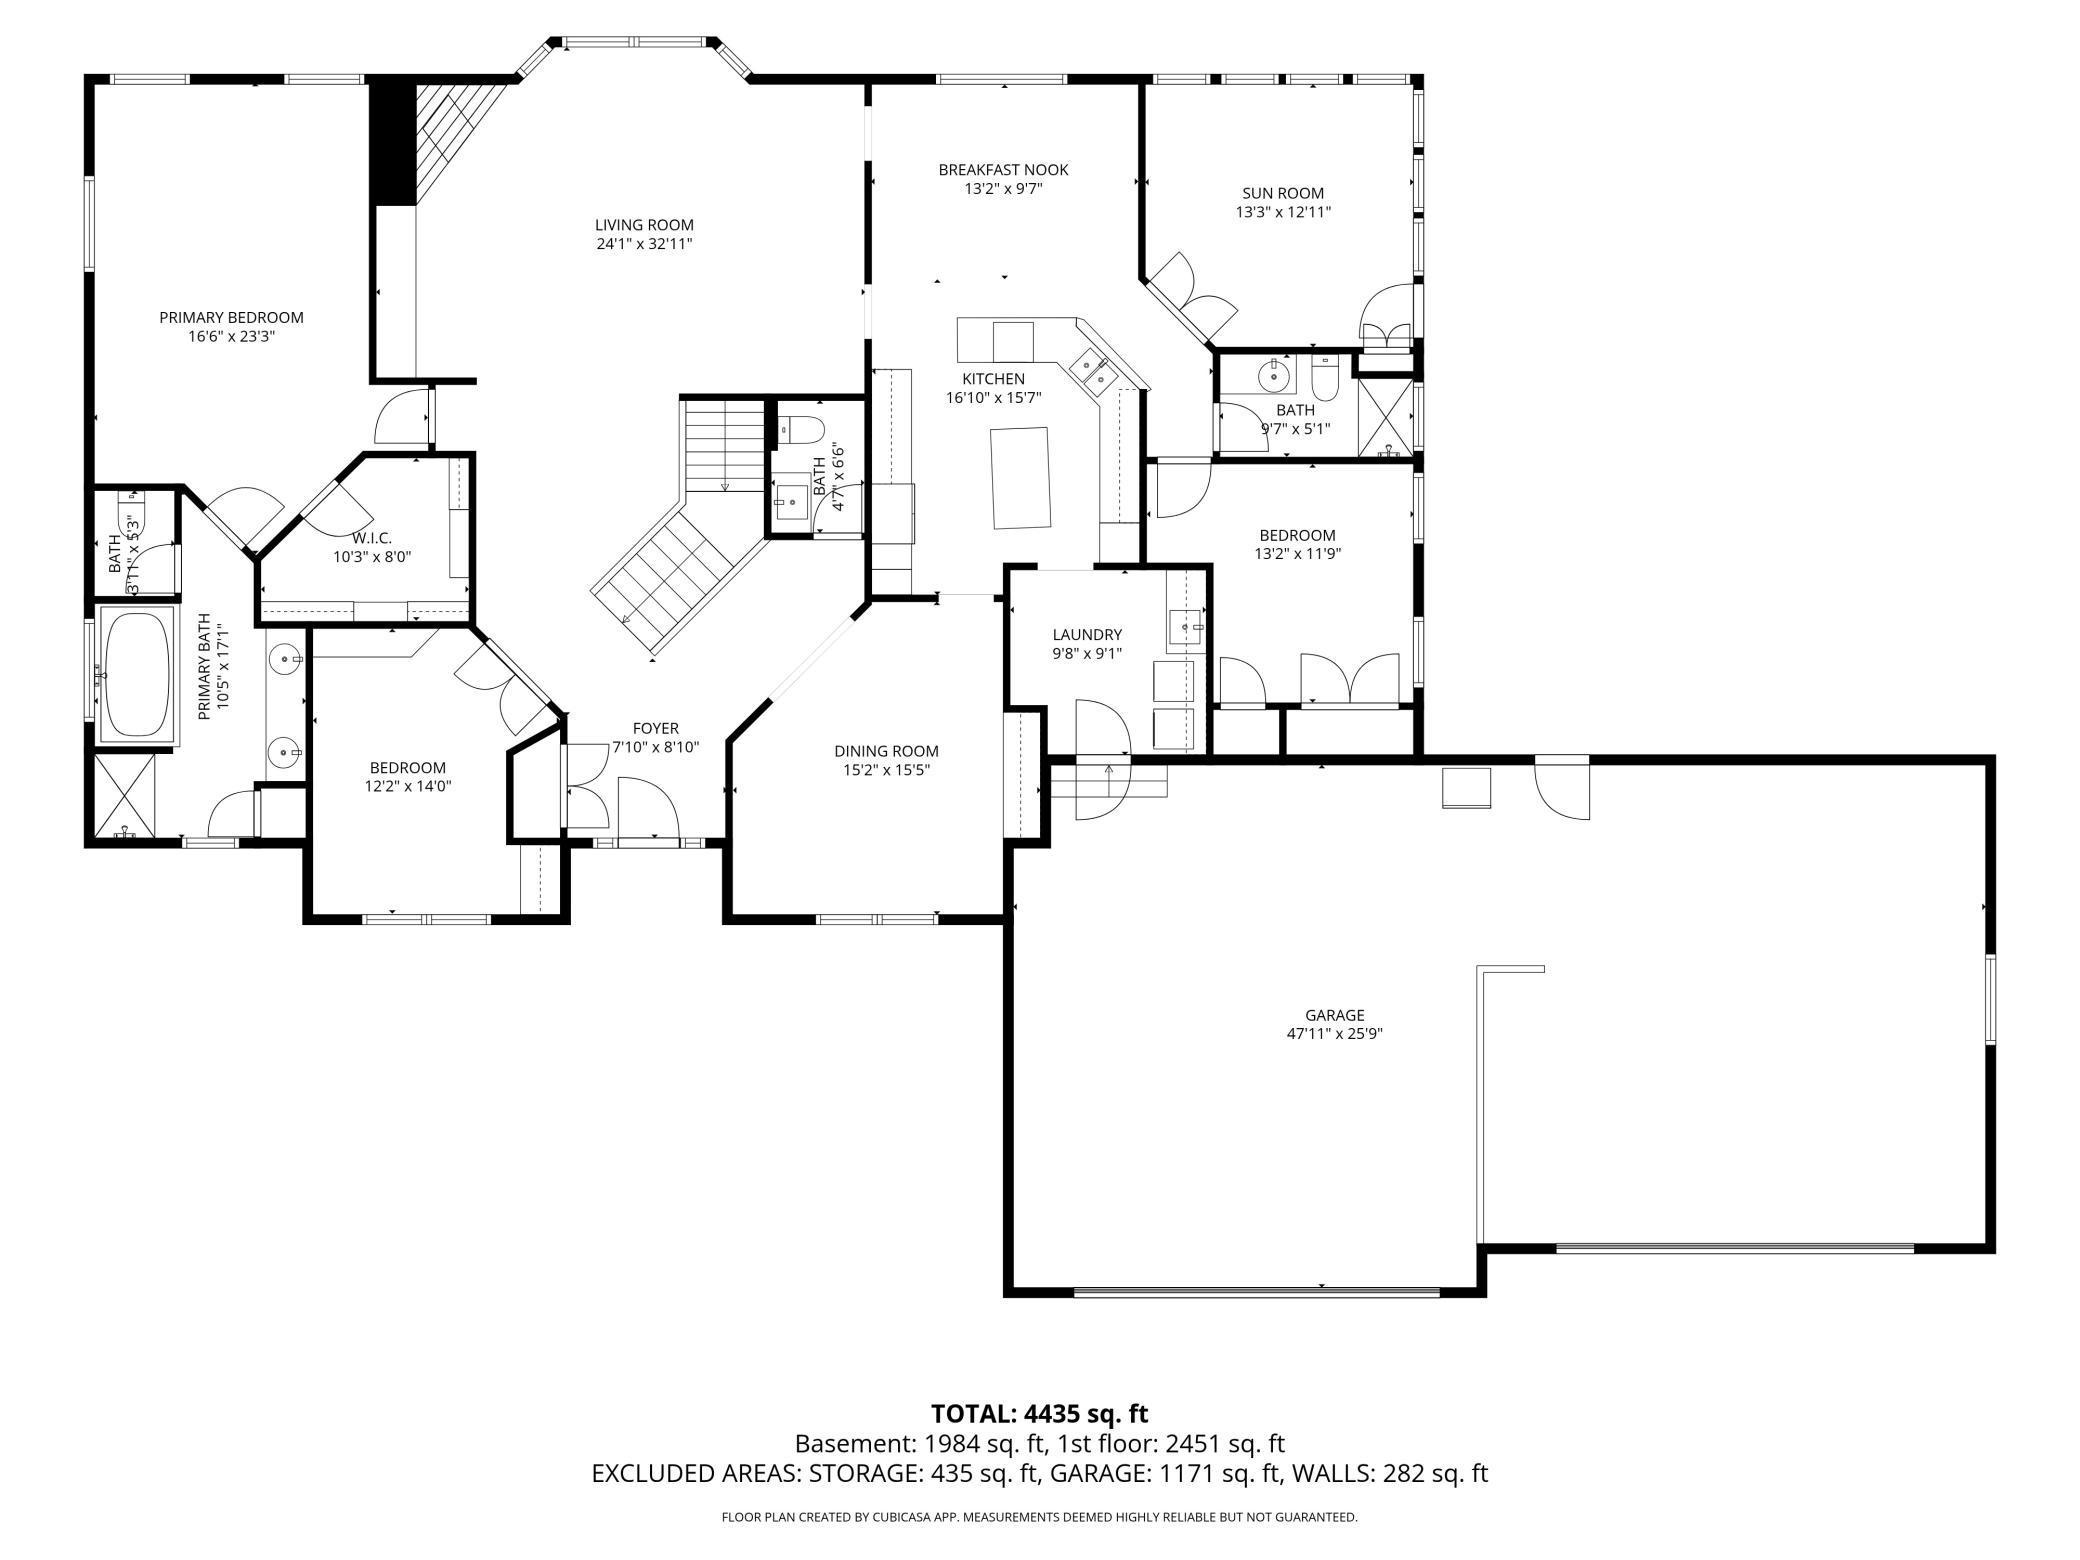
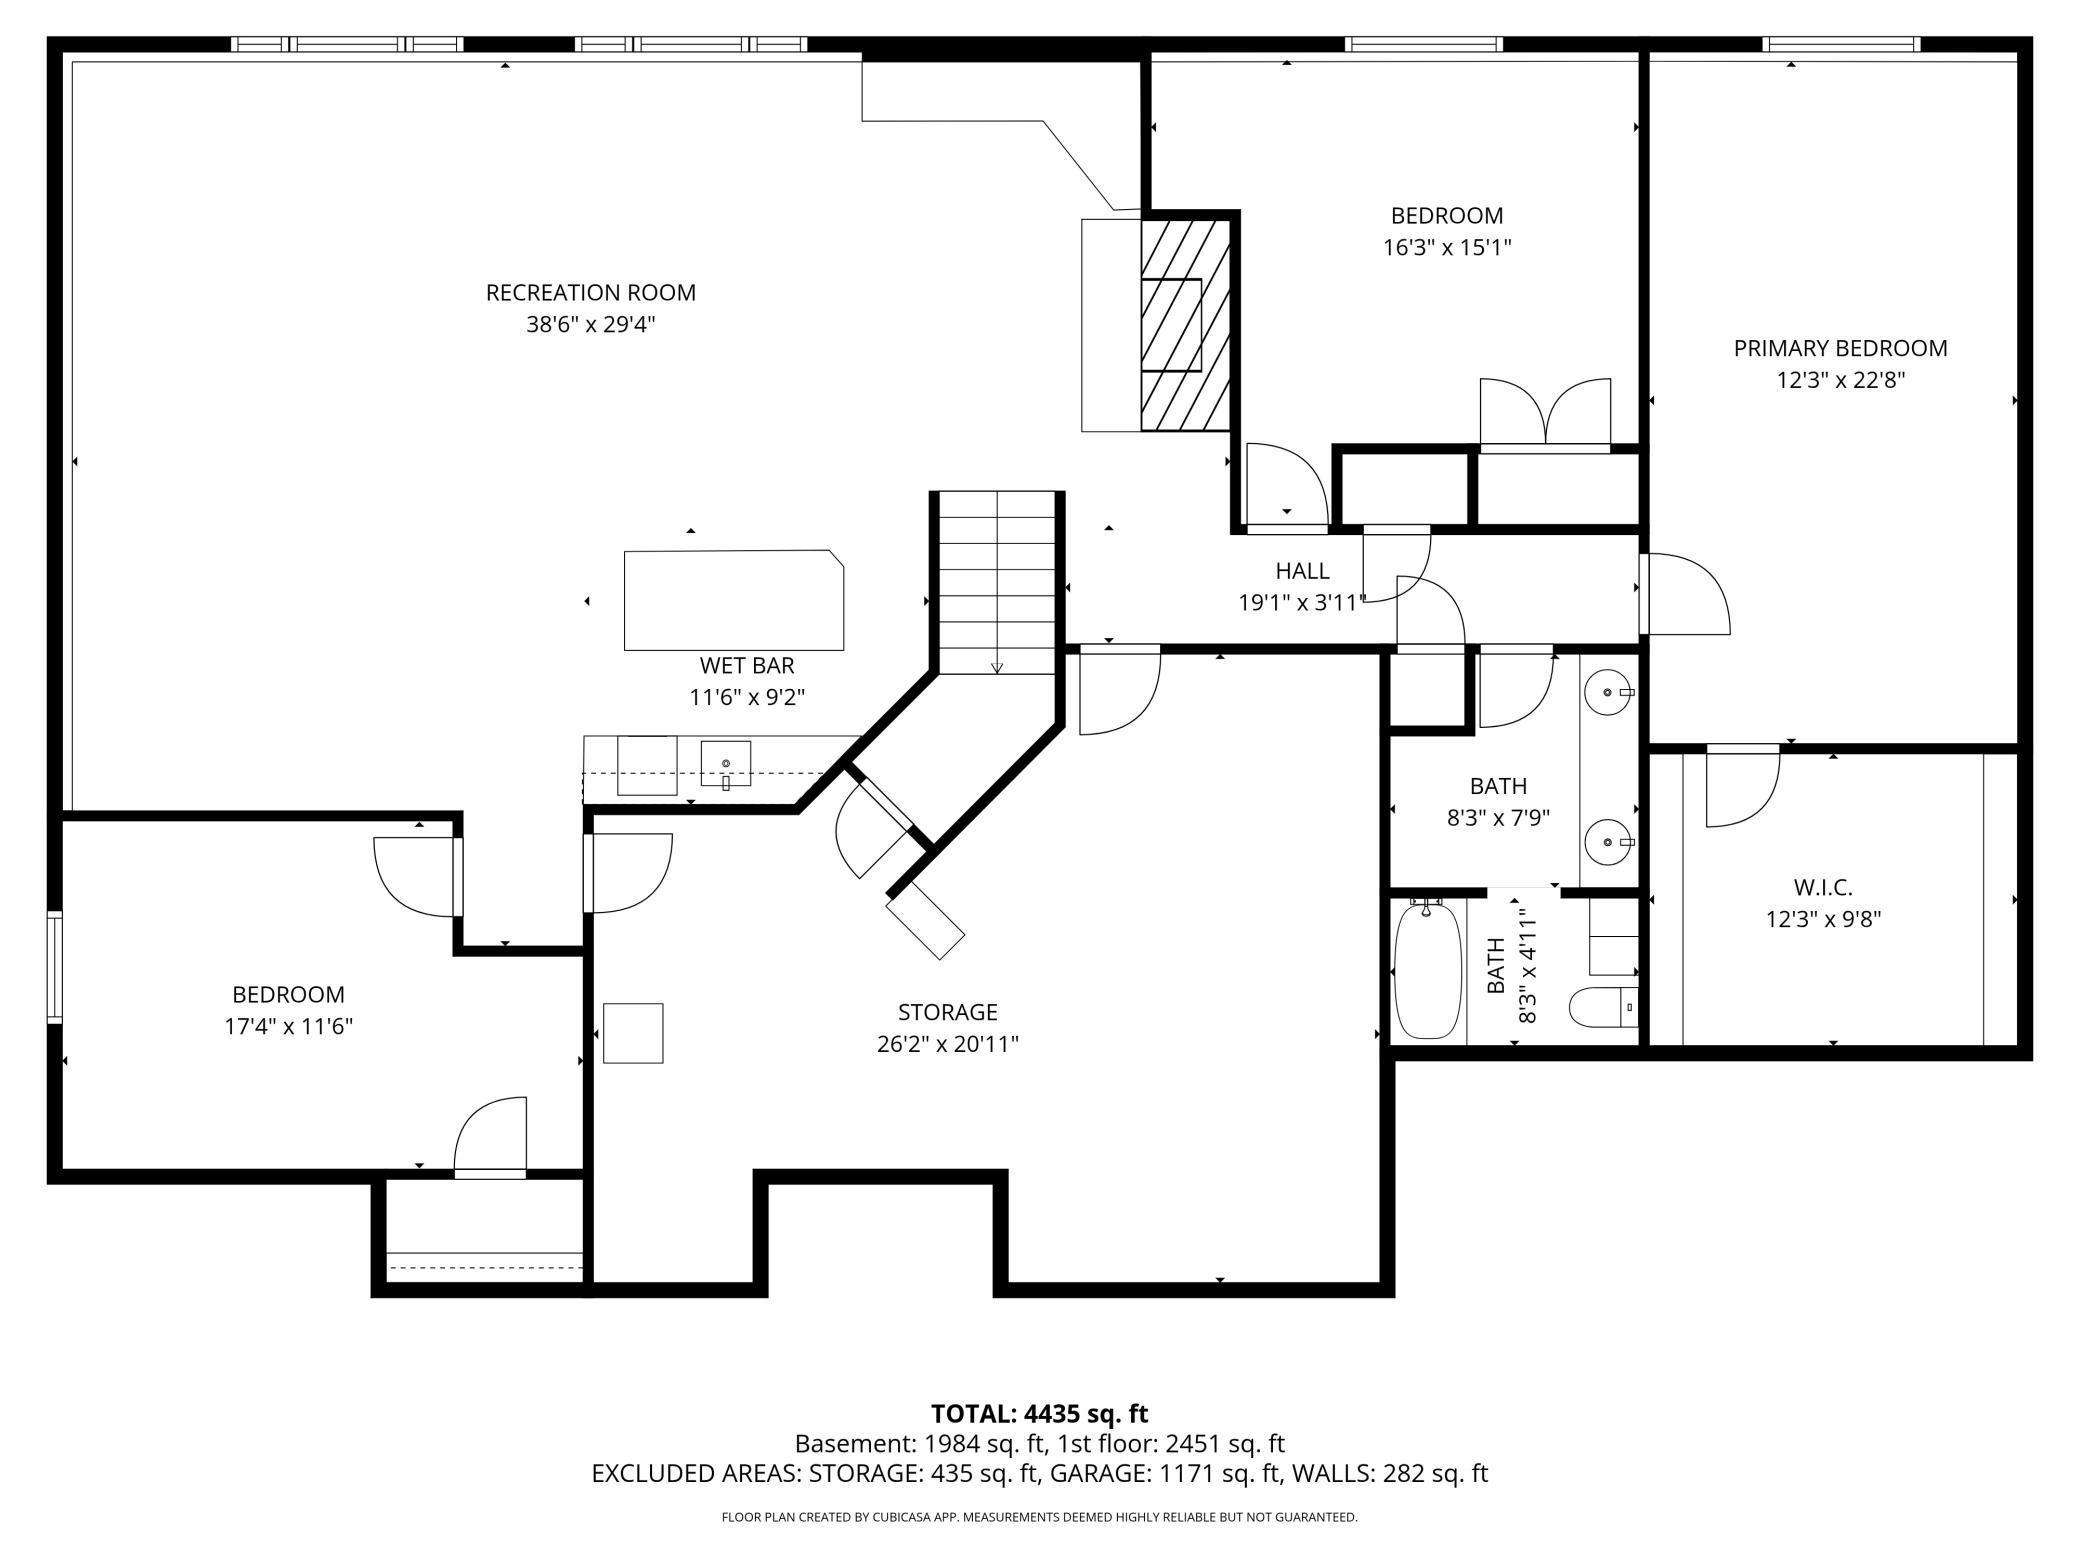
| Room Name | Dimensions | Level |
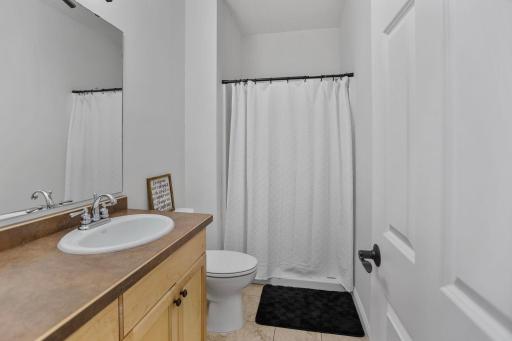
| Bathroom | 9.7 x 5.1 | Main |
| Bathroom | 4.7 x 6.6 | Main |
| Bathroom | 12.8 x 8.3 | Lower |
| Dining Room | 15.2 x 15.5 | Main |
| Family Room | 38.6 x 29.4 | Lower |
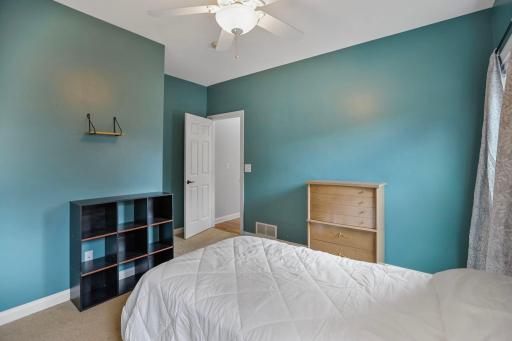
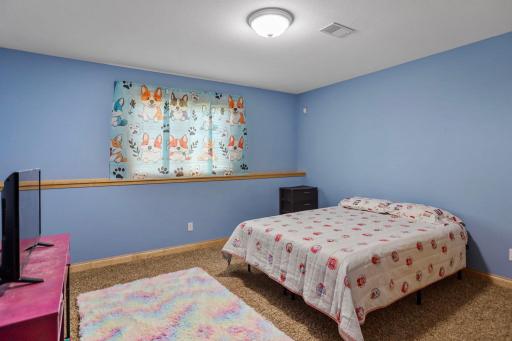
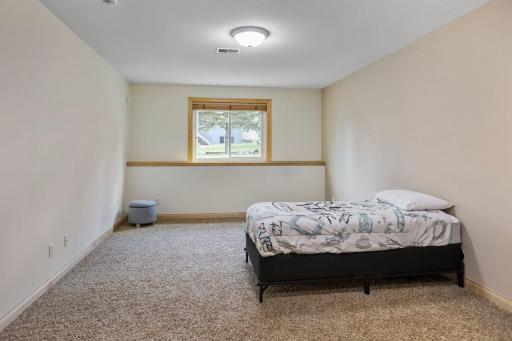
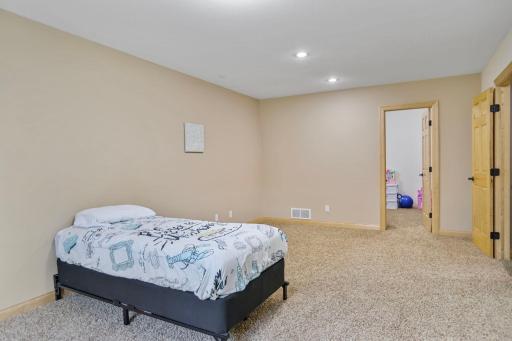
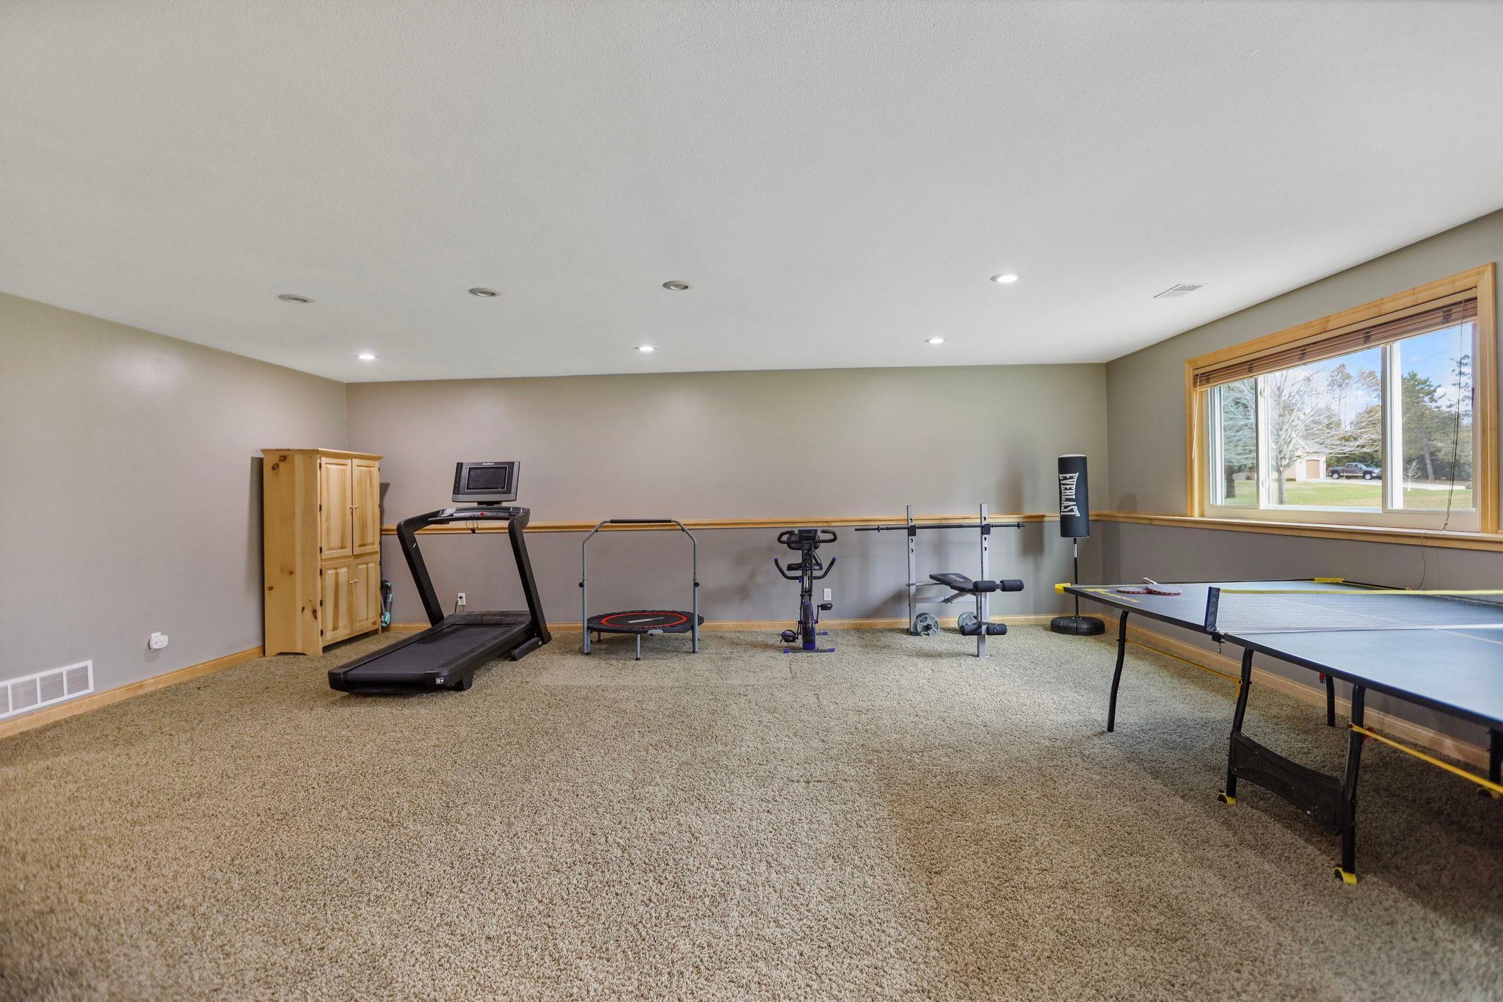
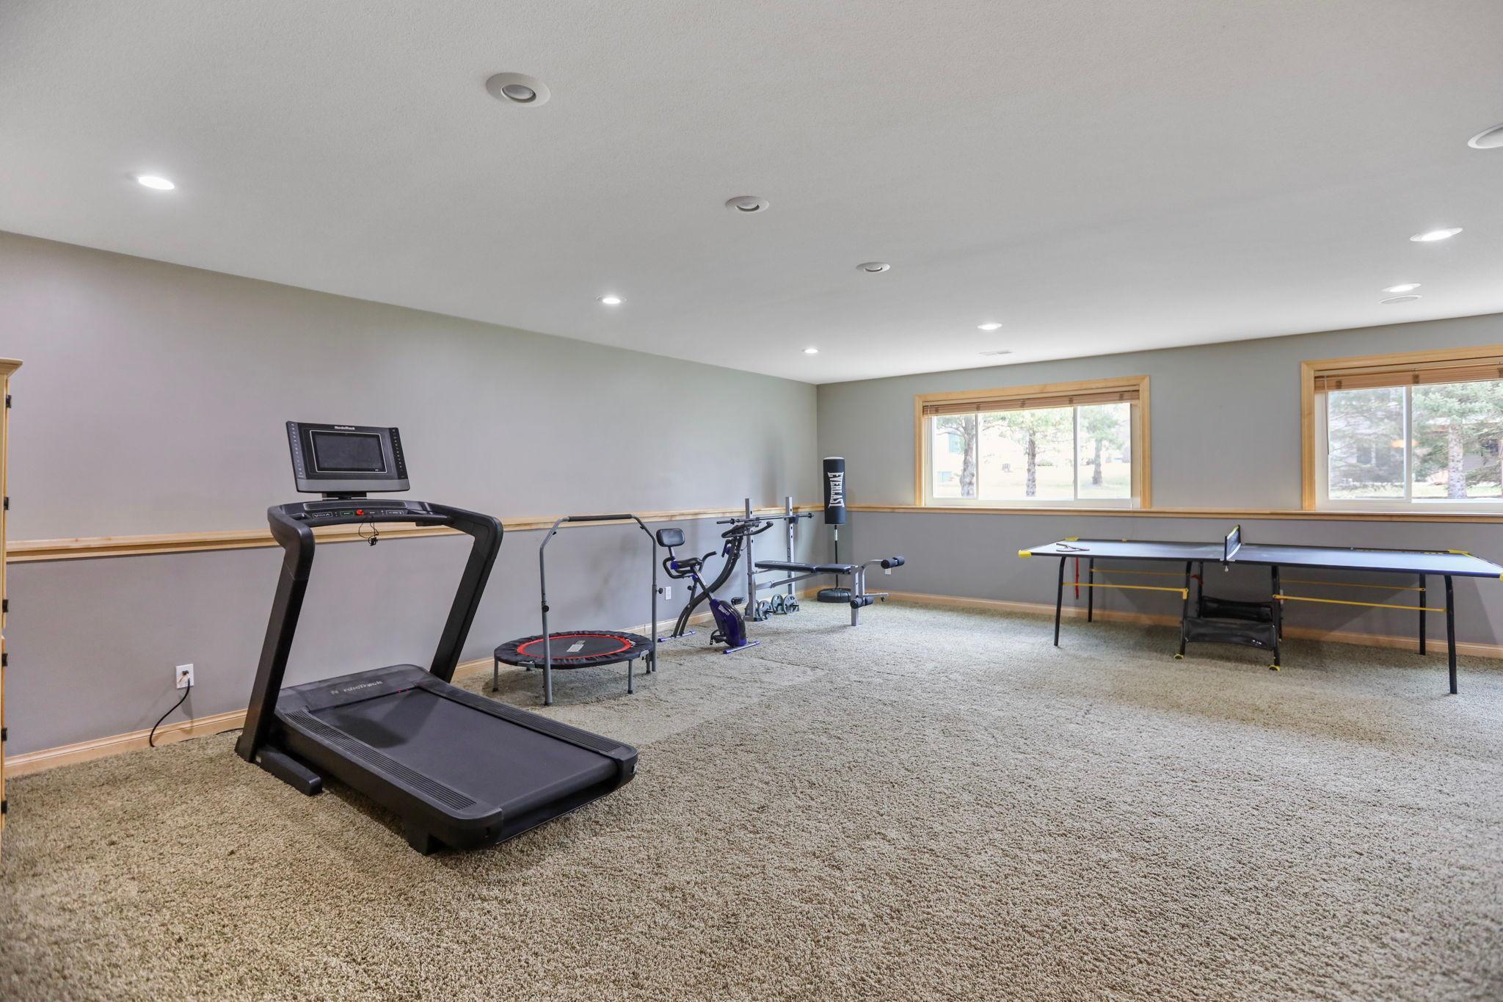
| Fifth (5th) Bedroom | 12.3 x 22.8 | Lower |
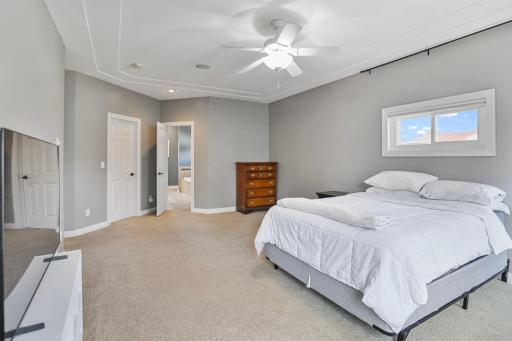
| First (1st) Bedroom | 16.6 x 23.3 | Main |
| Four Season Porch | 13.3 x 12.11 | Main |
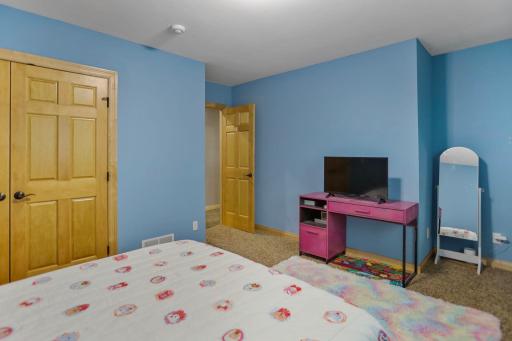
| Fourth (4th) Bedroom | 16.3 x 15.1 | Lower |
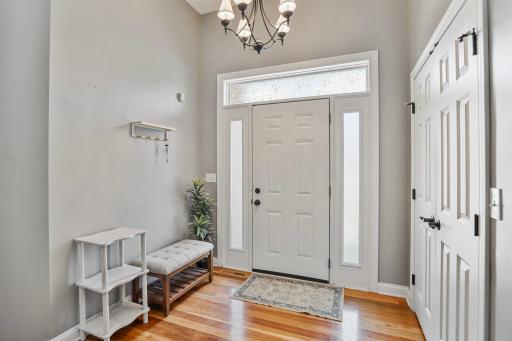
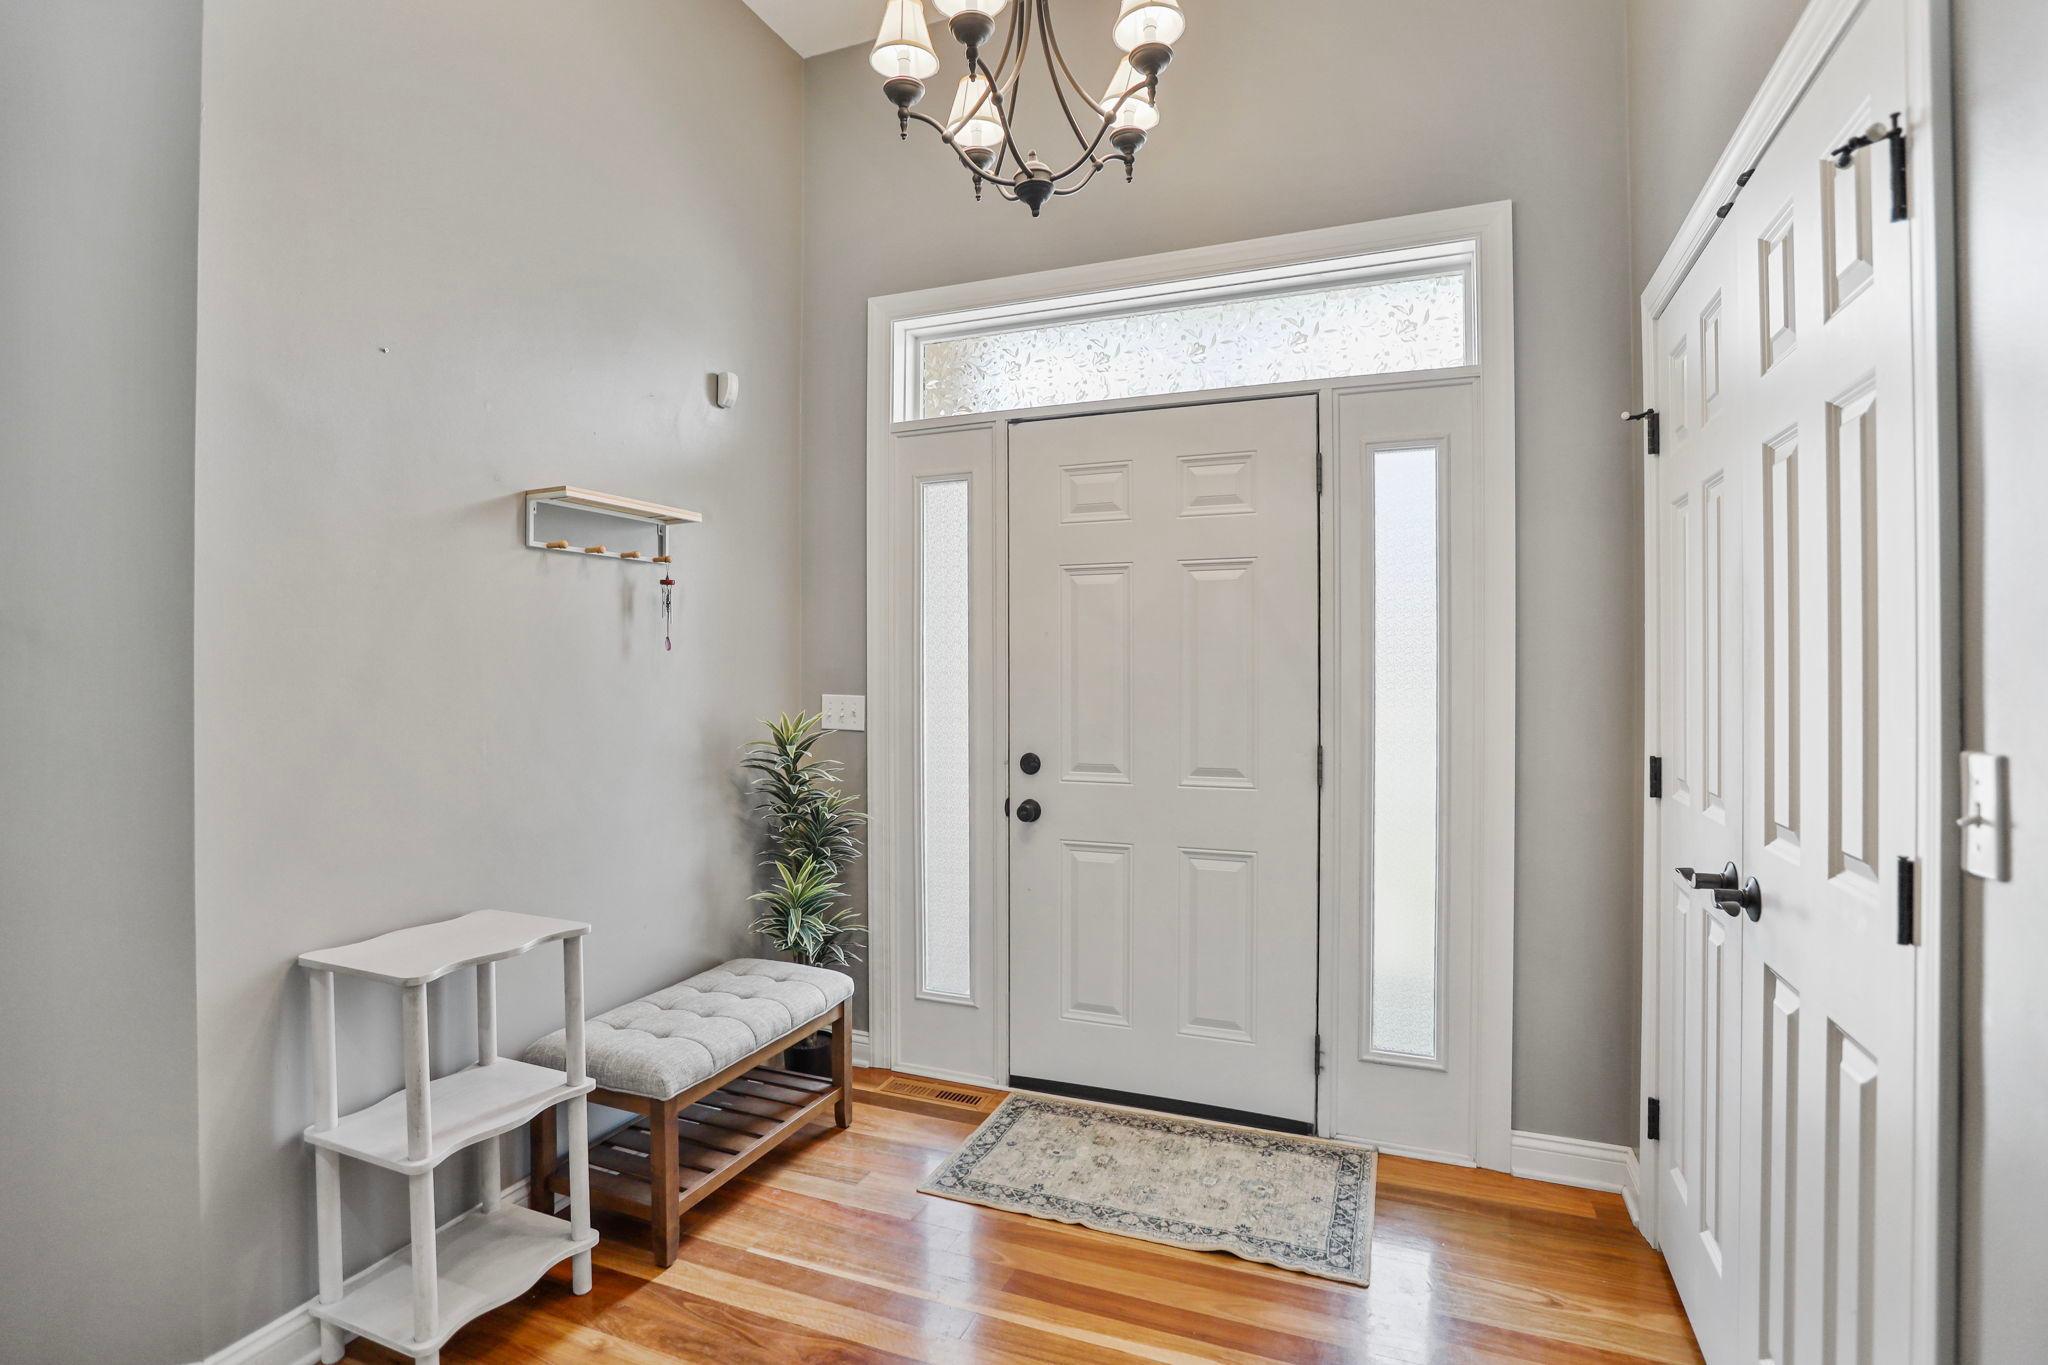
| Foyer | 7.10 x 8.10 | Main |
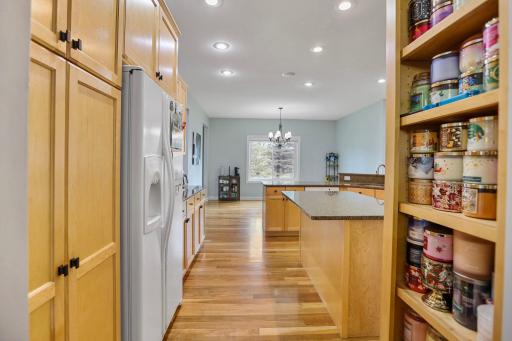
| Kitchen | 30 x 15.7 | Main |
| Laundry | 9.8 x 9.1 | Main |
| Living Room | 24.1 x 32.11 | Main |
| Primary Bath | 10.5 x 17.1 | Main |
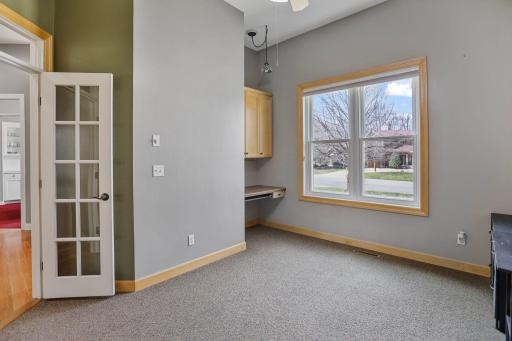
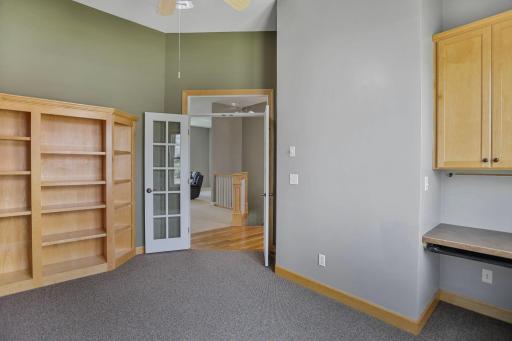
| Office | 12.2 x 14 | Main |
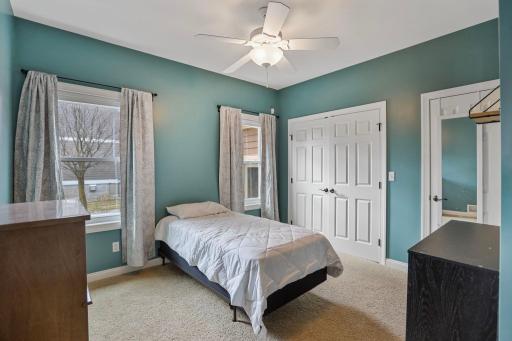
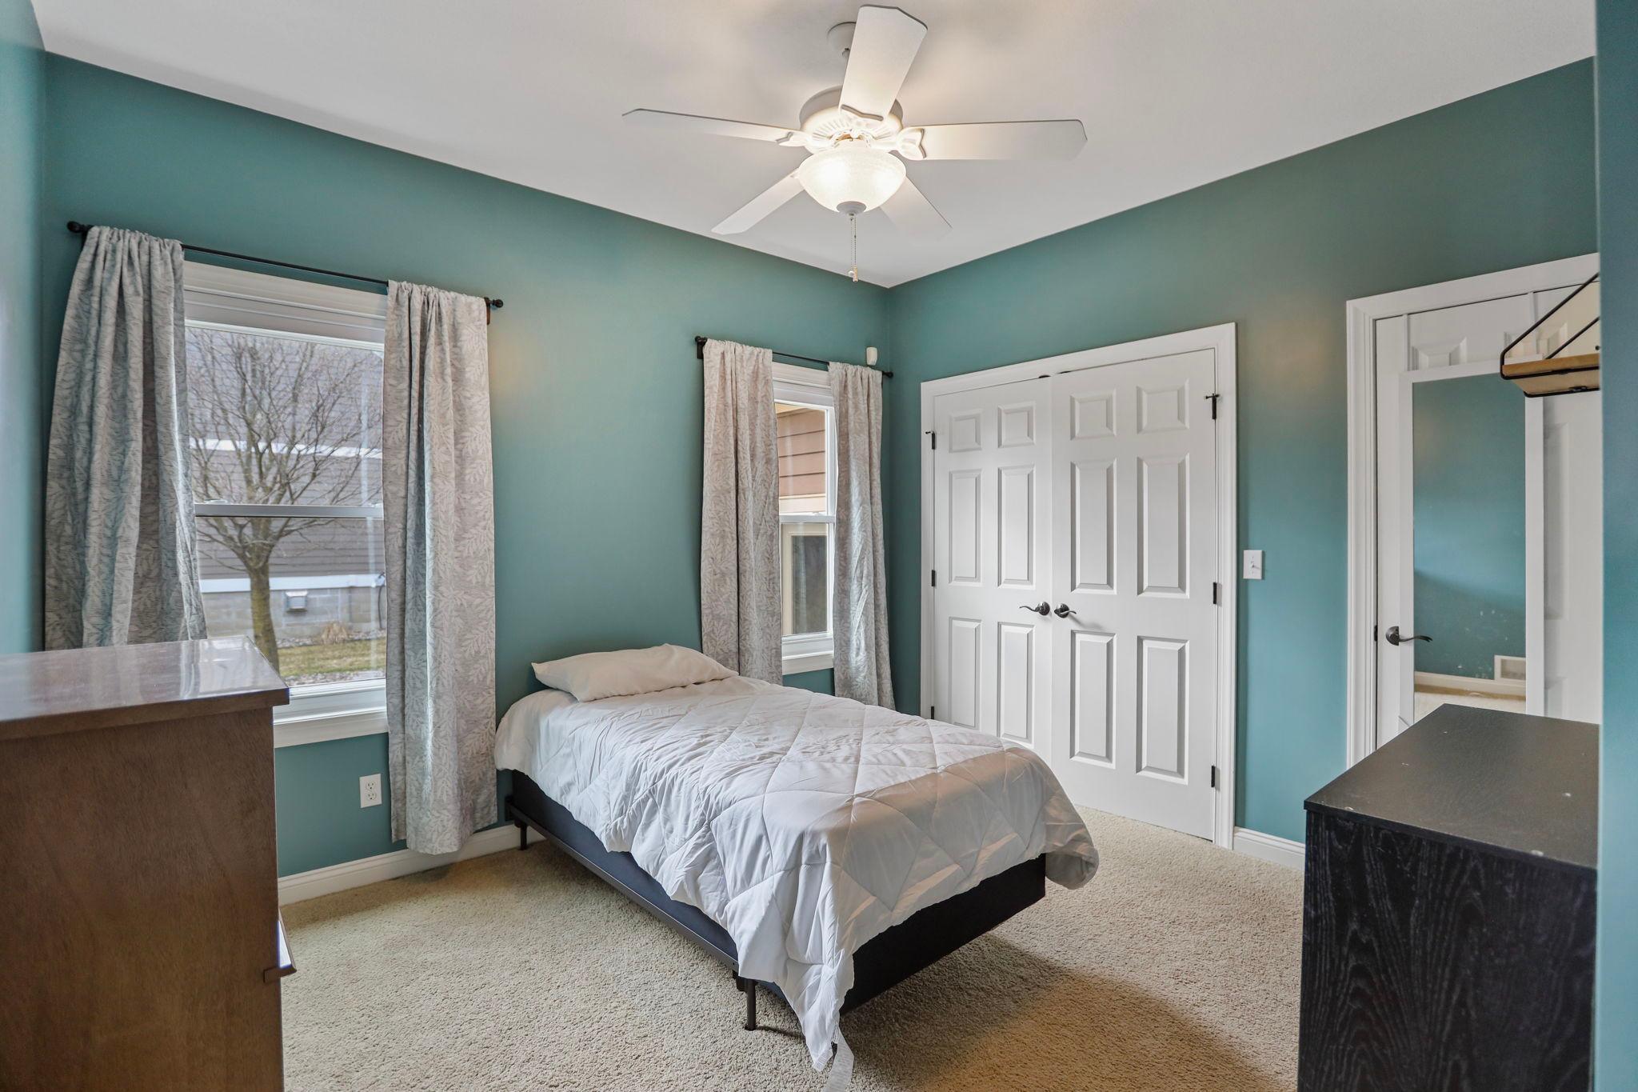
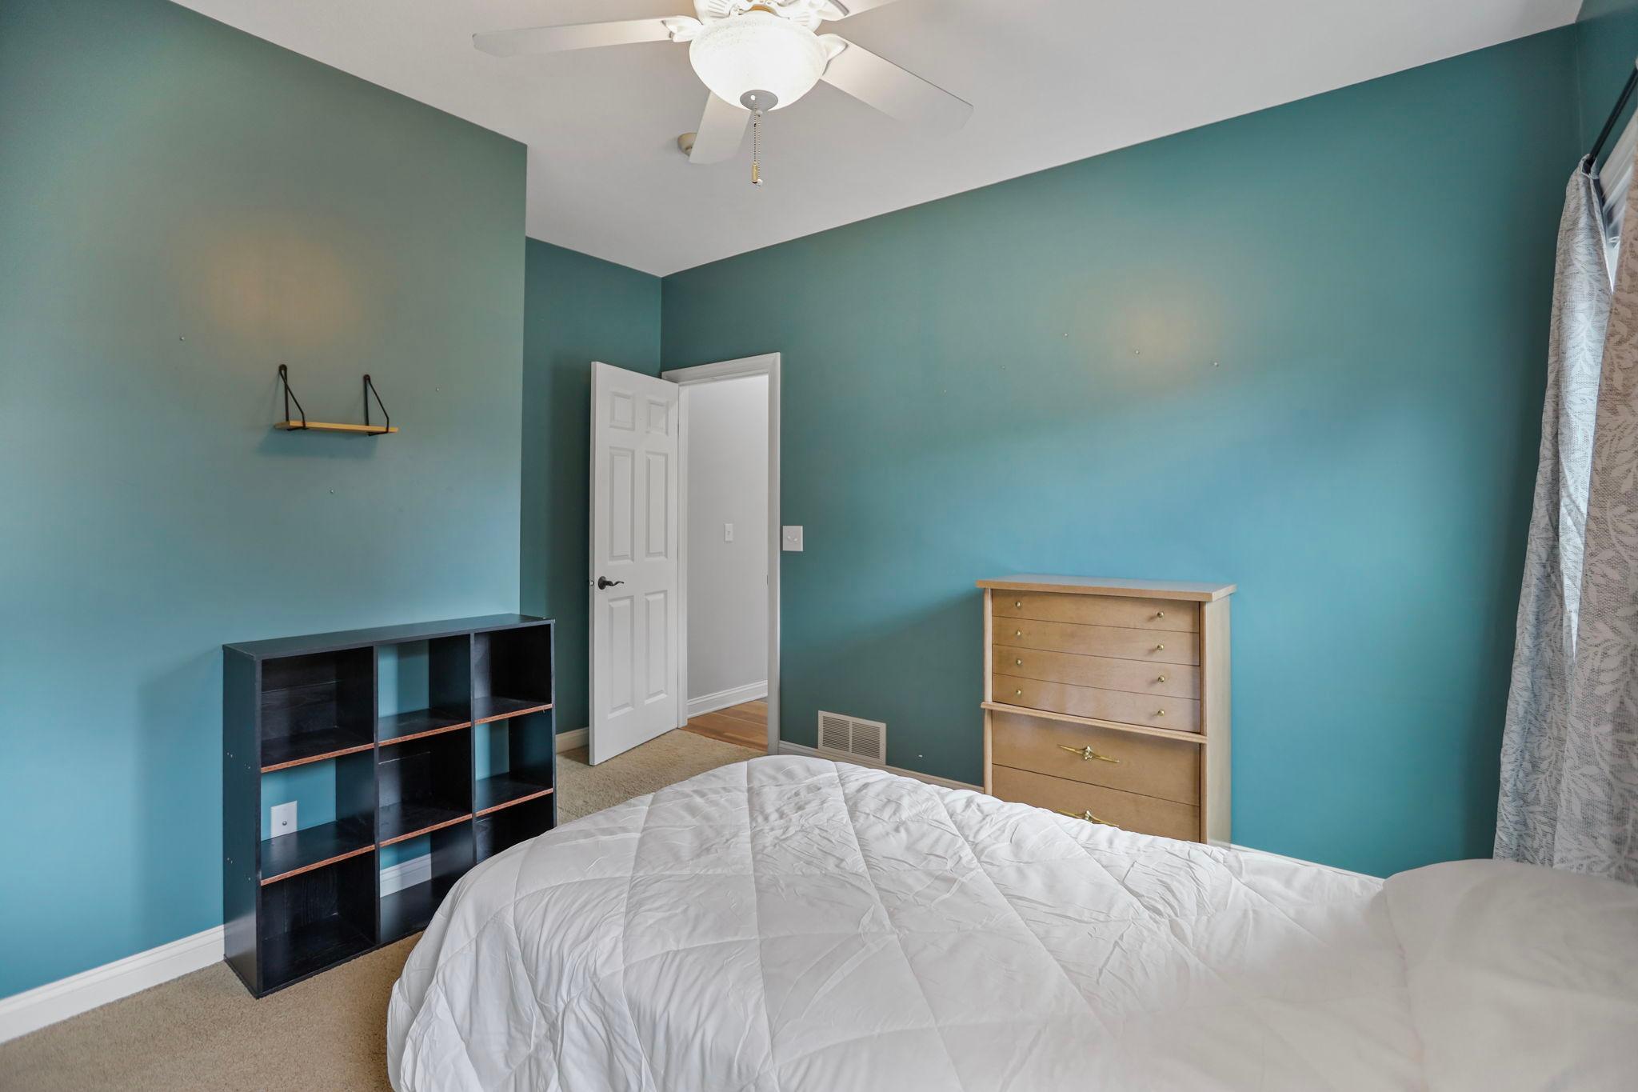
| Second (2nd) Bedroom | 13.2 x 11.9 | Main |
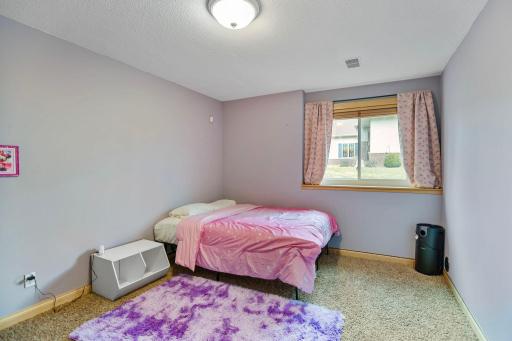
| Third (3rd) Bedroom | 17.4 x 11.6 | Lower |
Listing Office: eXp Realty
Last Updated: May - 22 - 2026

The data relating to real estate for sale on this web site comes in part from the Broker Reciprocity SM Program of the Regional Multiple Listing Service of Minnesota, Inc. The information provided is deemed reliable but not guaranteed. Properties subject to prior sale, change or withdrawal. ©2024 Regional Multiple Listing Service of Minnesota, Inc All rights reserved.
Monday 25th of May 2026 01:57 AM

218-998-4400
Mohagen Real Estate


Let's Connect

Mohagen Real Estate
sue@MohagenRealEstate.com
Office: 218-998-4400
Cell: 218-731-7376

Mohagen Real Estate is licensed in the State of Minnesota