1930 26th Avenue NW, Rochester, MN 55901 (MLS# 7154627)
$224,900
Rochester, MN 55901
MLS# 7154627
Status: Coming Soon
2 beds | 2 baths | 2246 sqft
1 / 36
Property Description
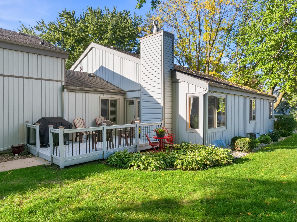
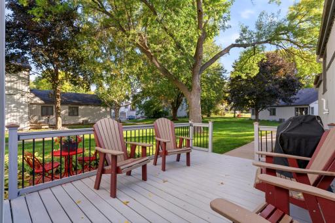
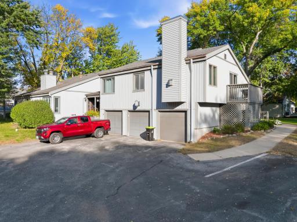
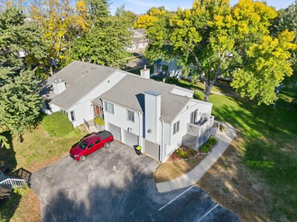
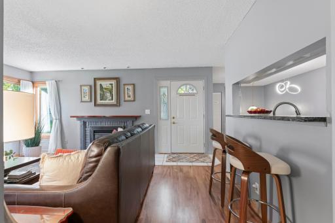
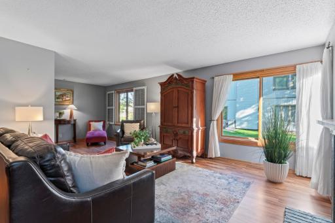
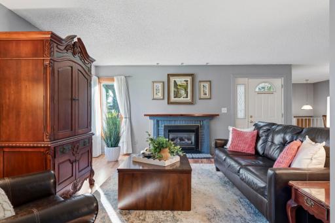
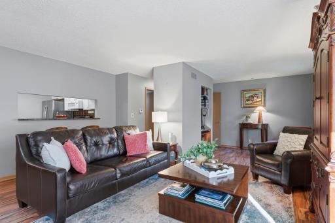
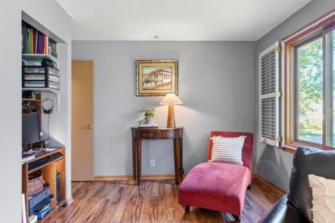
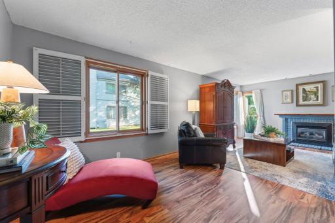
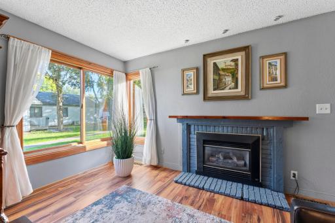
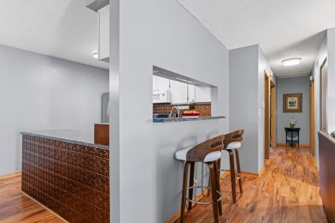
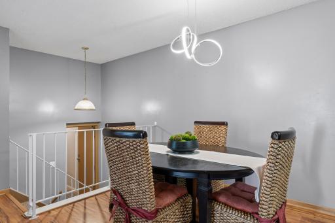
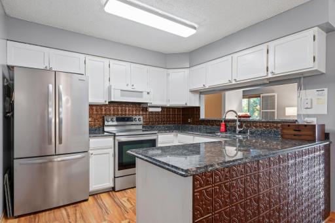
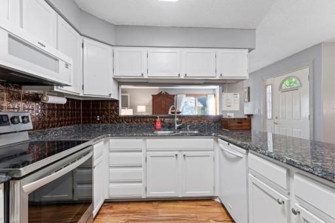
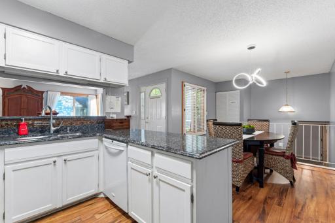
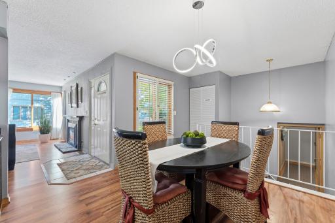
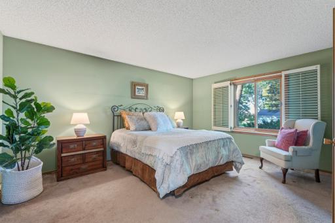
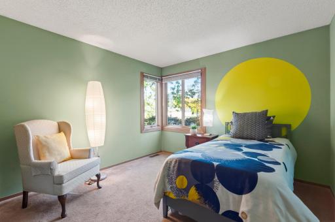
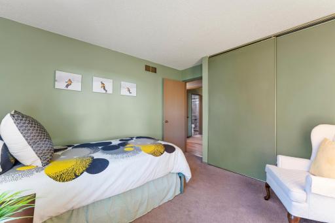
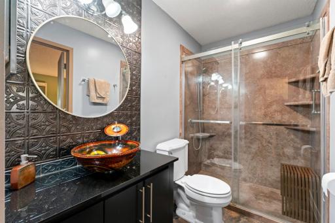
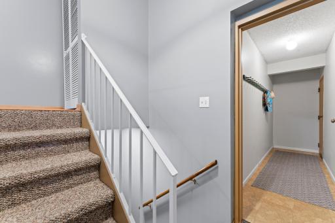
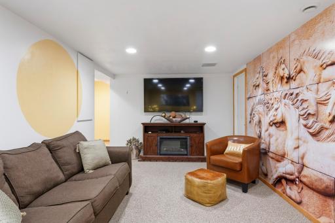
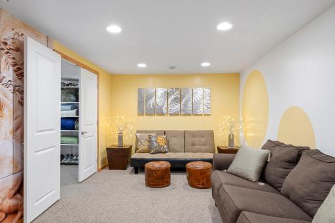
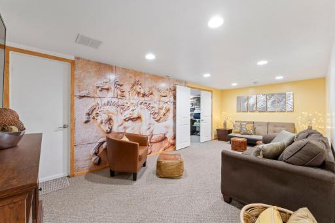
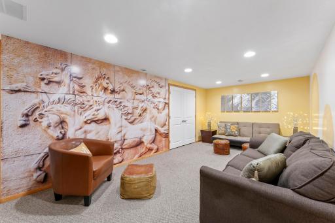
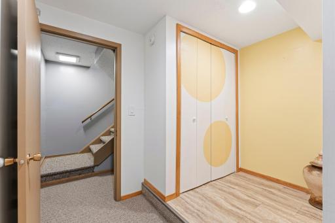
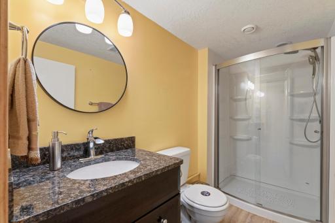
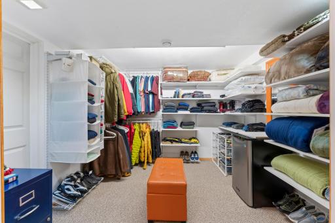
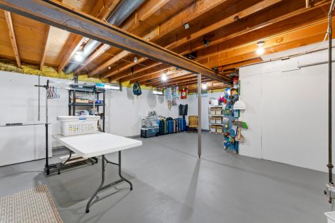
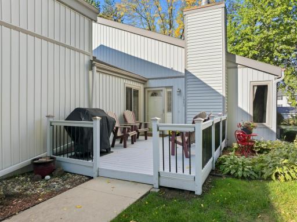
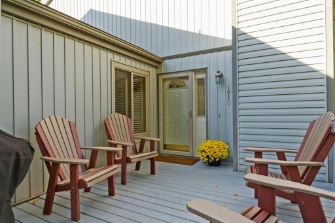
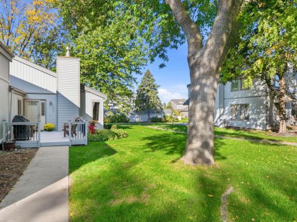
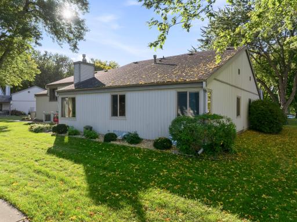
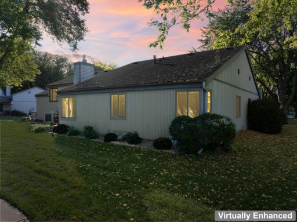
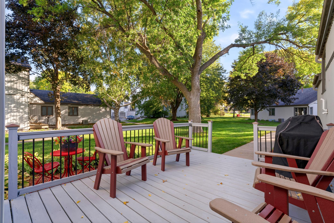
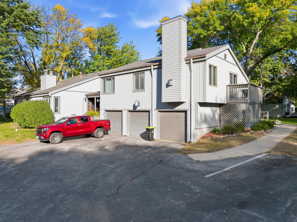
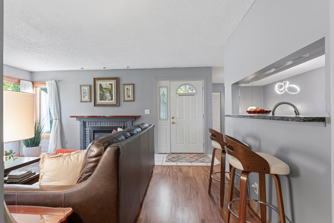
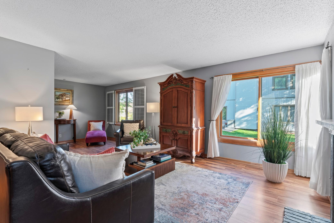
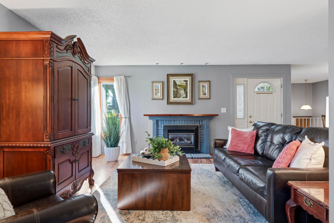
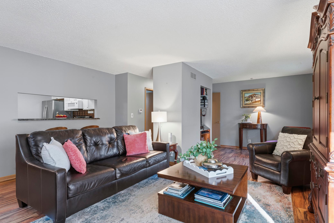
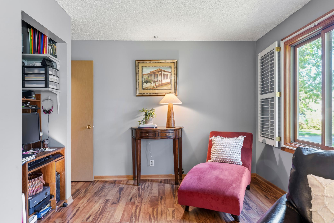
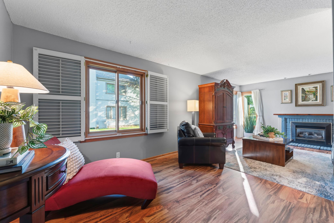
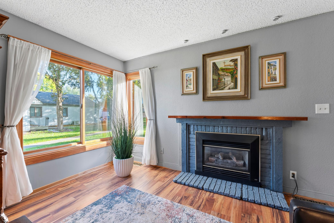
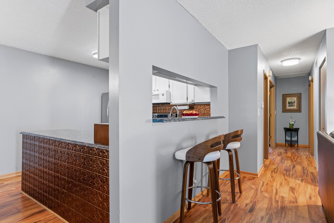
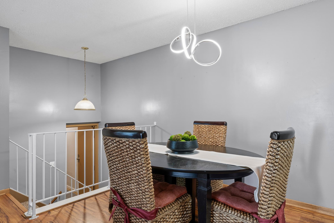
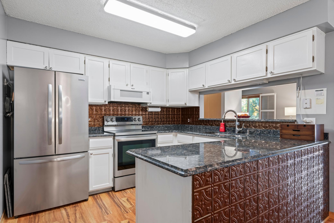
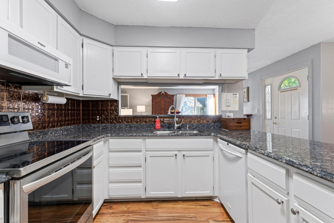
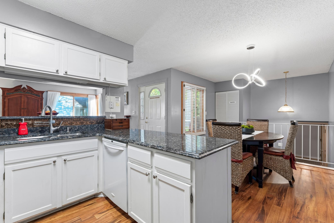
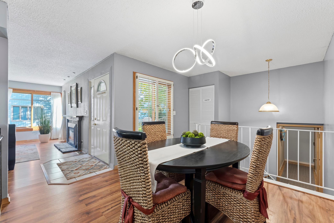
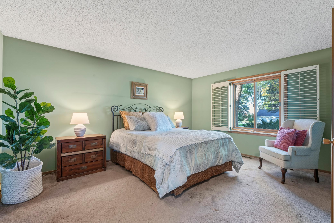
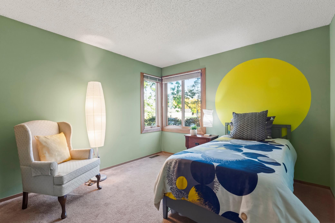
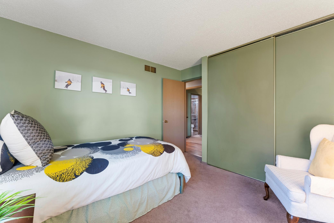
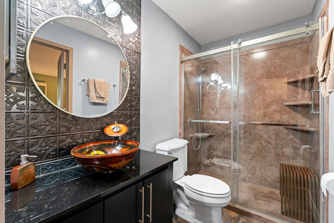
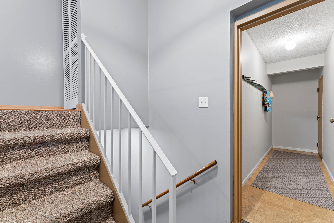
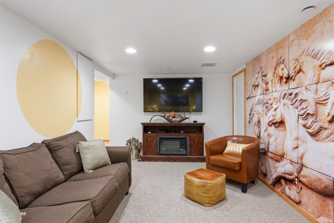
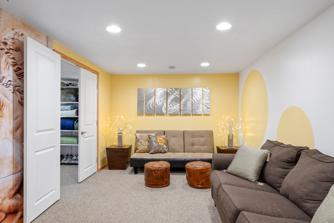
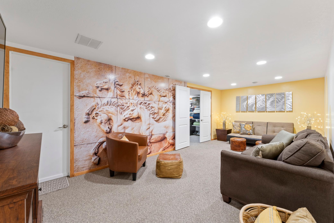
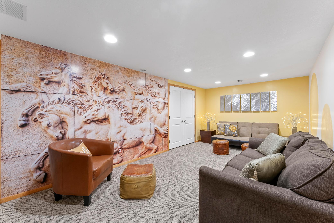
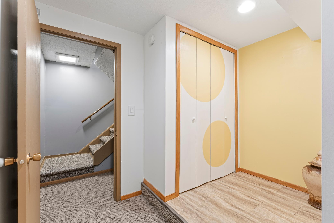
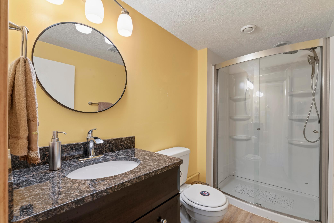
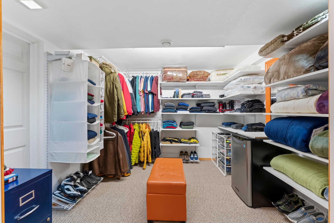
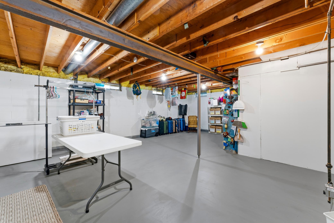
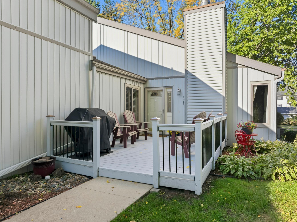
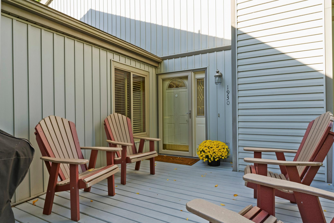
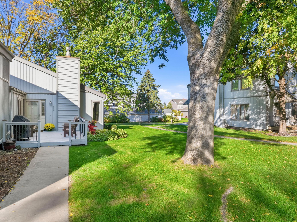
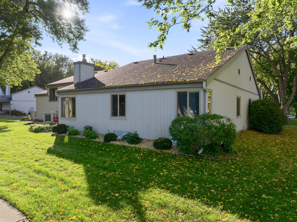
Welcome home to modern and convenient living! This updated 2-bedroom, 2-bathroom condo is located on Rochester's northwest side and features expansive updates throughout. The updated kitchen includes granite countertops, a sink, an over-the-range microwave, a range, and a refrigerator. Laminate flooring runs through the upper level, and Andersen windows bring in plenty of natural light. The upstairs bathroom has been refreshed with a new floor, walk-in shower, vanity, and sink. Downstairs, the family room offers flexible space for movies, hobbies, or a home office, alongside a convenient lower-level bathroom. The large lower-level storage area provides endless possibilities and could easily serve as a workshop or exercise area. Additionally, the recently finished and painted attached garage adds great functionality. Cozy up by the gas fireplace in cooler months, or step out onto the deck when it's warm. Enjoy the quiet, serene setting with green space right out your front door. Located just a short walk from the bus line, park trails, athletic center, restaurants, shops, and schools. Schedule your showing today!
Details
Maps
Contract Information
Status: Coming Soon
Contingency: None
Current Price: 224900
Original List Price: 224900
ListPrice: 224900
List Date: 2026-10-05
Owner is an Agent?: No
Auction?: No
General Property Information
Association Fee Frequency: Monthly
Common Wall: Yes
Lot Measurement: Acres
Manufactured Home?: No
Multiple PIDs?: No
New Development: No
Number of Fireplaces: 2
Waterfront YN: No
Year Built: 1974
Yearly/Seasonal: Yearly
Zoning: Residential-Single Family
Bedrooms: 2
Baths Total: 2
Bath Three Quarters: 2
Main Floor Total SqFt: 1123
Above Grd Total SqFt: 1123
Below Grd Total SqFt: 1123
Total SqFt: 2246
Total Finished Sqft: 1686.00
FireplaceYN: Yes
Style: (TH) Side x Side
Foundation Size: 1123
Power Company: Rochester Public Utilities
Garage Stalls: 1
Lot Dimensions: Common
Acres: 0.02
Assessment Pending: No
Location Tax and Other Information
House Number: 1930
Street Name: 26th
Street Suffix: Avenue
Street Direction Suffix: NW
Postal City: Rochester
County: Olmsted
State: MN
Zip Code: 55901
Complex/Dev/Subdivision: 19 Norwest Charles Sec
Assessments
Tax With Assessments: 2342
Building Information
Finished SqFt Above Ground: 1123
Finished SqFt Below Ground: 563
Lease Details
Land Leased: Not Applicable
Miscellaneous Information
Homestead: Yes
Ownership
Fractional Ownership: No
Parking Characteristics
Garage Square Feet: 240
Public Survey Info
Range#: 14
Section#: 28
Township#: 107
Property Features
Accessible: None
Air Conditioning: Dual
Amenities Unit: Cable; Deck; Washer/Dryer Hookup
Appliances: Dishwasher; Dryer; Microwave; Range; Refrigerator; Washer
Association Fee Includes: Building Exterior; Lawn Care; Outside Maintenance; Sanitation; Snow Removal
Basement: Concrete Block; Drain Tiled; Full
Bath Description: Primary Walk-Thru; Main Floor 3/4 Bath; 3/4 Basement
Construction Materials: Block; Frame
Construction Status: Previously Owned
Dining Room Description: Informal Dining Room; Kitchen/Dining Room
Exterior: Vinyl
Family Room Characteristics: Family Room; Lower Level
Fireplace Characteristics: Electric; Family Room; Gas Burning; Living Room
Foundation: Concrete Block
Fuel: Natural Gas
Heating: Forced Air
Laundry: Lower Level
Lot Description: Tree Coverage - Light
Parking Characteristics: Garage Door Opener
Road Frontage: Private Road
Road Responsibility: Association Maintained Road
Sellers Terms: Cash; Conventional
Sewer: City Sewer/Connected
Special Search: Main Floor Bedroom; Main Floor Primary
Stories: One
Townhouse Characteristics: Street-Level
Water: City Water/Connected
Room Information
| Room Name | Dimensions | Level |
| Deck | 16X12 | Main |
| Dining Room | 13X10 | Main |
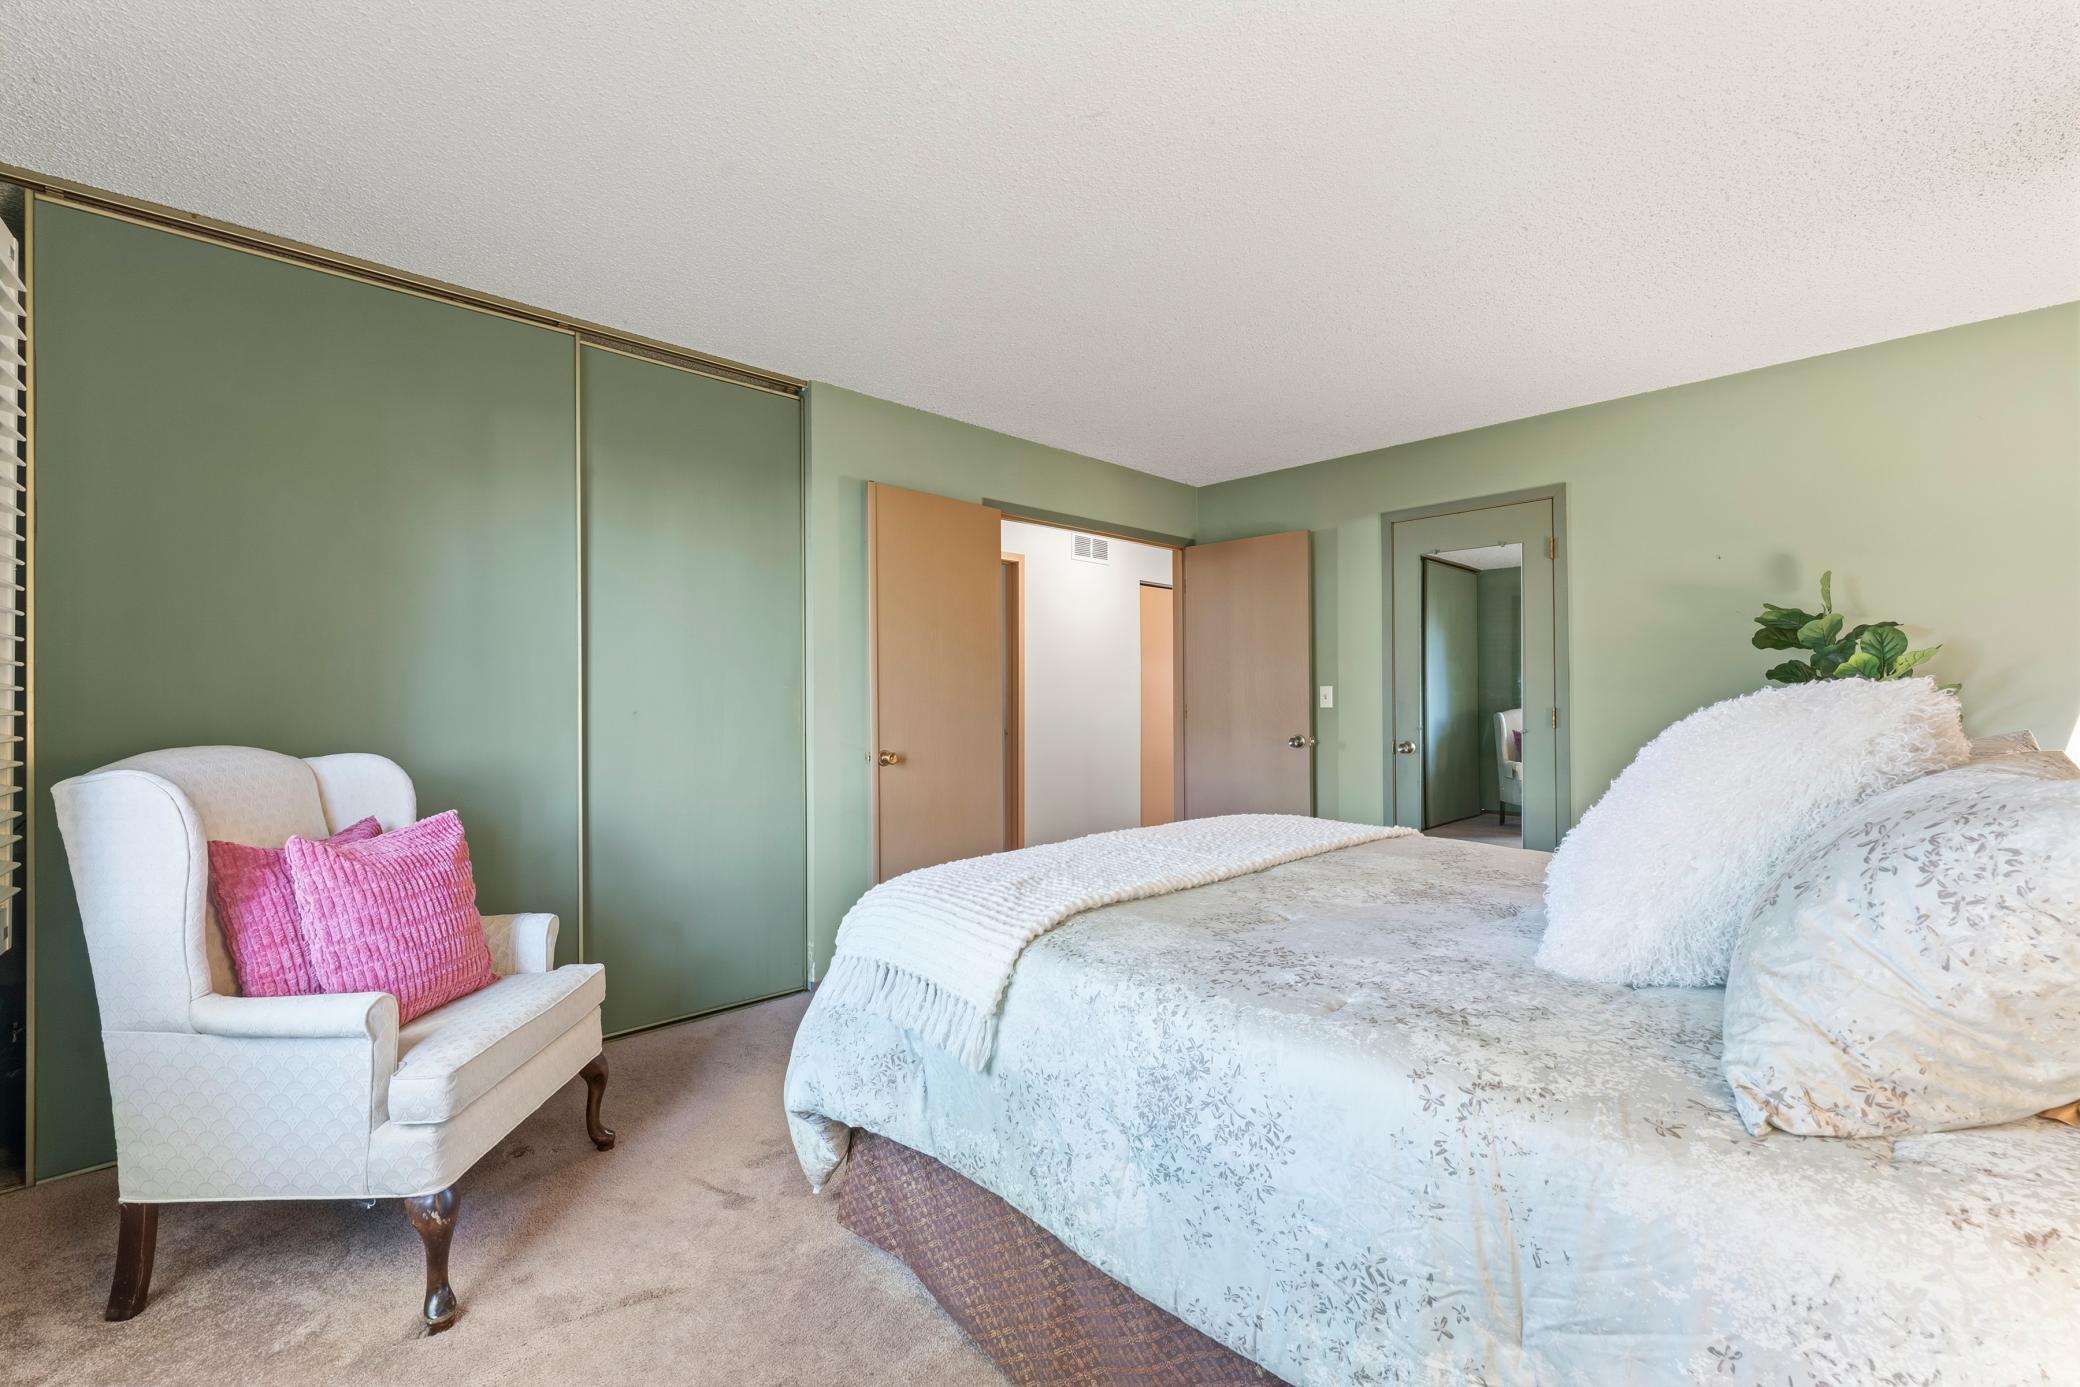
| First (1st) Bedroom | 16X12 | Main |
| Kitchen | 10X8 | Main |
| Living Room | 23X17 | Main |
| Second (2nd) Bedroom | 12X11 | Main |
| Storage Room | 10X9 | Lower |
| Family Room | 26X13 | Lower |
Listing Office: Re/Max Results
Last Updated: October - 07 - 2026

The data relating to real estate for sale on this web site comes in part from the Broker Reciprocity SM Program of the Regional Multiple Listing Service of Minnesota, Inc. The information provided is deemed reliable but not guaranteed. Properties subject to prior sale, change or withdrawal. ©2026 Regional Multiple Listing Service of Minnesota, Inc All rights reserved.
Thursday 8th of October 2026 06:58 AM

218-998-4400
Mohagen Real Estate


Let's Connect

Mohagen Real Estate
sue@MohagenRealEstate.com
Office: 218-998-4400
Cell: 218-731-7376

Mohagen Real Estate is licensed in the State of Minnesota