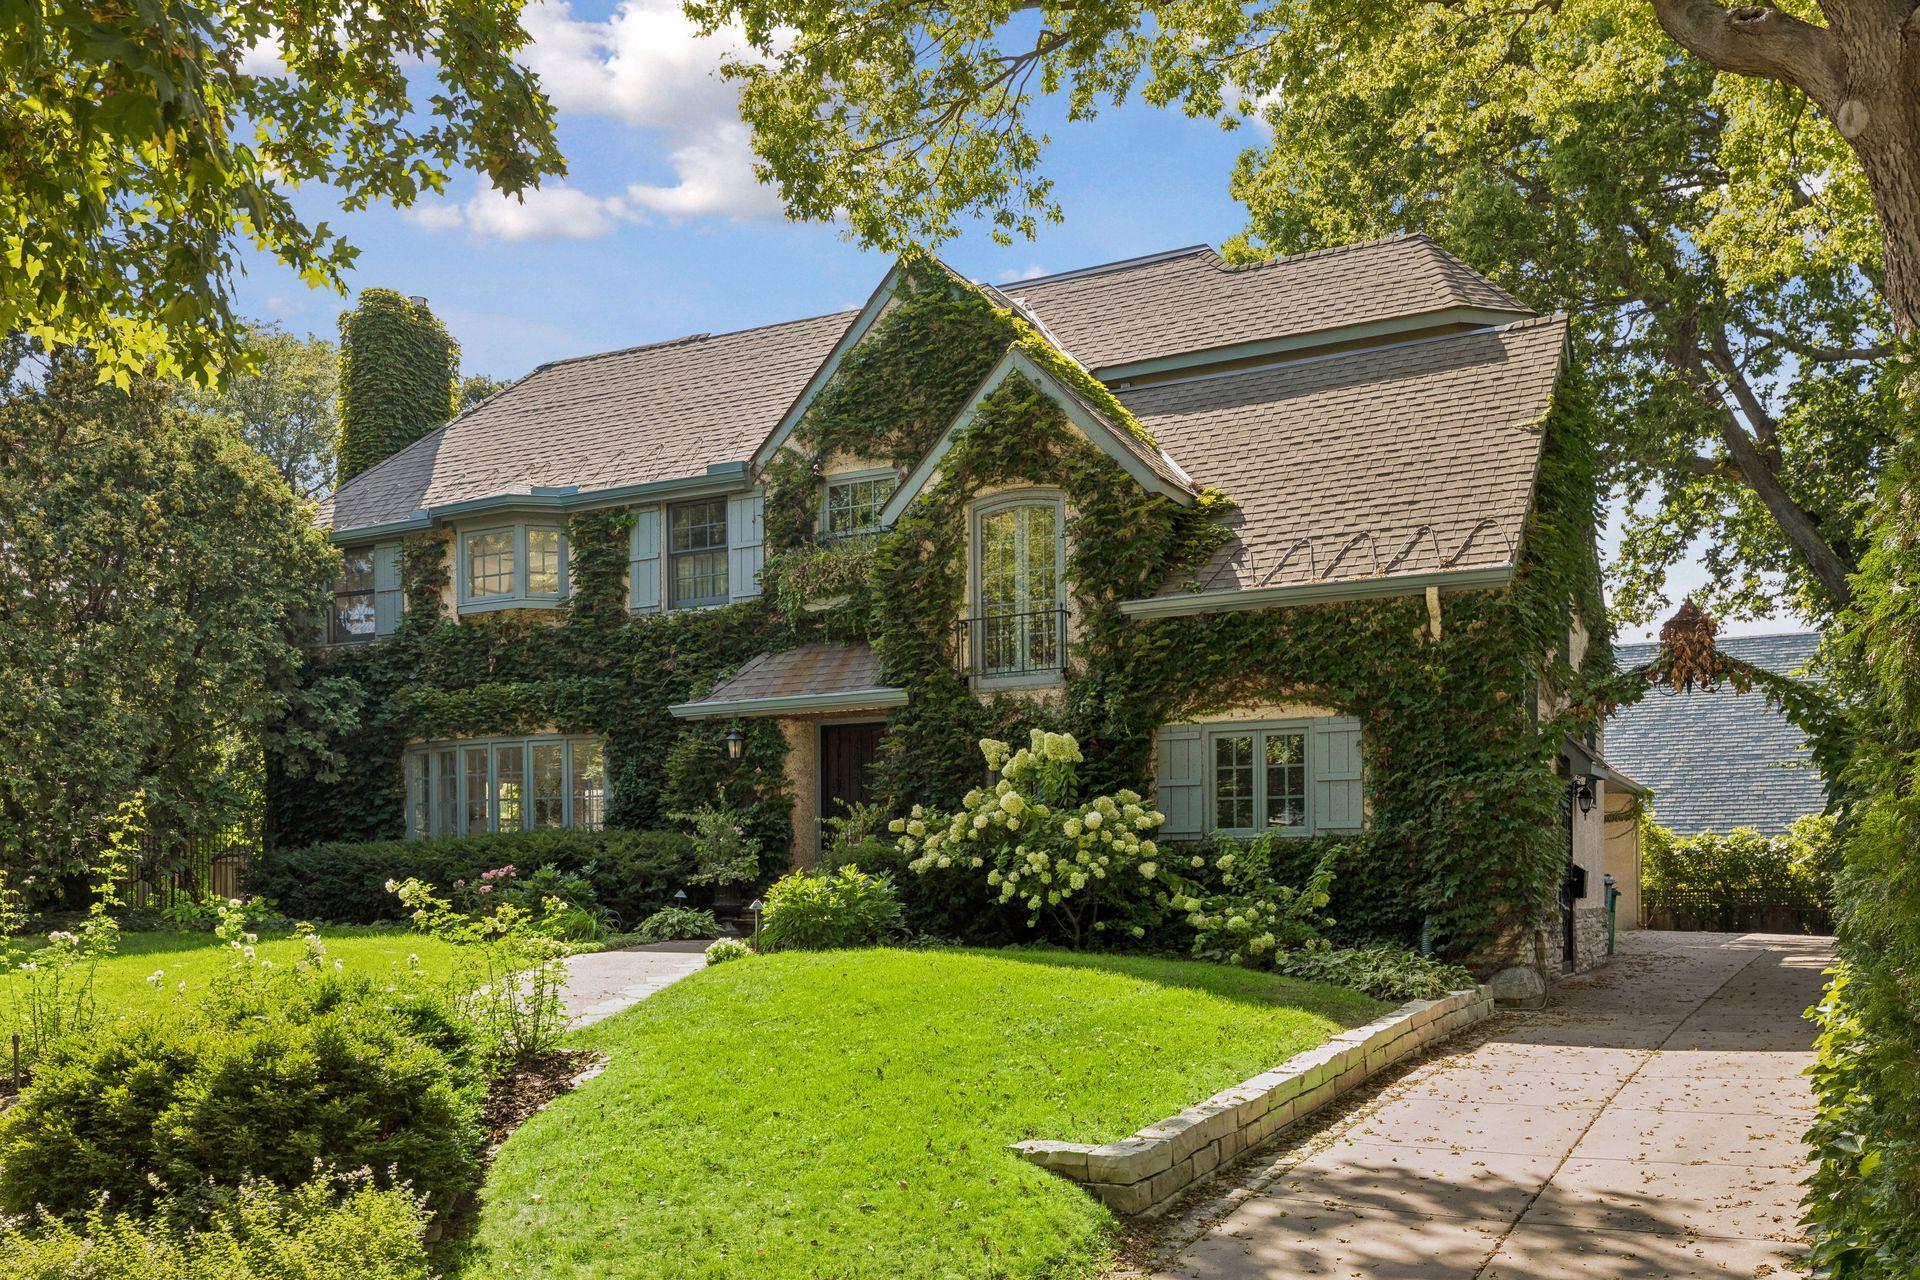
1930 Knox Avenue S, Minneapolis, MN 55403 (MLS# 7135851)


$2,195,000
1930 Knox Avenue S
Minneapolis, MN 55403
MLS# 7135851
Status: Pending
4 beds  |  6 baths  |  7675 sqft
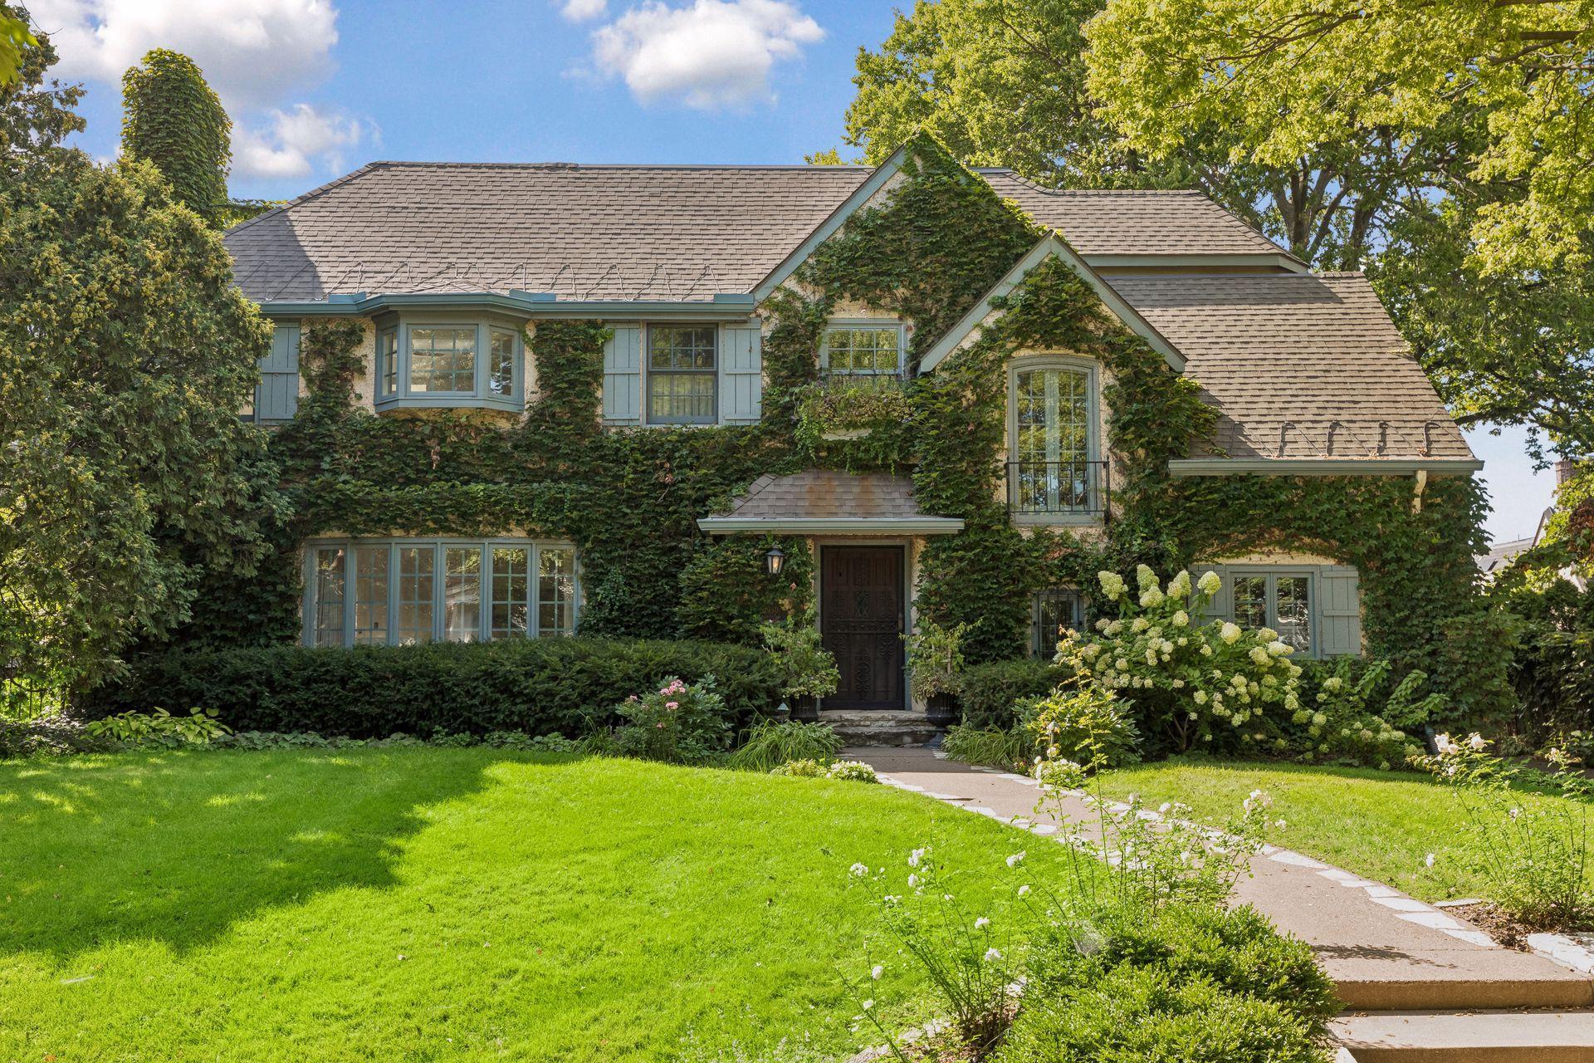

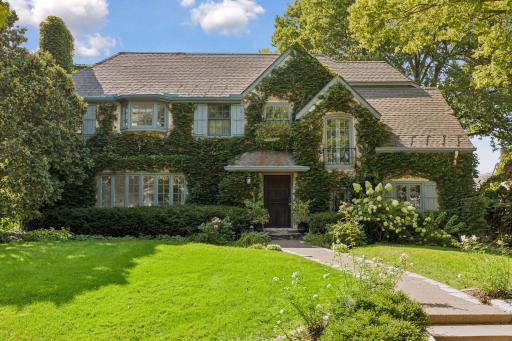
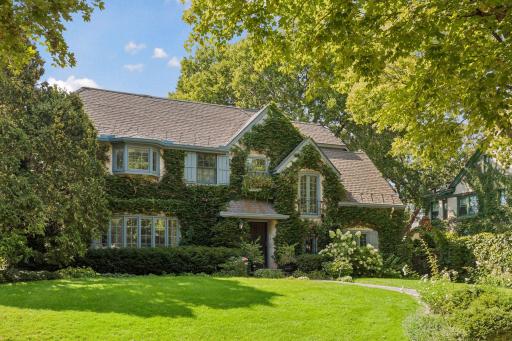
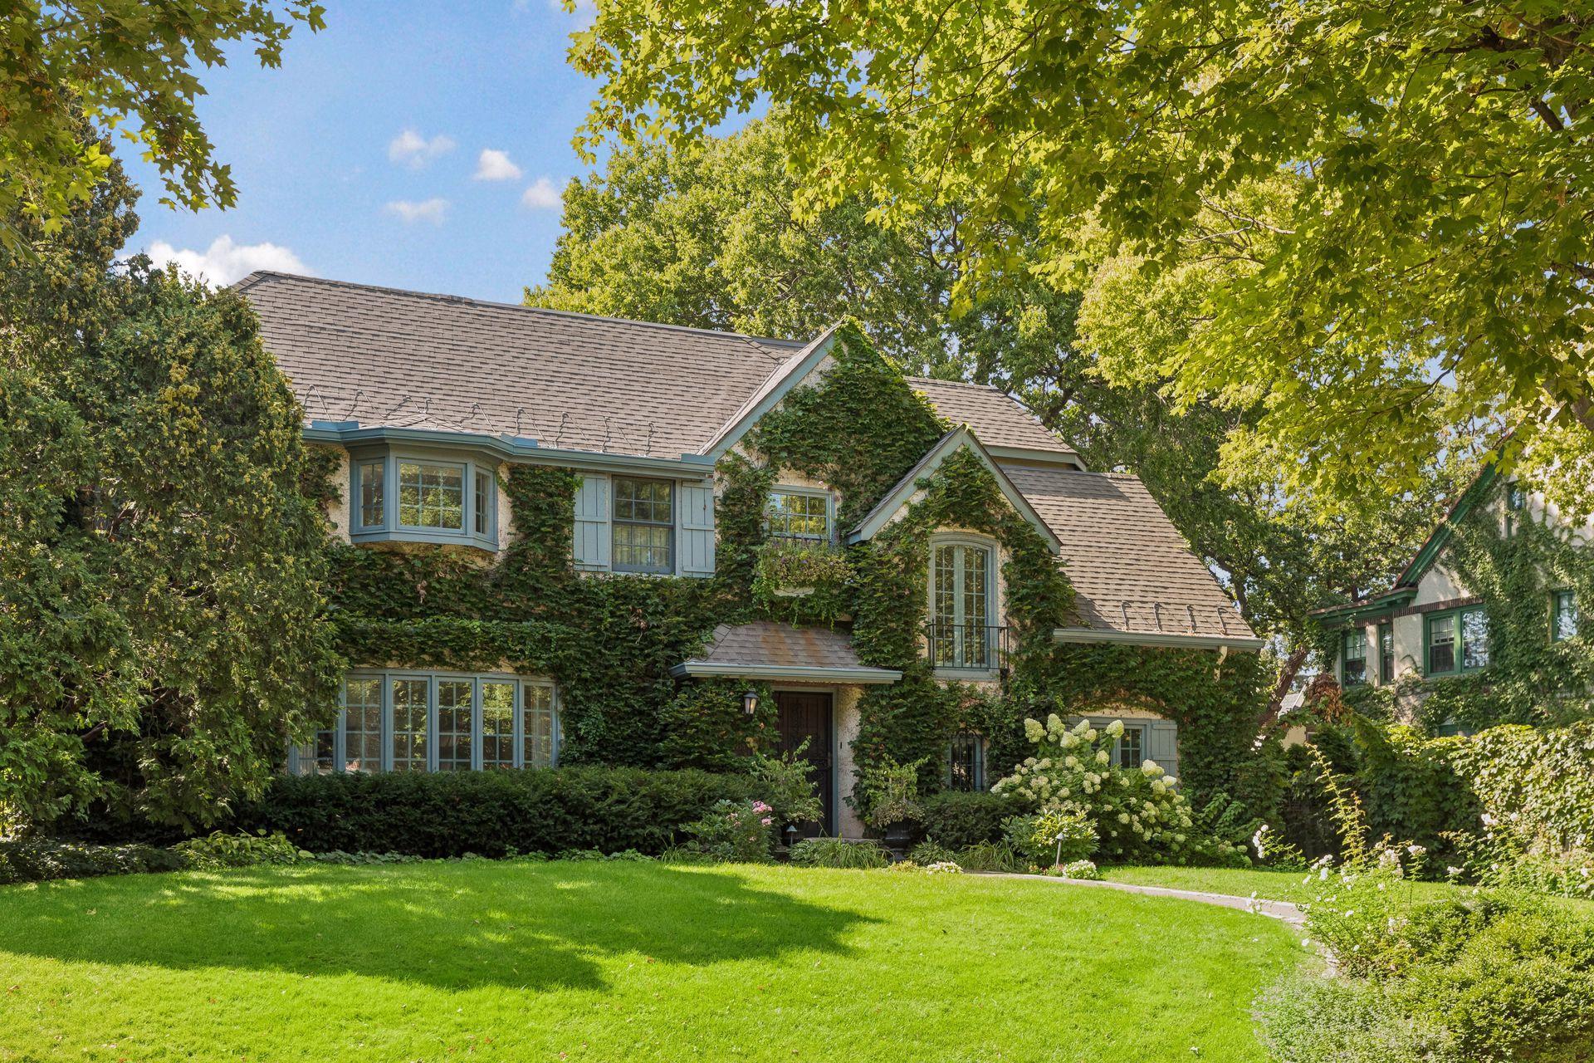
Timeless and classic home recently renovated and located on grand Knox Avenue. Walk everywhere! Parks, lakes, ice cream, cafes, art galleries, bookshop, tennis courts, sledding hills, and more! There is something for everyone!
  1 / 80  
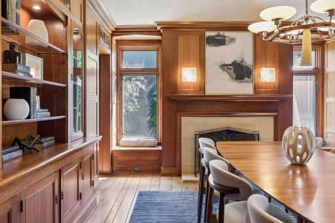
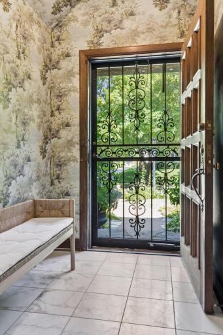
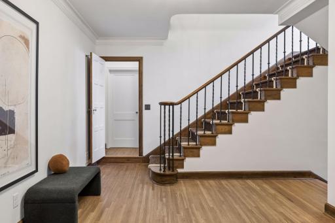
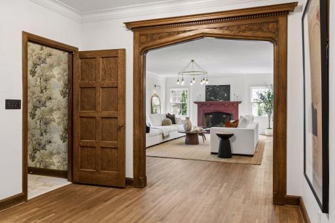
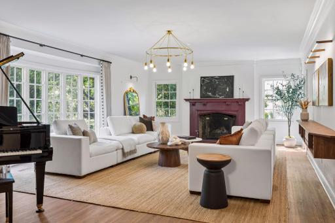
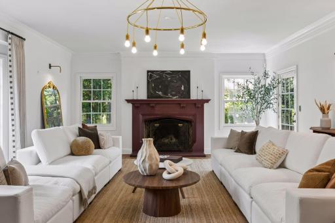
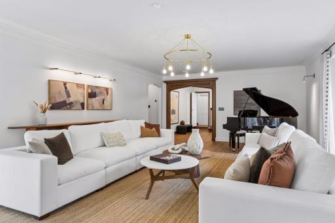
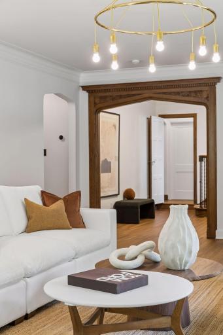
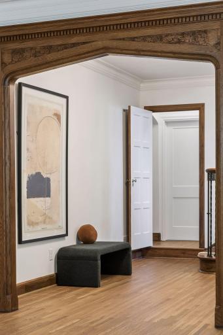
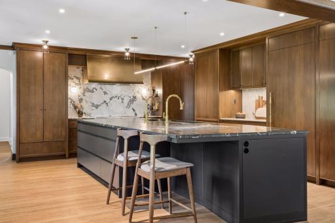
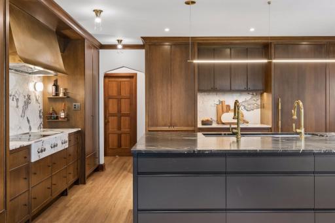
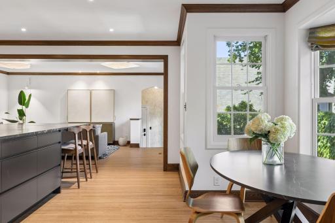
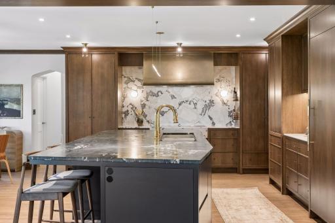
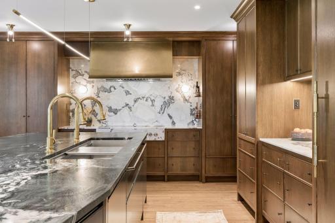
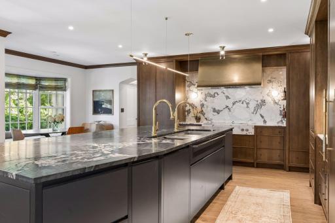
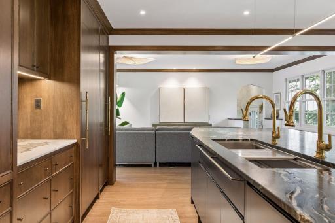
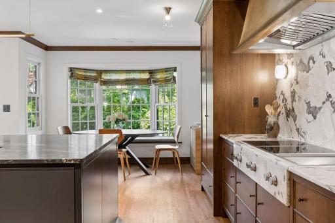
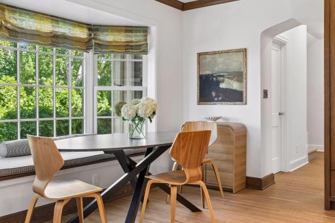
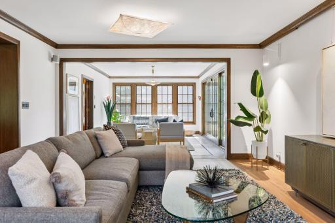
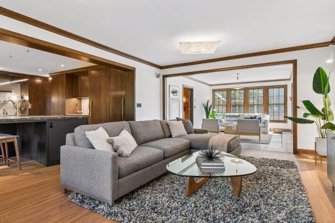
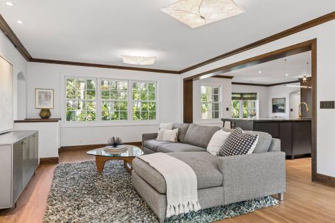
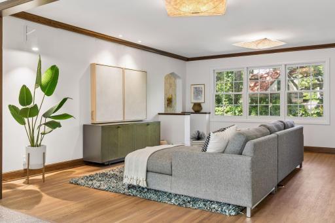
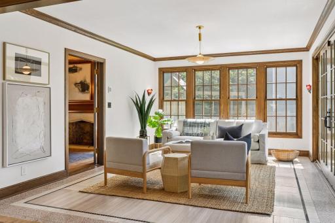
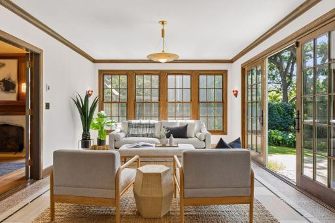
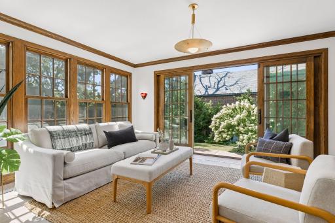
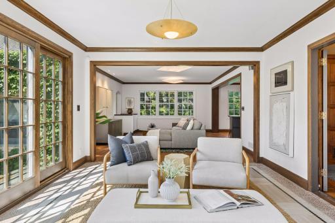
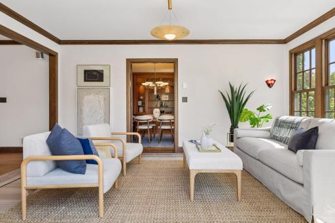
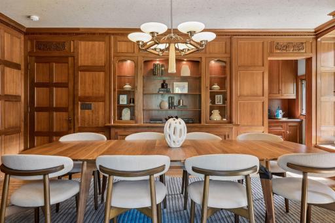
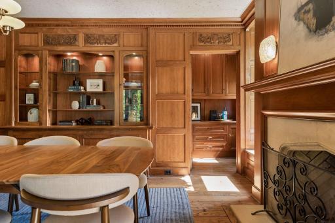
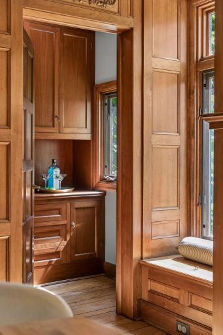
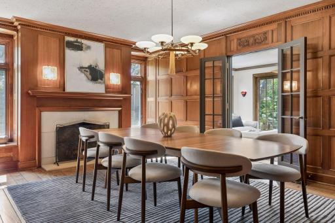
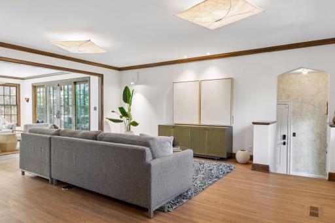
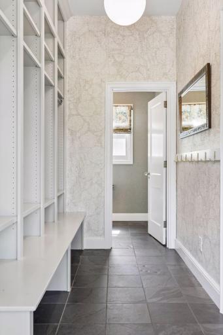
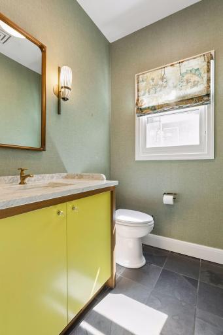
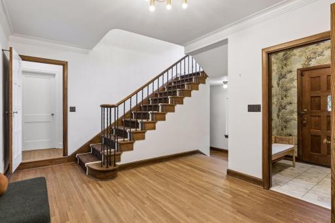
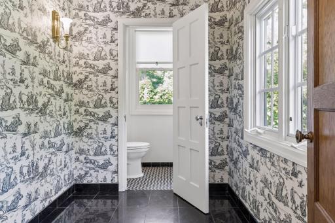
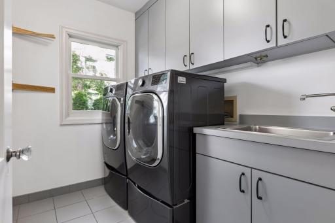
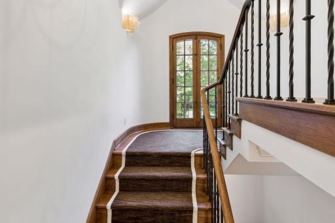
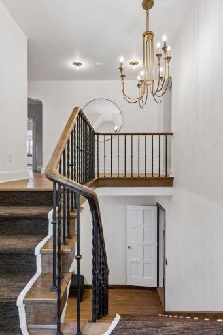
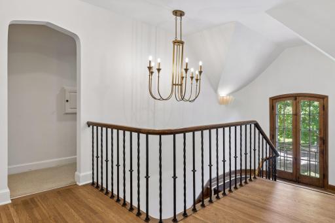
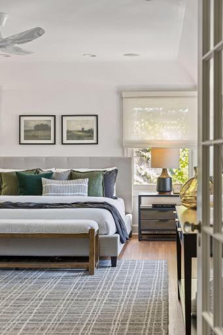
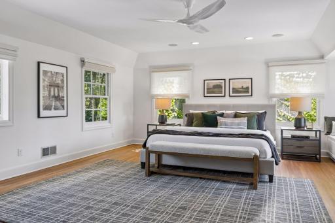
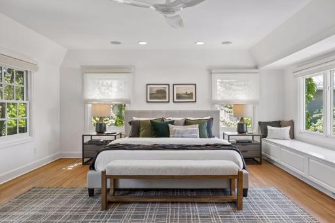
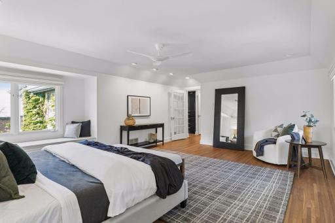
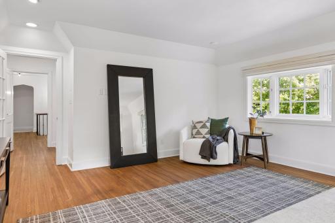
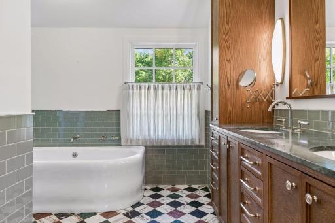
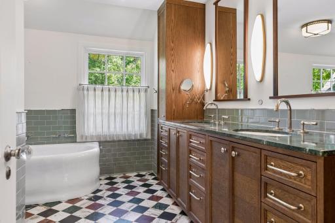
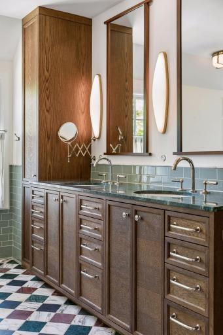
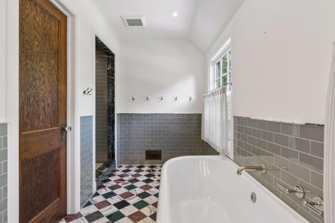
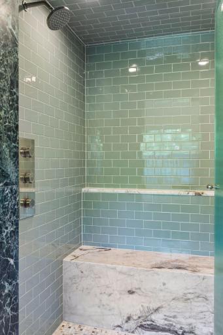
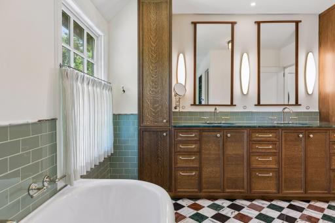
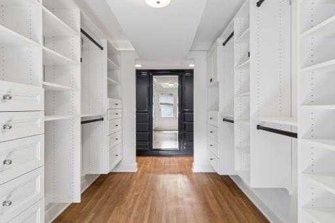
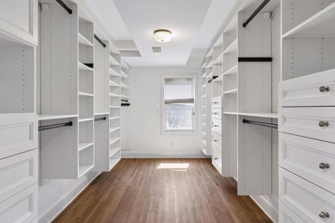
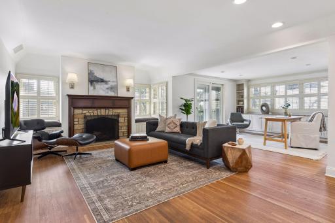
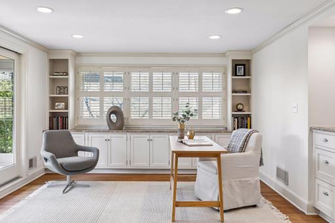
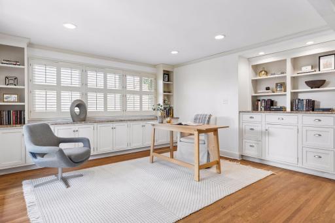
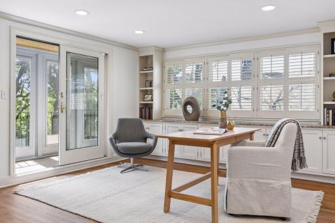
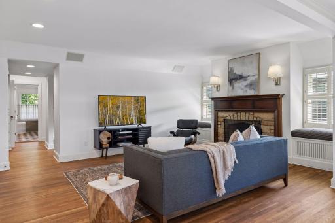
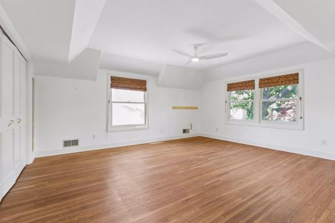
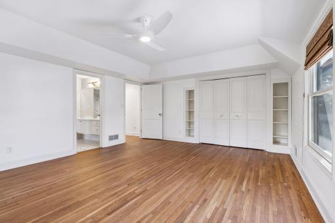
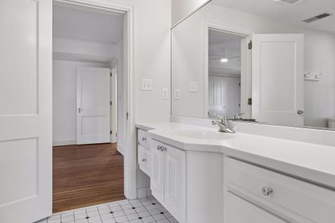
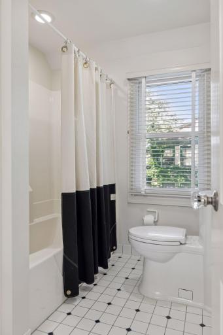
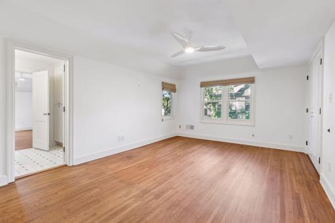
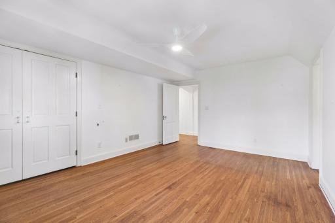
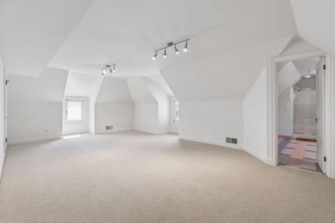
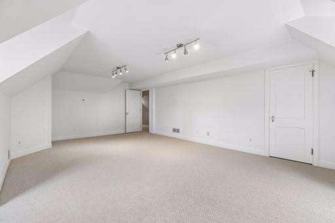
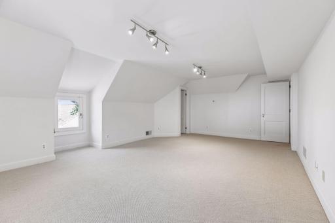
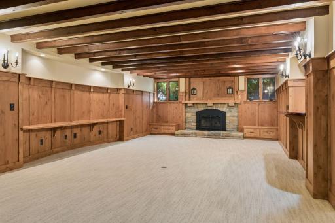
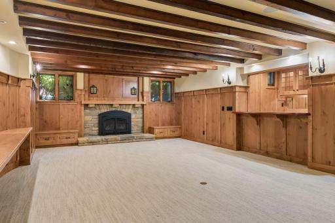
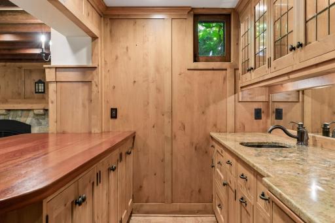
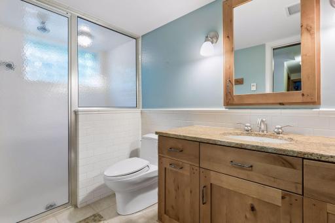
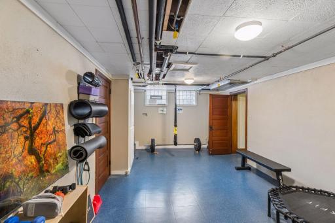
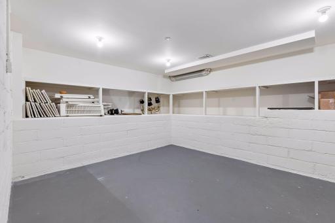
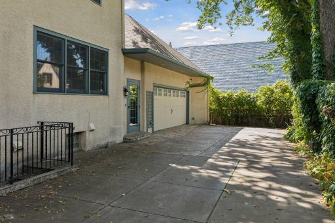
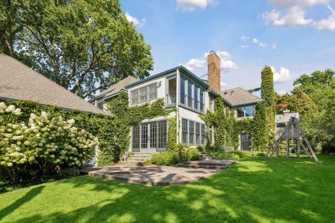
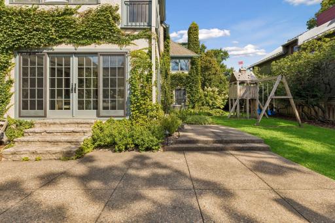
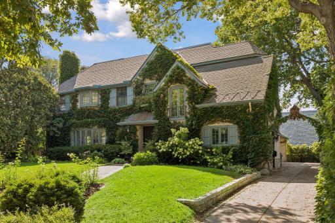
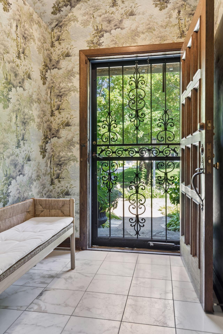
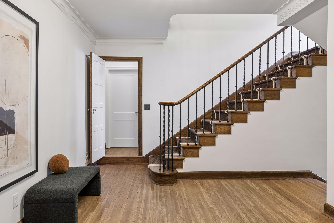
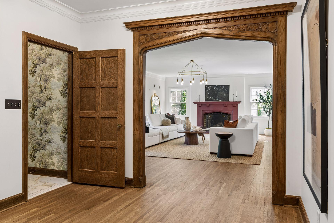
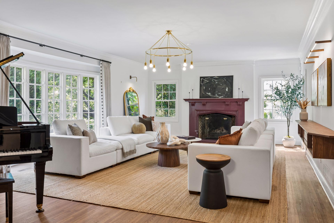
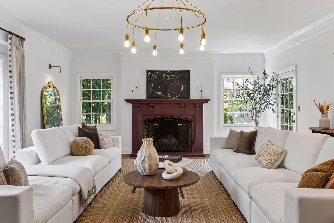
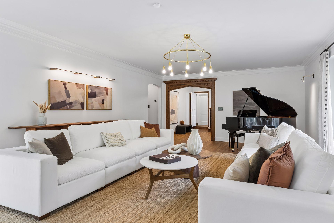
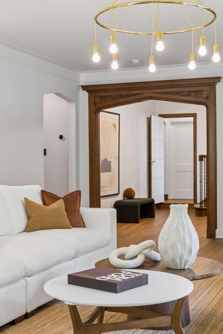
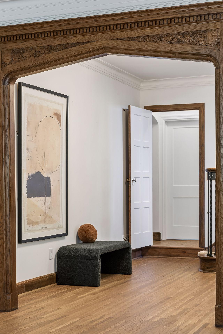
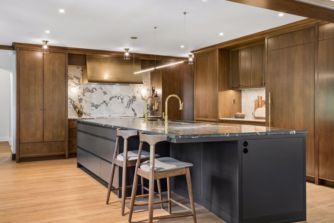
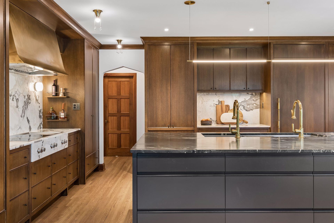
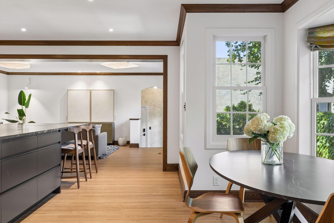
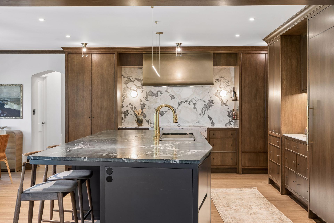
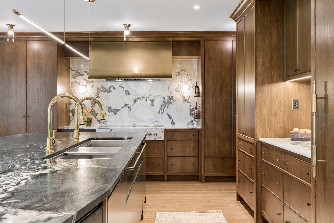
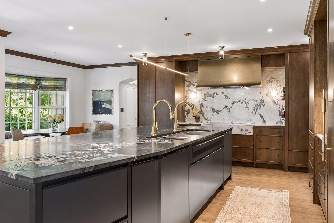
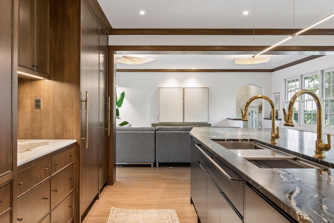
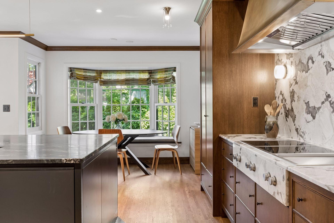
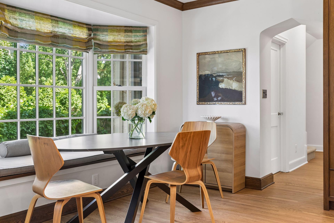
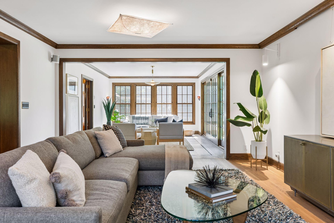
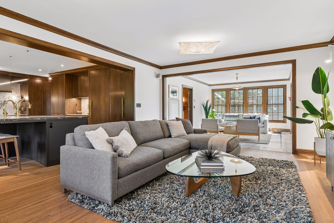
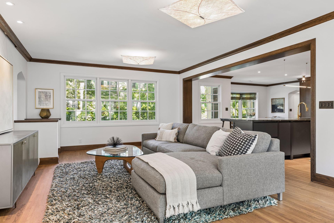
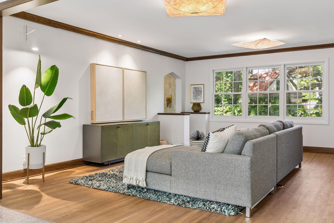
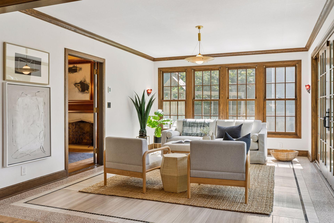
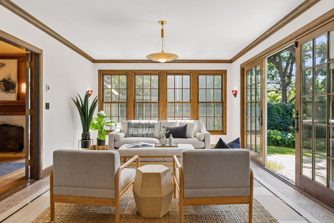
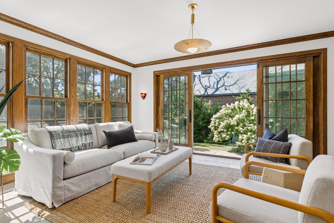
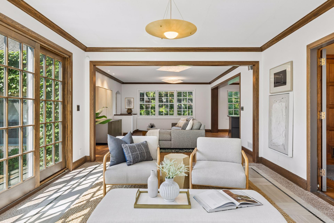
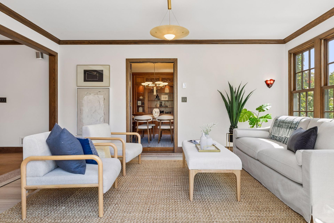
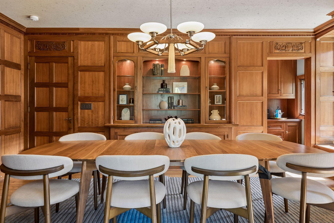
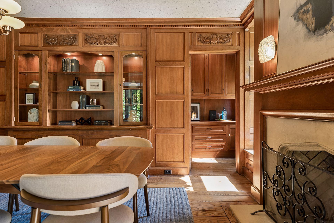
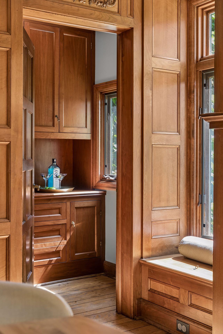
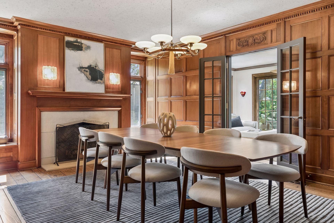
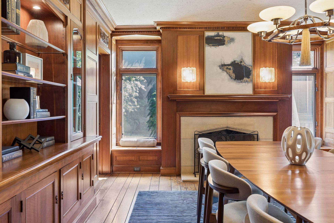
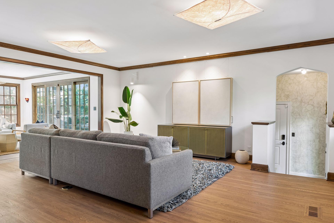
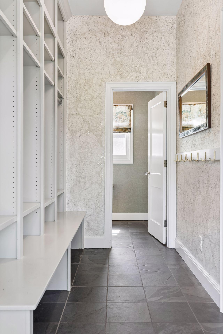
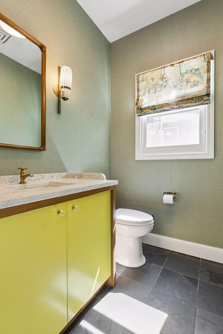
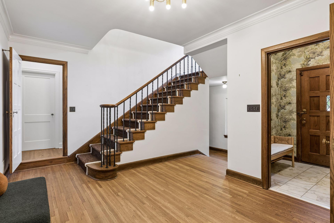
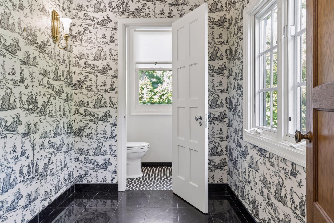
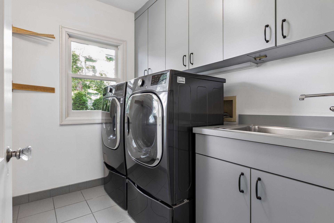
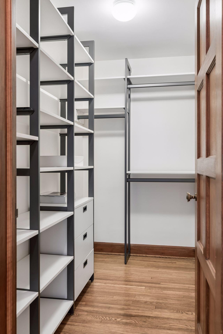
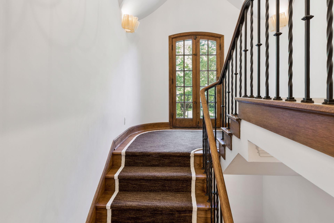
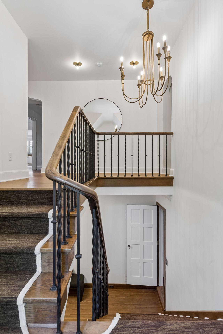
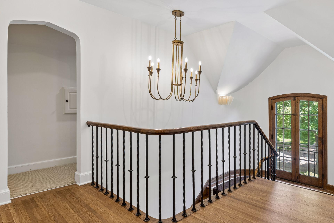
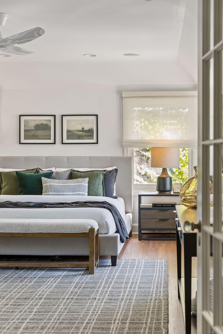
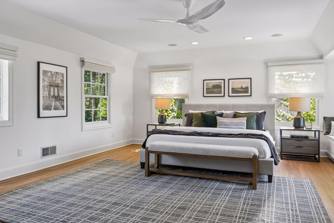
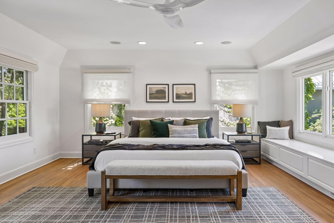
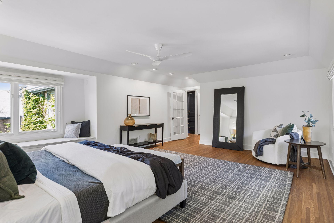
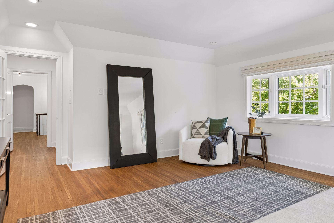
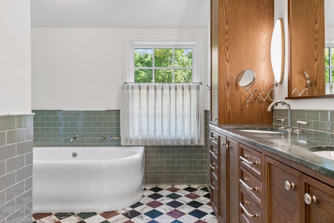
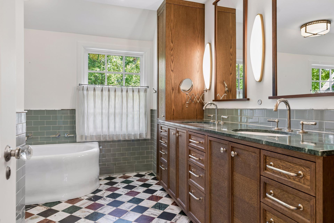
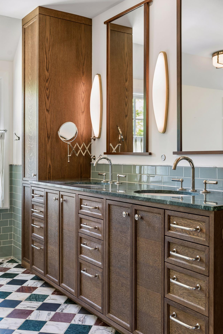
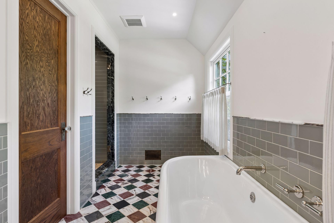
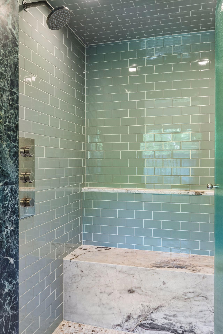
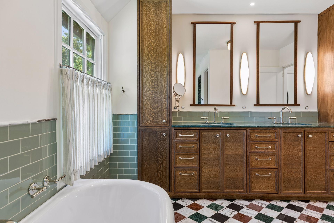
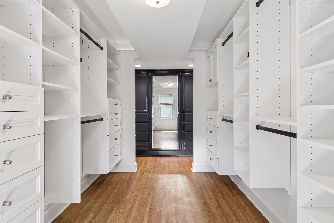
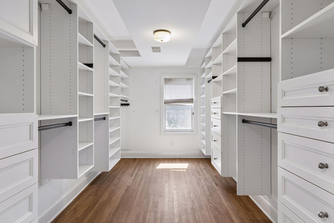
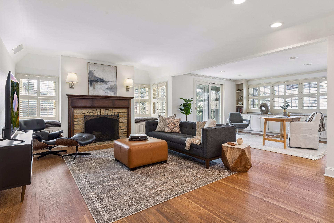
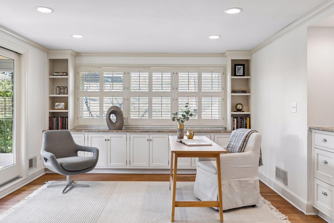
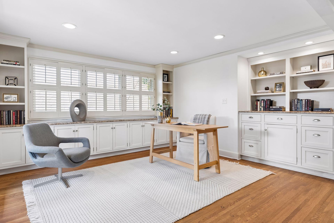
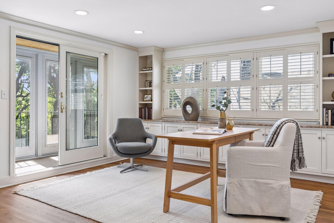
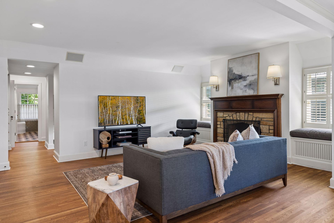
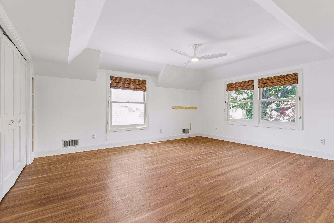
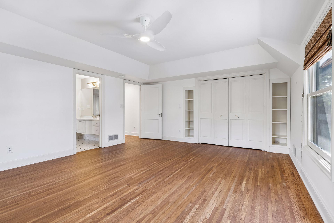
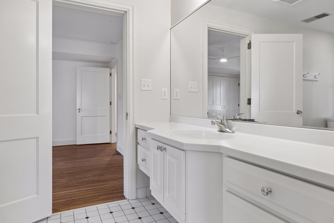
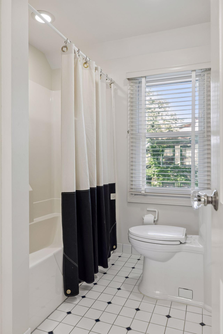
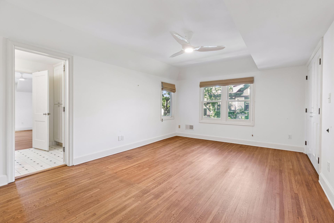
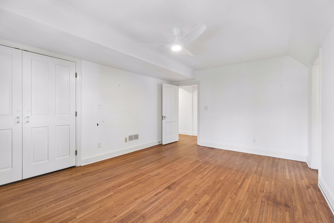
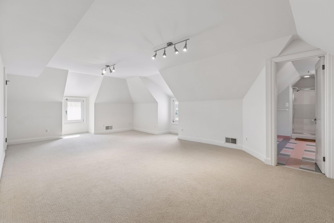
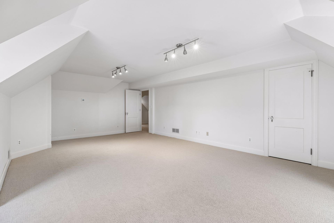
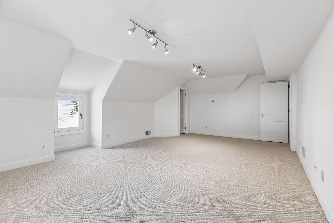
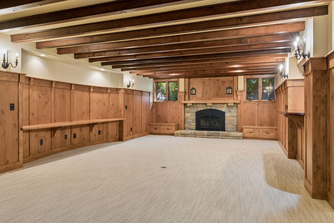
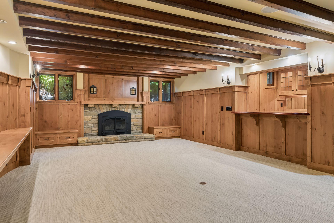
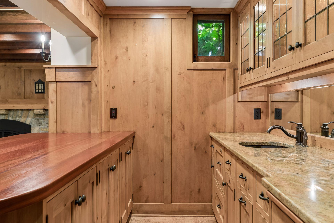
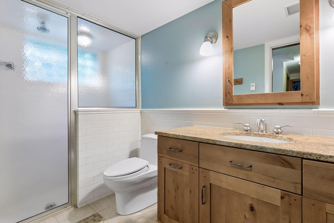
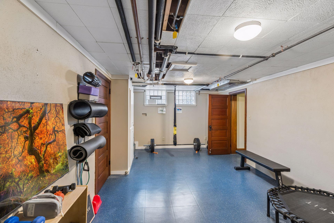
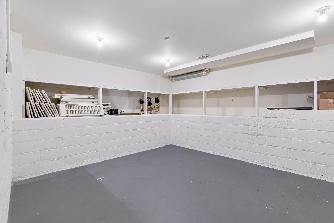
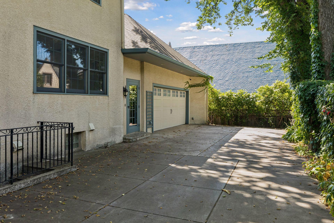
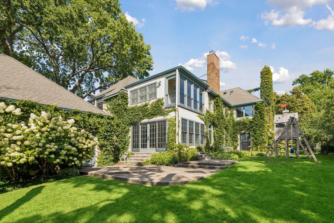
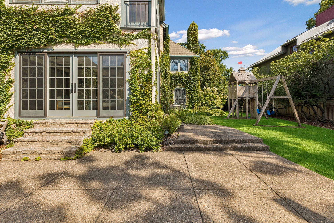
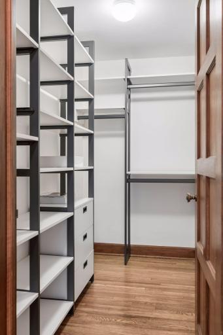
Timeless and classic home recently renovated and located on grand Knox Avenue. Walk everywhere! Parks, lakes, ice cream, cafes, art galleries, bookshop, tennis courts, sledding hills, and more! There is something for everyone! Gorgeous morning light fills the spacious foyer leading to a gracious entry hall. Front entry hall with nearby walk-in coat closet and discreet powder room with its own lounge area. Gorgeous hardwood floors and pristine original craftsmanship throughout. This home has been lovingly maintained and thoughtfully improved. Spacious formal living room with beautiful east-facing bay windows. Southern and east-facing windows bring in lovely natural light. Formal living room with wood-burning fireplace and direct access to yard. Inviting living room with a large seating area as well as space for a grand piano. Designer lighting. Architectural doorways connect main level spaces. Pristine millwork and architectural details throughout. Stunning kitchen renovation with integrated luxury appliances behind cabinets, separate fridge/freezer, two beverage drawers, two dishwashers, 5' sink with dual faucets, oversized island, exhaust hood over a luxury cooktop with teppanyaki grill. Abundant storage throughout the kitchen. Concealed double ovens, coffee bar, and pantry cupboard. The heart of the home invites lingering around the kitchen table and oversized island. An ideal setting for breakfasts, informal gatherings, entertaining, and cooking together in the gourmet kitchen. Seating for up to three around the large kitchen island. This gourmet kitchen offers every convenience and a beautiful setting for every day use. Beautiful oyster marble counters and backsplash with a durable and stylish Krypton Quartzite center island. The gourmet kitchen meets the expectation of space, function, style, quality of finishes, and beauty. The kitchen is open to the adjacent family room, sunroom with direct access to the patio and yard. Kitchen views and an inviting breakfast table with built-in cushioned window seats. Kitchen breakfast area with bay window seating. Family room adjacent to the kitchen and sunroom. Main level family room adjacent to the kitchen and sunroom. Main level family room and view into the kitchen from the sunroom. Two custom painting panels were designed to conceal the television. They slide apart on a smooth track for morning news, movie nights, and game days! The sunny and bright sunroom features heated tile and terrazzo floors, lovely views of the yard and direct access through French sliding doors to the patio. An inviting space for every living thing! Beautiful garden views and access to the outdoors from the sunroom with sightlines from the kitchen, dining room, and family room. The sunroom offers a warm and bright retreat every day of the year. Sunroom with view towards the family room and kitchen. Sunroom with view to the formal dining room. Gorgeous mahogany paneled formal dining room with separate butler's pantry, built-in cabinetry and shelving, fireplace, and a secret cabinet. 1930 Knox Avenue S, Minneapolis, MN 55403 Dining room butler pantry and window seat. Window seats flank the fireplace in the formal dining room. French doors lead to the sunroom and patio. Pristine mill work decorates the formal dining room. Beautiful south-facing windows and window seats. The main level family room and kitchen are conveniently adjacent to the mudroom, powder room, and garage entry and side-door access. This floor plan provides for easy and gracious daily living. A perfectly appointed and spacious mudroom with tile floors and one of two main level powder rooms. The informal coat storage supplements a formal walk-in coat closet near the front entrance. This powder room is adjacent to the mudroom. A second powder room is located off of the front entry hall. Returning to the front entry hall which leads to the original powder room with its own lounge area, a walk-in coat closet, and a stunning staircase leading to the bedroom levels. Main level powder room and lounge area adjacent to the front entry hall. Main level laundry is located off of a back hall near the kitchen and secondary "back" staircase. A laundry chute delivers items to the cabinetry above the laundry sink. Main level walk-in coat closet located near the front entry hall. The beautifully crafted staircase leads to an upper landing with French doors to a Juliet balcony. 1930 Knox Avenue S, Minneapolis, MN 55403 1930 Knox Avenue S, Minneapolis, MN 55403 Dreamy primary suite with stylish bath, walk-in closet, sitting room, and office area. The spacious primary bedroom features electronic shades, a window seat overlooking the yard, east and south-facing windows, and lovely natural light. 1930 Knox Avenue S, Minneapolis, MN 55403 1930 Knox Avenue S, Minneapolis, MN 55403 Primary bedroom with a door leading to an en suite hallway connecting the primary bath, walk-in closet, and sitting room with an office space. The renovated primary bath was designed with the finest details in mind: dual vanities with luxury fixtures, marble tile and counters, custom cabinetry with integrated outlets, designer lighting, and charming privacy curtains... Primary bath with excellent mirror image storage for each vanity. 1930 Knox Avenue S, Minneapolis, MN 55403 Primary bath featuring a private water closet, cast-iron soaking tub imported from London, and a spacious walk-in shower. Spacious steam shower with marble bench and floor to ceiling tile. 1930 Knox Avenue S, Minneapolis, MN 55403 Large walk-in closet with additional enameled cabinets and dressing mirror. Generous and well appointed walk-in closet with a south-facing window. The inviting upper level sitting room is adjacent to the primary suite and includes an office area and three season porch. Upper level office area with built-in cabinets and library shelving. A three-season porch is accessible through a sliding door. Upper level primary en suite office area. Primary suite office area with three-season porch. The primary suite sitting room includes access to the central hall making it an easy option as an additional bedroom, as needed, and a cozy private family room space. Spacious second bedroom with gorgeous hardwood floors and a double-door closet. The second and third bedrooms share a Jack and Jill closet. The second bedroom features a double door closet and built-in library shelving. 1930 Knox Avenue S, Minneapolis, MN 55403 1930 Knox Avenue S, Minneapolis, MN 55403 Spacious third bedroom with a walk-in closet. 1930 Knox Avenue S, Minneapolis, MN 55403 Third level bedroom suite with its own 3/4 bathroom and walk-in closet: a perfect bonus room, guest suite, nanny suite, or teen retreat.A hallway outside the bedrooms is spacious enough for a desk and leads to additional storage. 1930 Knox Avenue S, Minneapolis, MN 55403 1930 Knox Avenue S, Minneapolis, MN 55403 The lower level recreation room features wood beams and paneling, a gas fireplace, wet bar and kitchenette. Lower level recreation room and kitchenette. Additional 3/4 bath with steam shower. This lower level could be an additional guest space, as well. Lower level kitchenette and wet bar featuring a full refrigerator, a drawer dishwasher, wet bar, and lots of storage cabinetry. Lower level 3/4 bath with tile steam shower. Plenty of room to add a sauna if desired! Work out in your own spacious fitness room with tile floors and plenty of space for all of your equipment. A hallway leads to the 3/4 bath with a steam shower. One of the storage rooms nearby would make a perfect sauna, if desired. Light, bright, and organized storage rooms. This is one of four storage rooms on the lower level. Plenty of room for household storage and a wine cellar. A wine refrigerator is included in the sale. A wide private driveway leading to the side door entrance into the mudroom and a spacious 2.5 car attached garage. Enjoy easy coming and going, a nice hardscape for bikes and play, privacy and security with a perimeter fence. Beautiful outdoor spaces with a large lawn on a double lot, convenient access to a spacious patio from the home and garage. Wonderful sightlines from the home to the yard. Full perimeter fence. Private backyard. Patio and yard. A service door to the garage provides easy access to stored items: patio furniture cushions, lawn games, etc. This beloved home is ready for the next lucky owner! Walk everywhere to cafes, art galleries, grocery, a favorite local ice cream shop, parks, tennis courts, the lakes and more! 1930 Knox Avenue S is a thoughtfully maintained home with numerous improvements including a recent renovation, new roof, updated windows and HVAC, and numerous lifestyle features that enhance daily living. It is move-in ready and a must see!
Property Description
Available only due to relocation, this distinguished Tudor residence features classic architectural charm while offering a masterfully reimagined interior. A comprehensive renovation created an exquisite kitchen, inviting family room, light-filled sunroom, and thoughtfully appointed mudroom with two powder rooms on the main level; all crafted with bespoke finishes and the finest luxury materials. Upstairs, the primary suite provides a serene and expansive private retreat, complete with a sitting room and dedicated office. A Jack and Jill bath serves the spacious secondary bedrooms. The third upper level offers a bedroom suite and bonus space ideal for a nanny suite, guest bedroom, or teen retreat. Finished lower level with rec room, kitchenette and wet bar, a fitness room, and additional ¾ bath. Excellent storage. Rich in character and impeccably updated, this home seamlessly blends historic beauty with luxury and function, creating an exceptional living experience in one of Minneapolis’s most coveted neighborhoods. A functional and fabulous home offering daily conveniences; the ability to work from home; enjoy recreation, the outdoors, walkability right outside your front door; and entertaining with ease and grace. Enjoy the convenience and lifestyle benefits of nearby Lake of the Isles, Kenwood Park, shops, dining, galleries, and seasonal events. This is a home to love for years to come. Only three owners since 1934! Double lot. Private fenced yard. 2.5 car attached garage.

Details
Maps
Documents
Contract Information
Status: Pending
Off Market Date: 2026-10-03
Contingency: None
Current Price: 2195000
Original List Price: 2195000
ListPrice: 2195000
List Date: 2026-09-08
Owner is an Agent?: No
Auction?: No
General Property Information
Common Wall: No
Lot Measurement: Acres
Manufactured Home?: No
Multiple PIDs?: No
New Development: No
Number of Fireplaces: 4
Waterfront YN: No
Year Built: 1934
Yearly/Seasonal: Yearly
Zoning: Residential-Single Family
Bedrooms: 4
Baths Total: 6
Bath Full: 2
Bath Three Quarters: 2
Bath Half: 2
Main Floor Total SqFt: 2530
Above Grd Total SqFt: 5491
Below Grd Total SqFt: 2184
Total SqFt: 7675
Total Finished Sqft: 6950.00
FireplaceYN: Yes
Style: (SF) Single Family
Foundation Size: 2519
Garage Stalls: 2
Lot Dimensions: 91 x 135
Acres: 0.28
Assessment Pending: No
Location Tax and Other Information
House Number: 1930
Street Name: Knox
Street Suffix: Avenue
Street Direction Suffix: S
Postal City: Minneapolis
County: Hennepin
State: MN
Zip Code: 55403
Complex/Dev/Subdivision: Greens 9th Add
Assessments
Tax With Assessments: 33836
Building Information
Finished SqFt Above Ground: 5446
Finished SqFt Below Ground: 1504
Lease Details
Land Leased: Not Applicable
Miscellaneous Information
Homestead: Yes
Ownership
Fractional Ownership: No
Parking Characteristics
Garage Dimensions: 27x26
Garage Door Height: 7
Garage Door Width: 18
Garage Square Feet: 688
Public Survey Info
Range#: 24
Section#: 28
Township#: 29
Property Features
Accessible: None
Air Conditioning: Central Air; Zoned
Amenities Unit: Ceiling Fan(s); Exercise Room; Hardwood Floors; In-Ground Sprinkler; Kitchen Center Island; Kitchen Window; Natural Woodwork; Paneled Doors; Patio; Porch; Primary Bedroom Walk-In Closet; Security System; Sun Room; Tile Floors; Walk-In Closet; Walk-Up Attic; Washer/Dryer Hookup; Wet Bar
Appliances: Cooktop; Dishwasher; Disposal; Double Oven; Dryer; Freezer; Microwave; Refrigerator; Washer; Water Osmosis System; Wine Cooler
Basement: Egress Windows; Full; Storage Space; Tile Shower
Bath Description: Double Sink; Full Jack & Jill; Steam Shower; Main Floor 1/2 Bath; Upper Level 3/4 Bath; Upper Level Full Bath; Full Primary; Private Primary; 3/4 Basement; Bathroom Ensuite; Separate Tub & Shower; Walk-In Shower Stall
Construction Status: Previously Owned
Dining Room Description: Breakfast Area; Eat In Kitchen; Informal Dining Room; Kitchen/Dining Room; Separate/Formal Dining Room
Electric: 200+ Amp Service; Circuit Breakers
Exterior: Stucco
Family Room Characteristics: 2 or More; Family Room; Lower Level; Main Level
Fencing: Full; Privacy; Split Rail; Wood
Fireplace Characteristics: Amusement Room; Gas Burning; Living Room; Stone; Wood Burning
Foundation: Concrete Block
Fuel: Natural Gas
Heating: Forced Air; In-Floor Heating; Zoned
Laundry: Gas Dryer Hookup; Laundry Room; Main Level; Sink; Washer Hookup
Lot Description: Public Transit (w/in 6 blks); Tree Coverage - Medium
Parking Characteristics: Finished Garage; Garage Door Opener; Insulated Garage; Storage
Road Frontage: City Street; Curbs; Paved Streets; Sidewalks; Storm Sewer; Street Lights
Road Responsibility: Public Maintained Road
Roof: Architectural Shingle; Asphalt Shingles; Pitched
Sellers Terms: Cash; Conventional
Sewer: City Sewer/Connected
Special Search: 3 BR on One Level; 4 BR on One Level; Divided Bdr Flr Plan; Main Floor Laundry; Primary Bdr Suite
Stories: More Than 2 Stories
Water: City Water/Connected
Room Information
Room Name Dimensions Level
Bathroom6x5Main
Bathroom6 x 3Main
Bathroom13 x 7Second
Bathroom9 x 14Third
Bathroom12 x 6Lower
Dining Room19x13Main
Exercise Room21 x 12Lower
Family Room19x15Main
First (1st) Bedroom22 x 17Second
Fourth (4th) Bedroom25 x 17Third
Foyer14x13Main
Garage26 x 27Main
Informal Dining Room9 x 12Main
Kitchen19x17Main
Second Kitchen19 x 7Lower
Laundry8 x 6Main
Living Room29x18Main
Primary Bath14 x 11Second
Mud Room12x5Main
Office15 x 13Second
PatioMain
Recreation Room28 x 18Lower
Screened Porch4 x 13Second
Second (2nd) Bedroom19 x 14Second
Sitting Room8 x 6Main
Sitting Room19 x 13Second
Storage Room14 x 7Third
Storage Room19 x 14Lower
Storage Room17 x 7Lower
Storage Room14 x 8Lower
Storage Room8 x 6Lower
Steam Room/Shower5 x 5Second
Steam Room/ShowerLower
Sun Room17x13Main
Third (3rd) Bedroom17 x 12Second

Listing Office: Coldwell Banker Realty - Lakes

Last Updated: October - 03 - 2026

The data relating to real estate for sale on this web site comes in part from the Broker Reciprocity SM Program of the Regional Multiple Listing Service of Minnesota, Inc. The information provided is deemed reliable but not guaranteed. Properties subject to prior sale, change or withdrawal. ©2026 Regional Multiple Listing Service of Minnesota, Inc All rights reserved.

Sunday 4th of October 2026 10:12 PM

218-998-4400