19318 Goldenrod Trail, Corcoran, MN 55340 (MLS# 7064406)
$840,000
Corcoran, MN 55340
MLS# 7064406
4 beds | 4 baths | 4815 sqft
1 / 64
Property Description
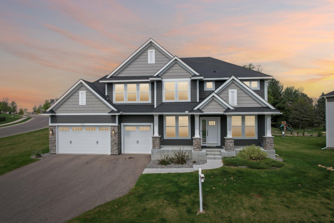
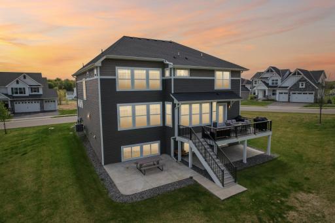
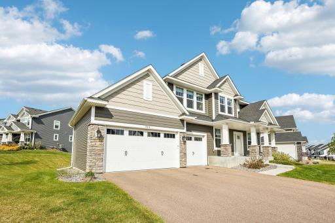
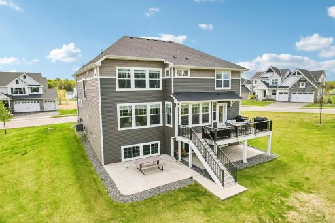
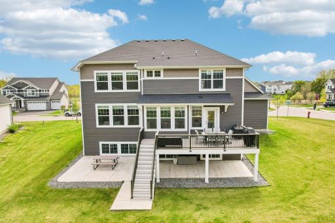
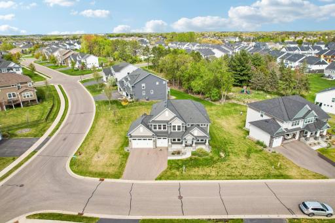
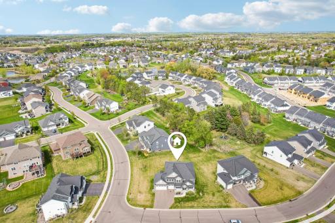
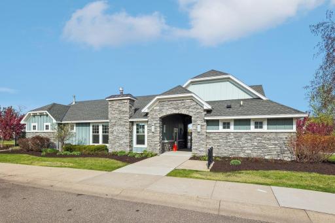
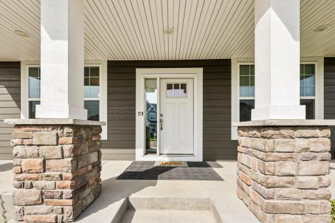
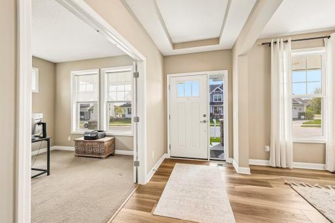
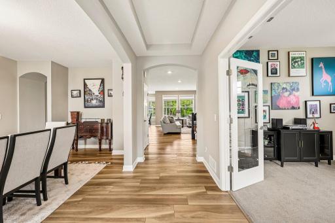
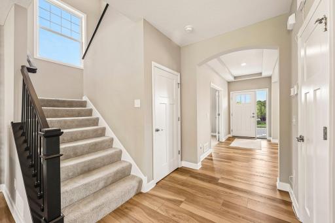
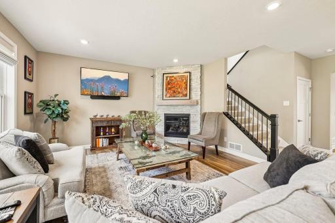
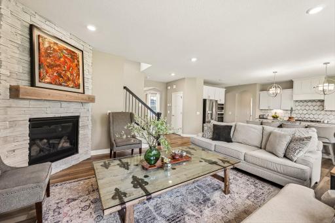
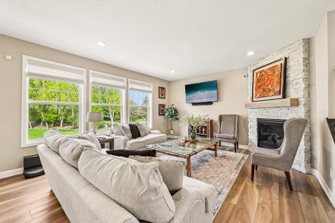
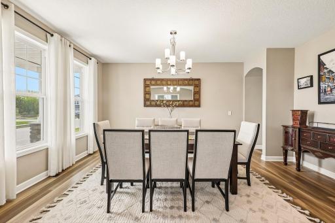
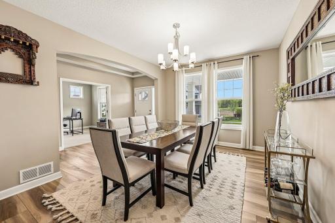
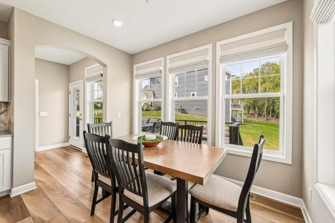
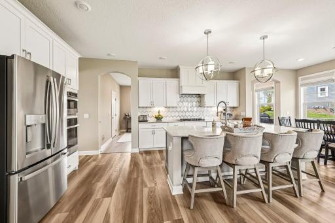
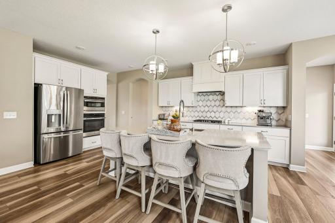
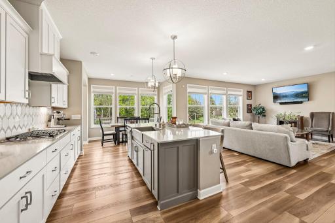
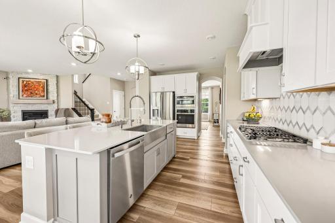
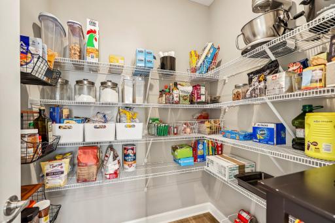
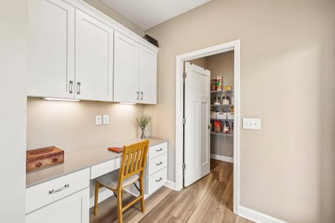
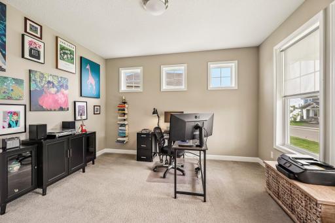
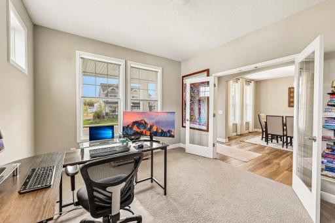
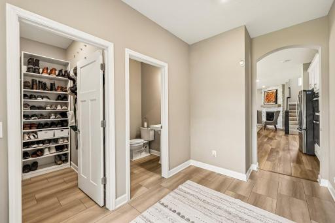
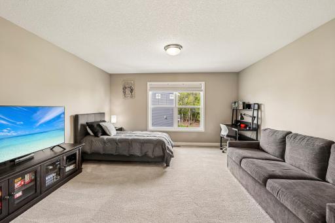
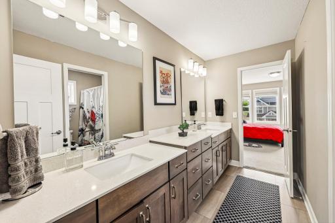
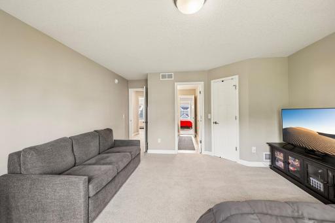
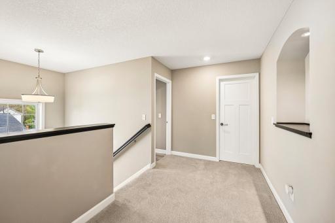
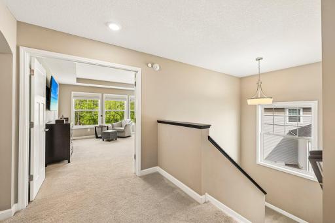
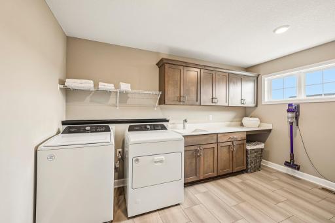
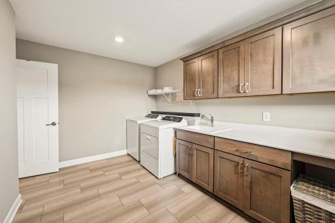
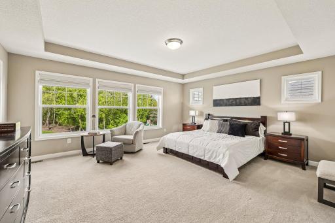
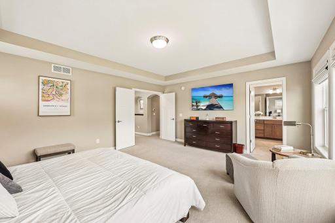
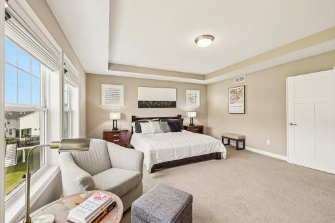
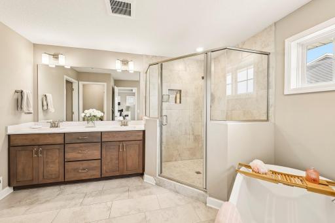
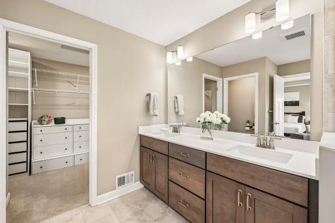
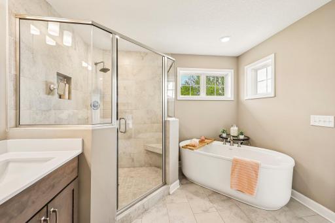
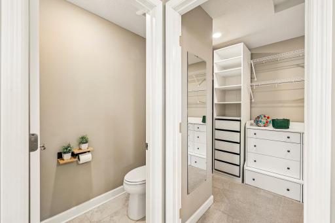
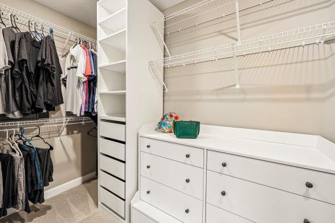
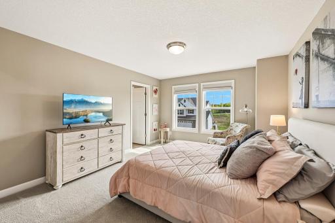
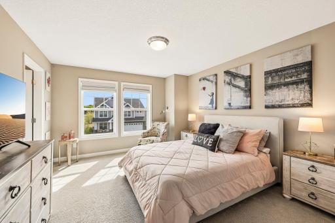
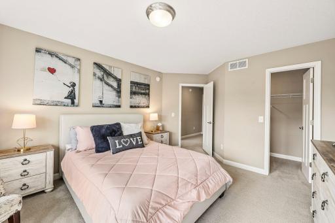
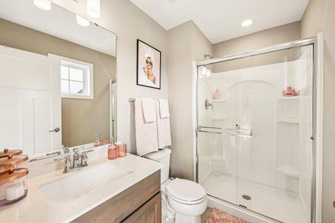
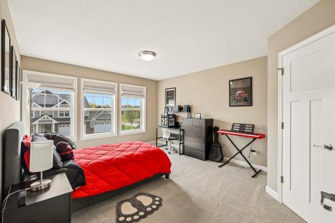
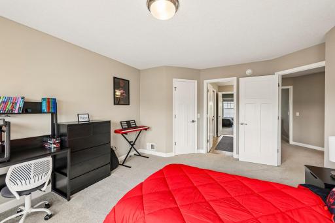
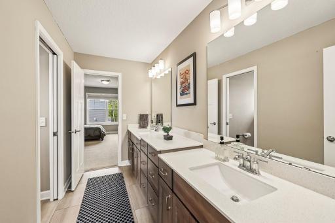
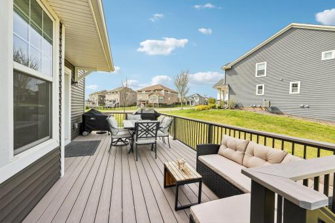
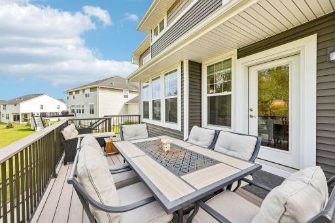
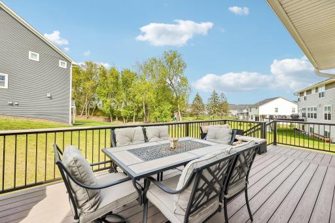
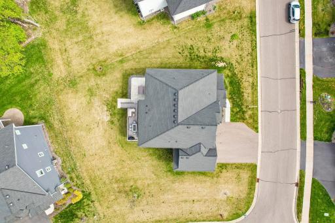
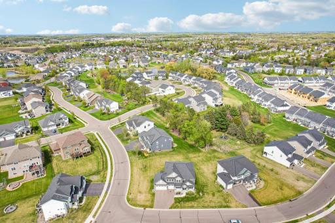
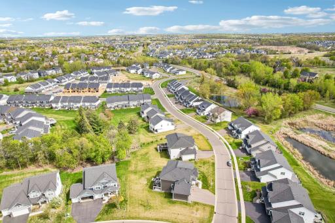
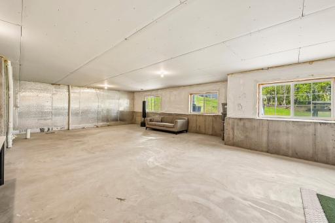
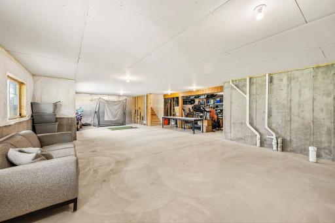
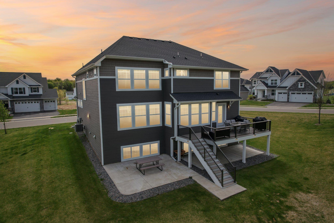
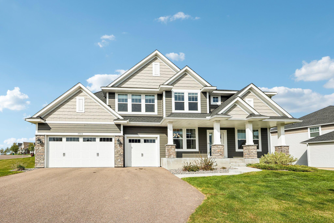
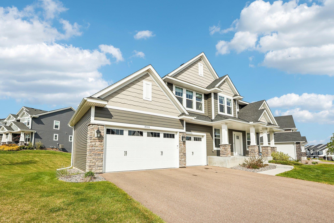
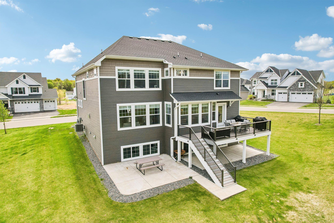
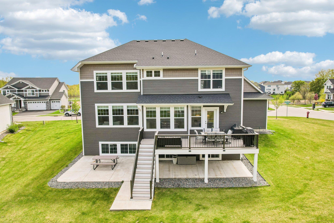
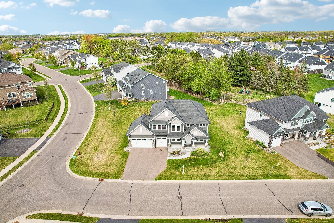
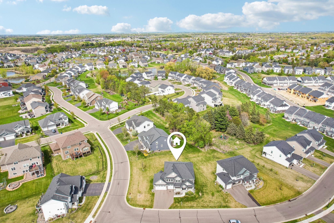
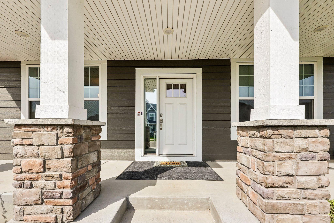
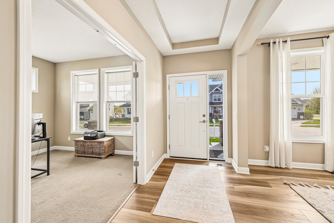
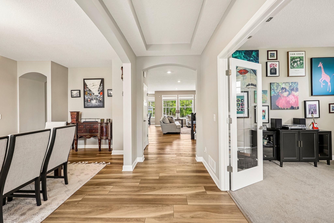
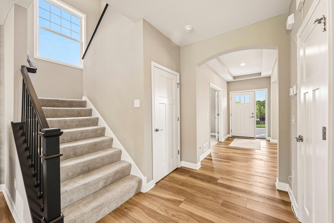
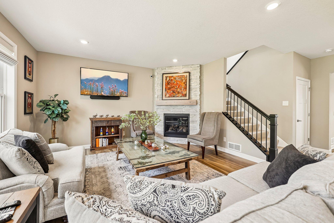
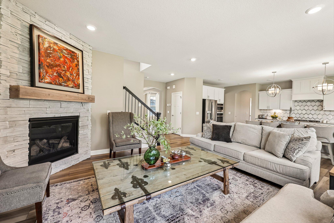
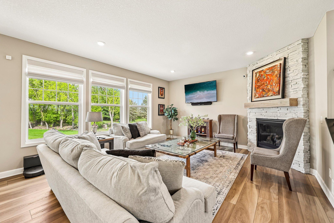
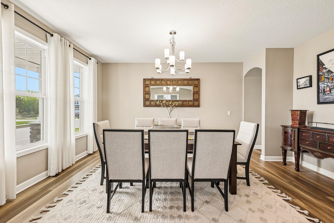
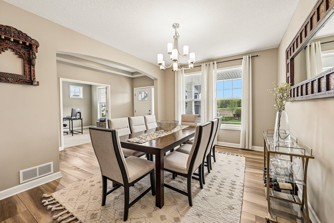
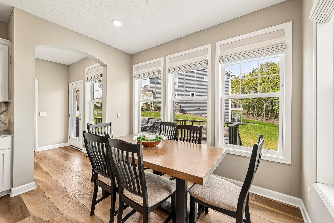
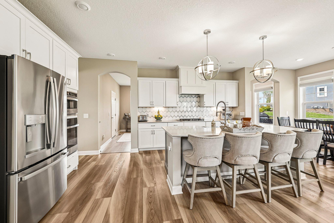
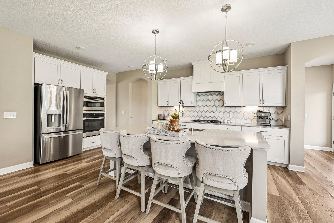
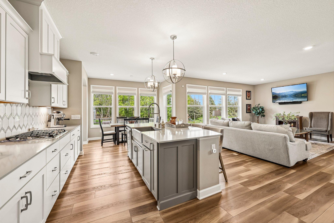
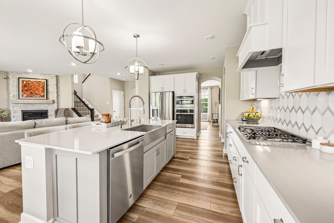
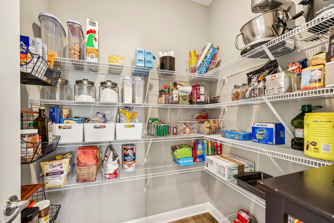
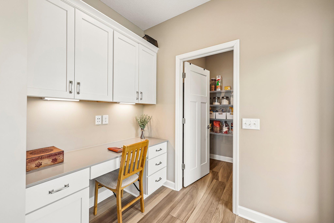
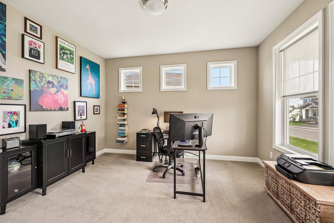
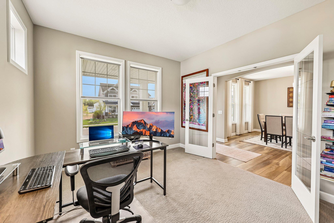
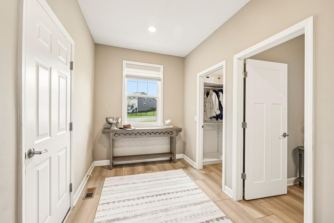
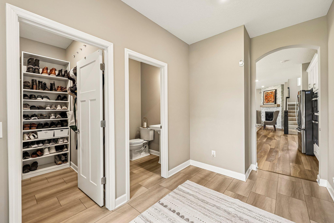
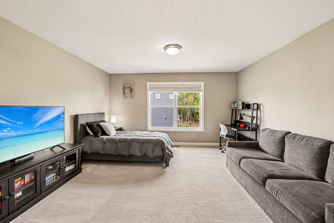
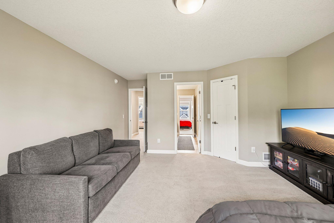
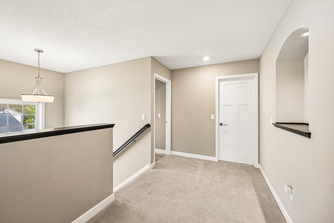
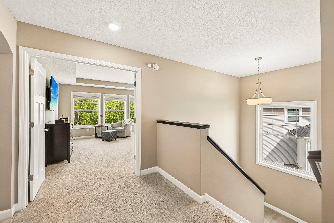
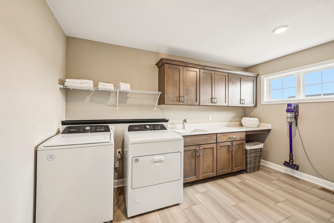
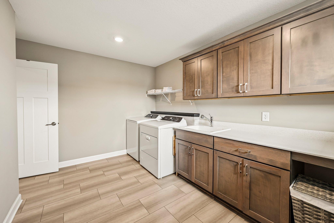
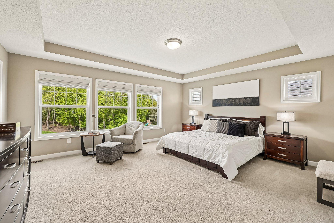
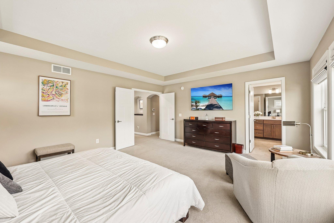
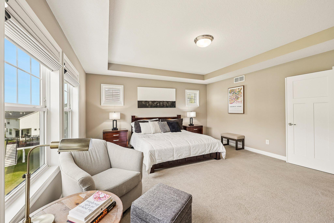
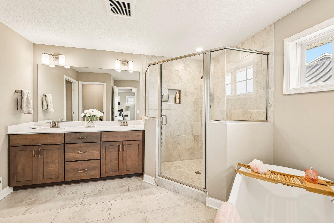
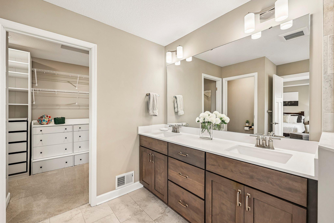
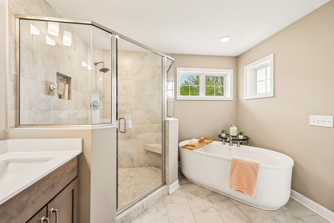
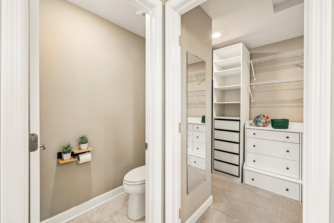
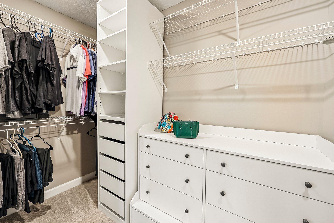
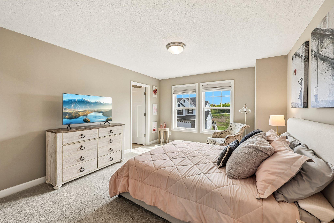
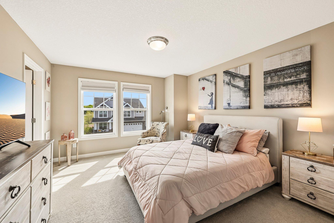
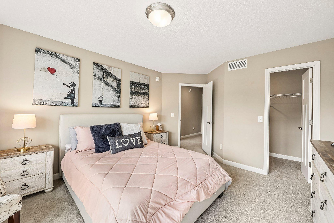
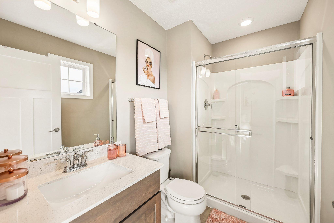
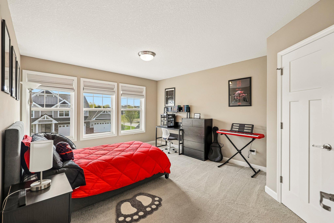
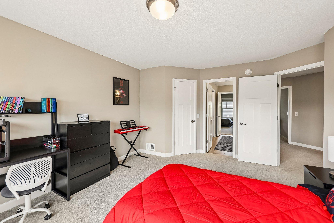
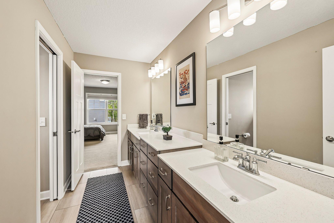
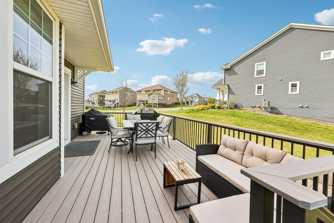
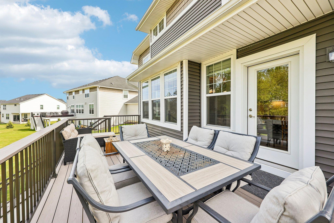
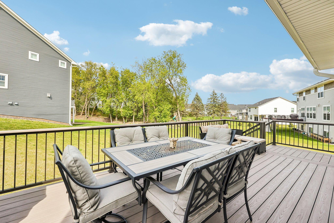
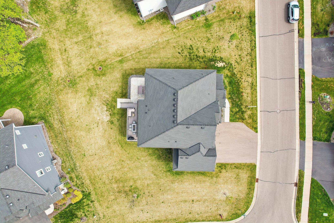
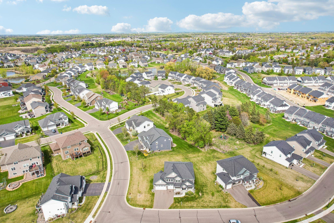
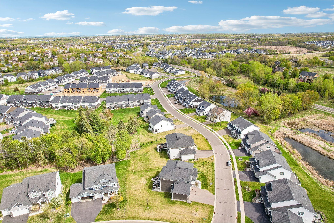
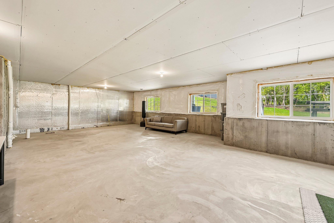
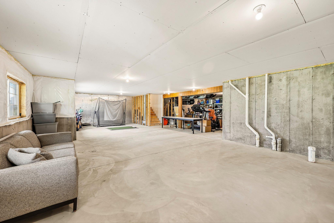
Built in 2021, this stunning two-story home delivers 3,319 sq ft of thoughtfully designed living space above grade, plus a massive 1,496 sq ft unfinished lookout basement ready for your vision. With a 1,520 sq ft foundation footprint, the equity potential here is extraordinary. From the moment you step inside, this home makes a statement. A dedicated home office greets you at the entry, perfect for today's work-from-home lifestyle, while a built-in tech center tucked behind the kitchen keeps the whole family organized. The gourmet kitchen is the true heart of the home, oversized, open, and bright, featuring white cabinetry, upgraded quartz countertops, and a walk-in pantry. Whether you're hosting a dinner party or a casual Friday night in, this kitchen was built for it. The open-concept main level flows effortlessly from the kitchen into the family room, anchored by a cozy gas fireplace and flooded with natural light. Entertain all summer long with a gorgeous 20x12 Trex deck off the main level and a 20x20 concrete patio on the lower level, all on a private, corner lot that gives you the outdoor space Minnesota summers deserve. Upstairs, every single bedroom features its own walk-in closet, a rare find that sets this home apart. The oversized primary suite is a true retreat, and the upper-level laundry room adds the everyday convenience today's buyers expect. With 4 bedrooms, 4 bathrooms, and generous room dimensions throughout, there's space for everyone. The 3-car insulated, finished, and painted garage with remote access, all-new remote-controlled blinds, two-zone HVAC, and all appliances included make this one of the most move-in-ready homes on the market. Nestled in the Wayzata School District (784), with quick access to Hwy 494, Plymouth, Minnetonka, Wayzata, and nearby parks and trails, location doesn't get better than this. The unfinished lookout basement is your blank canvas. Finish it and watch your equity soar.
Details
Maps
Documents
Contract Information
Exclusions: Mini Fridge, security cameras but doorbell ring camera qill be removed.
Status: Active
Contingency: None
Current Price: 840000
Original List Price: 840000
ListPrice: 840000
List Date: 2026-04-29
Owner is an Agent?: No
Auction?: No
General Property Information
# Carport Spaces: 3
Assoc Mgmt Co. Phone #: 952-224-4777
Association Fee Frequency: Monthly
Association Mgmt Co. Name: Sharper Management
Common Wall: No
Lot Measurement: Acres
Manufactured Home?: No
Multiple PIDs?: No
New Development: No
Number of Fireplaces: 1
Waterfront YN: No
Year Built: 2021
Yearly/Seasonal: Yearly
Zoning: Residential-Single Family
Bedrooms: 4
Baths Total: 4
Bath Full: 2
Bath Three Quarters: 1
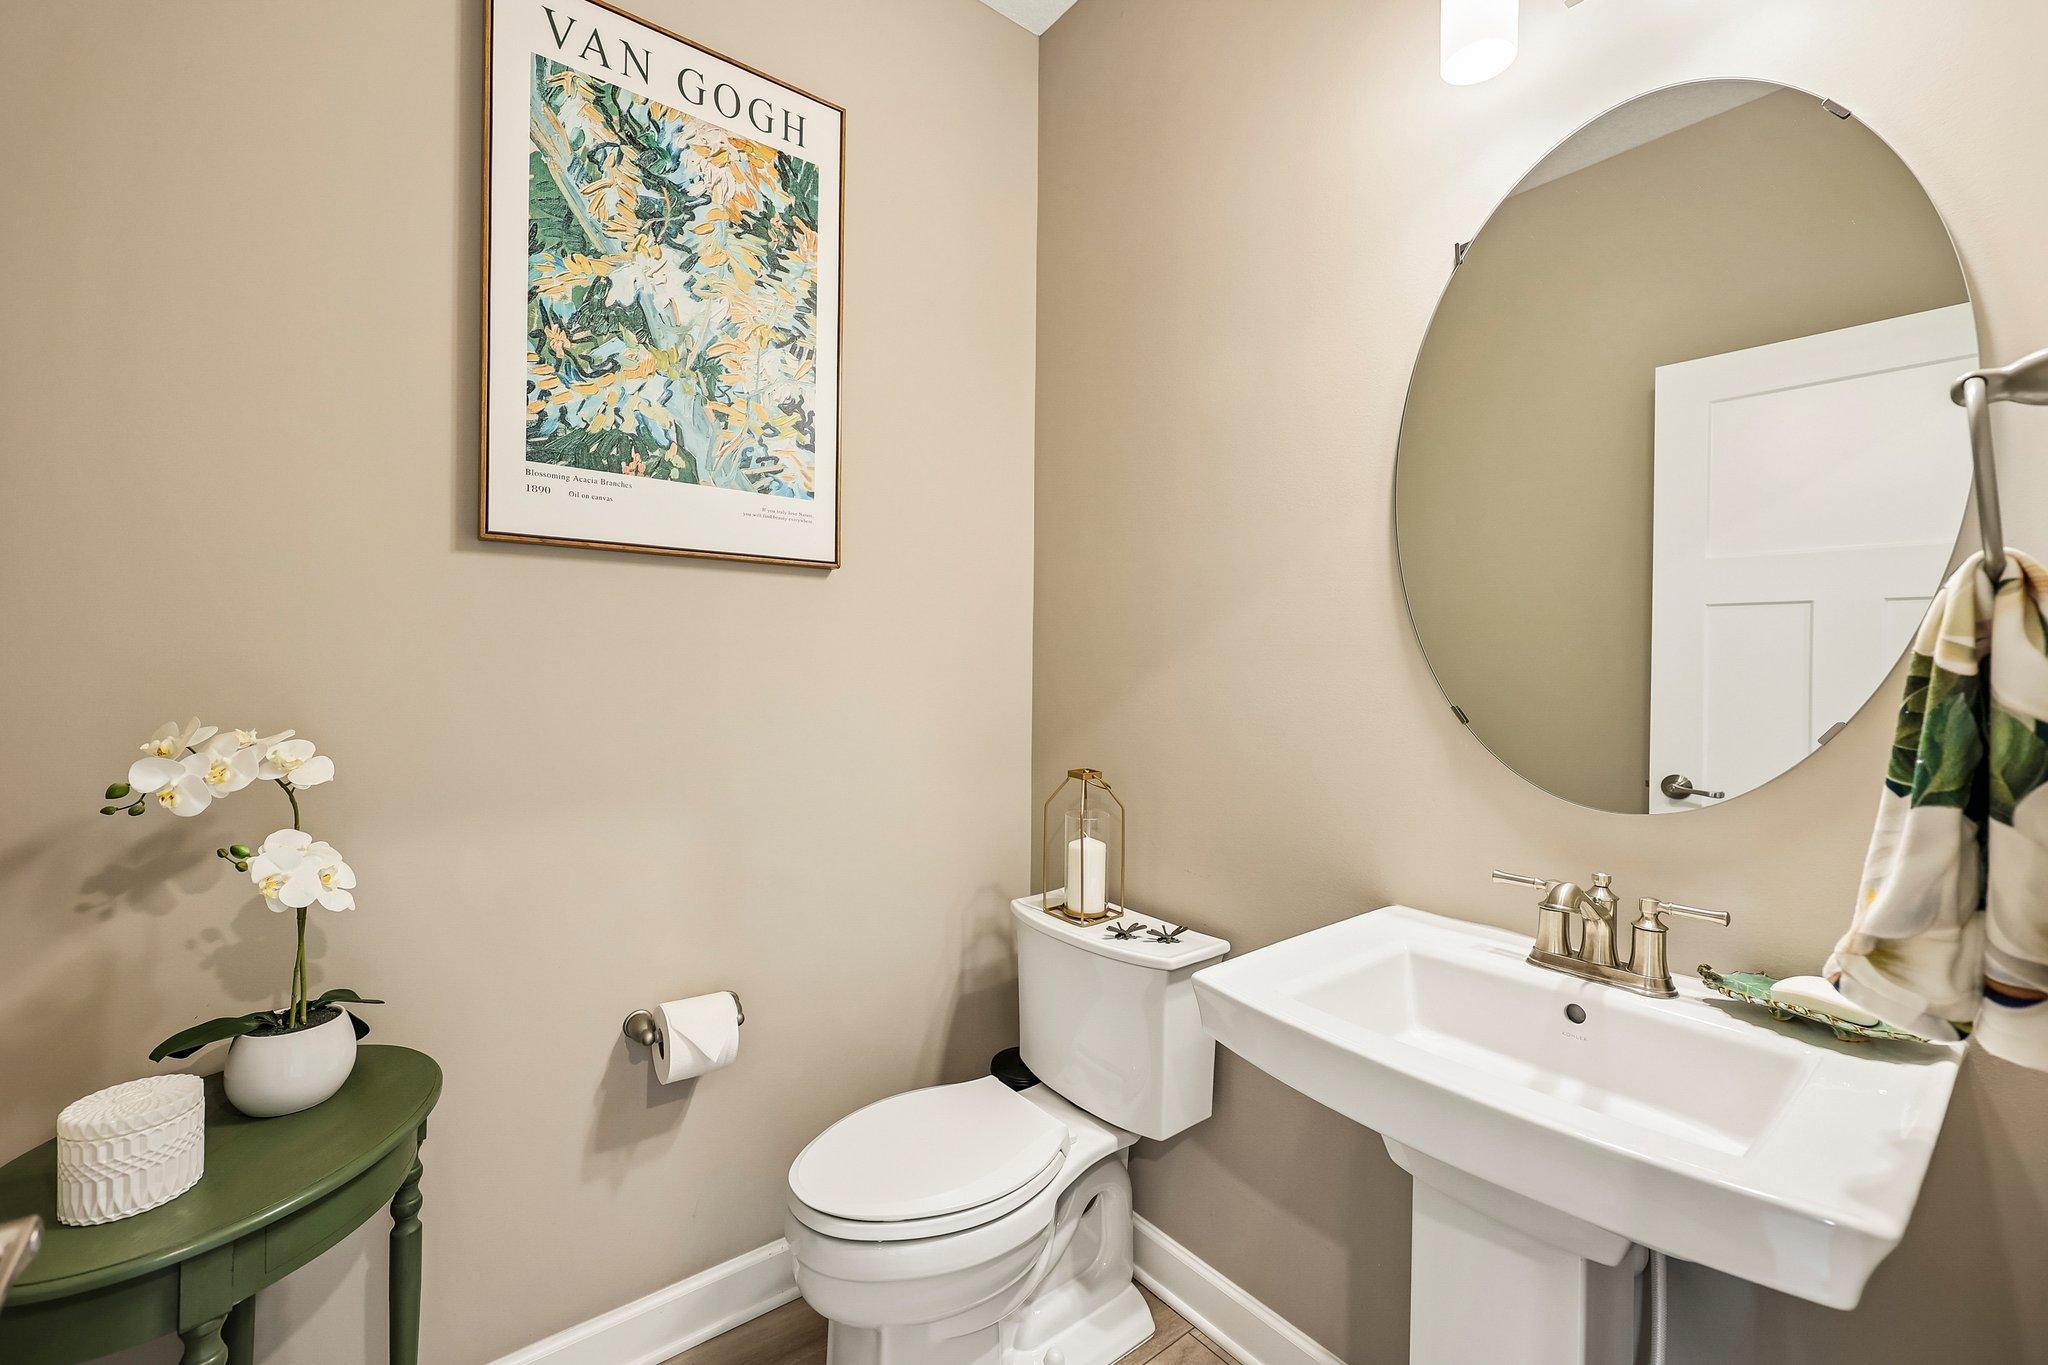
Bath Half: 1
Main Floor Total SqFt: 1520
Above Grd Total SqFt: 3319
Below Grd Total SqFt: 1496
Total SqFt: 4815
Total Finished Sqft: 3319.00
FireplaceYN: Yes
Style: (SF) Single Family
Foundation Size: 1520
Power Company: Wright-Hennepin Cooperative
Association Fee: 61
Garage Stalls: 3
Lot Dimensions: SW140X99X104X146
Acres: 0.33
Assessment Pending: No
Location Tax and Other Information
House Number: 19318
Street Name: Goldenrod
Street Suffix: Trail
Postal City: Corcoran
County: Hennepin
State: MN
Zip Code: 55340
Complex/Dev/Subdivision: Ravinia 5th Add
Assessments
Tax With Assessments: 9483
Building Information
Finished SqFt Above Ground: 3319
Insurance Fee
Insurance Fee Frequency: Monthly
Lease Details
Land Leased: Not Applicable
Miscellaneous Information
Homestead: Yes
Ownership
Fractional Ownership: No
Parking Characteristics
Garage Dimensions: 36X18
Garage Square Feet: 648
Public Survey Info
Range#: 23
Section#: 36
Township#: 119
Property Features
Accessible: None
Air Conditioning: Central Air; Zoned
Amenities Unit: Deck; Patio; Porch
Appliances: Air-To-Air Exchanger; Refrigerator
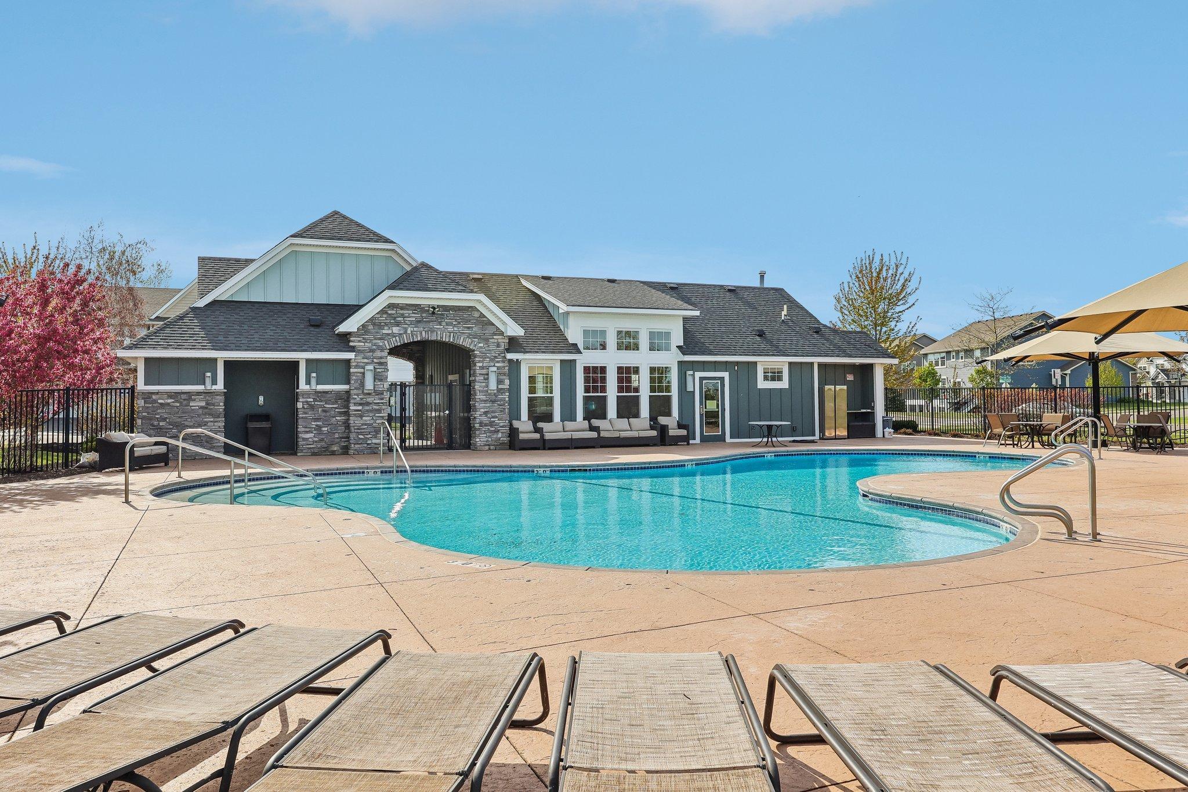
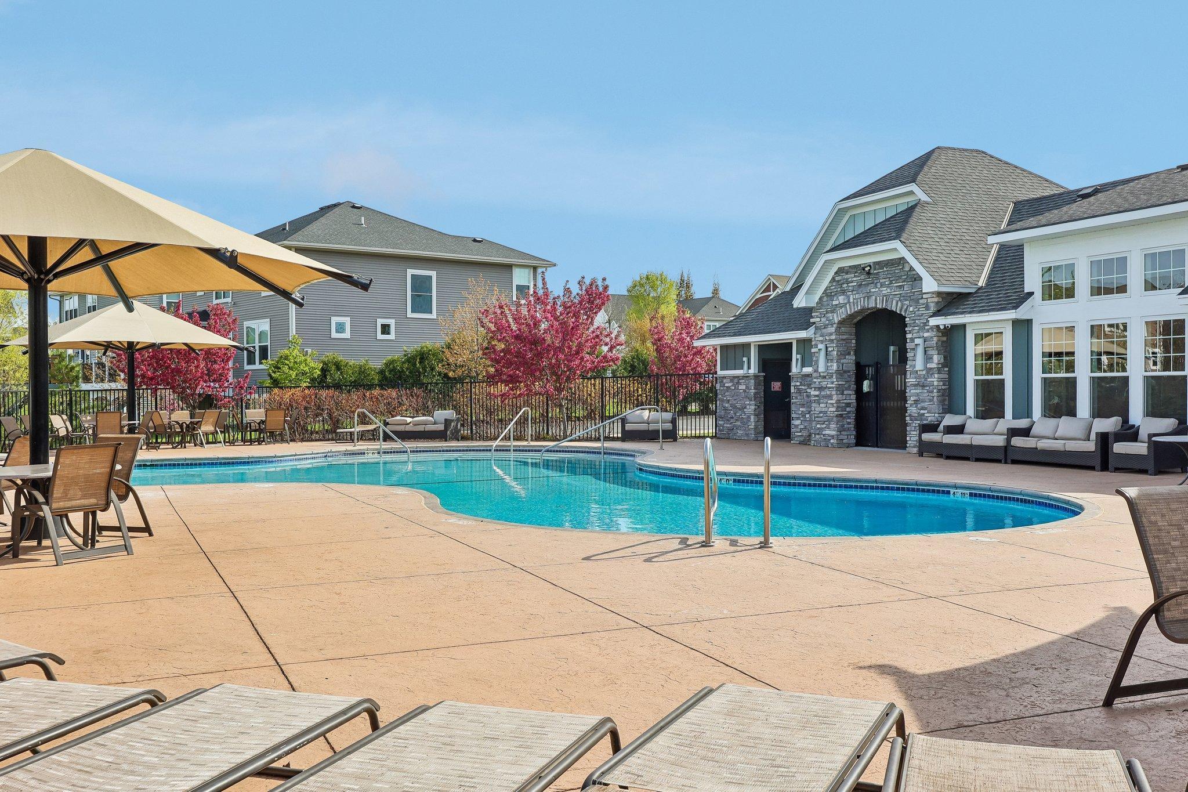
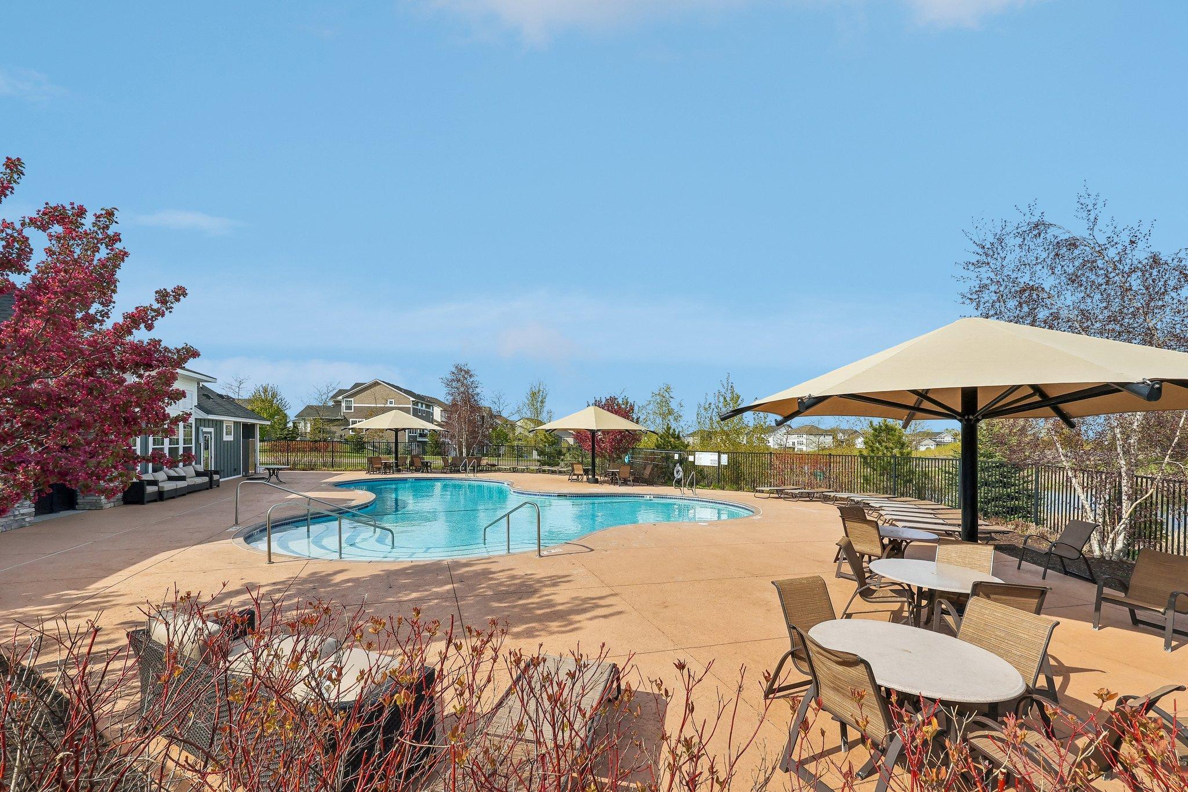
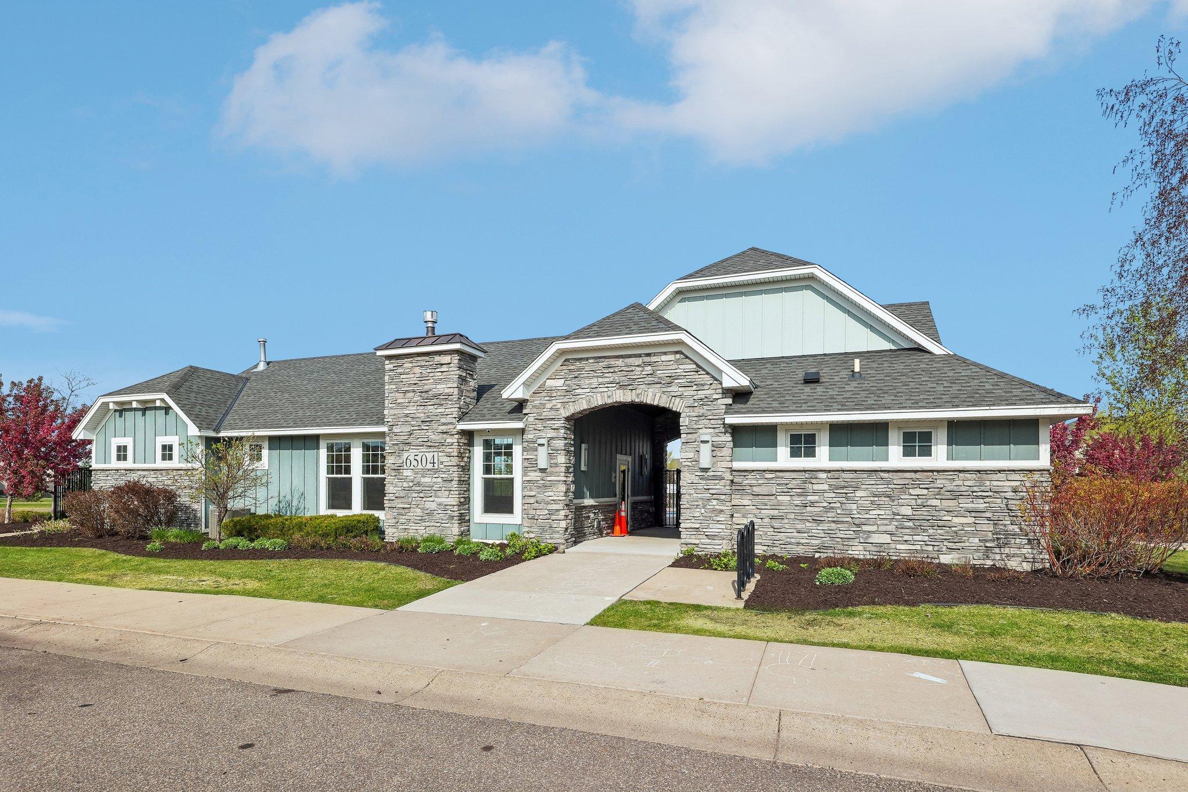
Association Fee Includes: Shared Amenities
Basement: Drain Tiled; Storage Space; Unfinished
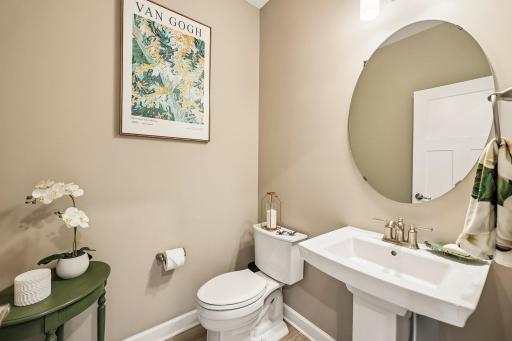
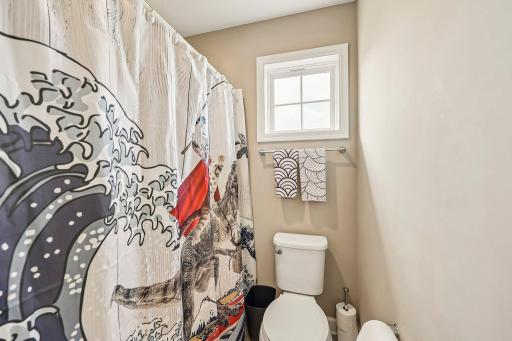
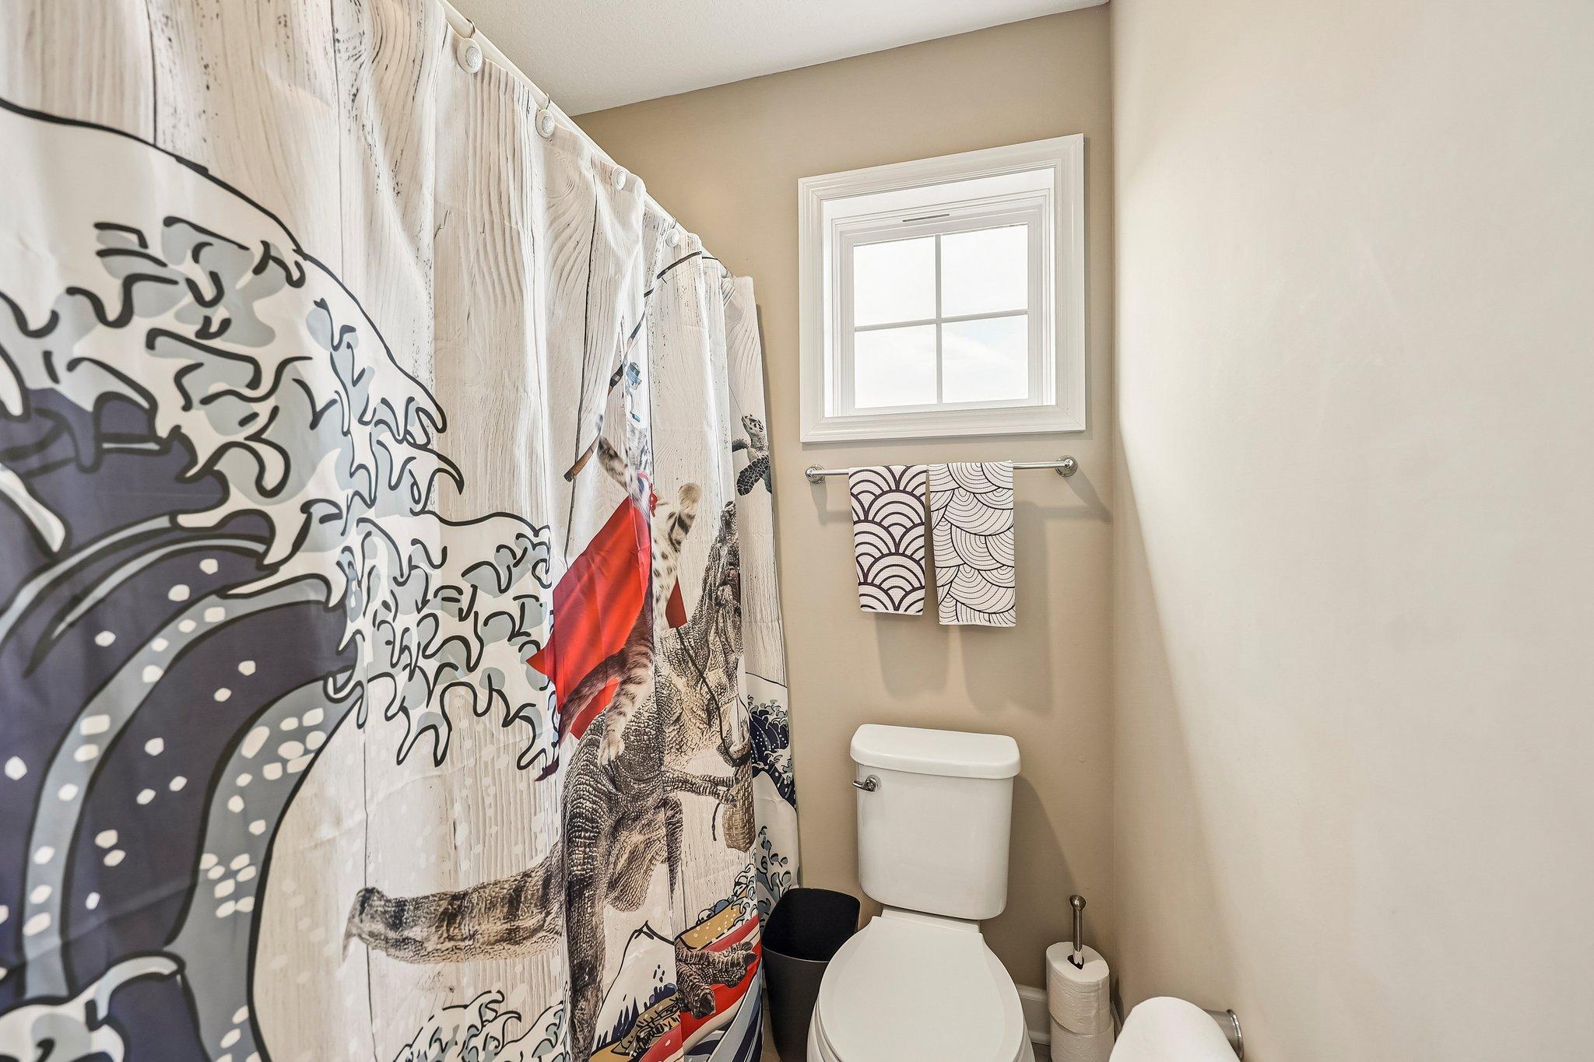
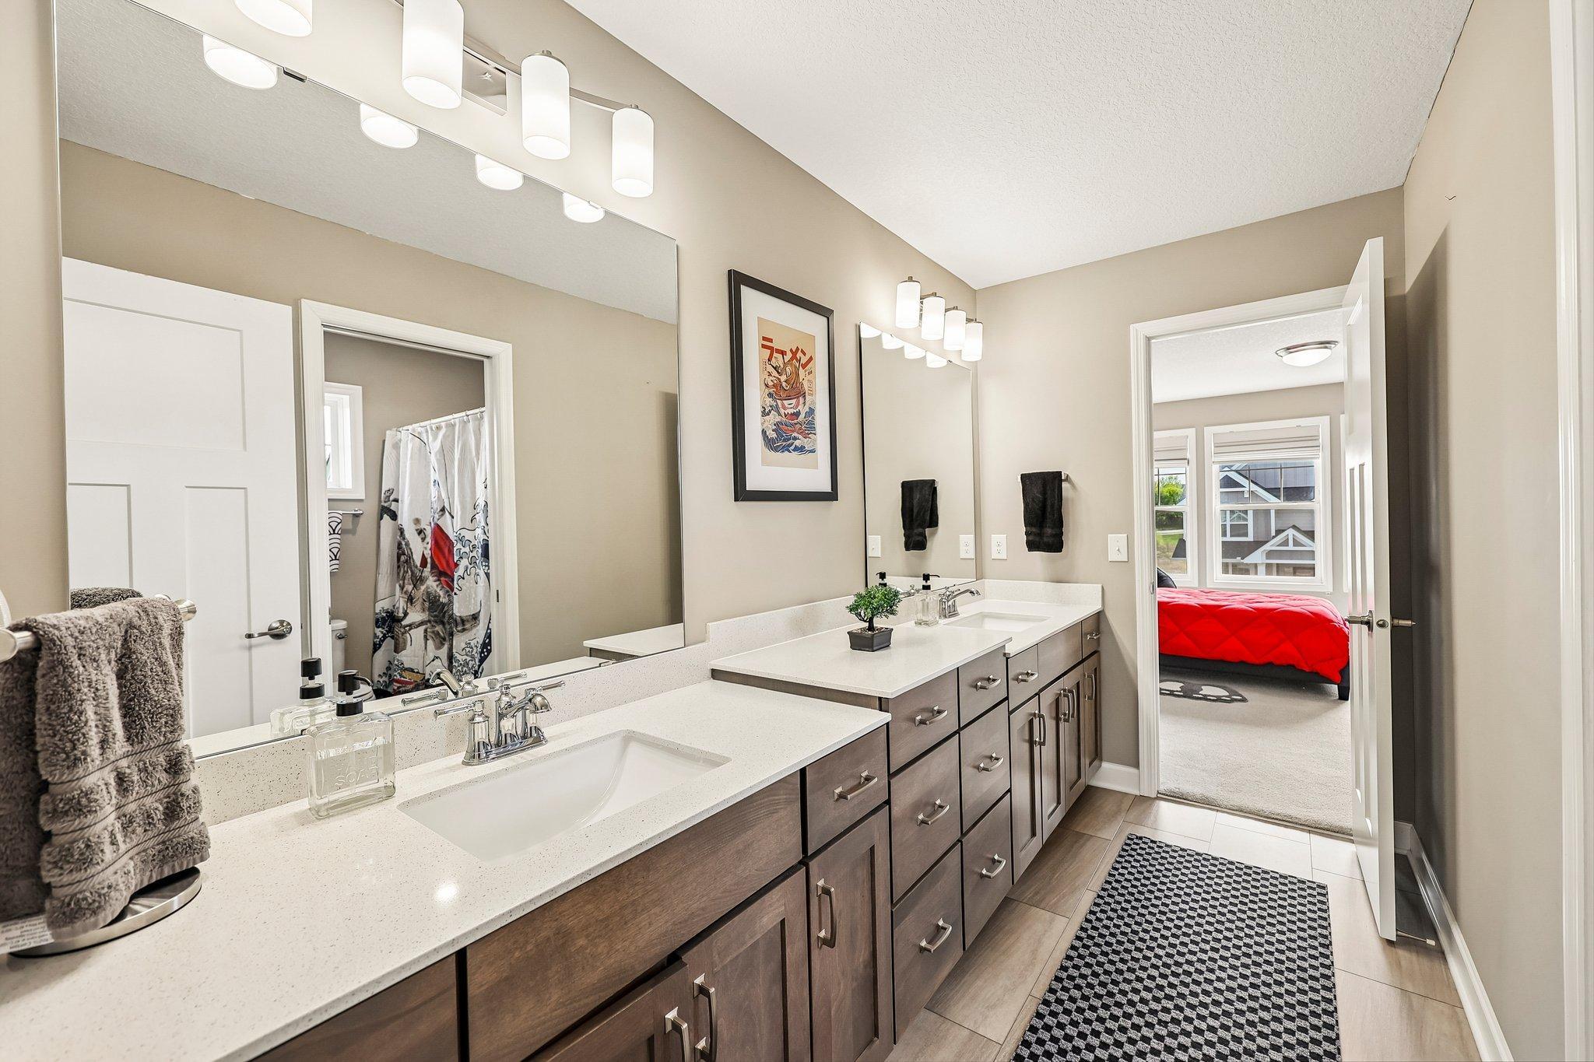
Bath Description: Double Sink; Full Jack & Jill; Main Floor 1/2 Bath; Full Primary; Private Primary; Bathroom Ensuite; Rough In; Separate Tub & Shower
Construction Materials: Concrete
Construction Status: Previously Owned
Dining Room Description: Breakfast Area; Separate/Formal Dining Room
Electric: 200+ Amp Service
Exterior: Brick/Stone; Fiber Board; Vinyl
Fireplace Characteristics: Gas Burning; Living Room
Foundation: Poured Concrete
Fuel: Natural Gas
Heating: Forced Air
Internet Options: Fiber Optic
Laundry: Gas Dryer Hookup; Laundry Room; Upper Level; Washer Hookup
Lot Description: Corner Lot; Tree Coverage - Light
Parking Characteristics: Insulated Garage
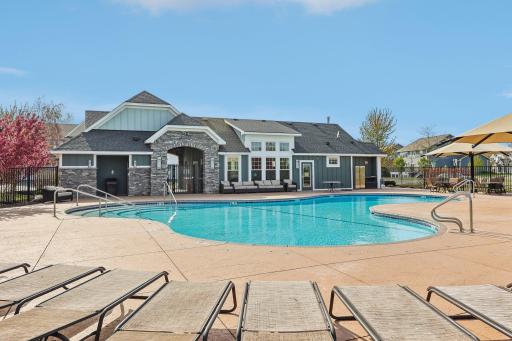
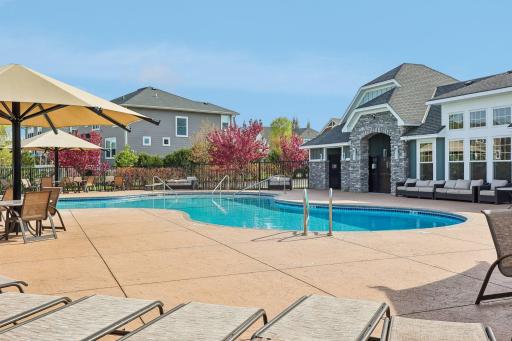
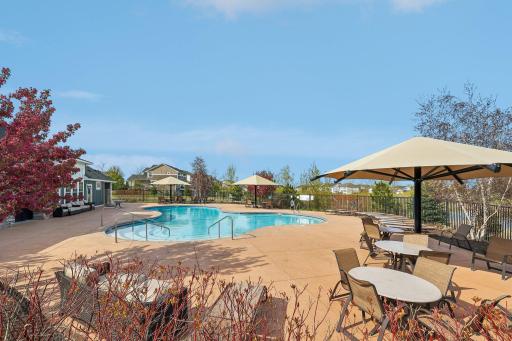
Pool Description: Shared
Road Frontage: City Street; Curbs; Sidewalks
Road Responsibility: Public Maintained Road
Roof: Age 8 Years or Less; Asphalt Shingles
Sellers Terms: Cash; Conventional; FHA; VA
Sewer: City Sewer/Connected
Special Search: 2nd Floor Laundry; 3 BR on One Level; 4 BR on One Level; Primary Bdr Suite
Stories: Two
Water: City Water/Connected
Room Information
| Room Name | Dimensions | Level |
| Deck | 20x12 | Main |
| Dining Room | 11x15 | Main |
| Family Room | 18x15 | Main |
| First (1st) Bedroom | 18x15 | Upper |
| Fourth (4th) Bedroom | 14x12 | Upper |
| Kitchen | 9x18 | Main |
| Patio | 20x20 | Lower |
| Second (2nd) Bedroom | 12x14 | Upper |
| Third (3rd) Bedroom | 12x12 | Upper |
 Floorplans - Goldenrod.pdf
 Listing Office: eXp Realty
Last Updated: July - 03 - 2026

The data relating to real estate for sale on this web site comes in part from the Broker Reciprocity SM Program of the Regional Multiple Listing Service of Minnesota, Inc. The information provided is deemed reliable but not guaranteed. Properties subject to prior sale, change or withdrawal. ©2024 Regional Multiple Listing Service of Minnesota, Inc All rights reserved.
Monday 6th of July 2026 07:16 PM

218-998-4400
Mohagen Real Estate


Let's Connect

Mohagen Real Estate
sue@MohagenRealEstate.com
Office: 218-998-4400
Cell: 218-731-7376

Mohagen Real Estate is licensed in the State of Minnesota