1936 Glenhill Road, Mendota Heights, MN 55118 (MLS# 6786245)
$1,800,000
Mendota Heights, MN 55118
MLS# 6786245
Status: Closed
5 beds | 5 baths | 7171 sqft
1 / 50
Property Description
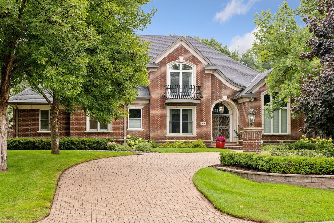
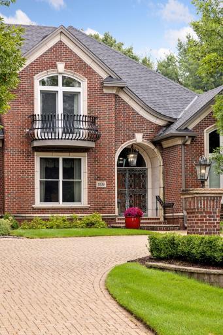
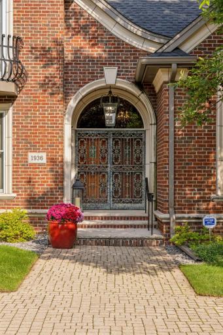
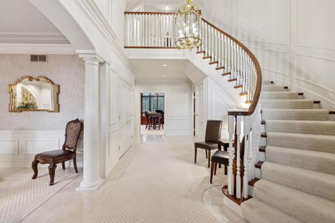
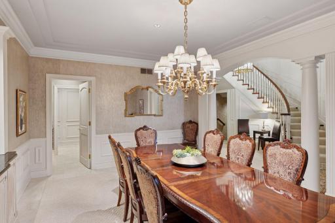
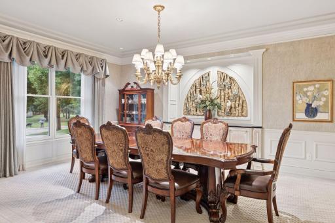
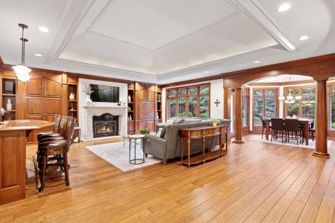
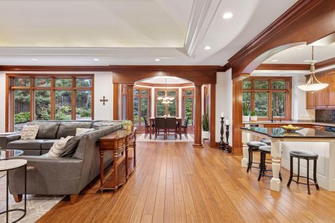
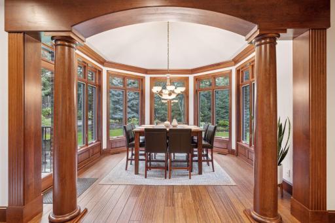
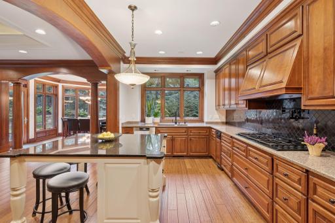
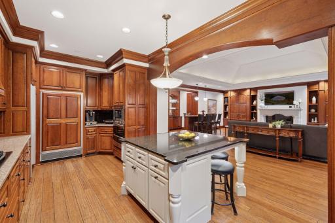
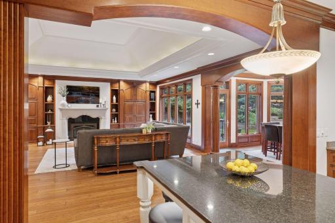
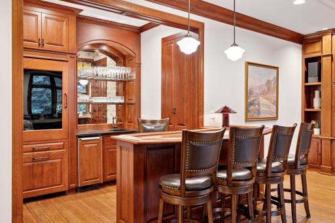
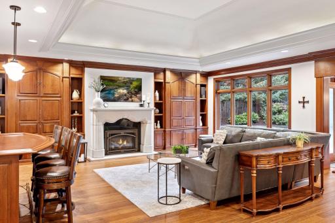
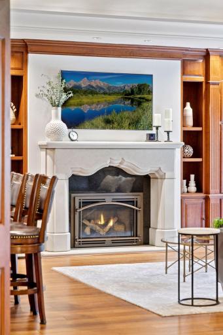
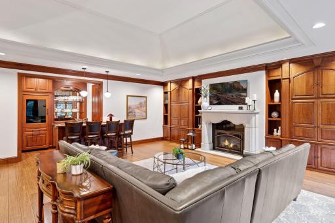
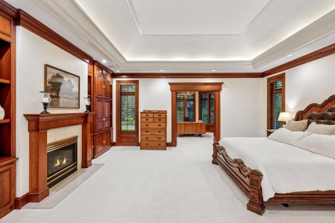
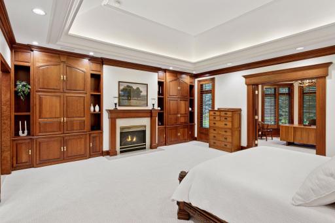
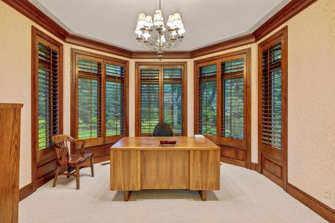
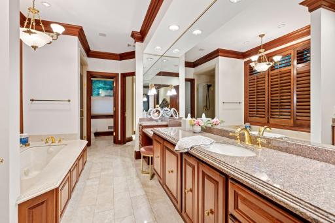
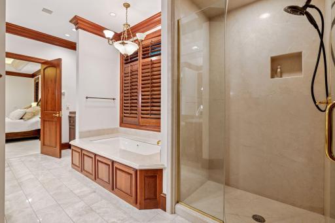
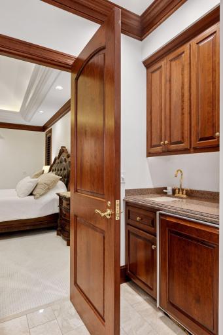
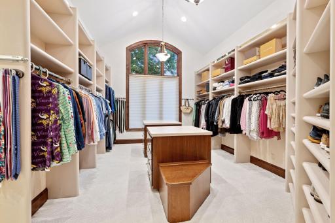
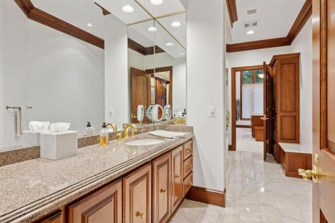
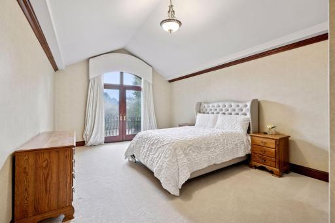
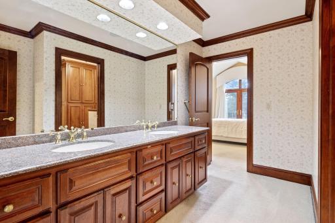
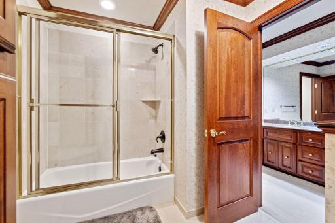
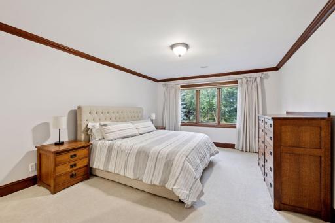
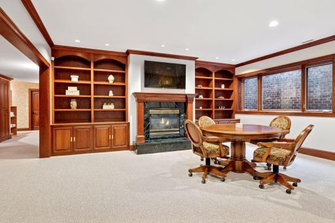
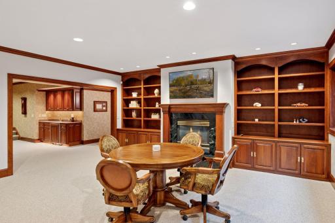
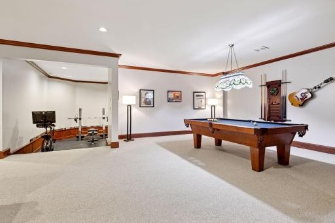
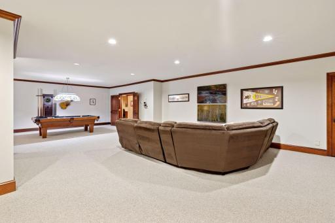
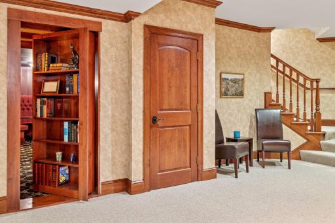
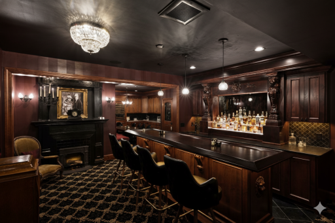
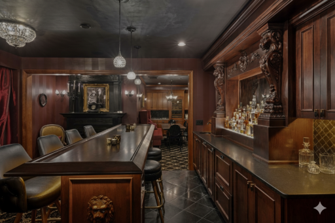
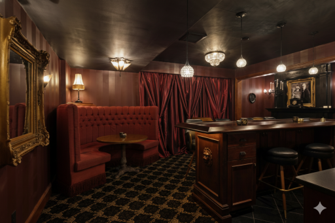
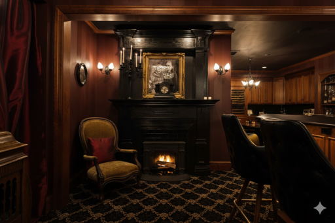
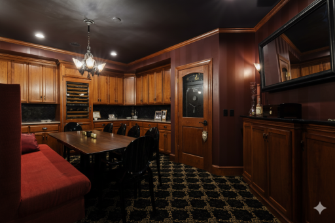
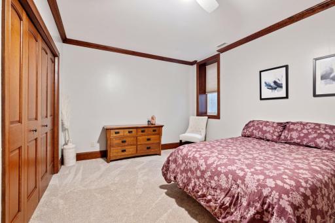
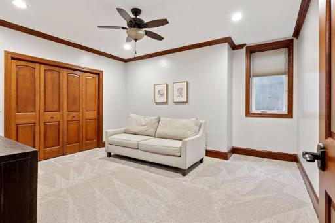
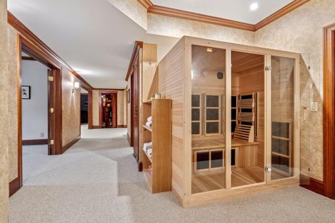
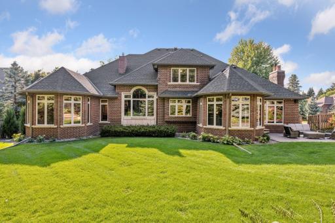
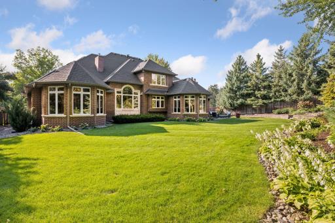
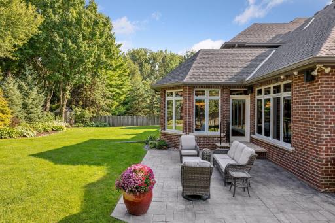
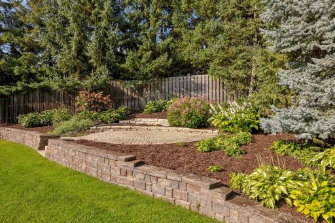
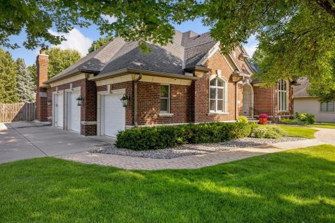
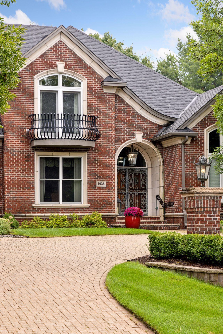
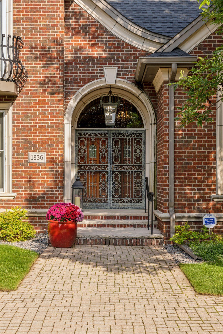
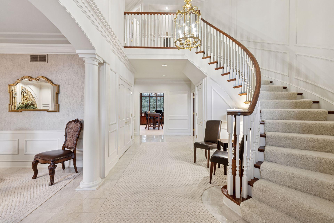
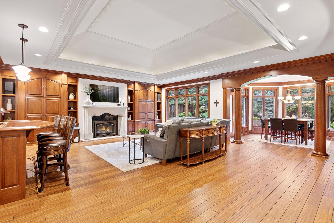
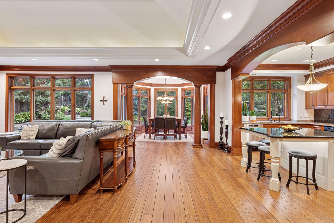
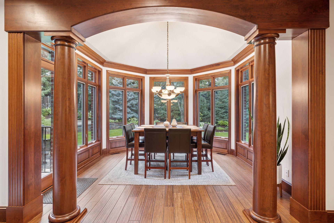
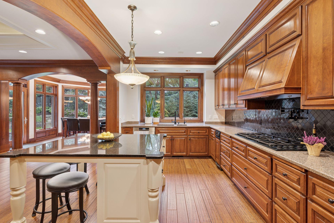
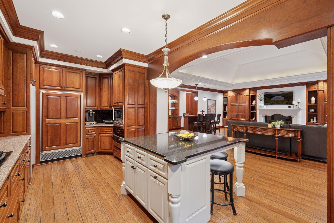
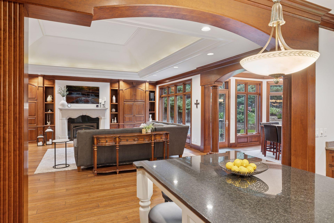
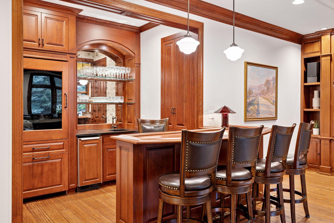
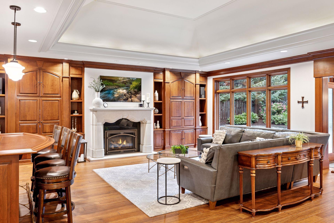
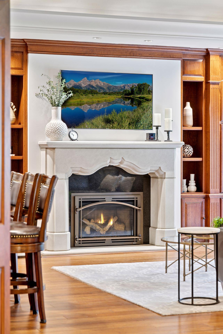
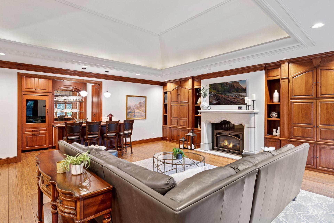
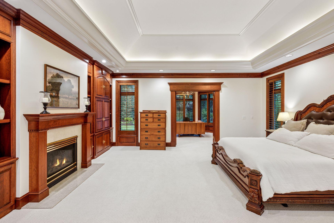
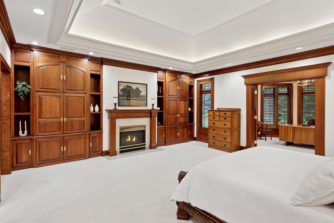
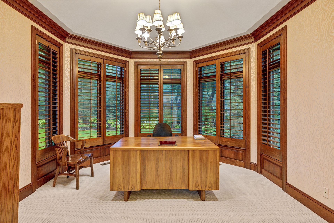
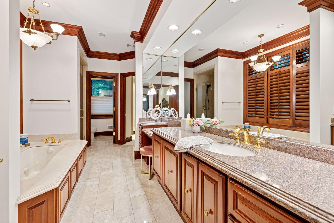
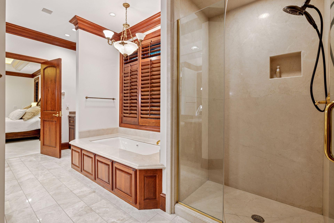
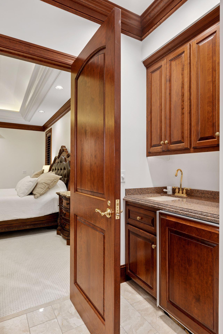
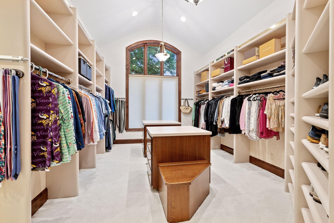
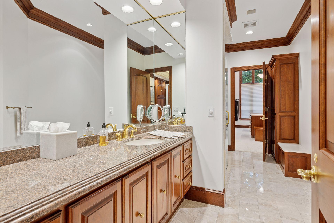
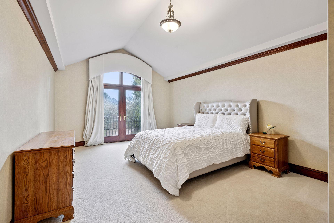
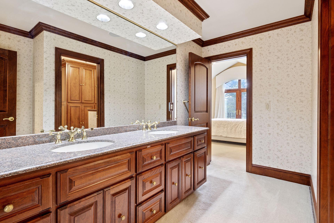
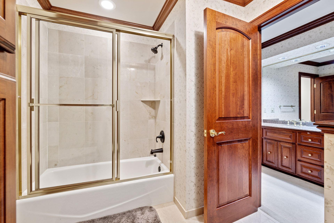
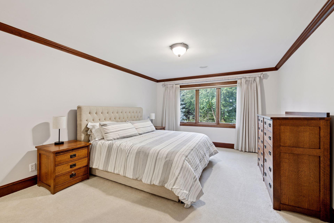
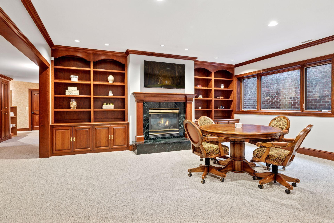
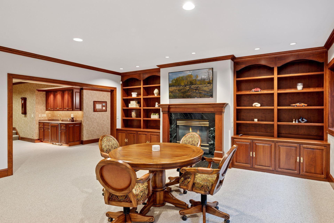
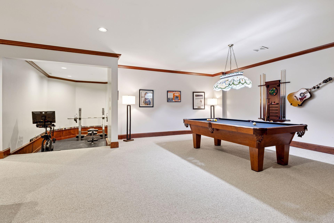
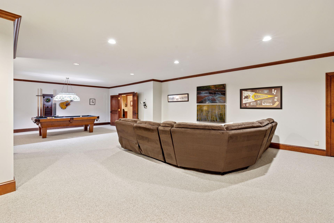
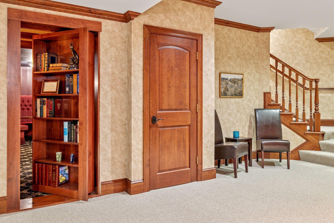
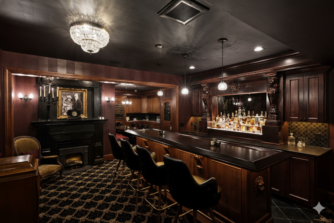
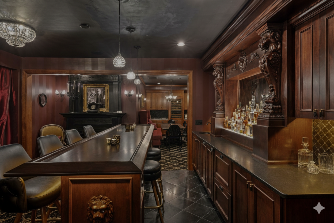
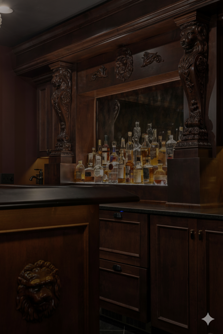
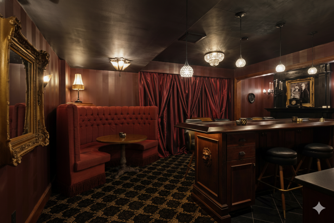
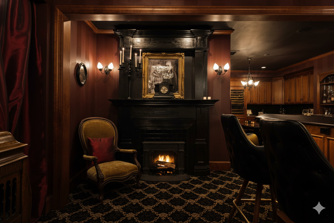
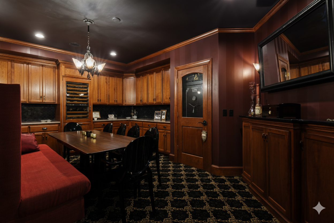
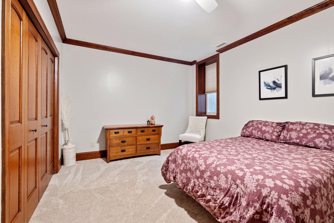
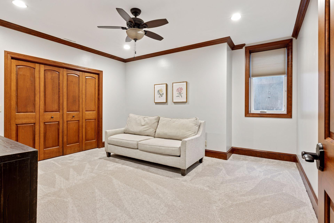
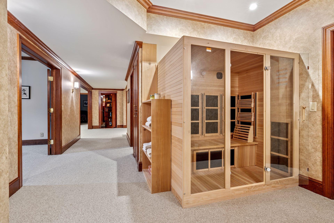
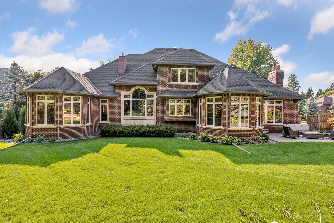
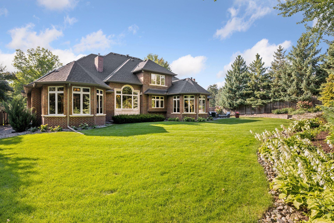
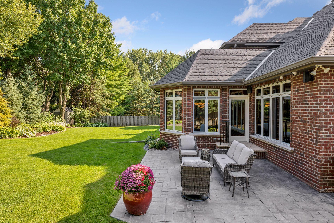
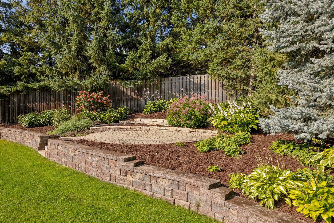
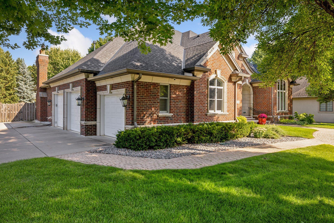
This custom all-brick and stone estate offers a entertainer's kitchen that opens to the family room and informal dining, while walls of glass showcase serene wooded views. The main-floor primary suite features dual baths, a sunroom, and expansive walk-in closet. Thoughtful design includes in-floor heating, soaring ceilings, and exquisite millwork throughout. The upper level features two large bedrooms and a shared full bath. The lower level offers two bedrooms, entertaining spaces, sauna, fitness room, and a special surprise. Outdoors, enjoy a fenced yard, mature trees, and private landscaped groundsâall just minutes from both downtowns and the airport.
Details
Maps
Contract Information
Status: Closed
Off Market Date: 2025-10-23
Contingency: None
Current Price: 1800000
Closed Date: 2025-11-17
Original List Price: 1800000
Sales Close Price: 1800000
ListPrice: 1800000
List Date: 2025-10-16
Owner is an Agent?: No
Auction?: No
General Property Information
Common Wall: No
Lot Measurement: Acres
Manufactured Home?: No
Multiple PIDs?: No
New Development: No
Number of Fireplaces: 3
Waterfront YN: No
Year Built: 1996
Yearly/Seasonal: Yearly
Zoning: Residential-Single Family
Bedrooms: 5
Baths Total: 5
Bath Full: 2
Bath Three Quarters: 2
Bath Half: 1
Main Floor Total SqFt: 3730
Above Grd Total SqFt: 4670
Below Grd Total SqFt: 2501
Total SqFt: 7171
Total Finished Sqft: 7139.00
FireplaceYN: Yes
Style: (SF) Single Family
Foundation Size: 3714
Garage Stalls: 3
Lot Dimensions: 122x196x116x182
Acres: 0.51
Location Tax and Other Information
House Number: 1936
Street Name: Glenhill
Street Suffix: Road
Postal City: Mendota Heights
County: Dakota
State: MN
Zip Code: 55118
Assessments
Tax With Assessments: 13546
Building Information
Finished SqFt Above Ground: 4654
Finished SqFt Below Ground: 2485
Lease Details
Land Leased: Not Applicable
Miscellaneous Information
Homestead: No
Ownership
Fractional Ownership: No
Parking Characteristics
Garage Square Feet: 600
Property Features
Accessible: None
Air Conditioning: Central Air
Amenities Unit: Balcony; Ceiling Fan(s); Hardwood Floors; In-Ground Sprinkler; Kitchen Window; Natural Woodwork; Patio; Security System; Vaulted Ceiling(s); Walk-In Closet; Washer/Dryer Hookup
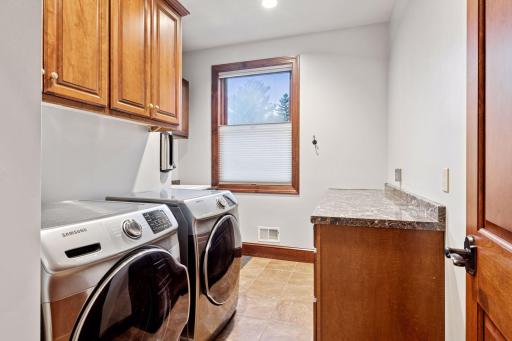
Appliances: Air-To-Air Exchanger; Central Vacuum; Cooktop; Dishwasher; Disposal; Dryer; Freezer; Microwave; Range; Refrigerator; Trash Compactor; Washer
Basement: Drain Tiled; Egress Windows; Full; Sump Pump
Construction Status: Previously Owned
Exterior: Brick/Stone
Financing Terms: Conventional
Foundation: Concrete Block
Fuel: Natural Gas
Heating: Forced Air
Sewer: City Sewer/Connected
Stories: One and One Half
Water: City Water/Connected
Room Information
| Room Name | Dimensions | Level |
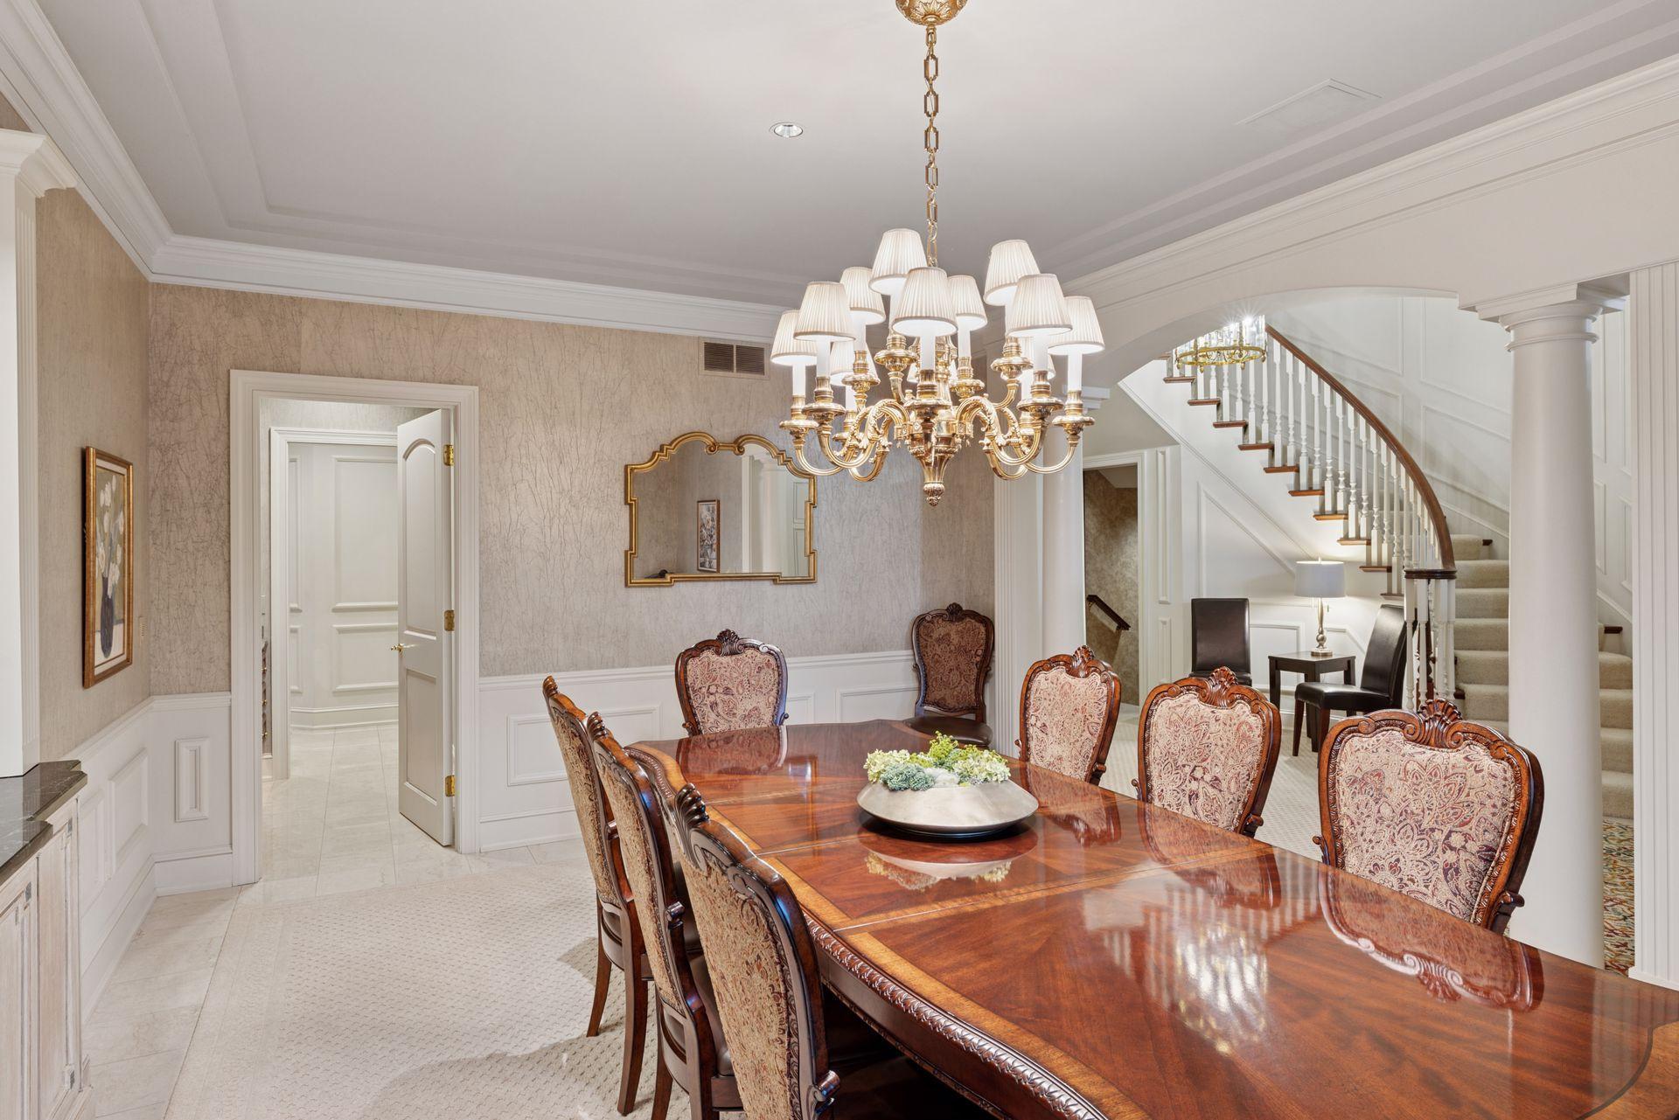
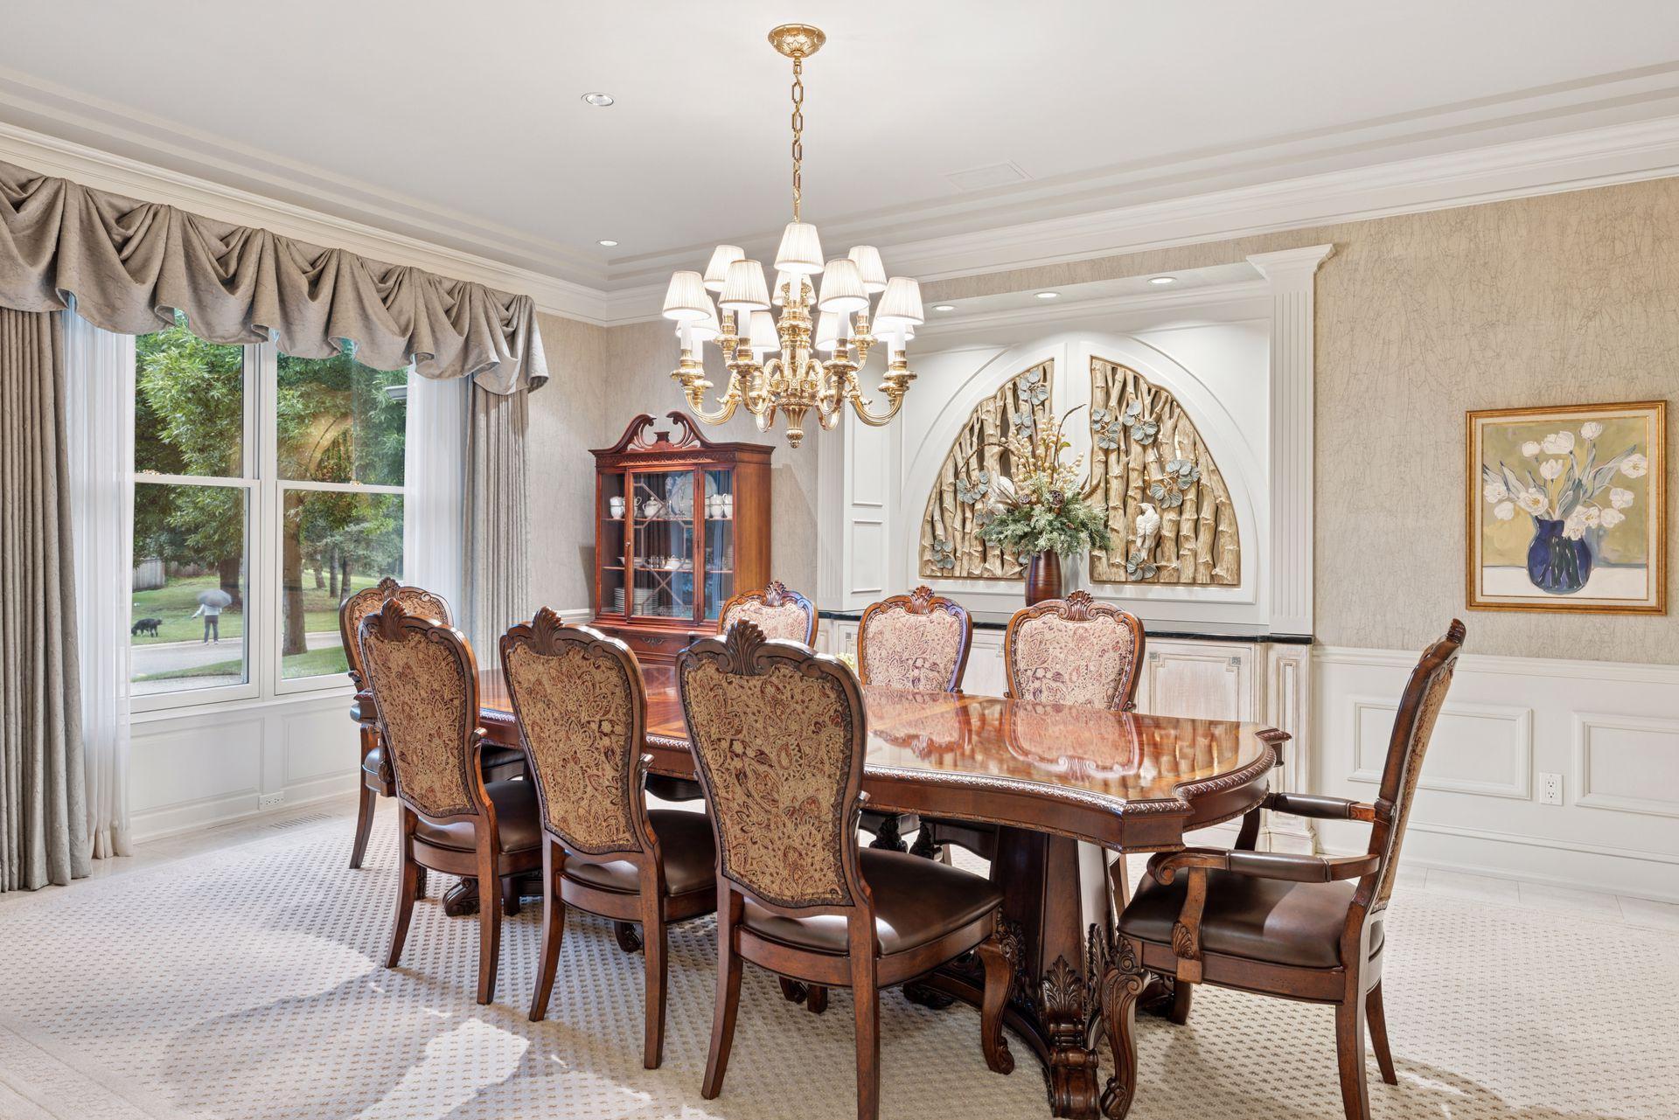
| Dining Room | 18x14 | Main |
| Family Room | 25x23 | Main |
| First (1st) Bedroom | 20x19 | Main |
| Fourth (4th) Bedroom | Basement | |
| Game Room | 37x20 | Lower |
| Great Room | 33x19 | Lower |
| Kitchen | 11x22 | Main |
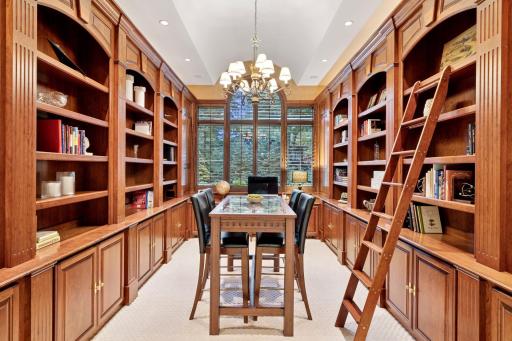
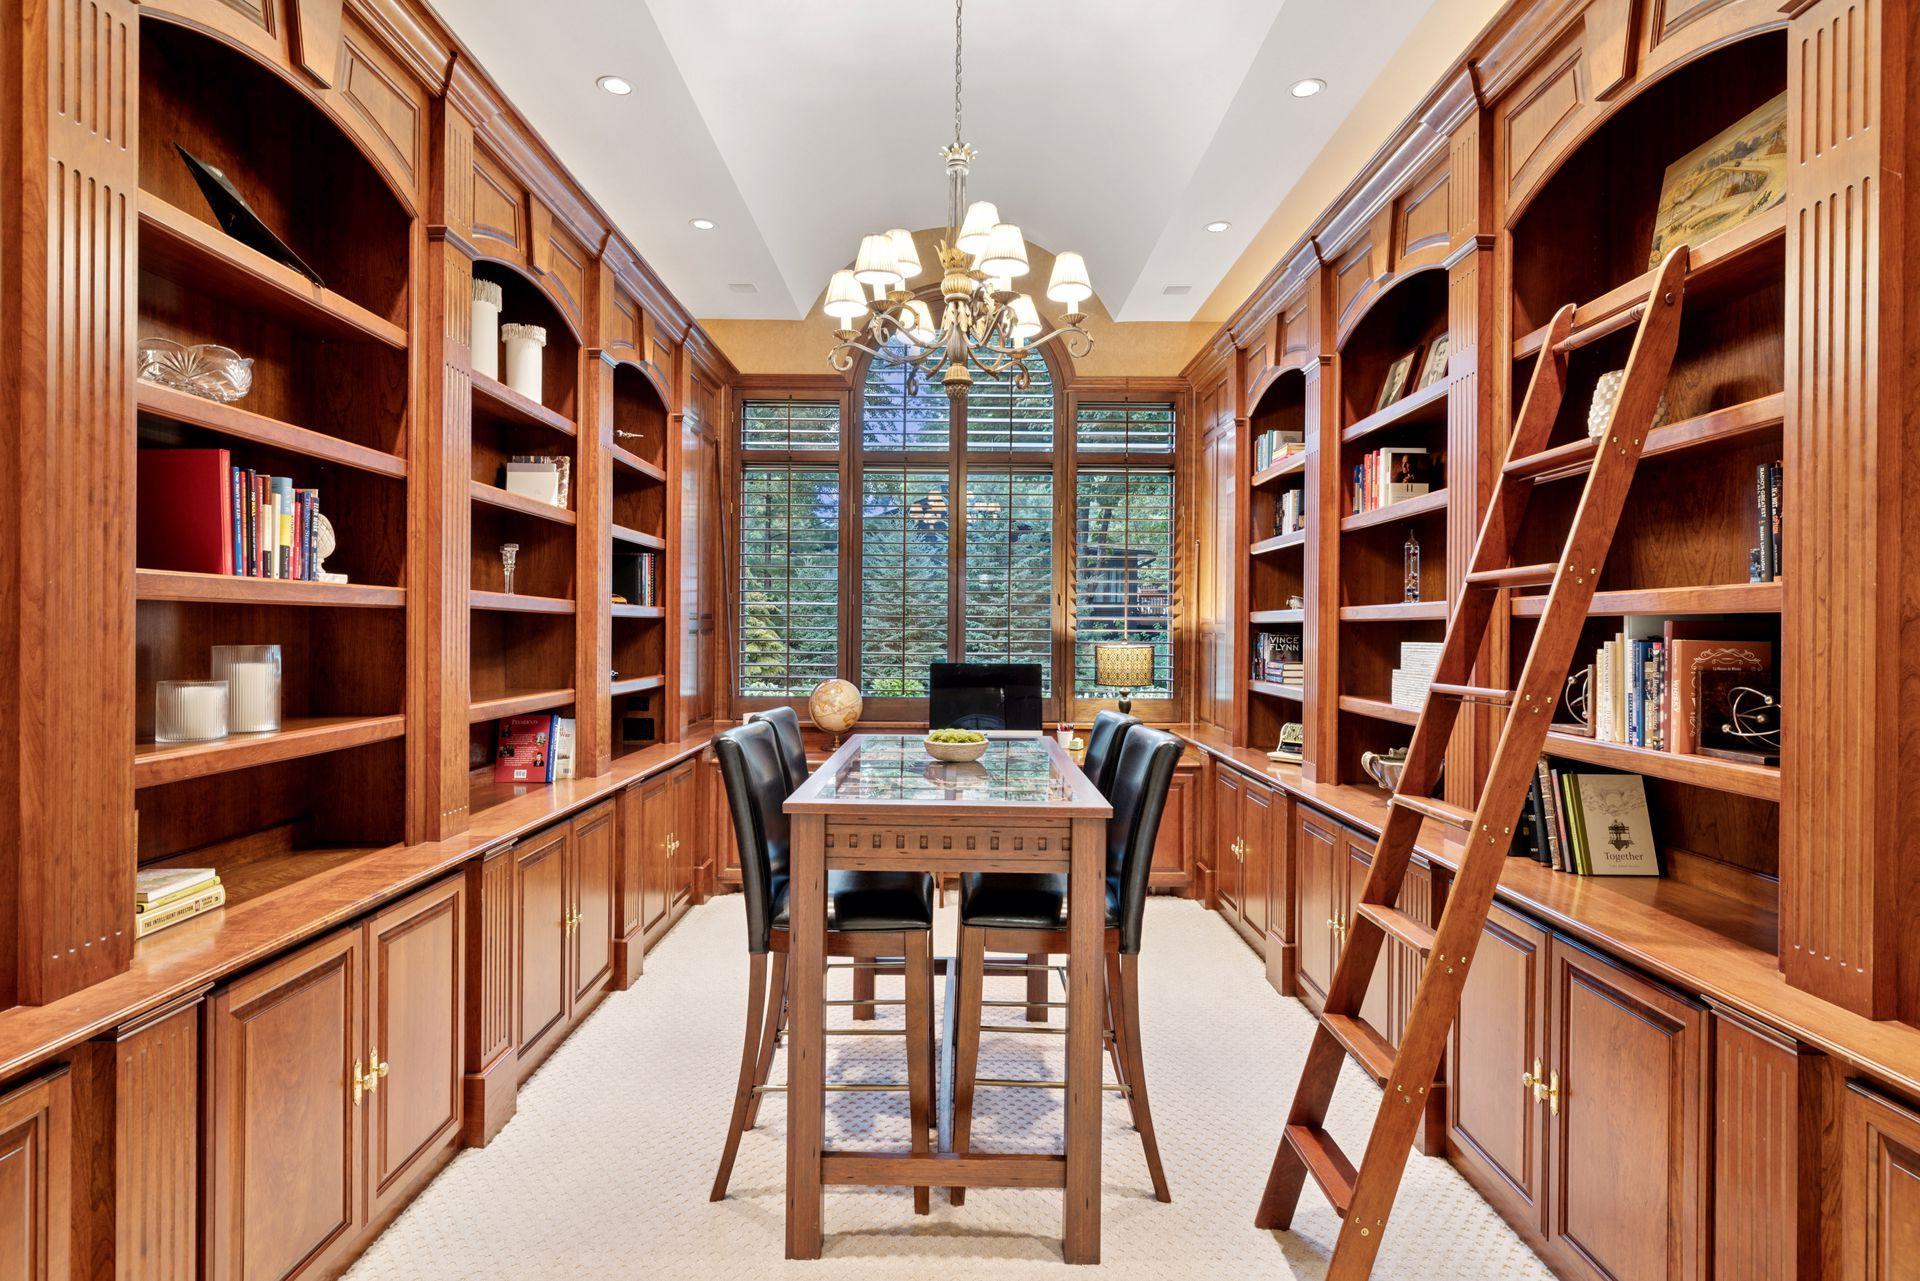
| Library | 19x12 | Main |
| Second (2nd) Bedroom | 18x13 | Upper |
| Sitting Room | 13x13 | Main |
| Third (3rd) Bedroom | 17x13 | Upper |
Listing Office: Norton Realty, Inc
Last Updated: January - 27 - 2026

The data relating to real estate for sale on this web site comes in part from the Broker Reciprocity SM Program of the Regional Multiple Listing Service of Minnesota, Inc. The information provided is deemed reliable but not guaranteed. Properties subject to prior sale, change or withdrawal. ©2026 Regional Multiple Listing Service of Minnesota, Inc All rights reserved.
Thursday 15th of October 2026 08:01 PM

218-998-4400
Mohagen Real Estate


Let's Connect

Mohagen Real Estate
sue@MohagenRealEstate.com
Office: 218-998-4400
Cell: 218-731-7376

Mohagen Real Estate is licensed in the State of Minnesota