1938 Fulton Road, Carver, MN 55315 (MLS# 7125440)
$523,758
Carver, MN 55315
MLS# 7125440
4 beds | 3 baths | 3292 sqft
1 / 30
Property Description
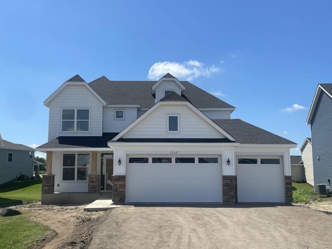
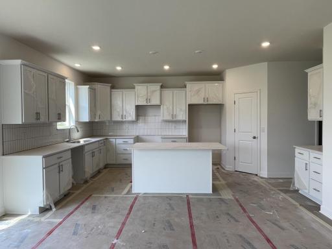
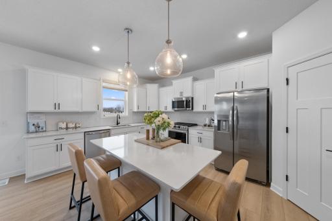
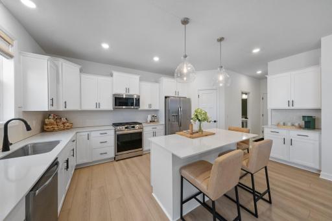
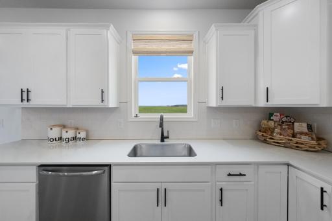
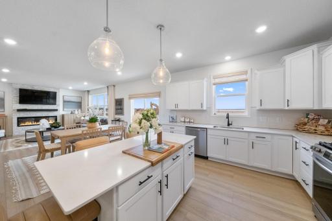
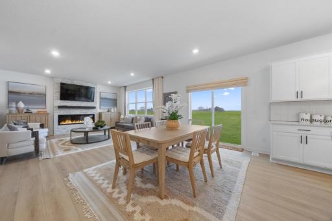
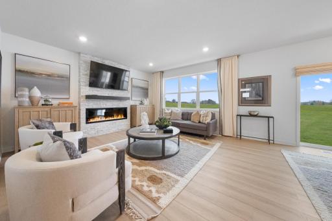
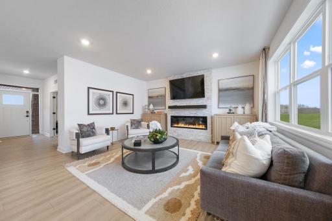
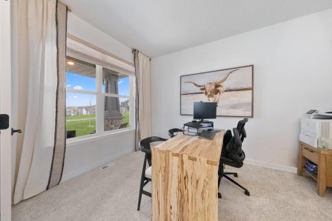
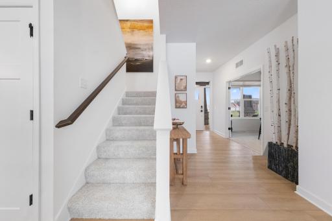
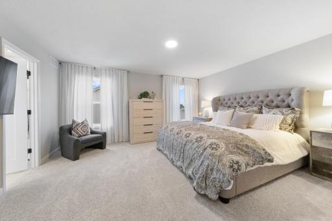
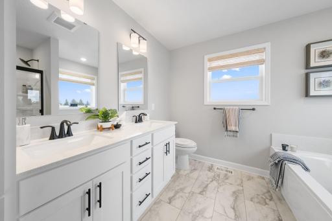
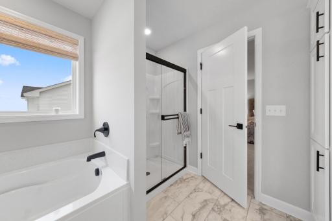
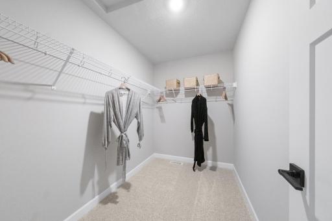
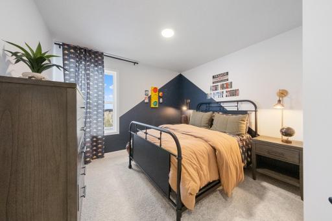
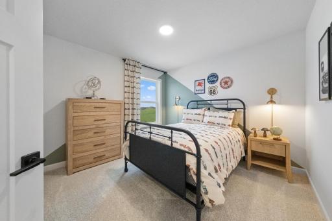
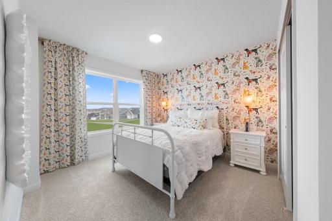
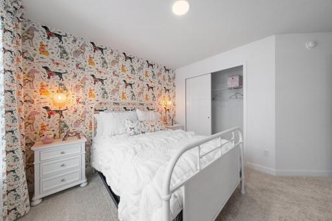
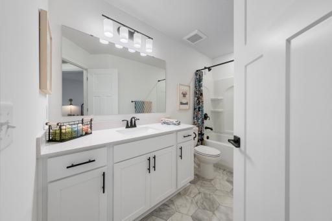
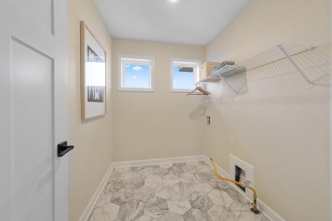
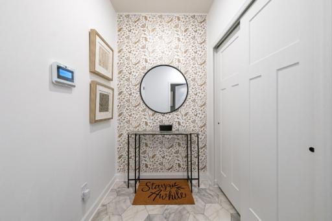
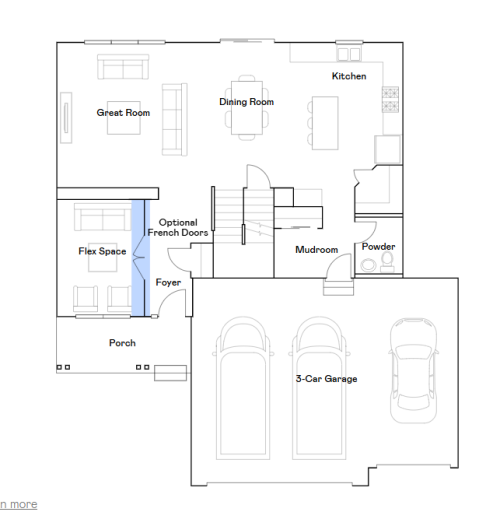
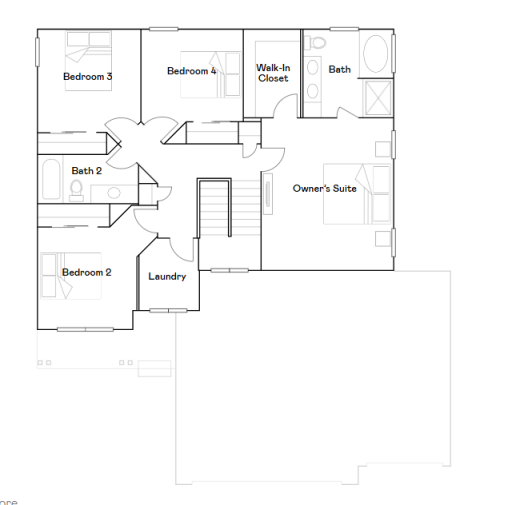
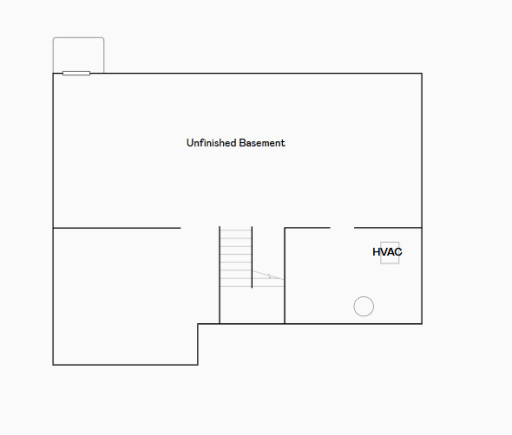
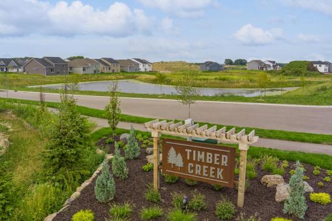
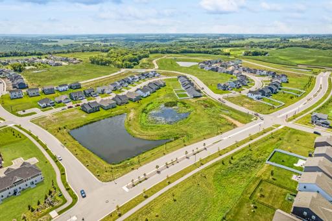
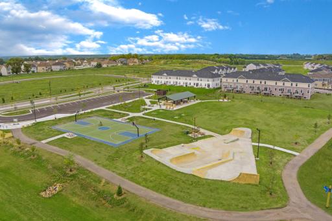
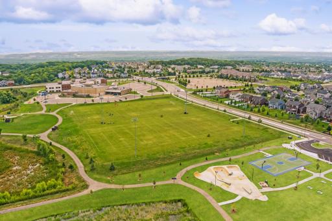
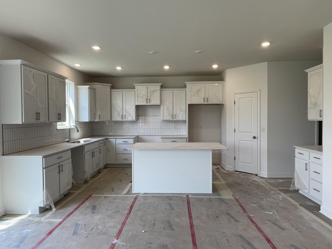
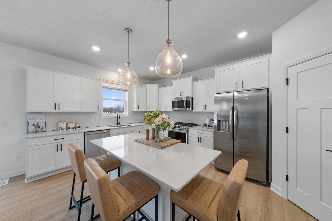
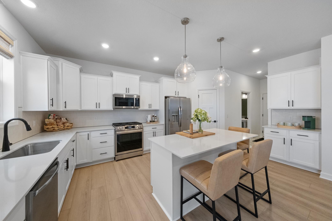
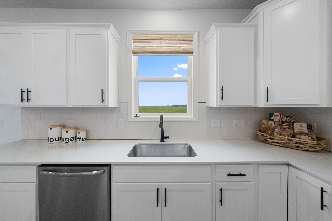
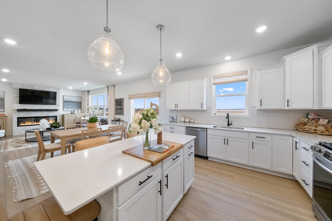
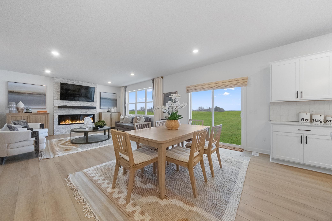
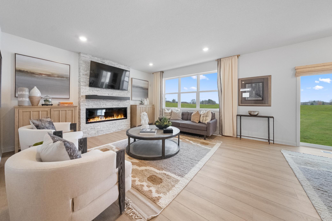
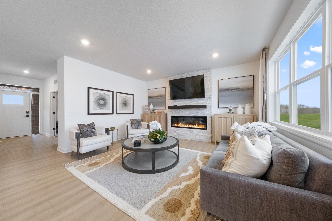
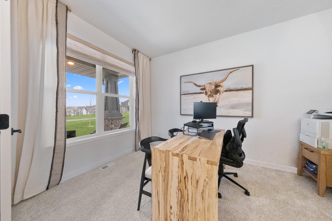
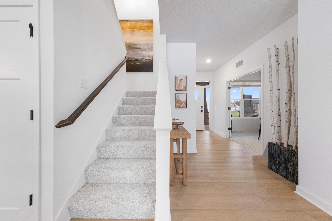
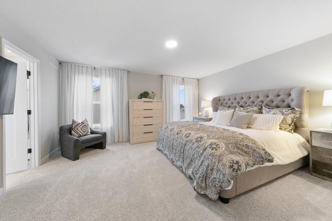
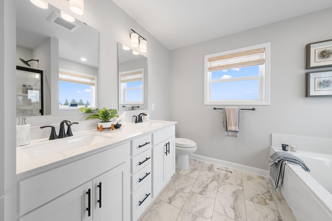
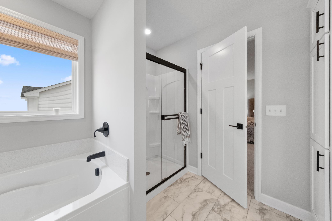
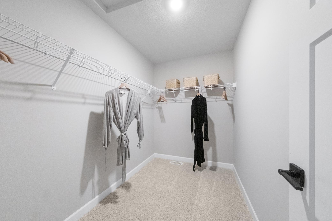
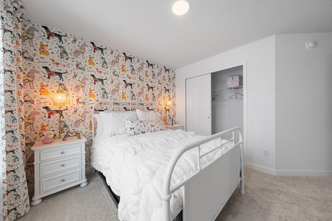
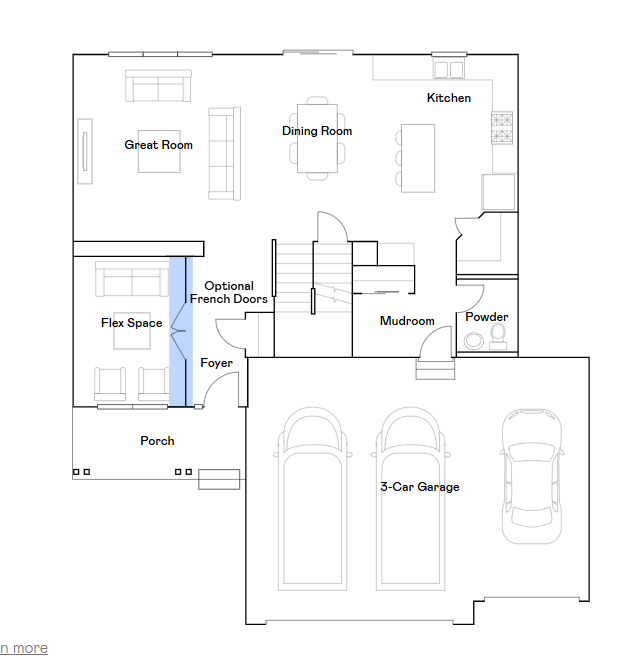
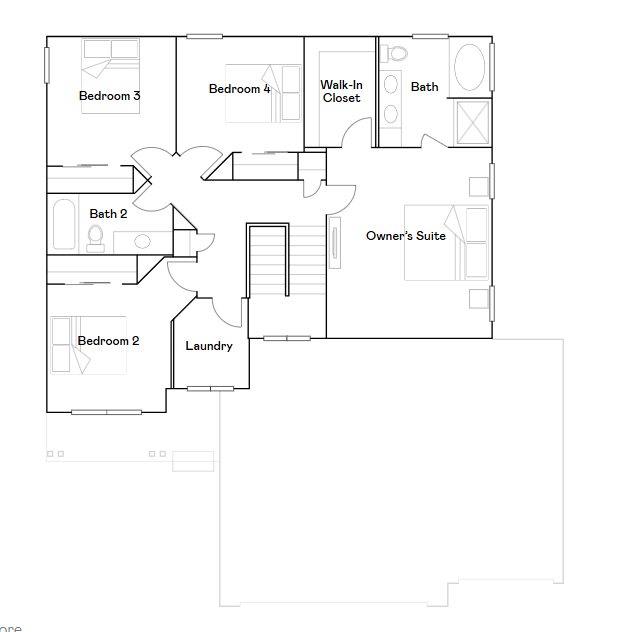
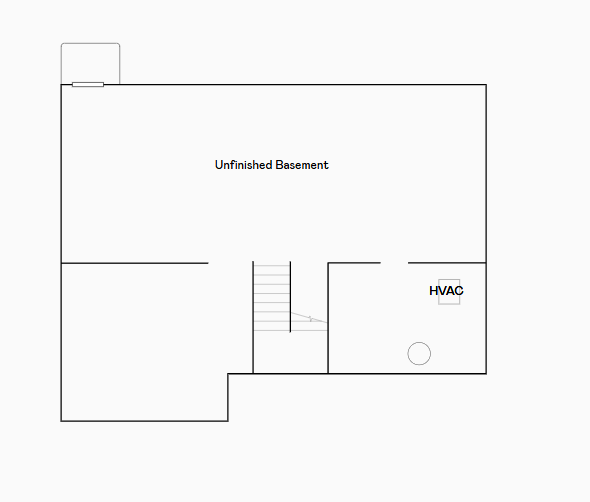
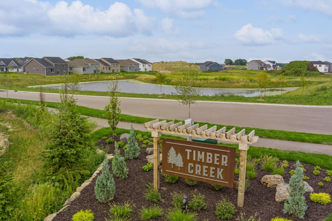
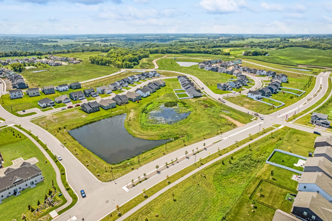
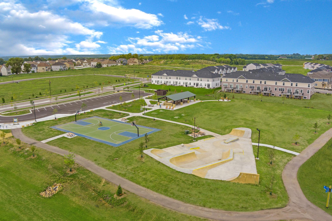
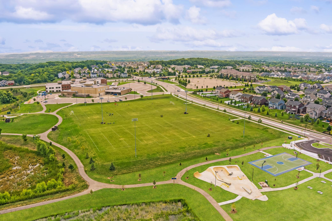
Ask about how to qualify for a 4.99%, 30-year fixed rate and 5k in flex cash with use of the Seller's Preferred Lender! This home is available for an August closing! Nestled in Timber Creek, a picturesque community in Carver, the Bristol floor plan seamlessly blends style and functionality in a serene setting. Carver offers small-town charm with easy access to shopping, dining, and top-rated schools, plus convenient proximity to Highway 212 for effortless commuting. This stunning home features a chef-inspired kitchen with elegant cabinetry, a quartz-topped center island, and premium stainless steel appliances, including a refrigerator, dishwasher, and microwave. The great room is filled with natural light from expansive windows, creating a warm and inviting atmosphere. A main-level flex room with French doors offers versatility for a home office or study. Upstairs, the luxurious primary suite boasts a spacious walk-in closet and a beautifully appointed ensuite bath. The unfinished basement offers endless possibilities for future expansion and customization. A three-car garage, a fully sodded yard with an irrigation system, and thoughtful details throughout make this home truly exceptional. Experience the best of Timber Creek and the welcoming community of Carver!
Details
Maps
Contract Information
Maximum Price: 600000
Minimum Price: 470000
Status: Active
Contingency: None
Current Price: 523758
Original List Price: 562215
ListPrice: 523758
List Date: 2026-08-11
Owner is an Agent?: No
Auction?: No
General Property Information
Association Fee Frequency: N/A
Common Wall: No
Lot Measurement: Acres
Manufactured Home?: No
Multiple PIDs?: No
New Development: No
Number of Fireplaces: 1
Projected Completion Date: 2026-08-21
Waterfront YN: No
Year Built: 2026
Yearly/Seasonal: Yearly
Zoning: Residential-Single Family
Bedrooms: 4
Baths Total: 3
Bath Full: 2
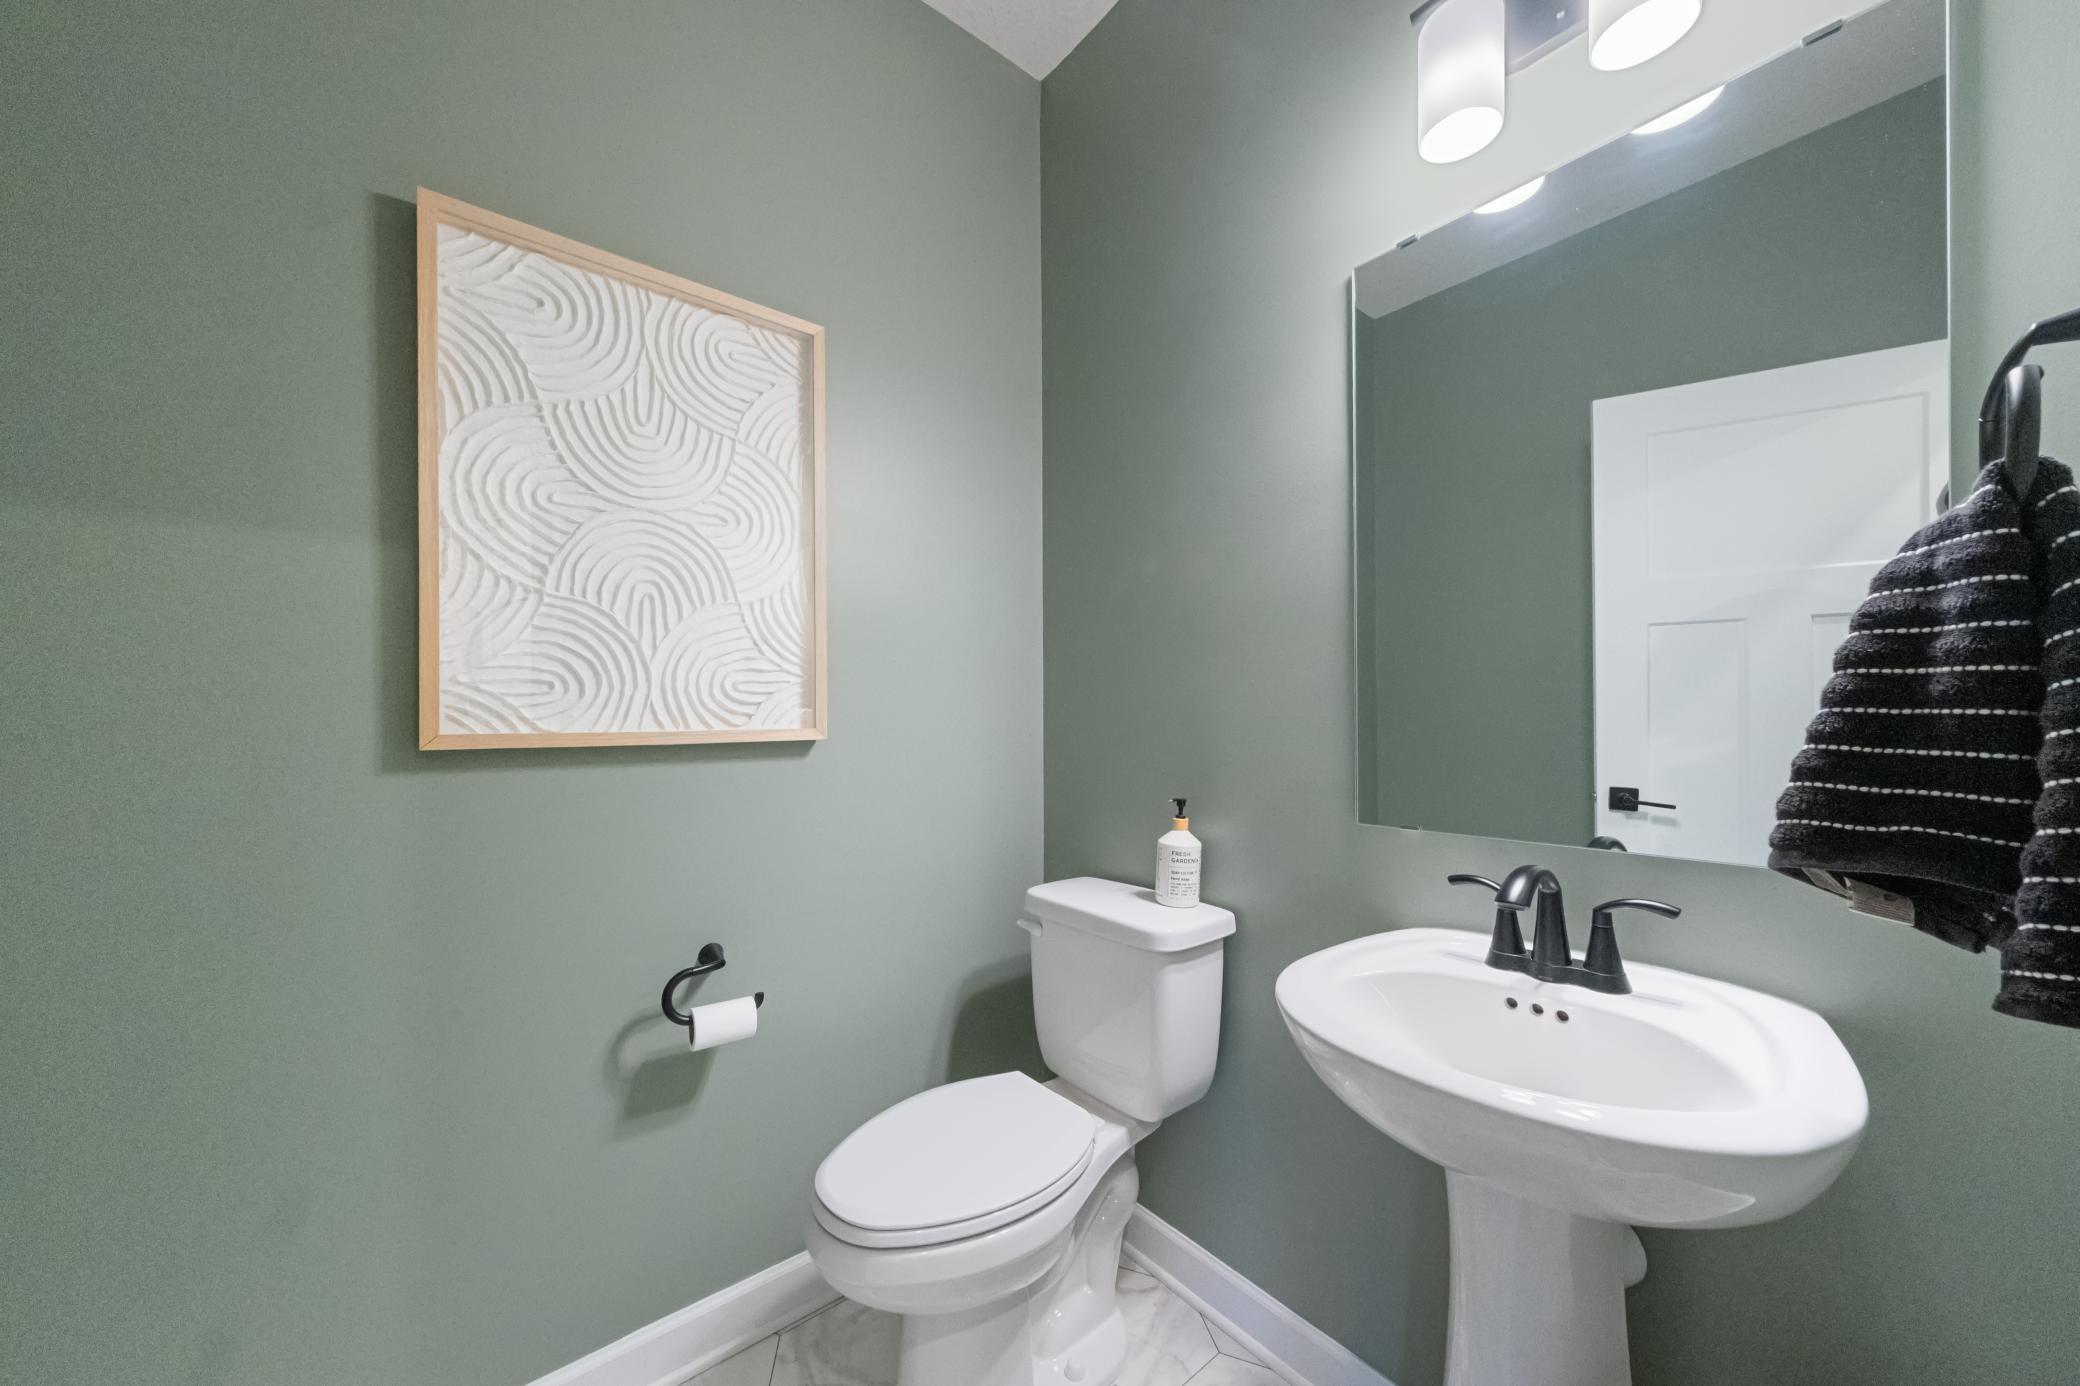
Bath Half: 1
Main Floor Total SqFt: 1107
Above Grd Total SqFt: 2185
Below Grd Total SqFt: 1107
Total SqFt: 3292
Total Finished Sqft: 2185.00
FireplaceYN: Yes
Style: (SF) Single Family
Foundation Size: 1107
Garage Stalls: 3
Lot Dimensions: TBD
Acres: 0.21
Assessment Pending: No
Location Tax and Other Information
House Number: 1938
Street Name: Fulton
Street Suffix: Road
Postal City: Carver
County: Carver
State: MN
Zip Code: 55315
Complex/Dev/Subdivision: Timber Creek
Builder Information
Builder ID: LENNAR
Builder License Number: 1413
Builder Name: LENNAR
Building Information
Availability Dt for Closing: 2026-08-21
Finished SqFt Above Ground: 2185
Lease Details
Land Leased: Not Applicable
Miscellaneous Information
Community Name: Timber Creek
DP Resource: Yes
Homestead: No
Model Information
Hours Model Open: Daily 11-6pm
Model Location: 1902 Arbor Ln, Carver
Model Phone: 952-373-0485
Ownership
Fractional Ownership: No
Parking Characteristics
Garage Door Height: 8
Garage Square Feet: 671
Unit Details
Total Units Available: 196
Total Units Sold: 137
Property Features
Accessible: None
Air Conditioning: Central Air
Amenities Unit: French Doors; In-Ground Sprinkler; Kitchen Center Island; Kitchen Window; Natural Woodwork; Paneled Doors; Porch; Primary Bedroom Walk-In Closet; Walk-In Closet; Washer/Dryer Hookup
Appliances: Air-To-Air Exchanger; Dishwasher; Disposal; Dryer; Microwave; Range; Refrigerator; Washer
Basement: Storage Space; Unfinished
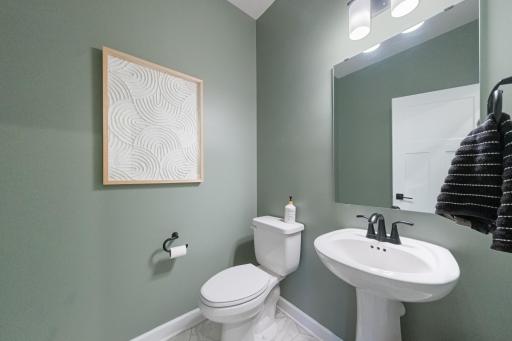
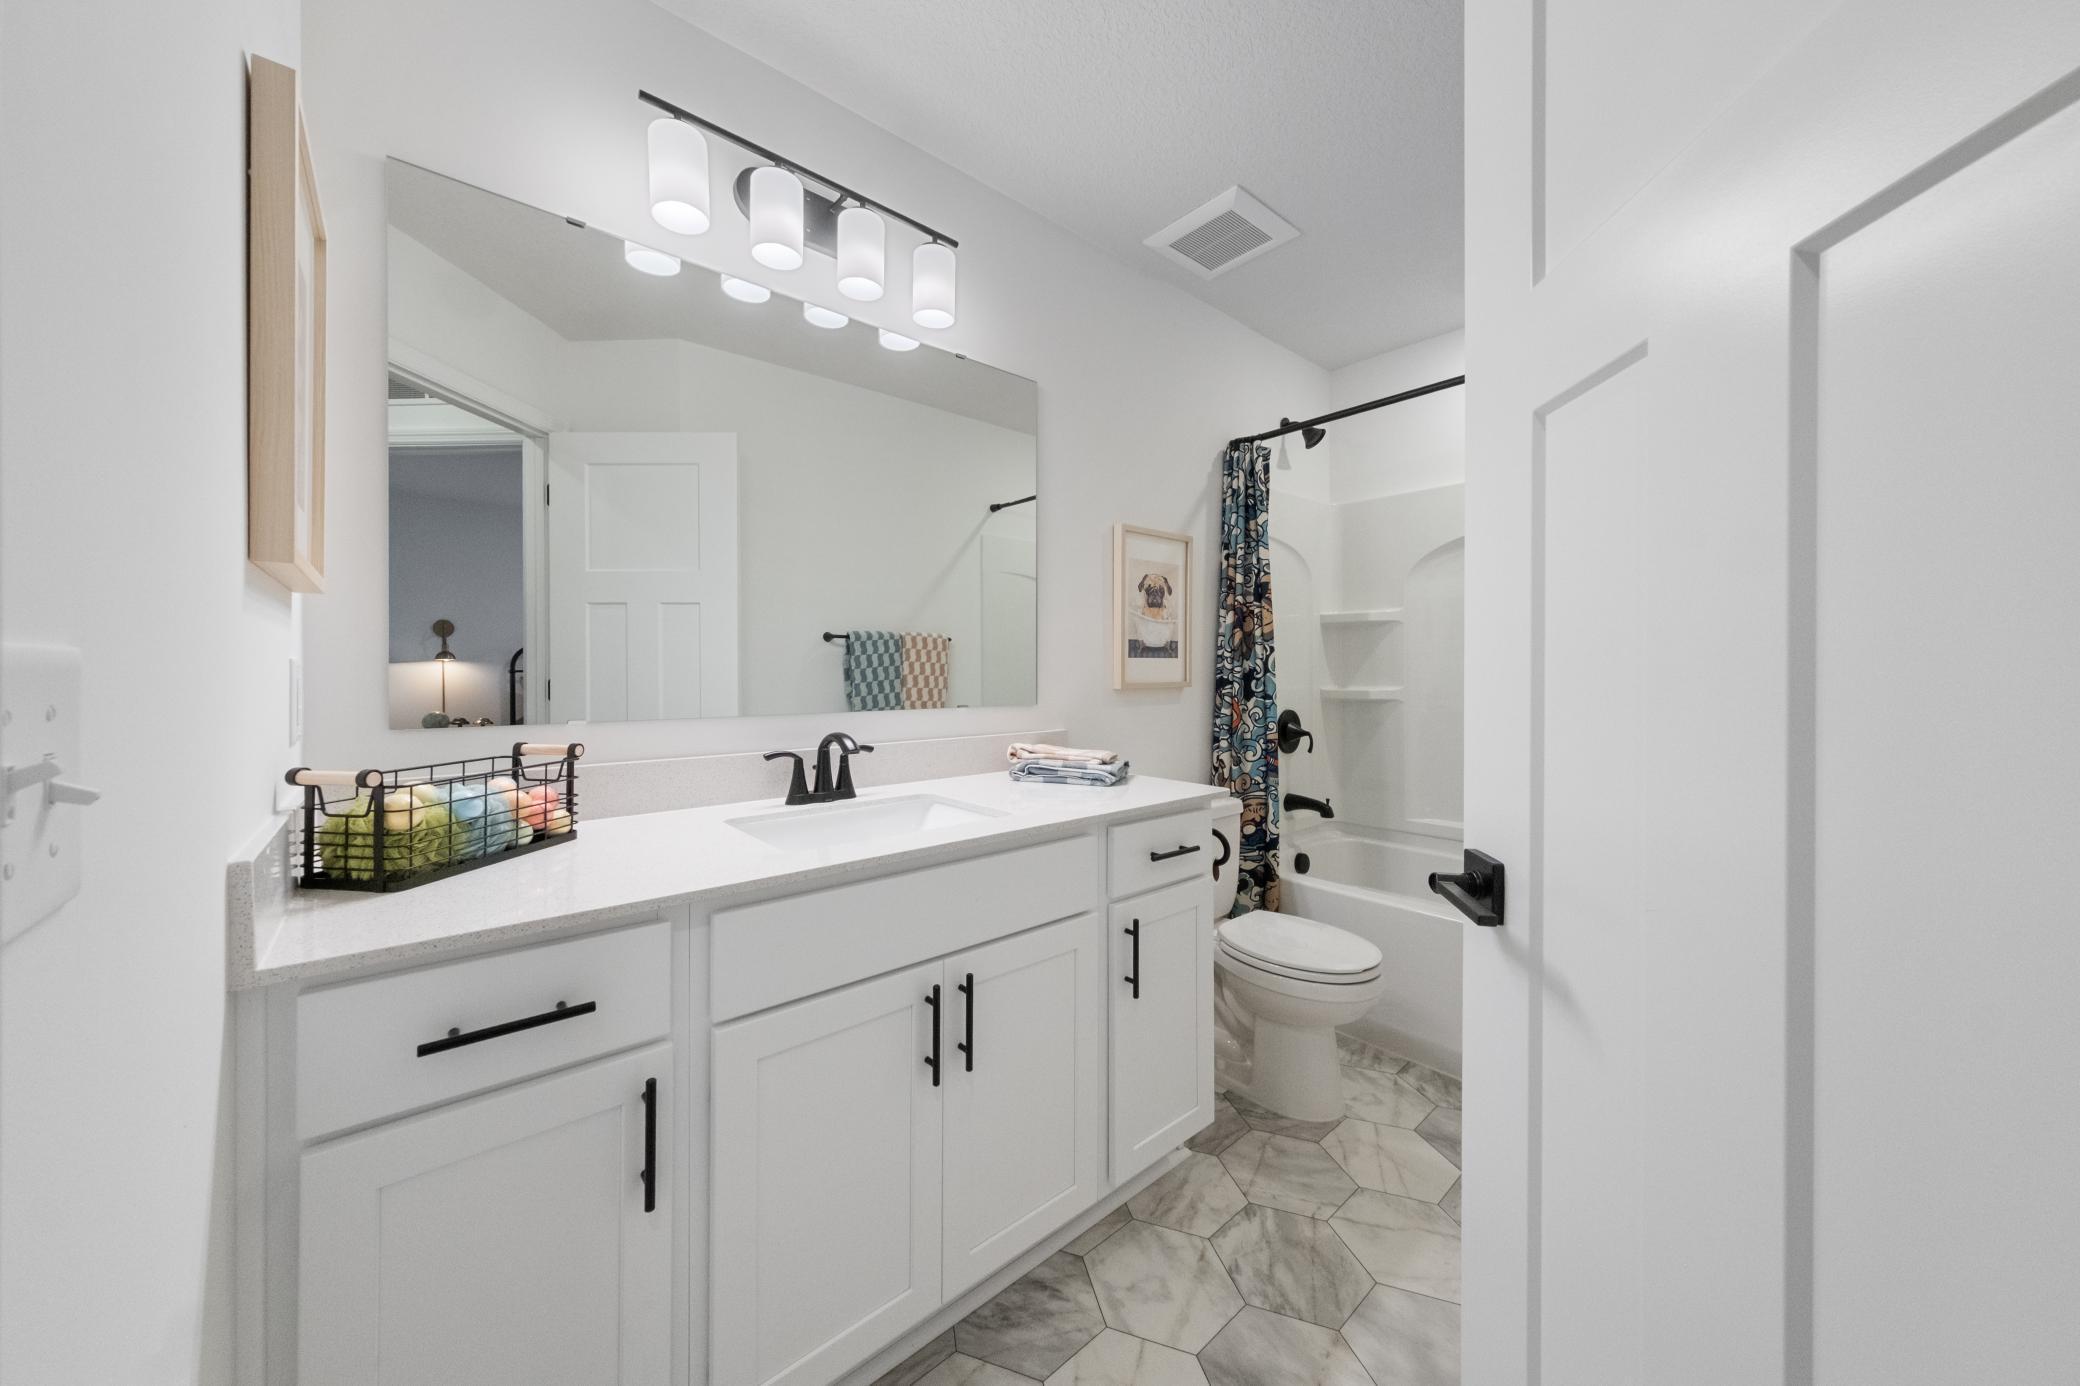
Bath Description: Double Sink; Main Floor 1/2 Bath; Upper Level Full Bath; Full Primary; Private Primary; Separate Tub & Shower
Builder Information: Builders Association of the Twin Cities
Construction Materials: Concrete; Frame
Construction Status: Completed New Construction
Dining Room Description: Eat In Kitchen; Informal Dining Room; Kitchen/Dining Room
Electric: 200+ Amp Service
Exterior: Brick/Stone; Vinyl; Wood
Family Room Characteristics: Great Room; Main Level
Fireplace Characteristics: Electric; Family Room
Foundation: Poured Concrete
Fuel: Natural Gas
Heating: Forced Air
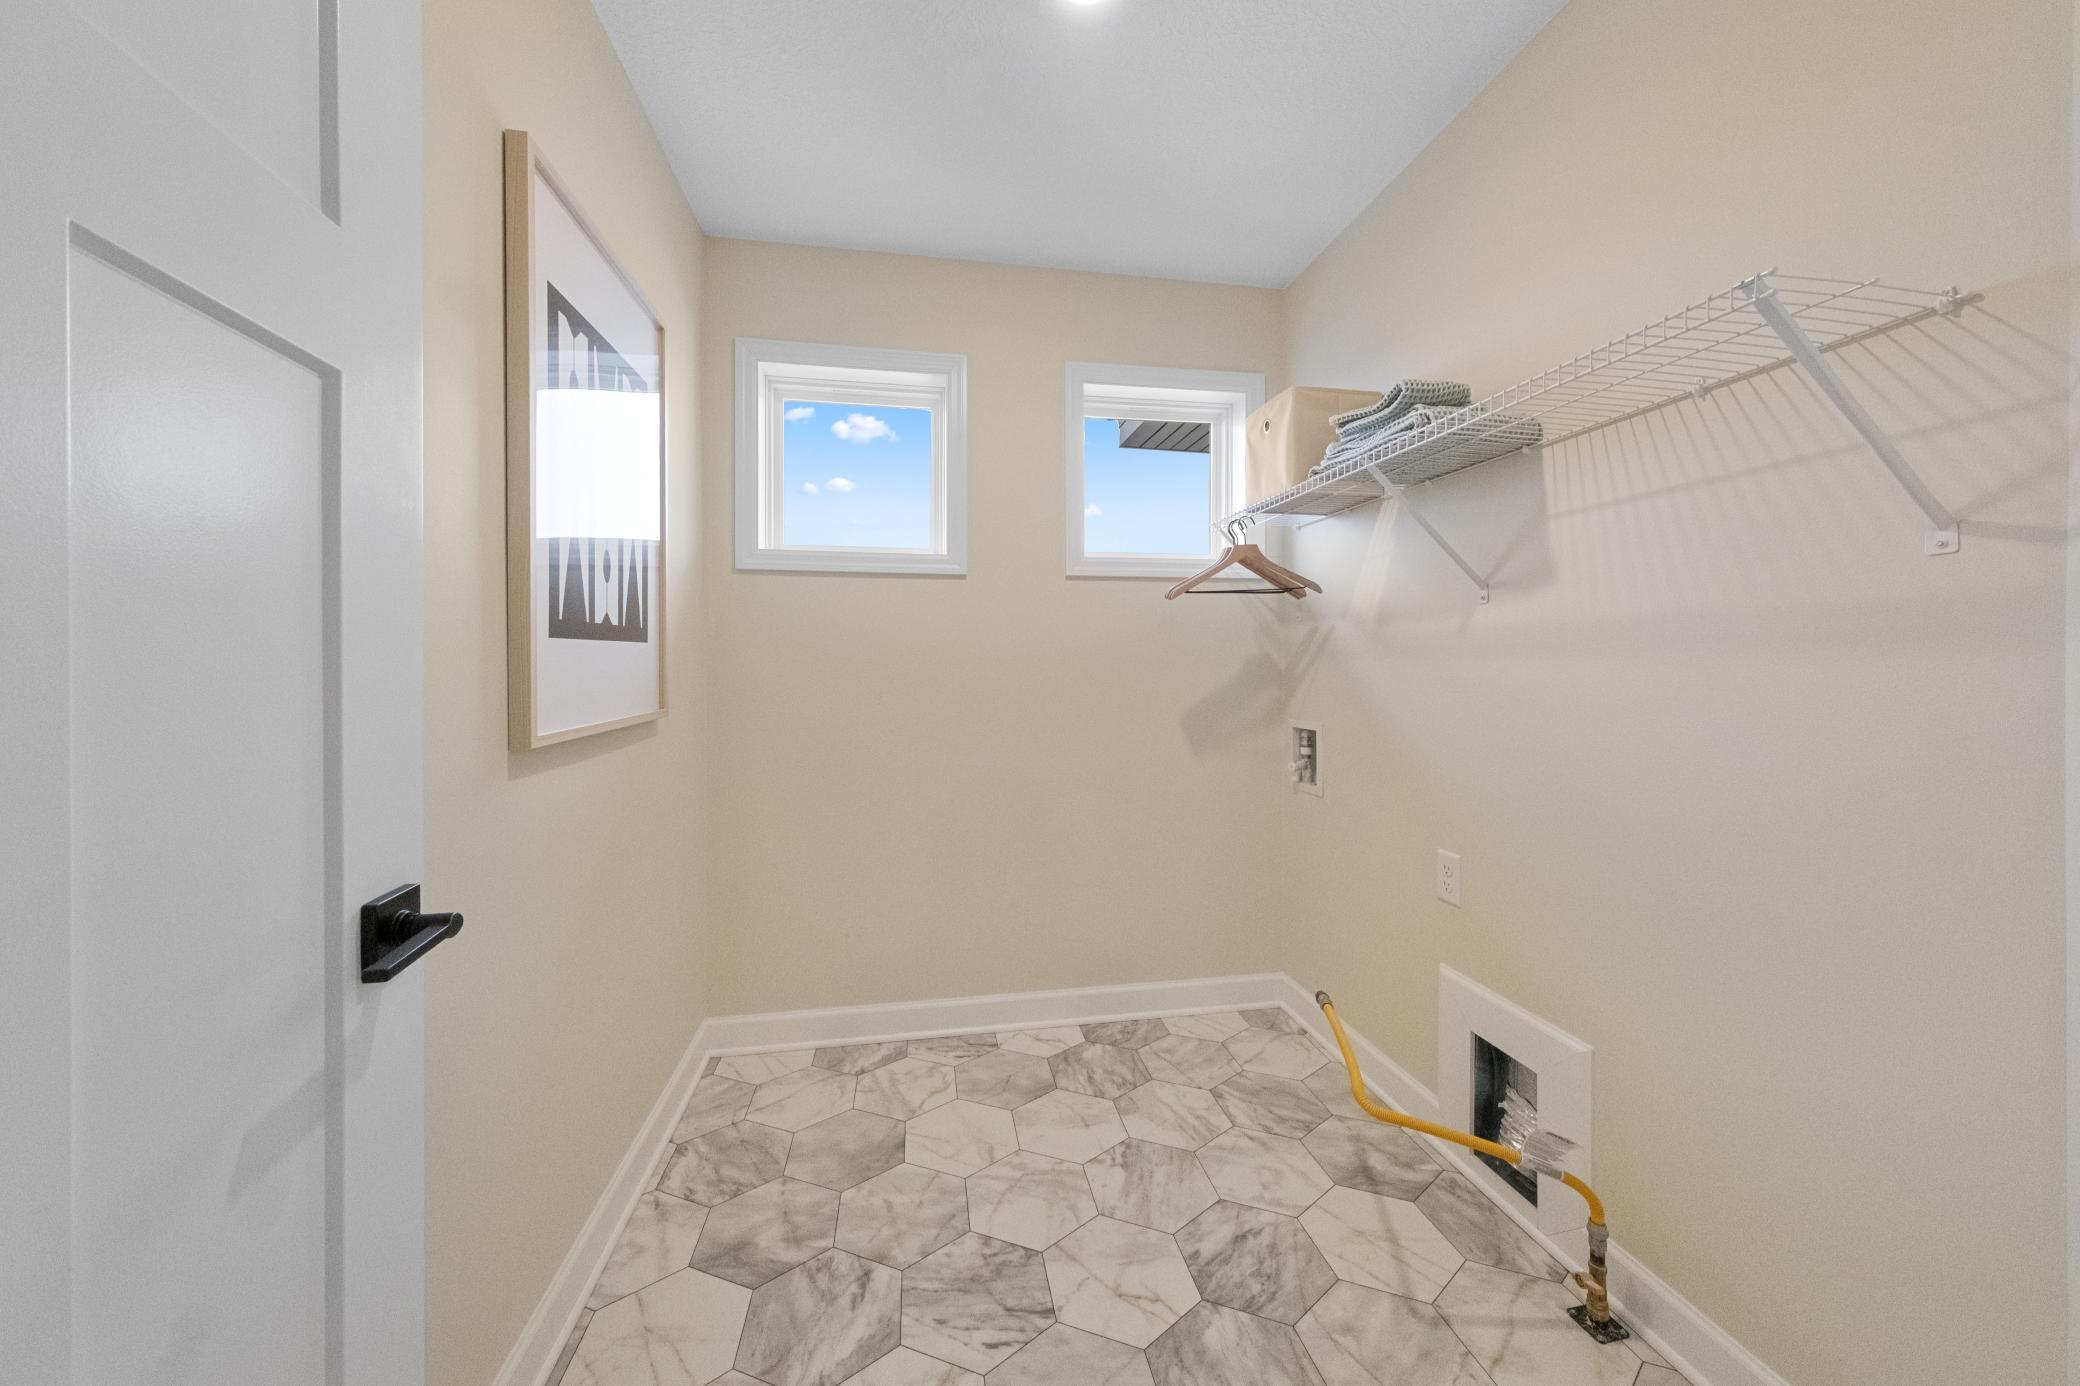
Laundry: Gas Dryer Hookup; Laundry Room; Upper Level; Washer Hookup
Lot Description: Sod Included in Price; Underground Utilities
Parking Characteristics: Garage Door Opener
Road Frontage: Curbs; Paved Streets
Roof: Age 8 Years or Less; Asphalt Shingles
Sewer: City Sewer/Connected
Special Search: 2nd Floor Laundry; 3 BR on One Level; 4 BR on One Level; Primary Bdr Suite
Stories: Two
Water: City Water/Connected
Room Information
| Room Name | Dimensions | Level |
| Dining Room | 10x16 | Main |
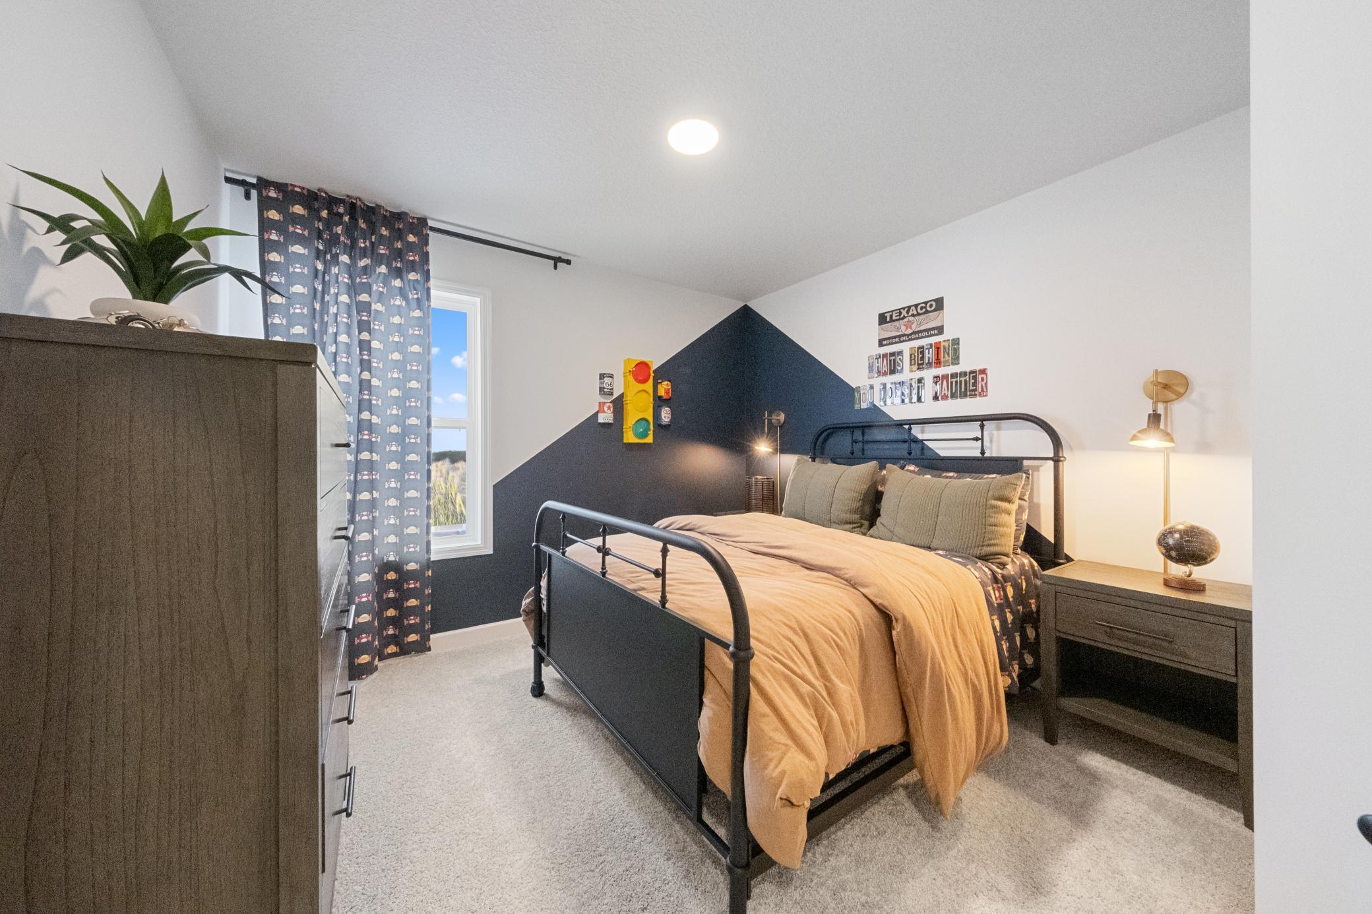
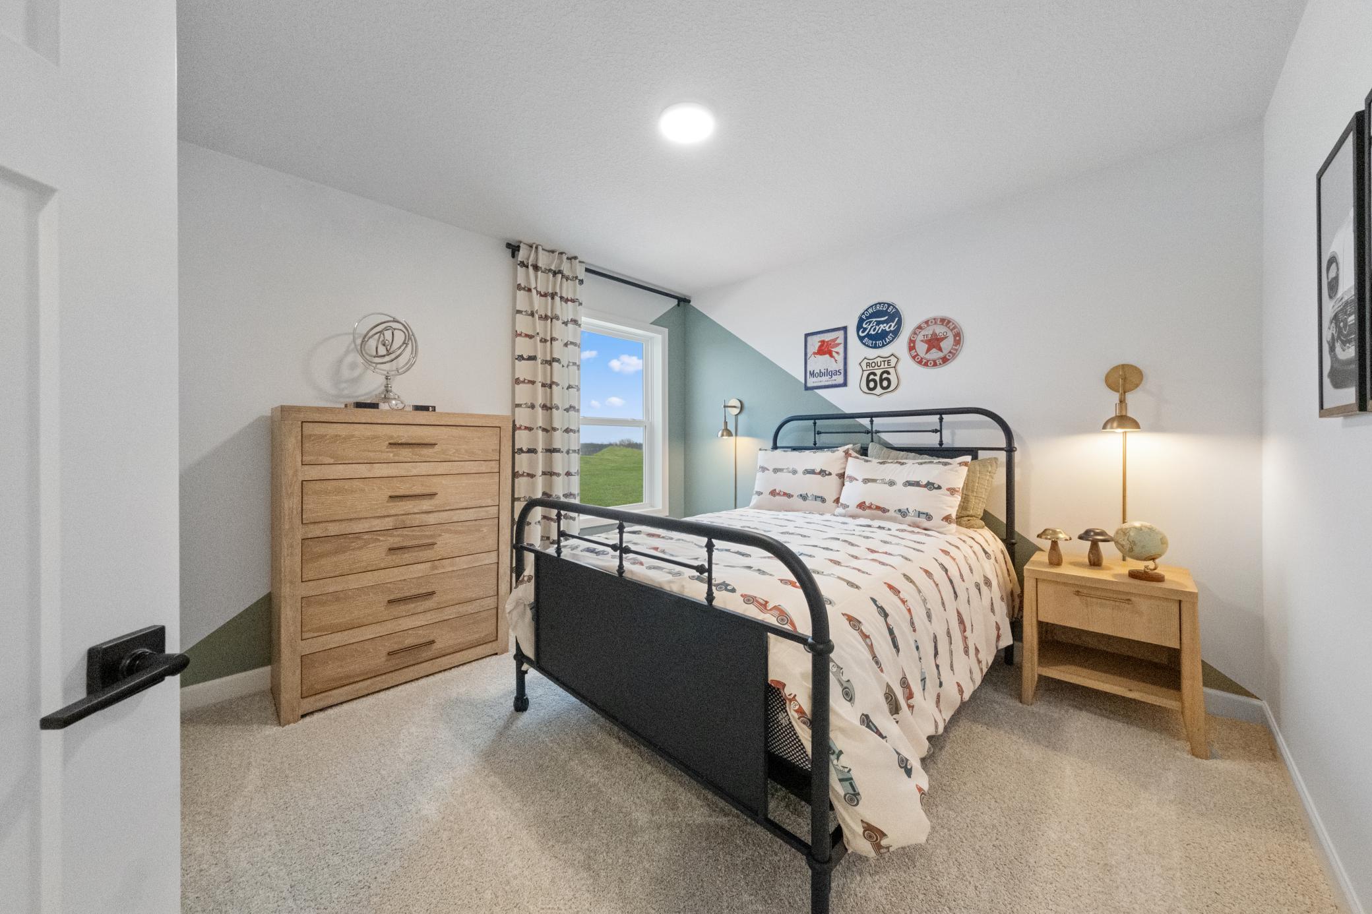
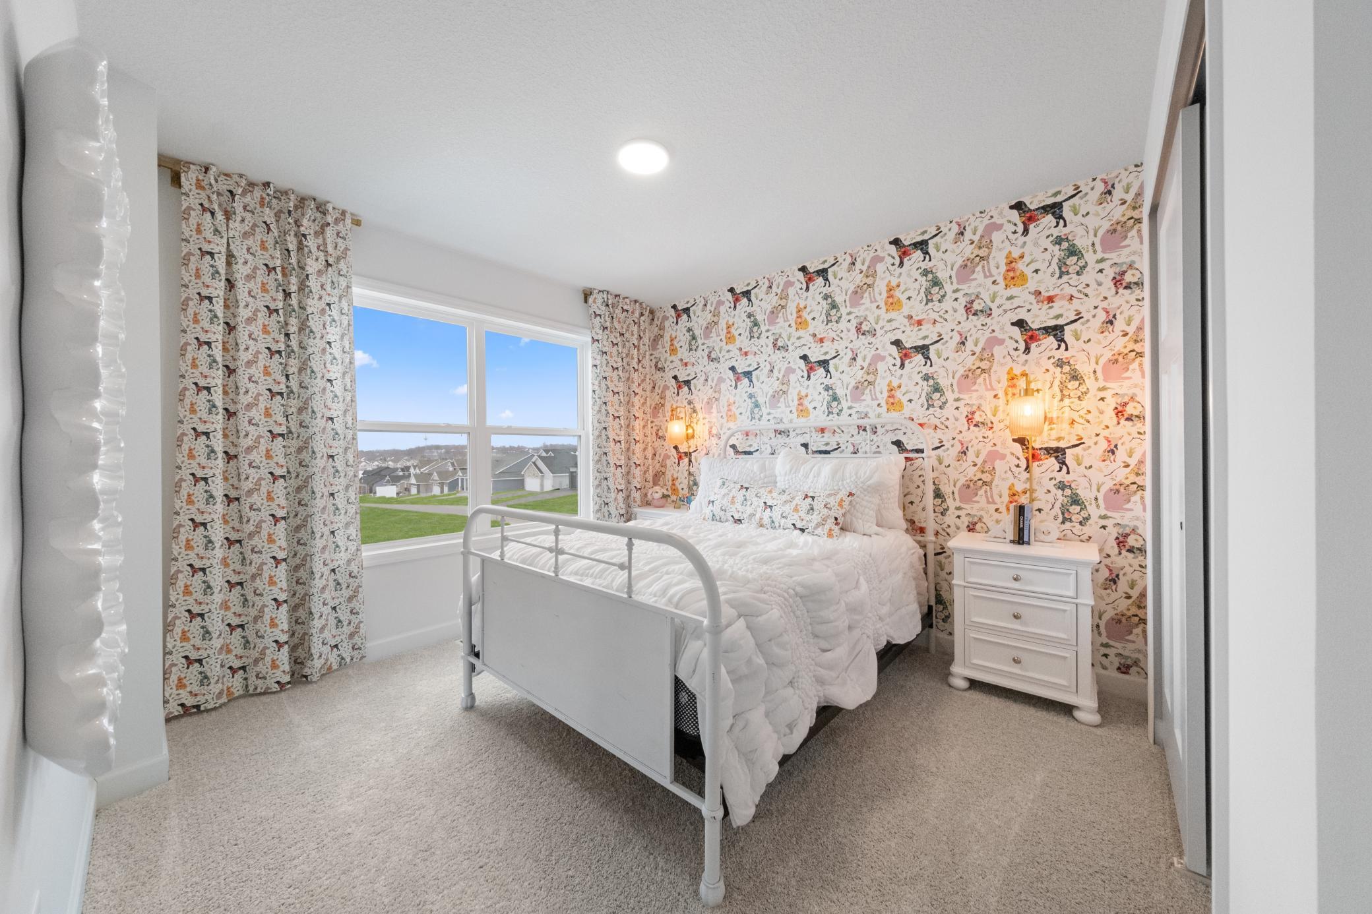
| First (1st) Bedroom | 14x17 | Upper |
| Flex Room | 9x13 | Main |
| Fourth (4th) Bedroom | 11x10 | Upper |
| Kitchen | 12x16 | Main |
| Living Room | 16x16 | Main |
| Second (2nd) Bedroom | 10x11 | Upper |
| Third (3rd) Bedroom | 11x12 | Upper |
Listing Office: Lennar Sales Corp
Last Updated: August - 16 - 2026

The data relating to real estate for sale on this web site comes in part from the Broker Reciprocity SM Program of the Regional Multiple Listing Service of Minnesota, Inc. The information provided is deemed reliable but not guaranteed. Properties subject to prior sale, change or withdrawal. ©2024 Regional Multiple Listing Service of Minnesota, Inc All rights reserved.
Monday 17th of August 2026 04:17 AM

218-998-4400
Mohagen Real Estate


Let's Connect

Mohagen Real Estate
sue@MohagenRealEstate.com
Office: 218-998-4400
Cell: 218-731-7376

Mohagen Real Estate is licensed in the State of Minnesota