1940 Fulham Street, 207, Roseville, MN 55113 (MLS# 7115052)
$479,000
Roseville, MN 55113
MLS# 7115052
2 beds | 2 baths | 1310 sqft
1 / 48


Property Description
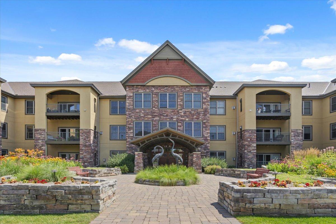
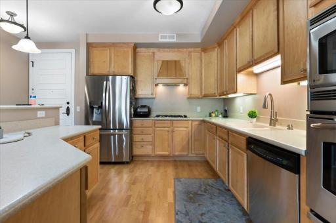
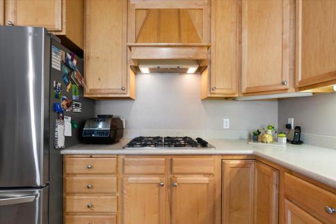
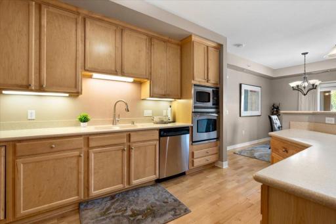
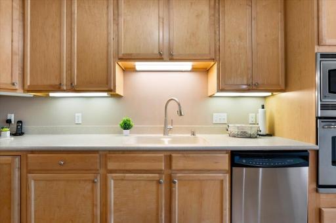
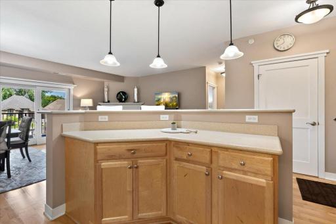
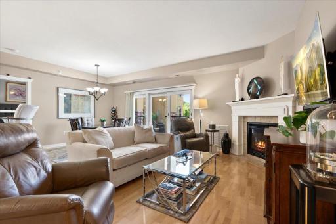
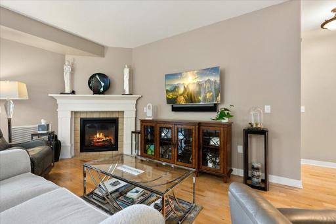
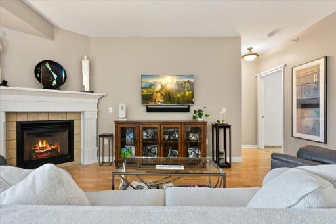
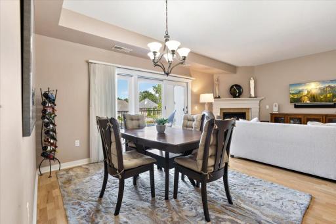
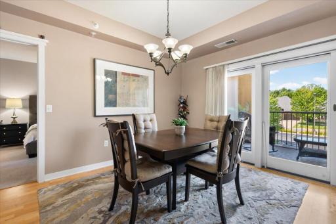
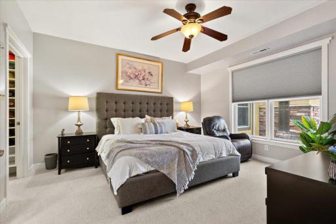
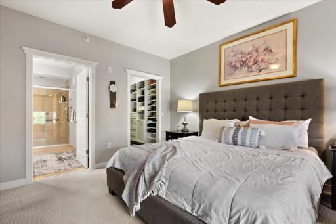
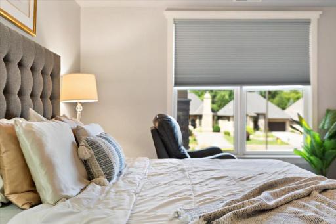
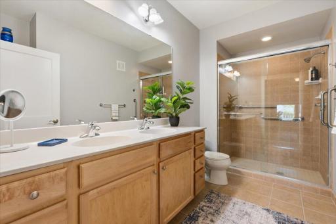
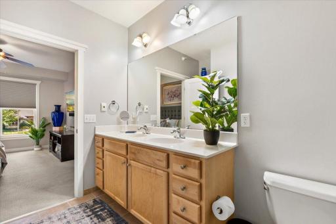
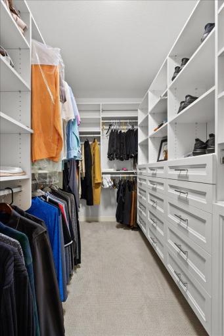
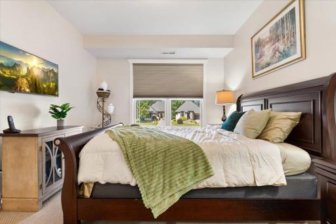
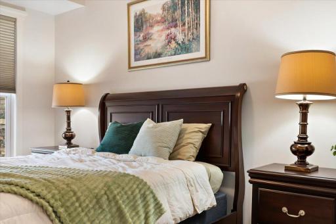
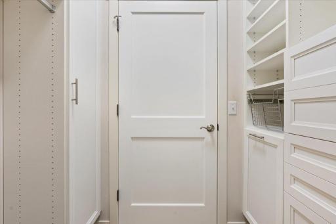
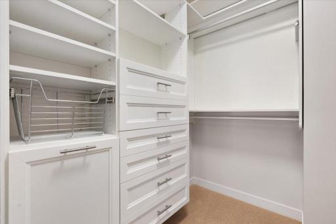
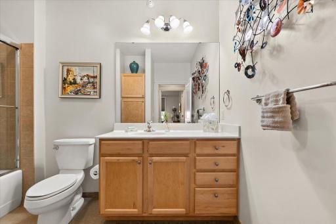
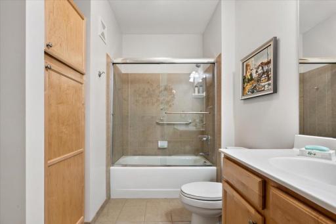
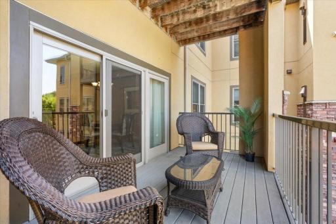
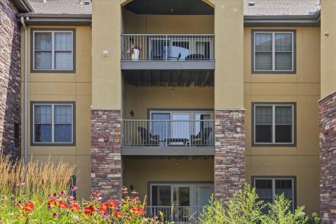
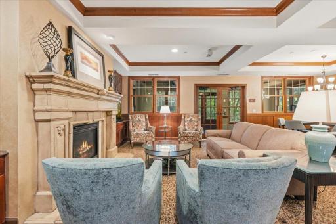
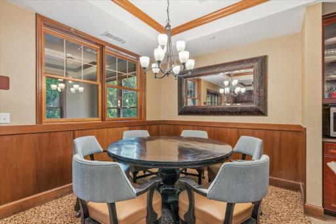
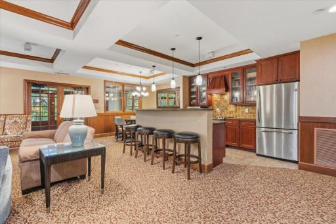
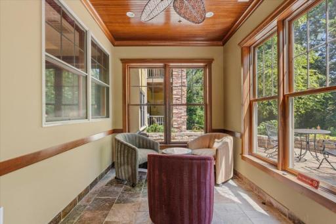
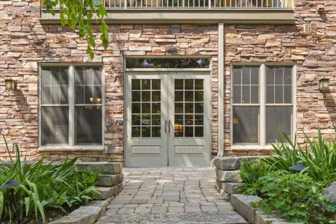
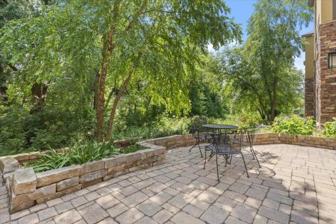
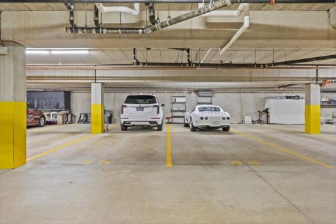
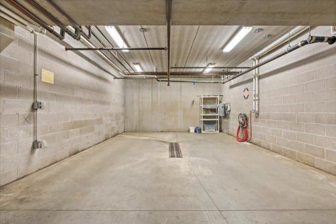
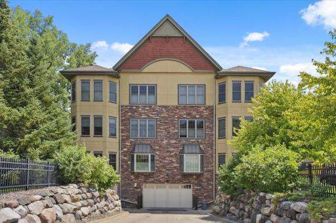
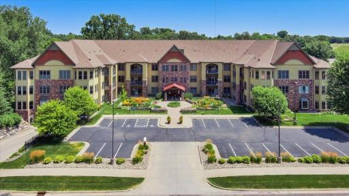
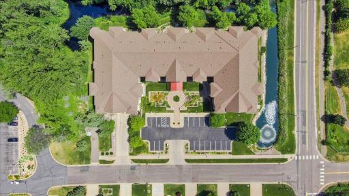
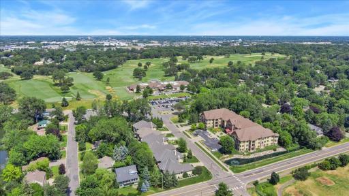
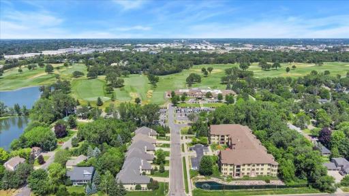
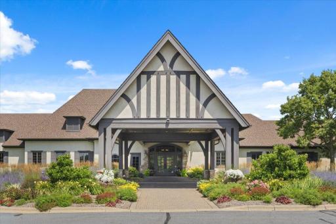
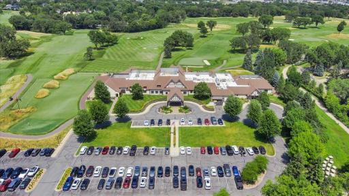
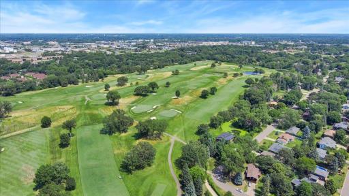
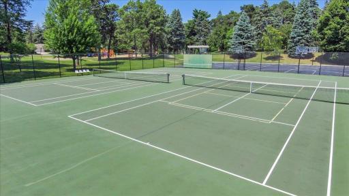
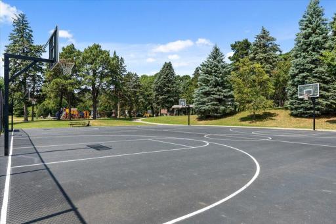
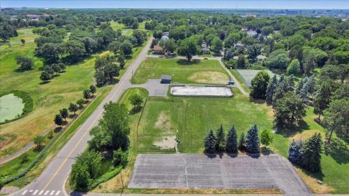
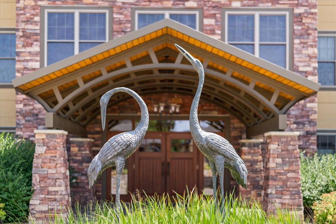
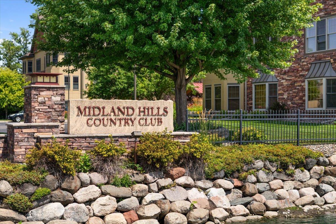
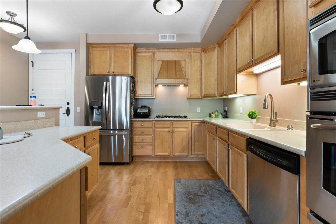
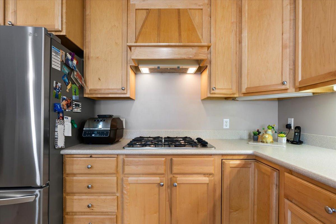
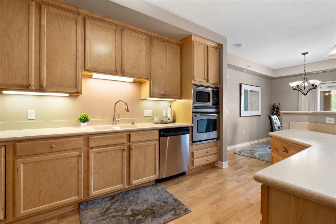
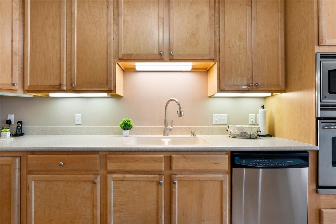
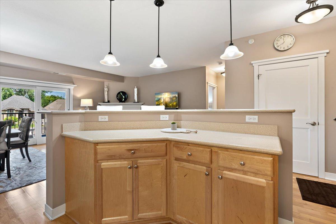
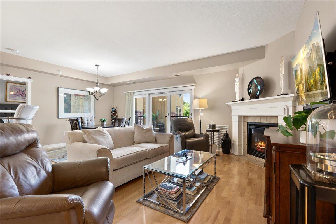
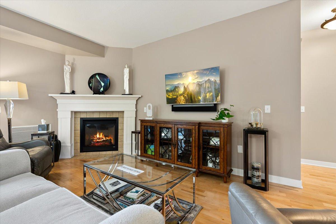
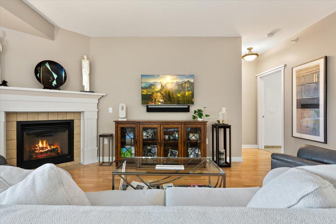
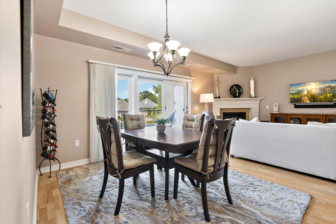
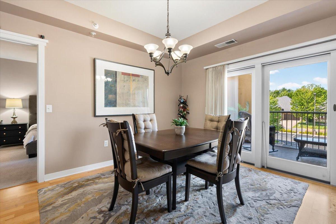
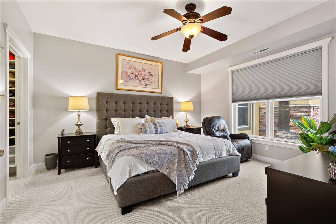
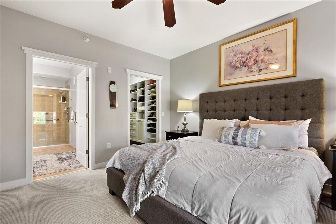
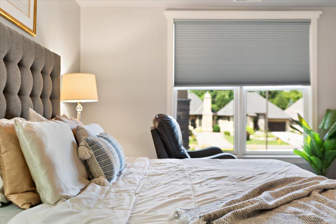
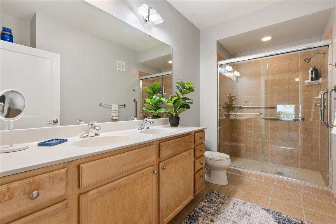
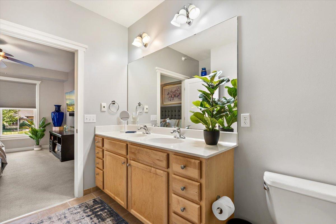
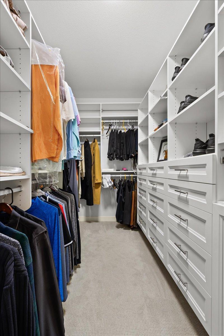
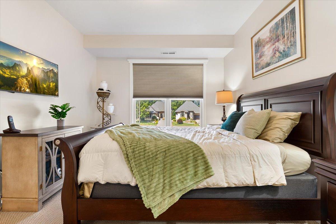
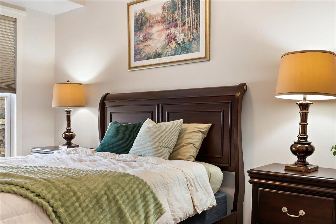
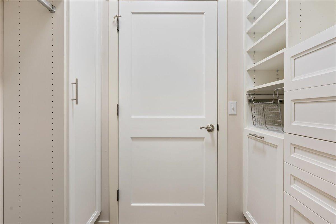
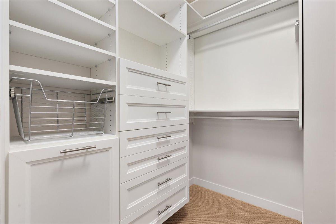
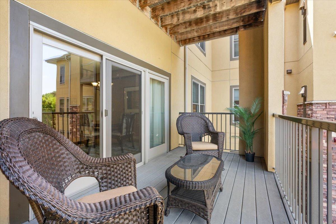
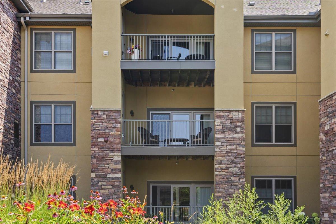
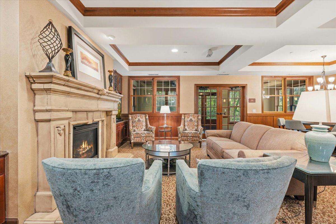
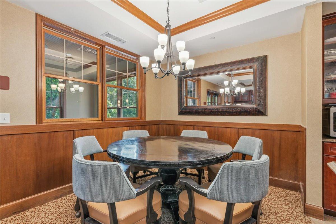
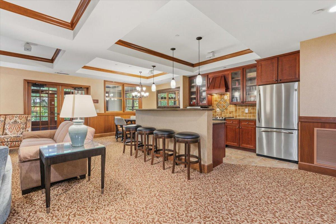
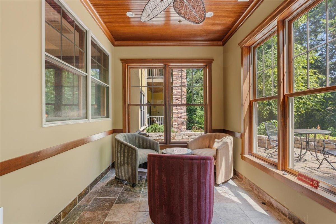
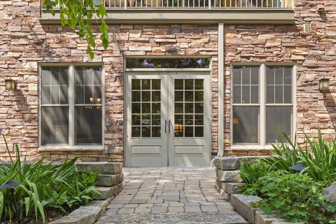
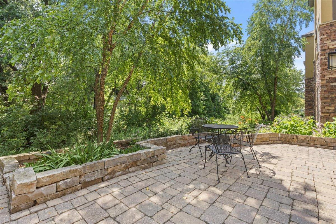
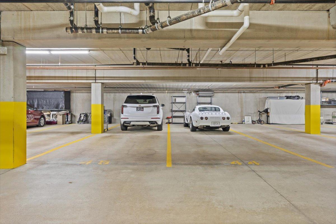
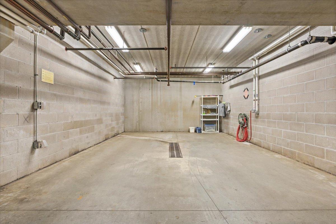
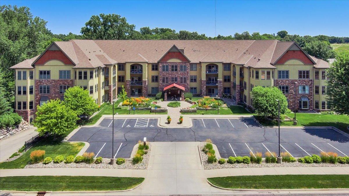
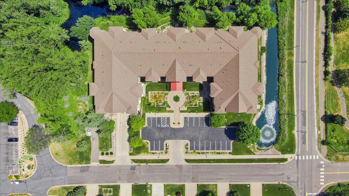
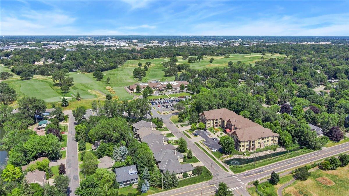
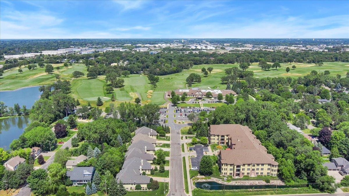
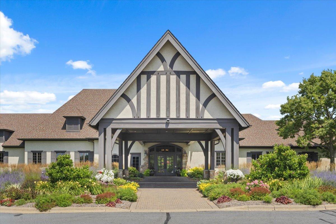
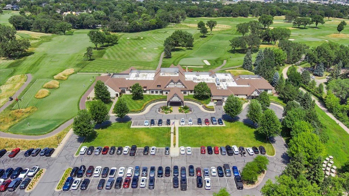
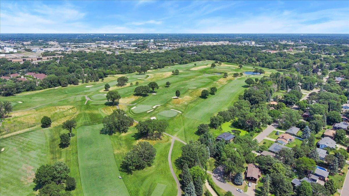
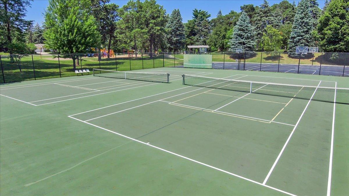
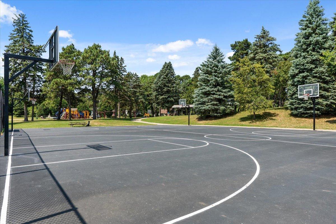
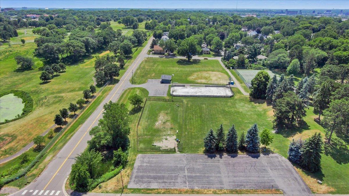
Some homes check the boxes. This one changes your lifestyle. Welcome to The Villas at Midland Hills, where maintenance-free luxury meets the warmth of a true community. Start your morning with coffee on your covered balcony overlooking the beautifully landscaped courtyard, spend the afternoon exploring nearby parks and trails, then walk across the street for dinner and an evening with friends at Midland Hills Country Club - an exclusive Social Membership is included with ownership. Inside, every detail is designed for comfortable everyday living. Hardwood floors, a cozy gas fireplace, stainless steel appliances, and a thoughtfully designed split-bedroom layout provide the perfect balance of openness and privacy. Both bedrooms feature custom California Closet walk-in closets, while the spacious primary suite offers a private tiled walk-in shower and a peaceful retreat at the end of the day. Beyond your front door, The Villas offers amenities rarely found in condominium living, including heated underground parking with two dedicated spaces, additional storage, a guest suite, community gathering spaces, workshop, car wash, elevators, and beautifully maintained grounds. Located just minutes from both downtown Minneapolis and St. Paul, yet tucked into one of Roseville's most desirable communities, this isn't simply a place to live - it's a place to slow down, connect, and enjoy every season of Minnesota. Move-in ready with the exclusive option to have custom furniture included.
Details
Maps
Contract Information
Status: Active
Contingency: Subject to Financing
Current Price: 479000
Original List Price: 499000
ListPrice: 479000
List Date: 2026-07-27
Owner is an Agent?: No
Auction?: No
General Property Information
Assoc Mgmt Co. Phone #: 952-277-2700
Association Fee Frequency: Monthly
Association Mgmt Co. Name: First Service Residential
Common Wall: Yes
Lot Measurement: Acres
Manufactured Home?: No
Multiple PIDs?: No
New Development: No
Number of Fireplaces: 1
Waterfront YN: No
Year Built: 2006
Yearly/Seasonal: Yearly
Zoning: Residential-Single Family
Bedrooms: 2
Baths Total: 2
Bath Full: 1
Bath Three Quarters: 1
Main Floor Total SqFt: 1310
Above Grd Total SqFt: 1310
Total SqFt: 1310
Total Finished Sqft: 1310.00
FireplaceYN: Yes
Style: (CC) Low Rise (3- Levels)
Foundation Size: 1310
Association Fee: 665
Garage Stalls: 2
Lot Dimensions: common
Acres: 0.03
Assessment Pending: No
Location Tax and Other Information
House Number: 1940
Street Name: Fulham
Street Suffix: Street
Unit Number: 207
Postal City: Roseville
County: Ramsey
State: MN
Zip Code: 55113
Complex/Dev/Subdivision: Cic 581 The Villas At Midland Hills
Assessments
Tax With Assessments: 5914
Building Information
Finished SqFt Above Ground: 1310
Lease Details
Land Leased: Not Applicable
Miscellaneous Information
DP Resource: Yes
Homestead: Yes
Ownership
Fractional Ownership: No
Parking Characteristics
Garage Square Feet: 200
Public Survey Info
Range#: 23
Section#: 17
Township#: 29
Property Features
Accessible: Accessible Elevator Installed; No Stairs Internal
Air Conditioning: Central Air
Amenities Shared: Car Wash; Elevator(s); Fire Sprinkler System; Security Building; Other
Amenities Unit: Balcony; Ceiling Fan(s); Hardwood Floors; Kitchen Center Island; Main Floor Primary Bedroom; Natural Woodwork; Primary Bedroom Walk-In Closet; Tile Floors; Walk-In Closet; Washer/Dryer Hookup
Appliances: Cooktop; Dishwasher; Disposal; Dryer; Microwave; Refrigerator; Washer
Association Fee Includes: Building Exterior; Cable TV; Hazard Insurance; Internet; Lawn Care; Outside Maintenance; Parking Space; Professional Mgmt; Sanitation; Security Staff; Shared Amenities; Snow Removal; Other
Basement: None
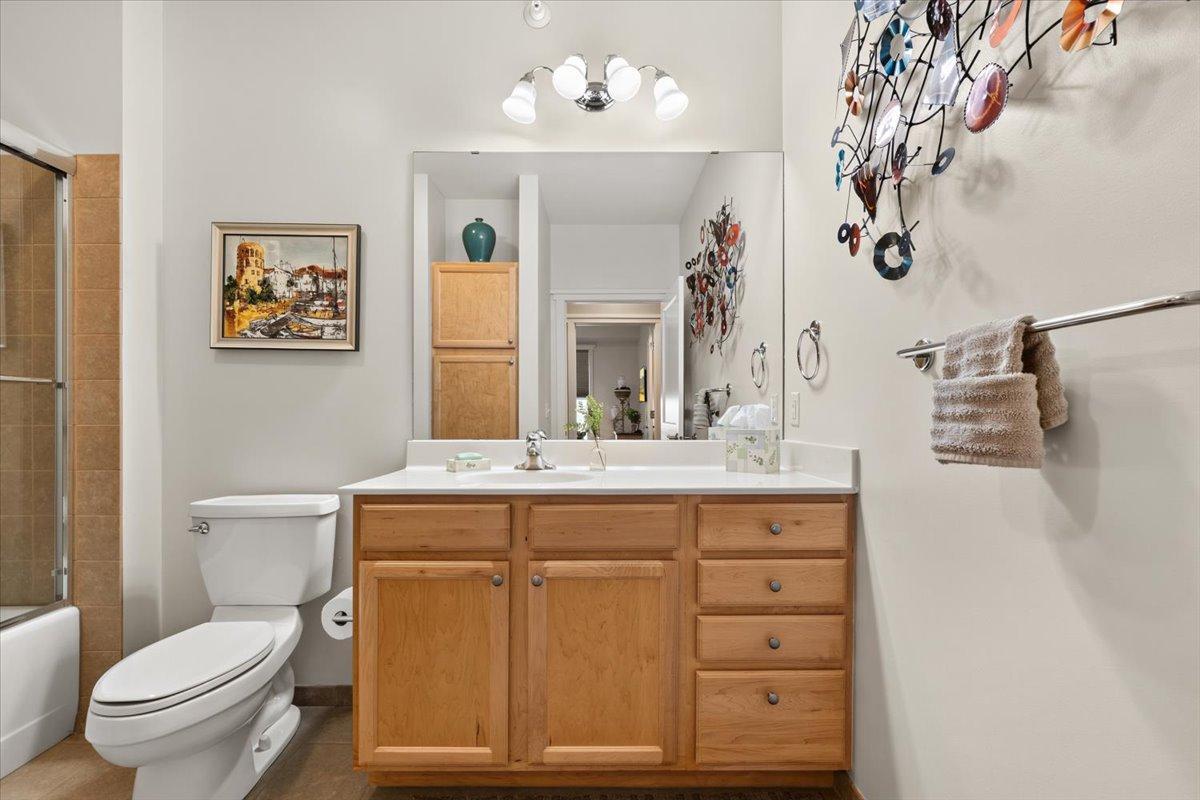
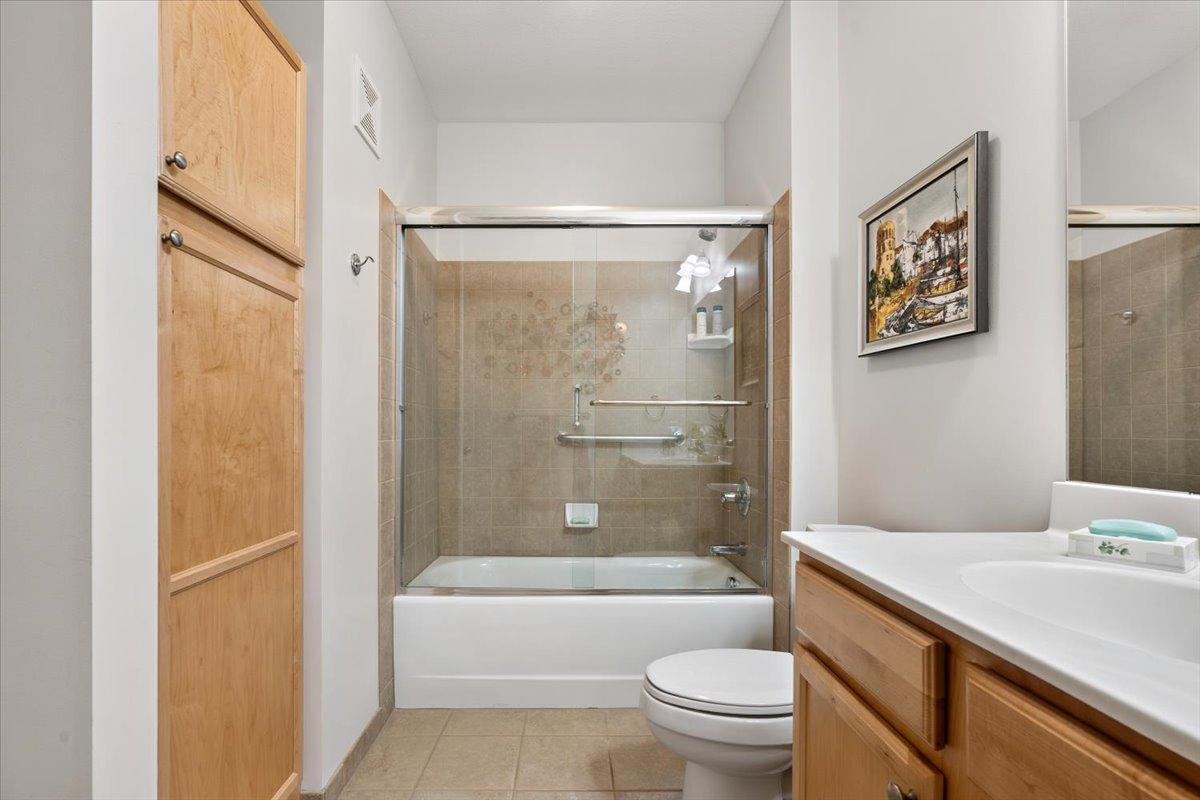
Bath Description: Main Floor 3/4 Bath; Main Floor Full Bath; 3/4 Primary; Private Primary; Walk-In Shower Stall
Construction Status: Previously Owned
Dining Room Description: Eat In Kitchen; Kitchen/Dining Room
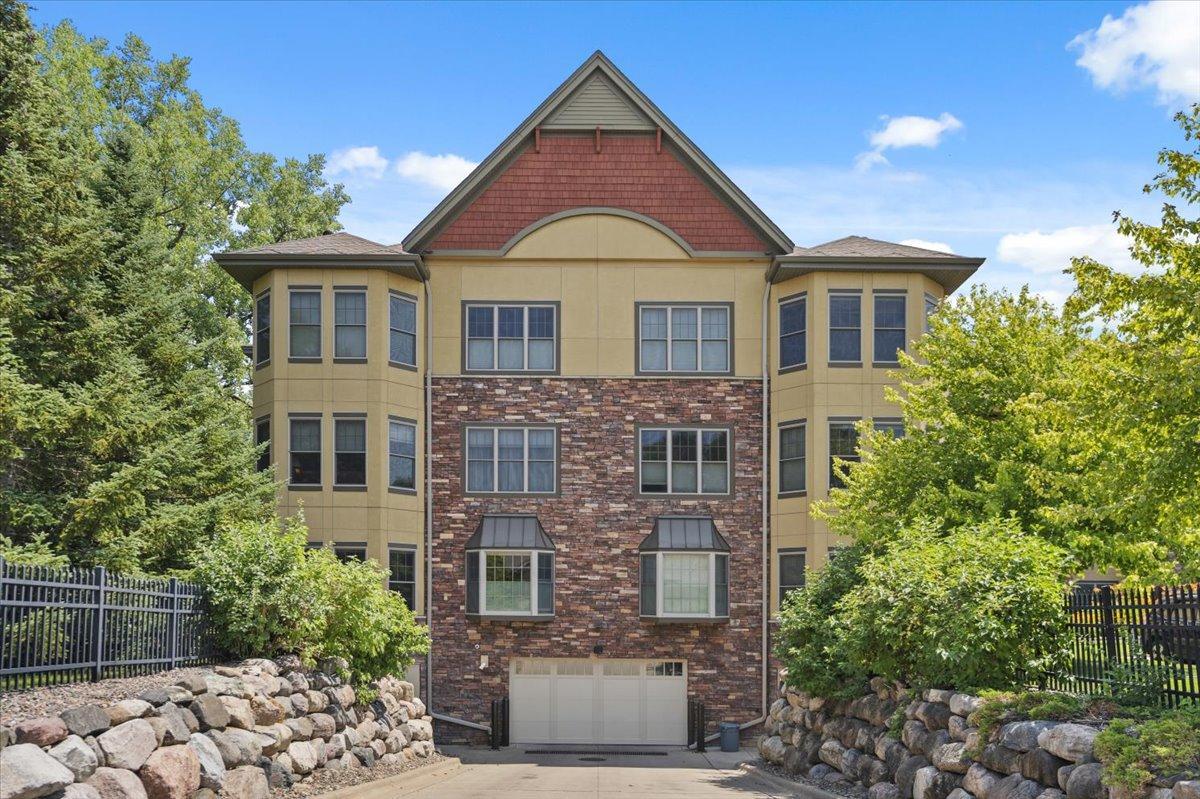
Exterior: Brick/Stone; Shakes; Stucco
Family Room Characteristics: Main Level
Fireplace Characteristics: Gas Burning
Foundation: Other
Fuel: Natural Gas
Heating: Forced Air
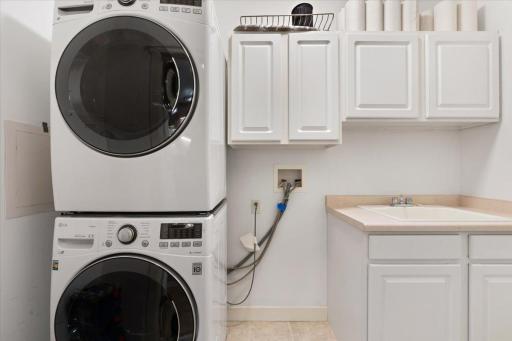
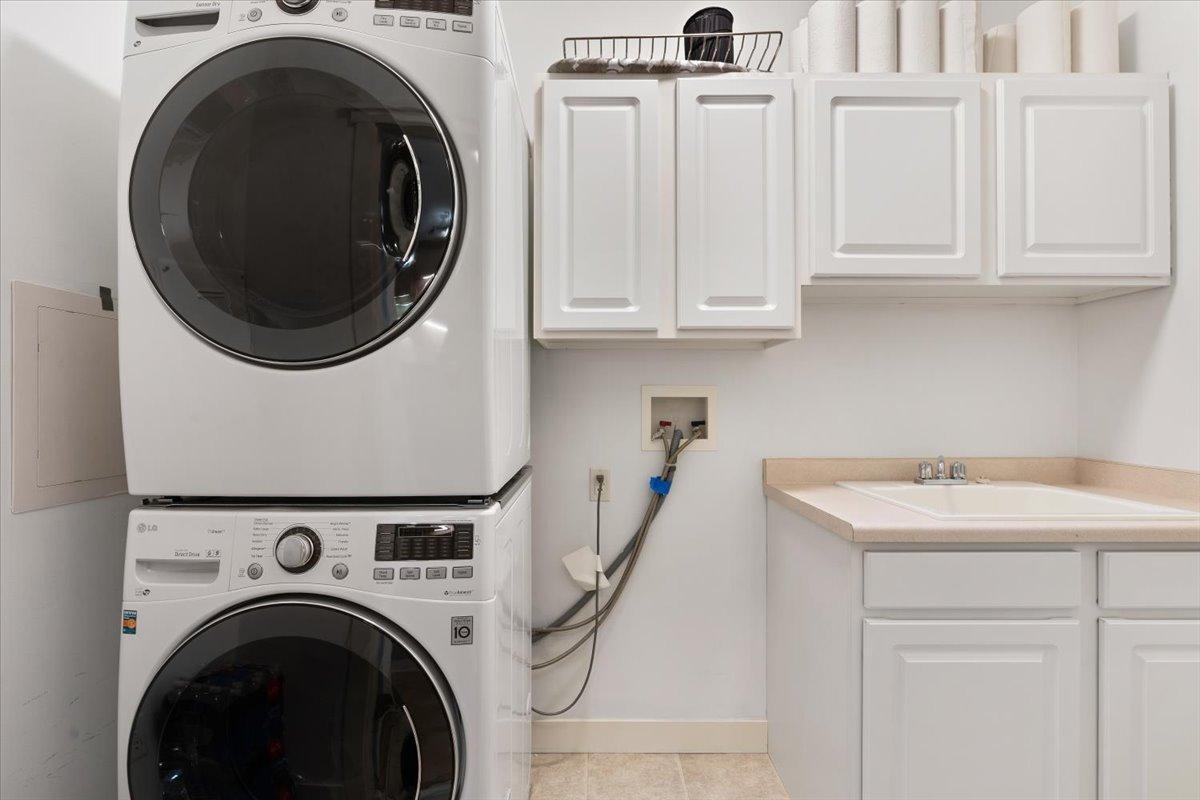
Laundry: Laundry Room; Main Level
Lot Description: On Golf Course
Parking Characteristics: Heated Garage; Secured
Roof: Age 8 Years or Less
Sewer: City Sewer/Connected
Shared Rooms: Club House; Community Room; Guest Suite
Special Search: All Living Facilities on One Level; Main Floor Bedroom; Main Floor Laundry; Main Floor Primary; Primary Bdr Suite
Stories: One
Water: City Water/Connected
Room Information
| Room Name | Dimensions | Level |
| Deck | 18x8 | Main |
| Dining Room | 10x8 | Main |
| First (1st) Bedroom | 14x10 | Main |
| Kitchen | 13x11 | Main |
| Laundry | 8x6 | Main |
| Living Room | 15x11 | Main |
| Primary Bath | 11x9 | Main |
| Second (2nd) Bedroom | 14x12 | Main |
Listing Office: Bridge Realty, LLC
Last Updated: October - 17 - 2026

The data relating to real estate for sale on this web site comes in part from the Broker Reciprocity SM Program of the Regional Multiple Listing Service of Minnesota, Inc. The information provided is deemed reliable but not guaranteed. Properties subject to prior sale, change or withdrawal. ©2026 Regional Multiple Listing Service of Minnesota, Inc All rights reserved.
Wednesday 21st of October 2026 09:32 PM

218-998-4400
Mohagen Real Estate



Let's Connect

Mohagen Real Estate
sue@MohagenRealEstate.com
Office: 218-998-4400
Cell: 218-731-7376

Mohagen Real Estate is licensed in the State of Minnesota