19410 Lookout Road, Ironton, MN 56455 (MLS# 7132339)
$775,000
Ironton, MN 56455
MLS# 7132339
3 beds | 3 baths | 2456 sqft
1 / 37
Property Description
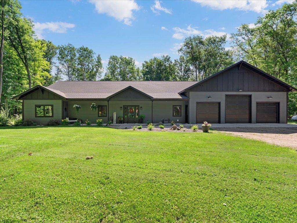
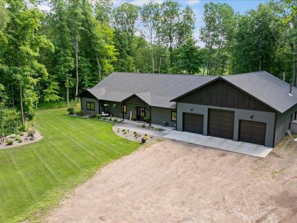
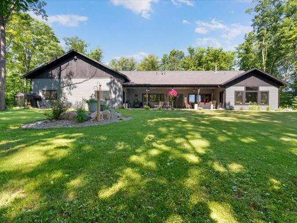
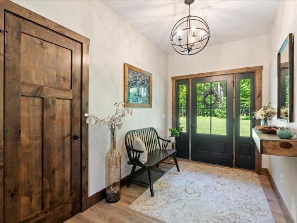
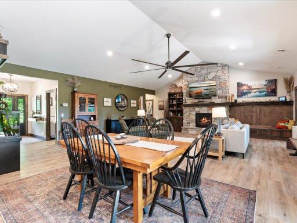
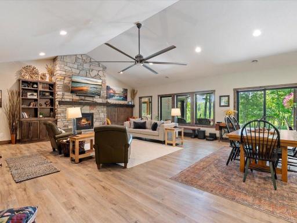
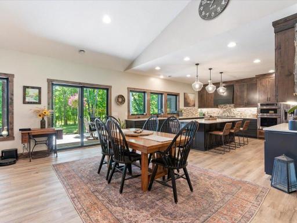
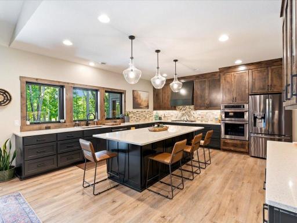
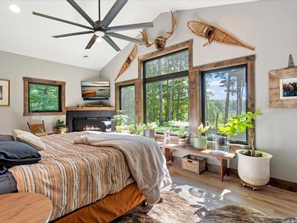
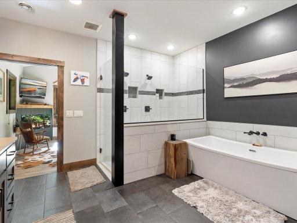
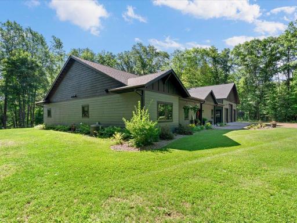
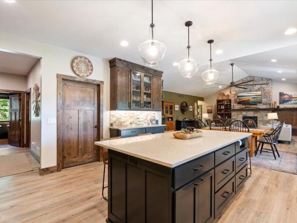
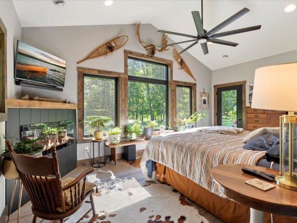
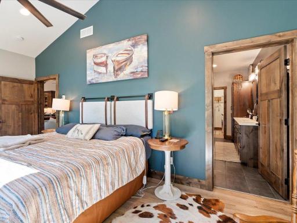
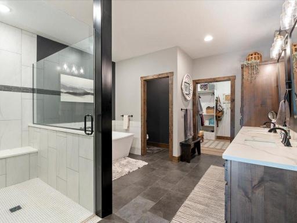
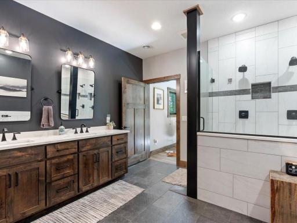
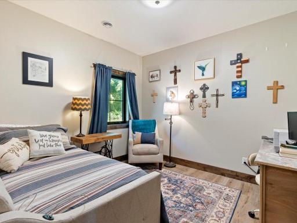
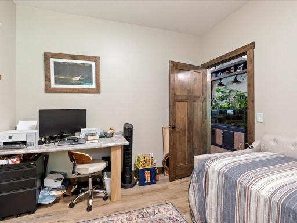
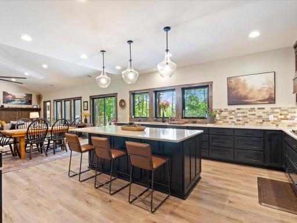
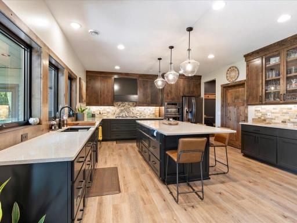
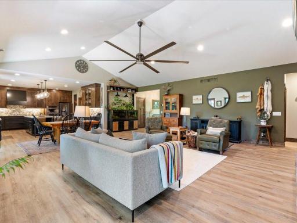
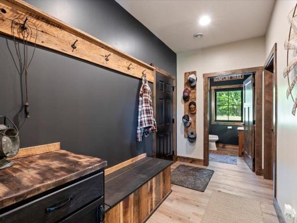
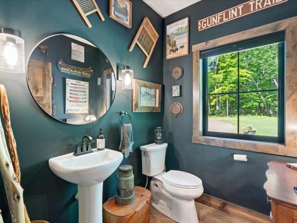
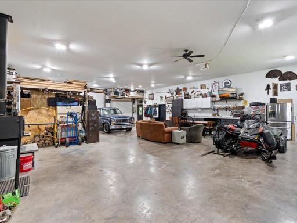
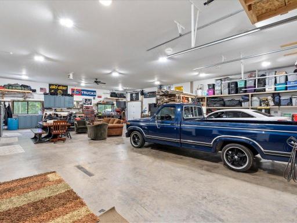
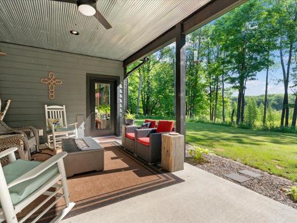
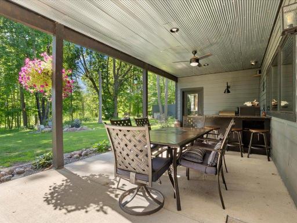
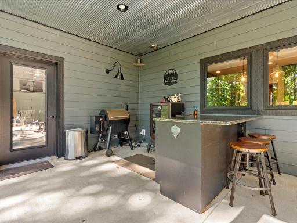
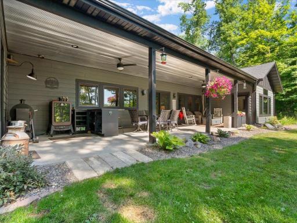
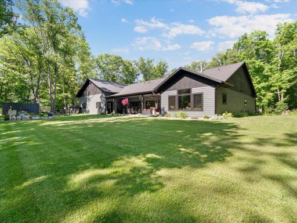
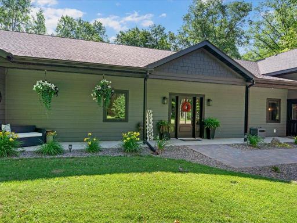
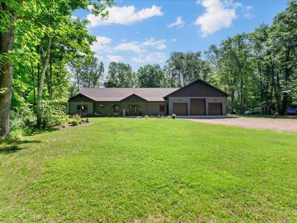
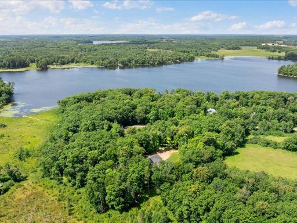
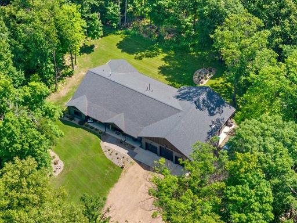
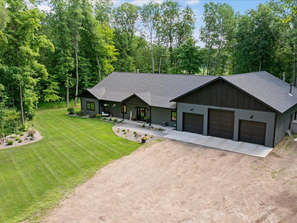
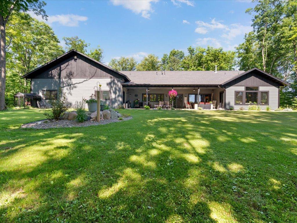
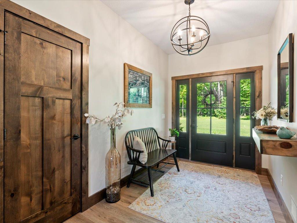
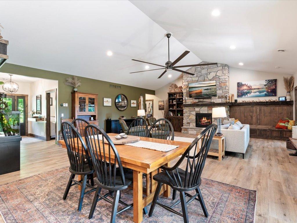
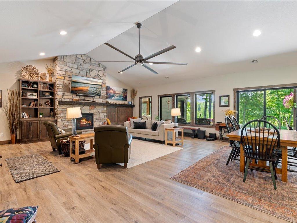
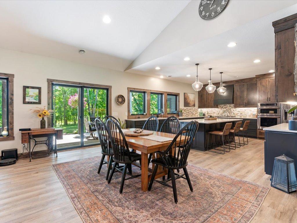
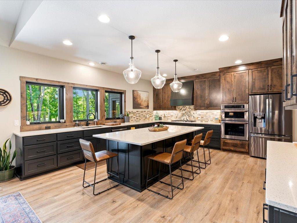
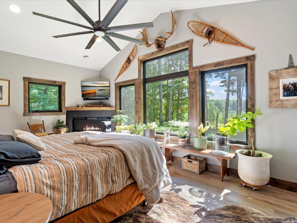
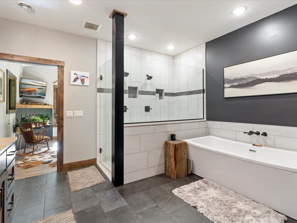
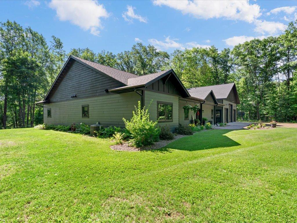
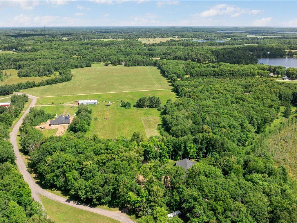
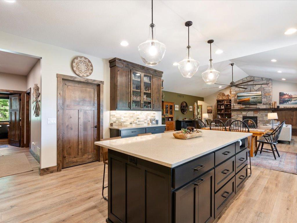
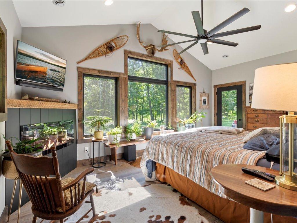
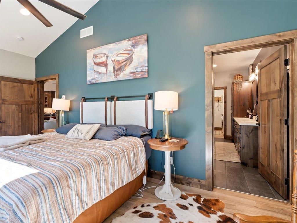
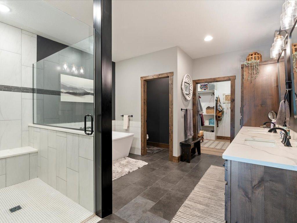
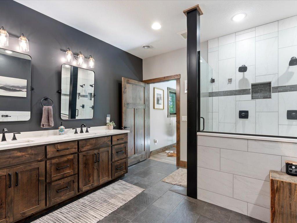
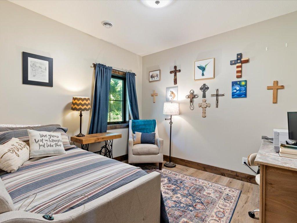
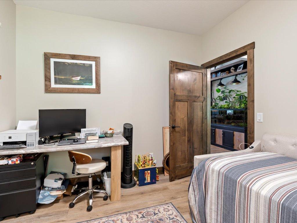
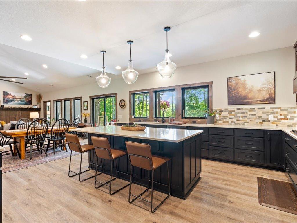
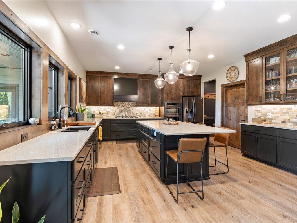
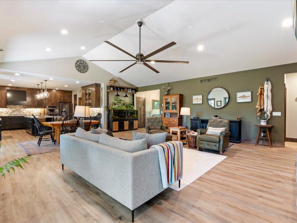
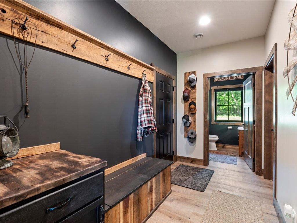
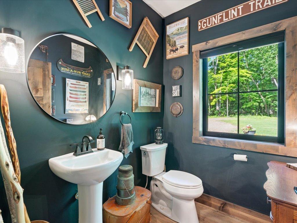
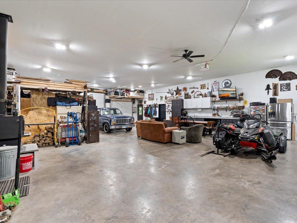
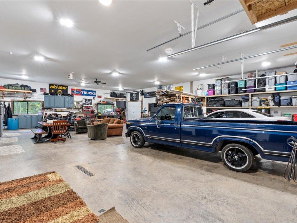
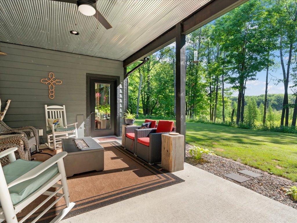
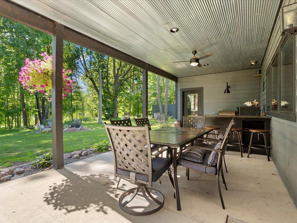
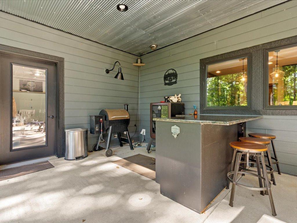
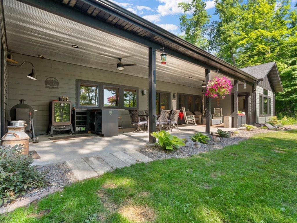
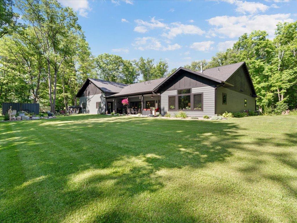
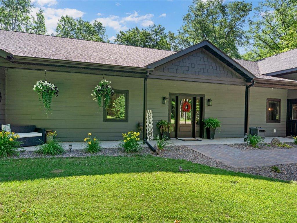
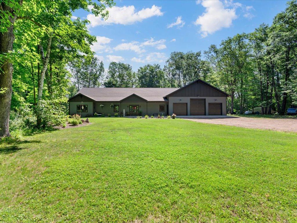
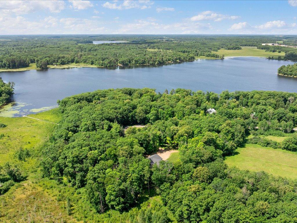
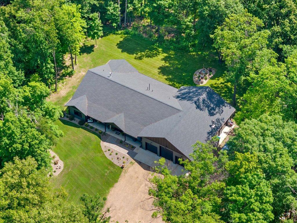
Custom Luxury & Accessibility Near Cuyuna Lakes Trails! Exceptionally built in 2022, this custom Ironton home offers top-tier craftsmanship and an unbeatable location just minutes from world-class Cuyuna Lakes mountain bike trails and regional CRMC medical facilities. Designed with zero-entry accessibility, the home features wide 3-foot pathways and a walk-in primary shower. The light-filled interior showcases handcrafted knotty alder trim, doors, and cabinetry, paired with solid surface countertops and designer fixtures. Built with a full spray-foam envelope, Marvin® fiberglass windows, James Hardie® cement siding, and efficient in-floor radiant heat, this home offers unmatched efficiency and year-round comfort. The heated garage is a true workshop setup complete with trench floor drains, hot/cold water bibs, and dedicated EV charging. High-speed CTC fiber internet, backup heating options, a wood stove, and generator readiness complete this remarkable, worry-free property.
Details
Maps
Documents
Contract Information
Status: Active
Contingency: None
Current Price: 775000
Original List Price: 825000
ListPrice: 775000
List Date: 2026-08-25
Owner is an Agent?: No
Auction?: No
General Property Information
Common Wall: No
Lot Measurement: Acres
Manufactured Home?: No
Multiple PIDs?: No
New Development: No
Number of Fireplaces: 2
Waterfront YN: No
Year Built: 2022
Yearly/Seasonal: Yearly
Zoning: Residential-Single Family
Bedrooms: 3
Baths Total: 3
Bath Full: 2
Main Floor Total SqFt: 2456
Above Grd Total SqFt: 2456
Total SqFt: 2456
Total Finished Sqft: 2456.00
FireplaceYN: Yes
Bath Quarter: 1
Style: (SF) Single Family
Foundation Size: 2456
Power Company: Minnesota Power
Garage Stalls: 6
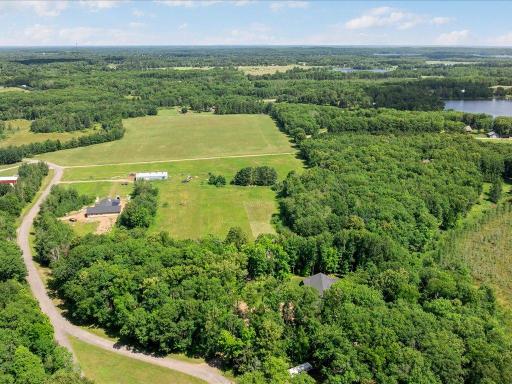
Lot Dimensions: 680x247xirr
Acres: 3.64
Assessment Pending: No
Location Tax and Other Information
House Number: 19410
Street Name: Lookout
Street Suffix: Road
Postal City: Ironton
County: Crow Wing
State: MN
Zip Code: 56455
Assessments
Tax With Assessments: 2926
Basement
Foundation Dimensions: 60x52
Building Information
Finished SqFt Above Ground: 2456
Lease Details
Land Leased: Not Applicable
Lock Box Type
Lock Box Source: GLAR
Miscellaneous Information
DP Resource: Yes
Homestead: Yes
Ownership
Fractional Ownership: No
Parking Characteristics
Garage Dimensions: 52x38
Garage Door Height: 12
Garage Door Width: 10
Garage Square Feet: 1976
Public Survey Info
Range#: 29
Section#: 25
Township#: 46
Property Features
Accessible: Door Lever Handles; Doors 36"+; Fully Wheelchair
Air Conditioning: Central Air
Amenities Unit: Ceiling Fan(s); Kitchen Center Island; Kitchen Window; Main Floor Primary Bedroom; Natural Woodwork; Paneled Doors; Primary Bedroom Walk-In Closet; Vaulted Ceiling(s); Walk-In Closet
Appliances: Air-To-Air Exchanger; Dishwasher; Microwave; Range; Refrigerator
Basement: None
Bath Description: Main Floor Full Bath; Full Primary
Construction Status: Previously Owned
Electric: 200+ Amp Service
Exterior: Cement Board
Fireplace Characteristics: Gas Burning; Living Room
Foundation: Slab
Fuel: Electric; Propane; Wood
Heating: Forced Air; In-Floor Heating; Wood Stove
Internet Options: Fiber Optic
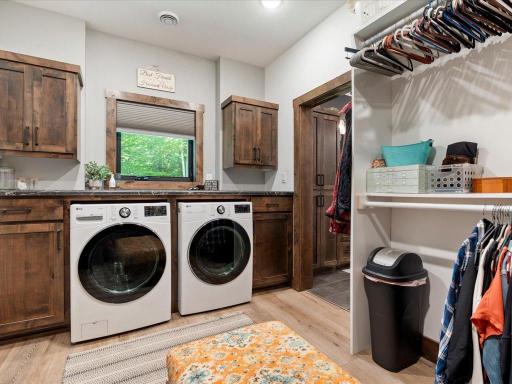
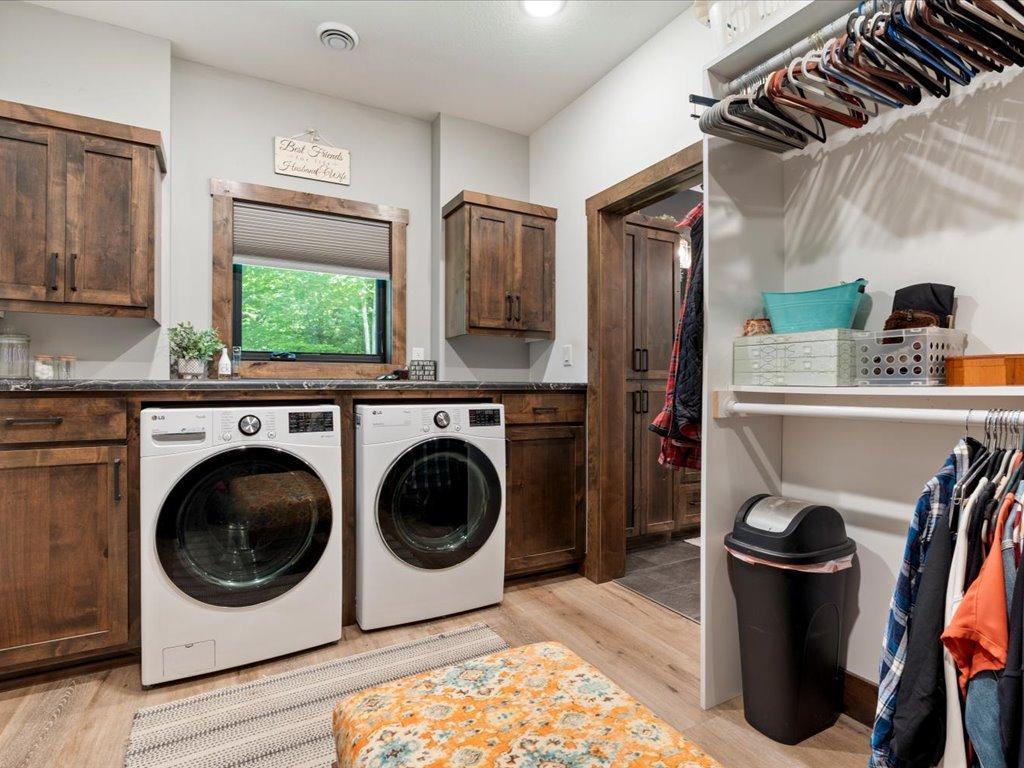
Laundry: Laundry Room; Main Level
Lock Box Type: SentriLock
Parking Characteristics: Finished Garage; Floor Drain; Garage Door Opener; Heated Garage; Insulated Garage; RV Access/Parking
Road Frontage: Paved Streets
Road Responsibility: Public Maintained Road
Roof: Age 8 Years or Less
Sellers Terms: Cash; Conventional; VA
Sewer: Private Sewer
Special Search: All Living Facilities on One Level; Main Floor Laundry; Main Floor Primary; Primary Bdr Suite
Stories: One
Water: Private
Room Information
| Room Name | Dimensions | Level |
| Dining Room | 10x24 | Main |
| First (1st) Bedroom | 19x12 | Main |
| Kitchen | 18x16 | Main |
| Living Room | 18x24 | Main |
| Primary Bath | 13x14 | Main |
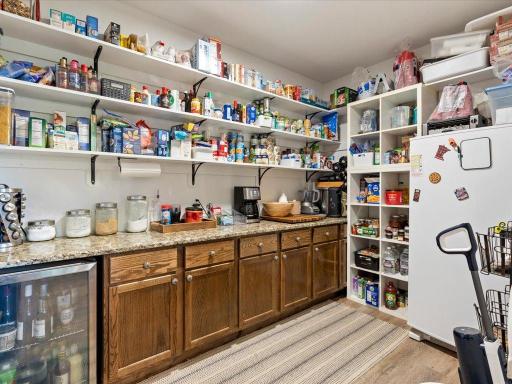
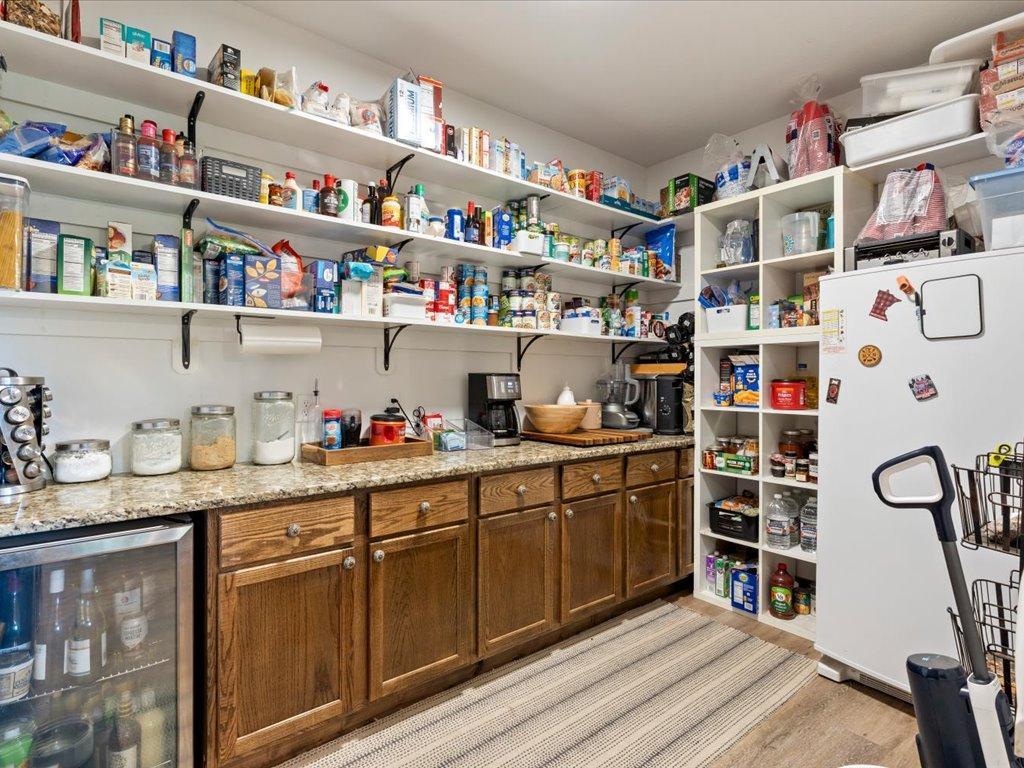
| Pantry (Walk-In) | 11x8 | Main |
| Second (2nd) Bedroom | 13x15 | Main |
| Third (3rd) Bedroom | 10x11 | Main |
 Feature Highlights Lookout.pdf
 Listing Office: Edina Realty, Inc.
Last Updated: October - 15 - 2026

The data relating to real estate for sale on this web site comes in part from the Broker Reciprocity SM Program of the Regional Multiple Listing Service of Minnesota, Inc. The information provided is deemed reliable but not guaranteed. Properties subject to prior sale, change or withdrawal. ©2026 Regional Multiple Listing Service of Minnesota, Inc All rights reserved.
Saturday 17th of October 2026 09:22 PM

218-998-4400
Mohagen Real Estate


Let's Connect

Mohagen Real Estate
sue@MohagenRealEstate.com
Office: 218-998-4400
Cell: 218-731-7376

Mohagen Real Estate is licensed in the State of Minnesota