19452 S Crystal Springs Road, Grand Rapids, MN 55744 (MLS# 6774631)
$389,000
Grand Rapids, MN 55744
MLS# 6774631
Status: Closed
4 beds | 2 baths | 2957 sqft
1 / 54
Property Description

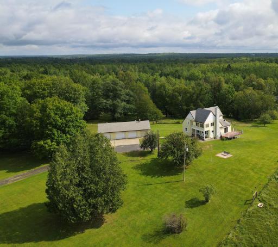
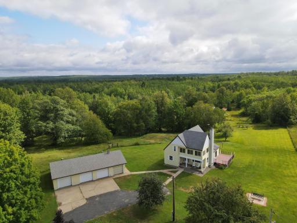
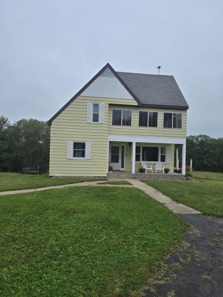
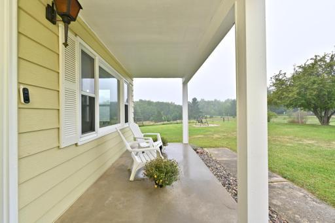
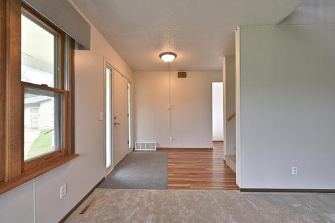
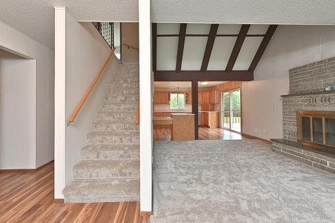
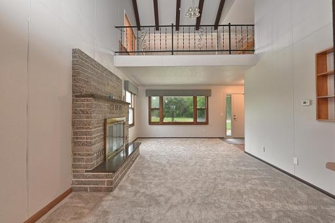
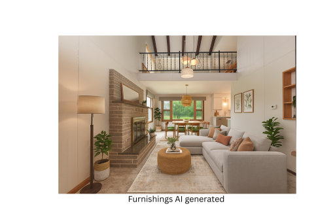
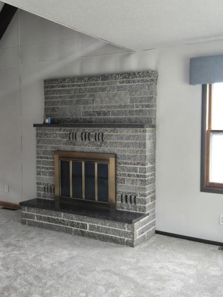
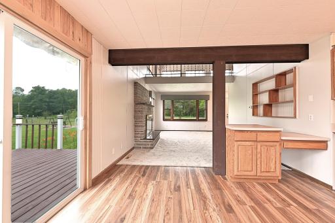
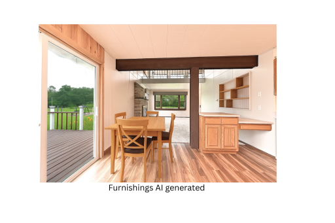
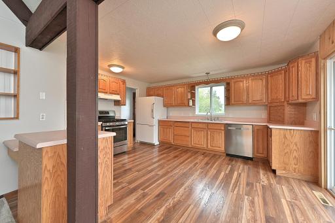
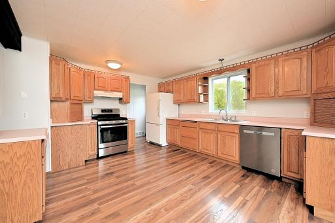
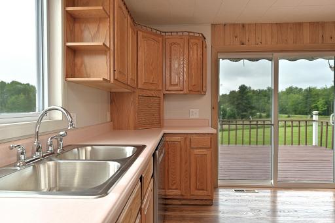
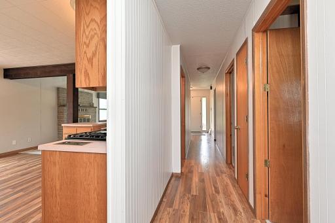
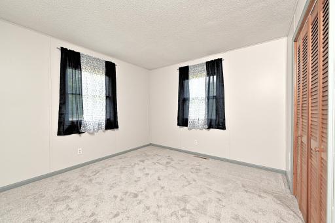
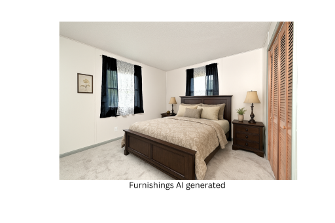
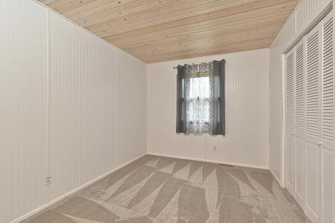
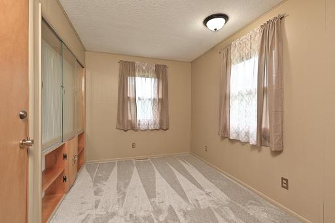
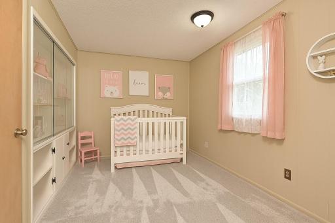
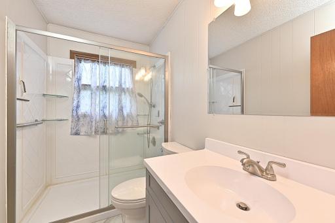
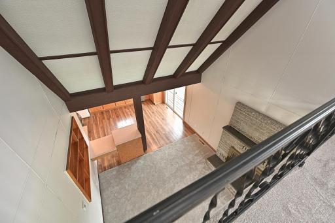
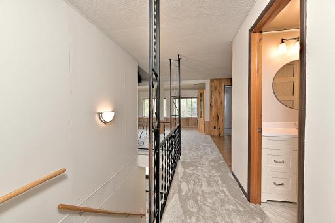
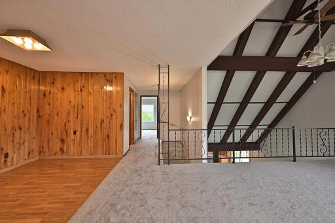
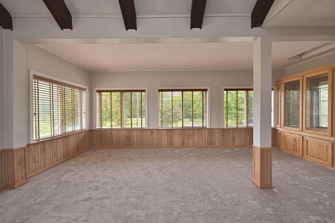
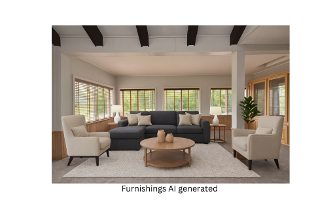
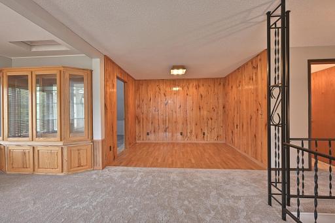
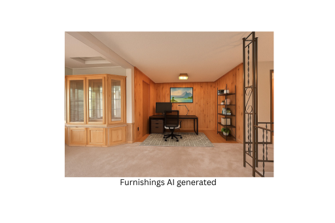
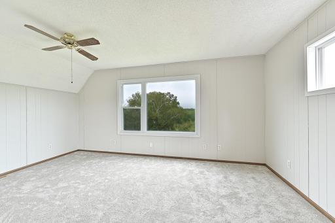
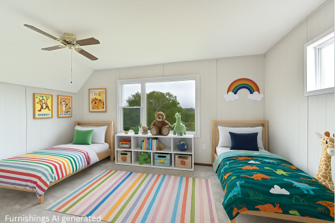
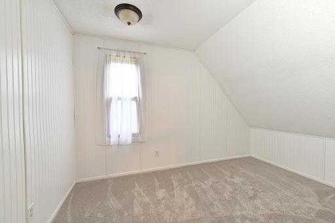
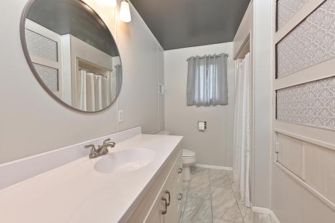
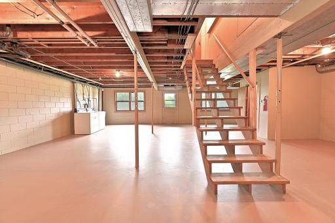
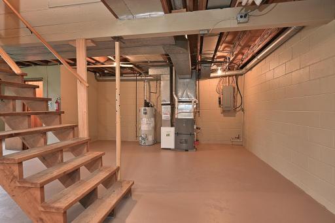
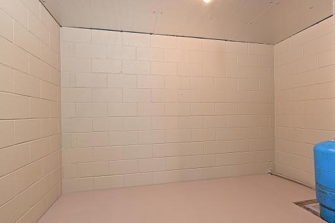
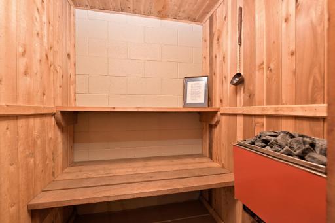
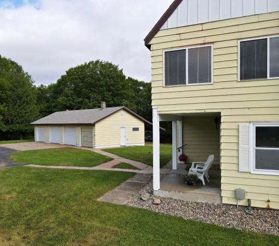
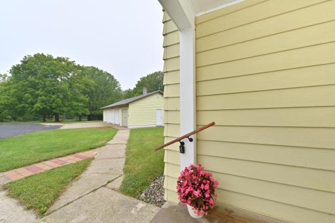
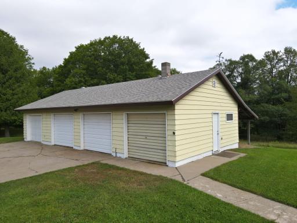
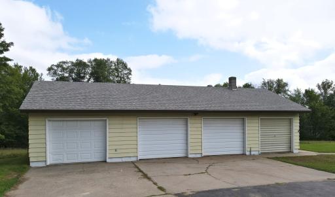
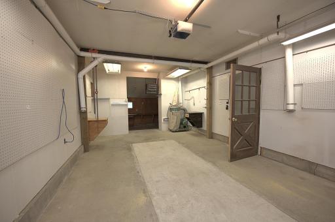
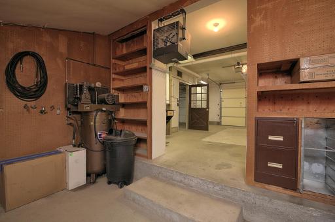
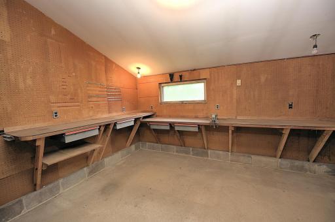
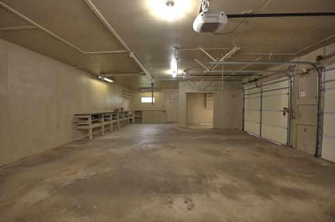
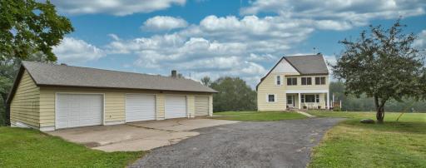
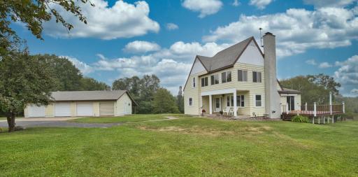
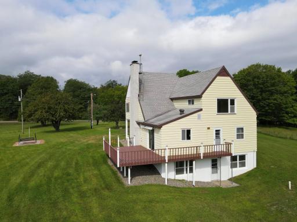
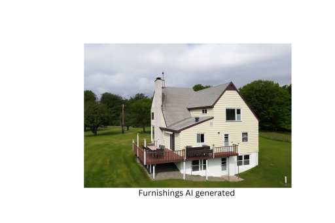
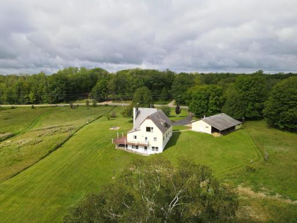
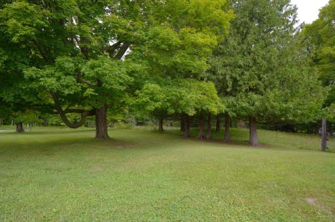
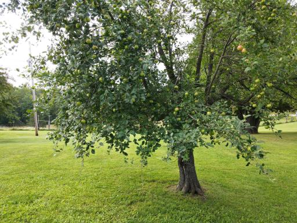
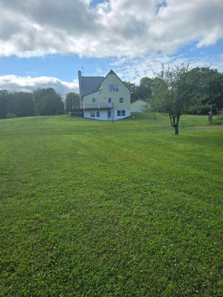
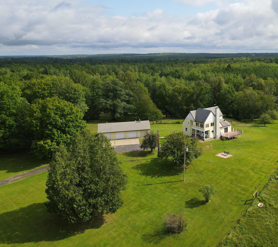
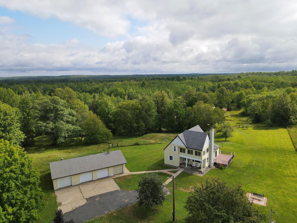
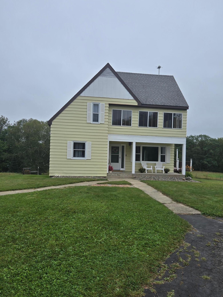
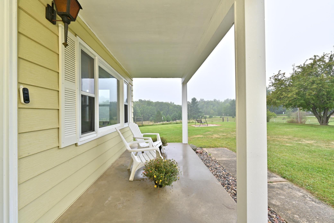
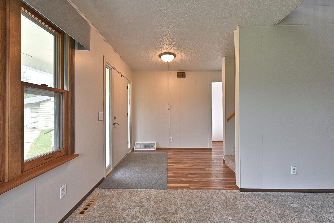
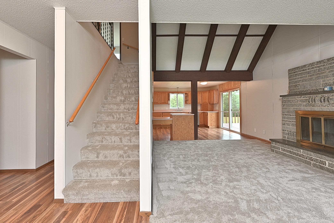
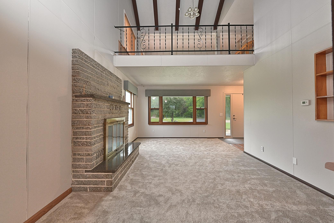
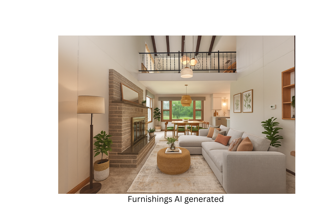
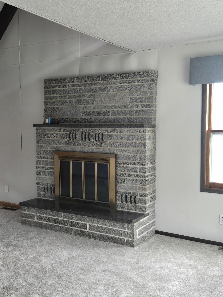
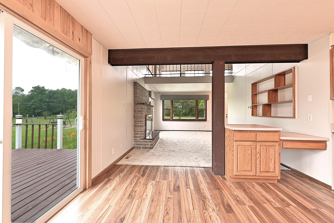
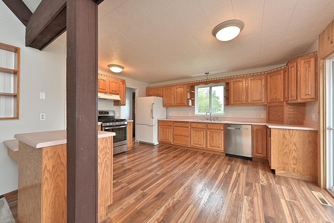

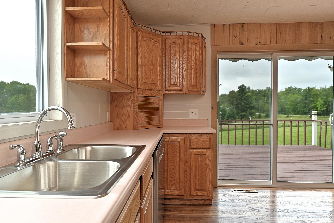
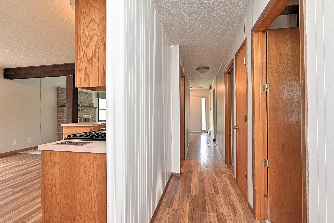
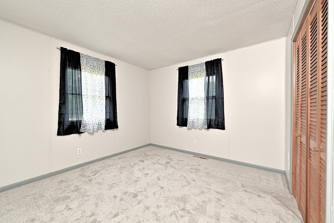
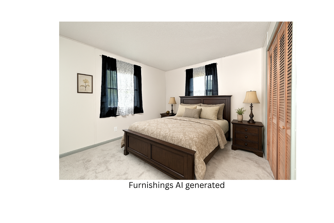
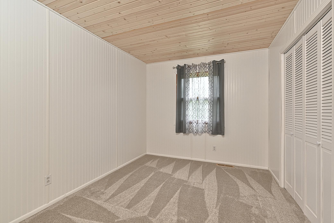

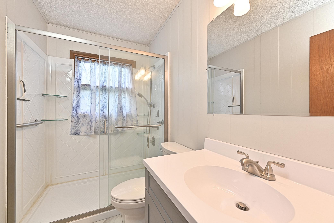
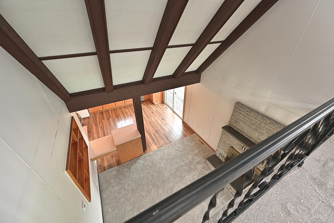
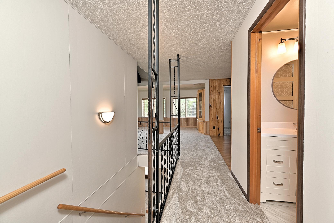

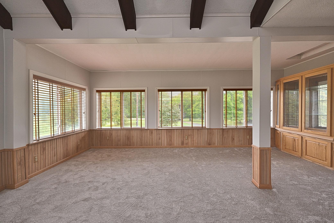
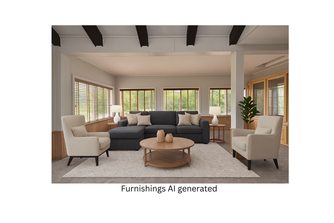
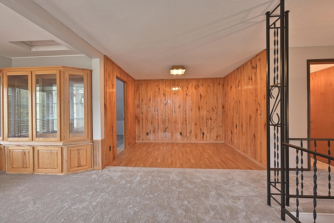
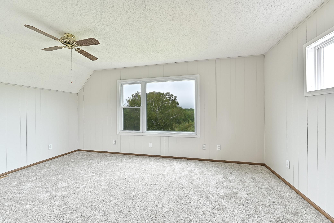
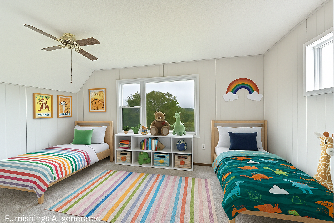

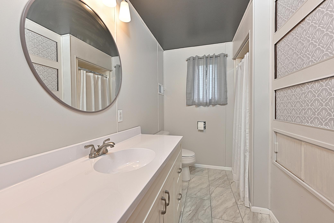
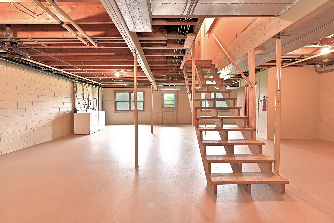
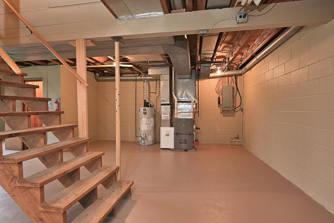

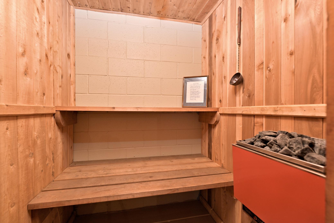
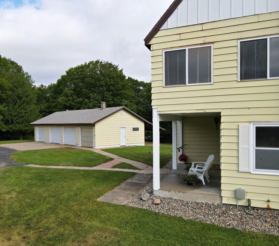
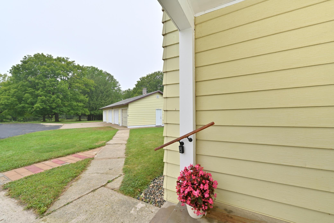
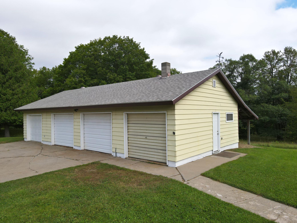
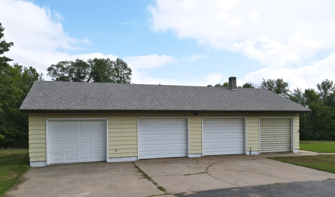
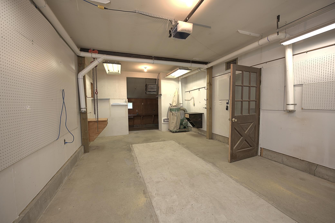
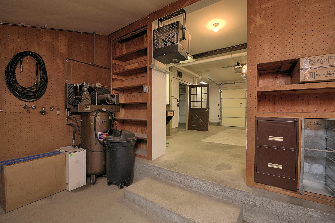

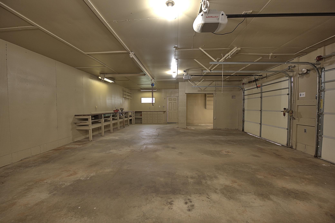
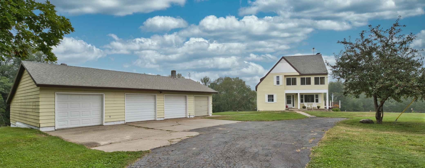

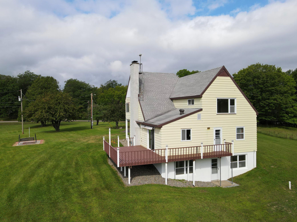
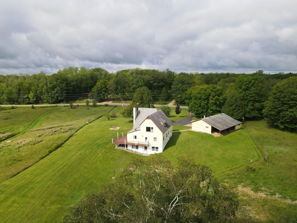

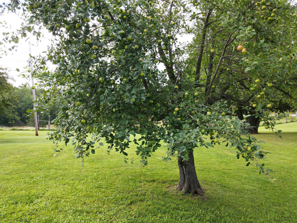
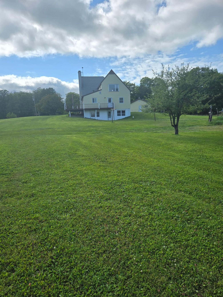
WOW! I love it!!! That's what you'll be saying as soon as you start driving up to this house just minutes from Grand Rapids. This house has so much to offer and it's move-in ready. It has 4 bedrooms, 2 updated bathrooms, brick fireplace, spacious upper level gathering room, lots of storage, freshly painted walls, brand new carpet, new dishwasher, new water softener, newer furnace, and super clean. Walk out basement has a sauna, finished storage room and lots of possibilities for the future. This 3.1 acre property has just been surveyed and has a new septic system. It's truly a gorgeous piece of property with numerous apple trees, tarred driveway, and a 4 stall garage with lean-to. One stall is heated and has a workshop area. This one won't last long.
Details
Maps
Contract Information
Status: Closed
Off Market Date: 2025-09-29
Contingency: None
Current Price: 379000
Closed Date: 2025-10-03
Original List Price: 389000
Sales Close Price: 379000
ListPrice: 389000
List Date: 2025-08-21
Owner is an Agent?: No
Auction?: No
General Property Information
Common Wall: No
Lot Measurement: Acres
Manufactured Home?: No
Multiple PIDs?: No
New Development: No
Number of Fireplaces: 1
Waterfront YN: No
Year Built: 1972
Yearly/Seasonal: Yearly
Zoning: Agriculture
Bedrooms: 4
Baths Total: 2
Bath Three Quarters: 2
Main Floor Total SqFt: 1180
Above Grd Total SqFt: 1777
Below Grd Total SqFt: 1180
Total SqFt: 2957
Total Finished Sqft: 1802.00
FireplaceYN: Yes
Style: (SF) Single Family
Foundation Size: 1180
Power Company: Lake Country Power
Garage Stalls: 4
Lot Dimensions: 361x295x333x528
Acres: 3.1
Assessment Pending: No
Location Tax and Other Information
House Number: 19452
Street Direction Prefix: S
Street Name: Crystal Springs
Street Suffix: Road
Postal City: Grand Rapids
County: Itasca
State: MN
Zip Code: 55744
Building Information
Finished SqFt Above Ground: 1777
Finished SqFt Below Ground: 25
Lease Details
Land Leased: Not Applicable
Lock Box Type
Lock Box Source: ICBR
Miscellaneous Information
DP Resource: Yes
Homestead: No
Ownership
Fractional Ownership: No
Parking Characteristics
Garage Square Feet: 1200
Public Survey Info
Range#: 25
Section#: 18
Township#: 54
Property Features
Accessible: None
Air Conditioning: None
Amenities Unit: Ceiling Fan(s); Deck; Kitchen Window; Main Floor Primary Bedroom; Porch; Sauna; Vaulted Ceiling(s); Washer/Dryer Hookup
Appliances: Dishwasher; Dryer; Range; Refrigerator; Washer
Basement: Concrete Block
Bath Description: Main Floor 3/4 Bath; Upper Level 3/4 Bath
Construction Materials: Frame
Construction Status: Previously Owned
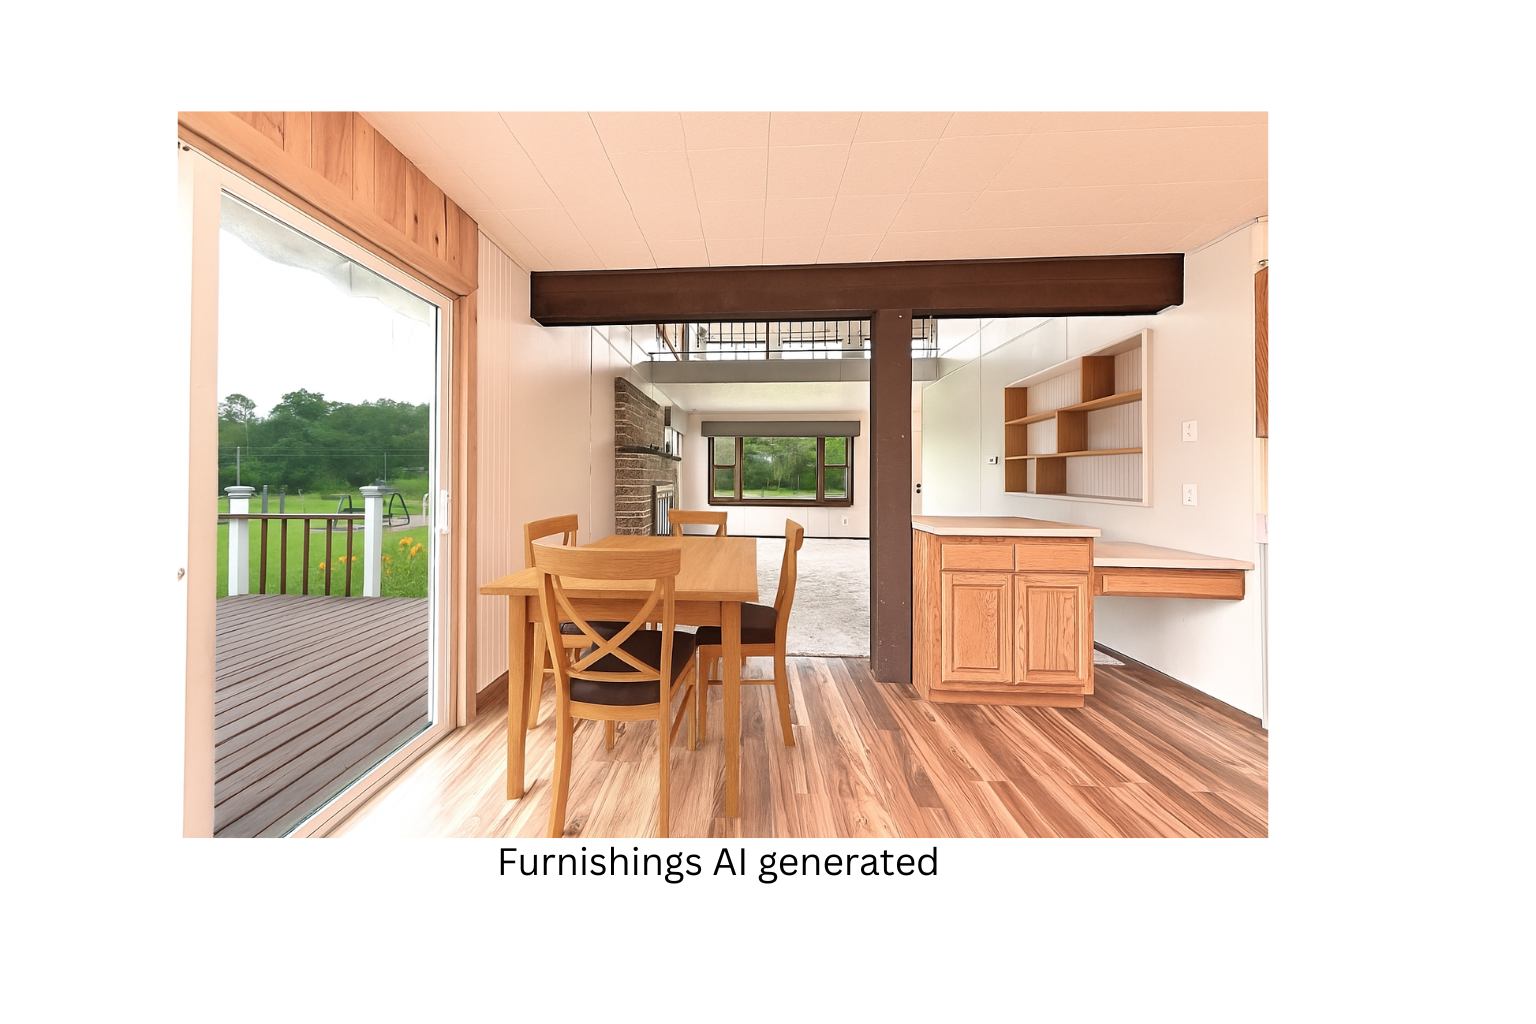
Dining Room Description: Eat In Kitchen; Kitchen/Dining Room
Electric: 150 Amp Service
Exterior: Metal; Steel Siding
Family Room Characteristics: Loft
Fireplace Characteristics: Brick; Living Room; Wood Burning
Foundation: Concrete Block
Fuel: Natural Gas
Heating: Forced Air
Internet Options: Fiber Optic
Laundry: In Basement
Lock Box Type: Combo
Lot Description: Tree Coverage - Light
Outbuildings: Lean-To
Parking Characteristics: Heated Garage; Insulated Garage
Property Subtype: Acreage
Road Frontage: County Road
Roof: Age Over 8 Years
Sellers Terms: Cash; Conventional
Sewer: Mound Septic
Stories: One and One Half
Water: Drilled
Room Information
| Room Name | Dimensions | Level |
| First (1st) Bedroom | 10.10x10.8 | Main |
| Second (2nd) Bedroom | 9.11x15.10 | Upper |
| Kitchen | 13.6x15.2 | Main |
| Living Room | 17.8x12.1 | Main |
| Family Room | 26.3x15.2 | Upper |
| Other | 11.9x7.7 | Upper |
| Third (3rd) Bedroom | 11.10x9 | Main |
| Fourth (4th) Bedroom | 11.10x8.2 | Main |
Listing Office: MOVE IT REAL ESTATE GROUP/LAKEHOMES.COM
Last Updated: October - 04 - 2026

The data relating to real estate for sale on this web site comes in part from the Broker Reciprocity SM Program of the Regional Multiple Listing Service of Minnesota, Inc. The information provided is deemed reliable but not guaranteed. Properties subject to prior sale, change or withdrawal. ©2026 Regional Multiple Listing Service of Minnesota, Inc All rights reserved.
Sunday 4th of October 2026 04:09 PM

218-998-4400
Mohagen Real Estate


Let's Connect

Mohagen Real Estate
sue@MohagenRealEstate.com
Office: 218-998-4400
Cell: 218-731-7376

Mohagen Real Estate is licensed in the State of Minnesota