19459 Iteri Avenue, Lakeville, MN 55044 (MLS# 6759132)
$1,300,000
Lakeville, MN 55044
MLS# 6759132
Status: Closed
3 beds | 4 baths | 4430 sqft
1 / 46

Property Description
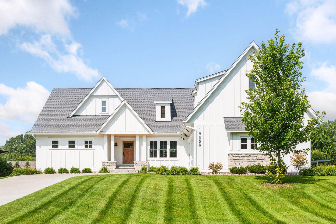
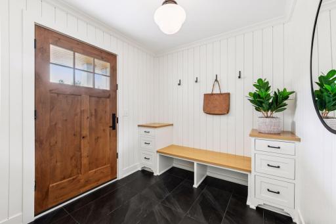
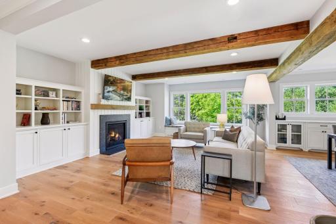
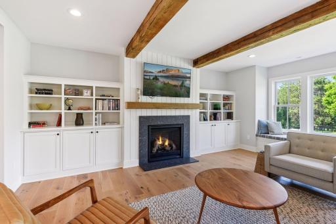
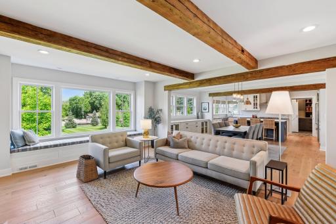
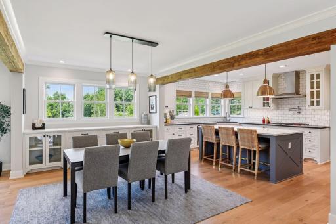
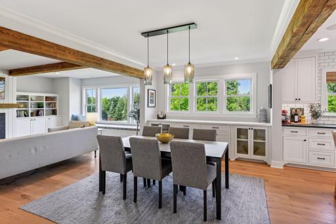
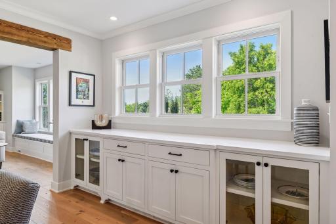
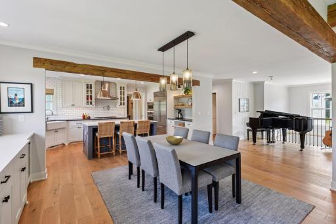
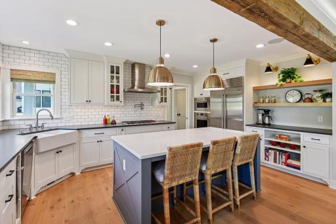
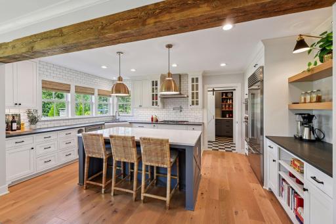
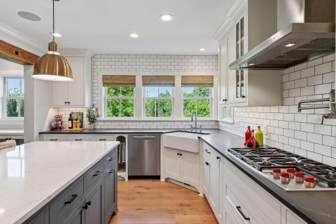
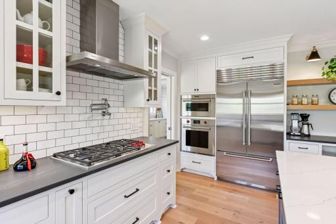
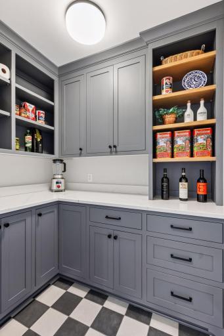
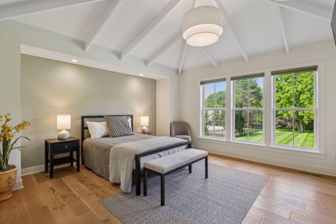
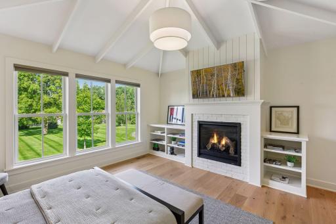
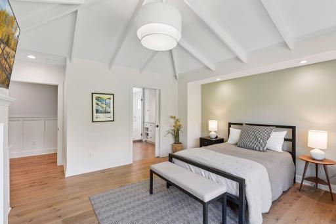
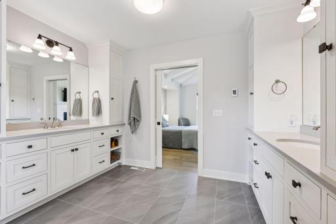
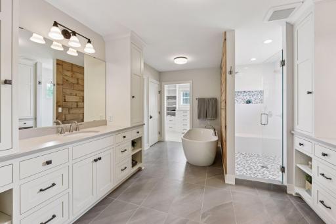
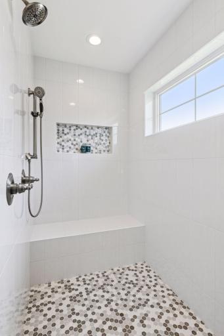
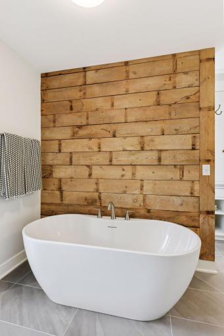
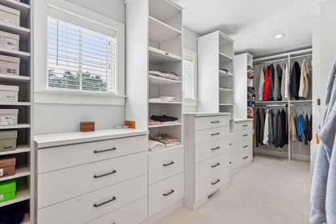
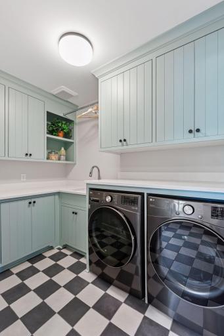
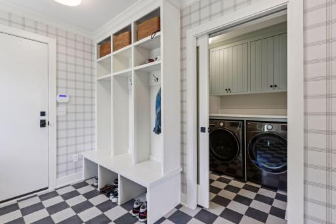
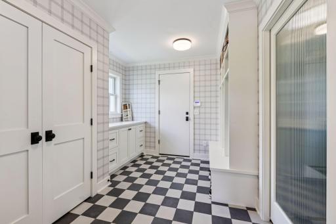
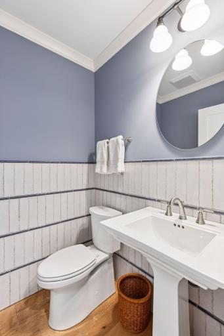
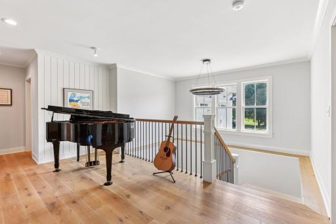
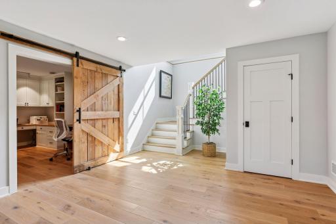
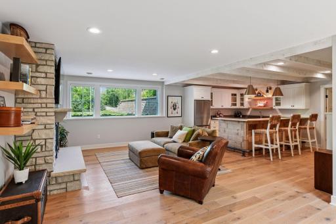
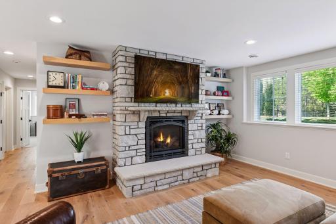
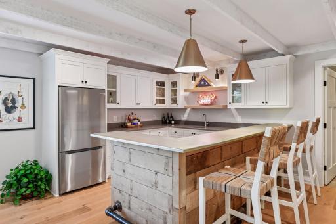
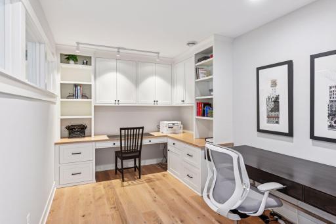
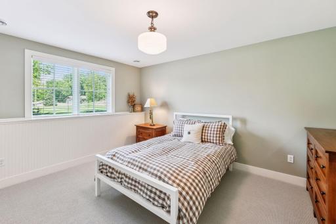
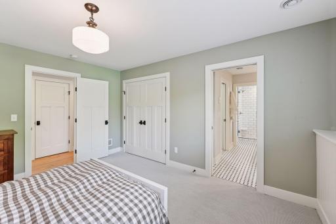
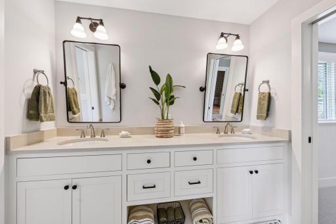
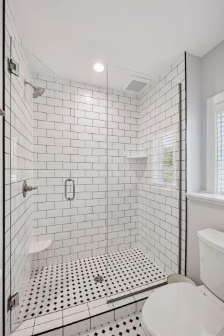
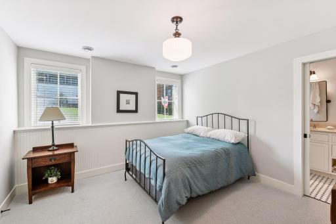
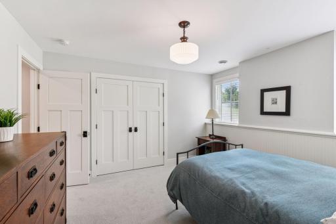
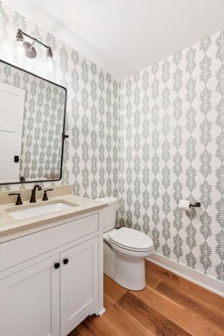
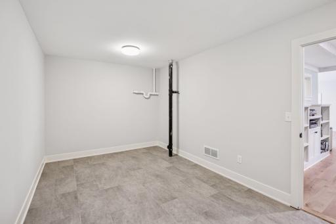
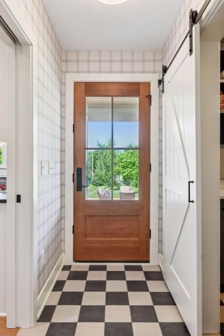
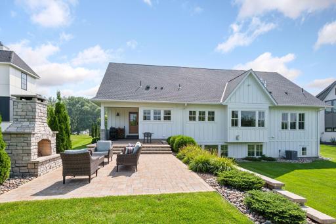
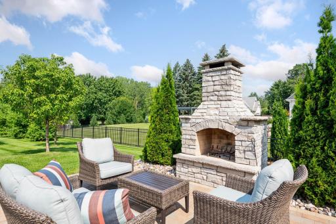
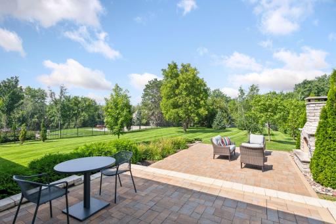
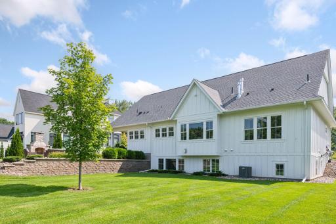
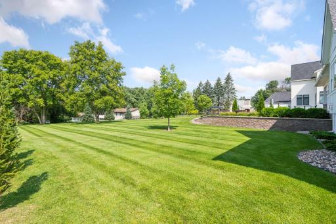
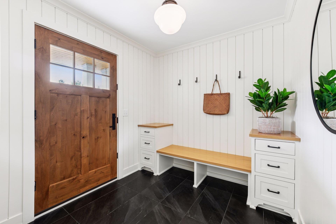
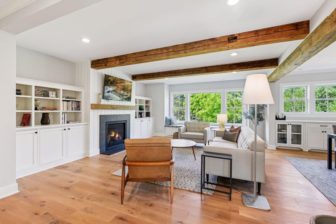
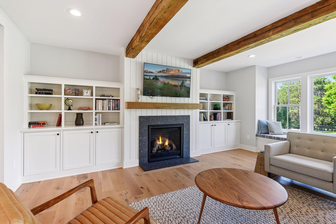
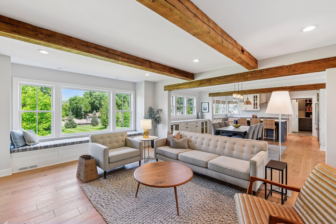
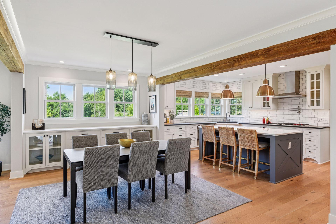
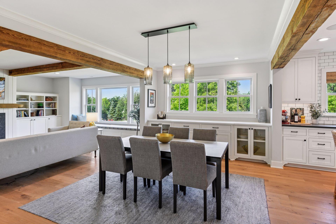
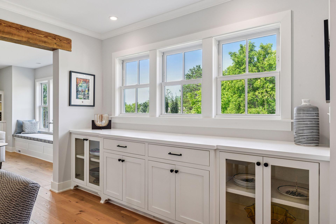
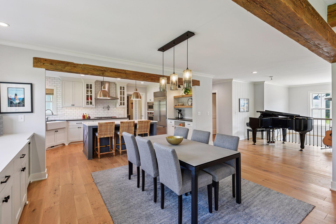
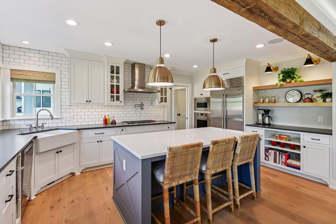
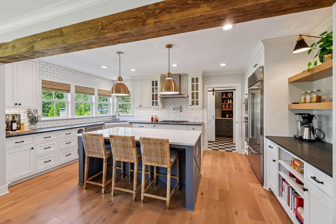
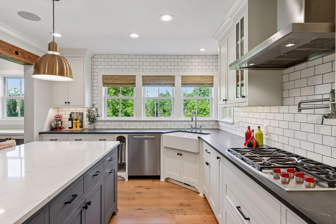
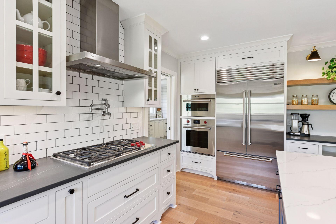
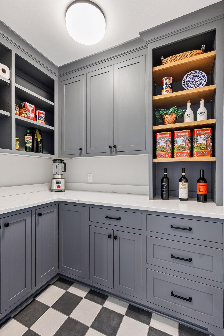
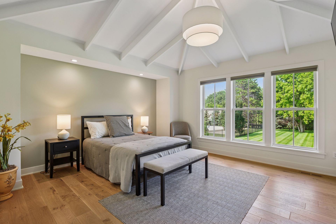
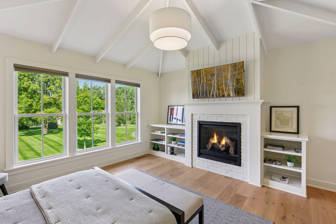
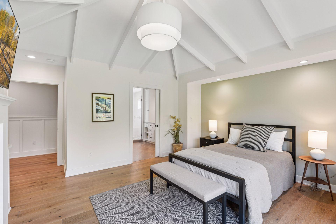
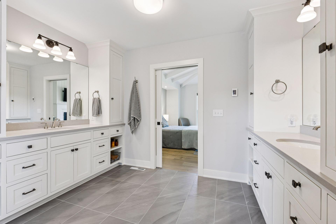
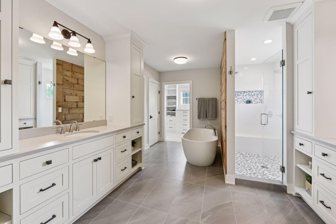
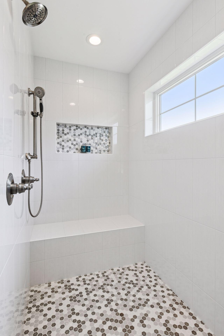
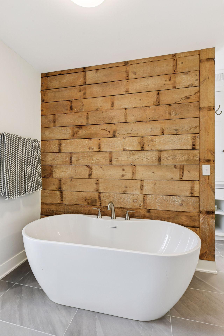
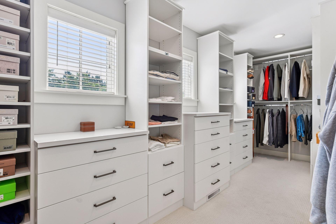
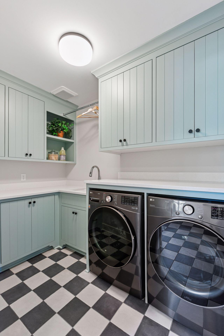
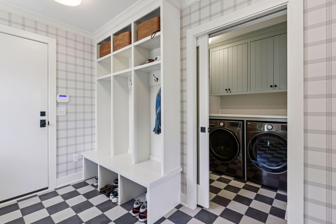
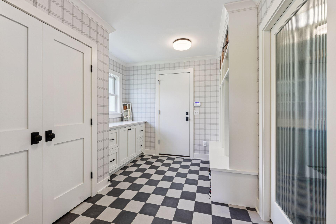
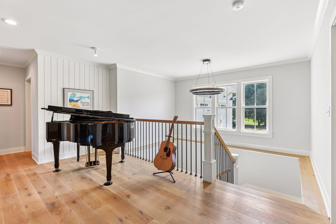
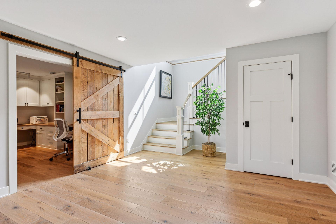
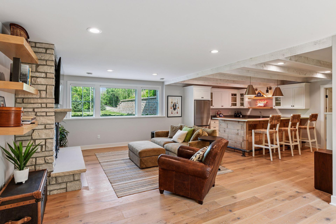
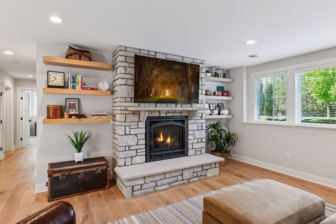
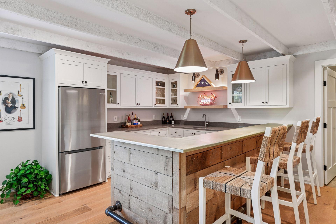
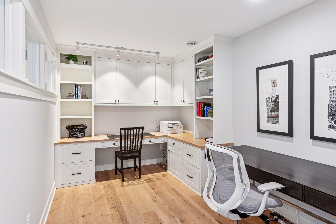
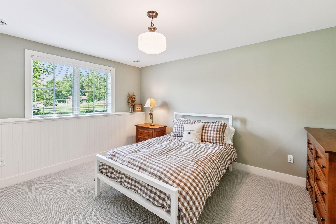
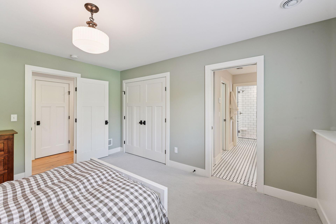
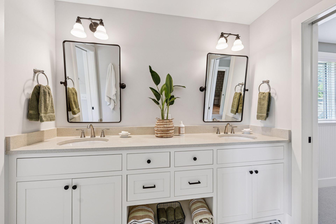
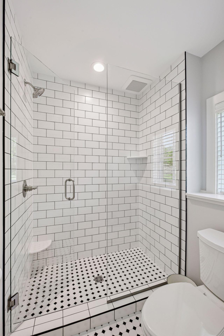
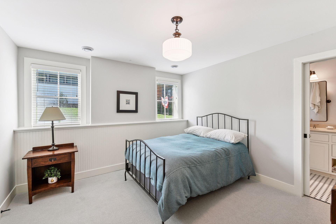
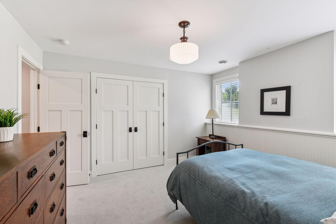
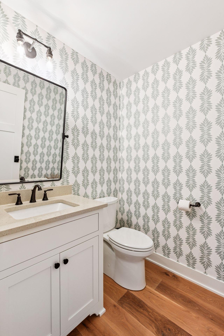
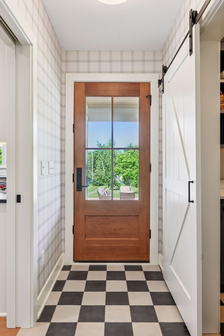
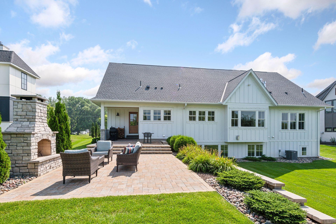
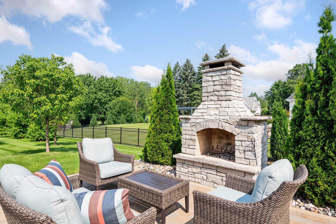
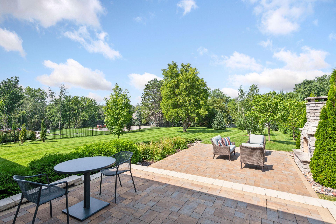
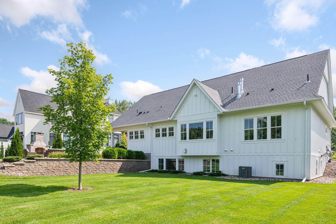
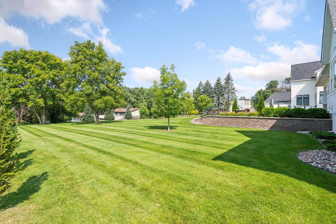
From the moment you step into this Modern Farmhouse, youâll notice the thoughtful design & exquisite finishes that set this David Charlez Designs home apart. It features built ins galore, beautiful solid white oak floors on both levels, four fireplaces (three indoors) and special touches in every room, from solid wood beams and barnwood accents to wainscoting and shiplap. Nestled on one of Lakeville's most sought-after streets w/ beautiful homes and spacious private lots, you can walk or bike to schools, shopping, restaurants & trails. The chef-inspired kitchen is a true showstopper, featuring custom cabinetry, high-end appliances & a striking blend of quartz & soapstone countertops. A matching butlerâs pantry offers generous prep & storage spaceâperfect for hosting. The open layout flows seamlessly into the dining area w/ custom buffet & a warm, inviting living room centered around a gas fireplace, solid wood beams & a cozy window seat. Retreat to the serene primary suite boasting its own gas fireplace and a spa-like bath complete w/ heated floors, a soaking tub, dual shower heads & a huge walk-in closet w/ custom built-ins. A private main-level laundry room off the large mudroom adds everyday ease & convenience. The lower level is ideal for entertaining w/ a spacious family room with gas fireplace, built-in full-size bar with custom zinc top & a media center for audiophiles. There are also two additional bedrooms sharing a Jack-and-Jill bath, a separate half bath, dedicated office for those who work from home, a flexible bonus room and generous storage. Step outside to an expansive patio w/ beautiful custom-built wood-burning fireplace overlooking the large, flat backyard. The garage features a tandem third stall for bikes, golf carts, bikes or car storage. Every detail has been carefully curated. Schedule your private showing todayâhomes w/ this level of thoughtfulness, practicality and quality are a rare find!
Details
Maps
Documents
Contract Information
Status: Closed
Off Market Date: 2026-05-29
Contingency: None
Current Price: 1175000
Closed Date: 2026-06-10
Original List Price: 1900000
Sales Close Price: 1175000
ListPrice: 1300000
List Date: 2025-07-29
Owner is an Agent?: No
Auction?: No
General Property Information
Common Wall: No
Lot Measurement: Acres
Manufactured Home?: No
Multiple PIDs?: No
New Development: No
Number of Fireplaces: 3
Waterfront YN: No
Year Built: 2021
Yearly/Seasonal: Yearly
Zoning: Residential-Single Family
Bedrooms: 3
Baths Total: 4
Bath Full: 1
Bath Three Quarters: 1
Bath Half: 2
Main Floor Total SqFt: 2227
Above Grd Total SqFt: 2227
Below Grd Total SqFt: 2203
Total SqFt: 4430
Total Finished Sqft: 3943.00
FireplaceYN: Yes
Style: (SF) Single Family
Foundation Size: 2203
Garage Stalls: 3
Lot Dimensions: 100x238x100x238
Acres: 0.55
Assessment Pending: No
Location Tax and Other Information
House Number: 19459
Street Name: Iteri
Street Suffix: Avenue
Postal City: Lakeville
County: Dakota
State: MN
Zip Code: 55044
Assessments
Tax With Assessments: 9646
Building Information
Finished SqFt Above Ground: 2227
Finished SqFt Below Ground: 1716
Lease Details
Land Leased: Not Applicable
Miscellaneous Information
Homestead: Yes
Ownership
Fractional Ownership: No
Parking Characteristics
Garage Square Feet: 852
Property Features
Accessible: None
Air Conditioning: Central Air
Appliances: Air-To-Air Exchanger; Dishwasher; Disposal; Dryer; Microwave; Range; Refrigerator; Washer
Assumable Loan: Not Assumable
Basement: Drain Tiled; Full; Sump Pump
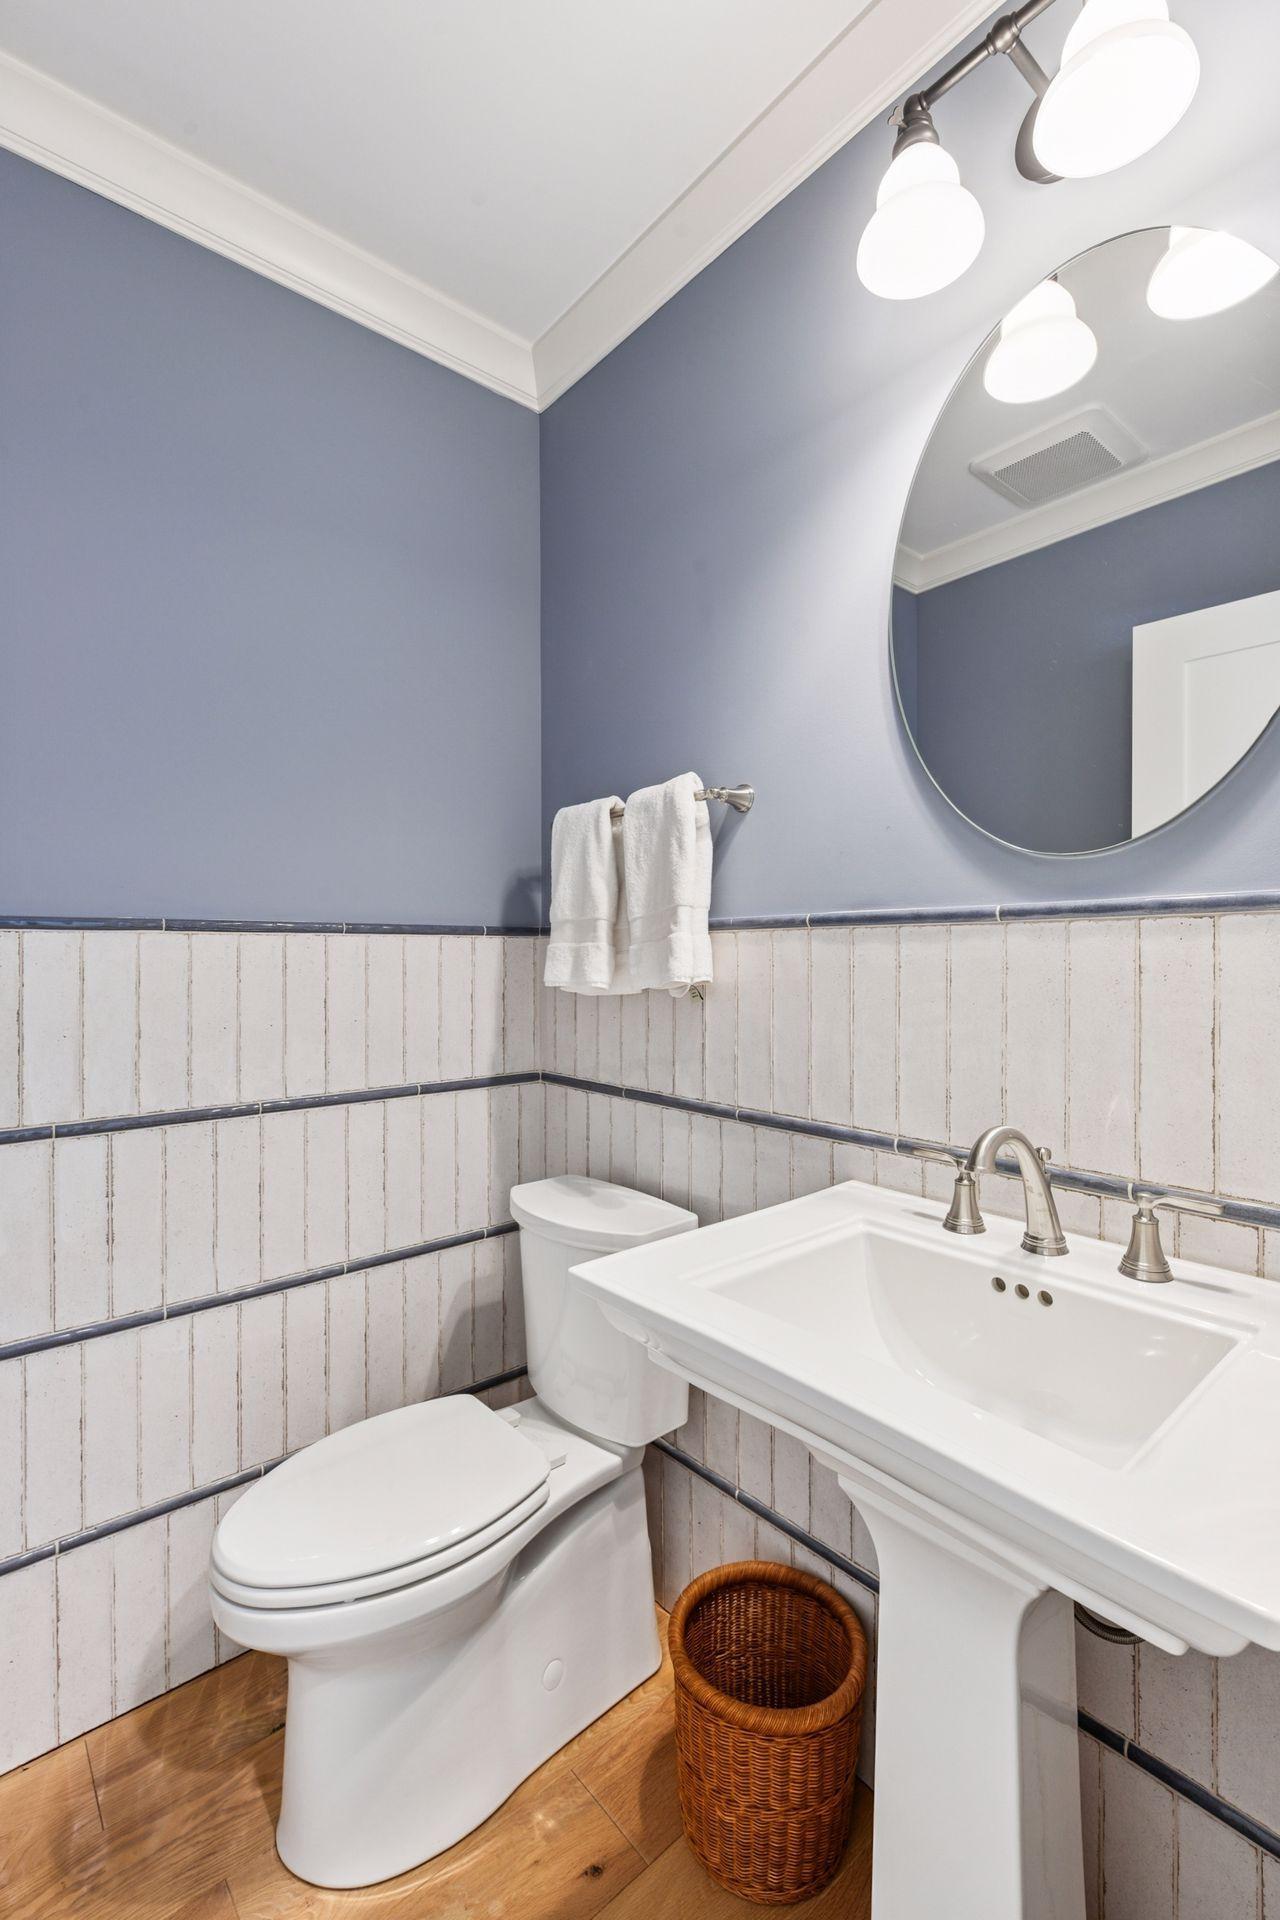
Bath Description: 3/4 Jack & Jill; Double Sink; Main Floor 1/2 Bath; Full Primary; Private Primary; 1/2 Basement; Full Basement; Two Basement Baths; Separate Tub & Shower; Walk-In Shower Stall
Construction Status: Previously Owned
Dining Room Description: Informal Dining Room; Kitchen/Dining Room
Electric: Circuit Breakers
Existing Financing: Conventional
Exterior: Engineered Wood
Family Room Characteristics: 2 or More; Family Room; Lower Level; Main Level
Financing Terms: Conventional
Fireplace Characteristics: Family Room; Gas Burning; Living Room; Primary Bedroom
Fuel: Natural Gas
Heating: Forced Air
Laundry: Gas Dryer Hookup; Laundry Room; Main Level; Sink; Washer Hookup
Lock Box Type: Supra
Lot Description: Tree Coverage - Light
Parking Characteristics: Floor Drain; Garage Door Opener; Insulated Garage
Pool Description: None
Road Frontage: City Street; Paved Streets
Road Responsibility: Private Maintained Road
Roof: Age 8 Years or Less
Sellers Terms: Cash; Conventional; FHA; VA
Sewer: City Sewer/Connected
Special Search: All Living Facilities on One Level; Main Floor Bedroom; Main Floor Laundry; Main Floor Primary; Primary Bdr Suite
Stories: One
Water: City Water/Connected
Room Information
| Room Name | Dimensions | Level |
| Living Room | 18x17 | Main |
| Family Room | 18x16 | Lower |
| Dining Room | 16x11 | Main |
| First (1st) Bedroom | 16x14 | Main |
| Kitchen | 18x13 | Main |
| Third (3rd) Bedroom | 12x12 | Lower |
| Second (2nd) Bedroom | 14x12 | Lower |
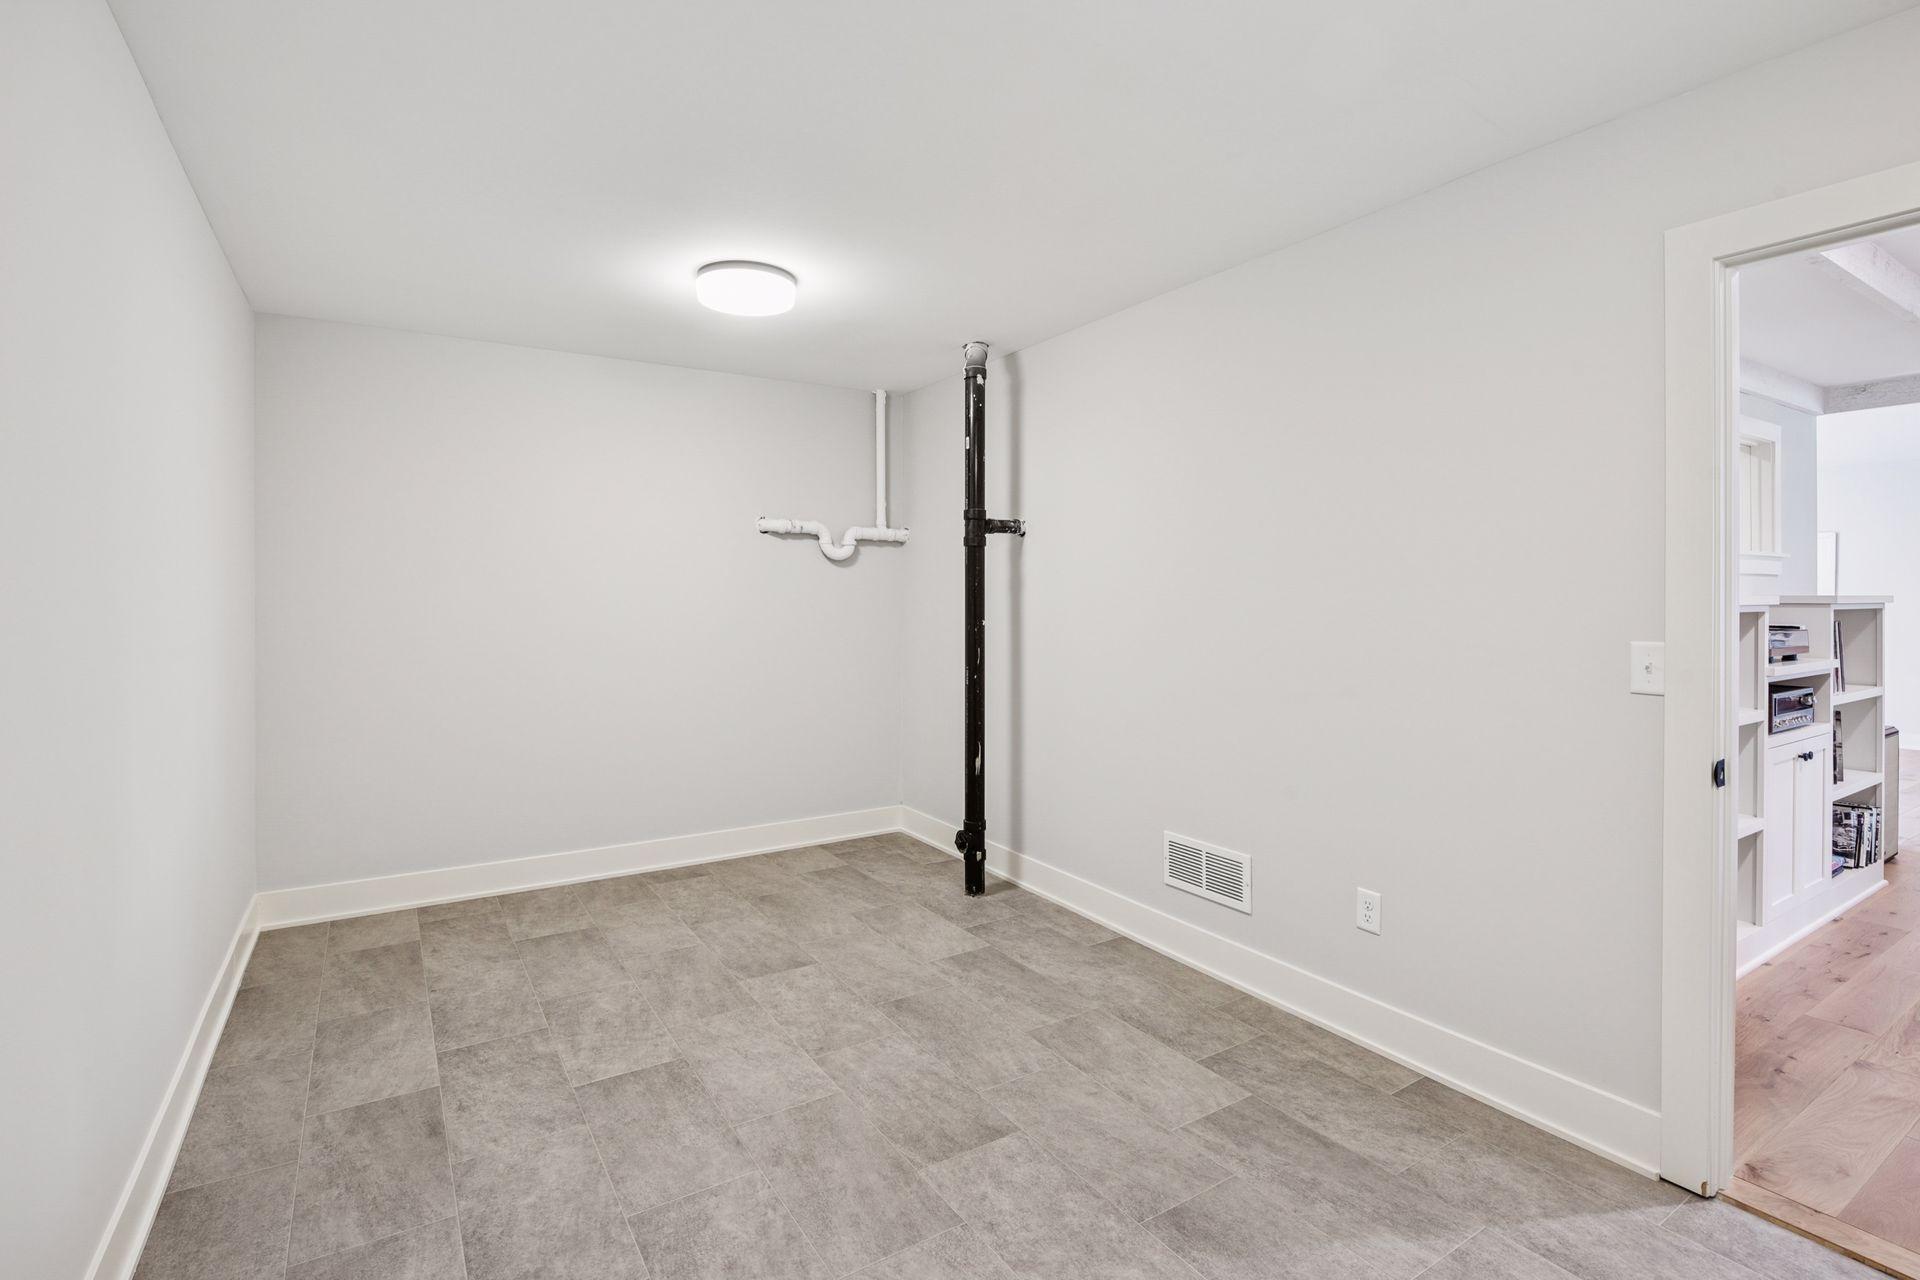
| Laundry | 9x6 | Main |
| Pantry (Walk-In) | 7x5 | Main |
| Bar/Wet Bar Room | 18x14 | Lower |
| Office | 15x9 | Lower |
| Patio | 44x17 | Main |
| Flex Room | 18x9 | Lower |
 Home Highlights and Features.pdf
Listing Office: Edina Realty, Inc.
Last Updated: June - 26 - 2026

The data relating to real estate for sale on this web site comes in part from the Broker Reciprocity SM Program of the Regional Multiple Listing Service of Minnesota, Inc. The information provided is deemed reliable but not guaranteed. Properties subject to prior sale, change or withdrawal. ©2026 Regional Multiple Listing Service of Minnesota, Inc All rights reserved.
Saturday 24th of October 2026 08:04 AM

218-998-4400
Mohagen Real Estate


Let's Connect

Mohagen Real Estate
sue@MohagenRealEstate.com
Office: 218-998-4400
Cell: 218-731-7376

Mohagen Real Estate is licensed in the State of Minnesota