1947 Arona Street, Roseville, MN 55113 (MLS# 7107811)
$515,000
Roseville, MN 55113
MLS# 7107811
5 beds | 3 baths | 3543 sqft
1 / 45
Open House (10/04/2026 - 11:00 am - 12:30 pm)
Property Description
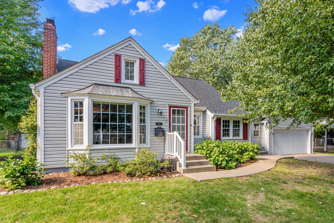
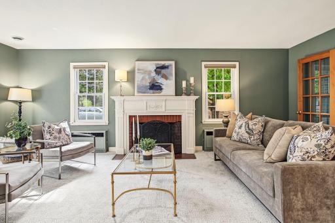
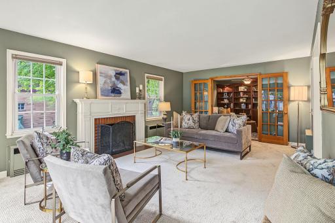
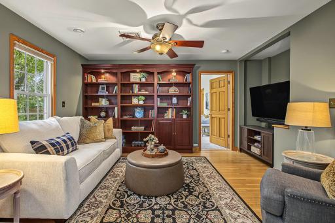
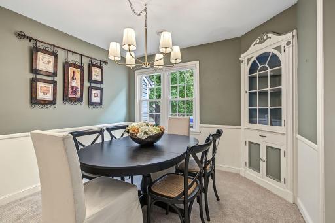
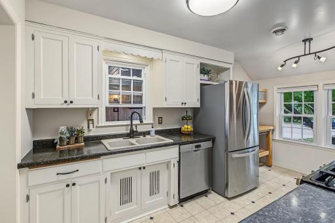
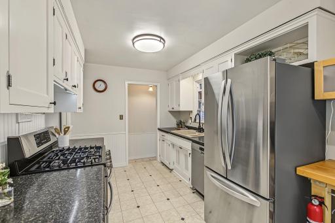
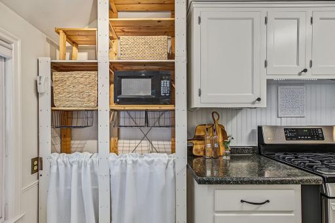
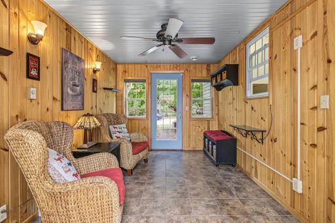
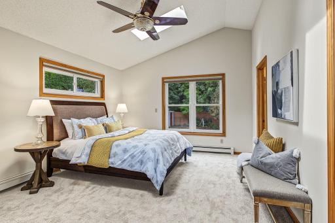
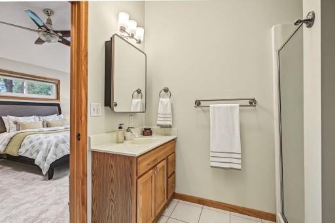
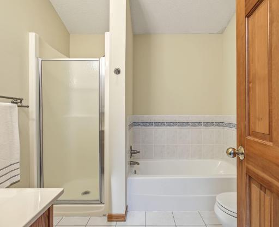
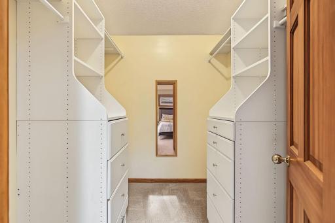
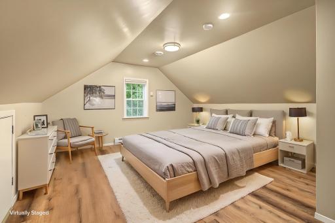
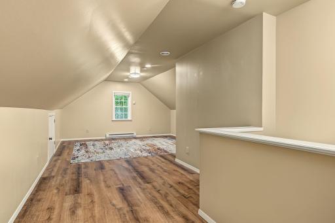
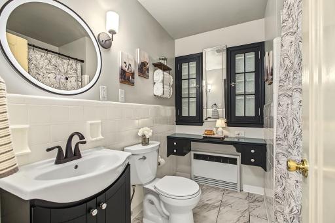
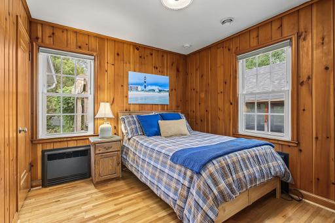
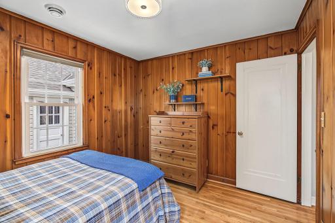
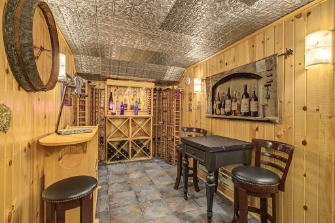
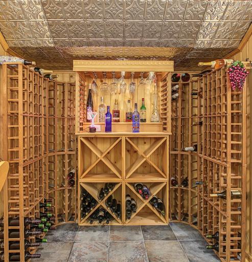
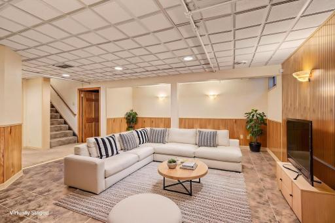
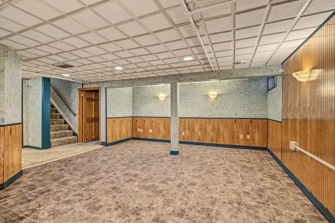
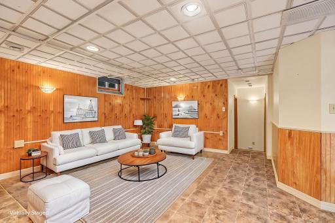
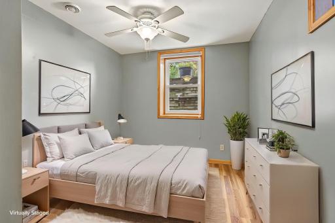
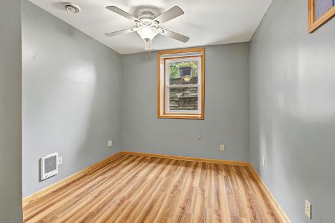
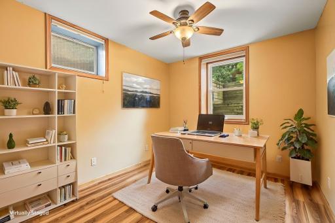
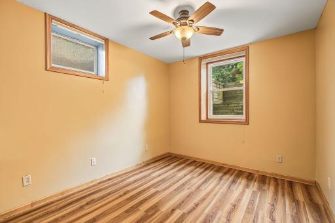
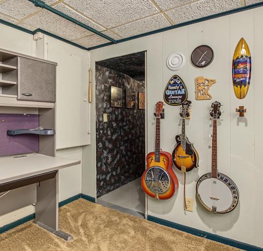
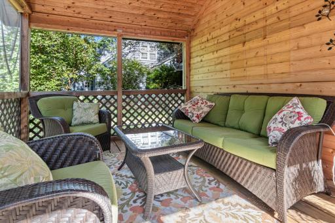
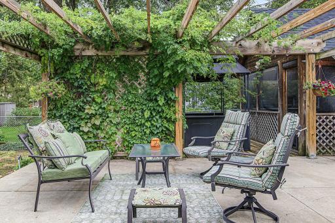
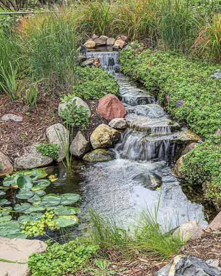
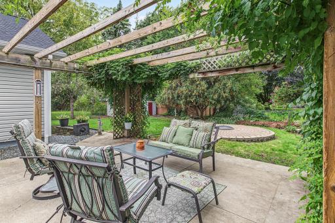
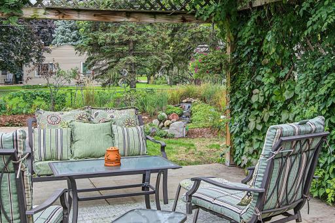
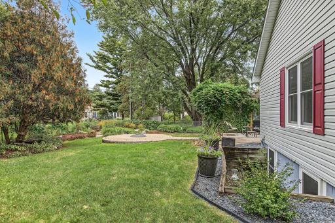
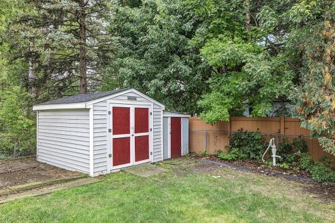
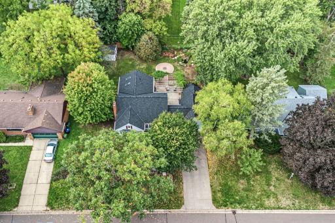
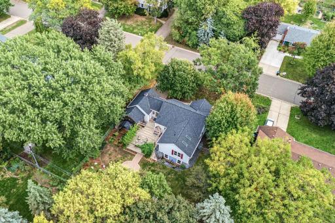
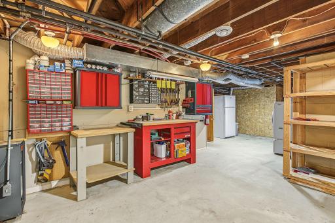
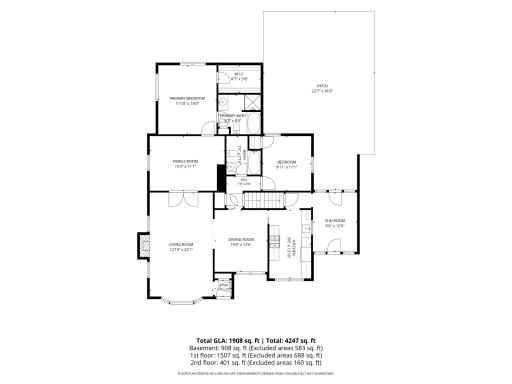
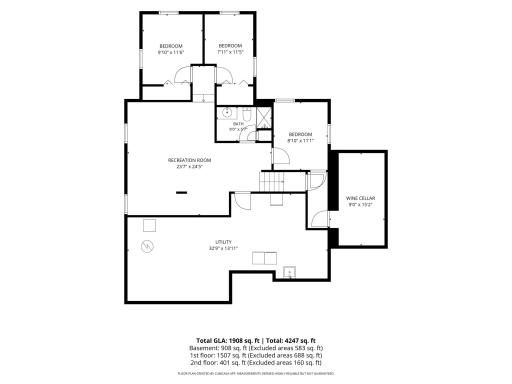
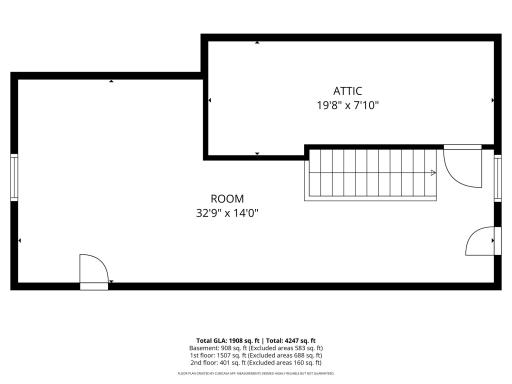
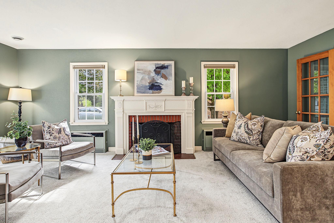
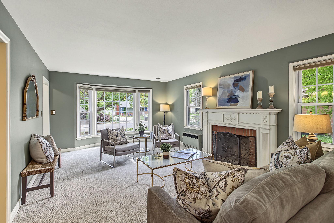
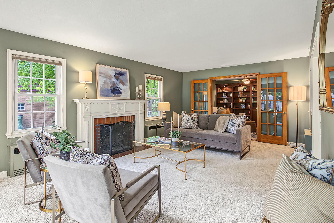
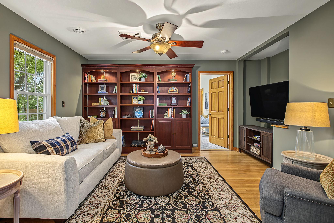
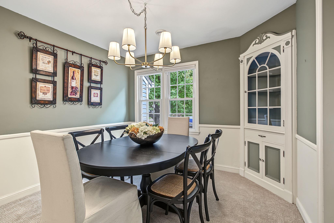
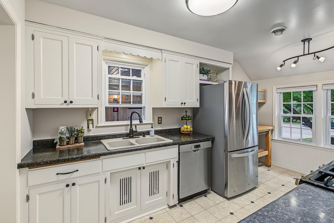
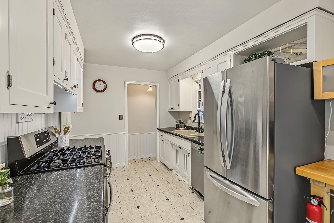
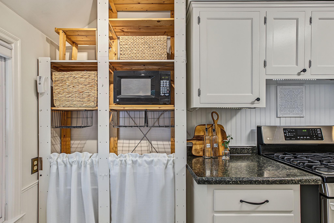
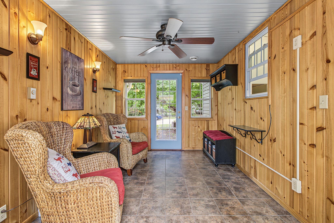
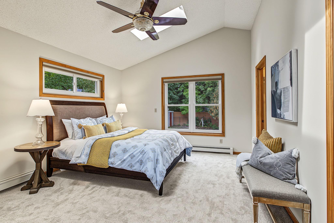
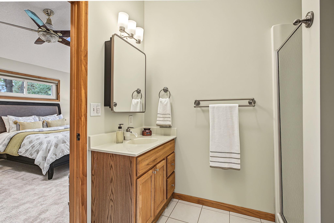
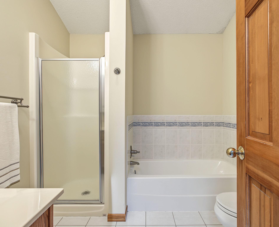
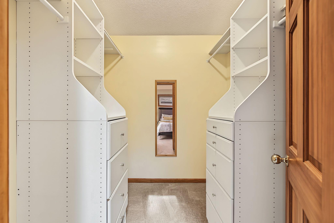
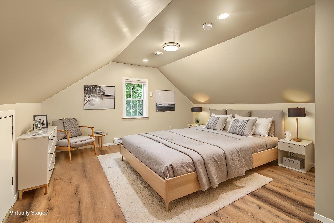
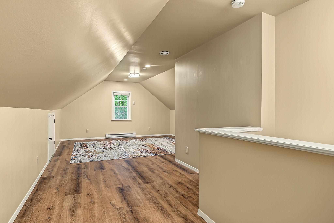
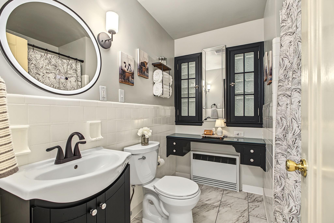
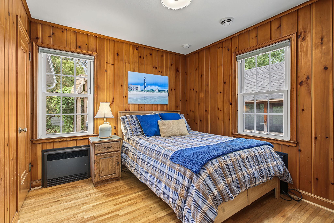
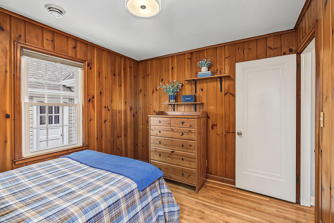
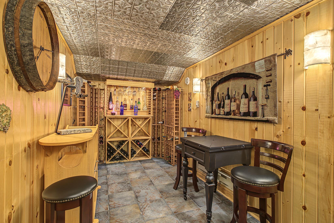
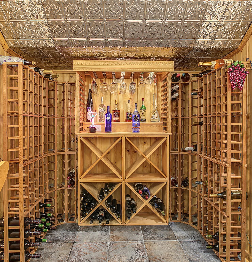
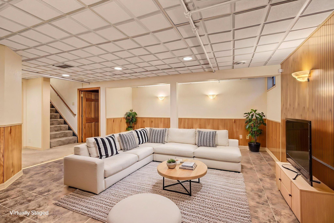
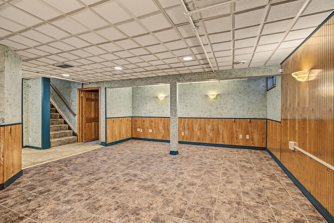
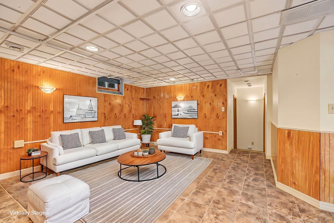
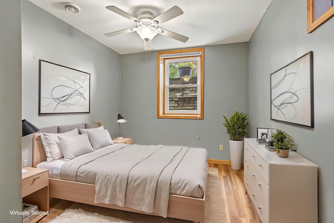
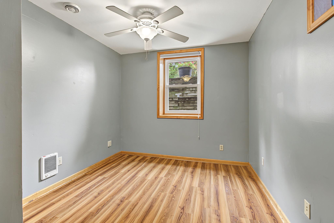
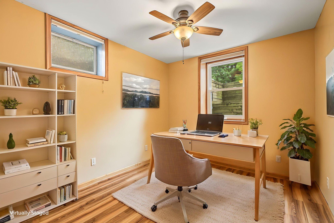
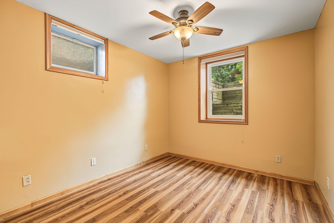
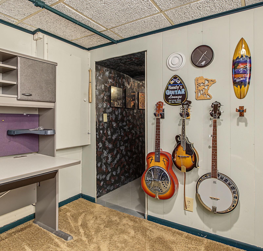
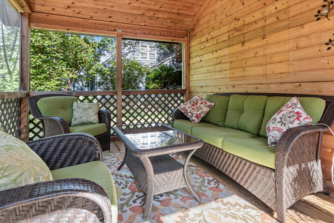
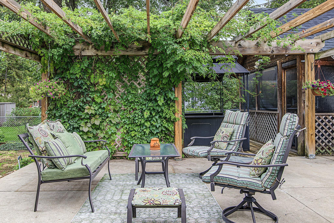
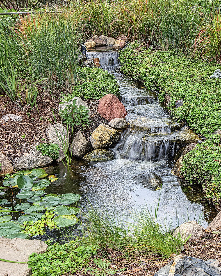
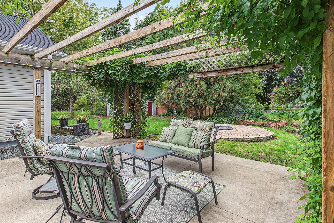
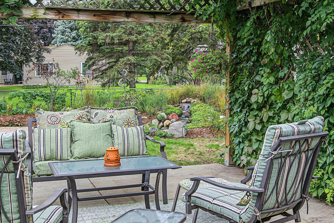
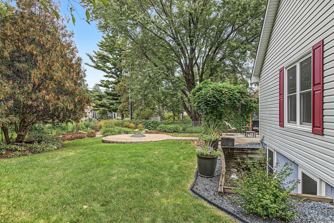
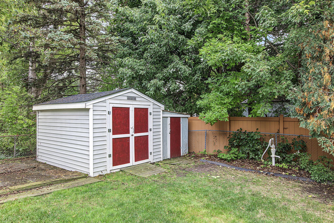
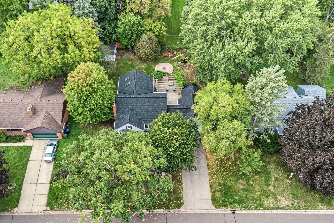
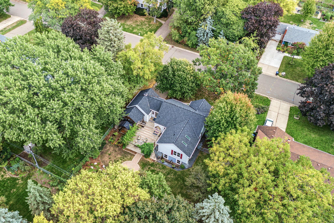
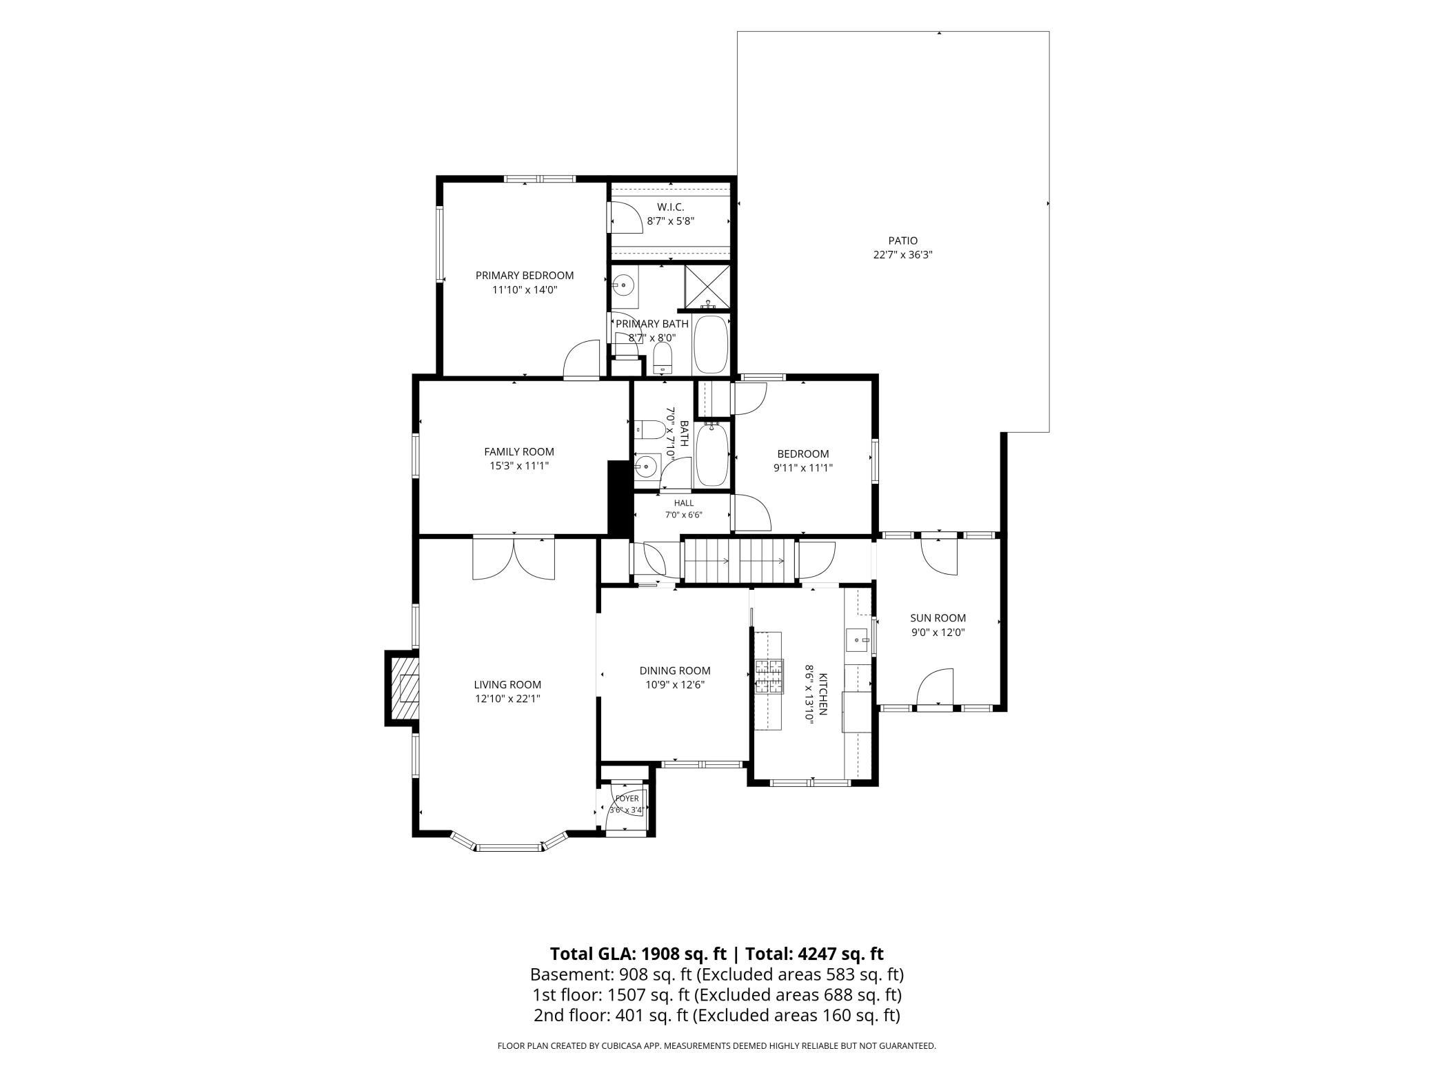
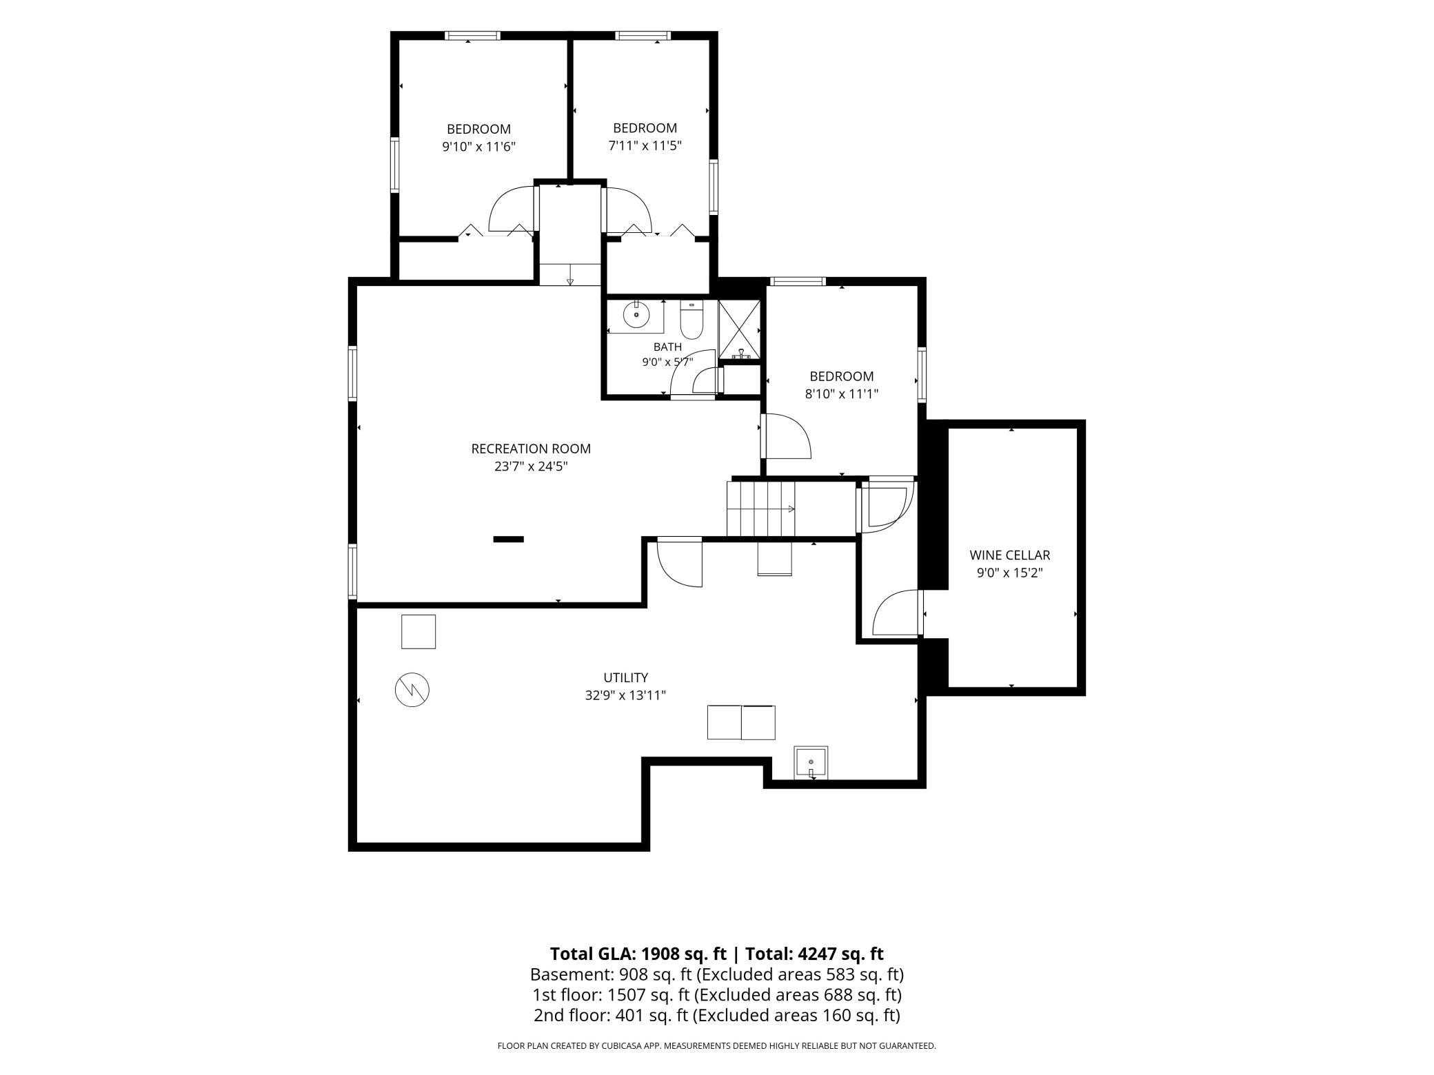
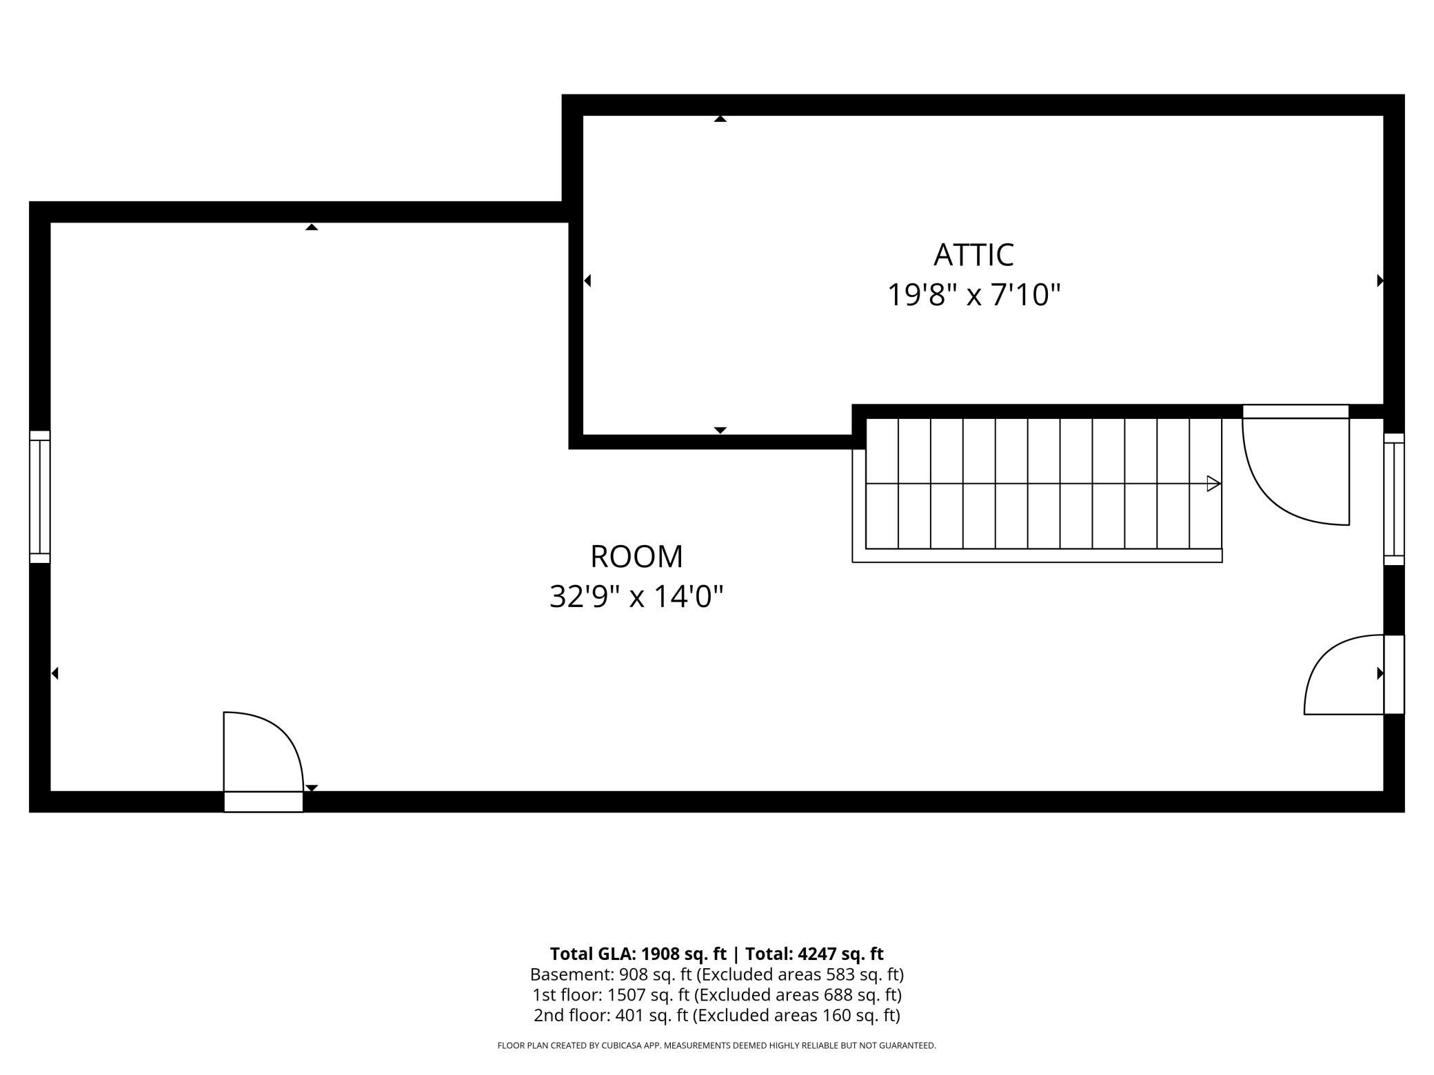
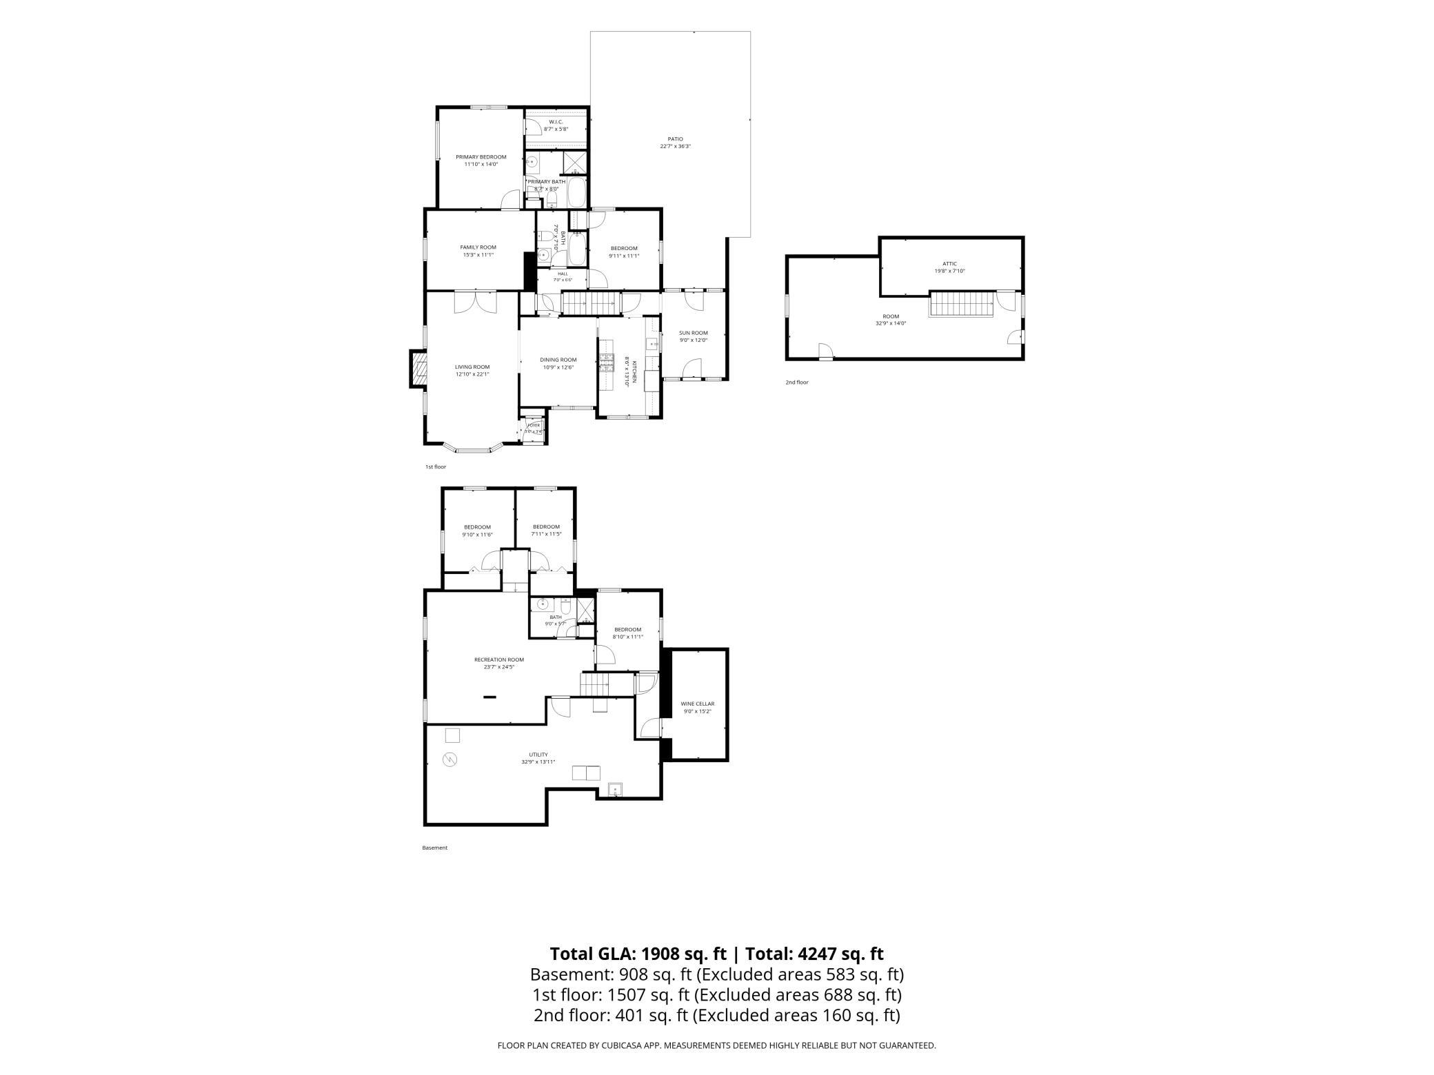
There are homes that delight you and homes that surprise you, but this one manages to do both in the most unexpected ways! Donât let the modest street-facing exterior fool youâinside youâll find nearly 2,800 finished square feet, 5 bedrooms, 3 bathrooms, multiple living spaces, and plenty of room to spread out. A main-floor addition created something rarely found in Roseville: a spacious primary suite with vaulted ceilings, walk-in closet, and private bath with separate tub and shower. The inviting living room has a beautiful wood-burning fireplace, while French doors open to a second living space perfect for a family room, office, den, or library. The dining room features charming vintage corner built-ins, the kitchen offers ample cabinetry and stainless-steel appliances, and the heated sunroom could easily double as a fantastic mudroom or be an excellent location for a main floor laundry. Another bedroom and full bath complete the main floor. Upstairs, newly finished space offers high ceilings, LVP flooring, recessed lighting, a huge closet, and plenty of flexibility as a bedroom, family room, office, or exercise space. The lower level adds two more bedrooms, a 3/4 bath, family room, and office. Outside, the fenced backyard is ready for summer with a large patio, paver fire pit, screen house, garden beds and water feature. And just when you think youâve seen it all, thereâs one more surprise. Because life shouldnât be all work and no play, the lower-level office has a âsecretâ entrance to your very own speakeasy/wine room. We could tell you how to get in, but whereâs the fun in that? Charming from the street, surprisingly spacious and updated both inside and out, and just unique enough to keep things interestingâthis is a home that gets better with each room you explore. Please see supplements for the extensive list of updates.
Details
Maps
Documents
Contract Information
Status: Active
Contingency: None
Current Price: 515000
Original List Price: 515000
ListPrice: 515000
List Date: 2026-10-01
Owner is an Agent?: No
Auction?: No
General Property Information
Common Wall: No
Lot Measurement: Acres
Manufactured Home?: No
Multiple PIDs?: No
New Development: No
Number of Fireplaces: 1
Waterfront YN: No
Year Built: 1948
Yearly/Seasonal: Yearly
Zoning: Residential-Single Family
Bedrooms: 5
Baths Total: 3
Bath Full: 2
Bath Three Quarters: 1
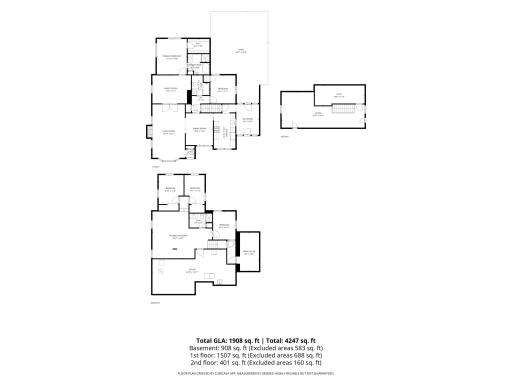
Main Floor Total SqFt: 1507
Above Grd Total SqFt: 2052
Below Grd Total SqFt: 1491
Total SqFt: 3543
Total Finished Sqft: 2816.00
FireplaceYN: Yes
Style: (SF) Single Family
Foundation Size: 1491
Power Company: Xcel Energy
Garage Stalls: 2
Lot Dimensions: 90x136
Acres: 0.28
Assessment Pending: No
Location Tax and Other Information
House Number: 1947
Street Name: Arona
Street Suffix: Street
Postal City: Roseville
County: Ramsey
State: MN
Zip Code: 55113
Assessments
Tax With Assessments: 6122
Building Information
Finished SqFt Above Ground: 1908
Finished SqFt Below Ground: 908
Lease Details
Land Leased: Not Applicable
Miscellaneous Information
DP Resource: Yes
Homestead: Yes
Ownership
Fractional Ownership: No
Parking Characteristics
Garage Square Feet: 396
Public Survey Info
Range#: 23
Section#: 15
Township#: 29
Property Features
Accessible: None
Air Conditioning: Central Air
Amenities Unit: Ceiling Fan(s); French Doors; Hardwood Floors; Kitchen Window; Main Floor Primary Bedroom; Patio; Porch; Primary Bedroom Walk-In Closet; Skylight; Sun Room; Tile Floors; Vaulted Ceiling(s); Walk-In Closet; Washer/Dryer Hookup; Other
Appliances: Dishwasher; Disposal; Dryer; Microwave; Range; Refrigerator; Washer
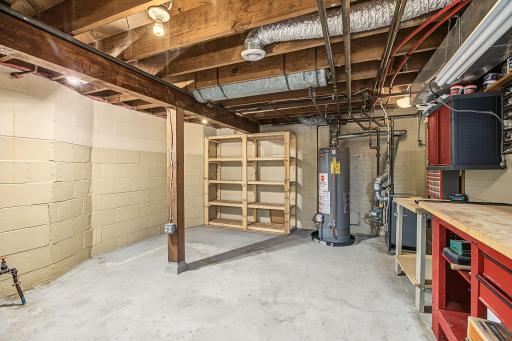
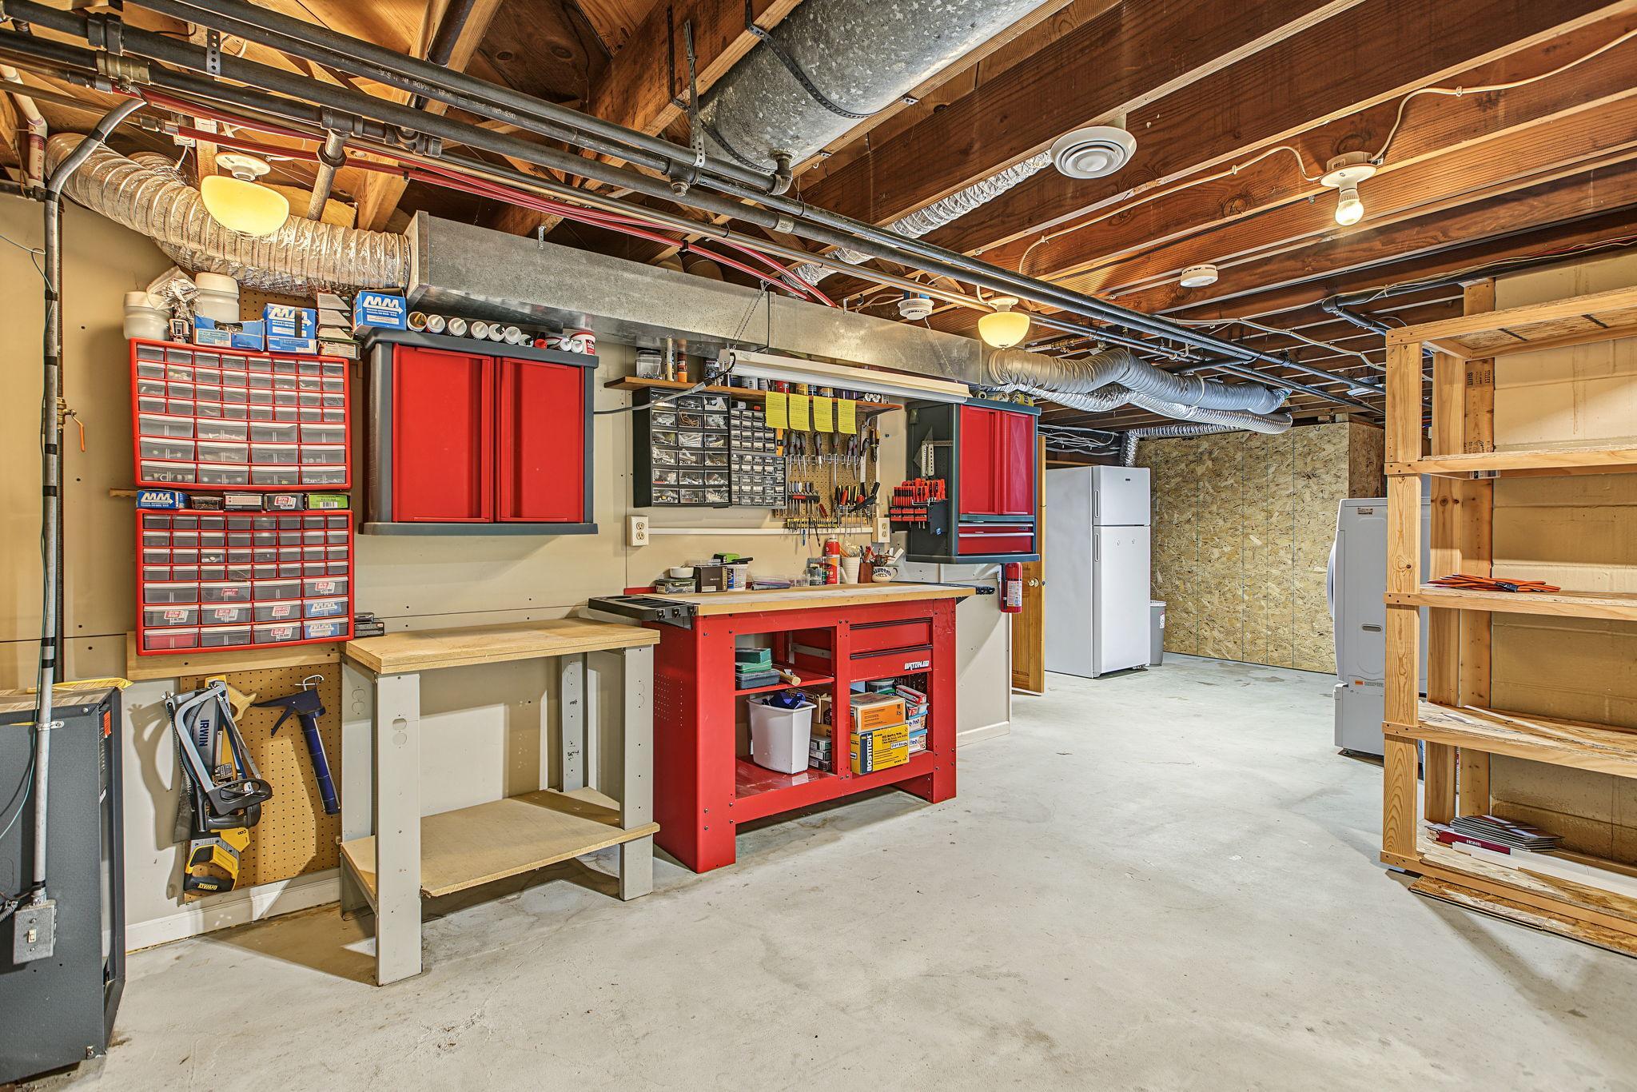
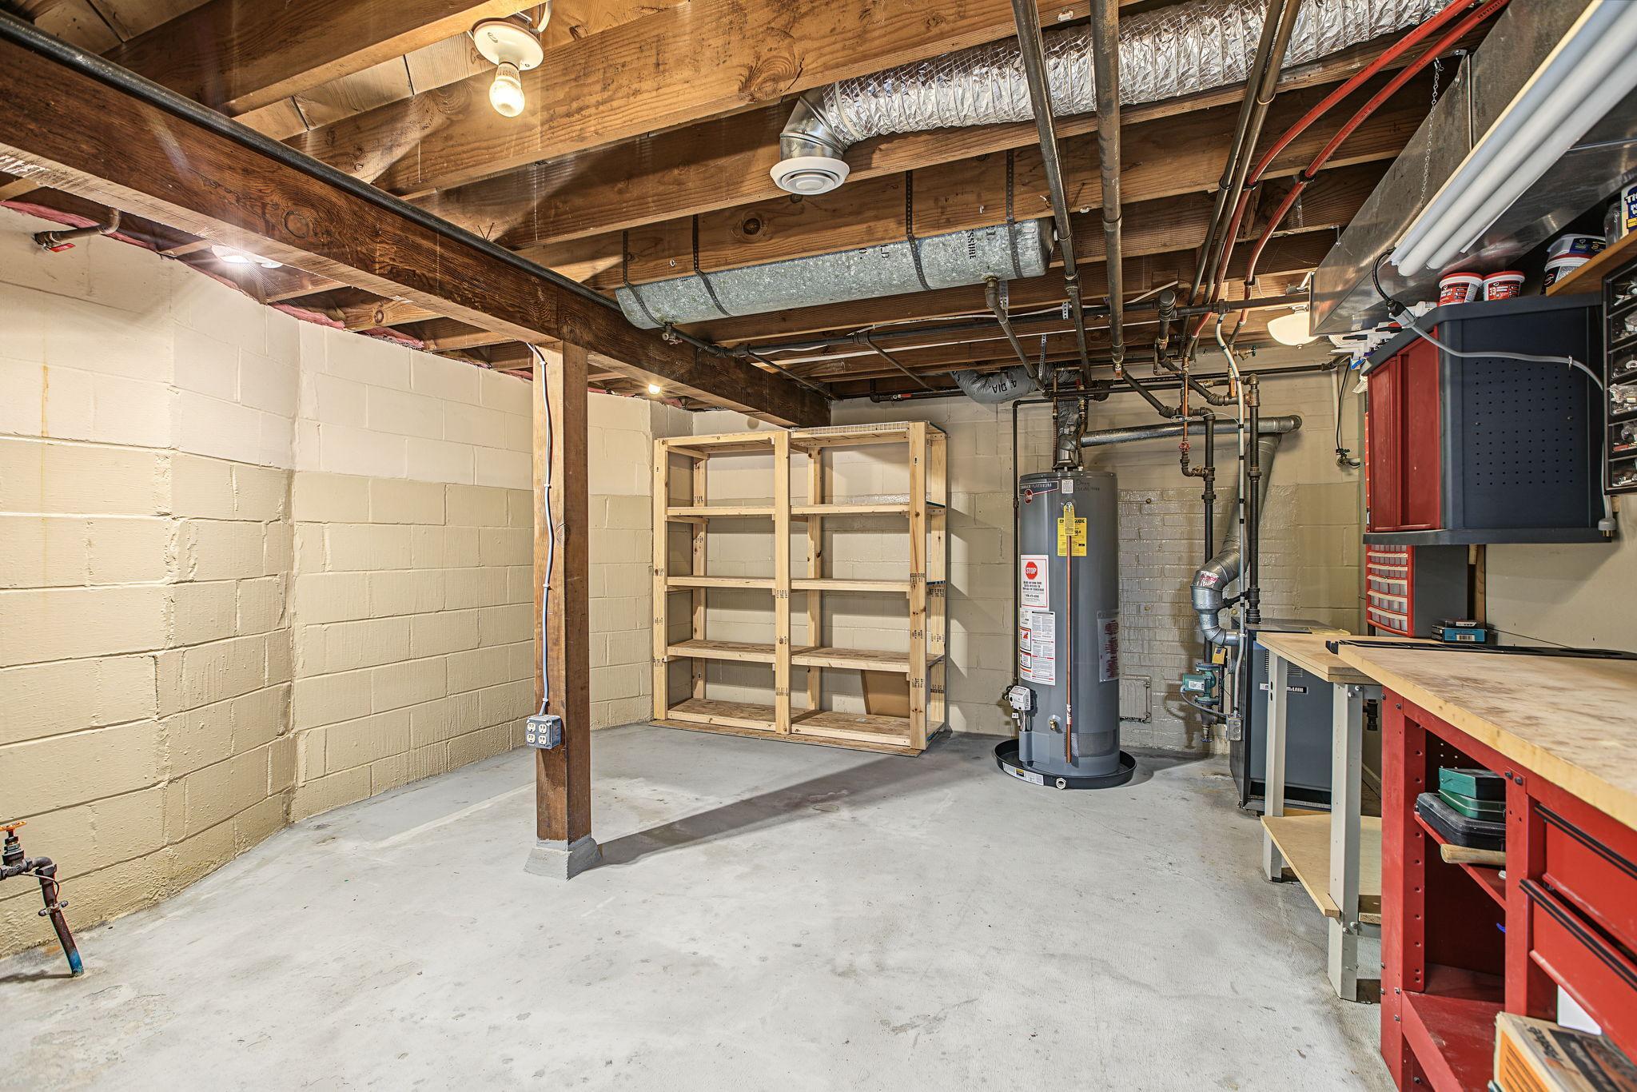
Basement: Concrete Block; Drain Tiled; Egress Windows; Full; Storage Space; Sump Pump
Bath Description: Main Floor Full Bath; Full Primary; Private Primary; 3/4 Basement; Separate Tub & Shower
Construction Materials: Block
Construction Status: Previously Owned
Dining Room Description: Living/Dining Room; Separate/Formal Dining Room
Electric: 150 Amp Service; Circuit Breakers
Exterior: Vinyl
Family Room Characteristics: 2 or More; Family Room; Lower Level; Main Level
Fencing: Chain Link; Full
Fireplace Characteristics: Brick; Living Room; Wood Burning
Foundation: Concrete Block
Fuel: Electric; Natural Gas
Heating: Baseboard; Boiler; Hot Water
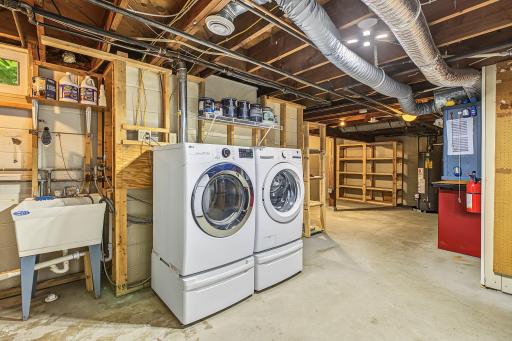
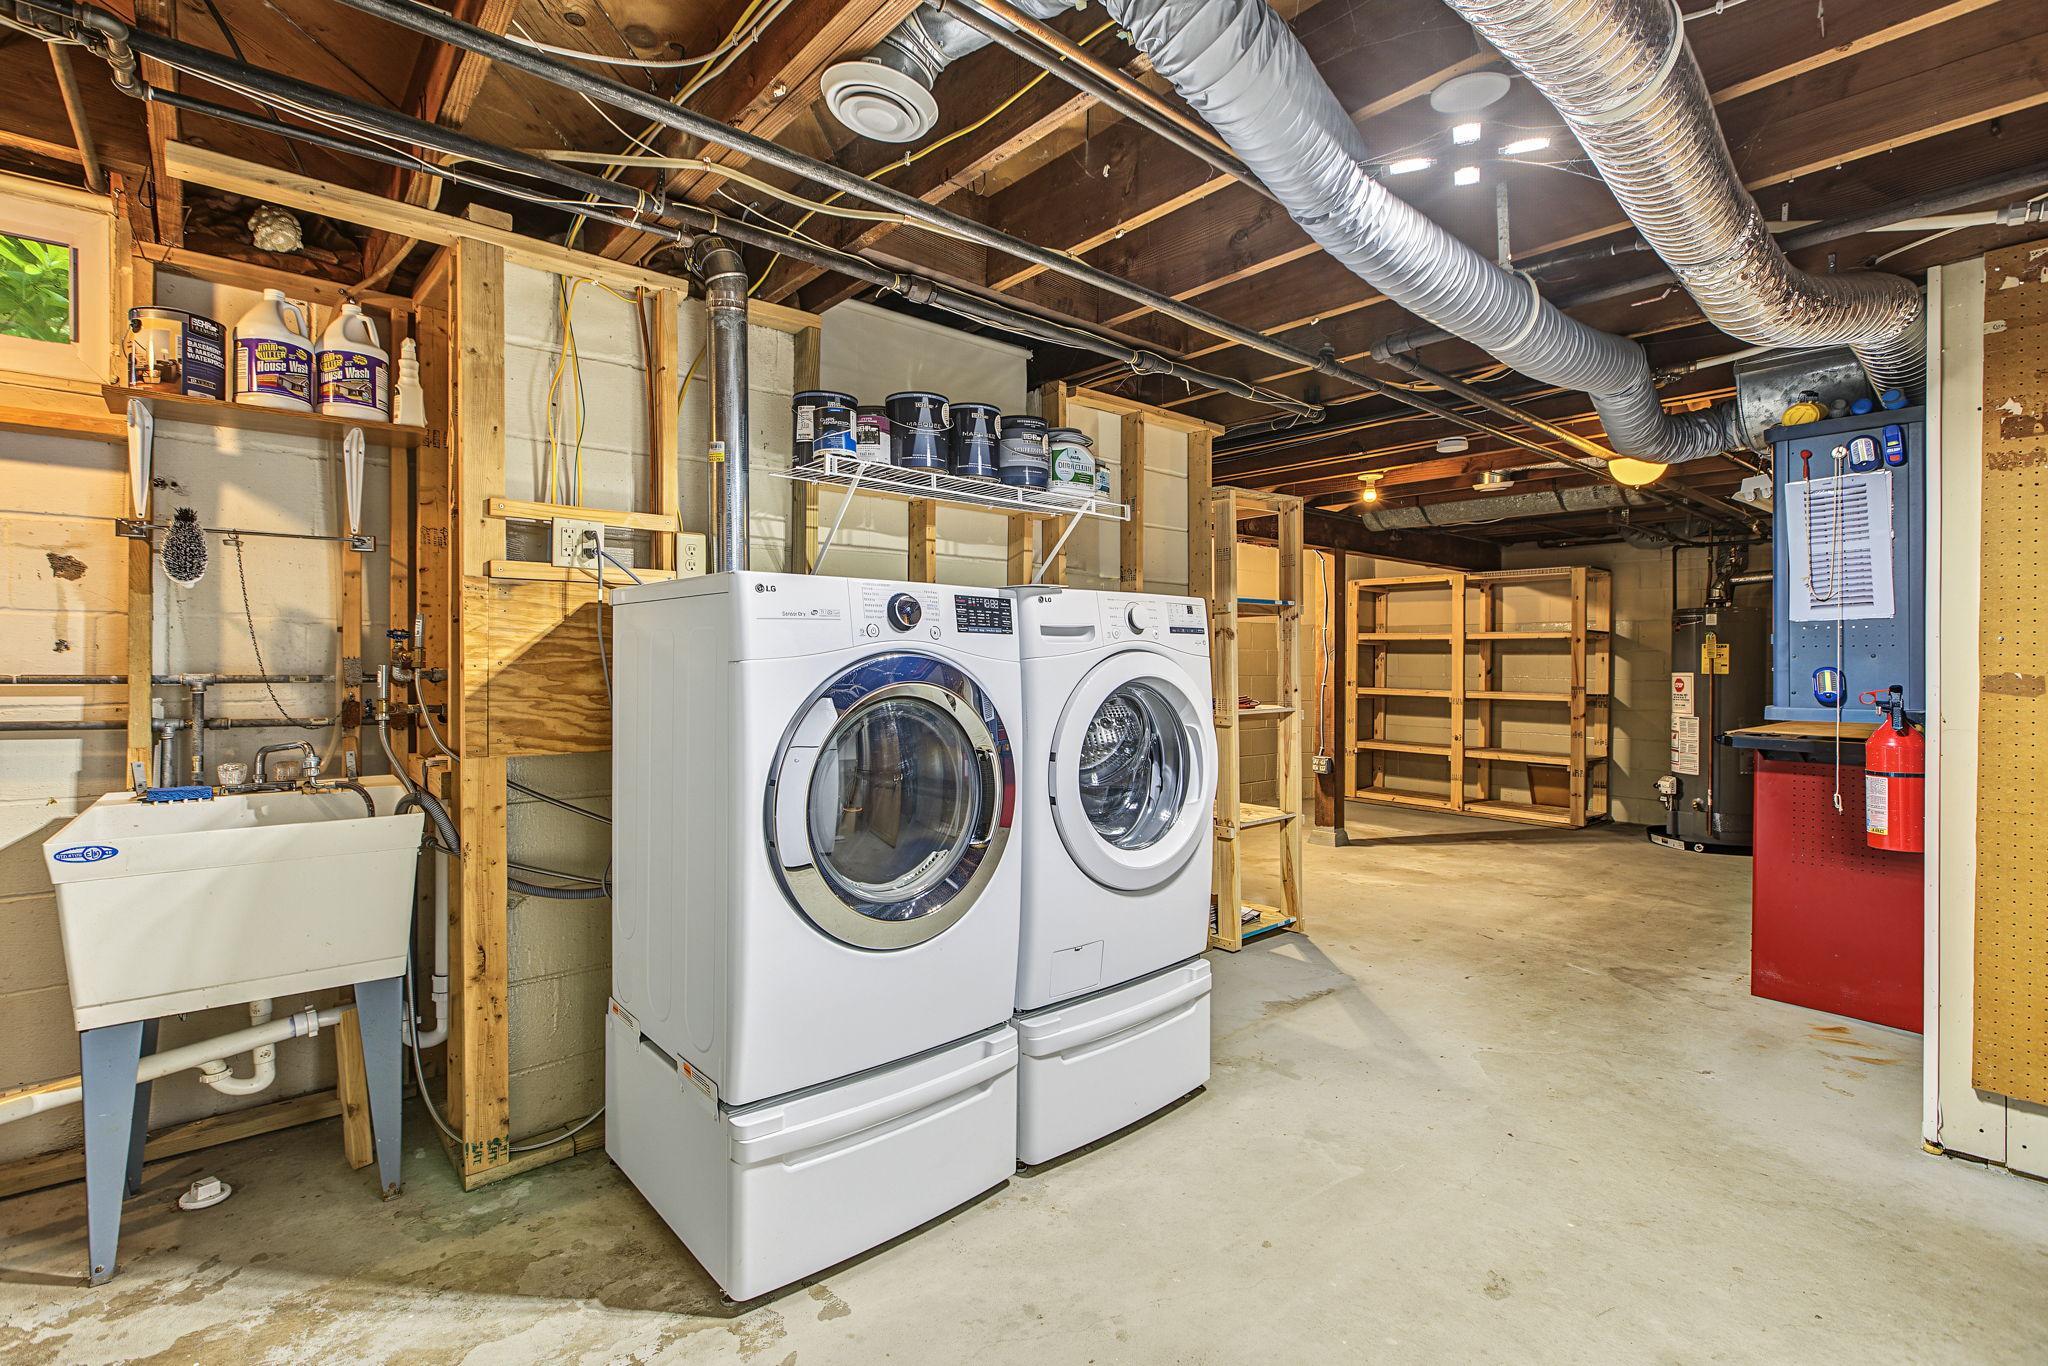
Laundry: Lower Level
Lock Box Type: Supra
Lot Description: Public Transit (w/in 6 blks)
Parking Characteristics: Garage Door Opener; No Int Access to Dwelling; Storage
Roof: Age 8 Years or Less; Architectural Shingle
Sewer: City Sewer/Connected
Special Search: Main Floor Laundry; Main Floor Primary; Primary Bdr Suite
Stories: One and One Half
Water: City Water/Connected
Room Information
| Room Name | Dimensions | Level |
| Dining Room | 11x13 | Main |
| Family Room | 15x11 | Main |
| Family Room | 24x16 | Lower |
| Fifth (5th) Bedroom | 10x12 | Lower |
| First (1st) Bedroom | 11x14 | Main |
| Fourth (4th) Bedroom | 8x11 | Lower |
| Kitchen | 9x14 | Main |
| Living Room | 13x22 | Main |
| Office | 9x11 | Lower |
| Screened Porch | Main | |
| Second (2nd) Bedroom | 10x11 | Main |
| Sun Room | 9x12 | Main |
| Third (3rd) Bedroom | 33x10 | Upper |
 all_floors_1947_north_arona_street_rosev
 Listing Office: Edina Realty, Inc.
Last Updated: October - 03 - 2026

The data relating to real estate for sale on this web site comes in part from the Broker Reciprocity SM Program of the Regional Multiple Listing Service of Minnesota, Inc. The information provided is deemed reliable but not guaranteed. Properties subject to prior sale, change or withdrawal. ©2026 Regional Multiple Listing Service of Minnesota, Inc All rights reserved.
Saturday 3rd of October 2026 09:42 PM

218-998-4400
Mohagen Real Estate


Let's Connect

Mohagen Real Estate
sue@MohagenRealEstate.com
Office: 218-998-4400
Cell: 218-731-7376

Mohagen Real Estate is licensed in the State of Minnesota