1950 William Lane, Lino Lakes, MN 55038 (MLS# 6618374)
$552,743
Lino Lakes, MN 55038
MLS# 6618374
Status: Closed
2 beds | 2 baths | 3292 sqft
1 / 1
Property Description
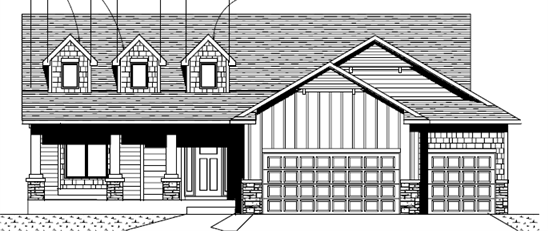
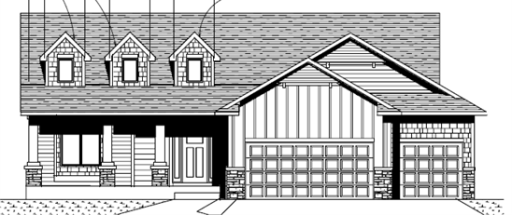
Stunning custom rambler with 2 Bedrooms, 2 Full Baths, and 3 car garage. Spacious one level living with 9ft ceilings, living room w/gas fireplace, custom kitchen with center island, large dining area with walkout to patio, flex room, primary suite 3/4 primary BA, walkthrough to large walk-in closet, 2nd bedroom, Full main bath, and large laundry/mud room! Spacious lower level awaits owners finishing touches.
Details
Maps
Contract Information
Status: Closed
Off Market Date: 2025-10-06
Contingency: None
Current Price: 557743
Closed Date: 2025-10-06
Original List Price: 552743
Sales Close Price: 557743
ListPrice: 552743
List Date: 2025-10-06
Owner is an Agent?: No
Auction?: No
General Property Information
Common Wall: No
Lot Measurement: Square Feet
Manufactured Home?: No
Multiple PIDs?: No
New Development: No
Number of Fireplaces: 1
Projected Completion Date: 2025-10-03
Waterfront YN: No
Year Built: 2025
Yearly/Seasonal: Yearly
Zoning: Residential-Single Family
Bedrooms: 2
Baths Total: 2
Bath Full: 1
Bath Three Quarters: 1
Main Floor Total SqFt: 1701
Above Grd Total SqFt: 1701
Below Grd Total SqFt: 1591
Total SqFt: 3292
Lot Size SqFt: 12494
Total Finished Sqft: 1701.00
FireplaceYN: Yes
Style: (SF) Single Family
Foundation Size: 1701
Garage Stalls: 3
Lot Dimensions: 86.19x144.98
Assessment Pending: No
Location Tax and Other Information
House Number: 1950
Street Name: William
Street Suffix: Lane
Postal City: Lino Lakes
County: Anoka
State: MN
Zip Code: 55038
Complex/Dev/Subdivision: Nadeau Acres 2nd
Basement
Foundation Dimensions: 50x34
Builder Information
Builder ID: BOULDER CONTRACTING LLC
Builder License Number: 631919
Builder Name: BOULDER CONTRACTING LLC
Building Information
Finished SqFt Above Ground: 1701
Lease Details
Land Leased: Not Applicable
Miscellaneous Information
Homestead: No
Ownership
Fractional Ownership: No
Parking Characteristics
Garage Dimensions: 30x22x20
Garage Door Height: 8
Garage Door Width: 16
Garage Square Feet: 640
Property Features
Accessible: None
Air Conditioning: Central Air
Amenities Unit: Kitchen Center Island; Main Floor Primary Bedroom; Porch; Walk-In Closet
Appliances: Dishwasher; Range; Refrigerator
Assumable Loan: Not Assumable
Basement: Concrete Block; Full
Bath Description: Main Floor Full Bath; 3/4 Primary; Private Primary; Rough In; Walk-In Shower Stall
Builder Information: Builders Association of the Twin Cities
Construction Status: Under Construc/Spec Homes
Dining Room Description: Kitchen/Dining Room
Exterior: Brick/Stone; Shakes; Vinyl
Financing Terms: Conventional
Fireplace Characteristics: Gas Burning; Living Room
Foundation: Concrete Block
Fuel: Natural Gas
Heating: Forced Air
Laundry: Main Level
Road Frontage: City Street; Curbs; Paved Streets; Sidewalks
Roof: Age 8 Years or Less; Asphalt Shingles
Sellers Terms: Cash; Conventional; FHA; VA
Sewer: City Sewer/Connected
Special Search: All Living Facilities on One Level; Main Floor Bedroom; Main Floor Laundry; Main Floor Primary; Primary Bdr Suite
Stories: One
Water: City Water/Connected
Room Information
| Room Name | Dimensions | Level |
| Laundry | 10.2x6.8 | Main |
| Second (2nd) Bedroom | 13x13.3 | Main |
| Flex Room | 12.3x11.2 | Main |
| Primary Bath | 9.4x8.4 | Main |
| Kitchen | 16x12 | Main |
| First (1st) Bedroom | 16x13.4 | Main |
| Living Room | 15.8x12 | Main |
| Dining Room | 15.8x13 | Main |
Listing Office: RE/MAX Results
Last Updated: October - 07 - 2026

The data relating to real estate for sale on this web site comes in part from the Broker Reciprocity SM Program of the Regional Multiple Listing Service of Minnesota, Inc. The information provided is deemed reliable but not guaranteed. Properties subject to prior sale, change or withdrawal. ©2026 Regional Multiple Listing Service of Minnesota, Inc All rights reserved.
Wednesday 7th of October 2026 10:25 PM

218-998-4400
Mohagen Real Estate


Let's Connect

Mohagen Real Estate
sue@MohagenRealEstate.com
Office: 218-998-4400
Cell: 218-731-7376

Mohagen Real Estate is licensed in the State of Minnesota