1952 Dupont Avenue S, Minneapolis, MN 55403 (MLS# 7140229)
$429,000
Minneapolis, MN 55403
MLS# 7140229
2 beds | 3 baths | 1726 sqft
1 / 35
Open House (10/04/2026 - 12:00 pm - 2:00 pm)
Property Description
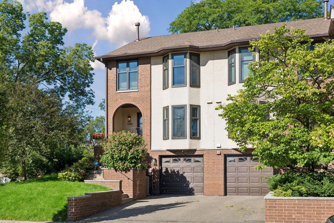
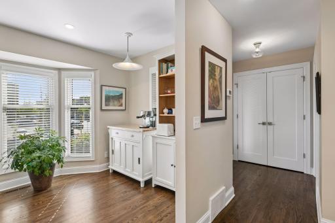
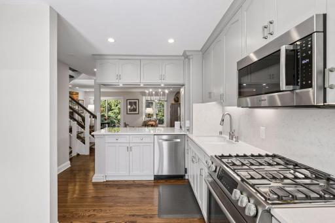
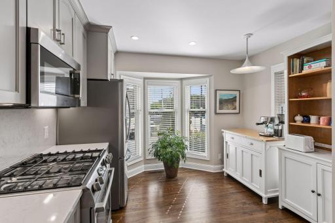
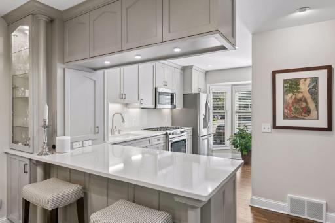
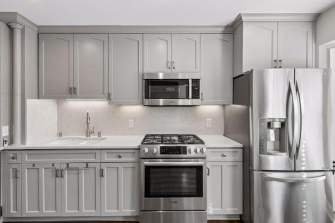
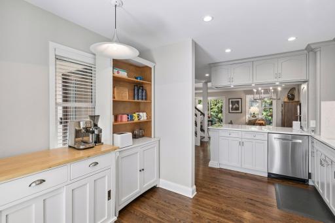
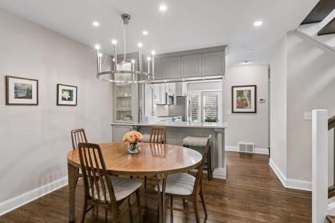
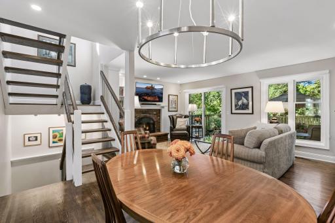
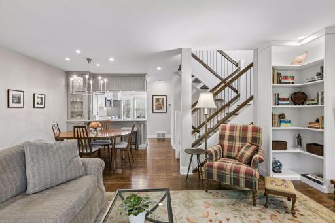
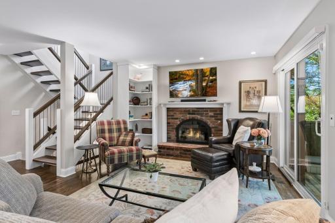
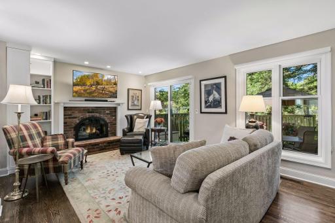
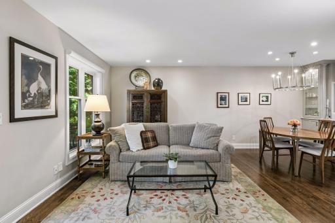
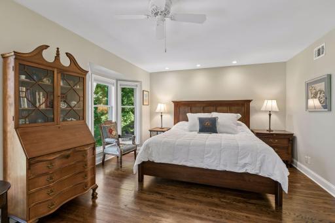
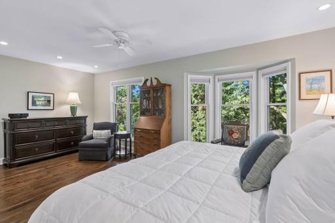
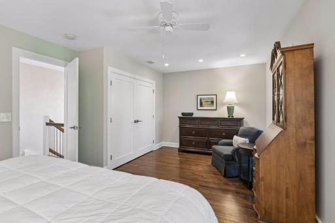
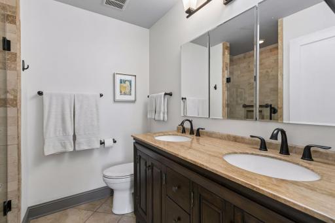
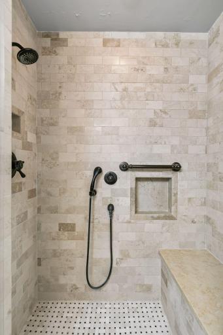
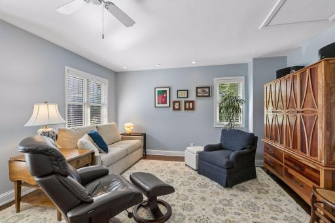
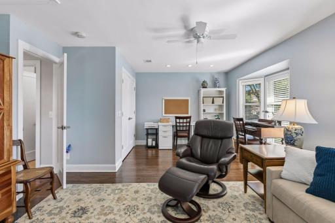
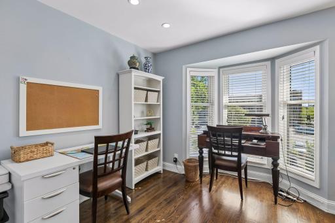
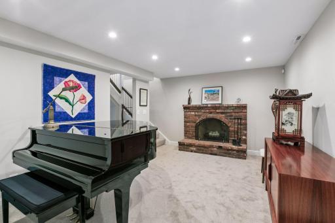
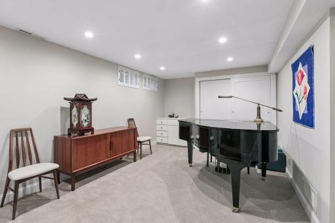
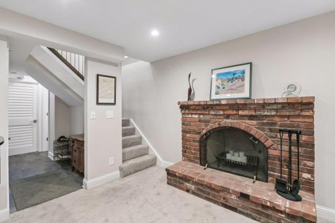
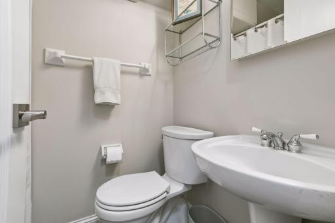
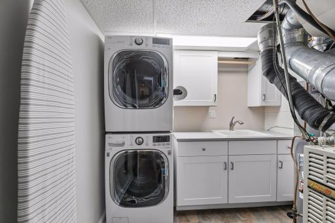
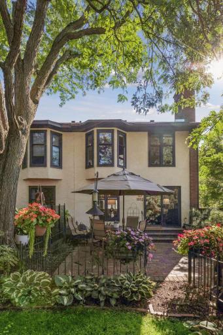
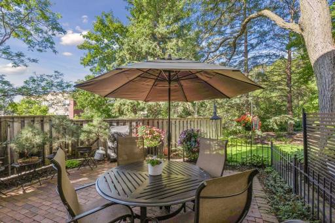
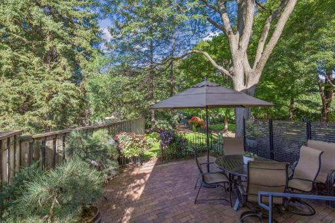
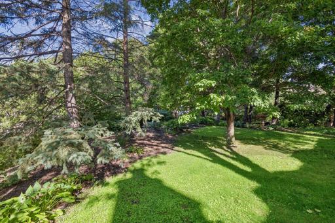
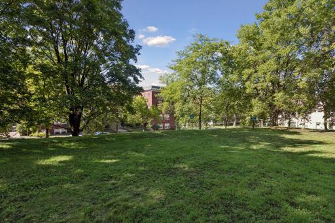
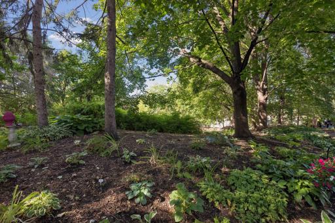
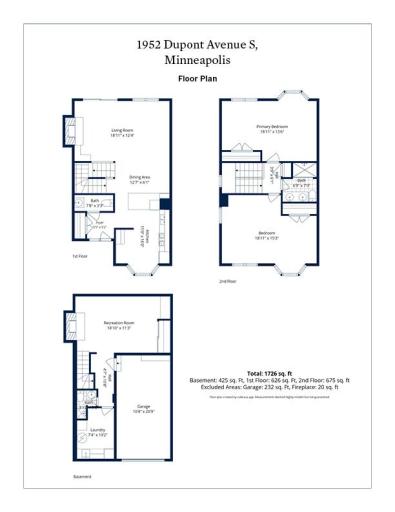
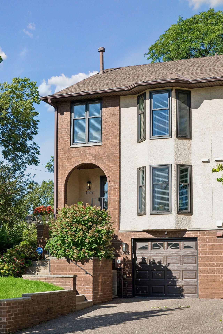
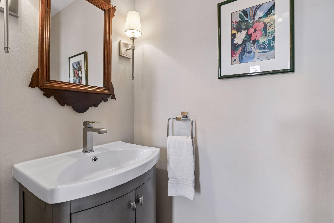
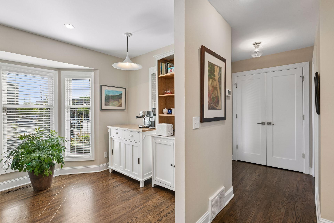
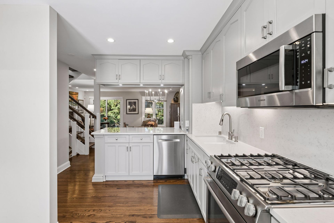
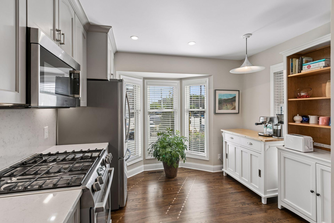
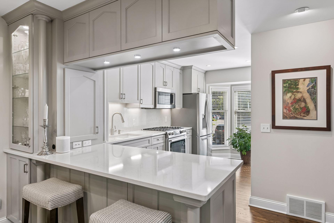
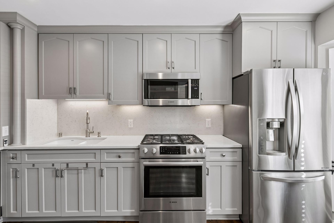
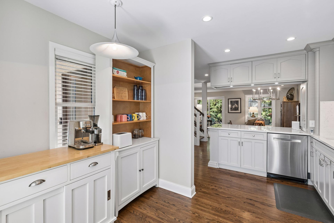
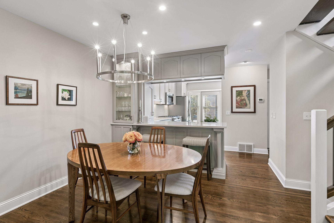
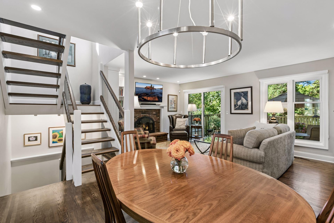
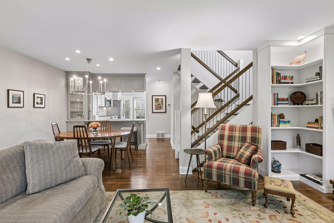
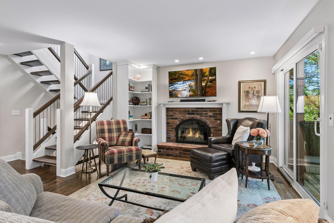
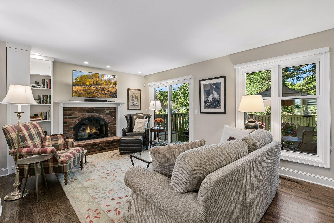
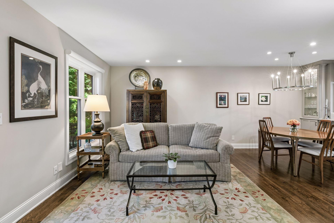
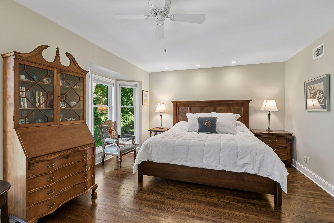
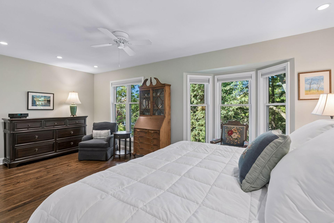
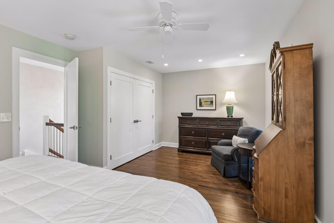
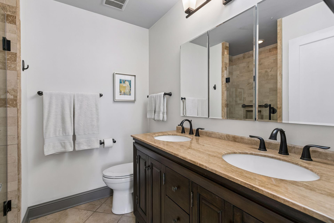
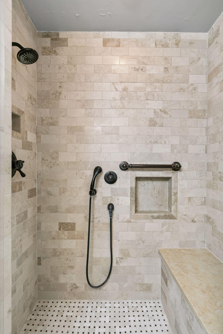
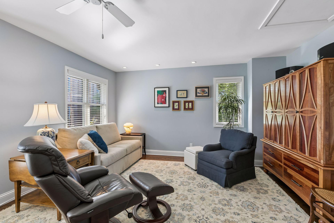
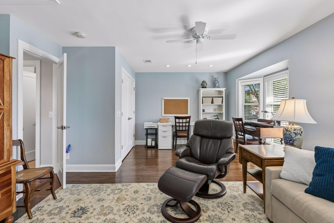
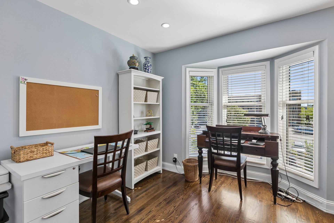
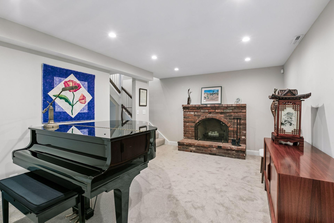
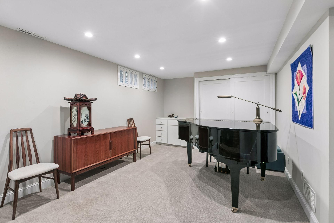
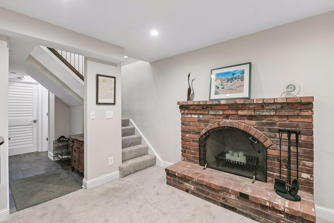
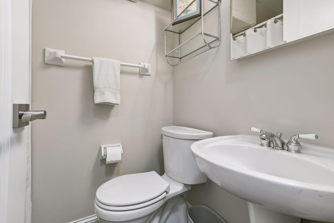
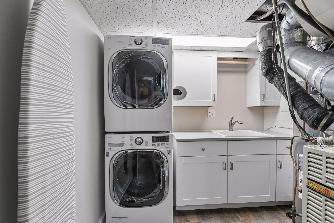
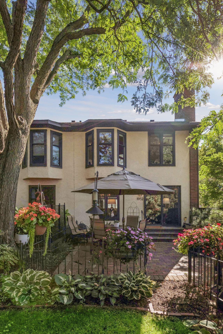
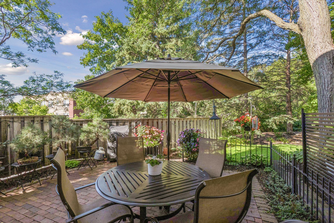
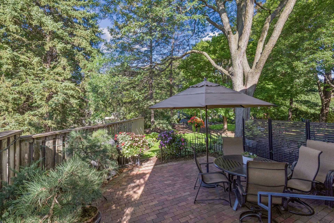
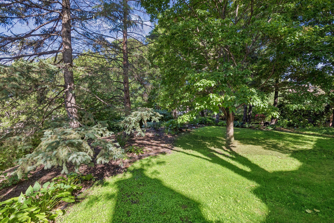
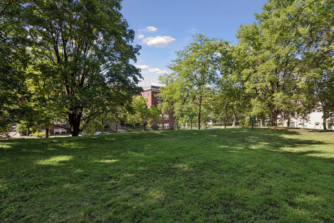
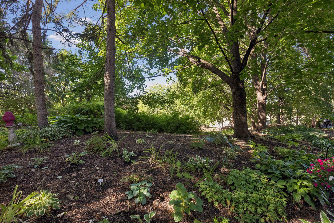
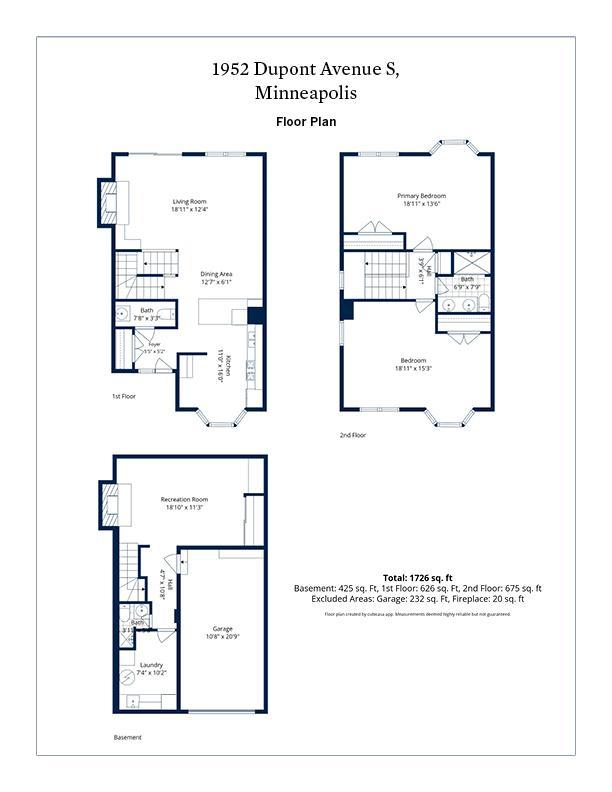
Pride of ownership shines through in this well-appointed end-unit townhome. Every inch has been touched. The kitchen features enameled cabinetry, countertop seating, and stainless steel appliances - Bosch: gas stove, microwave, dishwasher, and LG: French door refrigerator. The dining room offers room for a larger table plus countertop seating and buffet space. The living room is highlighted by a gas fireplace, built in bookcase, and access to the beautiful backyard patio. There are gorgeous wood floors throughout the main and upper levels. The stairway was updated with wooden treads and handrails. The primary bedroom is expansive. A large closet with an organizer system provides great storage. Windows overlook the beautiful treed backyard, which offers great views regardless of the season. The second bedroom is being used as a tv room with office/art space. This room has a large closet with an organizer system. The 3/4 bath has an oversized vanity with dual sinks and a spa-like shower. The lower level is a flex space to use as you want to. It currently is being used as a music room. A large closet with an organizer system, built-in cabinetry, and a fireplace round out this versatile space. The laundry room offers storage and areas for laundry prep. A mudroom/drop zone provides a great space for storing items when coming and going. A 3/4 bath rounds out the lower level. The backyard patio is beautiful and peaceful. This townhome development offers a green space that is unique in the city. A private oasis of greenery to enjoy and use. A convenient location to restaurants, museums, Lake of the Isles, and easy access to highways. This townhome offers the best of urban living!
Details
Maps
Documents
Contract Information
Status: Active
Contingency: None
Current Price: 429000
Original List Price: 429000
ListPrice: 429000
List Date: 2026-09-11
Owner is an Agent?: No
Auction?: No
General Property Information
Assoc Mgmt Co. Phone #: 651-233-1307
Association Fee Frequency: Monthly
Association Mgmt Co. Name: RowCal
Common Wall: Yes
Lot Measurement: Acres
Manufactured Home?: No
Multiple PIDs?: No
New Development: No
Number of Fireplaces: 2
Waterfront YN: No
Year Built: 1976
Yearly/Seasonal: Yearly
Zoning: Residential-Multi-Family
Bedrooms: 2
Baths Total: 3
Bath Three Quarters: 2
Bath Half: 1
Main Floor Total SqFt: 626
Above Grd Total SqFt: 1301
Below Grd Total SqFt: 425
Total SqFt: 1726
Total Finished Sqft: 1726.00
FireplaceYN: Yes
Style: (TH) Side x Side
Foundation Size: 657
Power Company: Xcel Energy
Association Fee: 687.16
Garage Stalls: 1
Lot Dimensions: Irregular
Acres: 0.02
Assessment Pending: No
Location Tax and Other Information
House Number: 1952
Street Name: Dupont
Street Suffix: Avenue
Street Direction Suffix: S
Postal City: Minneapolis
County: Hennepin
State: MN
Zip Code: 55403
Complex/Dev/Subdivision: Mecays Add To Lowry Hill
Assessments
Assessment Installment: 35.21
Tax With Assessments: 6923.26
Building Information
Finished SqFt Above Ground: 1301
Finished SqFt Below Ground: 425
Lease Details
Land Leased: Not Applicable
Lock Box Type
Lock Box Source: MAAR
Miscellaneous Information
DP Resource: Yes
Homestead: Yes
Ownership
Fractional Ownership: No
Parking Characteristics
Garage Square Feet: 232
Public Survey Info
Range#: 24
Section#: 28
Township#: 29
Property Features
Accessible: None
Air Conditioning: Central Air
Amenities Unit: Ceiling Fan(s); Hardwood Floors; Kitchen Window; Paneled Doors; Patio; Tile Floors; Washer/Dryer Hookup
Appliances: Chandelier; Dishwasher; Dryer; Microwave; Range; Refrigerator; Washer
Association Fee Includes: Building Exterior; Cable TV; Hazard Insurance; Internet; Lawn Care; Outside Maintenance; Professional Mgmt; Sanitation; Shared Amenities; Snow Removal; Water
Basement: Concrete Block; Full; Tile Shower
Bath Description: Main Floor 1/2 Bath; Upper Level 3/4 Bath
Construction Status: Previously Owned
Dining Room Description: Living/Dining Room
Exterior: Brick/Stone; Stucco
Family Room Characteristics: Lower Level
Fencing: Full; Wood; Other
Fireplace Characteristics: Amusement Room; Gas Burning; Living Room; Wood Burning
Foundation: Concrete Block
Fuel: Natural Gas
Heating: Forced Air
Internet Options: Cable
Laundry: In Basement; Sink
Lock Box Type: Supra
Parking Characteristics: Garage Door Opener; Tuckunder Garage
Pool Description: None
Road Frontage: City Street; Curbs; Paved Streets; Sidewalks; Township
Road Responsibility: Public Maintained Road
Roof: Age 8 Years or Less; Asphalt Shingles
Sellers Terms: Cash; Conventional; FHA; VA
Sewer: City Sewer/Connected
Stories: Two
Townhouse Characteristics: End Unit
Water: City Water/Connected
Room Information
| Room Name | Dimensions | Level |
| Amusement Room | 19x11 | Lower |
| Dining Room | 12x06 | Main |
| First (1st) Bedroom | 19x13 | Upper |
| Foyer | 05x05 | Main |
| Kitchen | 16x11 | Main |
| Living Room | 19x12 | Main |
| Second (2nd) Bedroom | 19x15 | Upper |
 Dupont_FloorPlan
 Listing Office: Lakes Sotheby's International Realty
Last Updated: October - 01 - 2026

The data relating to real estate for sale on this web site comes in part from the Broker Reciprocity SM Program of the Regional Multiple Listing Service of Minnesota, Inc. The information provided is deemed reliable but not guaranteed. Properties subject to prior sale, change or withdrawal. ©2026 Regional Multiple Listing Service of Minnesota, Inc All rights reserved.
Friday 2nd of October 2026 04:12 AM

218-998-4400
Mohagen Real Estate


Let's Connect

Mohagen Real Estate
sue@MohagenRealEstate.com
Office: 218-998-4400
Cell: 218-731-7376

Mohagen Real Estate is licensed in the State of Minnesota