1953 230th Avenue, Mora, MN 55051 (MLS# 6790402)
$425,000
Mora, MN 55051
MLS# 6790402
Status: Closed
3 beds | 2 baths | 4256 sqft
1 / 5
Property Description
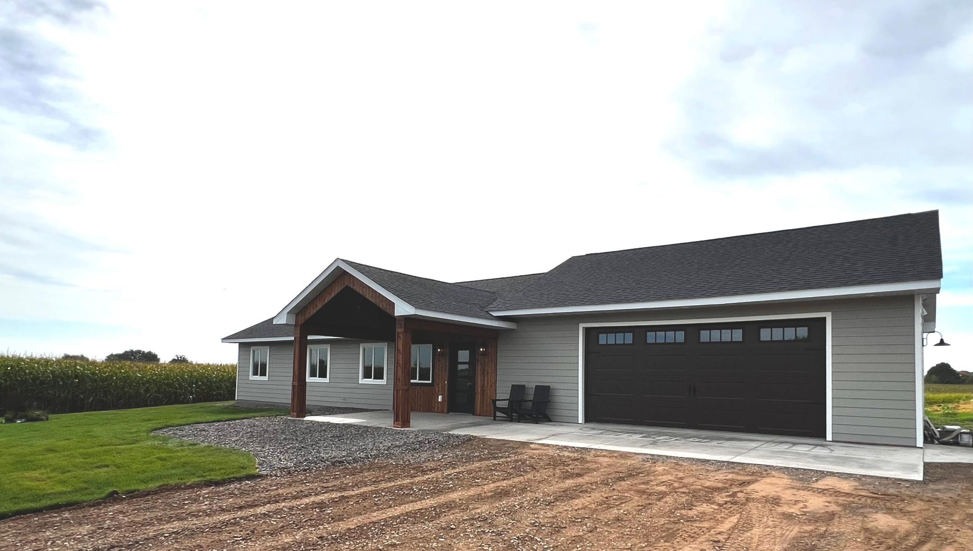
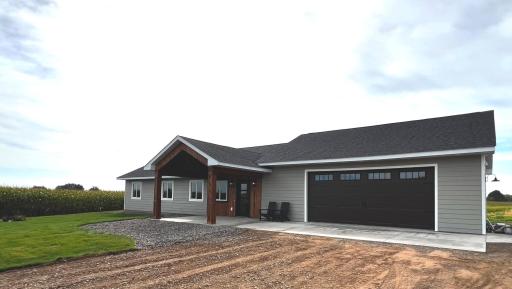
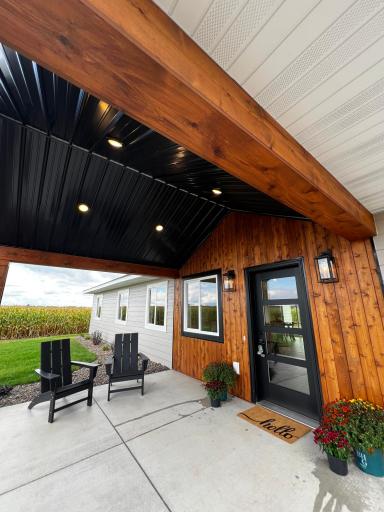
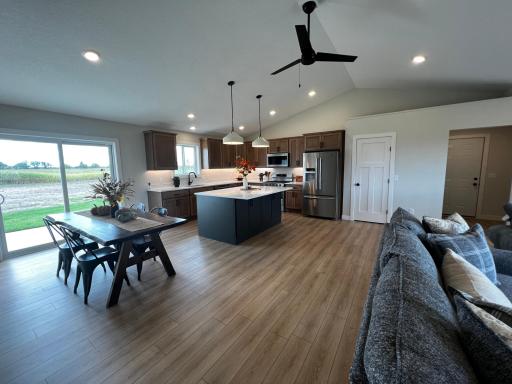
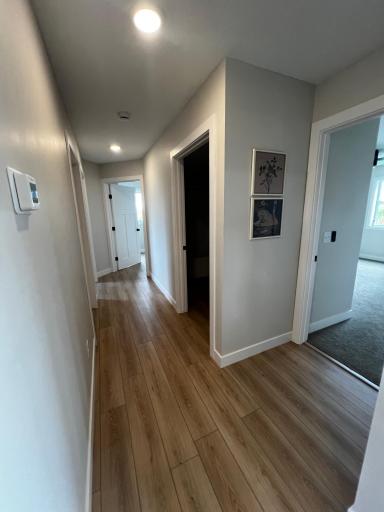
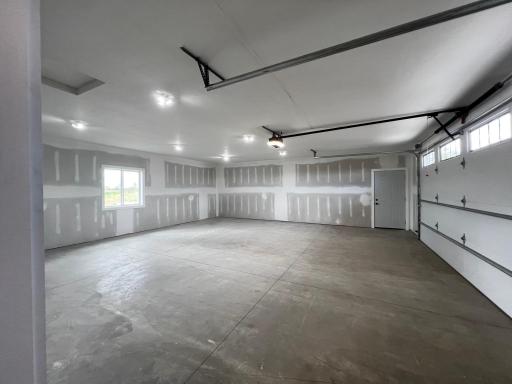
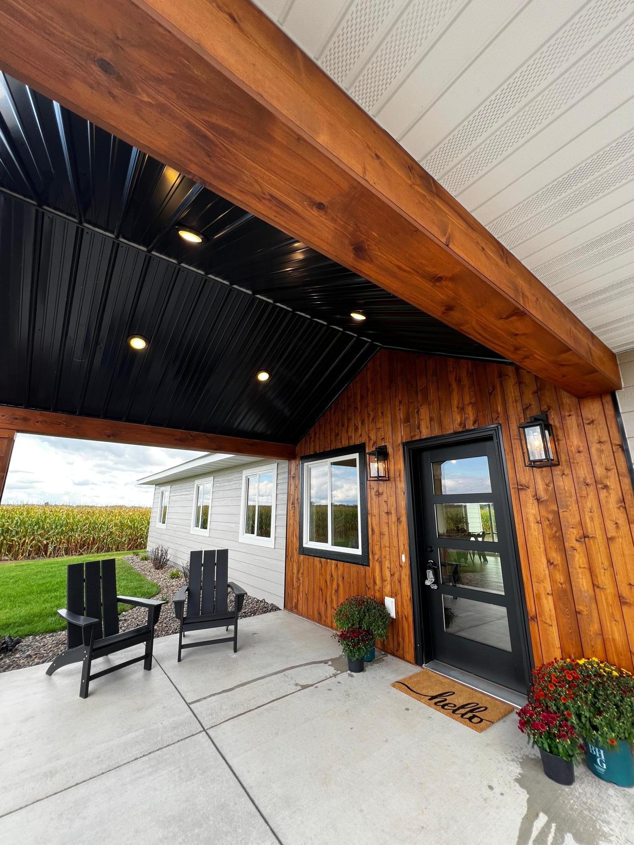
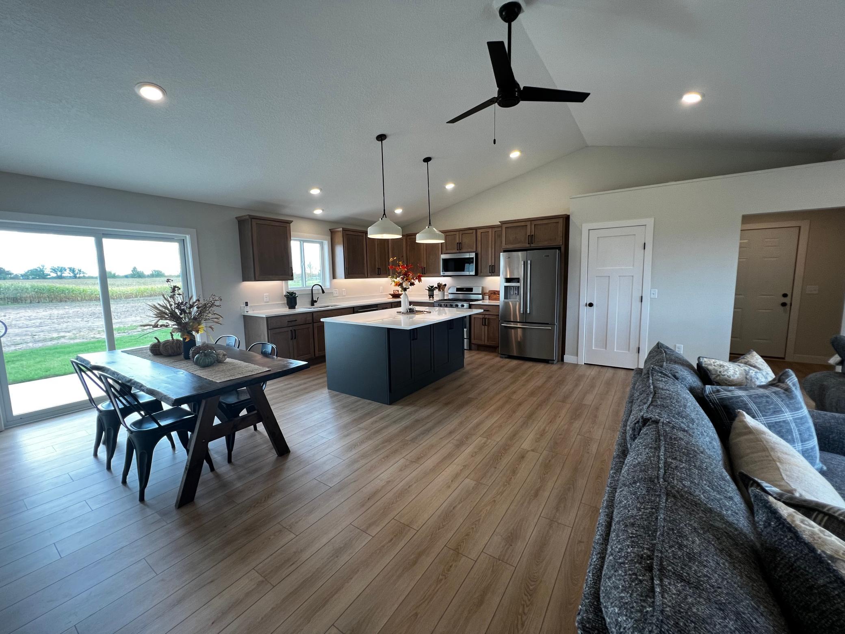
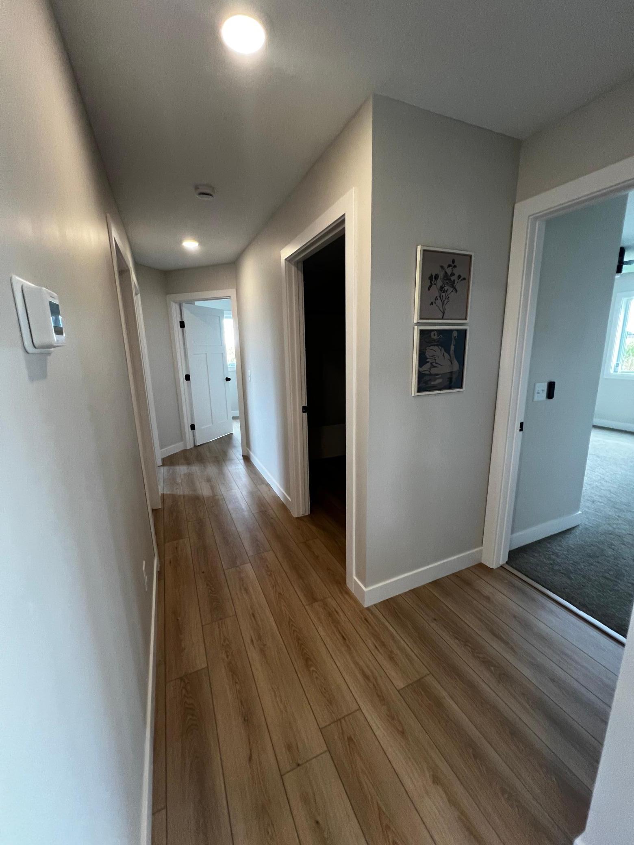
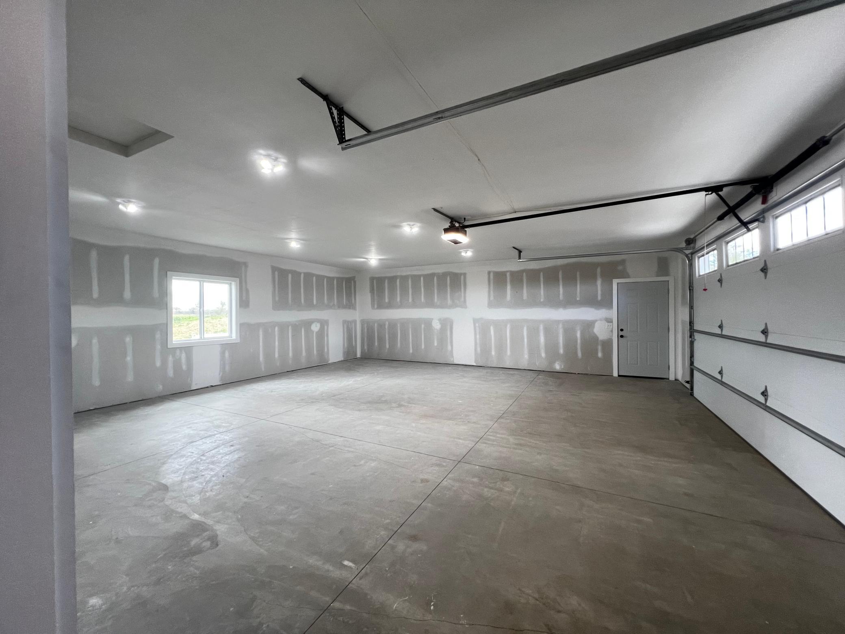
Welcome to sweet country living, where you can enjoy wide open spaces and breathtaking sunsets in your own private backyard! This newly constructed home, set on nearly 5 acres, features one level living, modern design elements and a stylish neutral palette. The main level offers an open-concept layout that seamlessly connects the living, dining, and kitchen areas, all enhanced by vaulted ceilings. The kitchen is complete with quartz countertops, stainless steel appliances, gas range, pantry, soft-close cabinetry, and a lovely view of the backyard from the sink and dining room. Throughout the home, you'll find high-quality LVP flooring and continued quartz countertops in the bathrooms. The mudroom includes a cozy bench seat and an entry closet, while the spacious laundry room is conveniently located near the bedrooms. The primary suite boasts a 3/4 bath and a generous walk-in closet. You'll love this amazing oversized, extra-deep garage, which is fully sheet rocked, and is ready to go with in-floor heat! It offers plenty of storage and a perfect spot for a built-in workbench, along with a tidy mechanical room for easy access. Enjoy the perfect blend of town proximity and the privacy of country life, with plenty of space to park your RV or trailer, a chicken coop, or even a couple of horses. Come explore this beautiful home and envision your life under the stars! * Watch for professional and ariel pictures coming September 23rd for this great listing. *
Details
Maps
Contract Information
Status: Closed
Off Market Date: 2025-09-21
Contingency: None
Current Price: 425000
Closed Date: 2025-10-10
Original List Price: 425000
Sales Close Price: 425000
ListPrice: 425000
List Date: 2025-09-17
Owner is an Agent?: No
Auction?: No
General Property Information
Common Wall: No
Lot Measurement: Acres
Manufactured Home?: No
Multiple PIDs?: No
New Development: No
Waterfront YN: No
Year Built: 2025
Yearly/Seasonal: Yearly
Zoning: Residential-Single Family
Bedrooms: 3
Baths Total: 2
Bath Full: 1
Bath Three Quarters: 1
Main Floor Total SqFt: 1604
Above Grd Total SqFt: 1604
Below Grd Total SqFt: 2652
Total SqFt: 4256
Total Finished Sqft: 1604.00
FireplaceYN: No
Style: (SF) Single Family
Foundation Size: 2652
Power Company: East Central Energy
Garage Stalls: 2
Lot Dimensions: 613x330x613x330
Acres: 4.6
Assessment Pending: No
Location Tax and Other Information
House Number: 1953
Street Name: 230th
Street Suffix: Avenue
Postal City: Mora
County: Kanabec
State: MN
Zip Code: 55051
Complex/Dev/Subdivision: Hillman Acres
Assessments
Tax With Assessments: 436
Basement
Foundation Dimensions: 78x34
Builder Information
Builder ID: SUNRISE CONSTRUCTION OF MORA LLC
Builder License Number: 23240
Builder Name: SUNRISE CONSTRUCTION OF MORA LLC
Building Information
Finished SqFt Above Ground: 1604
Lease Details
Land Leased: Not Applicable
Miscellaneous Information
Homestead: No
Ownership
Fractional Ownership: No
Parking Characteristics
Garage Dimensions: 27.5 x 27
Garage Square Feet: 742
Public Survey Info
Range#: 24
Section#: 34
Township#: 40
Property Features
Accessible: Doors 36"+; Hallways 42"+; No Stairs External; No Stairs Internal
Air Conditioning: Ductless
Amenities Unit: Ceiling Fan(s); Kitchen Center Island; Kitchen Window; Main Floor Primary Bedroom; Natural Woodwork; Paneled Doors; Patio; Porch; Primary Bedroom Walk-In Closet; Vaulted Ceiling(s); Walk-In Closet; Washer/Dryer Hookup
Appliances: Air-To-Air Exchanger; Dishwasher; Disposal; Dryer; Energy Star Appliances; Fuel Tank - Rented; Microwave; Washer
Assumable Loan: Not Assumable
Basement: None
Bath Description: Main Floor 3/4 Bath; Main Floor Full Bath; 3/4 Primary; Private Primary; Bathroom Ensuite; Walk-In Shower Stall
Construction Materials: Concrete; Frame
Construction Status: Completed New Construction
Dining Room Description: Breakfast Bar; Eat In Kitchen; Informal Dining Room; Kitchen/Dining Room; Living/Dining Room
Electric: Circuit Breakers
Exterior: Cedar; Cement Board; Metal
Family Room Characteristics: 2 Story/High/Vaulted Ceilings; Main Level
Fencing: None
Financing Terms: Cash
Foundation: Slab
Fuel: Propane
Heating: Boiler; In-Floor Heating; Radiant
Internet Options: Fiber Optic
Laundry: Electric Dryer Hookup; Laundry Room; Main Level; Washer Hookup
Lock Box Type: Combo
Lot Description: Irregular Lot; Sod Included in Price; Suitable for Horses; Tree Coverage - Light
Parking Characteristics: Finished Garage; Garage Door Opener; Insulated Garage; RV Access/Parking
Property Subtype: Acreage; Ranch-Style Home
Road Frontage: County Road; Paved Streets
Road Responsibility: Public Maintained Road
Roof: Age 8 Years or Less; Architectural Shingle
Sellers Terms: Cash; Conventional; FHA; Rural Development; VA
Sewer: Mound Septic; Septic System Compliant - Yes
Special Search: 3 BR on One Level; All Living Facilities on One Level; Main Floor Bedroom; Main Floor Laundry; Main Floor Primary
Stories: One
Topography: Meadow; Level
Water: Drilled; Well
Room Information
| Room Name | Dimensions | Level |
| Living Room | 20x14 | Main |
| Dining Room | 14x10 | Main |
| Kitchen | 14x12 | Main |
| Laundry | 9x6 | Main |
| Mud Room | 7x6 | Main |
| Garage | 28x27 | Main |
| Porch | 14x12 | Main |
| First (1st) Bedroom | 14x13 | Main |
| Second (2nd) Bedroom | 10x10 | Main |
| Third (3rd) Bedroom | 10x10 | Main |
Listing Office: Keller Williams Realty Integrity Lakes
Last Updated: October - 14 - 2026

The data relating to real estate for sale on this web site comes in part from the Broker Reciprocity SM Program of the Regional Multiple Listing Service of Minnesota, Inc. The information provided is deemed reliable but not guaranteed. Properties subject to prior sale, change or withdrawal. ©2026 Regional Multiple Listing Service of Minnesota, Inc All rights reserved.
Friday 16th of October 2026 08:02 PM

218-998-4400
Mohagen Real Estate


Let's Connect

Mohagen Real Estate
sue@MohagenRealEstate.com
Office: 218-998-4400
Cell: 218-731-7376

Mohagen Real Estate is licensed in the State of Minnesota