19540 Iteri Avenue, Lakeville, MN 55044 (MLS# 7109299)
$2,400,000
Lakeville, MN 55044
MLS# 7109299
Status: Closed
5 beds | 4 baths | 7438 sqft
1 / 1
Property Description
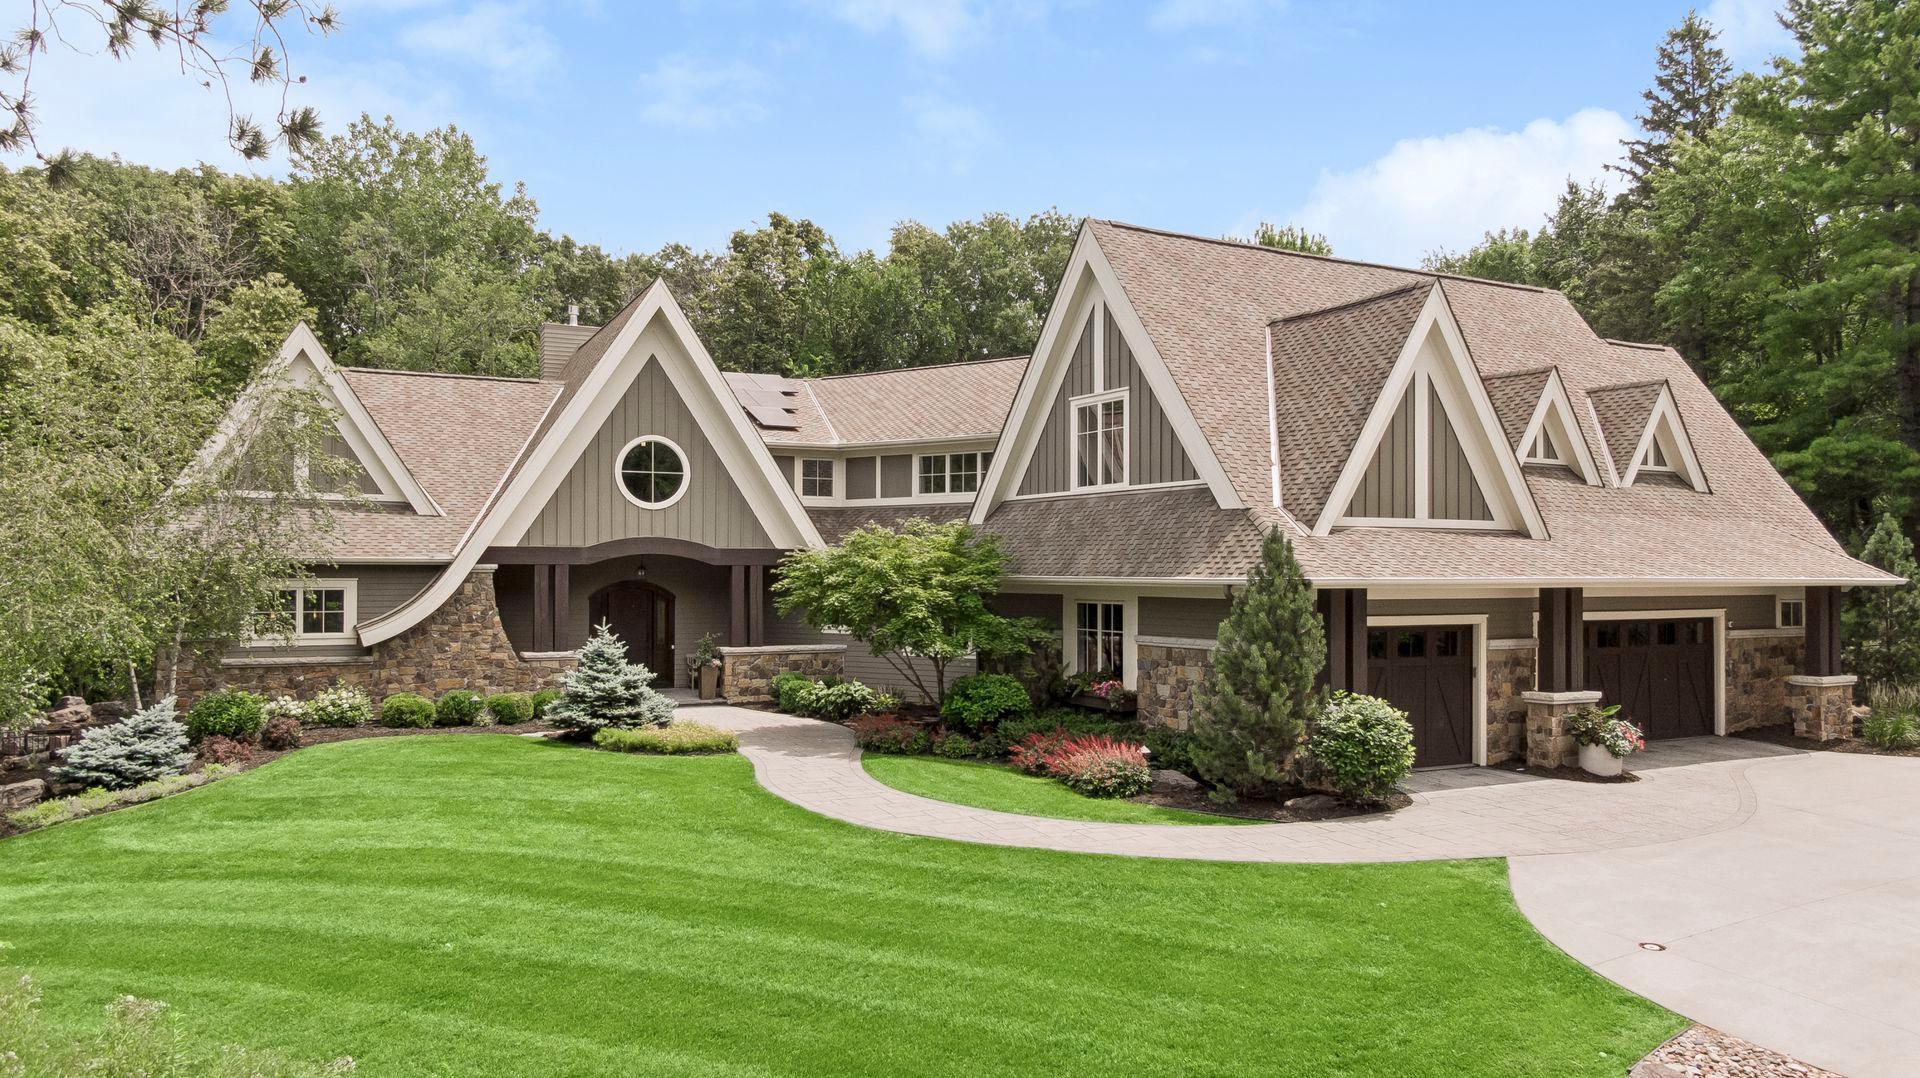
Welcome to a one-of-a-kind custom designed & built architectural masterpiece! Enjoy the exceptional quality, craftsmanship, and amenities of a premier custom built estate without the years-long design and construction process or the cost of building new today. Thoughtfully crafted with soaring ceilings, rough cut wood beams, curated designer lighting, and exceptional craftsmanship throughout, every space has been intentionally designed to inspire. The breathtaking living room showcases 26-foot ceilings, a dramatic floor-to-ceiling stone fireplace, and dual lofts overlooking the space. The spectacular kitchen features luxury appliances, a vaulted ceiling, expansive center island, charming rounded breakfast nook, and walls of windows framing the impeccable backyard. The laundry room is a destination of its own, designed with the same care and detail as primary living spaces. The main level owner's retreat offers vaulted ceilings, dual walk-in closets and a spa-inspired bath w/ wet room. Upstairs, two lofts provide ideal home office or lounge spaces, while two bedrooms share a hidden "secret" access door. Two additional oversized bonus suites offer endless flexibility for bedrooms, guest quarters, media rooms, offices, or recreation. Designed for entertaining, the lower level features a spacious family room, full wet bar, dedicated fitness studio with sauna, and two additional bedrooms. The outdoor living is every bit as extraordinary as the interior, offering unmatched privacy, meticulously manicured landscaping, expansive green space, and resort-style amenities including a pool, hot tub, multiple patios and sitting areas, and a vaulted porch w/ stone fireplace perfect for entertaining or relaxing. The heated 1,400 sq. ft. garage is equally impressive with an epoxy floor, water spigot for vehicle washing, separate storage area, and workshop space. Every detail has been carefully considered, creating an extraordinary home that seamlessly blends luxury, comfort, and architectural excellence both inside and out.
Details
Maps
Contract Information
Status: Closed
Off Market Date: 2026-08-11
Contingency: None
Current Price: 2211000
Closed Date: 2026-10-01
Original List Price: 2400000
Sales Close Price: 2211000
ListPrice: 2400000
List Date: 2026-07-17
Owner is an Agent?: No
Auction?: No
General Property Information
Common Wall: No
Lot Measurement: Acres
Manufactured Home?: No
Multiple PIDs?: No
New Development: No
Number of Fireplaces: 2
Waterfront YN: No
Year Built: 2014
Yearly/Seasonal: Yearly
Zoning: Residential-Single Family
Bedrooms: 5
Baths Total: 4
Bath Full: 1
Bath Three Quarters: 2
Bath Half: 1
Main Floor Total SqFt: 2807
Above Grd Total SqFt: 4964
Below Grd Total SqFt: 2474
Total SqFt: 7438
Total Finished Sqft: 6838.00
FireplaceYN: Yes
Style: (SF) Single Family
Foundation Size: 2474
Garage Stalls: 3
Lot Dimensions: 185x496x238x503
Acres: 2.61
Assessment Pending: No
Location Tax and Other Information
House Number: 19540
Street Name: Iteri
Street Suffix: Avenue
Postal City: Lakeville
County: Dakota
State: MN
Zip Code: 55044
Complex/Dev/Subdivision: Curren Add
Assessments
Tax With Assessments: 18886
Building Information
Finished SqFt Above Ground: 4964
Finished SqFt Below Ground: 1874
Lease Details
Land Leased: Not Applicable
Miscellaneous Information
Homestead: No
Ownership
Fractional Ownership: No
Parking Characteristics
Garage Dimensions: 41x35
Garage Square Feet: 1391
Property Features
Accessible: None
Air Conditioning: Central Air
Amenities Unit: Ceiling Fan(s); Exercise Room; Hardwood Floors; Hot Tub; In-Ground Sprinkler; Kitchen Center Island; Main Floor Primary Bedroom; Patio; Porch; Primary Bedroom Walk-In Closet; Sauna; Security System; Vaulted Ceiling(s); Walk-In Closet; Wet Bar
Appliances: Air-To-Air Exchanger; Central Vacuum; Dishwasher; Disposal; Double Oven; Dryer; Microwave; Range; Refrigerator; Washer; Water Osmosis System
Basement: Drain Tiled; Full; Sump Pump
Bath Description: Double Sink; His and Her Closets; Main Floor 1/2 Bath; Upper Level 3/4 Bath; Full Primary; Private Primary; 3/4 Basement
Construction Status: Previously Owned
Exterior: Brick/Stone; Cement Board
Fencing: Full
Financing Terms: Cash
Fireplace Characteristics: Gas Burning
Foundation: Poured Concrete
Fuel: Natural Gas
Heating: Forced Air; In-Floor Heating
Laundry: Main Level; Sink
Parking Characteristics: Finished Garage; Floor Drain; Heated Garage
Pool Description: Below Ground; Heated
Roof: Age Over 8 Years
Sewer: City Sewer/Connected
Special Search: All Living Facilities on One Level; Main Floor Bedroom; Main Floor Laundry; Main Floor Primary; Primary Bdr Suite
Stories: Two
Water: City Water/Connected
Room Information
| Room Name | Dimensions | Level |
| Bar/Wet Bar Room | 9x8 | Main |
| Bar/Wet Bar Room | 17x9 | Lower |
| Bonus Room | 26x23 | Upper |
| Bonus Room | 26x20 | Upper |
| Exercise Room | 21x20 | Lower |
| Family Room | 27x16 | Lower |
| Fifth (5th) Bedroom | 16x14 | Lower |
| First (1st) Bedroom | 19x14 | Main |
| Fourth (4th) Bedroom | 16x15 | Lower |
| Kitchen | 30x22 | Main |
| Laundry | 15x15 | Main |
| Living Room | 27x25 | Main |
| Loft | 19x12 | Upper |
| Loft | 16x11 | Upper |
| Primary Bath | 13x12 | Main |
| Mud Room | 15x9 | Main |
| Pantry (Walk-In) | 8x8 | Main |
| Second (2nd) Bedroom | 17x12 | Upper |
| Third (3rd) Bedroom | 17x12 | Upper |
Listing Office: The Leo Agency
Last Updated: October - 01 - 2026

The data relating to real estate for sale on this web site comes in part from the Broker Reciprocity SM Program of the Regional Multiple Listing Service of Minnesota, Inc. The information provided is deemed reliable but not guaranteed. Properties subject to prior sale, change or withdrawal. ©2026 Regional Multiple Listing Service of Minnesota, Inc All rights reserved.
Friday 2nd of October 2026 05:50 PM

218-998-4400
Mohagen Real Estate


Let's Connect

Mohagen Real Estate
sue@MohagenRealEstate.com
Office: 218-998-4400
Cell: 218-731-7376

Mohagen Real Estate is licensed in the State of Minnesota