19543 Naples Street NE, Cedar, MN 55011 (MLS# 7115215)
$625,000
Cedar, MN 55011
MLS# 7115215
4 beds | 3 baths | 3618 sqft
1 / 39
Property Description
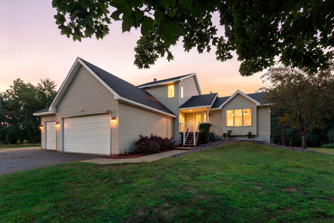
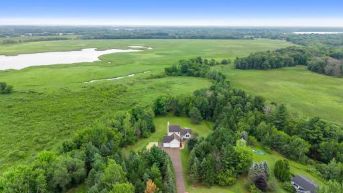
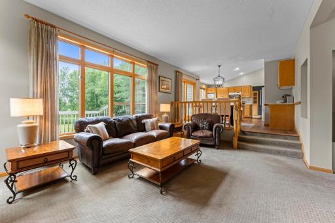
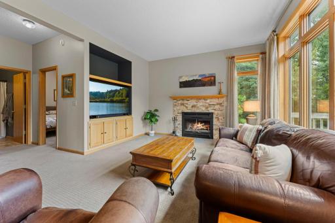
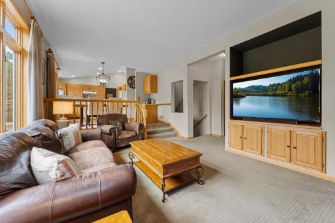
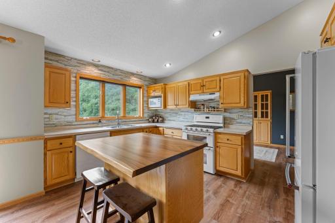
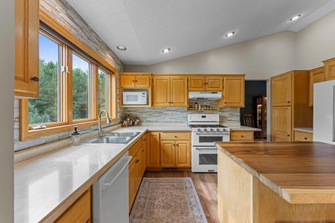
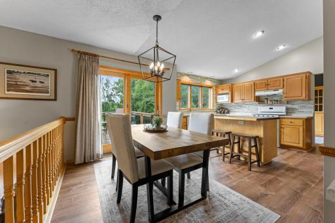
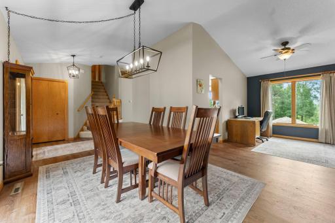
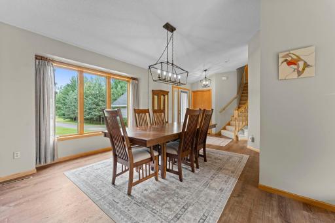
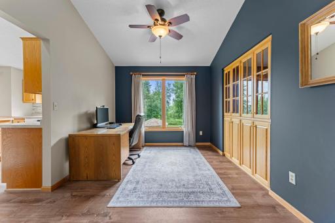
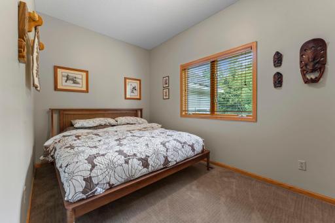
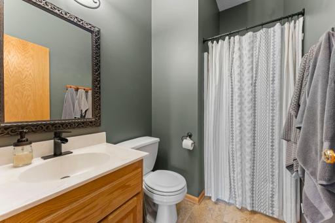
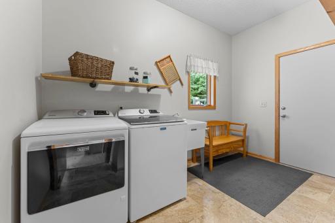
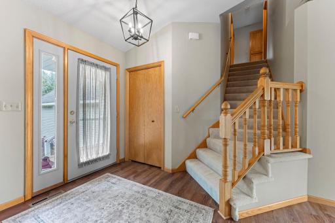
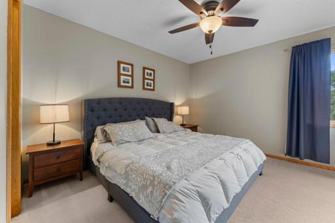
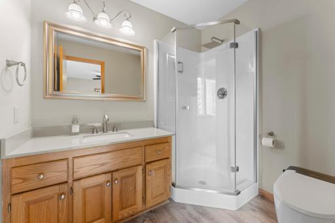
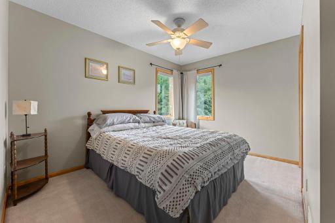
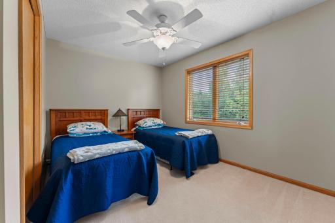
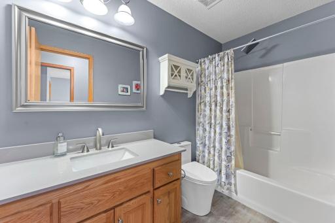
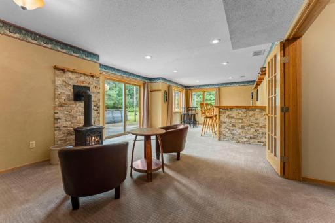
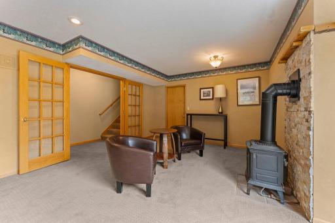
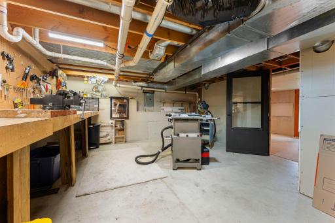
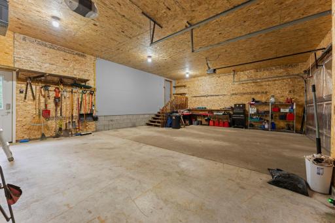
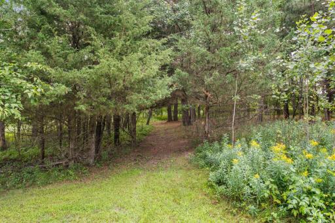
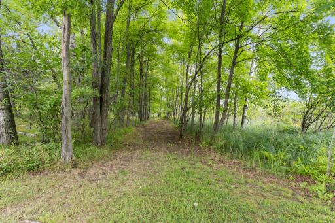
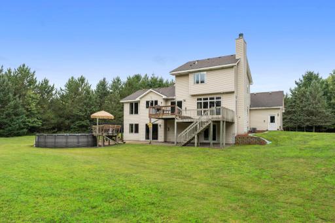
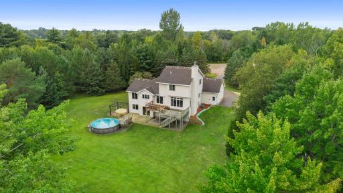
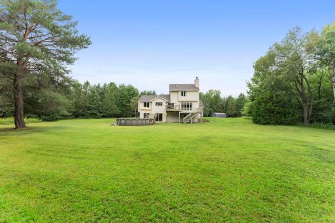
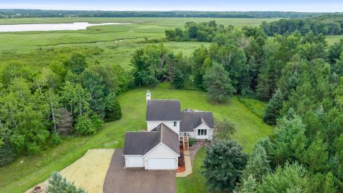
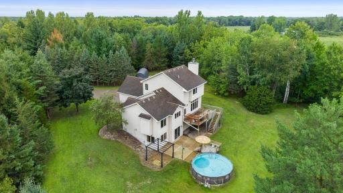
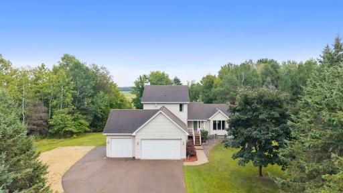
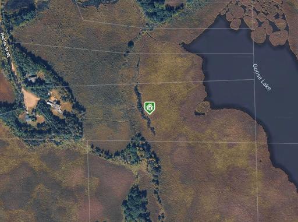
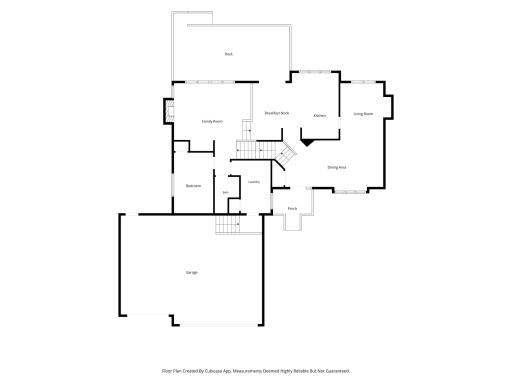
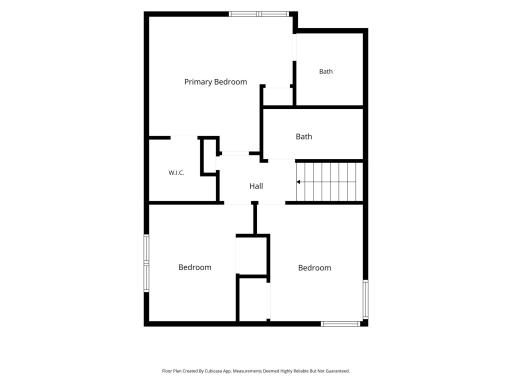
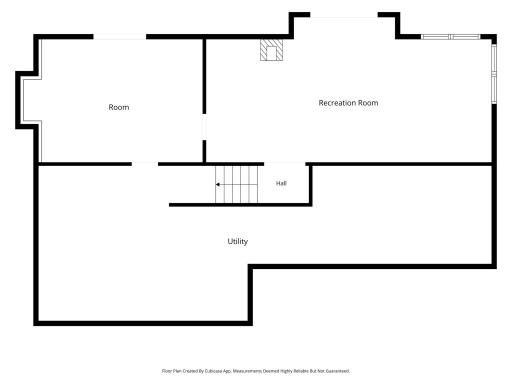
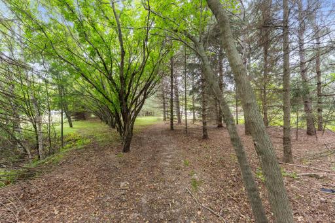
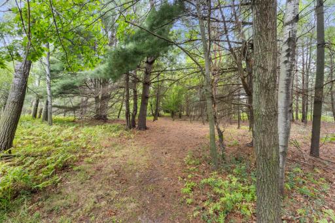
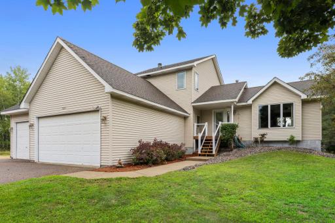
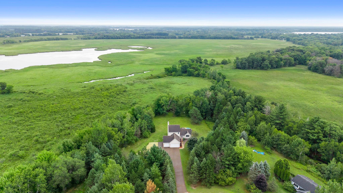
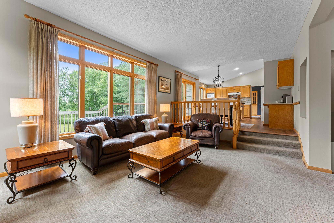
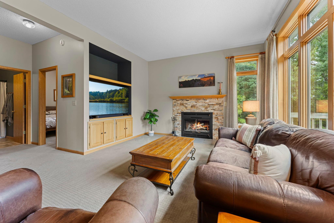
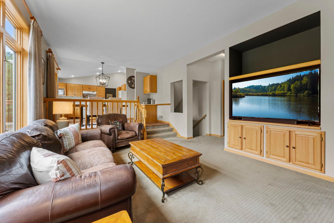
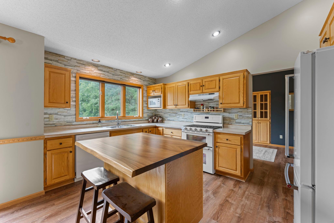
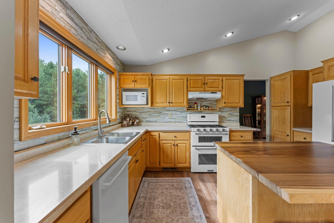
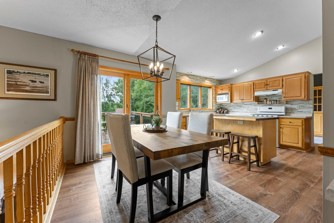
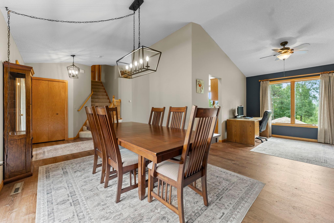
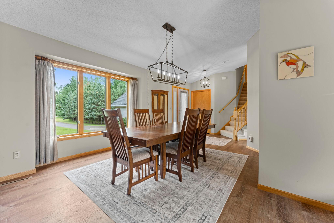
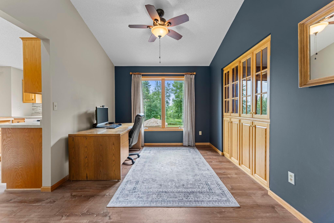
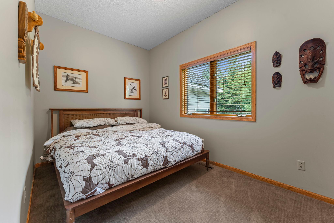
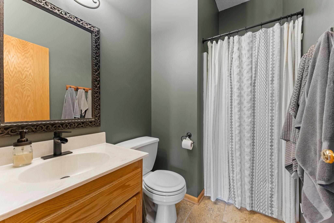
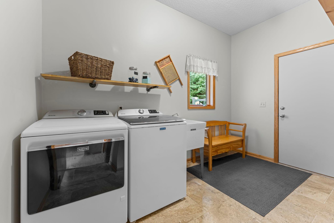
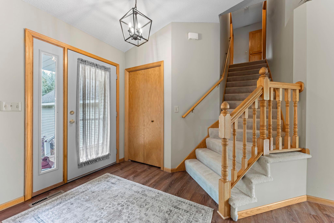
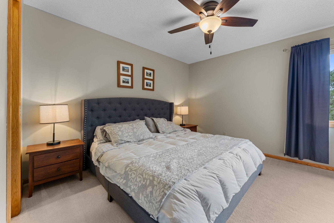
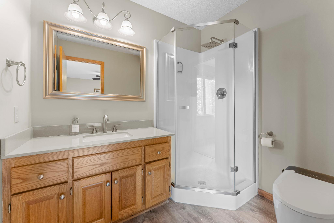
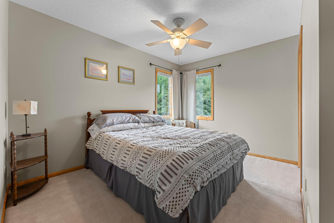
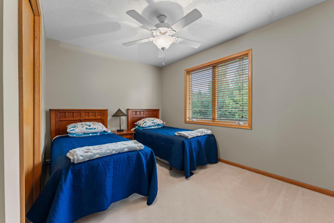
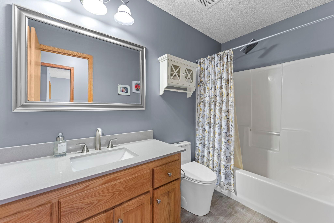
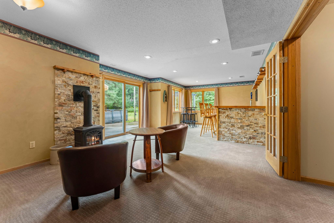
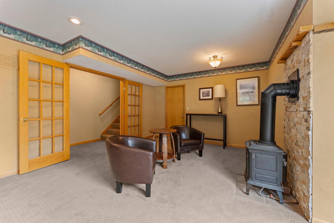
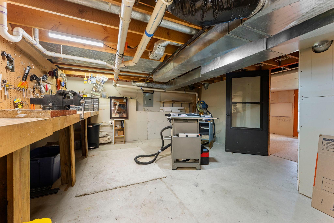
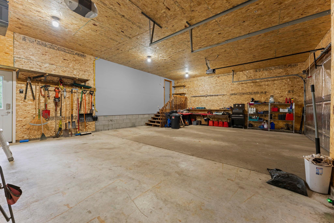
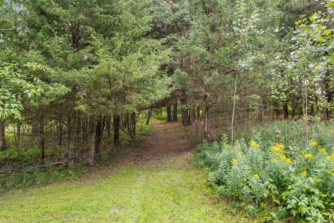
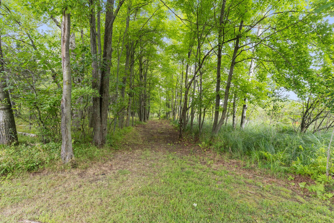
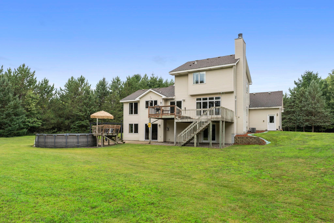
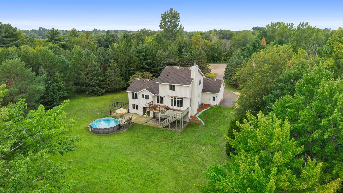
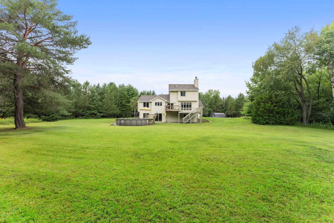
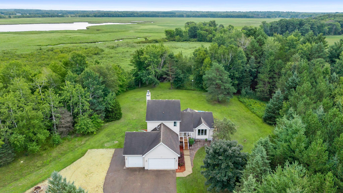
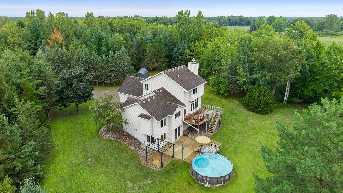
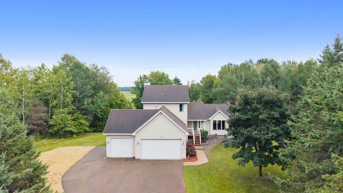
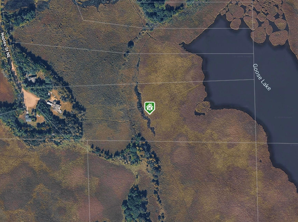
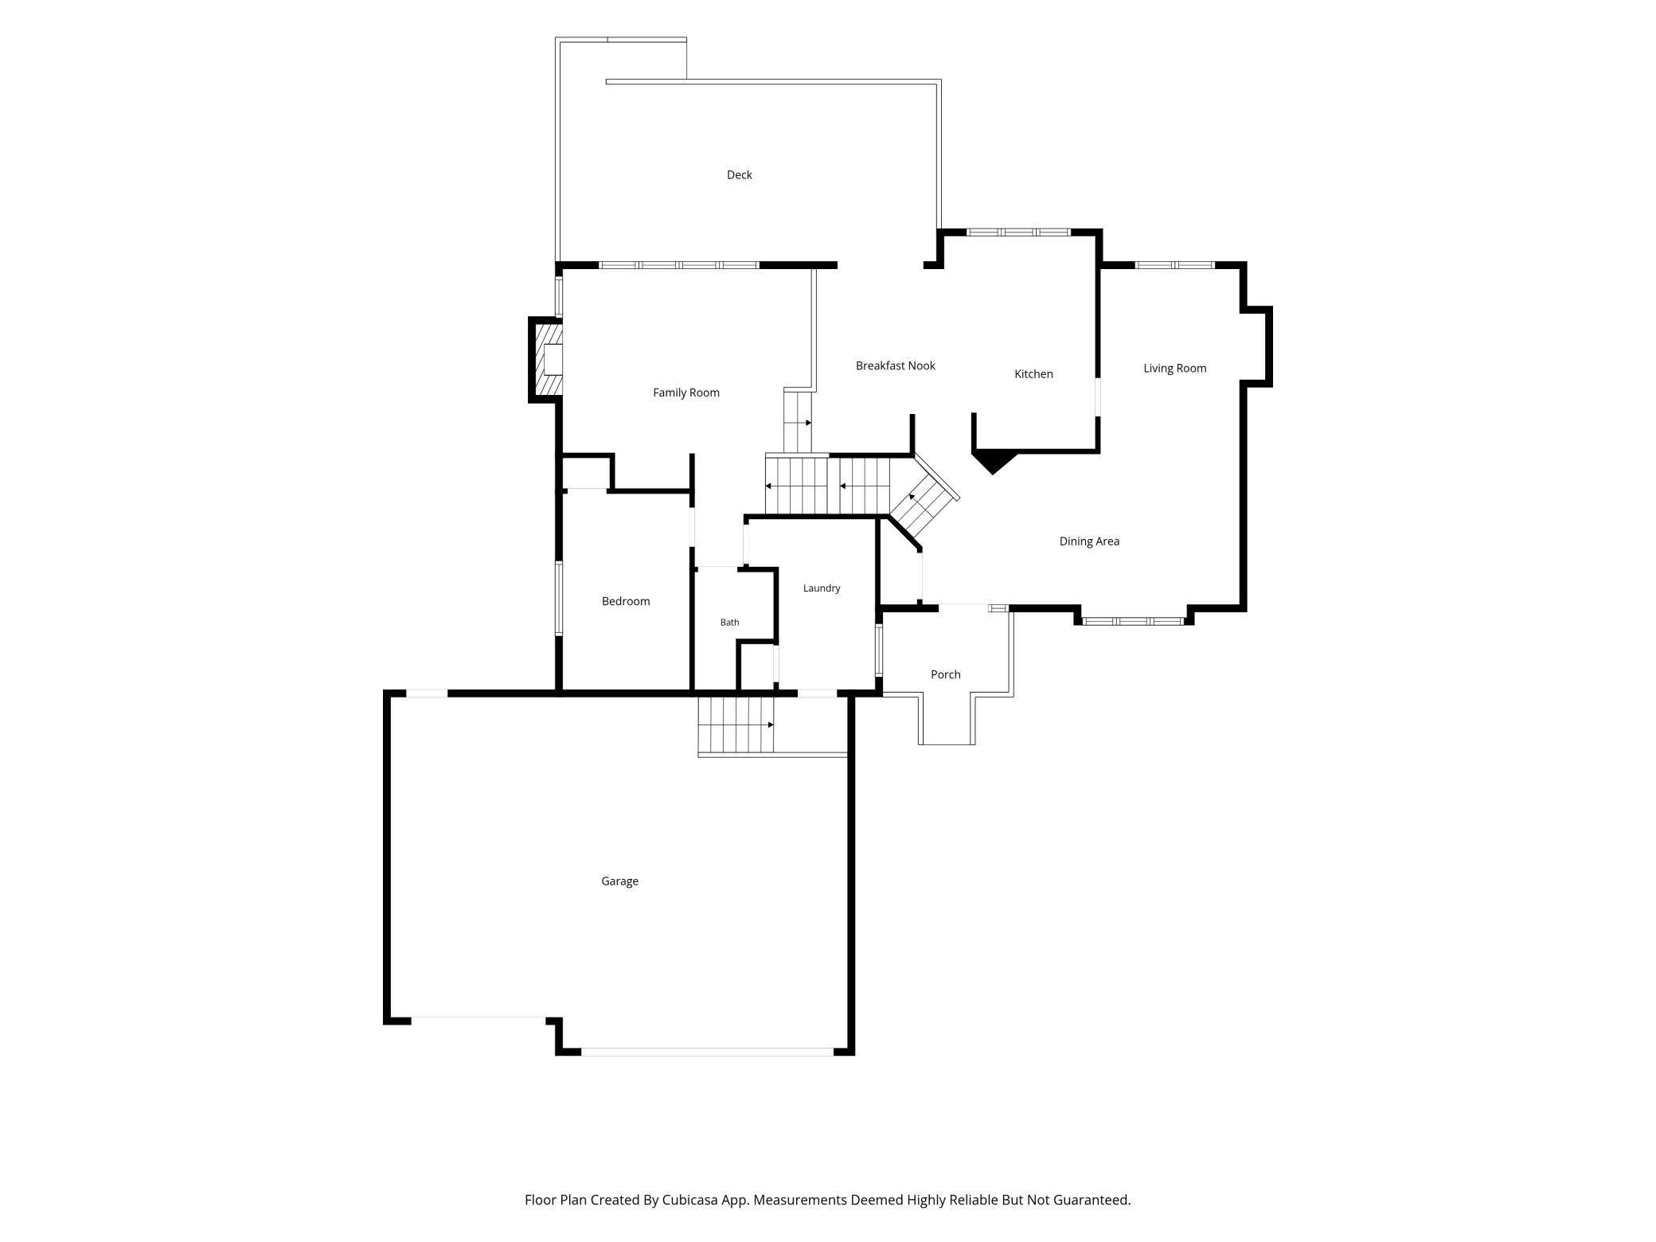
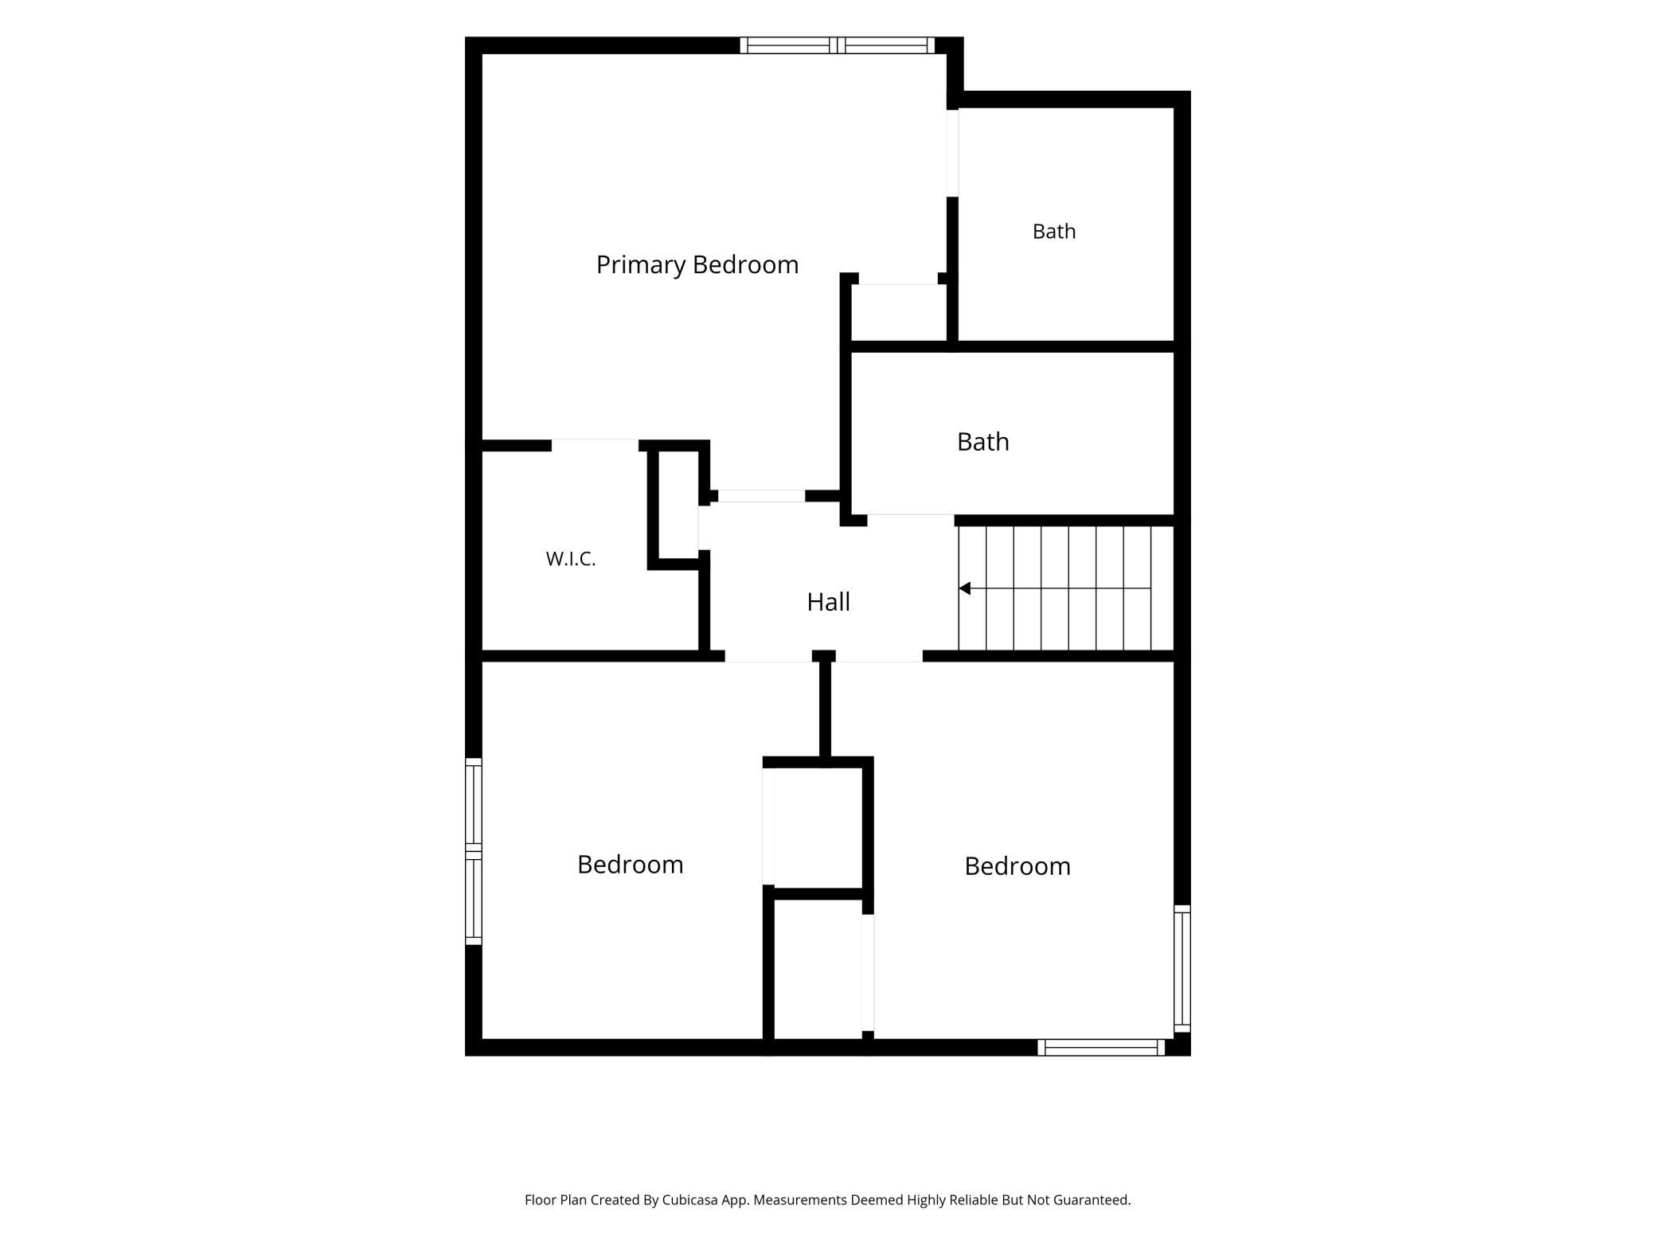
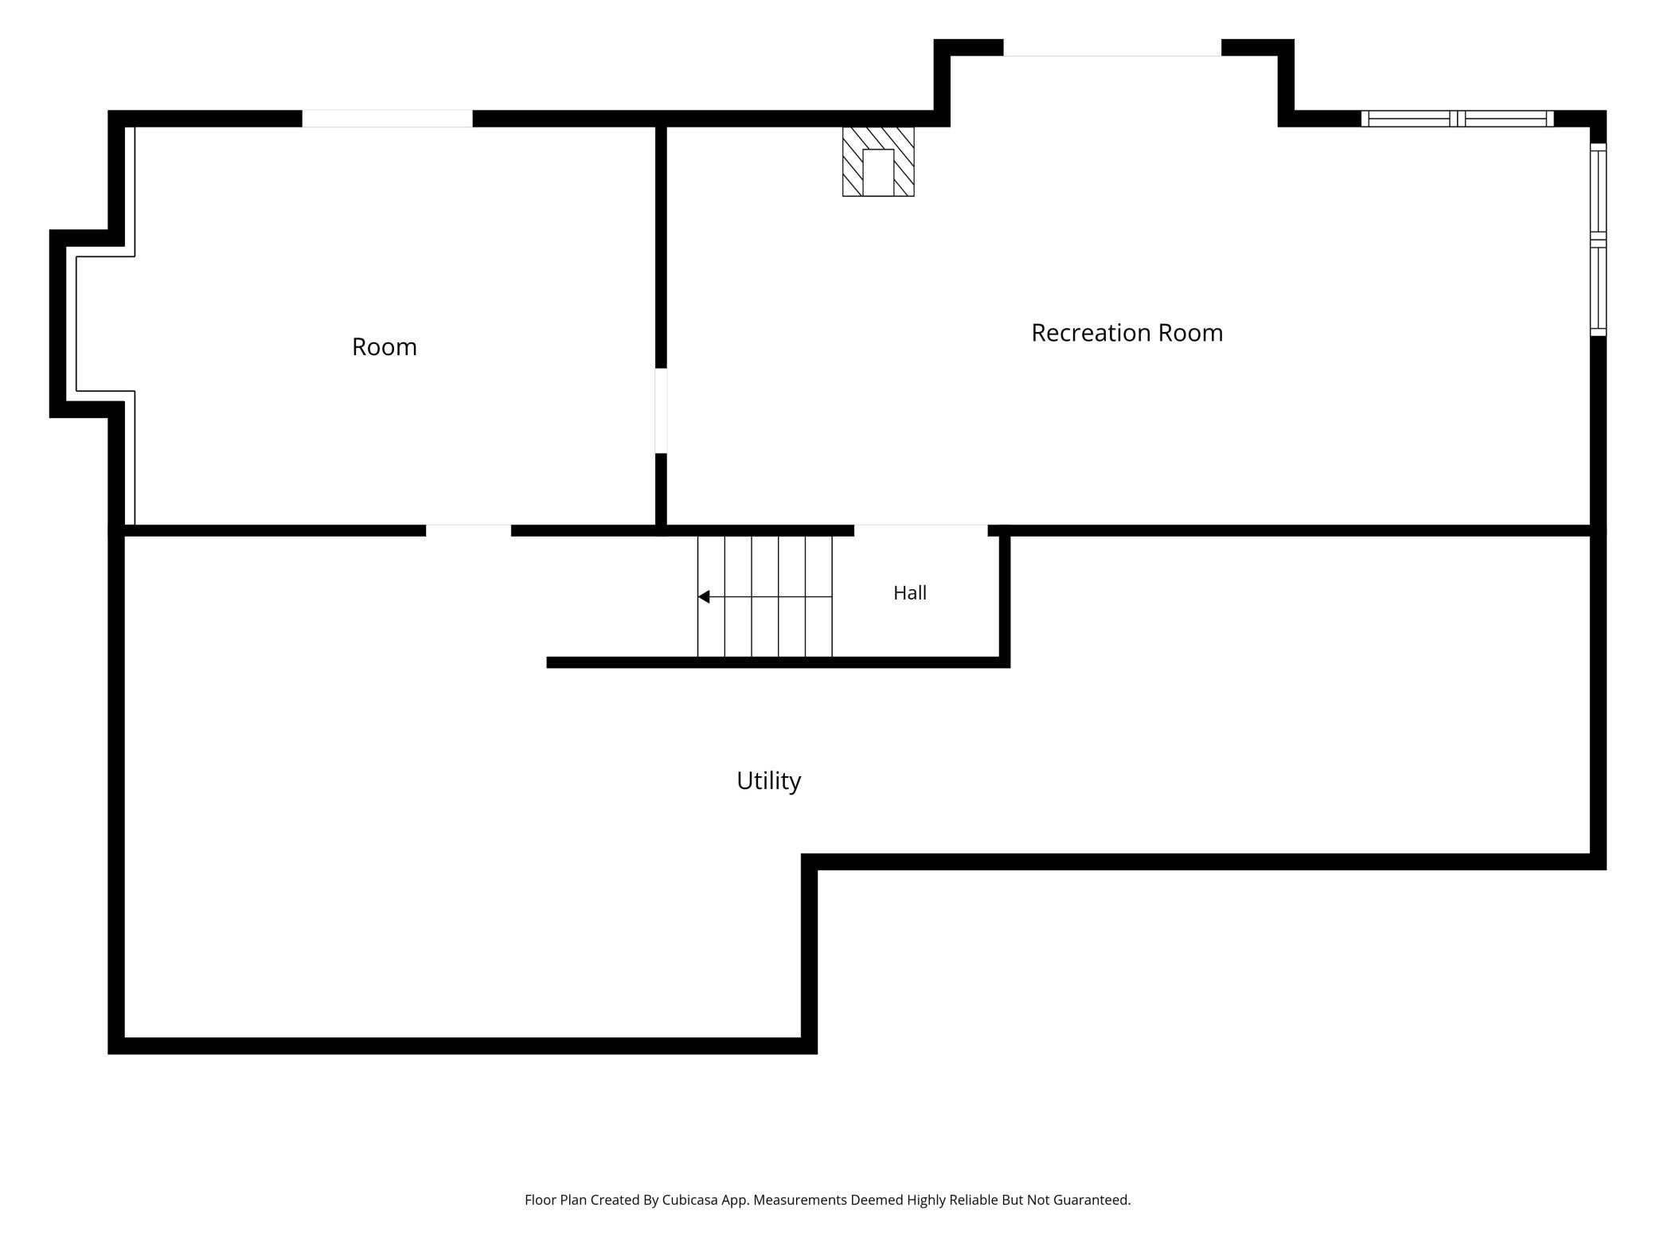
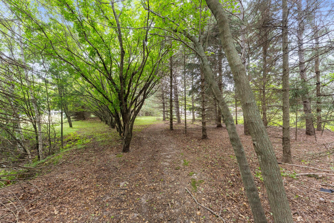
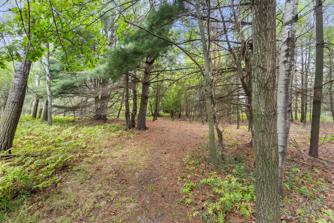
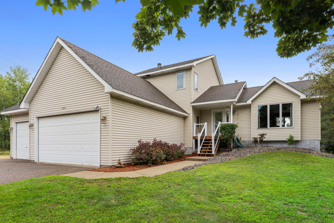
Looking for a great place to hunt, fish, dirt bike or just relax? Set on a sprawling 15-acre parcel backing up to serene wetlands, this modified two-story home in East Bethel offers the perfect blend of privacy and versatility. Nestled at the end of a quiet cul-de-sac, the property features meandering trails ideal for hunting, dirt bike riding, or simply exploring natureâs beauty. An inviting above-ground pool and expansive deck off the kitchen invite outdoor entertaining and idyllic relaxation amidst tranquil surroundings. The main floor welcomes you with vaulted ceilings and an open layout featuring a large dining room, office/sitting room, eat-in kitchen, and a spacious living roomâall showcasing new luxury vinyl plank flooring that complements the homeâs modern yet comfortable vibe. Also on this level is a convenient bedroom, and ¾ bathroom perfect for guests or flexible use and a large mudroom/laundry room. Upstairs, youâll find three bedrooms including a spacious primary suite with an upgraded bathroom, along with two additional bedrooms offering ample space for family or visitors. The walkout basement expands the living space with a cozy great room warmed by a free-standing fireplace, a large unfinished flex room ready to become a home office, extra bedroom, gym, or creative retreat and a large workshop. Storage needs are well met with abundant closets and an oversized, heated, and insulated garageâperfect for vehicles, toys, or hobbies. This exceptional home balances outdoor adventure with tasteful updates and spacious living, offering a truly unique East Bethel opportunity.
Details
Maps
Contract Information
Exclusions: Bar in lower level & mirror
Status: Active
Contingency: None
Current Price: 625000
Original List Price: 675000
ListPrice: 625000
List Date: 2026-08-24
Owner is an Agent?: No
Auction?: No
General Property Information
Common Wall: No
Lot Measurement: Acres
Manufactured Home?: No
Multiple PIDs?: No
New Development: No
Number of Fireplaces: 2
Waterfront YN: Yes
Year Built: 1995
Yearly/Seasonal: Yearly
Zoning: Residential-Single Family
Bedrooms: 4
Baths Total: 3
Bath Full: 1
Bath Three Quarters: 2
Main Floor Total SqFt: 1419
Above Grd Total SqFt: 2199
Below Grd Total SqFt: 1419
Total SqFt: 3618
Total Finished Sqft: 2664.00
FireplaceYN: Yes
Lake/Waterfront Name: Goose Lake (East Bethel City)
Style: (SF) Single Family
Foundation Size: 1419
Power Company: Xcel Energy
Garage Stalls: 3
Lot Dimensions: 566x1814x505x1502
Acres: 15
Assessment Pending: No
Location Tax and Other Information
House Number: 19543
Street Name: Naples
Street Suffix: Street
Street Direction Suffix: NE
Postal City: Cedar
County: Anoka
State: MN
Zip Code: 55011
Complex/Dev/Subdivision: Wildwood
Assessments
Tax With Assessments: 4667
Building Information
Finished SqFt Above Ground: 2199
Finished SqFt Below Ground: 465
Lake Details
Lake Acres: 257
Lease Details
Land Leased: Not Applicable
Lock Box Type
Lock Box Source: SPAAR
Miscellaneous Information
DP Resource: Yes
Homestead: Yes
Ownership
Fractional Ownership: No
Parking Characteristics
Garage Square Feet: 680
Public Survey Info
Range#: 23
Section#: 26
Township#: 33
Property Features
Accessible: None
Air Conditioning: Central Air
Amenities Unit: Ceiling Fan(s); Deck; French Doors; Kitchen Center Island; Natural Woodwork; Patio; Primary Bedroom Walk-In Closet; Tile Floors; Vaulted Ceiling(s); Walk-In Closet
Appliances: Chandelier; Dishwasher; Dryer; Microwave; Range; Refrigerator; Washer
Basement: Concrete Block; Drain Tiled; Full; Partially Finished; Storage Space; Sump Pump
Bath Description: Main Floor 3/4 Bath; Upper Level Full Bath; 3/4 Primary; Private Primary
Construction Status: Previously Owned
Dining Room Description: Eat In Kitchen; Informal Dining Room; Separate/Formal Dining Room
Electric: 200+ Amp Service; Circuit Breakers
Exterior: Vinyl
Family Room Characteristics: Family Room; Lower Level
Fencing: None
Fireplace Characteristics: Free Standing; Gas Burning; Living Room; Stone; Wood Burning
Foundation: Concrete Block
Fuel: Natural Gas
Heating: Forced Air
Laundry: Laundry Room; Main Level; Sink
Lock Box Type: Supra
Lot Description: Property Adjoins Public Land; Tree Coverage - Heavy; Underground Utilities; Wetlands
Outbuildings: Other
Parking Characteristics: Garage Door Opener; Heated Garage; Insulated Garage
Pool Description: Above Ground
Property Subtype: Acreage
Road Frontage: Cul De Sac; Unpaved Streets
Road Responsibility: Public Maintained Road
Roof: Age Over 8 Years; Architectural Shingle
Sewer: Septic System Compliant - Yes
Special Search: All Living Facilities on One Level; Main Floor Laundry; Primary Bdr Suite
Stories: Modified Two Story
Water: Well
Waterfront Type: Lake Front; Lake View
Room Information
| Room Name | Dimensions | Level |
| Dining Room | 15 x 11 | Main |
| First (1st) Bedroom | 13 x 9 | Main |
| Flex Room | 18 x 13 | Lower |
| Fourth (4th) Bedroom | 11 x 10 | Upper |
| Foyer | 11 x 9 | Main |
| Great Room | 28 x 15 | Lower |
| Informal Dining Room | 13 x 9 | Main |
| Kitchen | 14 x 10 | Main |
| Laundry | 11 x 9 | Main |
| Living Room | 17 x 15 | Main |
| Office | 10 x 12 | Main |
| Second (2nd) Bedroom | 15 x 13 | Upper |
| Third (3rd) Bedroom | 11 x 10 | Upper |
Listing Office: RE/MAX Results
Last Updated: October - 03 - 2026

The data relating to real estate for sale on this web site comes in part from the Broker Reciprocity SM Program of the Regional Multiple Listing Service of Minnesota, Inc. The information provided is deemed reliable but not guaranteed. Properties subject to prior sale, change or withdrawal. ©2026 Regional Multiple Listing Service of Minnesota, Inc All rights reserved.
Saturday 3rd of October 2026 08:30 PM

218-998-4400
Mohagen Real Estate


Let's Connect

Mohagen Real Estate
sue@MohagenRealEstate.com
Office: 218-998-4400
Cell: 218-731-7376

Mohagen Real Estate is licensed in the State of Minnesota