19602 Galway Circle, Prior Lake, MN 55372 (MLS# 6746346)
$1,049,000
Prior Lake, MN 55372
MLS# 6746346
Status: Closed
5 beds | 5 baths | 4632 sqft
1 / 51
Property Description
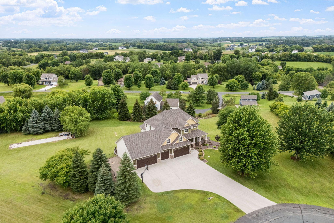
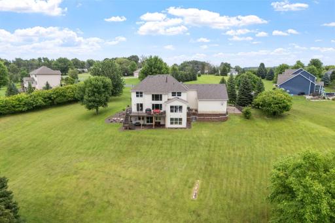
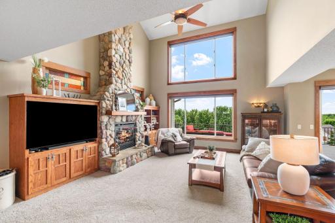
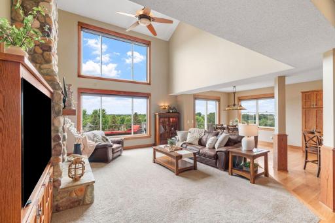
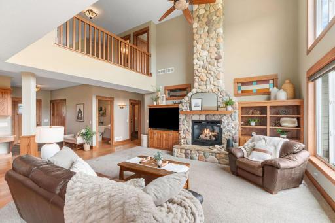
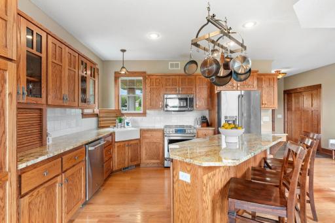
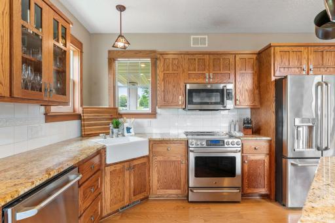
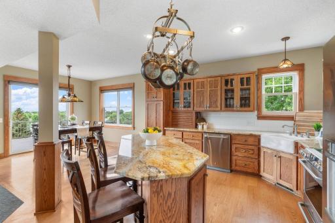
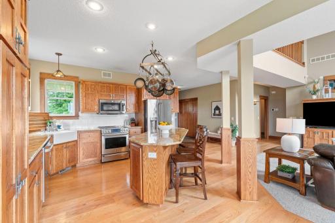
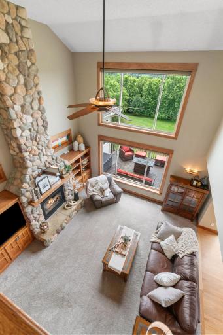
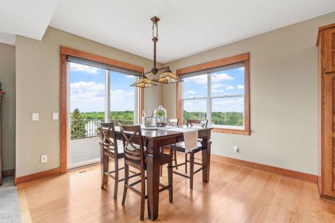
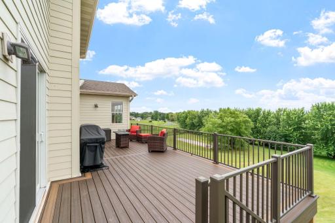
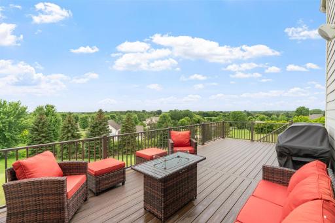
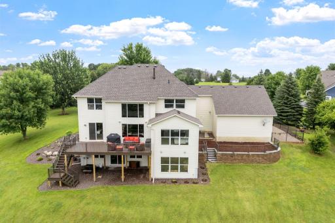
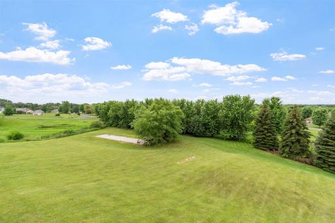
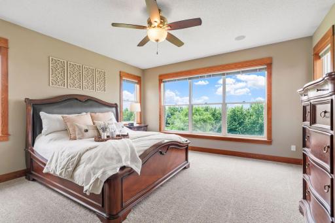
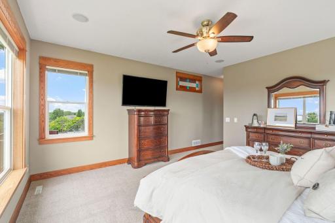
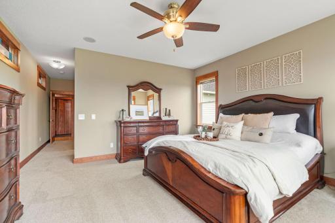
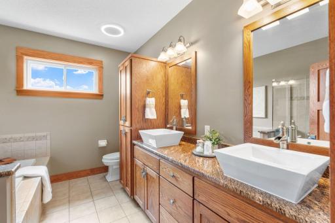
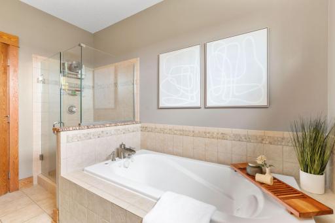
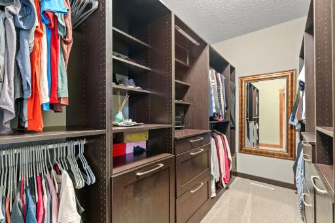
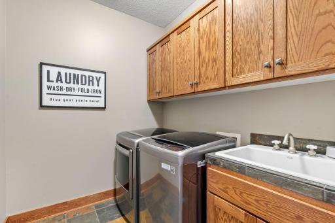
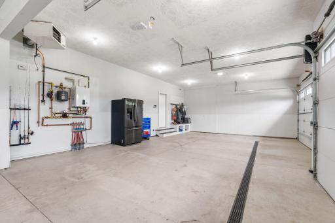
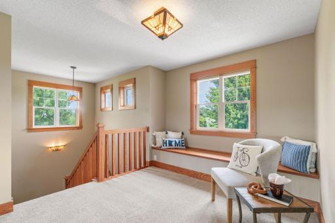
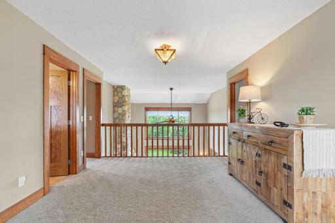
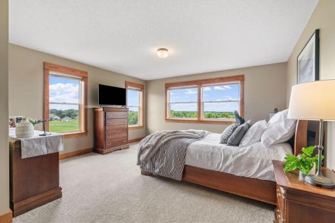
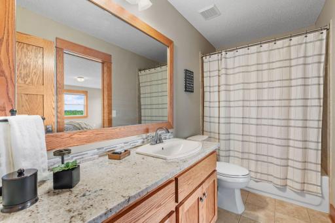
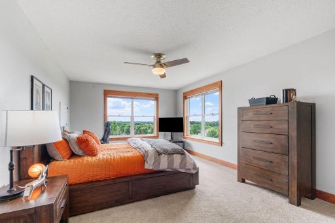
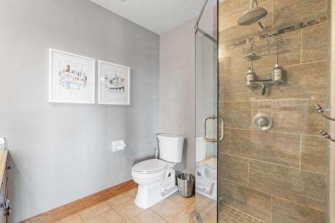
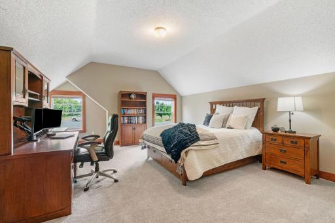
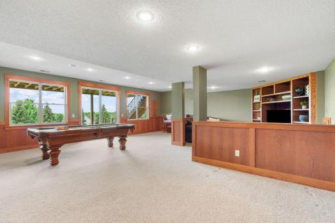
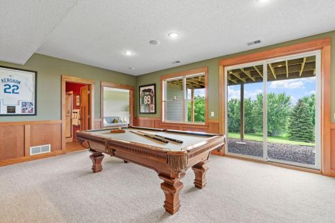
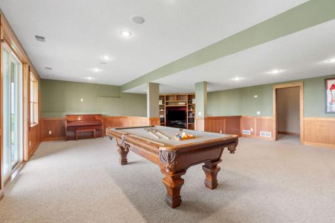
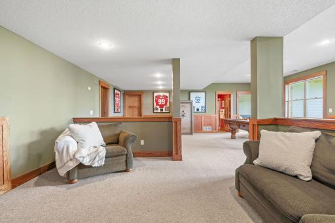
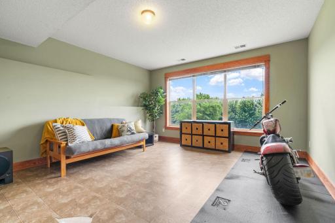
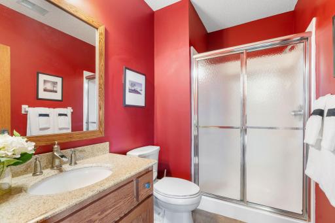
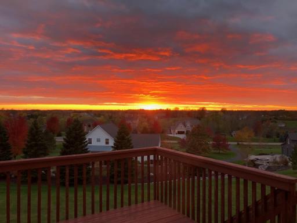
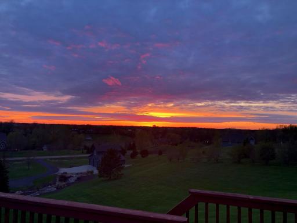
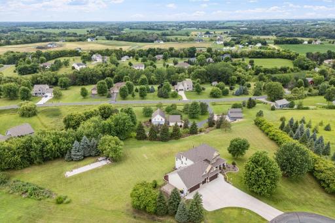
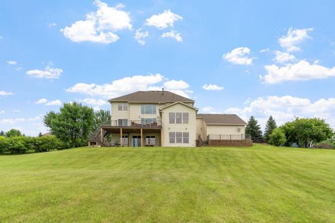
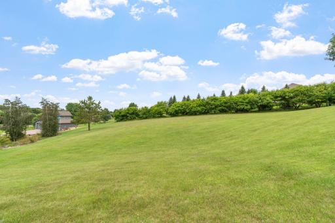
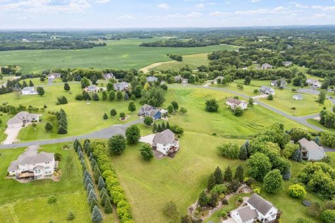
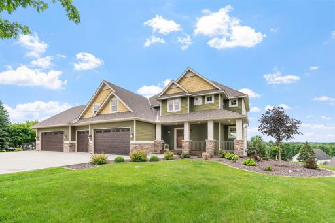
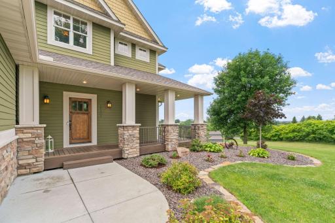
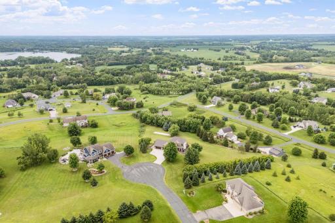
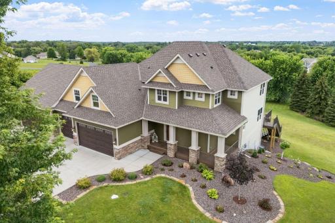
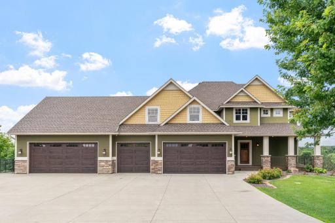
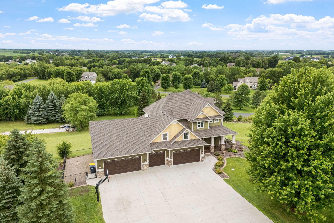
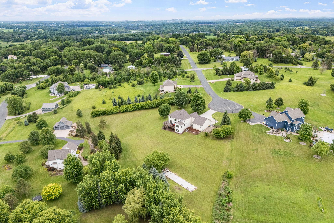
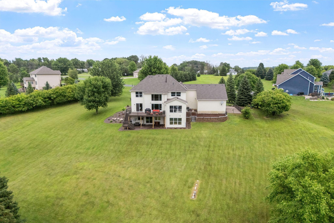
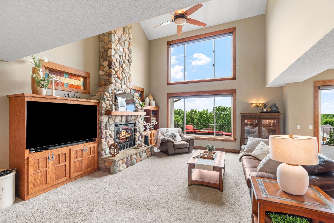
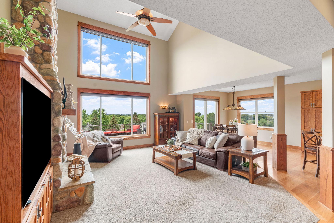
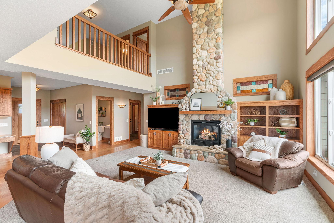
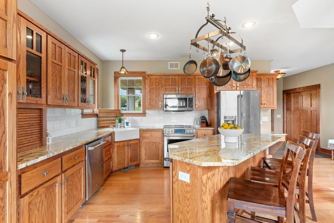
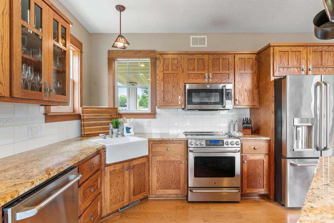
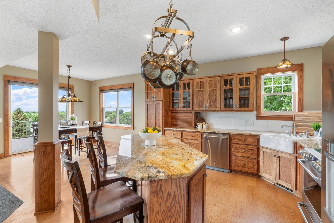
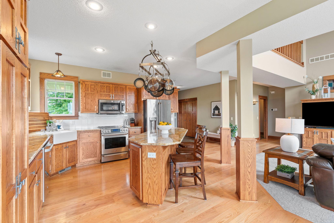
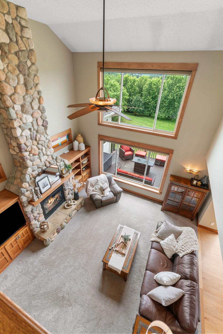
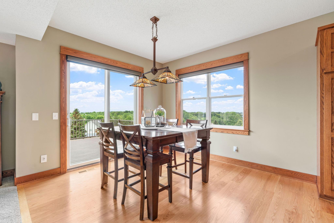
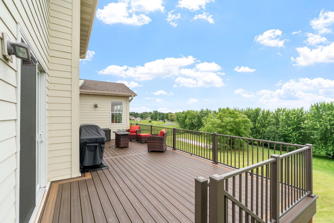
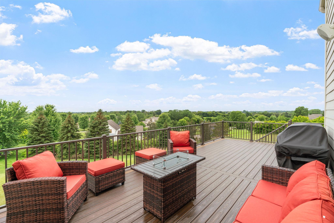
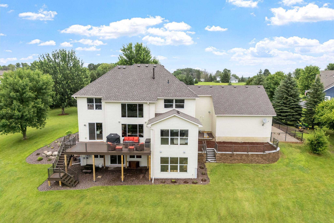
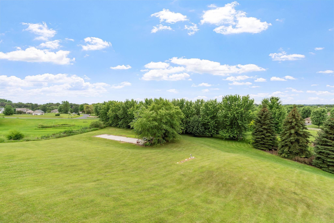
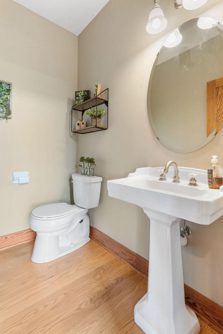
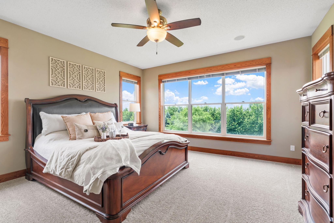
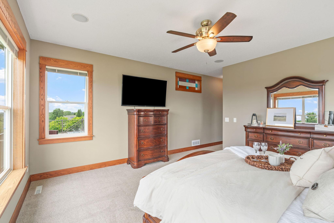
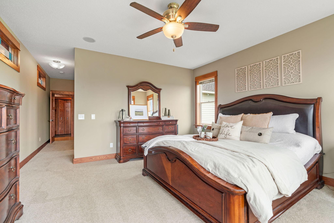
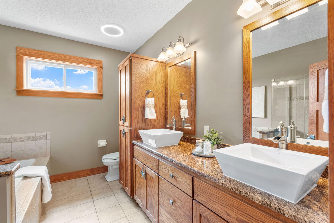
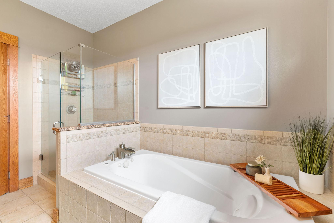
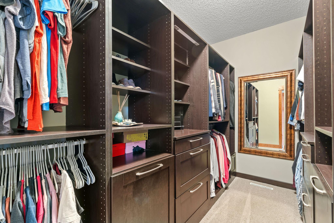
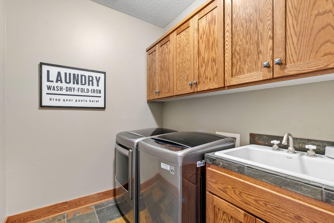
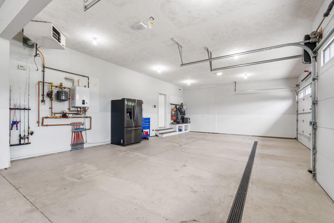
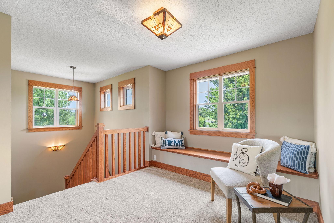
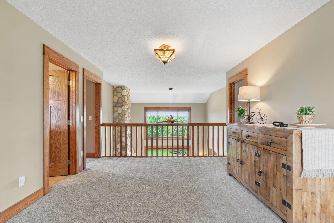
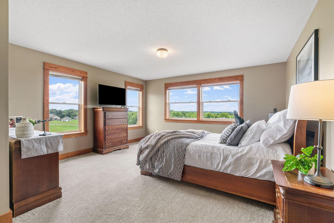
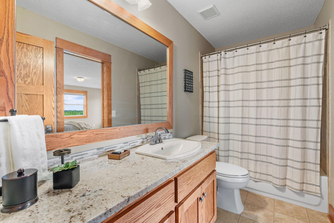
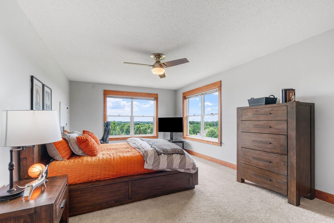
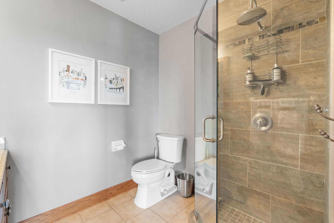
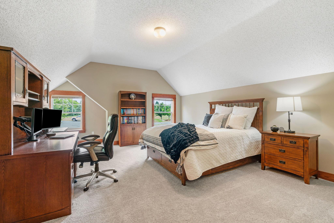

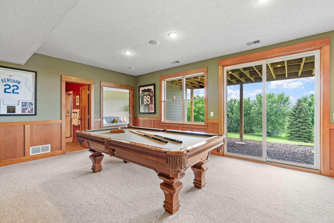
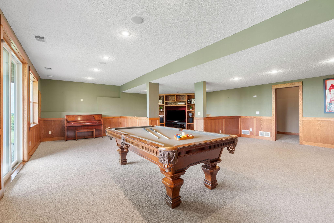
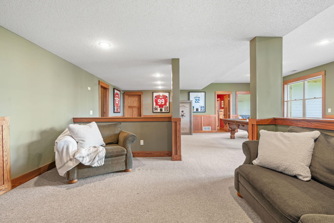
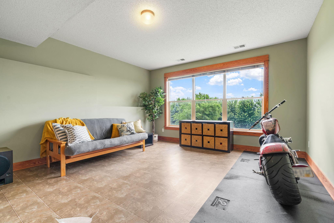
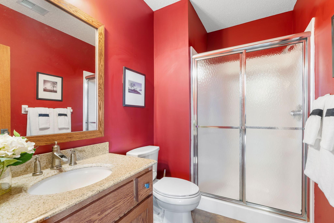
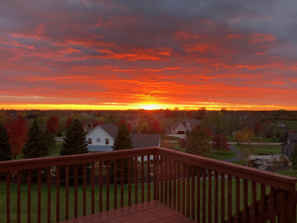
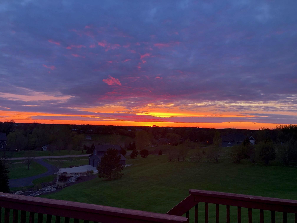
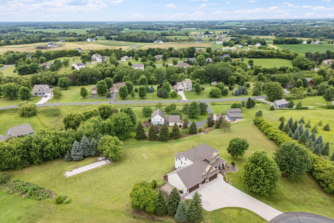
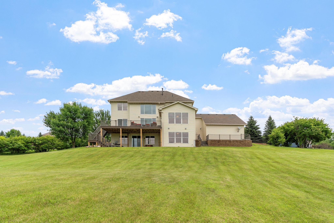
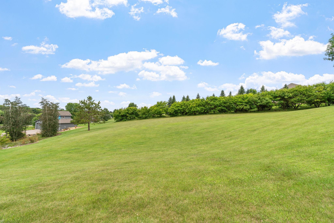
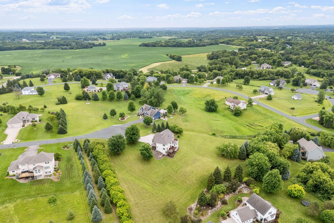

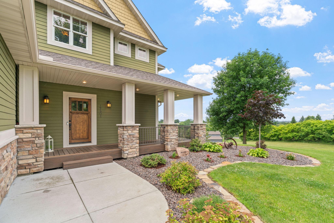
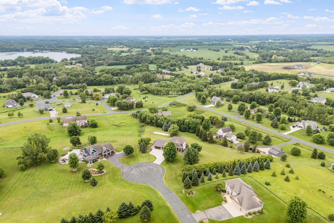
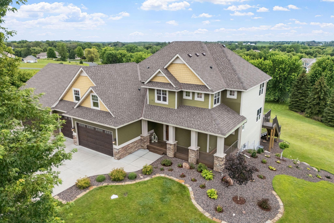
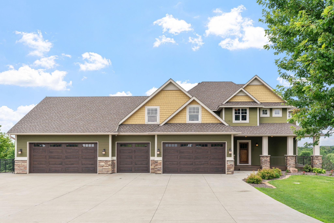
STUNNING 2.5-acre property on a quiet cul-de-sac with west-facing sunset views, incredible privacy & oversized 5-car garage. The bright, open Main Level is filled with natural light, featuring soaring two-story ceilings in the Living Room with a floor-to-ceiling stone fireplace & built-ins, opening to the Gourmet Kitchen with granite countertops, stainless steel appliances & center island. Informal Dining walks out to a BRAND NEW 26x12 maintenance-free deck overlooking mature trees & expansive backyard. Main Level also includes the Primary Bedroom with ensuite Bath featuring dual sinks, separate tub/shower & walk-in closet, plus a Laundry Room with sink & storage. The Upper Level overlooks the ML and offers a Loft, 3 oversized Bedrooms (all with walk-in closets) & 2 Bathrooms, plus an elevated lookout pointâreputed to be the highest in Scott Countyâwith views of Jordan, Belle Plaine & New Prague (imagine the fireworks!). The finished walkout Lower Level includes a Family Room with built-ins, Gaming Area, Flex Room/5th Bedroom, ¾ Bath & Storage Room. DREAM garage with a $200K recent addition including in-floor heat, secondary heater, drain, huge storage area above addition & LiftMaster garage door system. NEW: roof (2025), gutters on all four sides (2025), $35,000 in new windows (Jan 2025), new carpet on ML & UL (2022), TREX maintenance-free deck (April 2025), concrete driveway (2019) & retaining wall. Addtâl highlights: Lorex security camera system (runs through modem & TV), backyard multi-use concrete slab, updated landscaping, resurfaced wood floors (2022), built-in basketball hoop, 15x34 fenced-in kennel off garage side door & whole-home/deck speaker system. One-of-a-kind opportunity!
Details
Maps
Contract Information
Status: Closed
Off Market Date: 2025-09-07
Contingency: None
Current Price: 987500
Closed Date: 2025-10-02
Original List Price: 1100000
Sales Close Price: 987500
ListPrice: 1049000
List Date: 2025-06-27
Owner is an Agent?: No
Auction?: No
General Property Information
Assoc Mgmt Co. Phone #: 952-843-8588
Association Fee Frequency: Annually
Association Mgmt Co. Name: Dune Bury Knolls Association
Common Wall: No
Lot Measurement: Acres
Manufactured Home?: No
Multiple PIDs?: No
New Development: No
Number of Fireplaces: 1
Waterfront YN: No
Year Built: 2002
Yearly/Seasonal: Yearly
Zoning: Residential-Single Family
Bedrooms: 5
Baths Total: 5
Bath Full: 2
Bath Three Quarters: 2
Bath Half: 1
Main Floor Total SqFt: 1536
Above Grd Total SqFt: 3072
Below Grd Total SqFt: 1560
Total SqFt: 4632
Total Finished Sqft: 4460.00
FireplaceYN: Yes
Style: (SF) Single Family
Foundation Size: 1582
Association Fee: 50
Garage Stalls: 5
Lot Dimensions: 401x78x69x58x330x583
Acres: 2.5
Assessment Pending: Unknown
Location Tax and Other Information
House Number: 19602
Street Name: Galway
Street Suffix: Circle
Postal City: Prior Lake
County: Scott
State: MN
Zip Code: 55372
Complex/Dev/Subdivision: Doon Bury Knolls 3rd Add
Assessments
Tax With Assessments: 6756
Building Information
Finished SqFt Above Ground: 3134
Finished SqFt Below Ground: 1326
Lease Details
Land Leased: Not Applicable
Miscellaneous Information
Homestead: Yes
Ownership
Fractional Ownership: No
Parking Characteristics
Garage Square Feet: 1000
Public Survey Info
Range#: 22
Section#: 21
Township#: 114
Property Features
Accessible: None
Air Conditioning: Central Air
Amenities Unit: Deck; Hardwood Floors; Kitchen Window; Natural Woodwork; Porch; Security System; Tile Floors; Vaulted Ceiling(s)
Appliances: Air-To-Air Exchanger; Dishwasher; Disposal; Dryer; Freezer; Microwave; Range; Refrigerator; Washer
Association Fee Includes: Other
Basement: Full
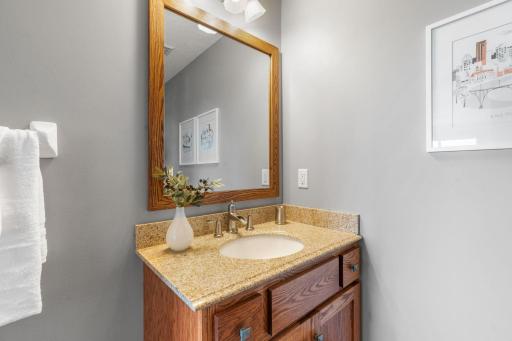
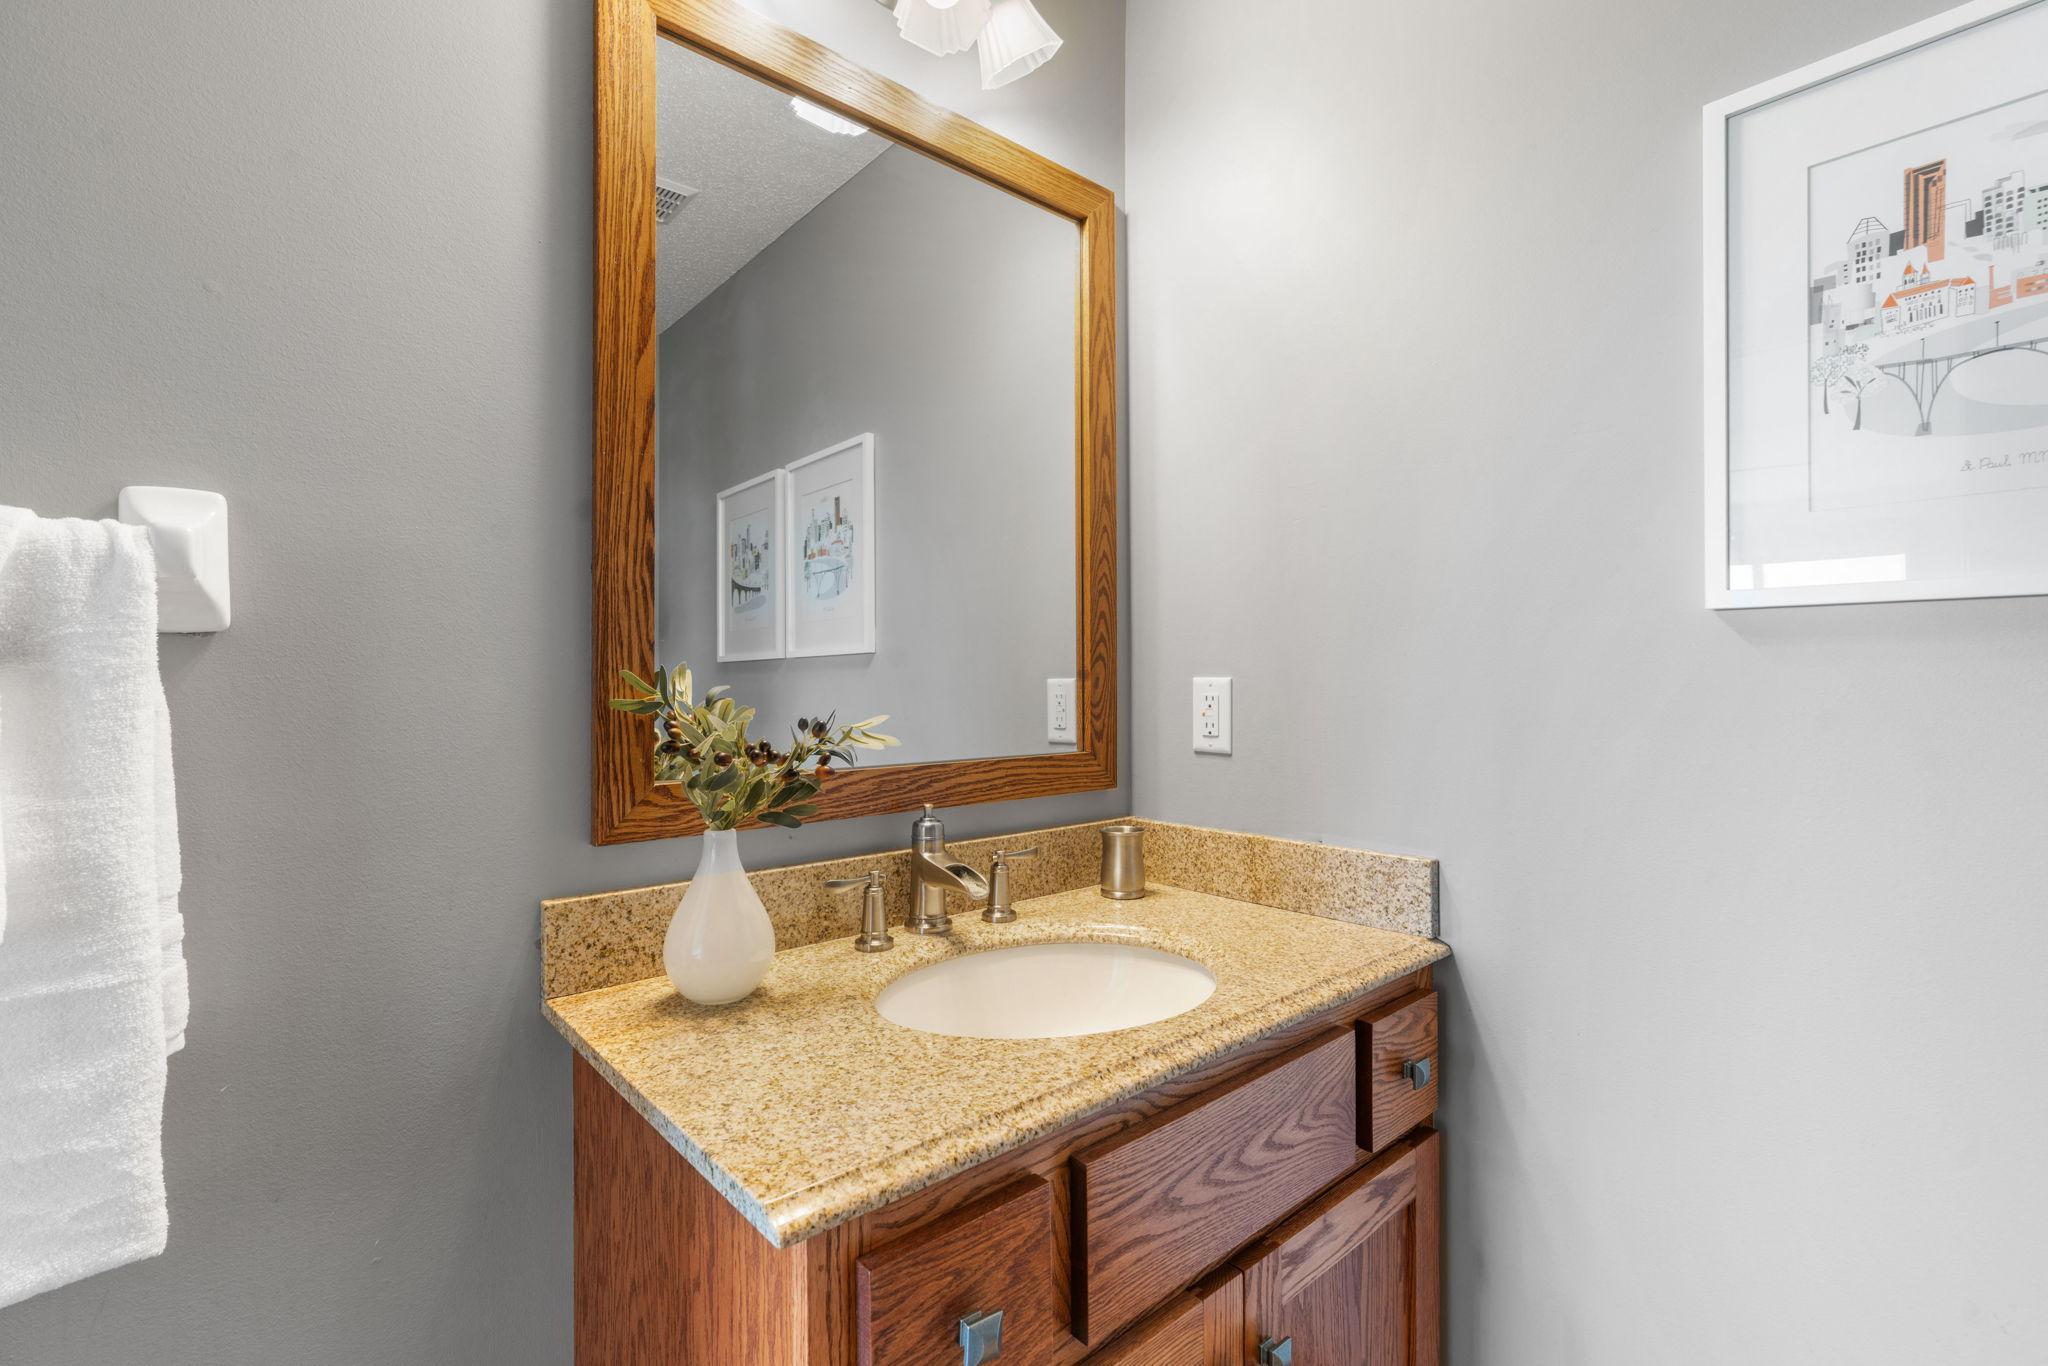
Bath Description: Main Floor 1/2 Bath; Main Floor Full Bath; Upper Level Full Bath; Full Primary; Private Primary; 3/4 Basement; Bathroom Ensuite; Separate Tub & Shower
Construction Status: Previously Owned
Dining Room Description: Eat In Kitchen; Informal Dining Room
Exterior: Brick/Stone
Family Room Characteristics: Entertainment/Media Center; Lower Level
Financing Terms: Conventional
Fireplace Characteristics: Living Room
Foundation: Concrete Block
Fuel: Natural Gas
Heating: Forced Air
Lock Box Type: Combo
Roof: Age 8 Years or Less; Asphalt Shingles
Sellers Terms: Cash; Conventional; FHA; VA
Sewer: Private Sewer
Special Search: 3 BR on One Level; All Living Facilities on One Level; Main Floor Bedroom; Main Floor Laundry; Main Floor Primary
Stories: Two
Water: Well
Room Information
| Room Name | Dimensions | Level |
| Third (3rd) Bedroom | 18x11 | Upper |
| Fourth (4th) Bedroom | 20x20 | Upper |
| Fifth (5th) Bedroom | 18x16 | Lower |
| Laundry | 8x7 | Main |
| Loft | 20x10 | Upper |
| Living Room | 19x18 | Main |
| Dining Room | 12x12 | Main |
| Family Room | 29x26 | Lower |
| Kitchen | 15x14 | Main |
| First (1st) Bedroom | 16x16 | Main |
| Second (2nd) Bedroom | 15x14 | Upper |
| Deck | 29x14 | Main |
Listing Office: eXp Realty
Last Updated: October - 03 - 2026

The data relating to real estate for sale on this web site comes in part from the Broker Reciprocity SM Program of the Regional Multiple Listing Service of Minnesota, Inc. The information provided is deemed reliable but not guaranteed. Properties subject to prior sale, change or withdrawal. ©2026 Regional Multiple Listing Service of Minnesota, Inc All rights reserved.
Sunday 4th of October 2026 05:18 AM

218-998-4400
Mohagen Real Estate


Let's Connect

Mohagen Real Estate
sue@MohagenRealEstate.com
Office: 218-998-4400
Cell: 218-731-7376

Mohagen Real Estate is licensed in the State of Minnesota