19605 Jigsaw Drive, Park Rapids, MN 56470 (MLS# 7060204)
$699,900
Park Rapids, MN 56470
MLS# 7060204
Status: Closed
2 beds | 3 baths | 3024 sqft
1 / 57
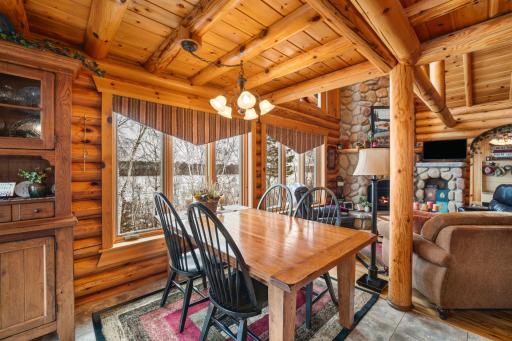
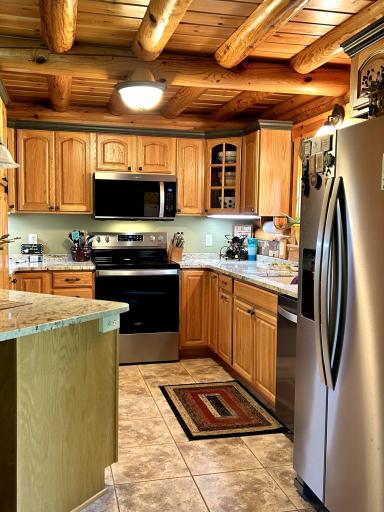
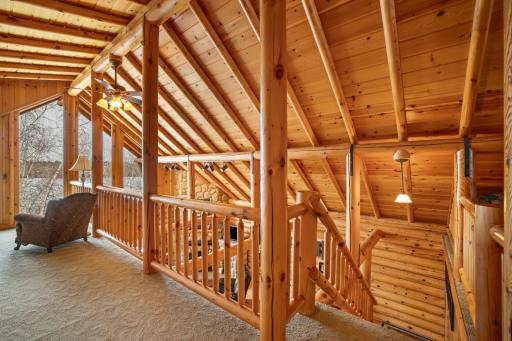
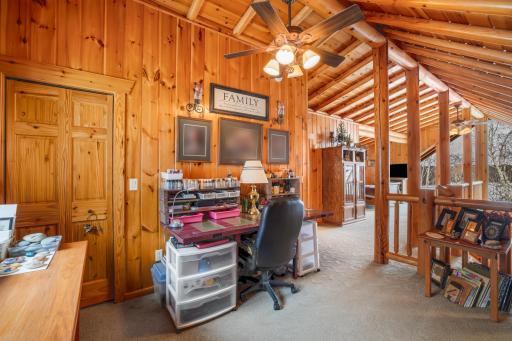

Property Description
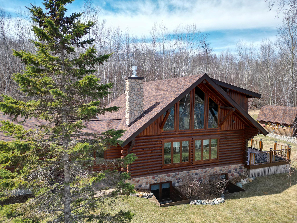
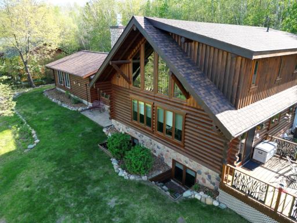
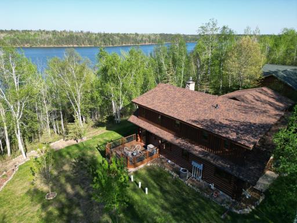
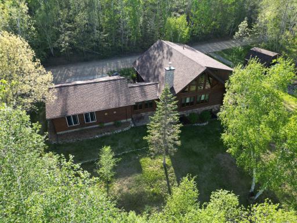
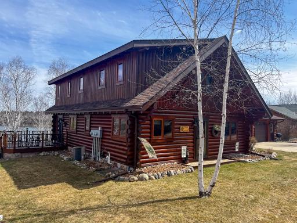
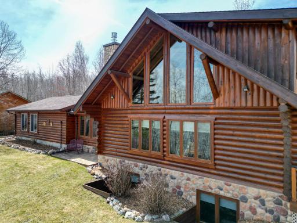
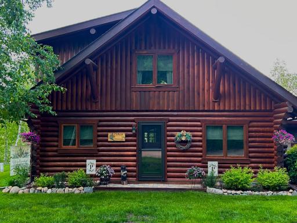
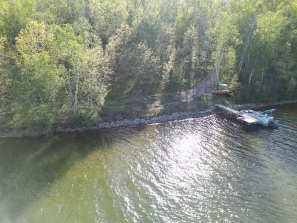
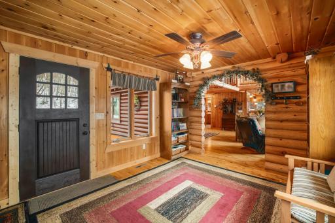
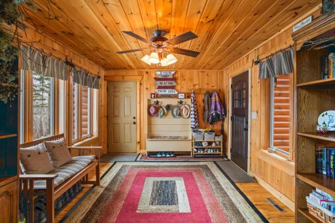
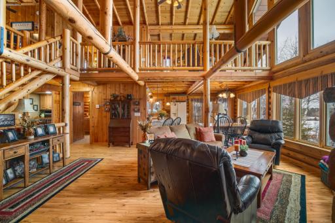
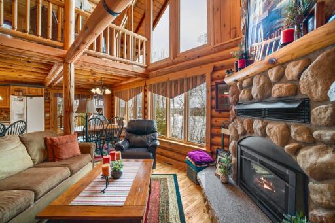
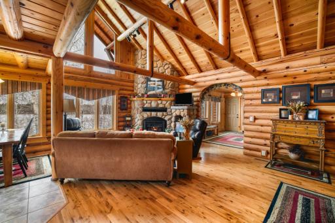
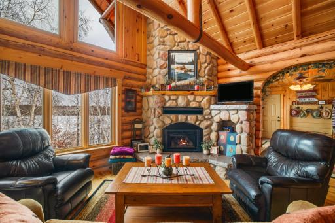
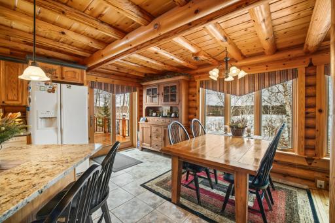
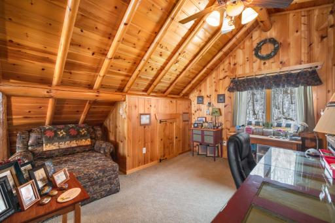
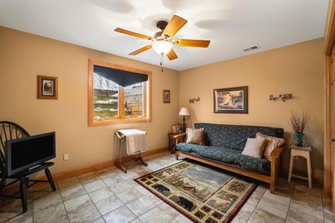
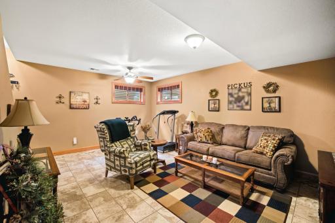
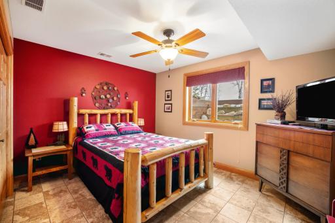
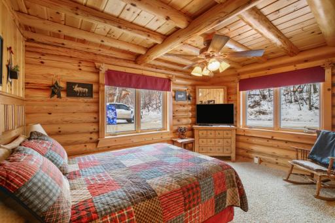
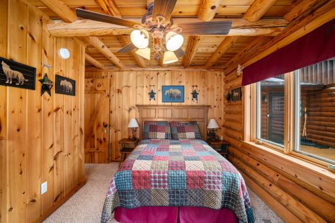
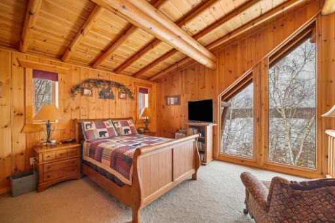
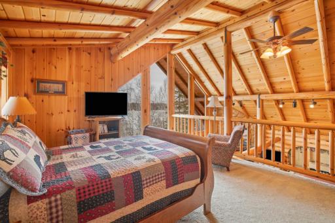
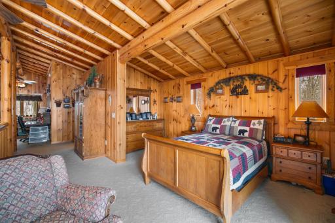
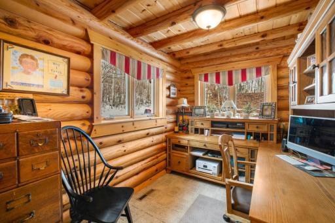
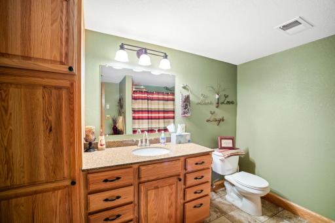
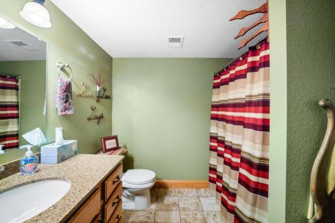
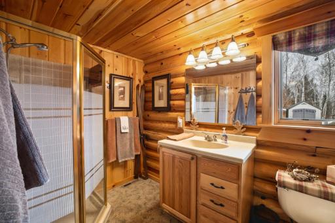
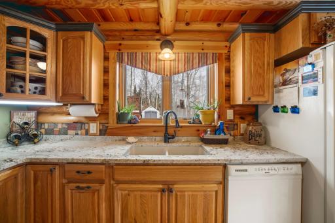
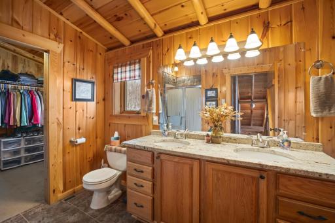
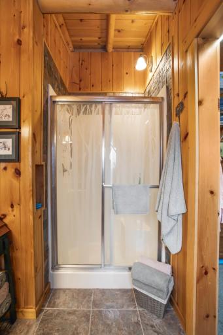
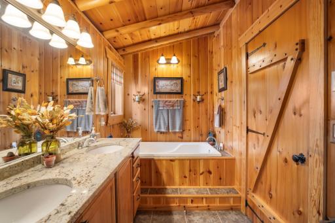
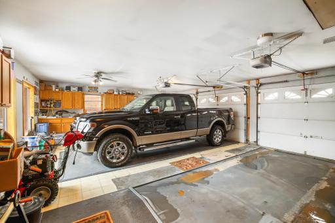
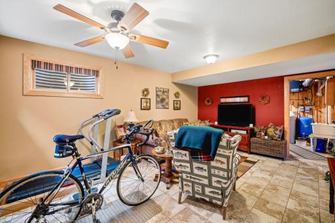
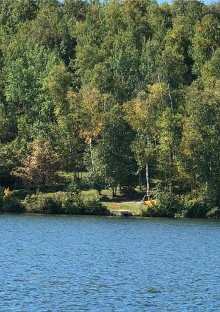
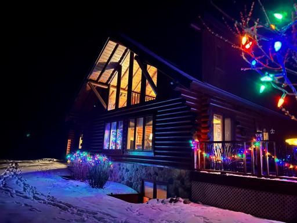
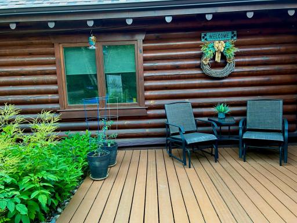
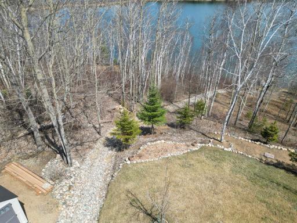
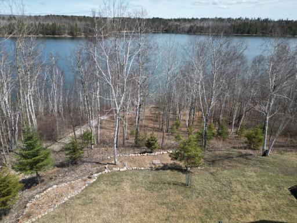
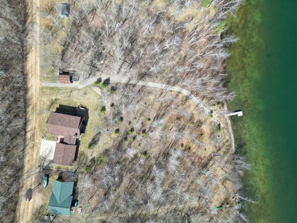
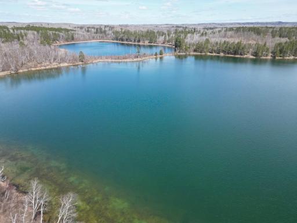
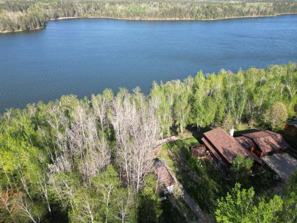
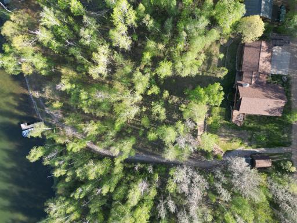
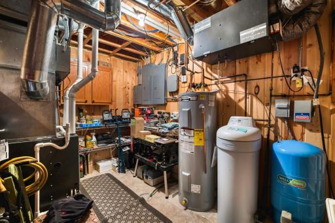
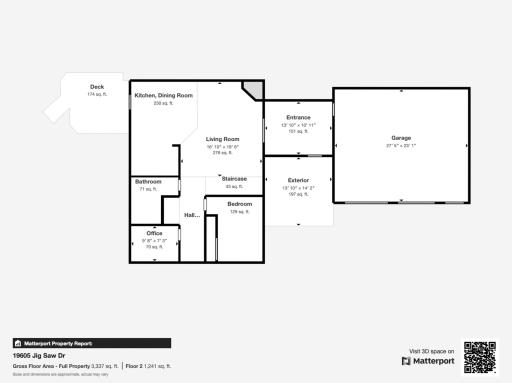
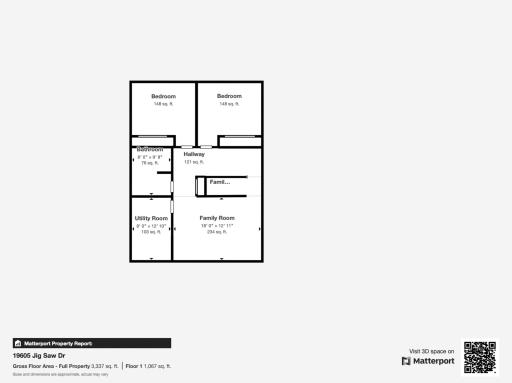
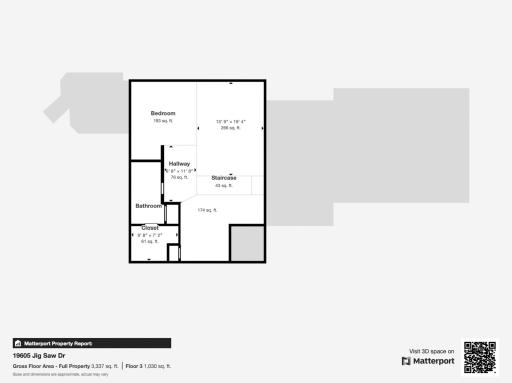
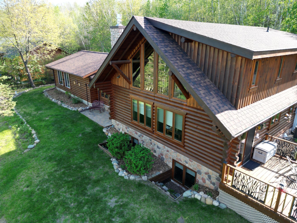
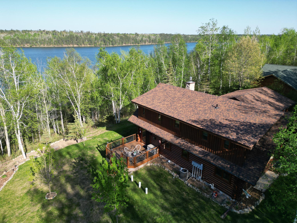
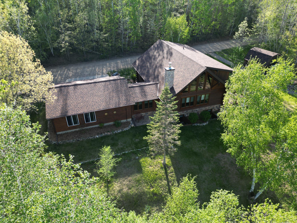
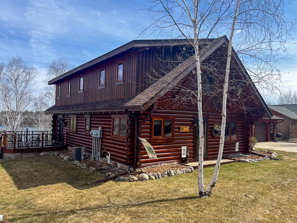
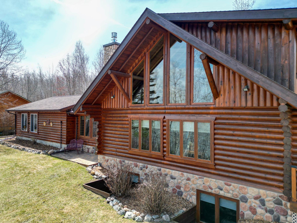
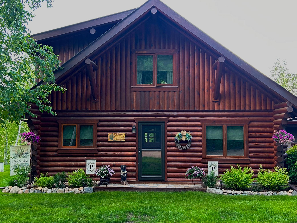
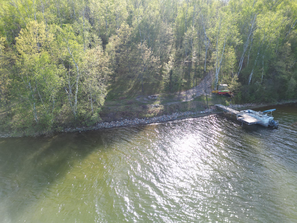
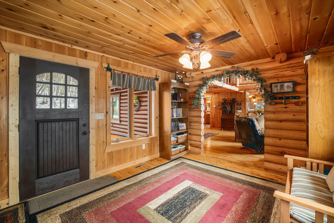
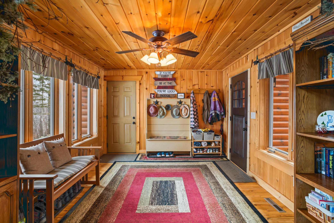
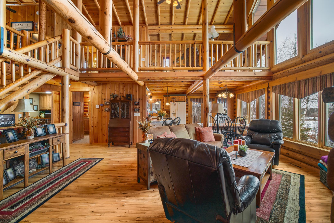
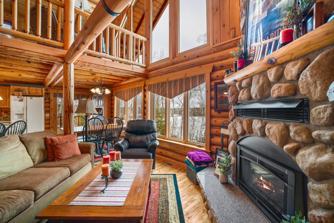
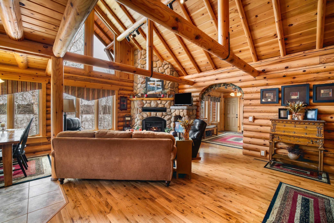
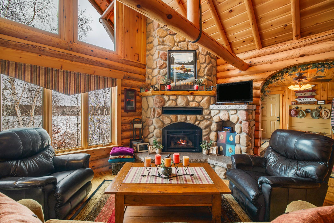
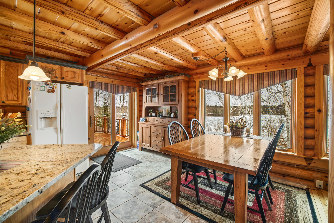
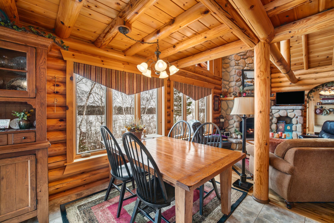
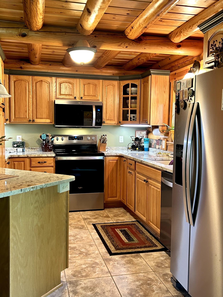
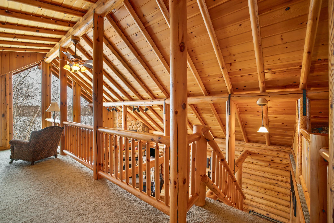
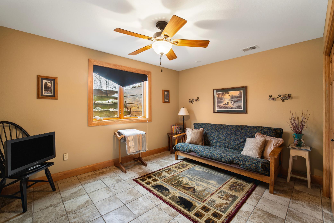
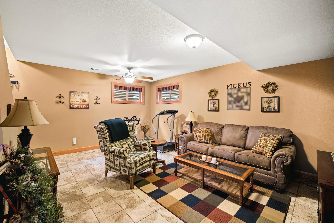
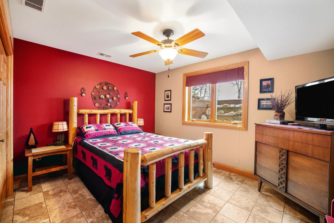
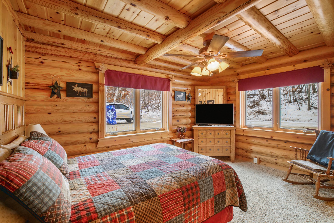
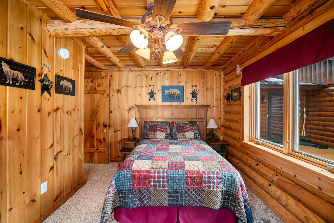
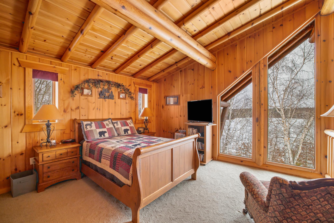
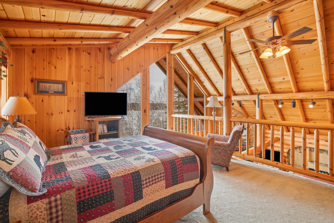
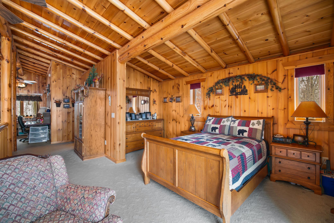
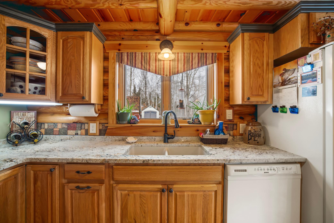
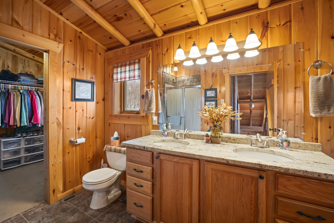
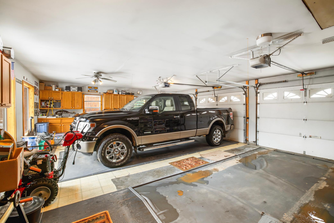
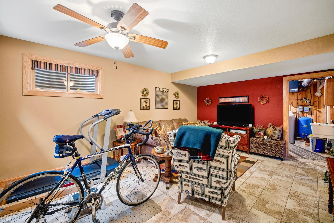
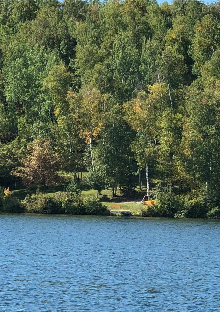
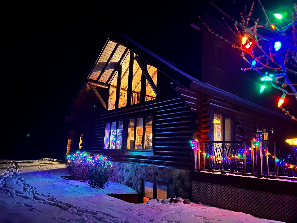
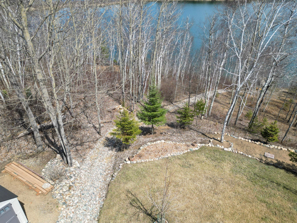


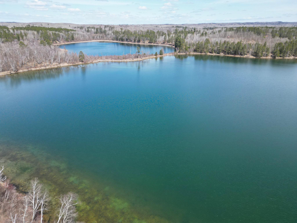
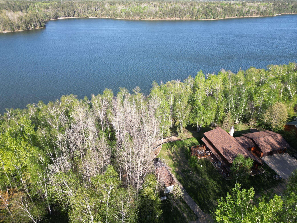
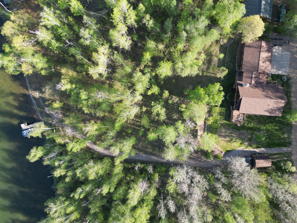
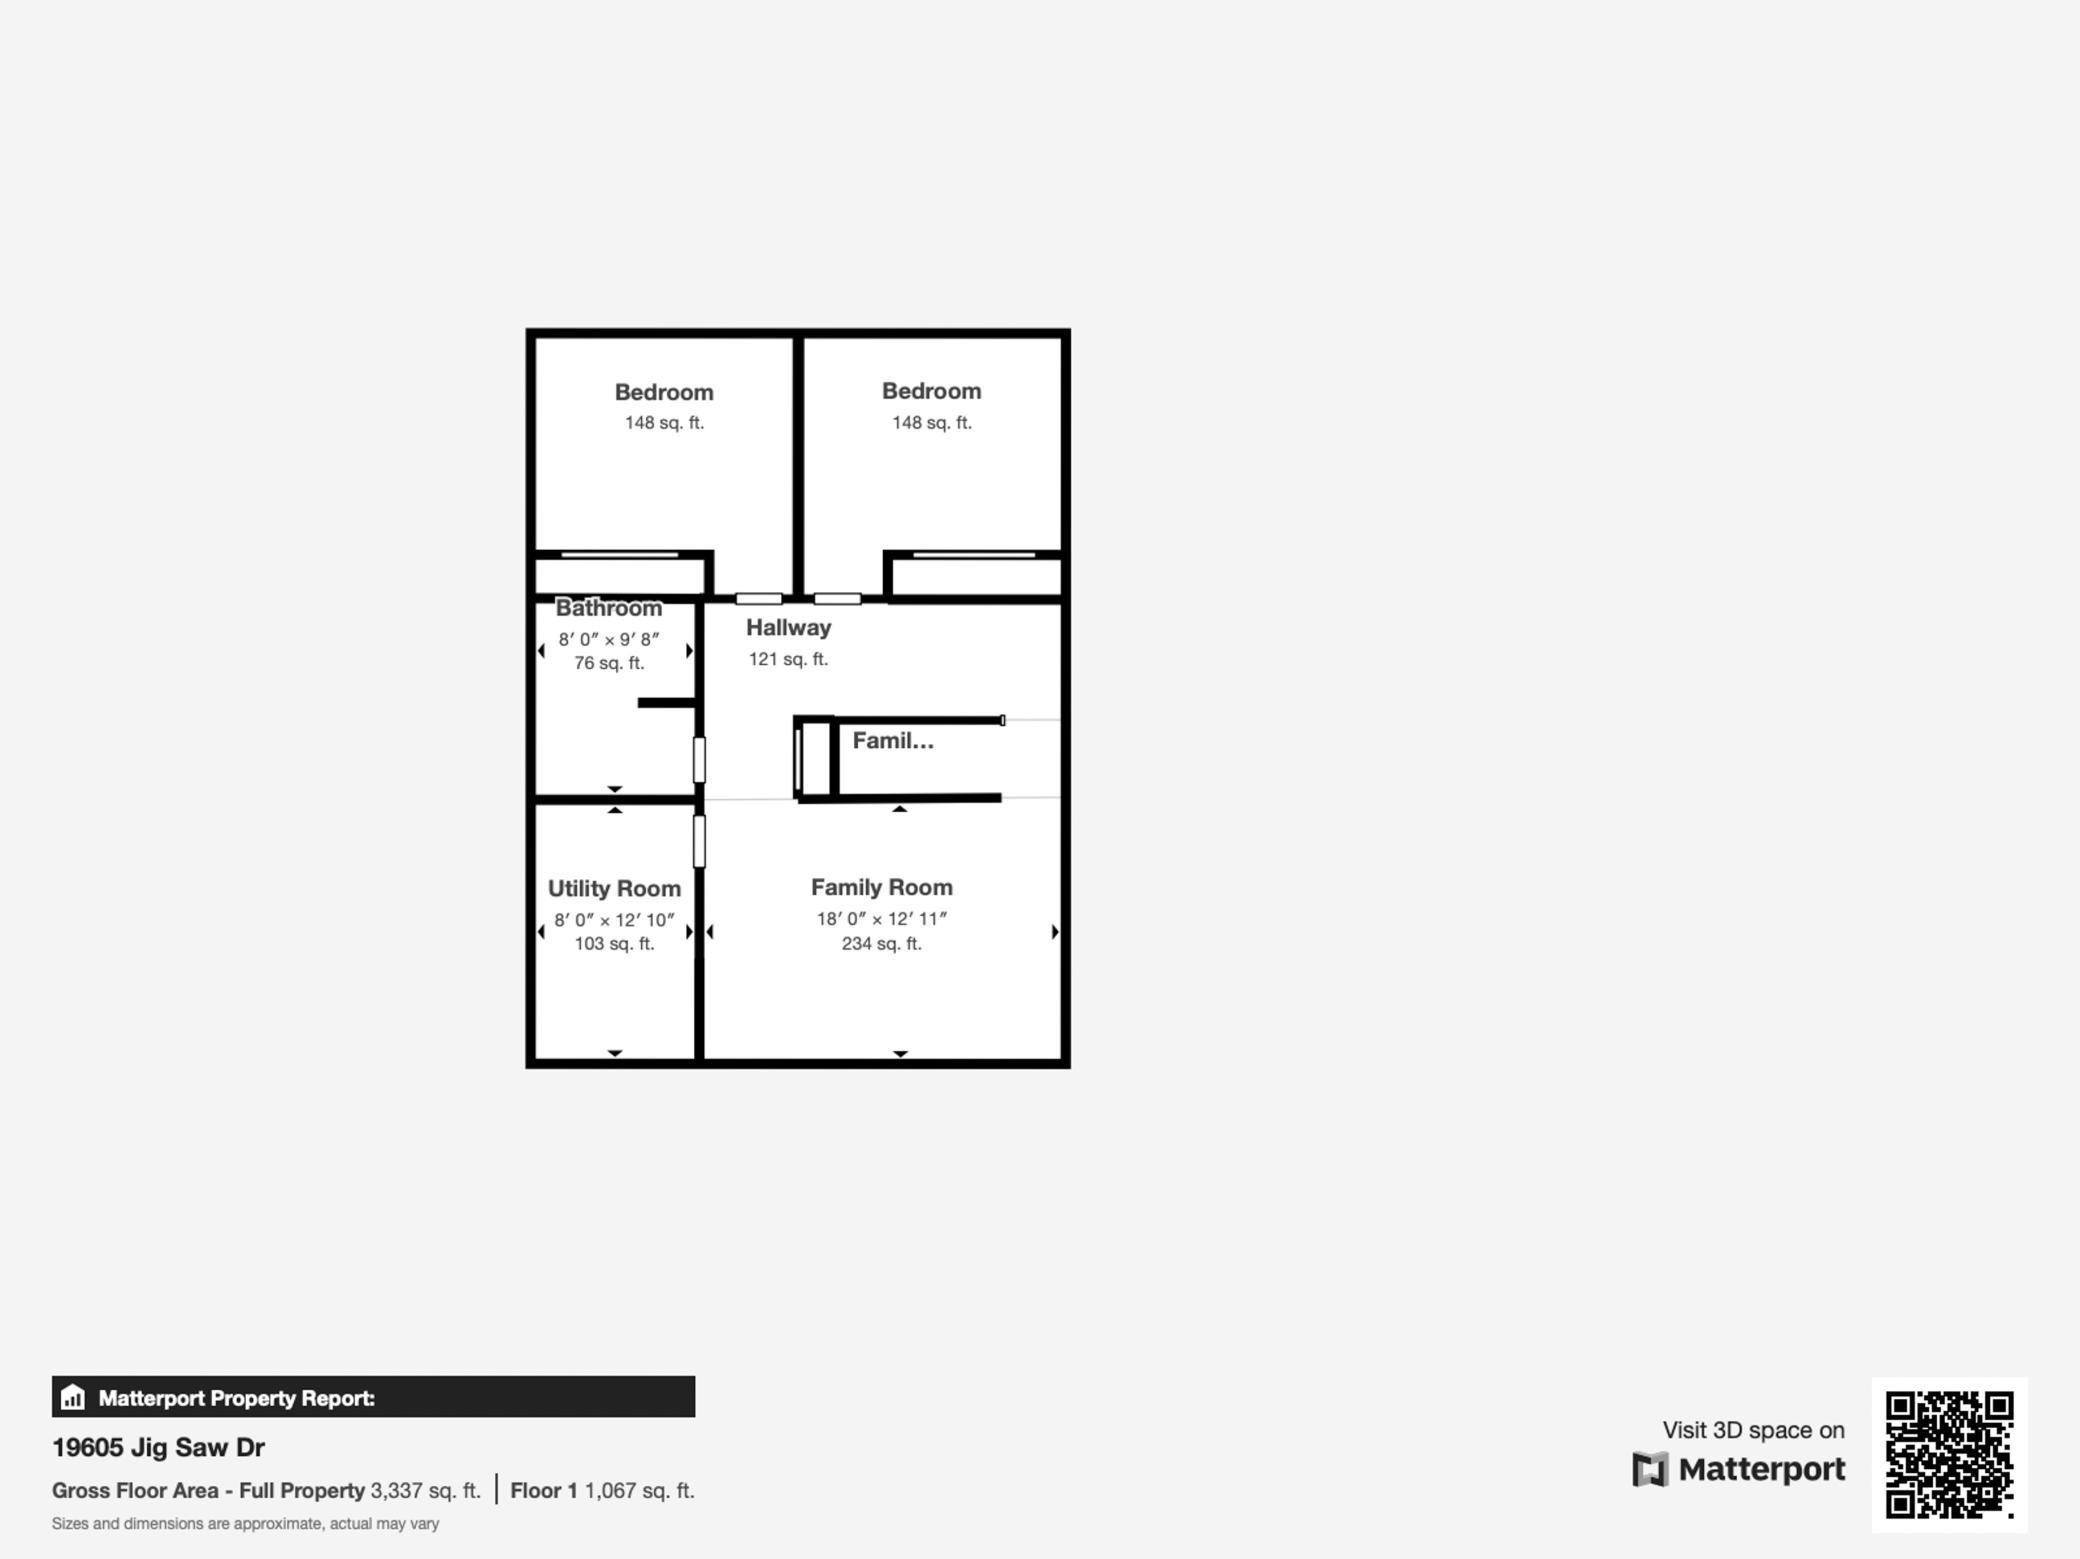
Your Dream Log Home on Bad Axe Lake Awaits! Discover the beauty of custom living in this stunning log home, perfectly situated on the tranquil shores of Bad Axe Lake. With spectacular views and surrounded by hundreds of acres of county land for you to explore, this property offers the ultimate escape. Step inside to find a welcoming open layout featuring oak flooring and a cozy fieldstone propane fireplace, creating a warm ambiance perfect for those chilly evenings. The kitchen is excellent for cooking and entertaining, featuring granite counters and a modern design. This home offers two spacious bedrooms and three bathrooms. The fully finished basement has two bonus rooms with full egress windows, in-floor heating, and elegant ceramic tile. An energy-efficient dual fuel high-efficiency furnace keeps you comfortable year-round, while LED lighting ensures a bright, modern feel. Plus, you'll love the convenience of the heated attached garage, providing ample space for all your outdoor gear. Enjoy excellent fishing on Bad Axe Lake, known for its undisturbed beauty due to the limited development of the lake's pristine shoreline and the absence of public boat access. Don't miss this exceptional opportunity to own a slice of paradise! A driveable path down to the lake provides convenient access. Schedule your showing today and experience lakeside living at its finest!
Details
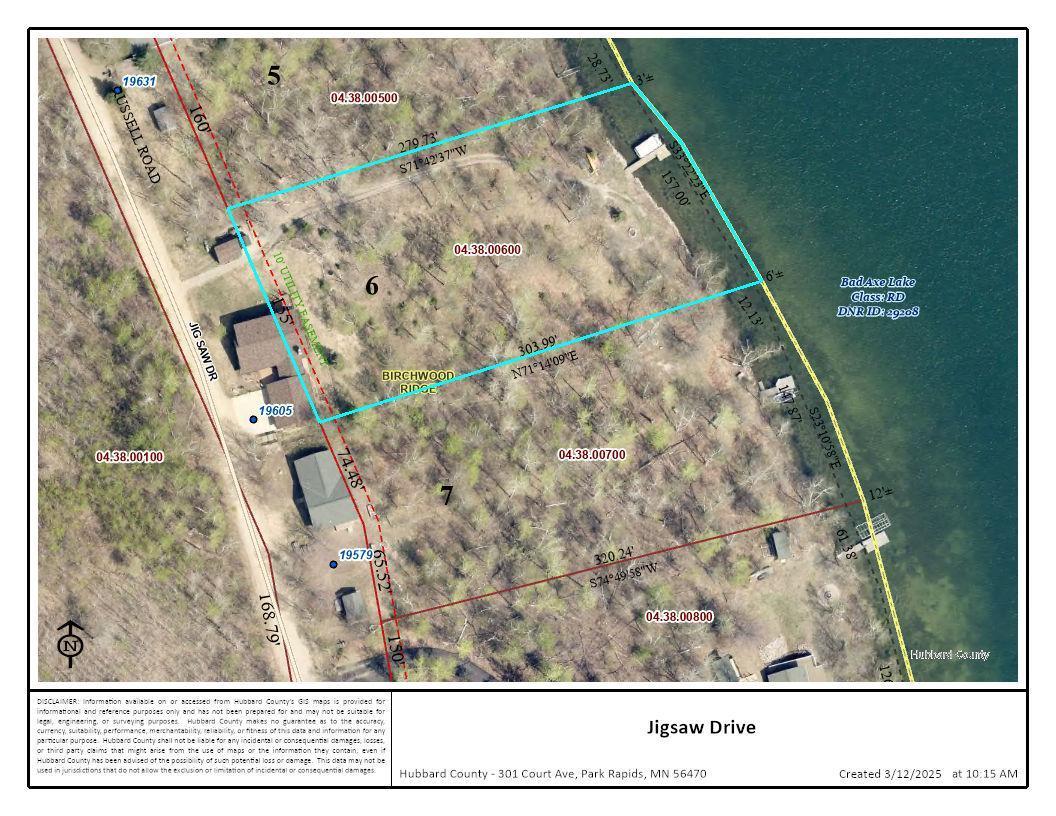
Maps
Contract Information
Status: Closed
Off Market Date: 2026-09-09
Contingency: None
Current Price: 680000
Closed Date: 2026-10-02
Original List Price: 699900
Sales Close Price: 680000
ListPrice: 699900
List Date: 2026-04-23
Owner is an Agent?: No
Auction?: No
General Property Information
Common Wall: No
Lot Measurement: Acres
Manufactured Home?: No
Multiple PIDs?: No
New Development: No
Number of Fireplaces: 1
Road Btwn WF & Home?: No
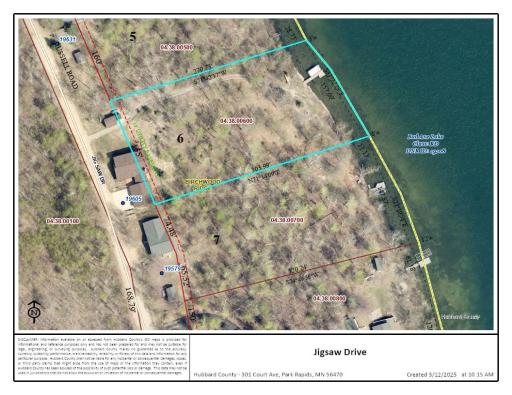
Waterfront Frontage: 157
Waterfront YN: Yes
Year Built: 2004
Yearly/Seasonal: Yearly
Zoning: Residential-Single Family
Bedrooms: 2
Baths Total: 3
Bath Full: 2
Bath Three Quarters: 1
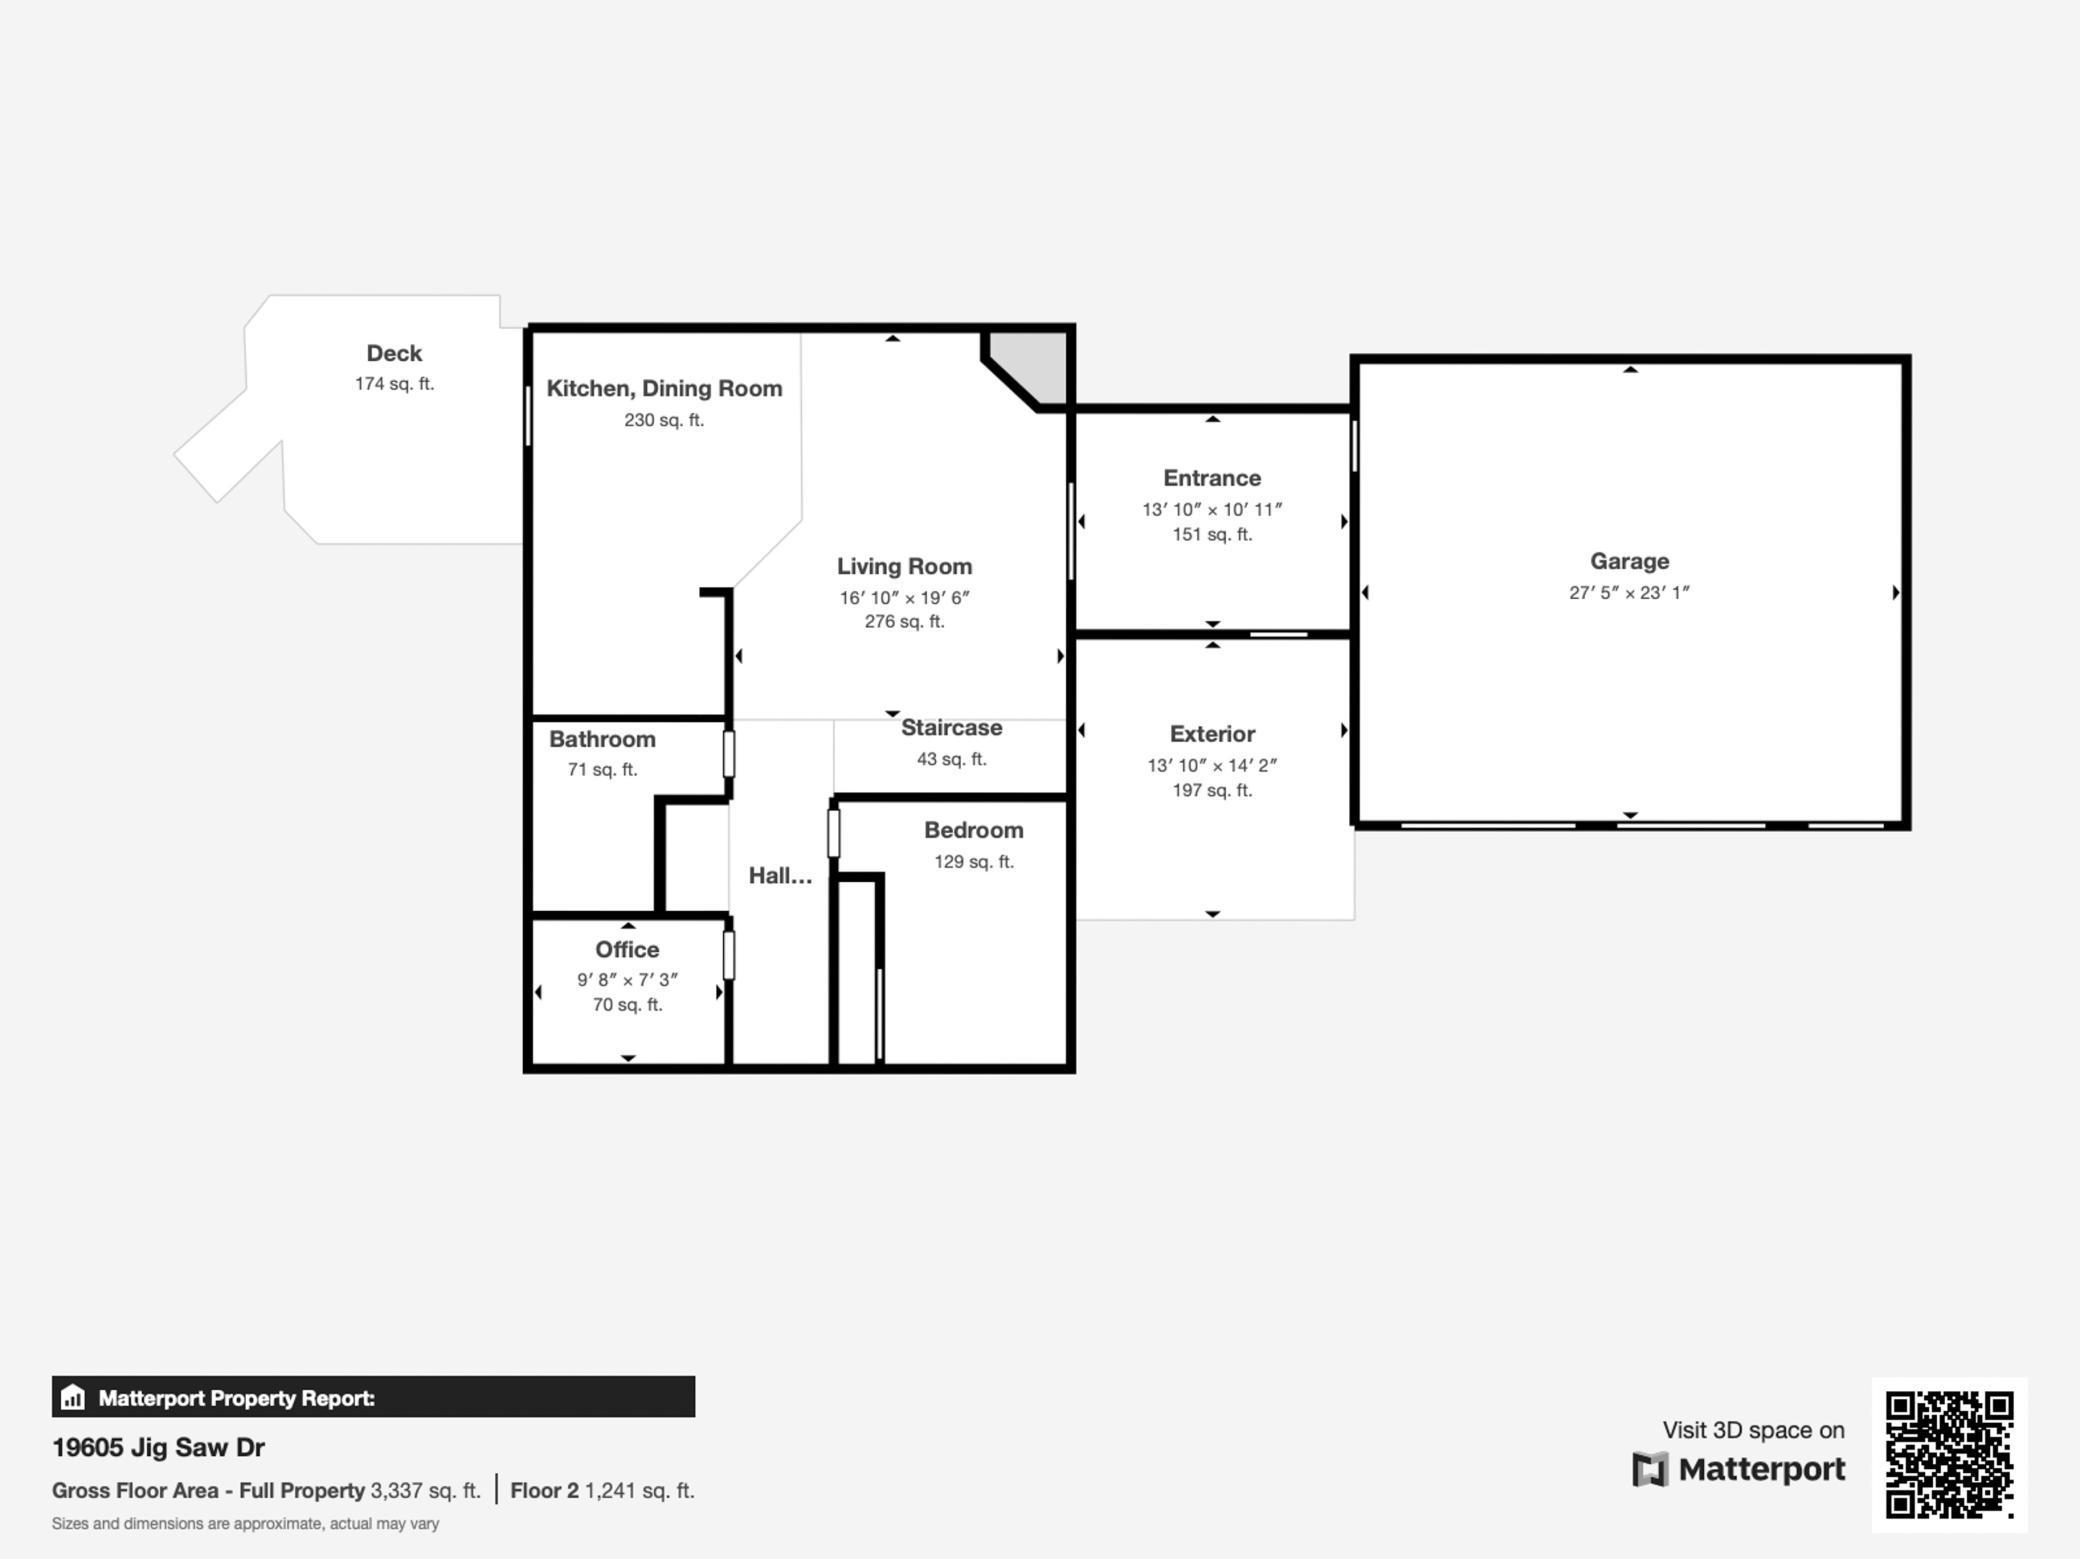
Main Floor Total SqFt: 1232
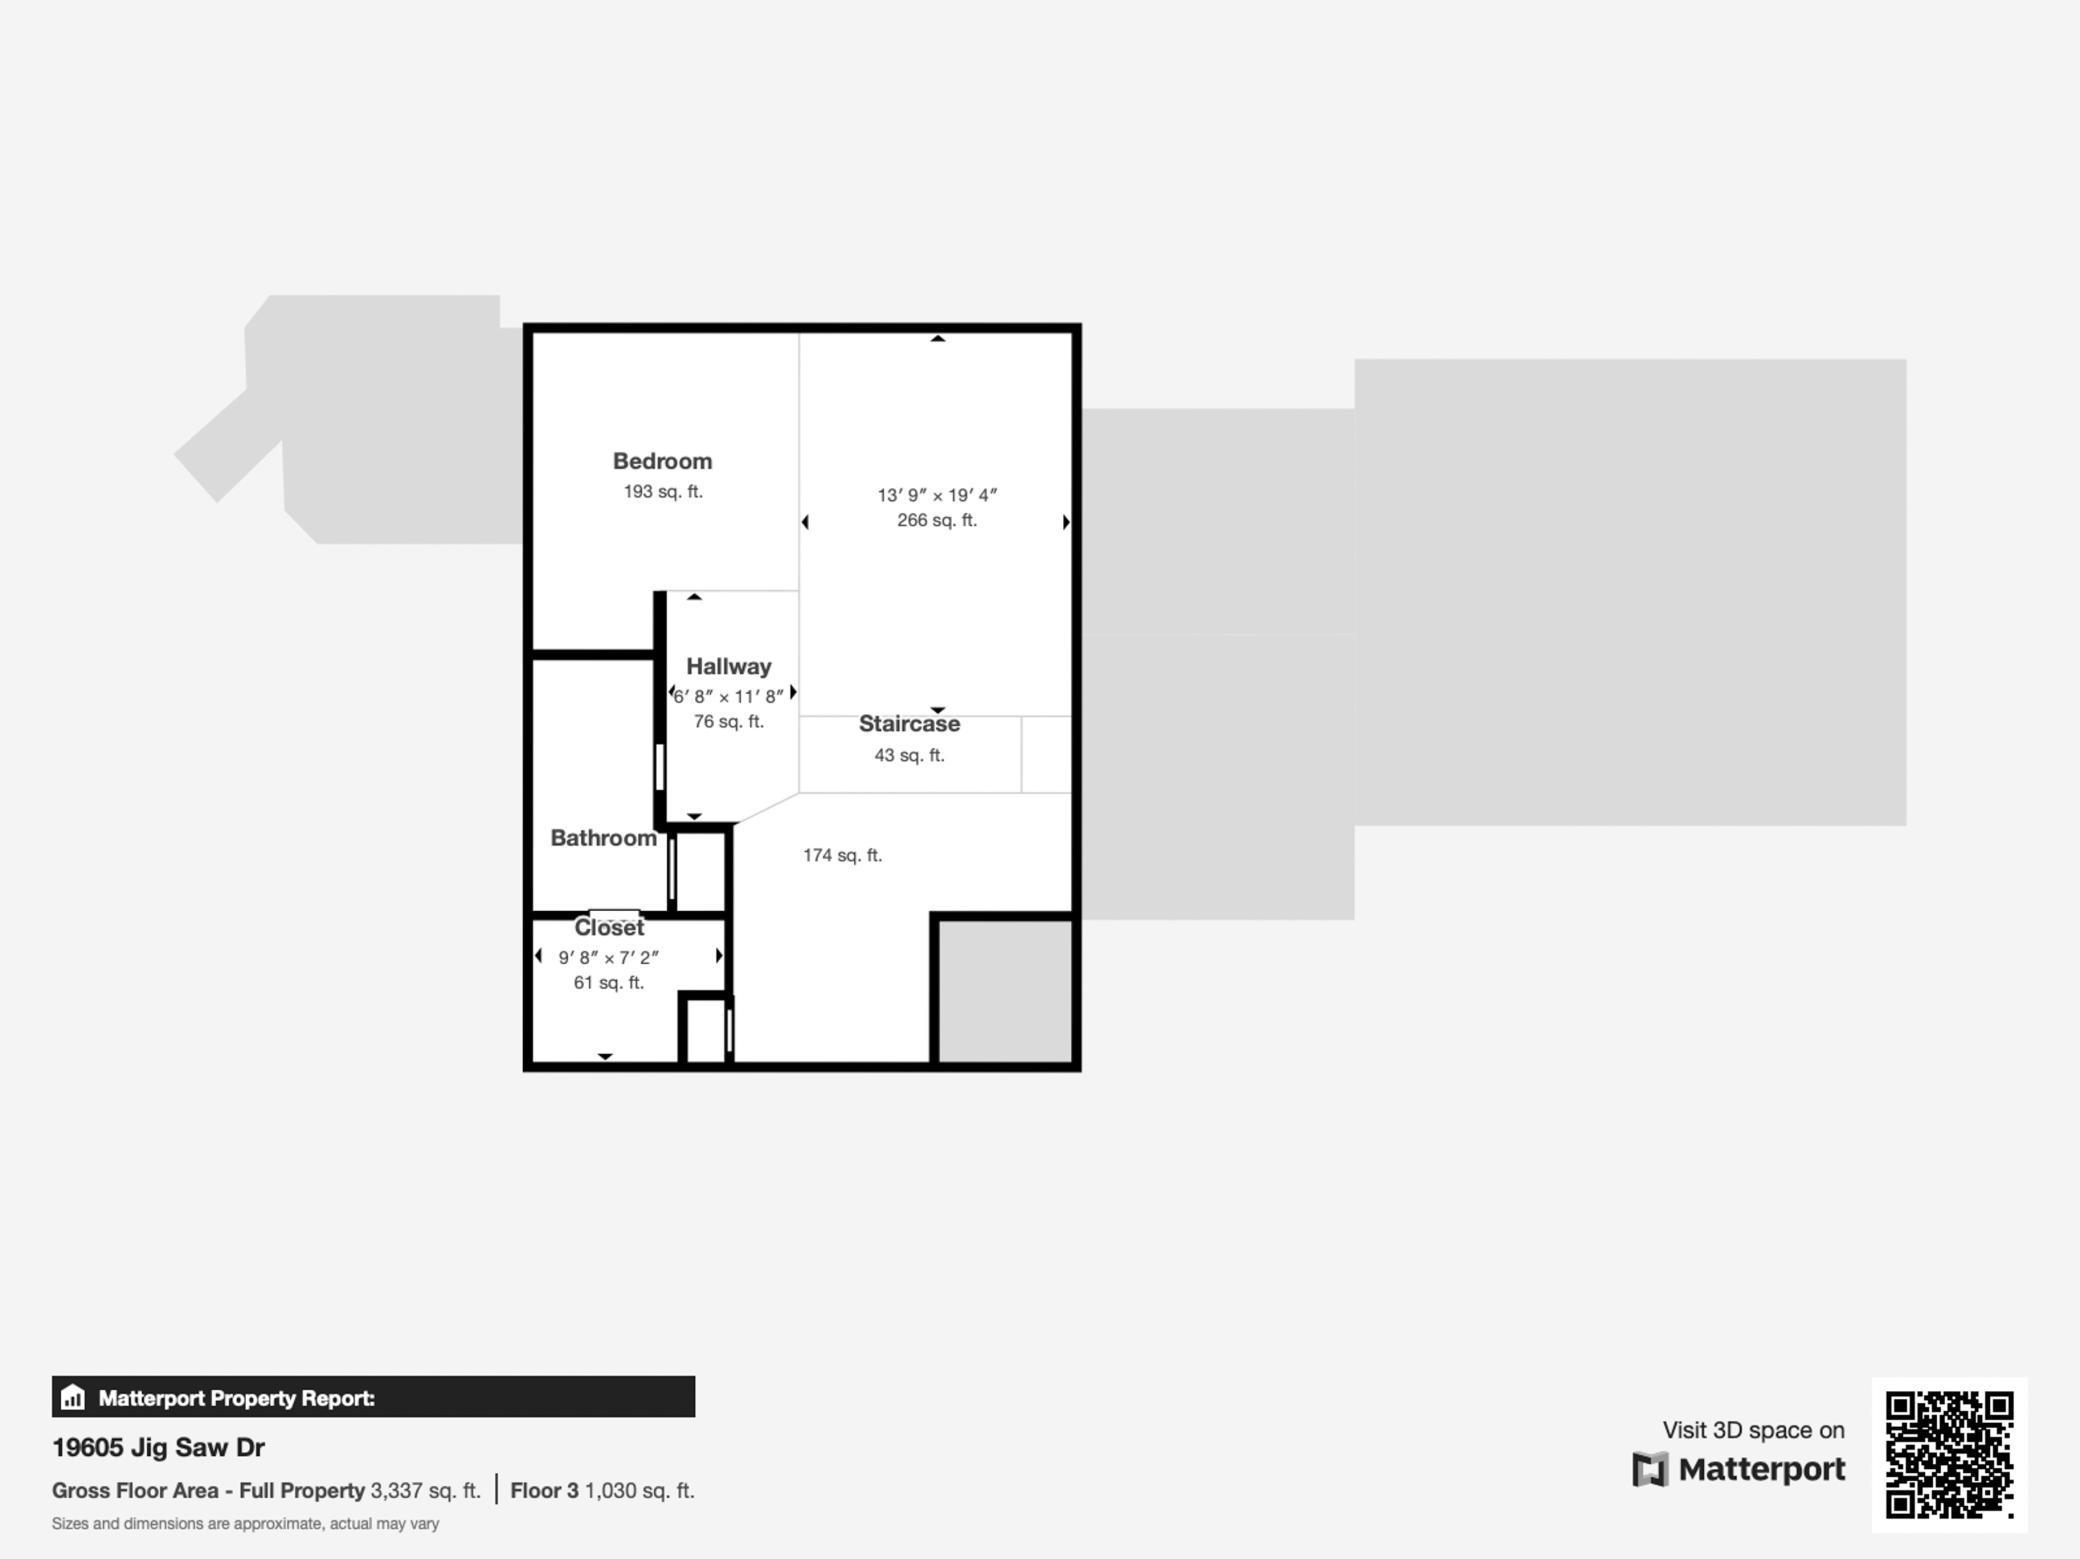
Above Grd Total SqFt: 1960
Below Grd Total SqFt: 1064
Total SqFt: 3024
Total Finished Sqft: 3024.00
FireplaceYN: Yes
Lake/Waterfront Name: Bad Axe
Style: (SF) Single Family
Foundation Size: 1067
Garage Stalls: 2
Lot Dimensions: 155x279x157x303
Acres: 1.04
Assessment Pending: No
Location Tax and Other Information
House Number: 19605
Street Name: Jigsaw
Street Suffix: Drive
Postal City: Park Rapids
County: Hubbard
State: MN
Zip Code: 56470
Complex/Dev/Subdivision: Birchwood Rdg
Assessments
Assessment Balance: 245
Tax With Assessments: 3170
Basement
Foundation Dimensions: 38x28
Building Information
Finished SqFt Above Ground: 1960
Finished SqFt Below Ground: 1064
Elevation Highpoint to Waterfront Feet
Elevation Highpoint Waterfront Feet: 40+
Lake Details
Lake Acres: 303
Lake Depth: 39
Lease Details
Land Leased: Not Applicable
Lock Box Type
Lock Box Source: GLAR
Miscellaneous Information
DP Resource: Yes
Homestead: Yes
Ownership
Fractional Ownership: No
Parking Characteristics
Garage Dimensions: 28x24
Garage Square Feet: 672
Property Features
Accessible: None
Air Conditioning: Central Air
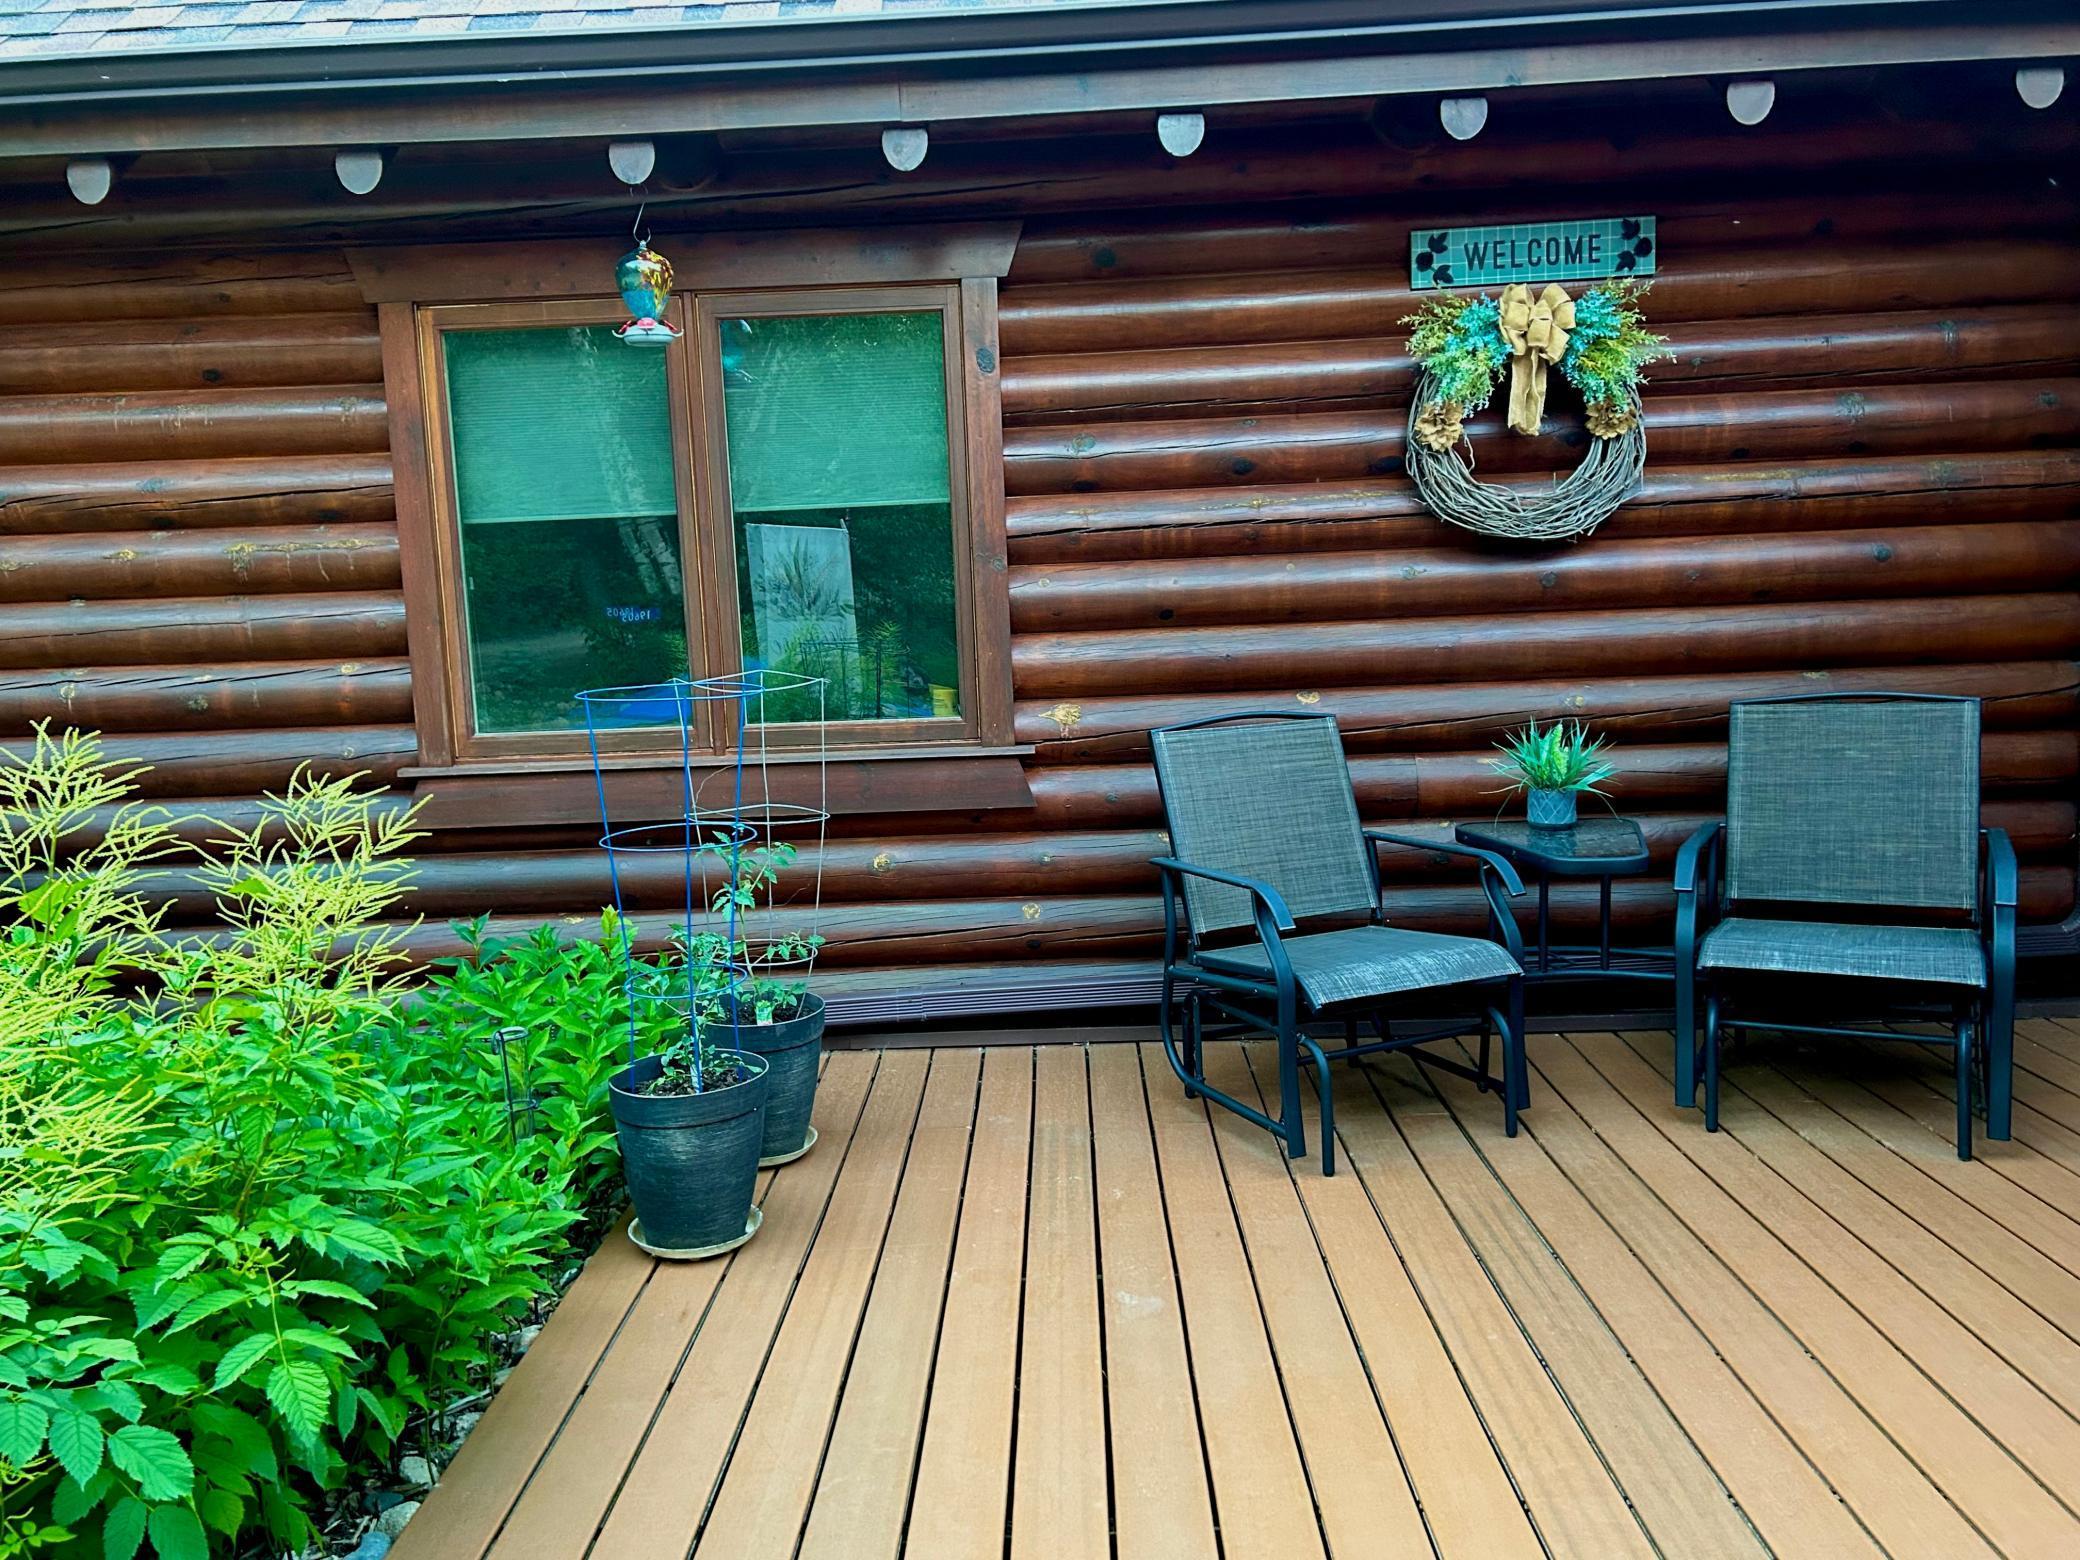
Amenities Unit: Ceiling Fan(s); Deck; Dock; Hardwood Floors; Kitchen Window; Main Floor Primary Bedroom; Natural Woodwork; Panoramic View; Porch; Primary Bedroom Walk-In Closet; Tile Floors; Vaulted Ceiling(s); Walk-In Closet; Washer/Dryer Hookup
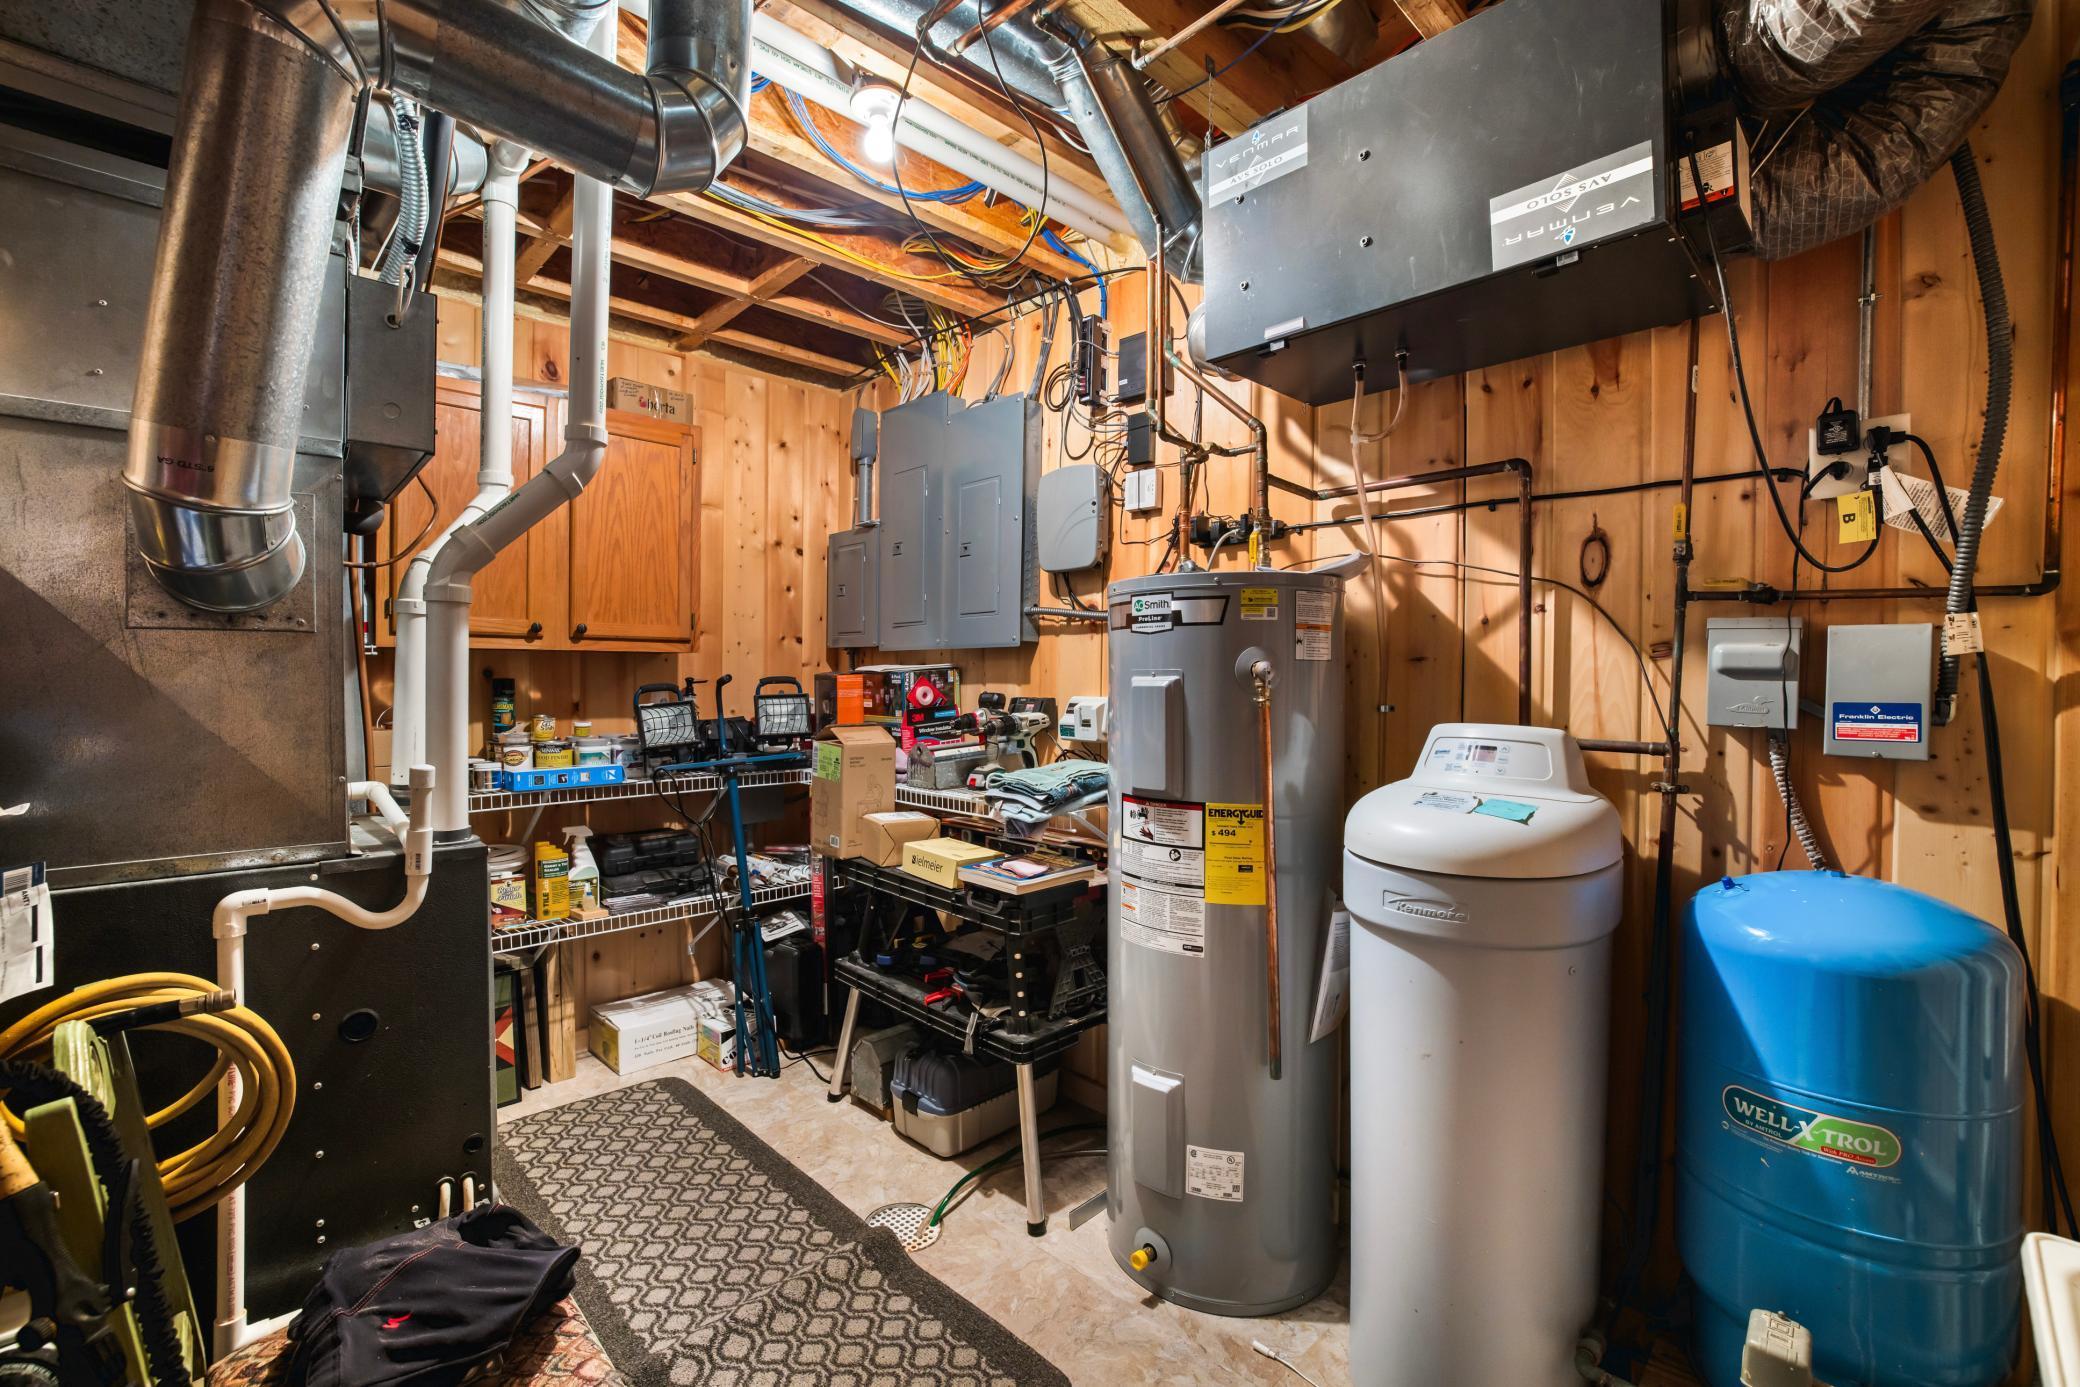
Appliances: Air-To-Air Exchanger; Dishwasher; Dryer; Fuel Tank - Rented; Microwave; Range; Refrigerator
Basement: Wood
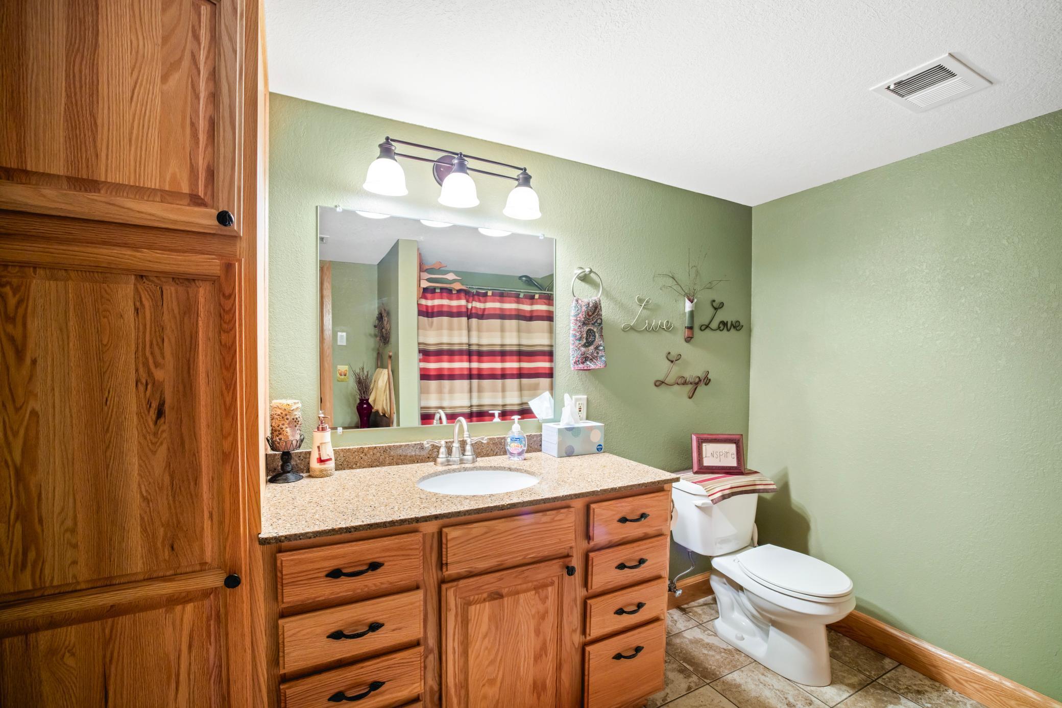
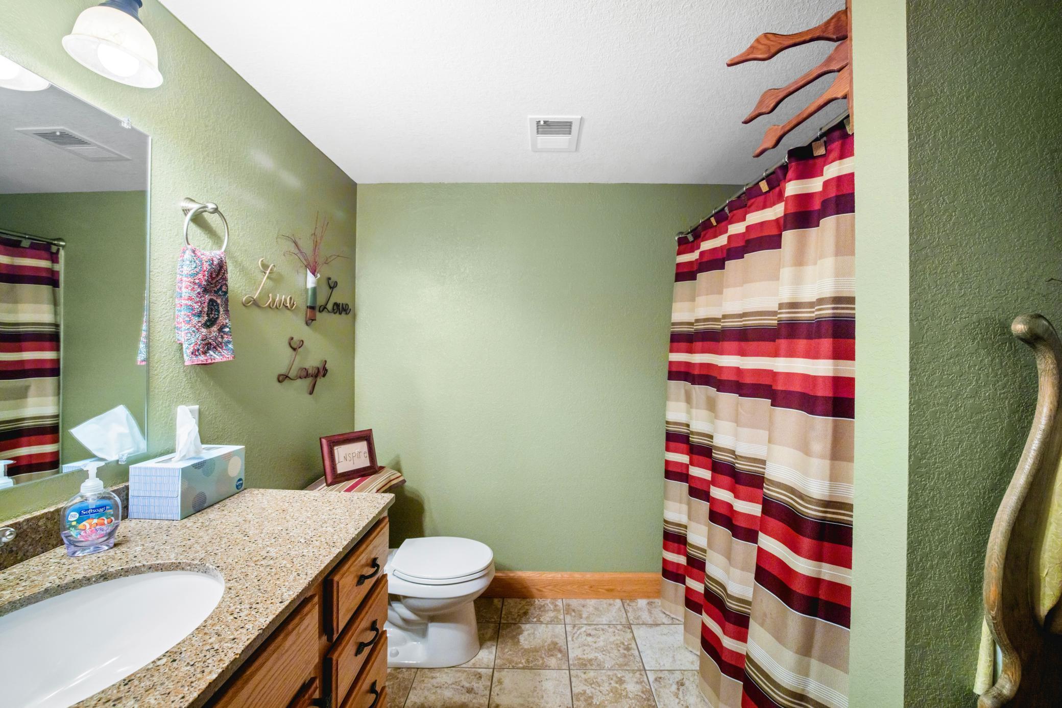
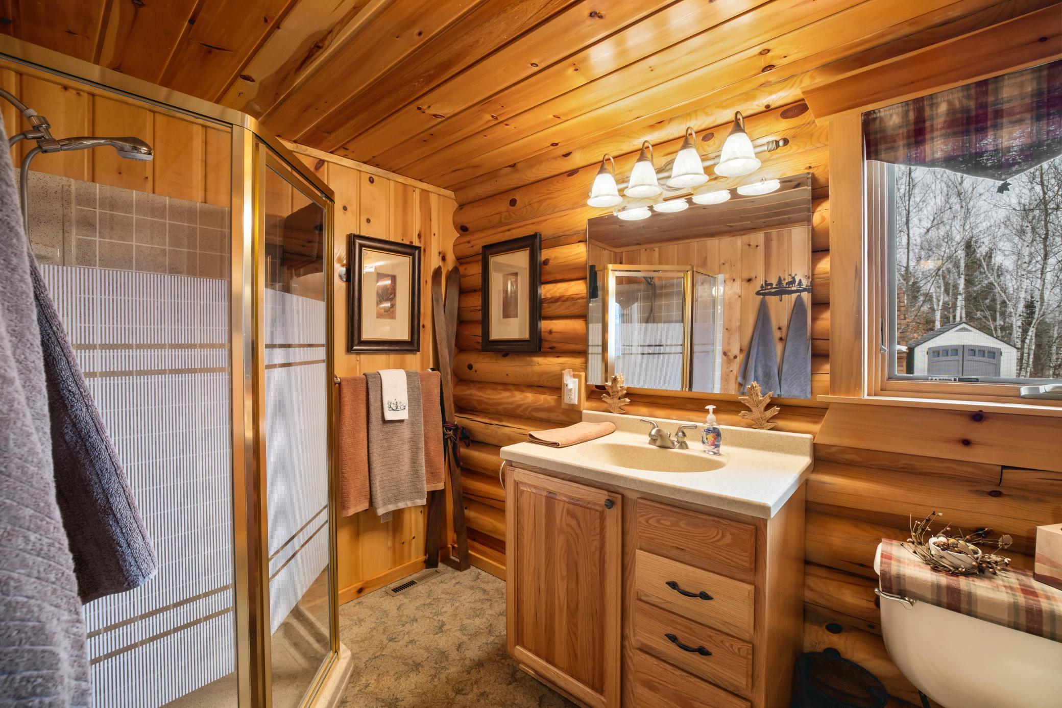
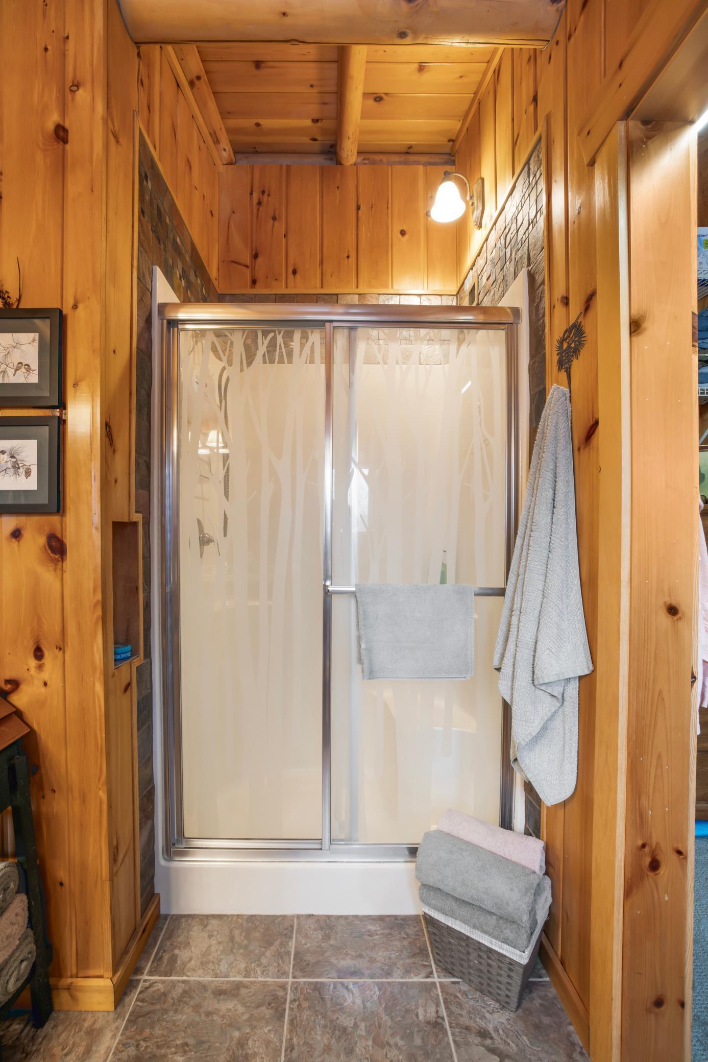
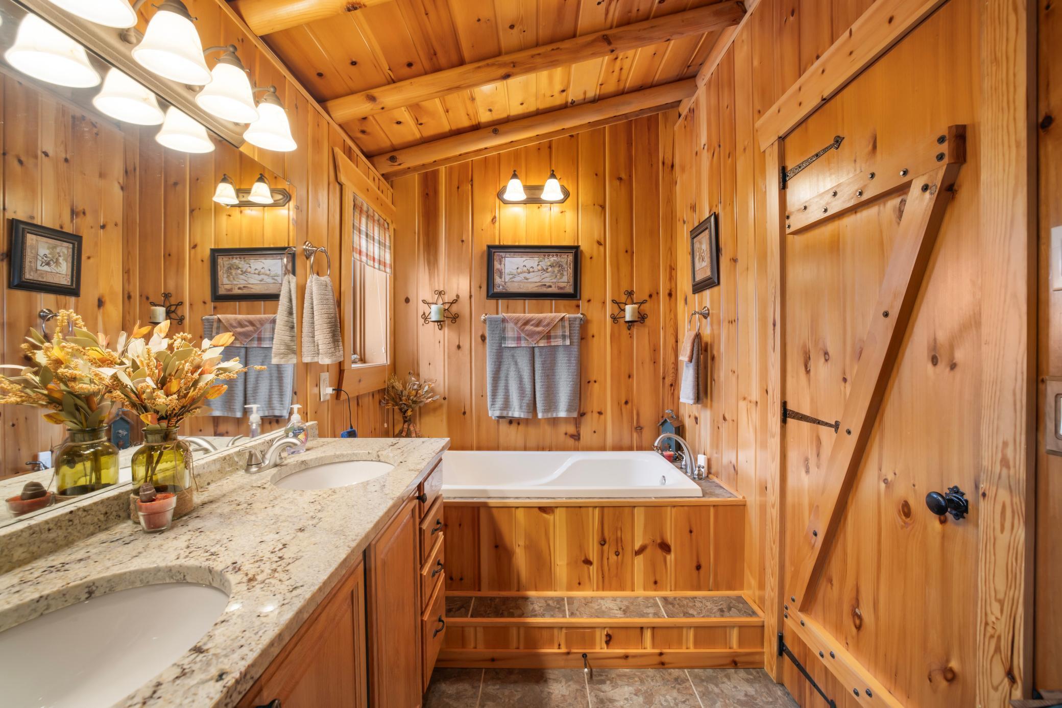
Bath Description: Main Floor 3/4 Bath; Full Primary; Full Basement
Construction Materials: Concrete; Frame
Construction Status: Previously Owned
Dining Room Description: Eat In Kitchen; Informal Dining Room
Electric: 200+ Amp Service
Elevation Highpoint to Waterfront Slope: Steep
Exterior: Log; Log Siding
Family Room Characteristics: Lower Level; Main Level
Fencing: None
Financing Terms: Conventional
Fireplace Characteristics: Gas Burning; Living Room
Foundation: Combination
Fuel: Electric; Propane
Heating: Dual Fuel/Off Peak; Forced Air; In-Floor Heating
Lake Details: Hard
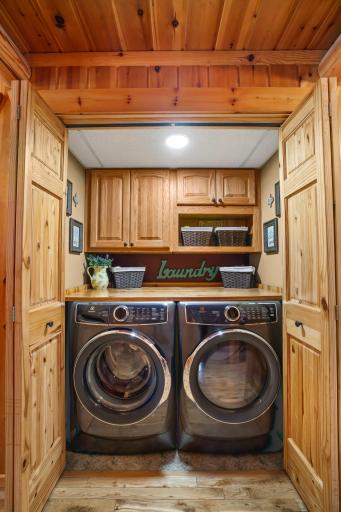
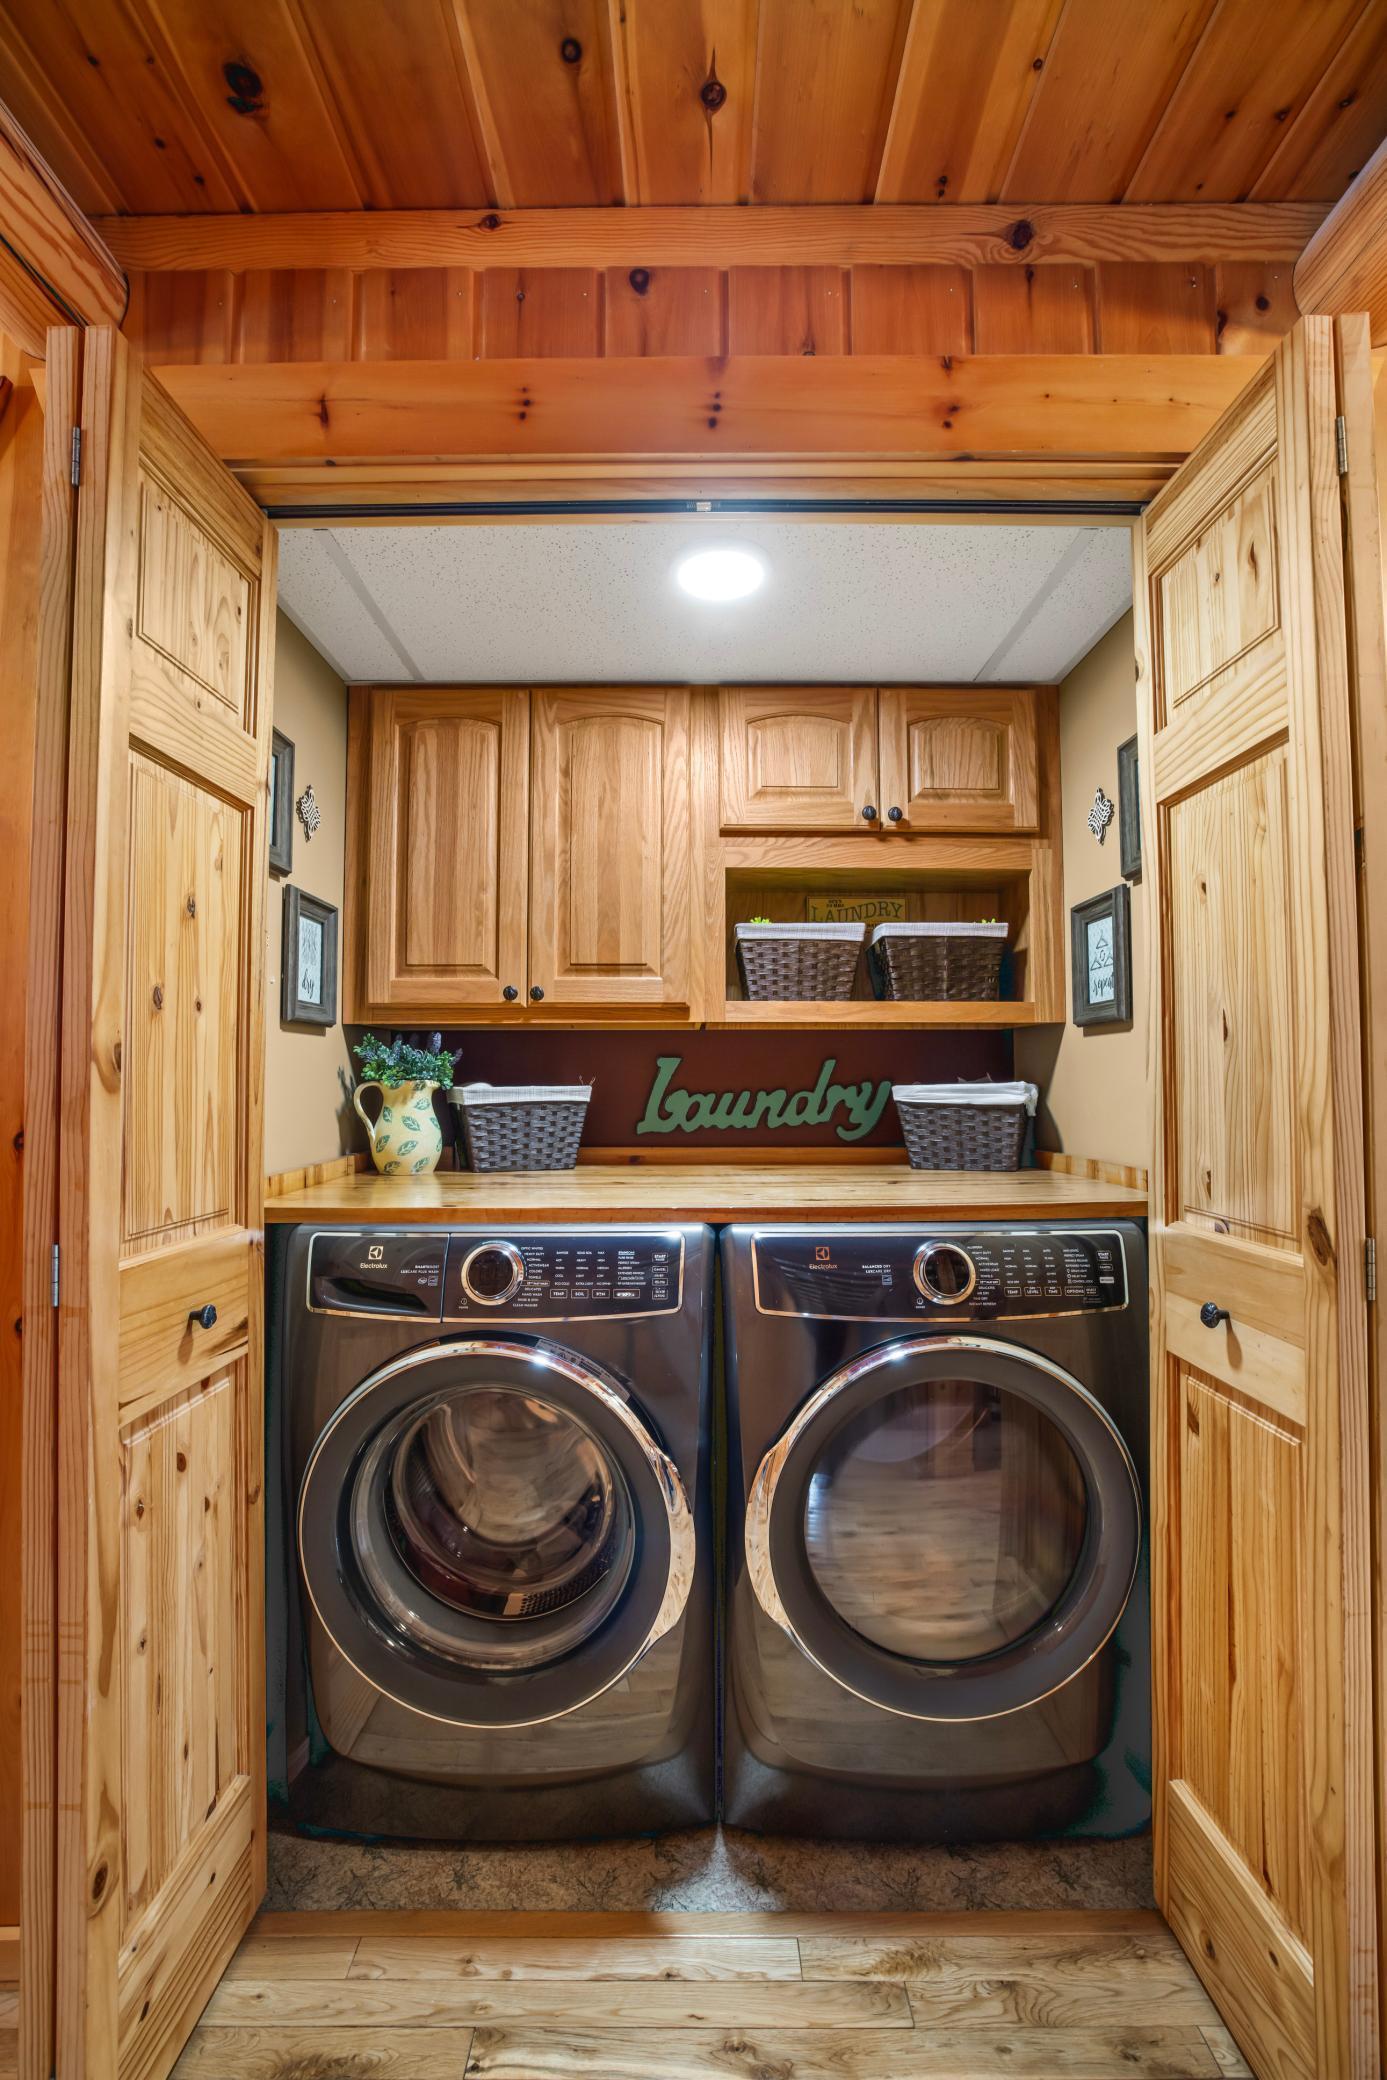
Laundry: Laundry Closet; Main Level
Lock Box Type: SentriLock
Lot Description: Accessible Shoreline; Tree Coverage - Medium
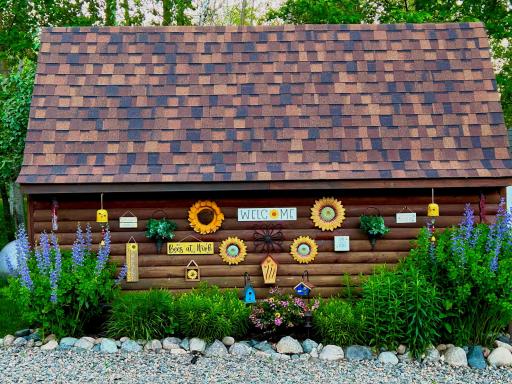
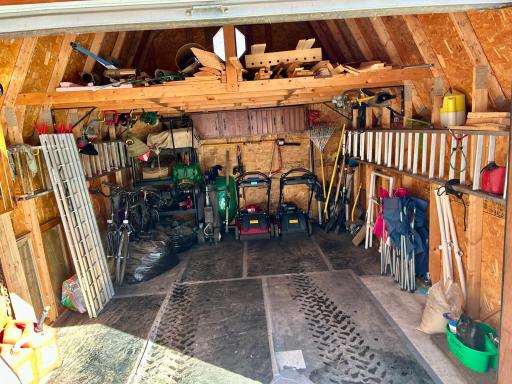
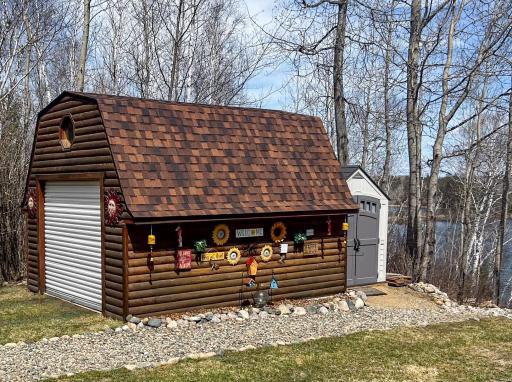
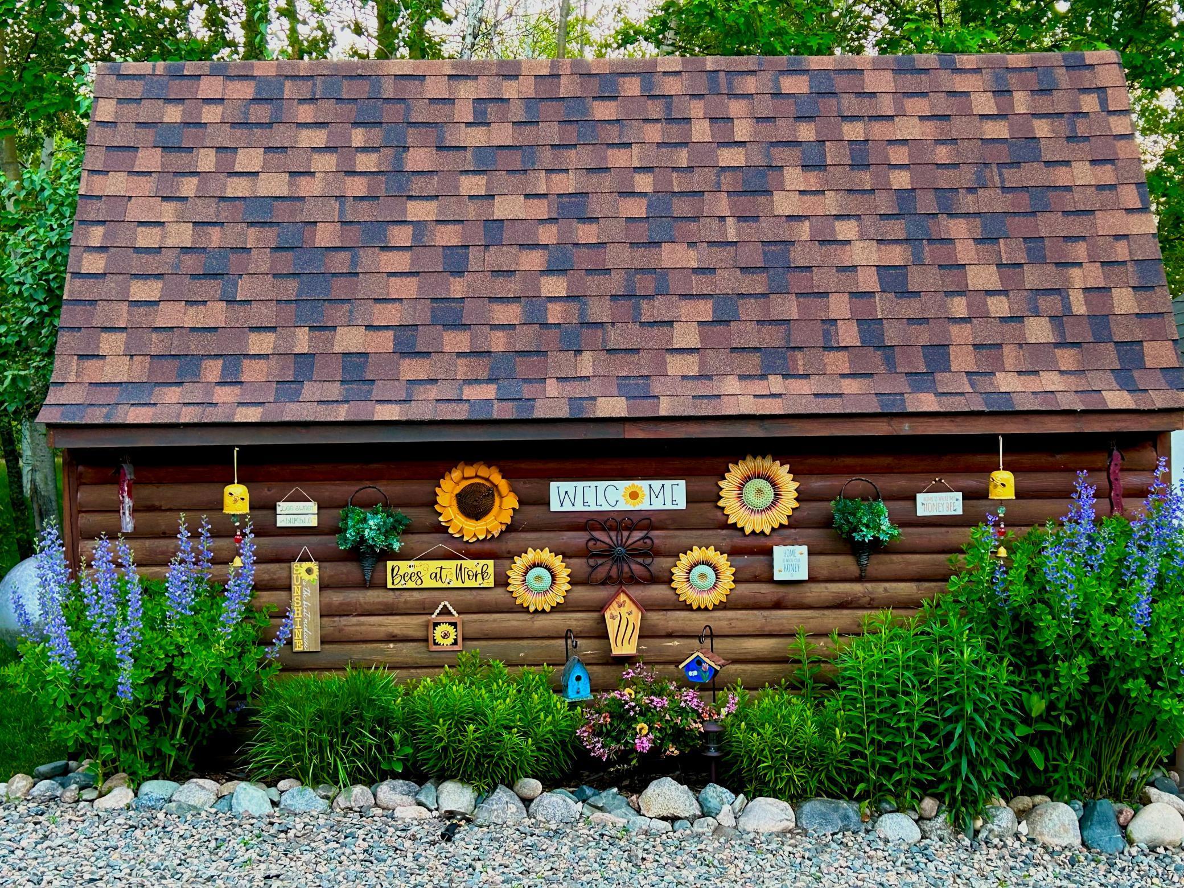
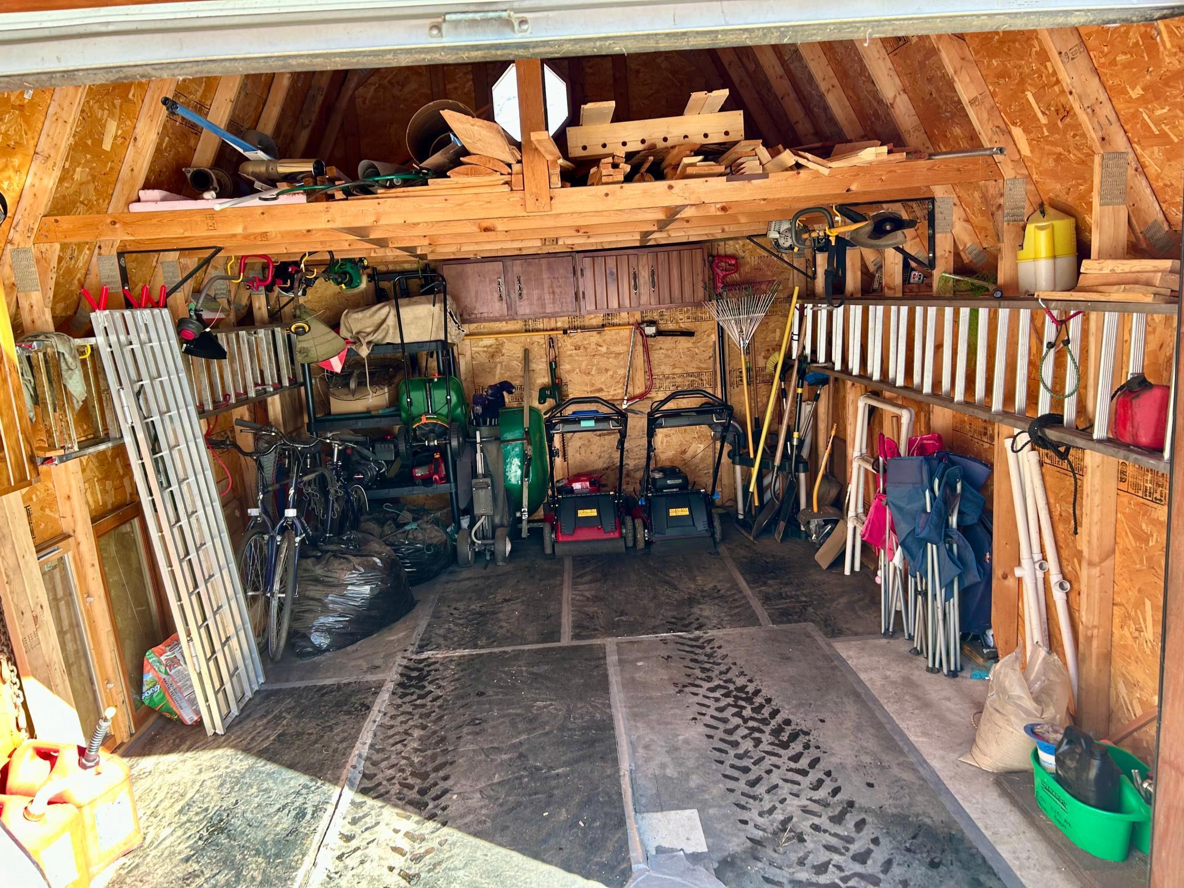
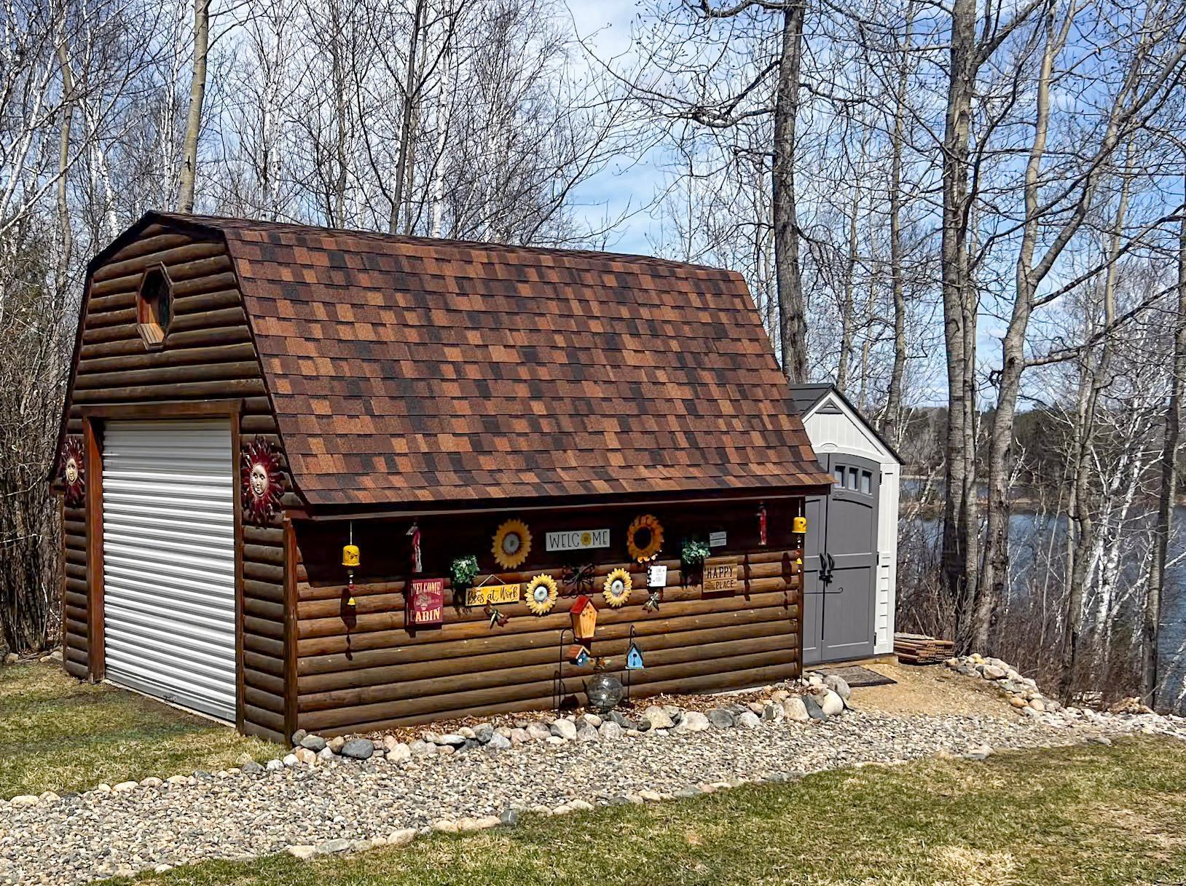
Outbuildings: Machine Shed
Parking Characteristics: Finished Garage
Property Subtype: Cabin; Log Home; Rural Residential
Road Frontage: Township
Road Responsibility: Public Maintained Road
Roof: Age 8 Years or Less; Asphalt Shingles
Sellers Terms: Cash; Conventional
Sewer: Private Sewer; Tank with Drainage Field
Special Search: All Living Facilities on One Level; Main Floor Bedroom; Main Floor Laundry
Stories: One and One Half
Water: Drilled; Private; Well
Waterfront Type: Lake Front
Waterfront View: Panoramic; East
Room Information
| Room Name | Dimensions |
| Bathroom | 9.1x6 |
| Bathroom | 6.2x9.7 |
| Bathroom | 10x9 |
| Bonus Room | 14x14 |
| Bonus Room | 14x14 |
| First (1st) Bedroom | 13.4x13.2 |
| Garage | 27.5x23.1 |
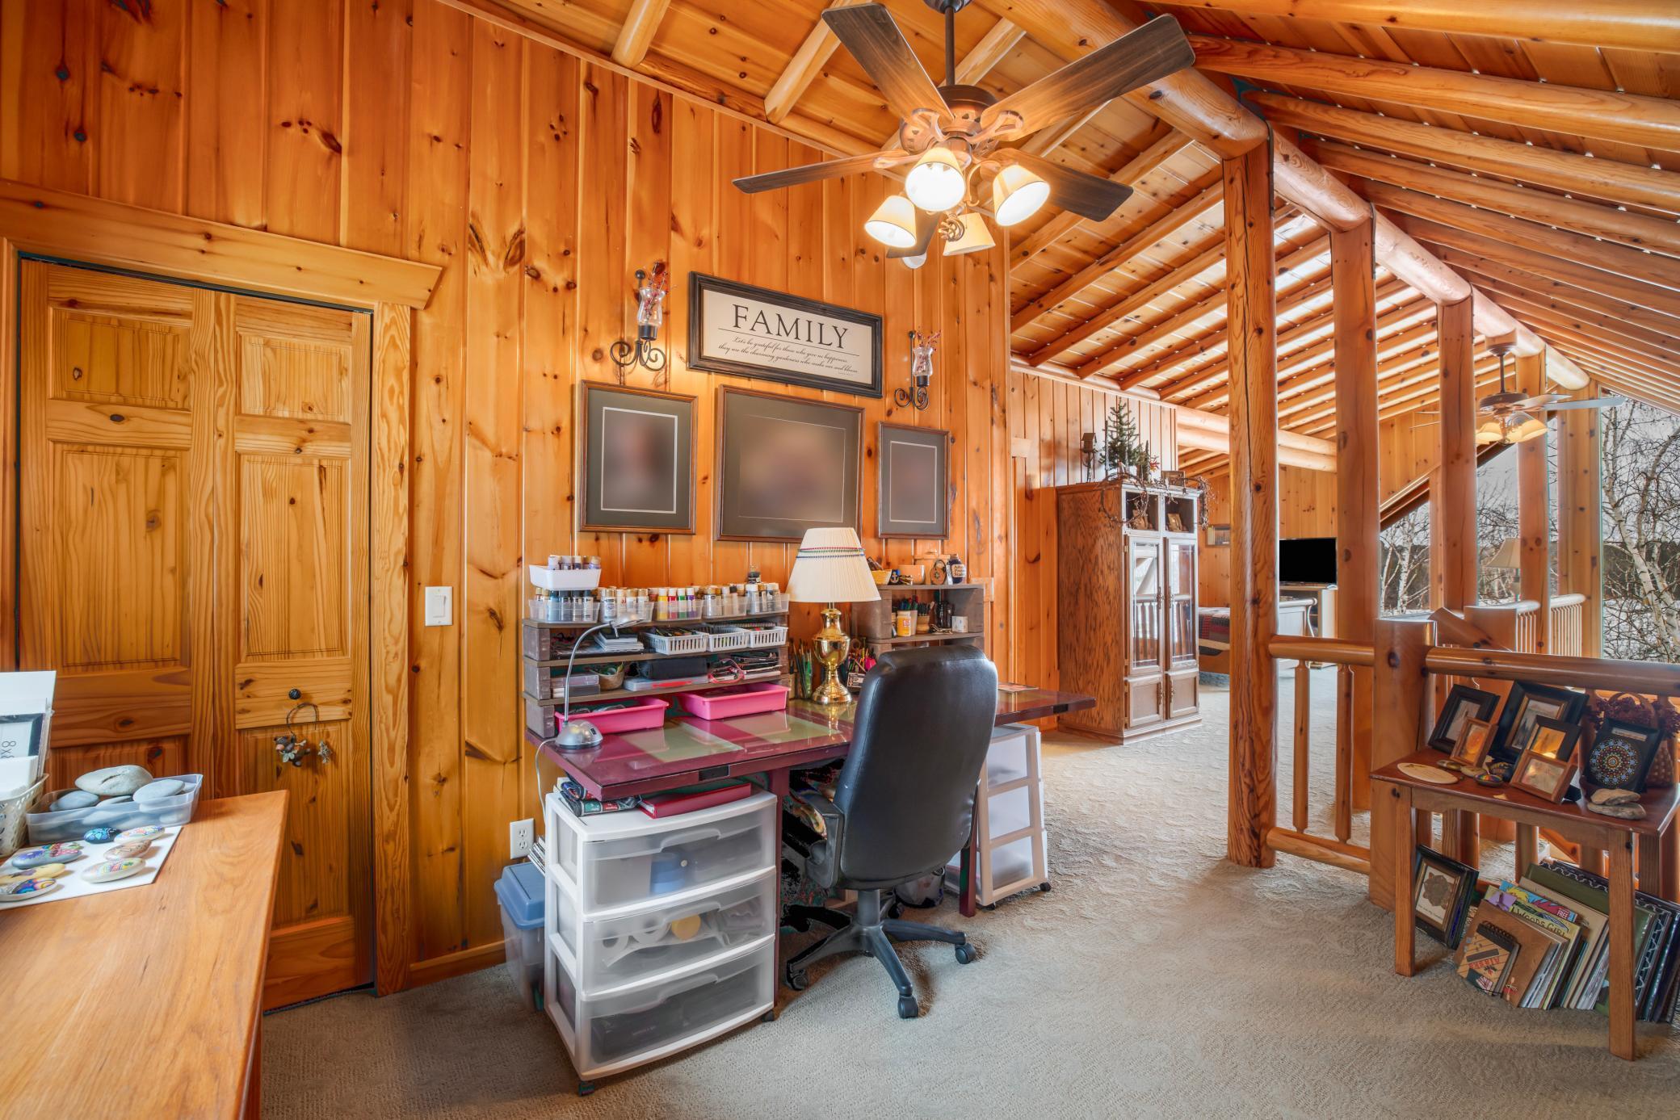
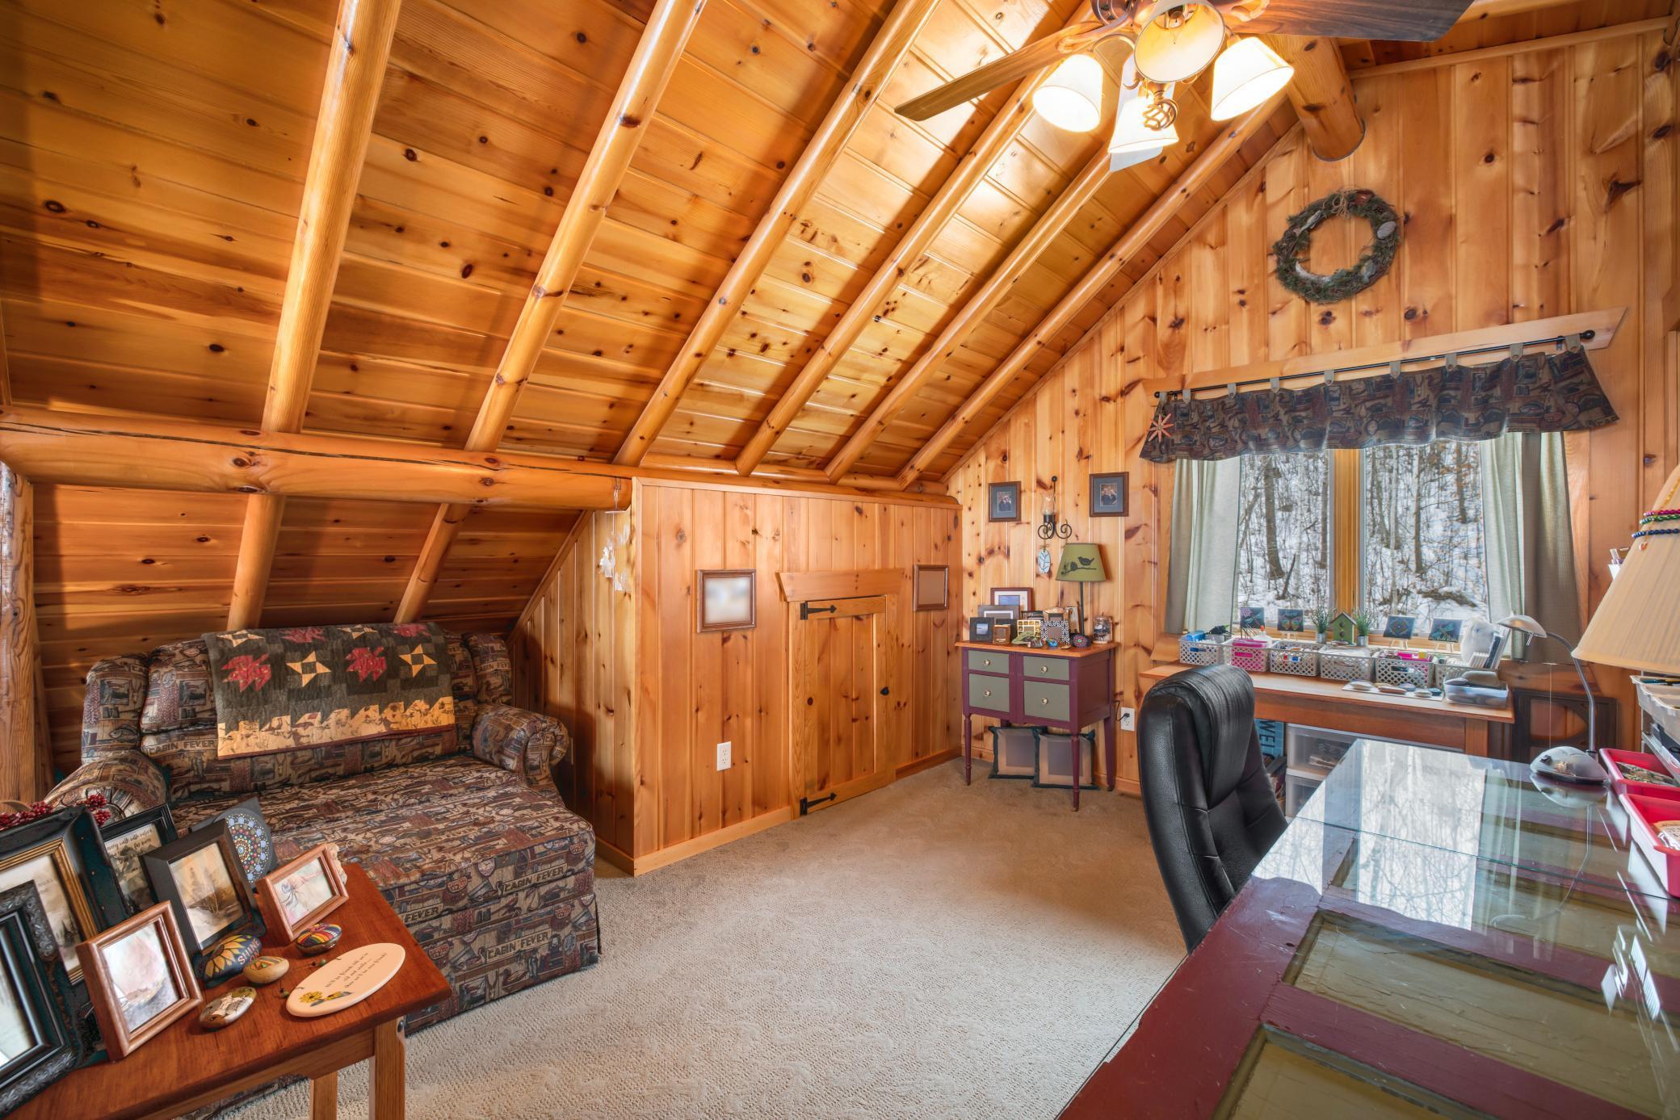
| Hobby Room | 16.9x13.4 |
| Kitchen | 10x19 |
| Living Room | 19.5x13.5 |
| Living Room | 19x14 |
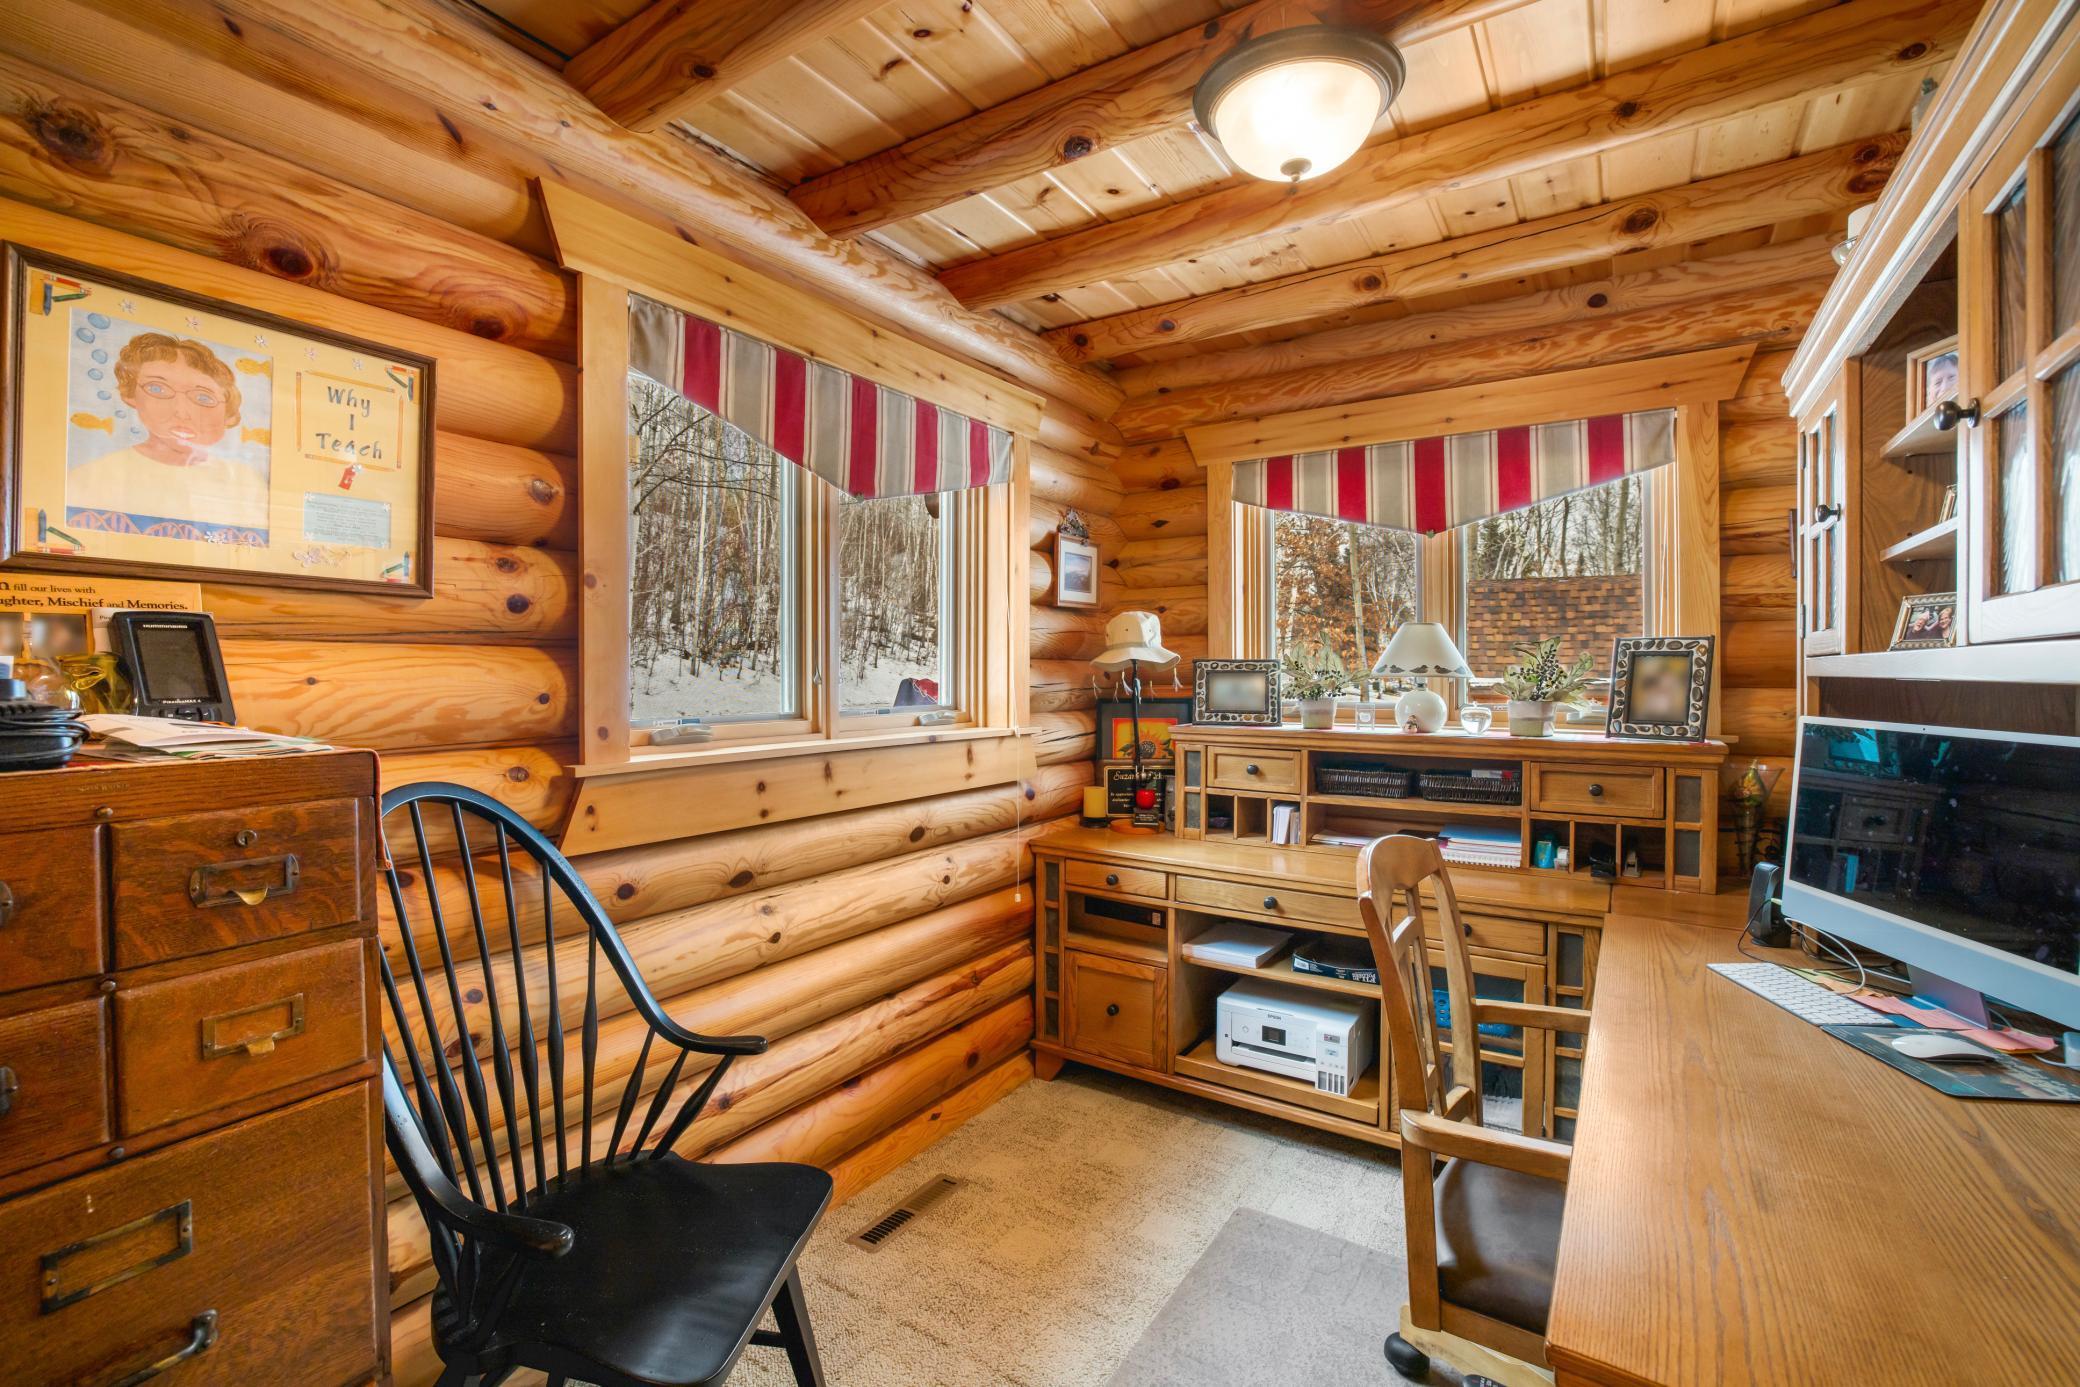
| Office | 8.8x7.3 |
| Porch | 13.10x10.11 |
| Second (2nd) Bedroom | 9x13 |
Listing Office: Wolff & Simon Real Estate
Last Updated: October - 05 - 2026

The data relating to real estate for sale on this web site comes in part from the Broker Reciprocity SM Program of the Regional Multiple Listing Service of Minnesota, Inc. The information provided is deemed reliable but not guaranteed. Properties subject to prior sale, change or withdrawal. ©2026 Regional Multiple Listing Service of Minnesota, Inc All rights reserved.
Tuesday 6th of October 2026 11:44 AM

218-998-4400
Mohagen Real Estate



Let's Connect

Mohagen Real Estate
sue@MohagenRealEstate.com
Office: 218-998-4400
Cell: 218-731-7376

Mohagen Real Estate is licensed in the State of Minnesota