1961 Kenwood Parkway, Minneapolis, MN 55405 (MLS# 6598577)
$1,675,000
Minneapolis, MN 55405
MLS# 6598577
Status: Closed
5 beds | 4 baths | 7299 sqft
1 / 82




Property Description
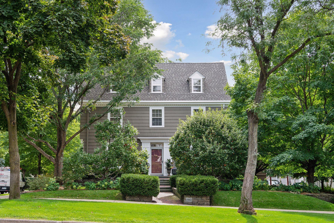
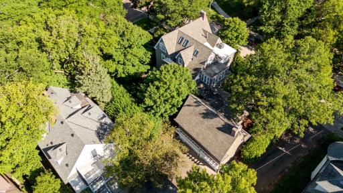
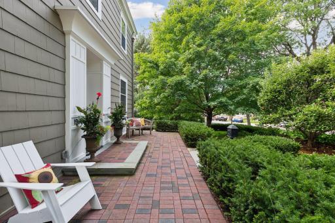
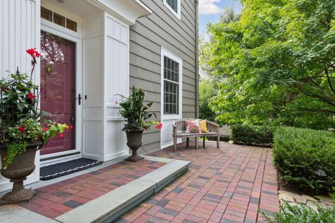
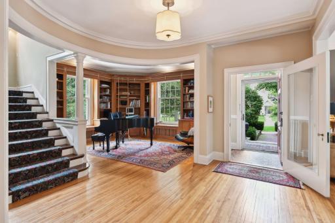
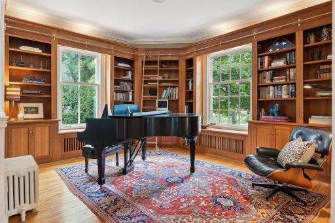
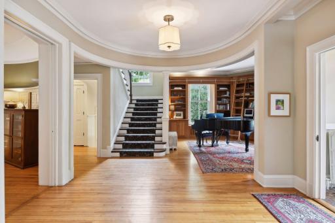
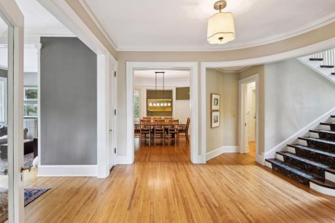
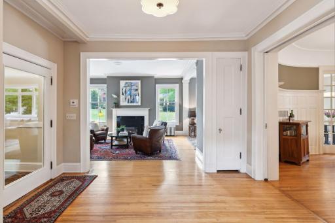
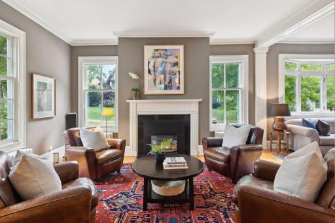
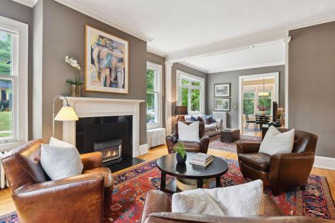
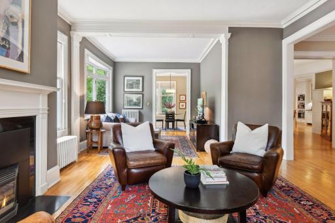
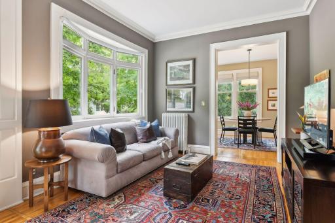
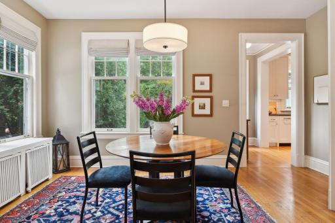
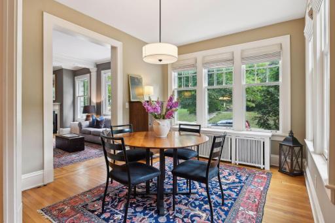
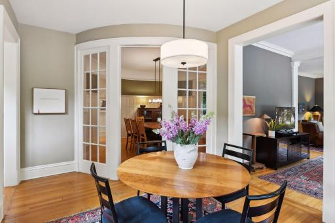
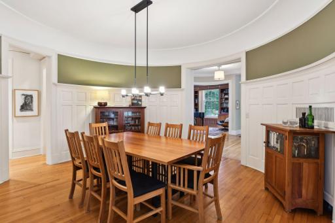
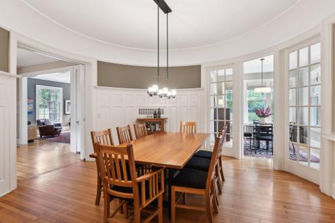
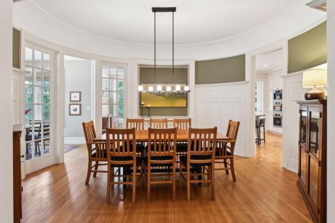
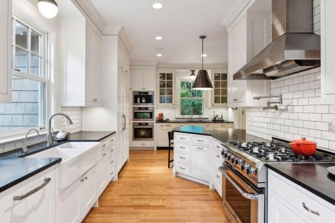
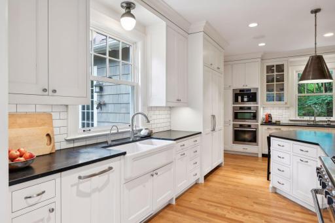
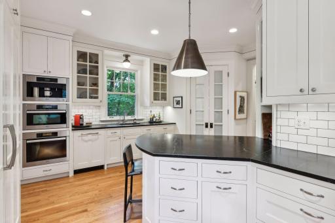
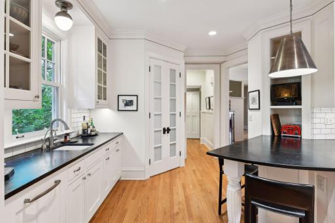
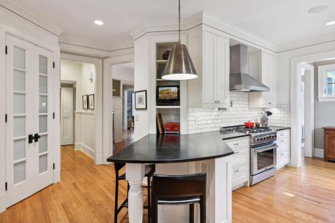
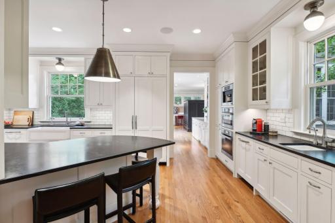
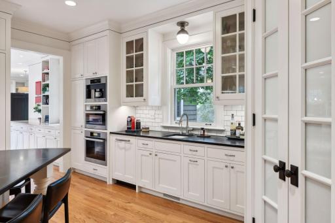
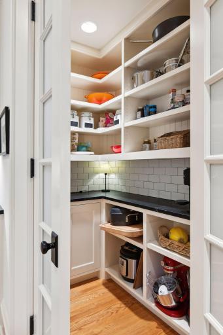
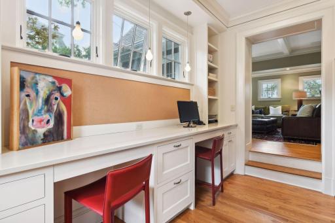
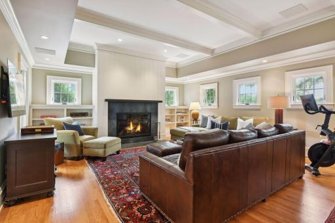
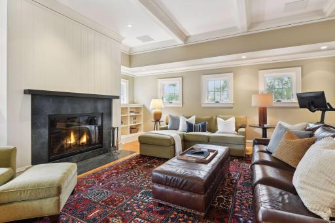
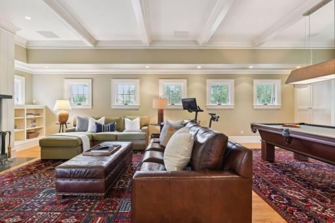
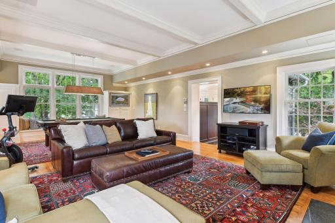
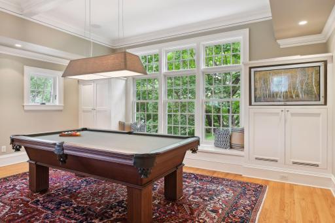
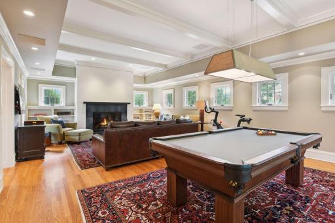
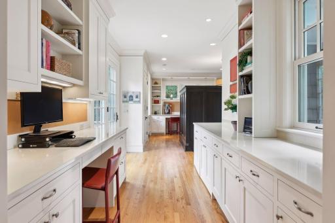
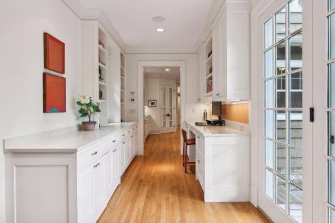
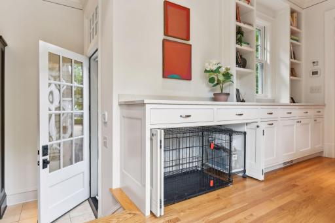
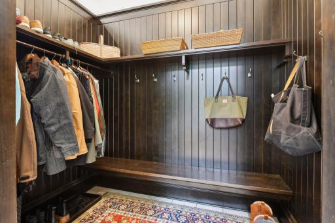
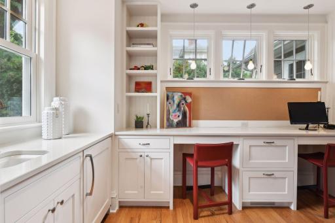
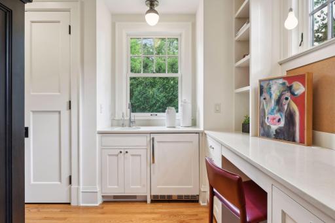
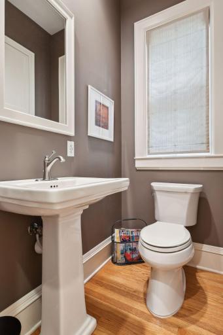
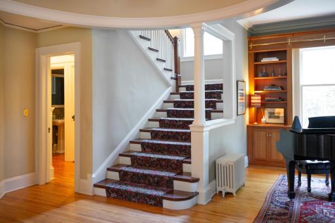
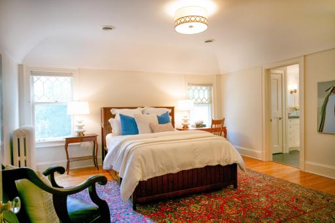
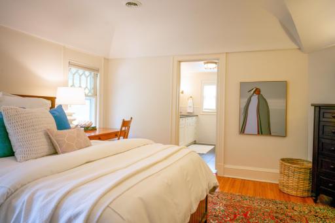
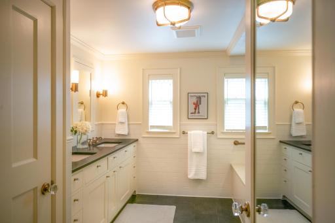
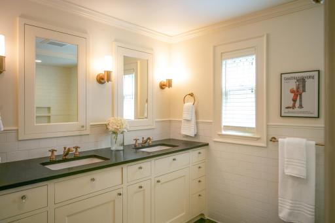
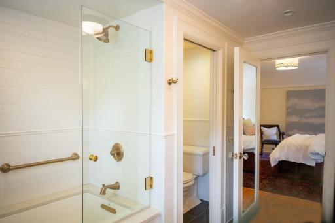
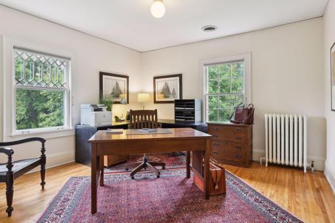
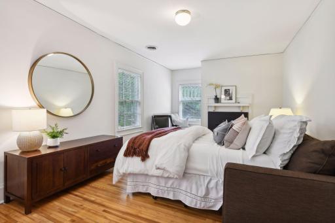
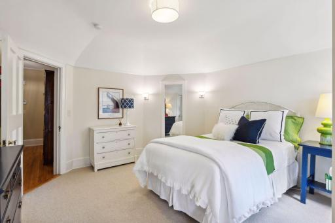
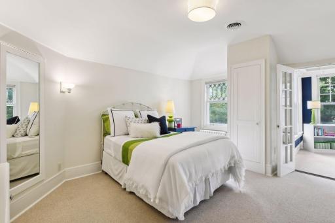
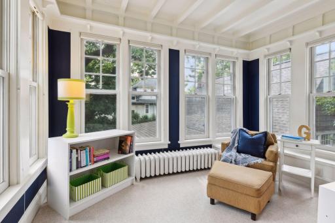
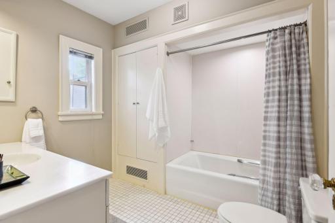
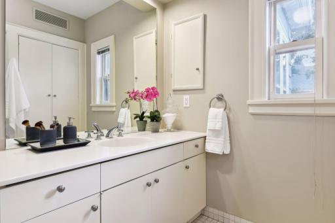
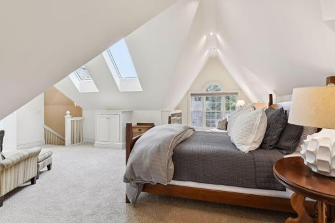
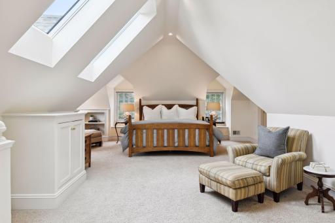
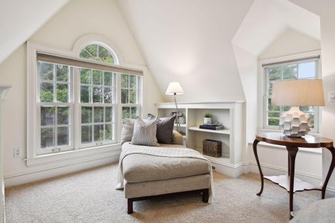
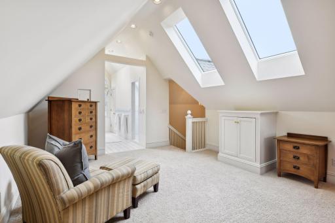
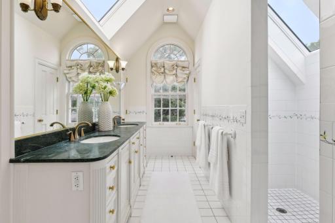
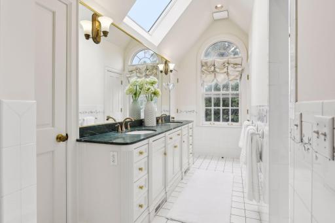
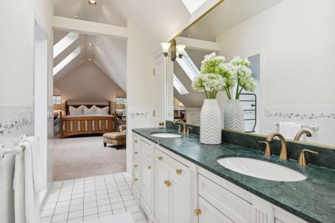
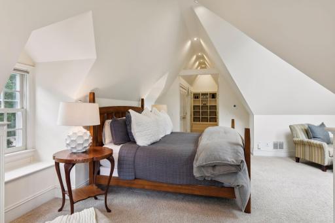
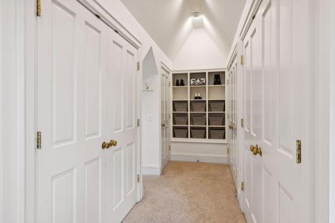
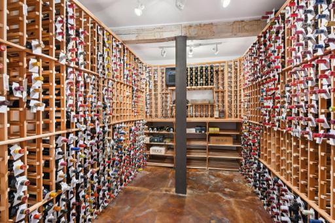
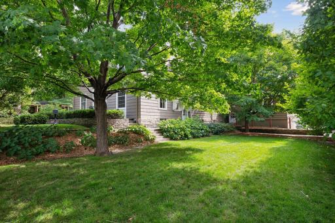
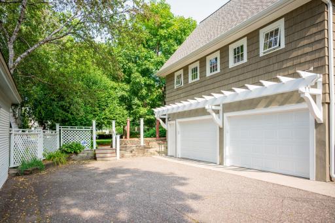
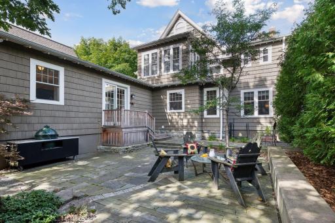
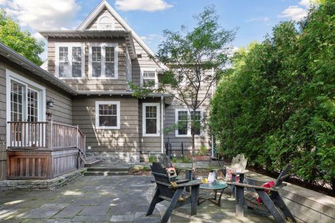
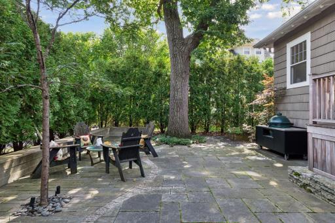
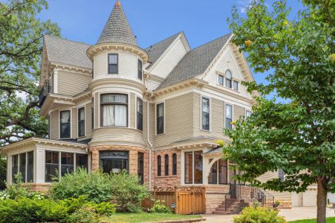
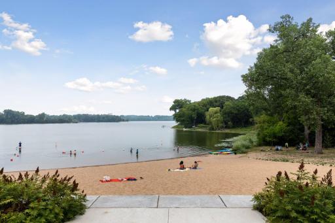
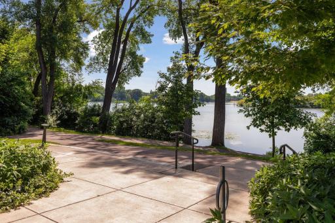
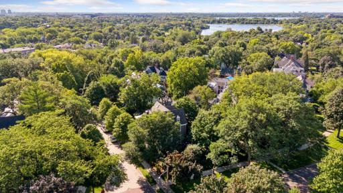
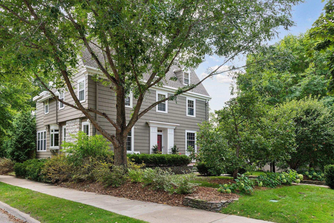
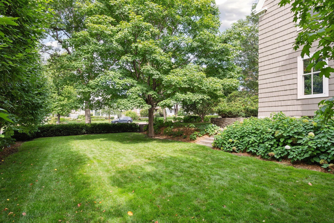
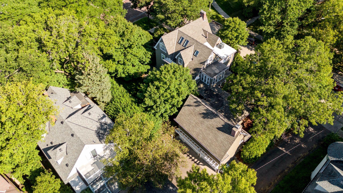
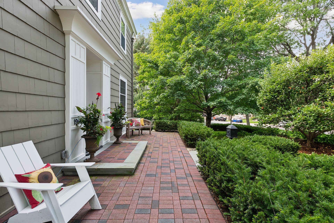
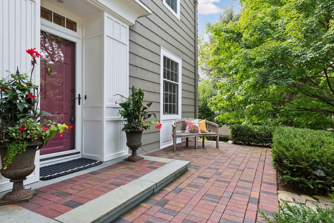
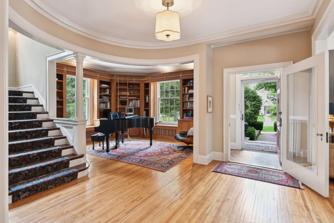
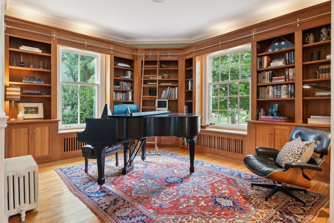
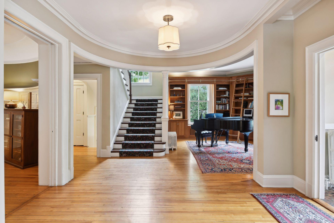
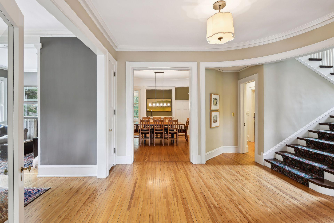
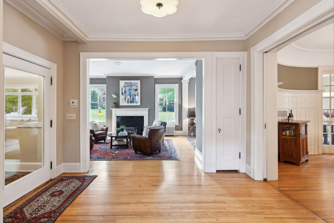
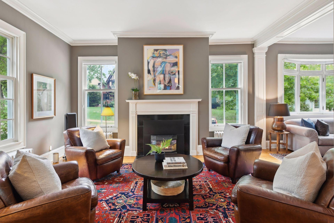
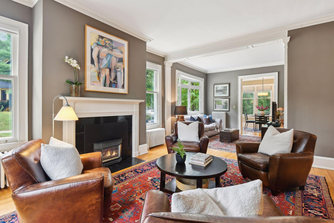
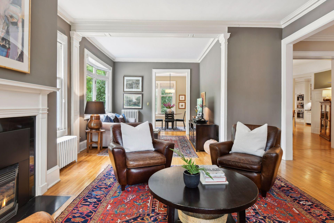
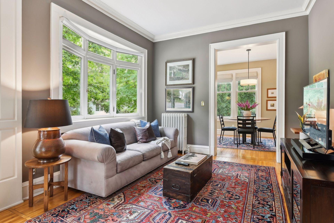
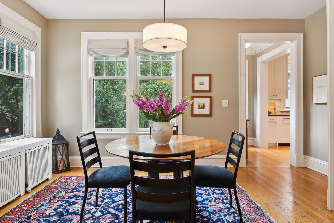
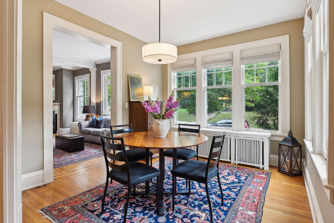
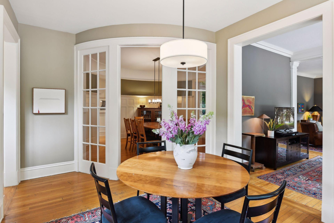
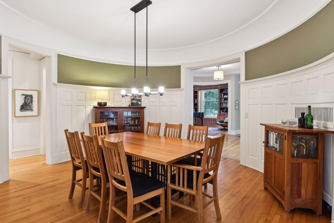
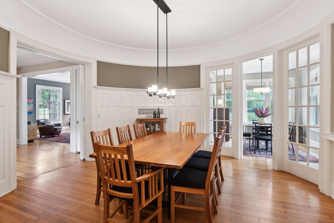
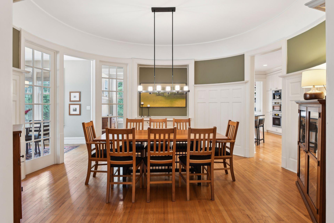
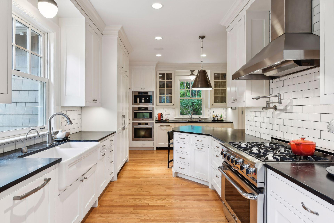
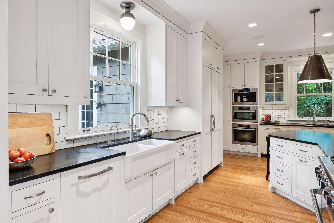
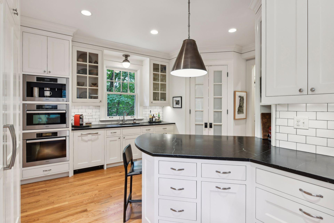
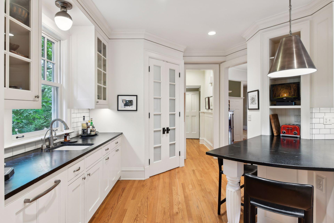
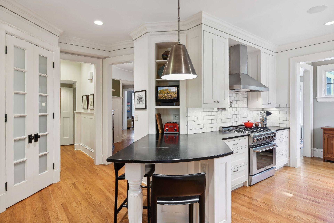
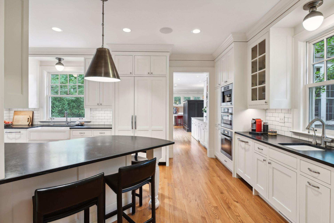
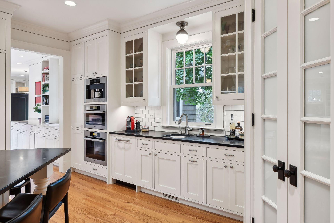
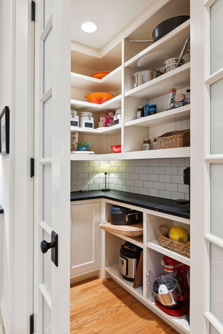
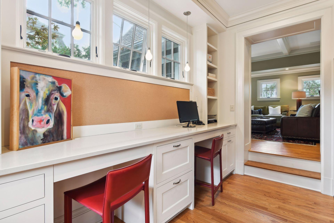
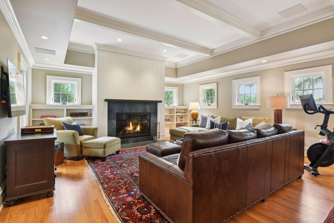
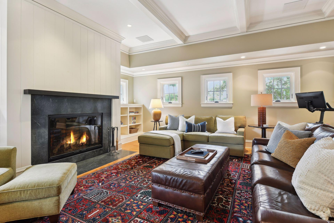
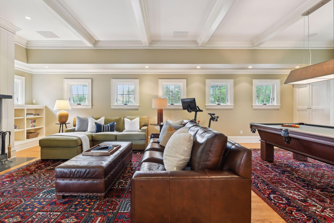
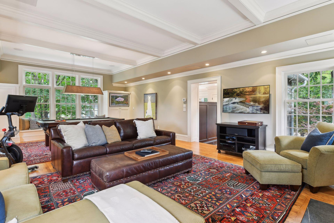
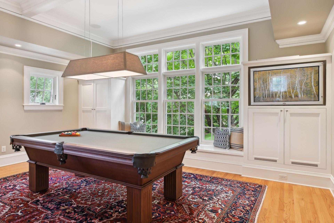
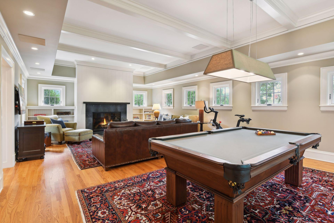
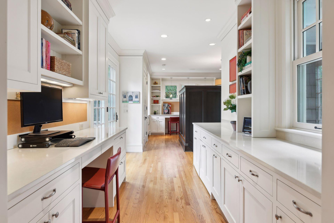
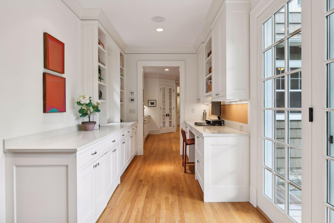
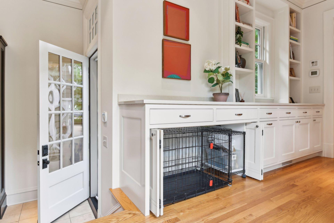
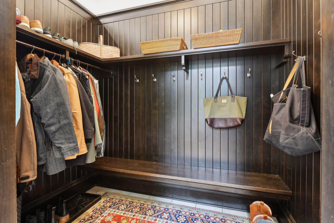
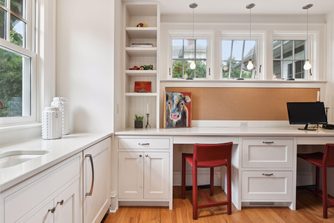
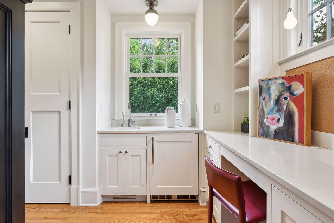
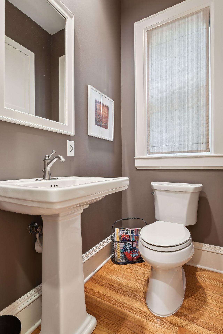
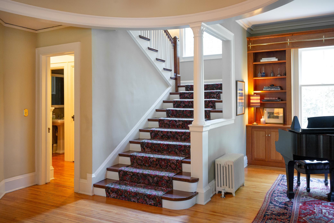
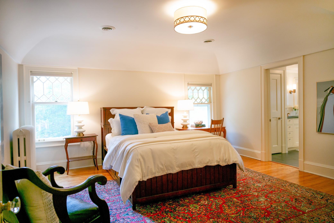
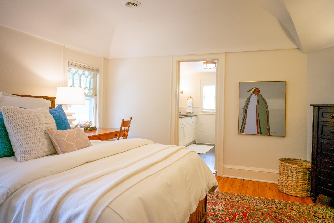
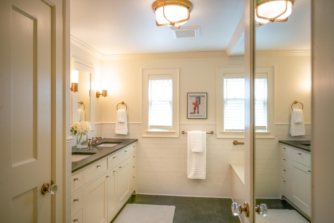
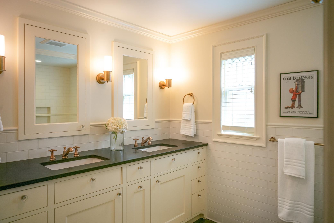
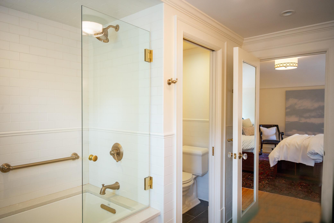
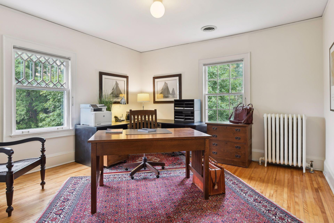
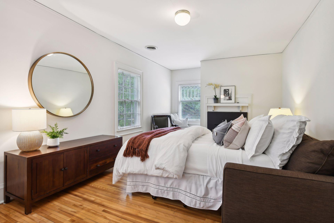
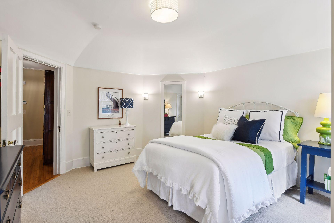
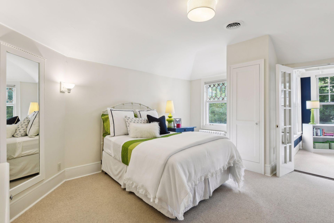
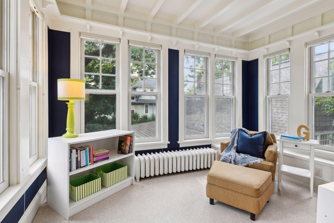
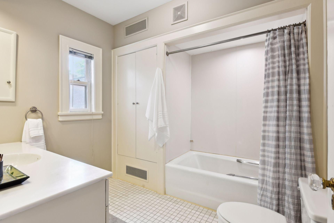
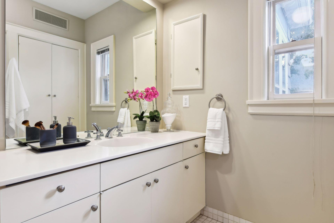
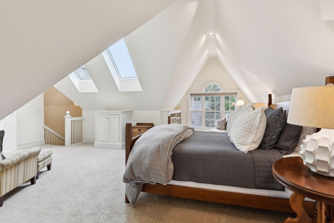
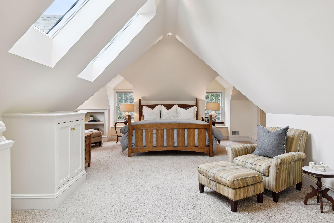
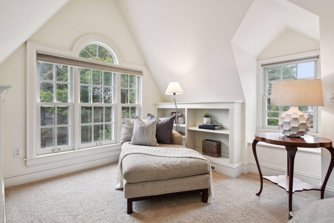
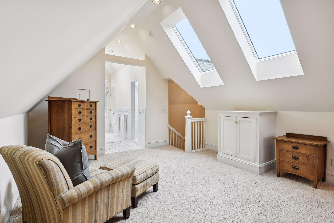
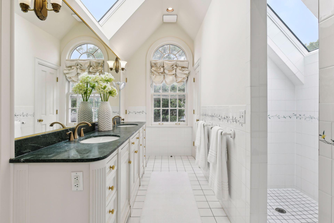
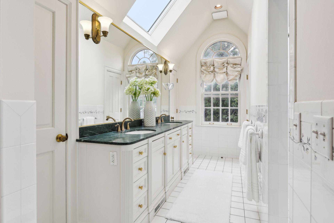
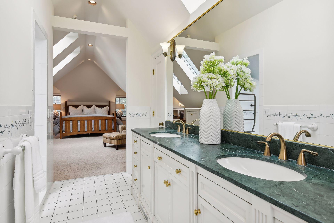
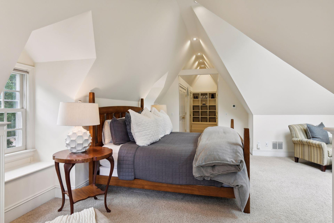
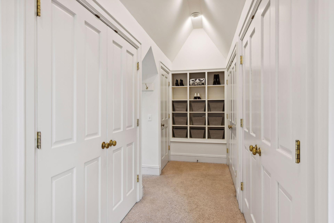
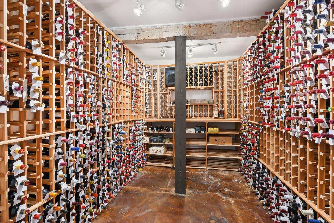
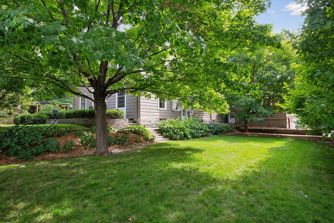
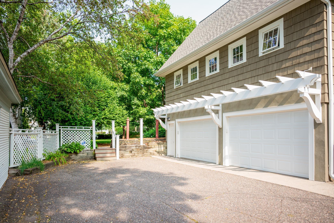
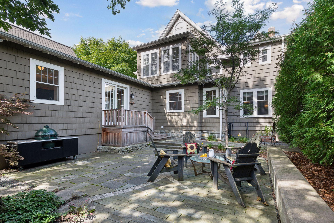
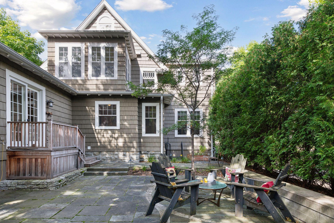
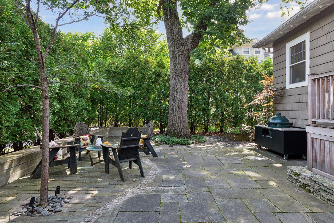
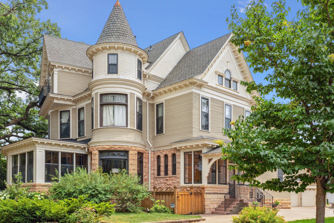
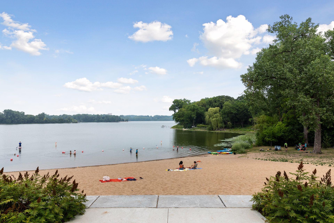
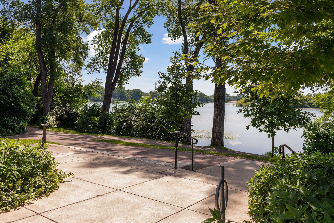
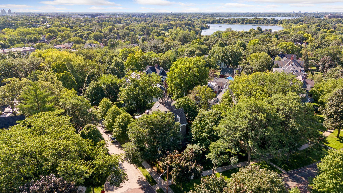
Perfection! Fall in love with this exceptional, thoughtfully renovated 2 ½ story gem sited on a majestic double lot offering multiple outdoor living spaces. Nestled on a gorgeous, leafy block of historic homes a short stroll to Isles, magnificent additions blend with beautifully preserved details throughout. Professional landscaping and a welcoming front terrace open to stunning public rooms, dazzling tall windows, circular architecture and soaring ceilings. Entertain effortlessly in the fully renovated gourmet kitchen, boasting custom designer cabinetry, yards of soapstone counters and peninsula, two sinks, walk-in pantry, commercial six-burner range with pot filler, Miele ovens and coffee center and two Miele dishwashers. Breathtaking 30x20 family room addition by Welch Forsman Assocs boasts 10â beamed ceilings, banks of Marvin windows, massive wood-burning fireplace, long window seat and built-in bookcases. Enjoy evenings on the huge, private stone patio surrounded by tall arborvitae, while children play in the expansive, lush side yard. A custom home office + kidsâ study areas, powder room, and custom mud room complete the main level. Four generous bedrooms + sunroom and two full baths on the second floor include the primary suite with gorgeous custom bath, dual sinks and high-end fixtures. The surprise upper level is another complete king-size suite, with 10â ceilings, 4 skylights, spa-like bath with dual sinks and walk-in shower plus generous dressing room. The lower level contains a connoisseurâs wine cellar with new cooling unit, multiple storage rooms, safe room, and a rare triple-size attached garage! Systems and condition are superb throughout. Welcome home!
Details
Maps
Contract Information
Status: Closed
Off Market Date: 2024-10-07
Contingency: None
Current Price: 1550000
Closed Date: 2024-10-25
Original List Price: 1675000
Sales Close Price: 1550000
ListPrice: 1675000
List Date: 2024-09-09
Owner is an Agent?: No
Auction?: No
General Property Information
Common Wall: No
Lot Measurement: Acres
Manufactured Home?: No
Multiple PIDs?: No
New Development: No
Number of Fireplaces: 3
Year Built: 1900
Yearly/Seasonal: Yearly
Zoning: Residential-Single Family
Bedrooms: 5
Baths Total: 4
Bath Full: 2
Bath Three Quarters: 1
Bath Half: 1
Main Floor Total SqFt: 2807
Above Grd Total SqFt: 5282
Below Grd Total SqFt: 2017
Total SqFt: 7299
Total Finished Sqft: 5582.00
FireplaceYN: Yes
Style: (SF) Single Family
Foundation Size: 2807
Power Company: Xcel Energy
Garage Stalls: 3
Lot Dimensions: 100x134x100x140
Acres: 0.31
Location Tax and Other Information
House Number: 1961
Street Name: Kenwood
Street Suffix: Parkway
Postal City: Minneapolis
County: Hennepin
State: MN
Zip Code: 55405
Complex/Dev/Subdivision: Kenwood
Assessments
Tax With Assessments: 22739
Building Information
Finished SqFt Above Ground: 5282
Finished SqFt Below Ground: 300
Lease Details
Land Leased: Not Applicable
Miscellaneous Information
Homestead: Yes
Ownership
Fractional Ownership: No
Parking Characteristics
Garage Dimensions: 32x20
Garage Square Feet: 660
Public Survey Info
Range#: 24
Section#: 29
Township#: 29
Property Features
Accessible: None
Air Conditioning: Central Air
Amenities Unit: Cable; French Doors; Hardwood Floors; In-Ground Sprinkler; Kitchen Window; Natural Woodwork; Patio; Security System; Tile Floors; Walk-In Closet; Wet Bar
Appliances: Dishwasher; Disposal; Double Oven; Dryer; Electronic Air Filter; Microwave; Range; Refrigerator; Washer; Water Filtration System; Wine Cooler
Assumable Loan: Not Assumable
Basement: Full; Partially Finished; Stone; Storage Space; Storage/Locker
Bath Description: Double Sink; Main Floor 1/2 Bath; Upper Level Full Bath; 3/4 Primary; Full Primary; Two Primary Baths; Bathroom Ensuite
Construction Status: Previously Owned
Dining Room Description: Breakfast Area; Eat In Kitchen; Informal Dining Room; Separate/Formal Dining Room
Electric: 200+ Amp Service
Exterior: Wood
Family Room Characteristics: 2 Story/High/Vaulted Ceilings; Family Room; Great Room; Main Level
Financing Terms: Conventional
Fireplace Characteristics: Family Room; Gas Burning; Living Room; Wood Burning
Foundation: Stone
Fuel: Natural Gas
Heating: Boiler; Forced Air; Hot Water; In-Floor Heating
Internet Options: Cable
Laundry: Laundry Room; Sink
Lot Description: Corner Lot; Tree Coverage - Medium
Parking Characteristics: Garage Door Opener
Road Frontage: City Street; Curbs; Sidewalks
Road Responsibility: Public Maintained Road
Roof: Age 8 Years or Less
Sellers Terms: Cash; Conventional
Sewer: City Sewer/Connected
Special Search: 4 BR on One Level; Primary Bdr Suite; Renovated
Stories: More Than 2 Stories
Water: City Water/Connected
Room Information
| Room Name | Dimensions | Level |
| Foyer | 12x8 | Main |
| Living Room | 28x15 | Main |
| Dining Room | 17x16 | Main |
| Kitchen | 25x15 | Main |
| Mud Room | 9x7 | Main |
| First (1st) Bedroom | 24x22 | Third |
| Second (2nd) Bedroom | 16x16 | Second |
| Informal Dining Room | 13x11 | Main |
| Family Room | 31x19 | Main |
| Library | 15x13 | Main |
| Office | 11x8 | Main |
| Patio | 38x26 | Main |
| Patio | 30x10 | Main |
| Third (3rd) Bedroom | 21x13 | Second |
| Fourth (4th) Bedroom | 14x13 | Second |
| Fifth (5th) Bedroom | 13x13 | Second |
Listing Office: Edina Realty, Inc.
Last Updated: October - 26 - 2025

The data relating to real estate for sale on this web site comes in part from the Broker Reciprocity SM Program of the Regional Multiple Listing Service of Minnesota, Inc. The information provided is deemed reliable but not guaranteed. Properties subject to prior sale, change or withdrawal. ©2026 Regional Multiple Listing Service of Minnesota, Inc All rights reserved.
Saturday 17th of October 2026 01:05 PM

218-998-4400
Mohagen Real Estate







Let's Connect

Mohagen Real Estate
sue@MohagenRealEstate.com
Office: 218-998-4400
Cell: 218-731-7376

Mohagen Real Estate is licensed in the State of Minnesota