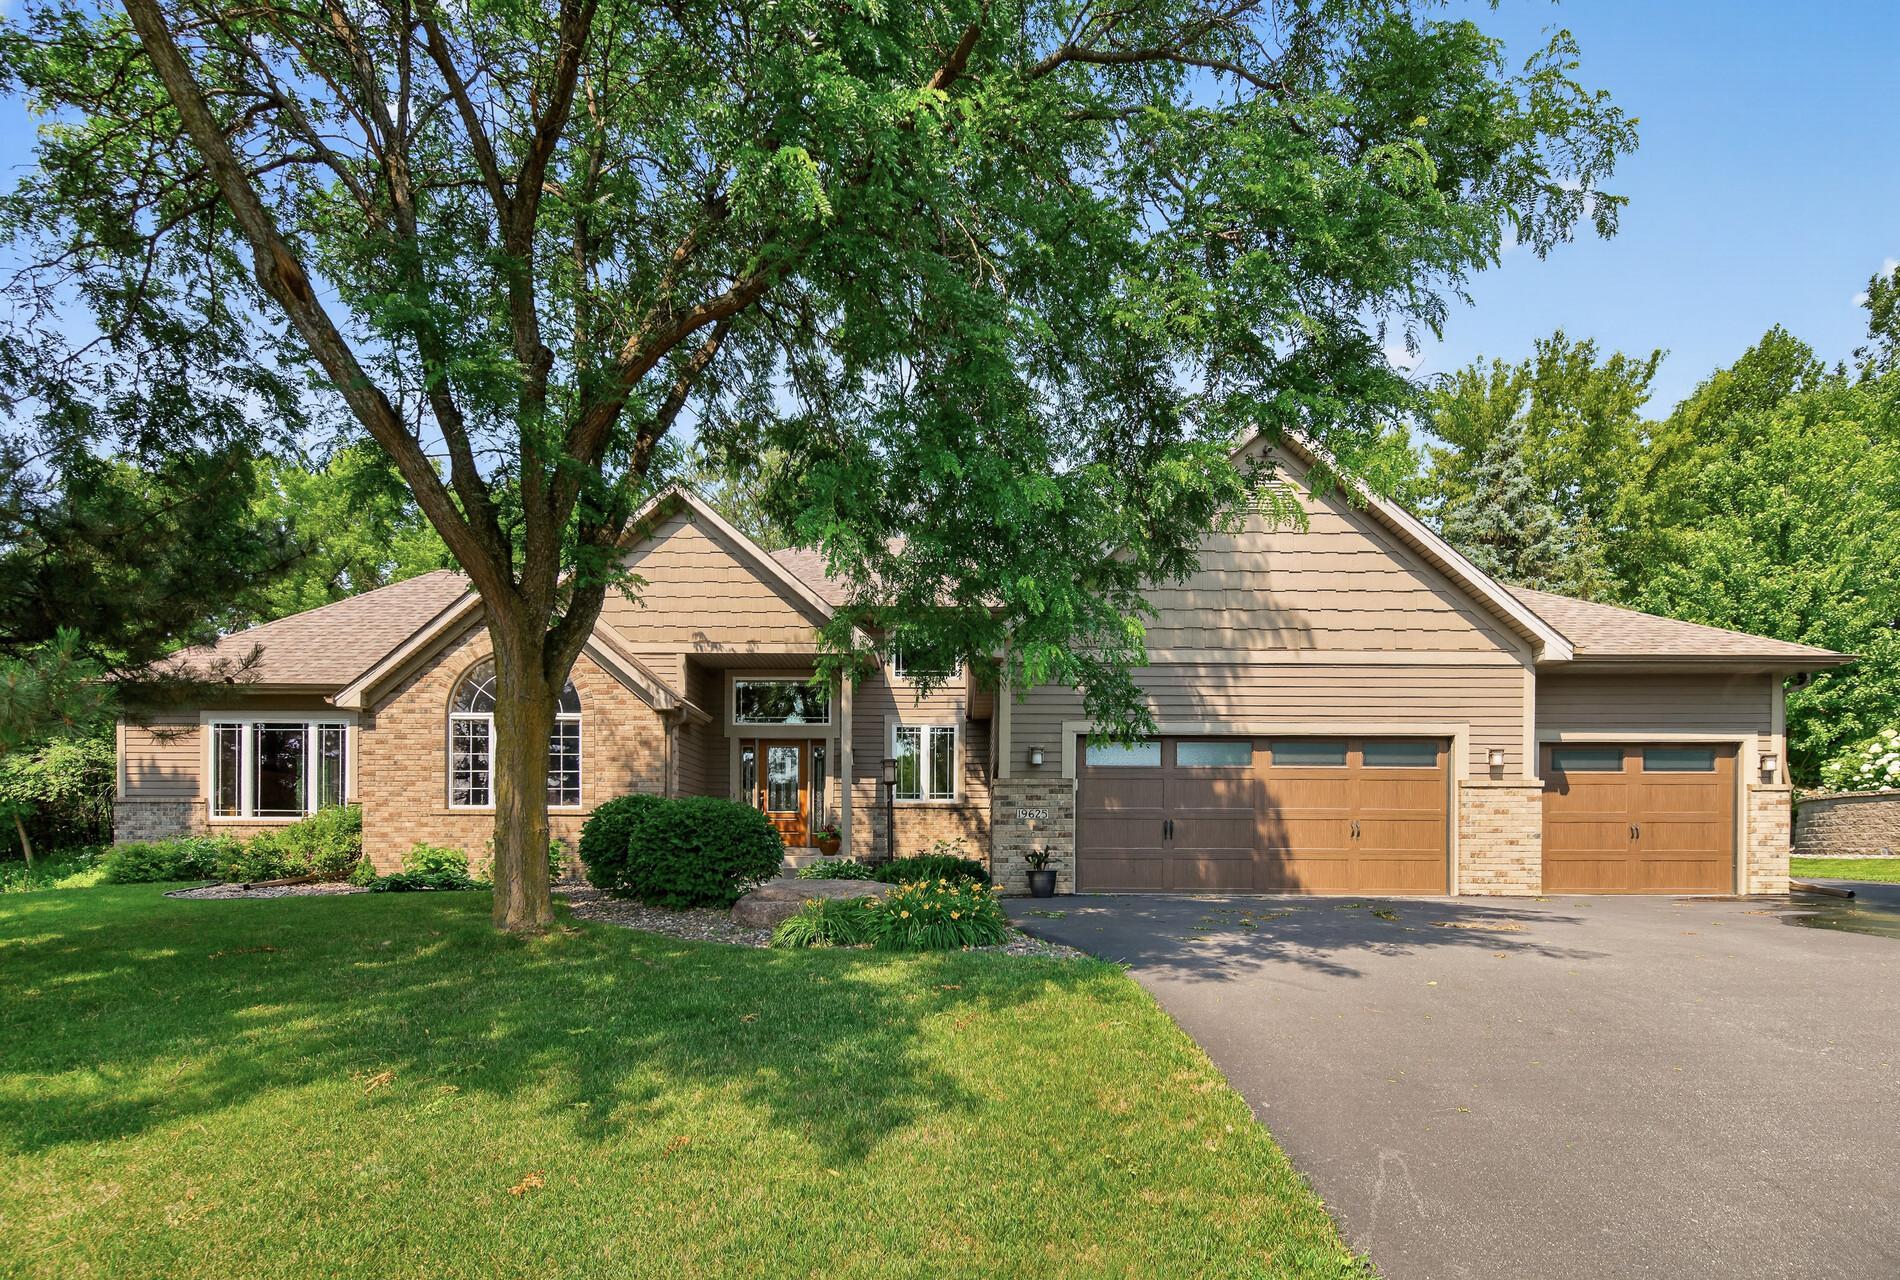
19625 Ireland Way, Lakeville, MN 55044 (MLS# 7101350)
$599,900
Lakeville, MN 55044
MLS# 7101350
Status: Closed
5 beds | 3 baths | 3281 sqft
1 / 84
Property Description
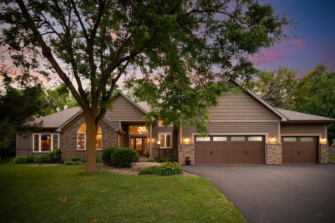
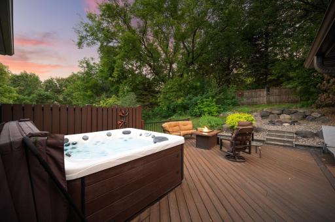
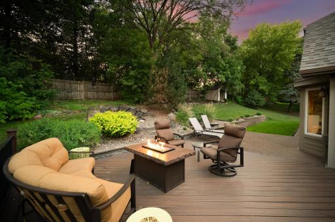
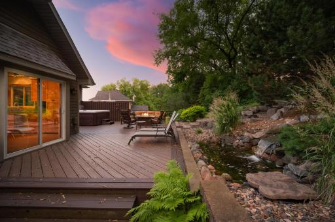
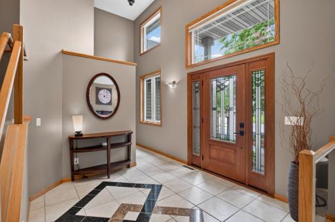
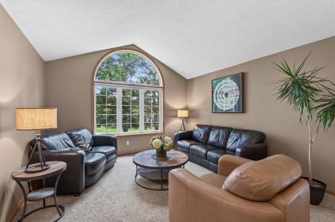
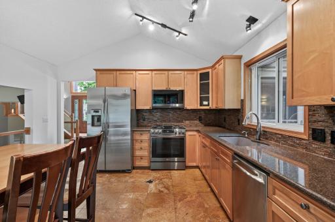
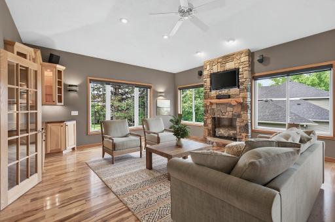
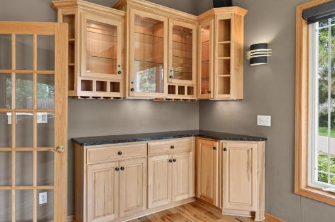
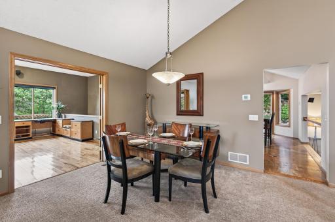
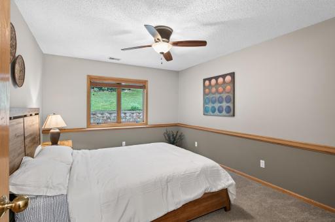
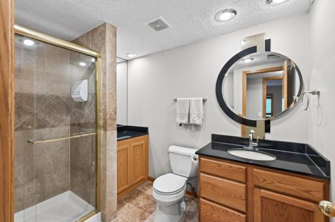
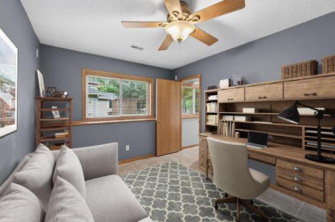
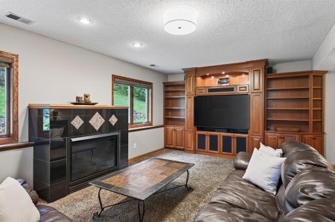
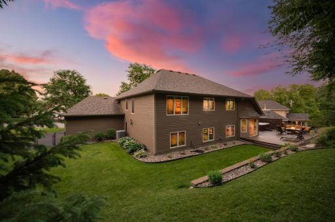
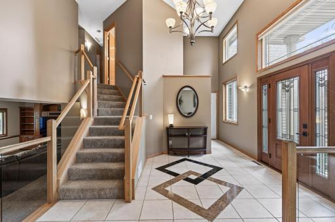
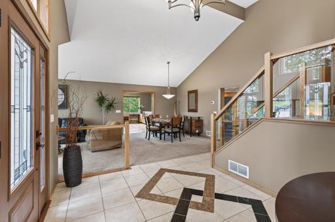
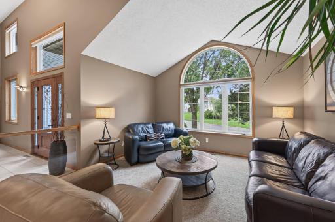
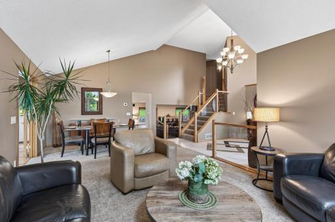
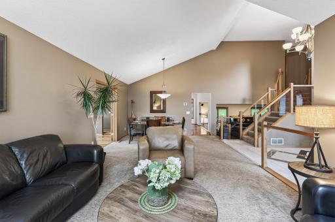
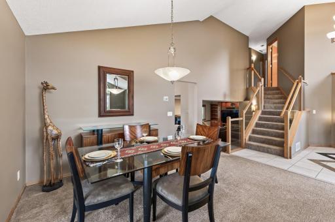
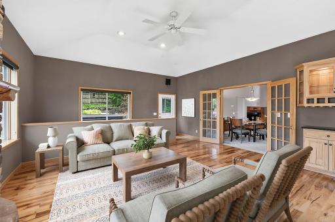
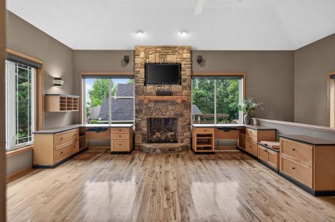
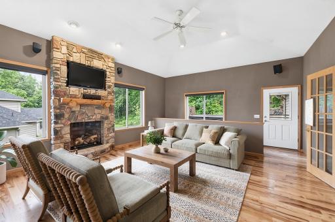
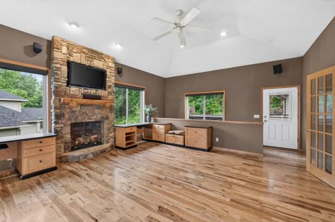
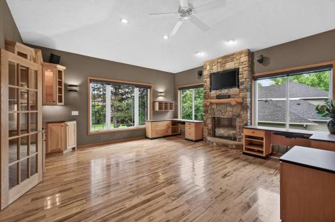
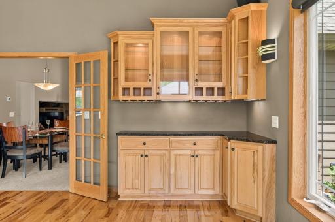
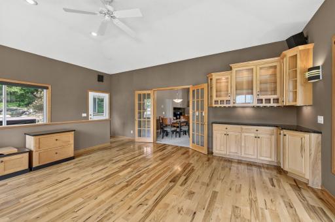
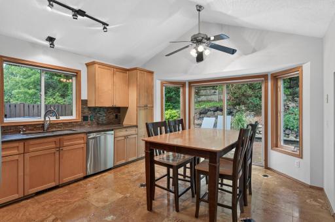
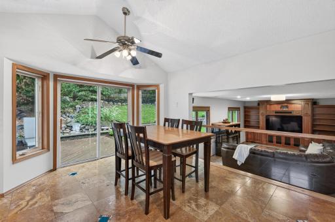
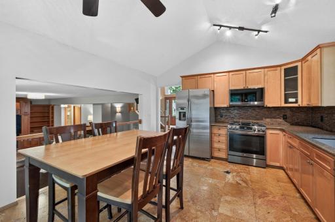
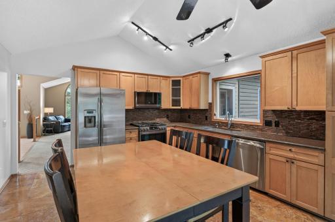
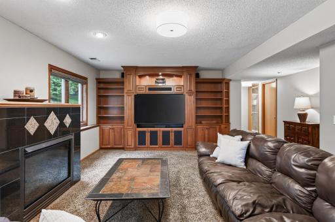
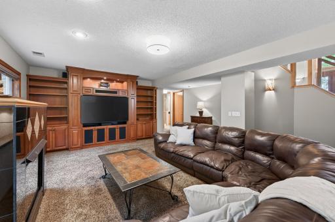
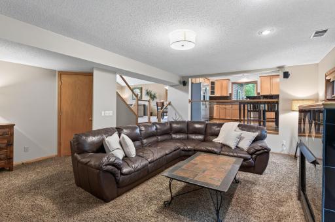
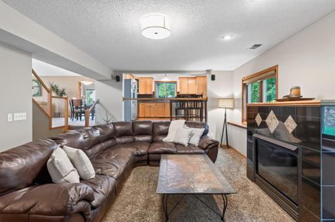
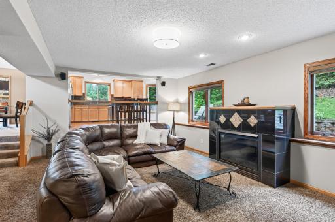
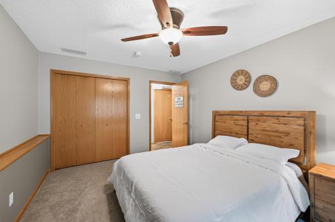
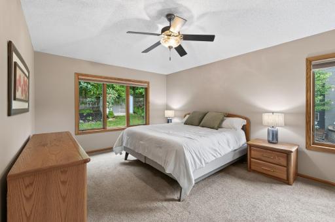
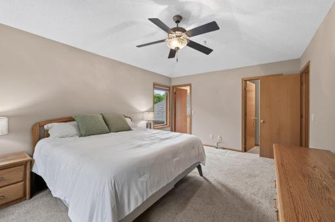
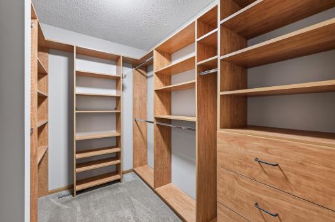
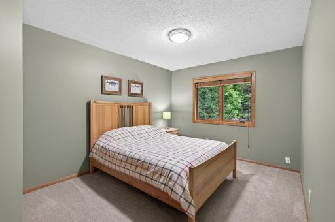
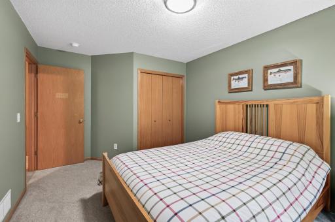
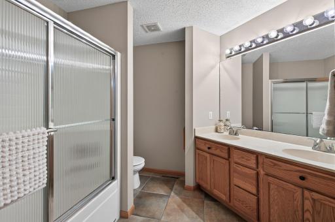
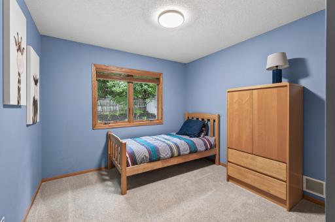
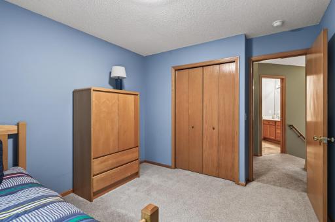
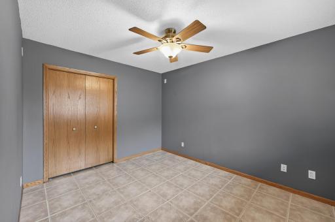
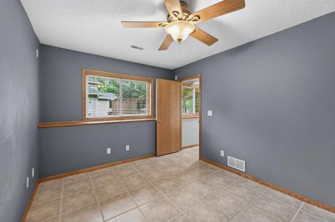
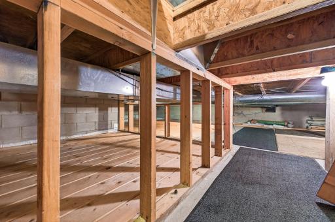
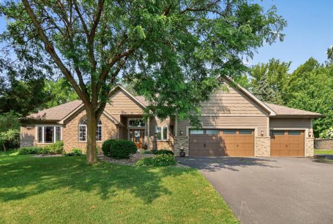
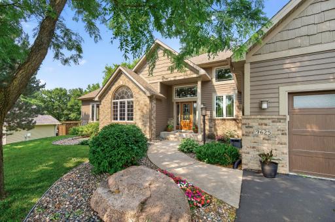
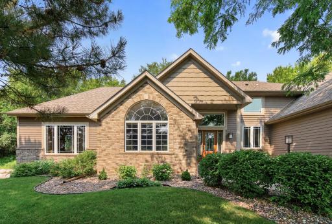
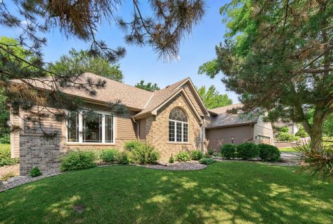
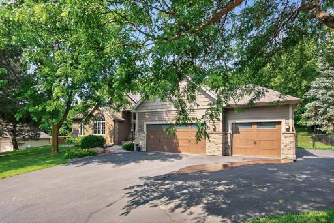
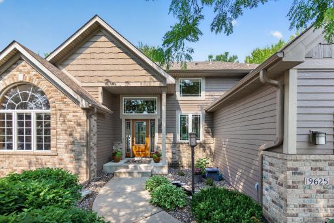
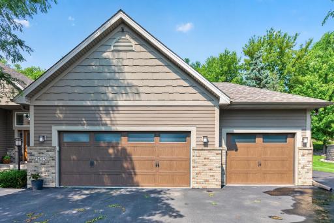
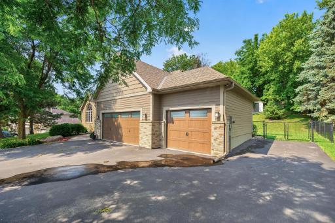
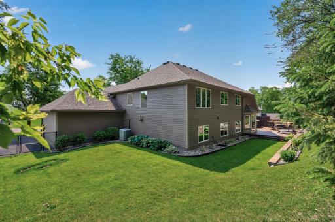
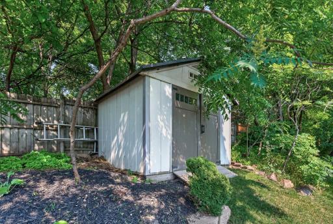
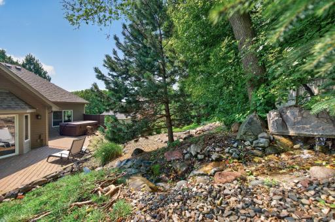
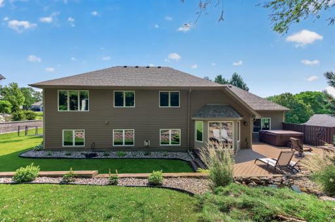
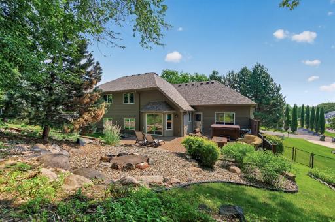
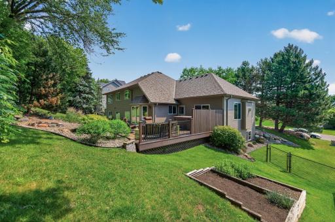
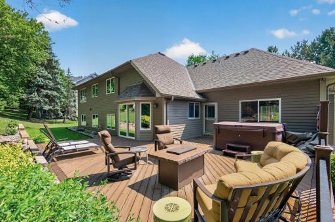
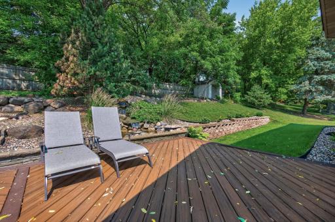
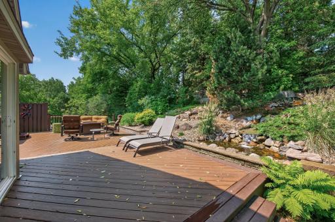
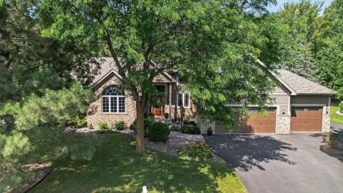
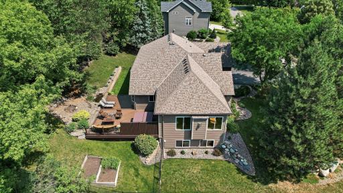
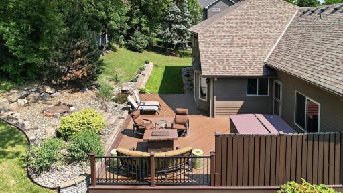
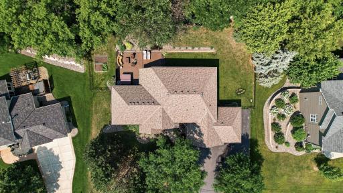
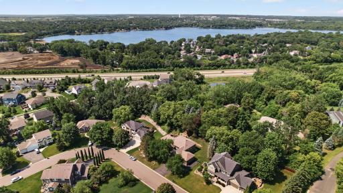
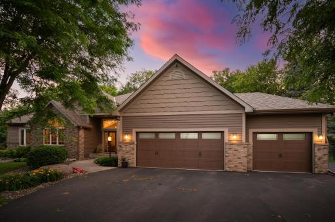
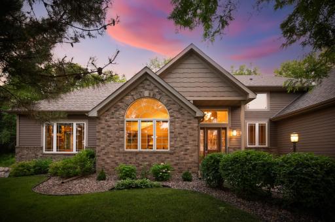
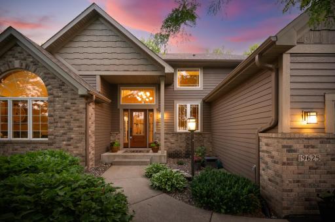
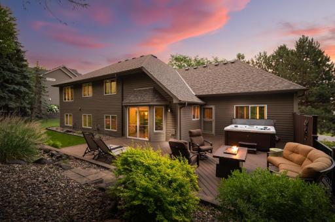
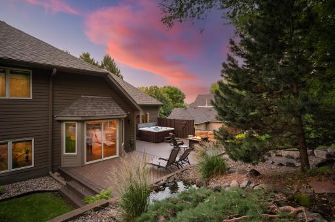
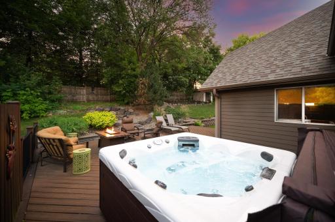
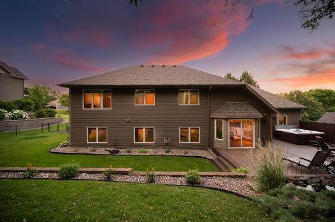
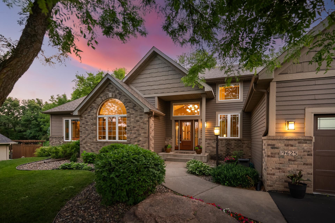
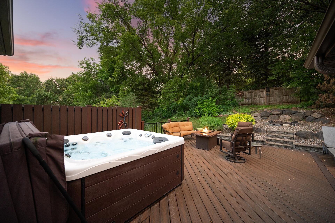
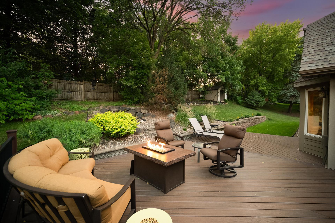
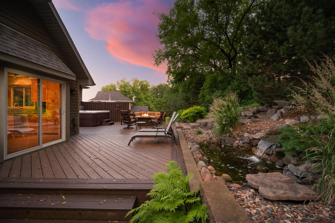
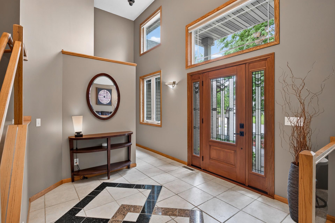
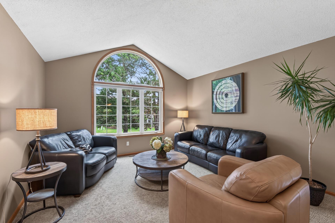
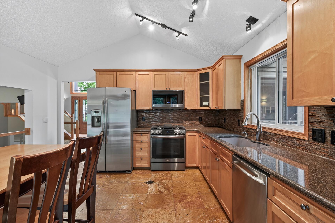
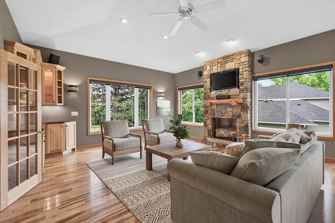
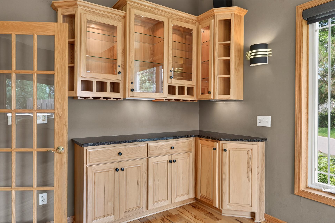
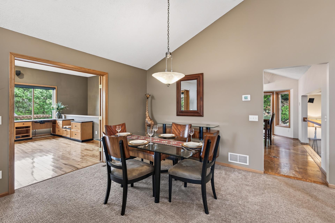
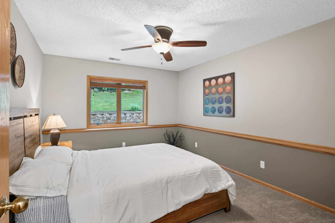
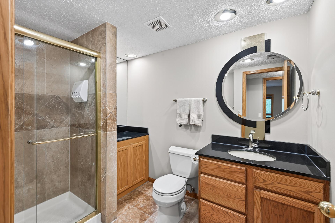
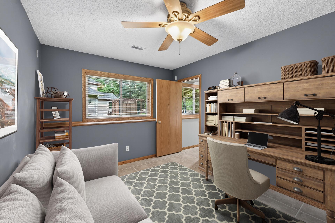
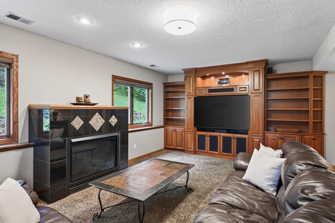
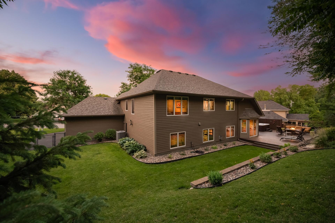
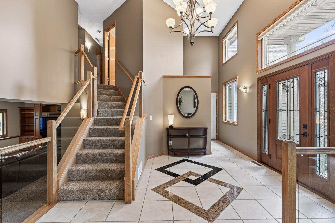
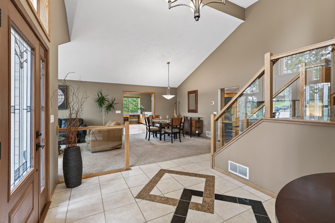
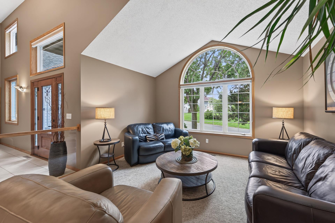
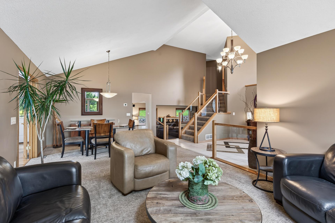
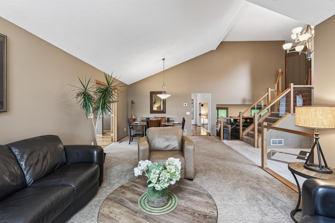
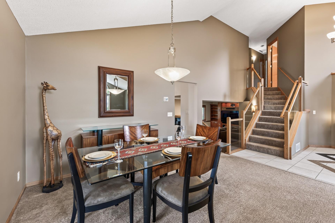
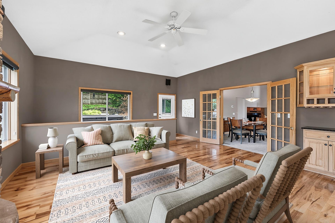
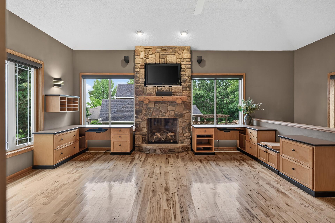
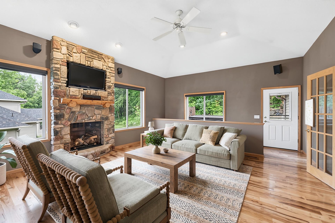
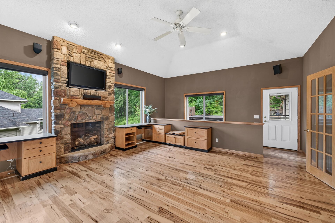
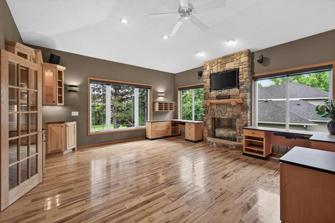
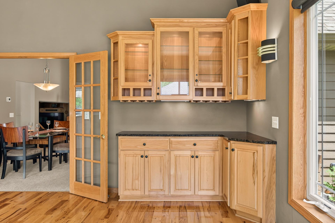
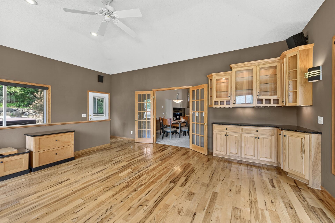
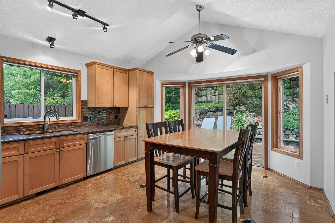
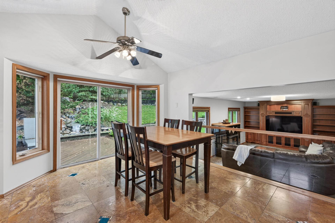
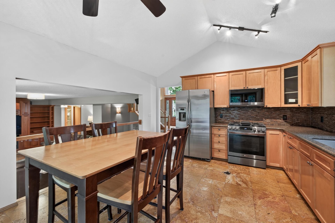
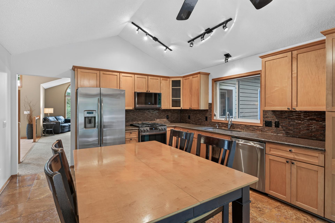
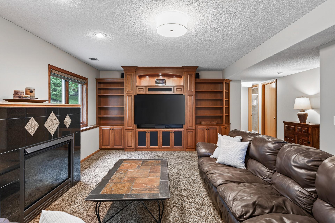
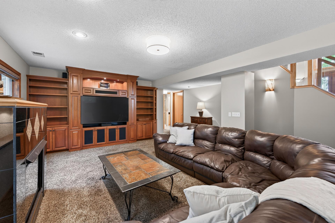
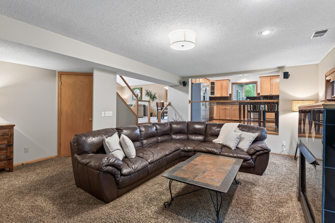
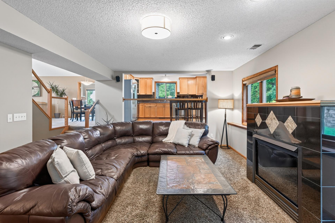
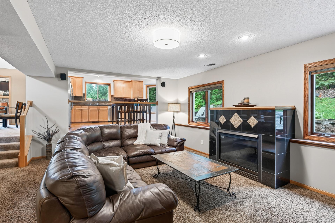
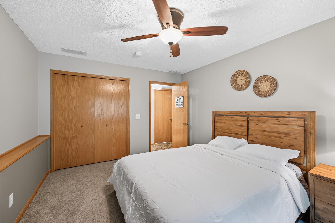
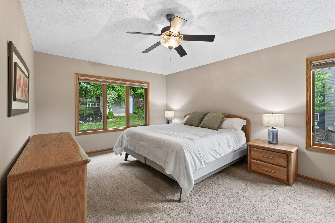
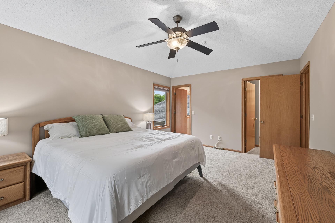
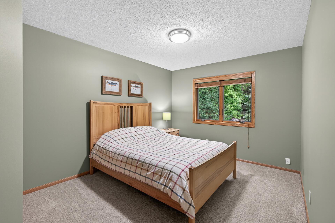
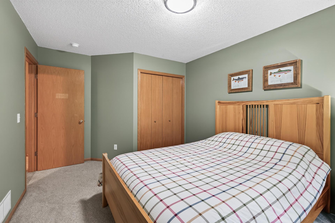
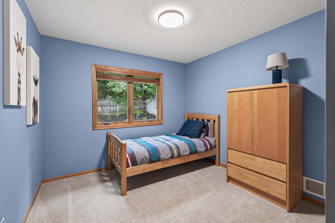
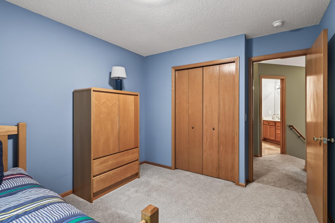
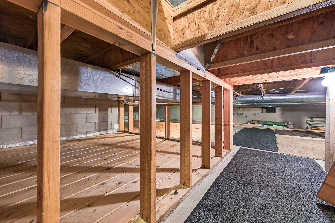
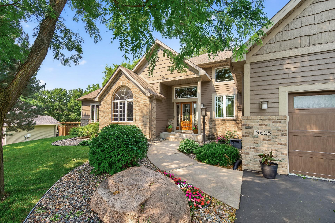
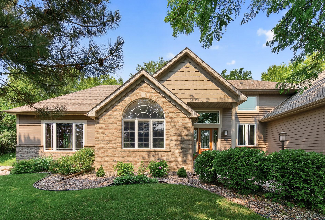
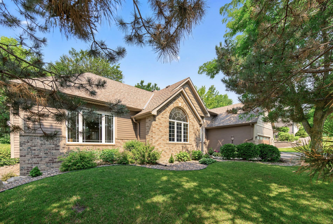
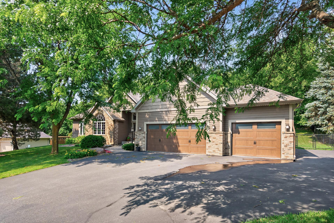
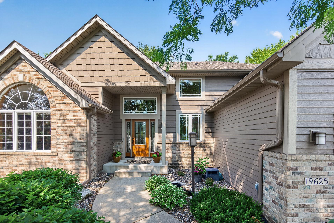
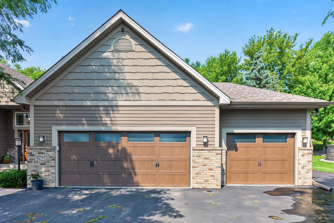
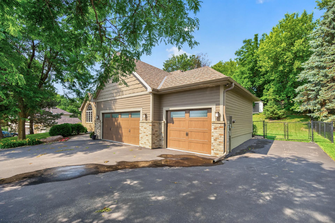
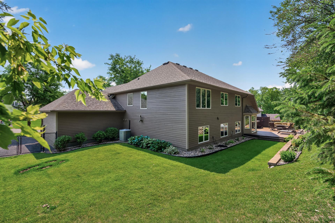
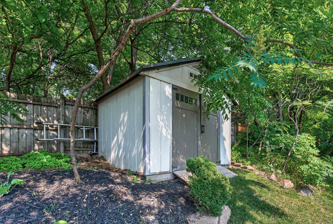
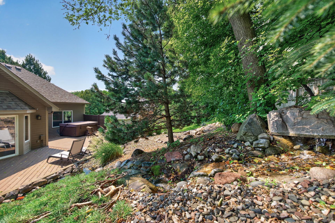
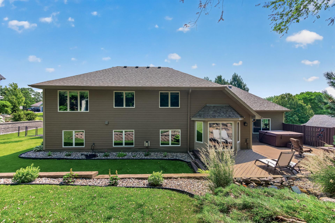
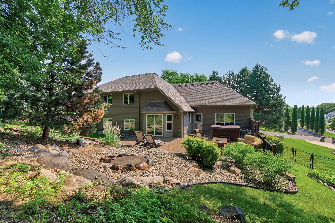
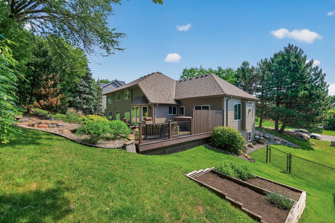
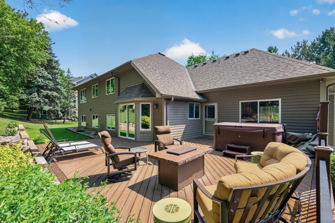
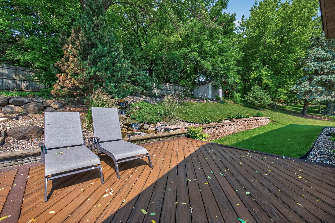
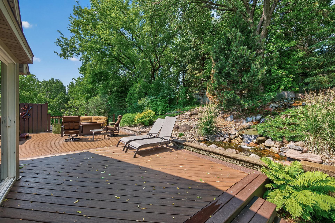
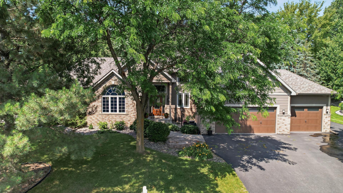
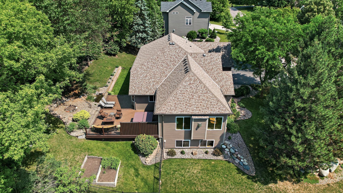
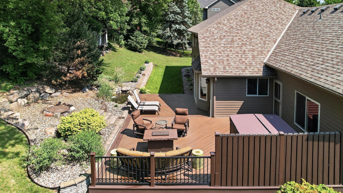
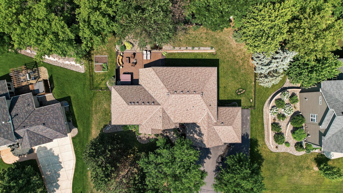
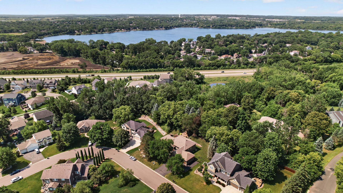
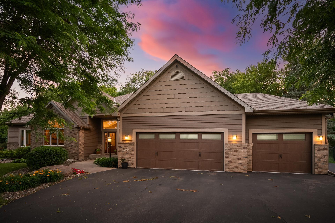
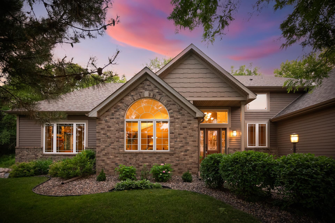
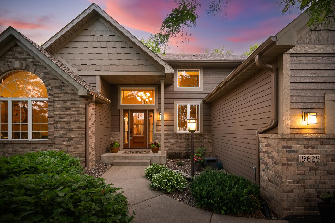
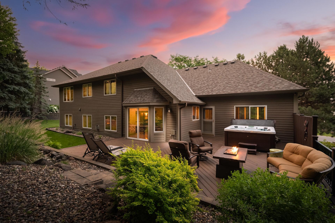
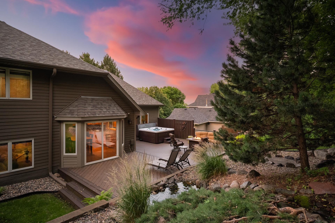
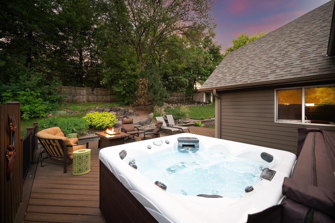
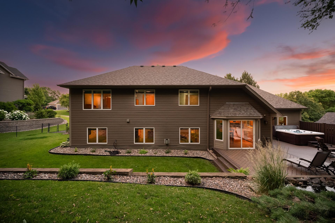
Previous buyerâs home did not sell within the required timeframe, so this beautiful home is back on the market and ready for its next owner! Exceptionally clean, well maintained, and truly move-in ready. Welcome to this exceptional 5-bedroom, 3-bathroom home nestled in the highly sought-after Paradise Hills neighborhood. Meticulously maintained and thoughtfully improved over the years, this home offers the perfect blend of quality craftsmanship, inviting living spaces, and the kind of pride in ownership that's evident from the moment you step inside. At the heart of the home is the gourmet kitchen, thoughtfully enhanced with custom pull-out drawers, soft-close hinges, dovetail drawer construction, and newer stainless steel appliances, including the stove and microwave. The kitchen flows effortlessly into the home's inviting gathering spaces, where soaring vaulted ceilings, rich hickory floors, custom built-ins, and two stunning stone fireplaces create warmth, charm, and the perfect backdrop for making memories. One of the true highlights of the home is the spectacular great room, where large windows fill the space with natural light and a built-in bar makes entertaining effortless. Offering endless flexibility, it's the perfect place to host family and friends, relax, or work from home behind elegant French doors. Just a few steps down from the main level is a conveniently located bedroom, providing the perfect space for guests, a home office, or multigenerational living while still feeling connected to the main living areas. Step outside to your own private backyard retreat surrounded by mature trees and professional landscaping. Whether you're enjoying the tranquil waterfall, gathering around the fire pit, entertaining on the spacious composite deck, or unwinding in the 7-person hot tub, this backyard was designed to be enjoyed year-round. The heated 3-car garage with abundant overhead storage, along with the expansive hidden crawlspace, provides exceptional storage rarely found in homes like this. Nearly all of the windows have been replaced with premium Pella or Andersen windows in recent years, while additional major improvements, including a newer roof, high-efficiency furnace and A/C, brand new front door, LP siding, and more, all contribute to the home's exceptional condition and provide peace of mind for years to come. Ideally located just minutes from Lakeville North High School, parks, shopping, and dining, this home offers the perfect balance of everyday convenience and the peaceful feel of an established neighborhood. You'll enjoy being just minutes from both Antlers Park and Lake Marion. Meticulously maintained, thoughtfully improved, and truly move-in ready, this is more than just a house, it's the place you'll love coming home to every single day.
Details
Maps
Contract Information
Status: Closed
Off Market Date: 2026-09-03
Contingency: None
Current Price: 586000
Closed Date: 2026-10-09
Original List Price: 599900
Sales Close Price: 586000
ListPrice: 599900
List Date: 2026-07-01
Owner is an Agent?: No
Auction?: No
General Property Information
Common Wall: No
Lot Measurement: Acres
Manufactured Home?: No
Multiple PIDs?: Yes
New Development: No
Number of Fireplaces: 2
Waterfront YN: No
Year Built: 1999
Yearly/Seasonal: Yearly
Zoning: Residential-Single Family
Bedrooms: 5
Baths Total: 3
Bath Full: 1
Bath Three Quarters: 2
Main Floor Total SqFt: 2046
Above Grd Total SqFt: 2914
Below Grd Total SqFt: 367
Total SqFt: 3281
Total Finished Sqft: 3281.00
FireplaceYN: Yes
Style: (SF) Single Family
Foundation Size: 2418
Garage Stalls: 3
Lot Dimensions: 120x125
Acres: 0.34
Assessment Pending: No
Location Tax and Other Information
House Number: 19625
Street Name: Ireland
Street Suffix: Way
Postal City: Lakeville
County: Dakota
State: MN
Zip Code: 55044
Complex/Dev/Subdivision: Paradise Hills
Additional Parcels Information
Property ID #2: 502047843
Assessments
Tax With Assessments: 6158
Building Information
Finished SqFt Above Ground: 2914
Finished SqFt Below Ground: 367
Lease Details
Land Leased: Not Applicable
Miscellaneous Information
DP Resource: Yes
Homestead: Yes
Ownership
Fractional Ownership: No
Parking Characteristics
Garage Square Feet: 726
Public Survey Info
Range#: 20
Section#: 19
Township#: 114
Property Features
Accessible: None
Air Conditioning: Central Air
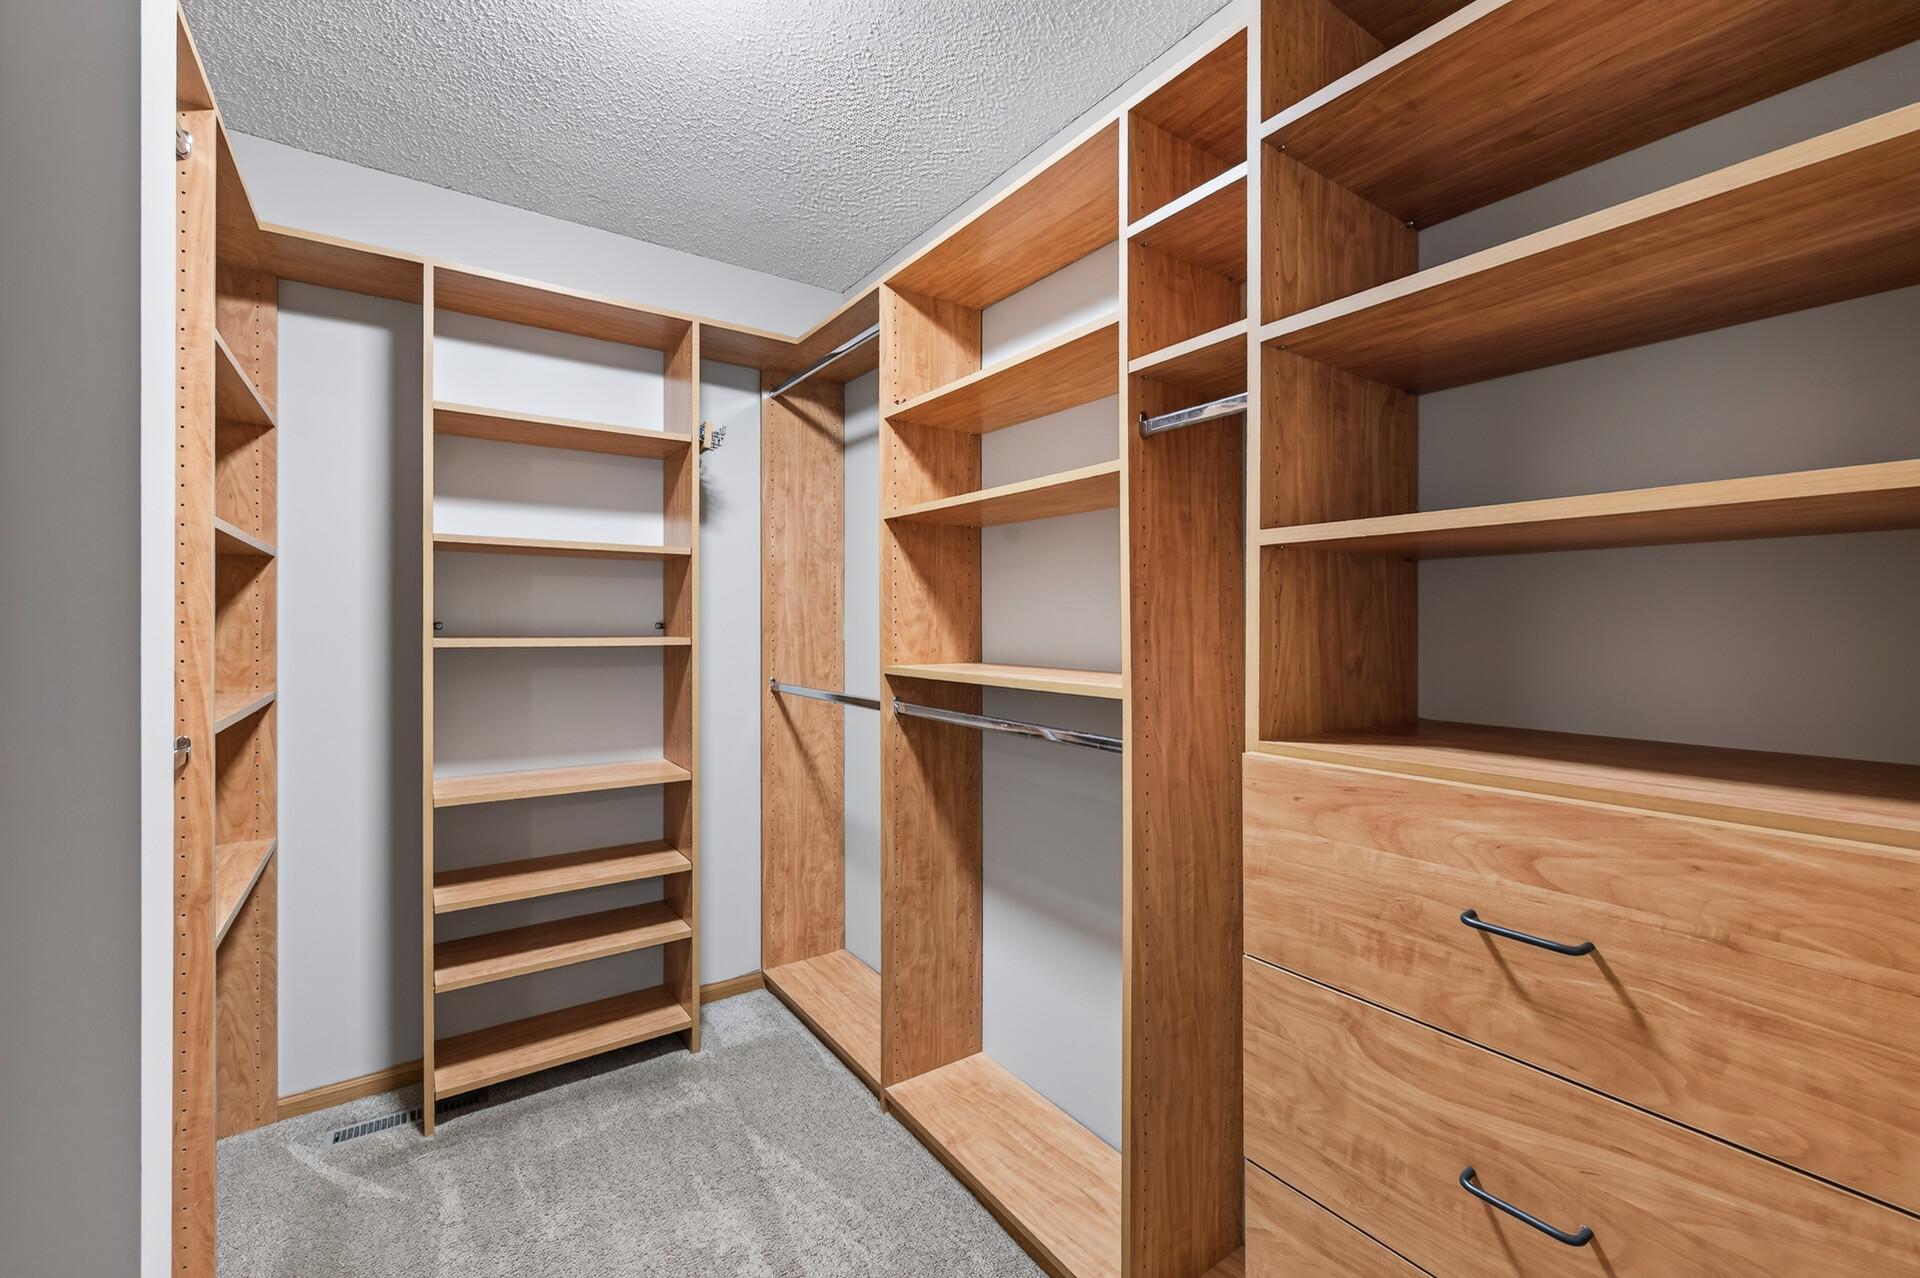
Amenities Unit: Ceiling Fan(s); Deck; Ethernet Wired; French Doors; Hardwood Floors; Hot Tub; Kitchen Window; Natural Woodwork; Primary Bedroom Walk-In Closet; Security System; Tile Floors; Vaulted Ceiling(s); Washer/Dryer Hookup
Appliances: Dishwasher; Disposal; Dryer; Energy Star Appliances; Freezer; Microwave; Range; Refrigerator; Washer
Assumable Loan: Not Assumable
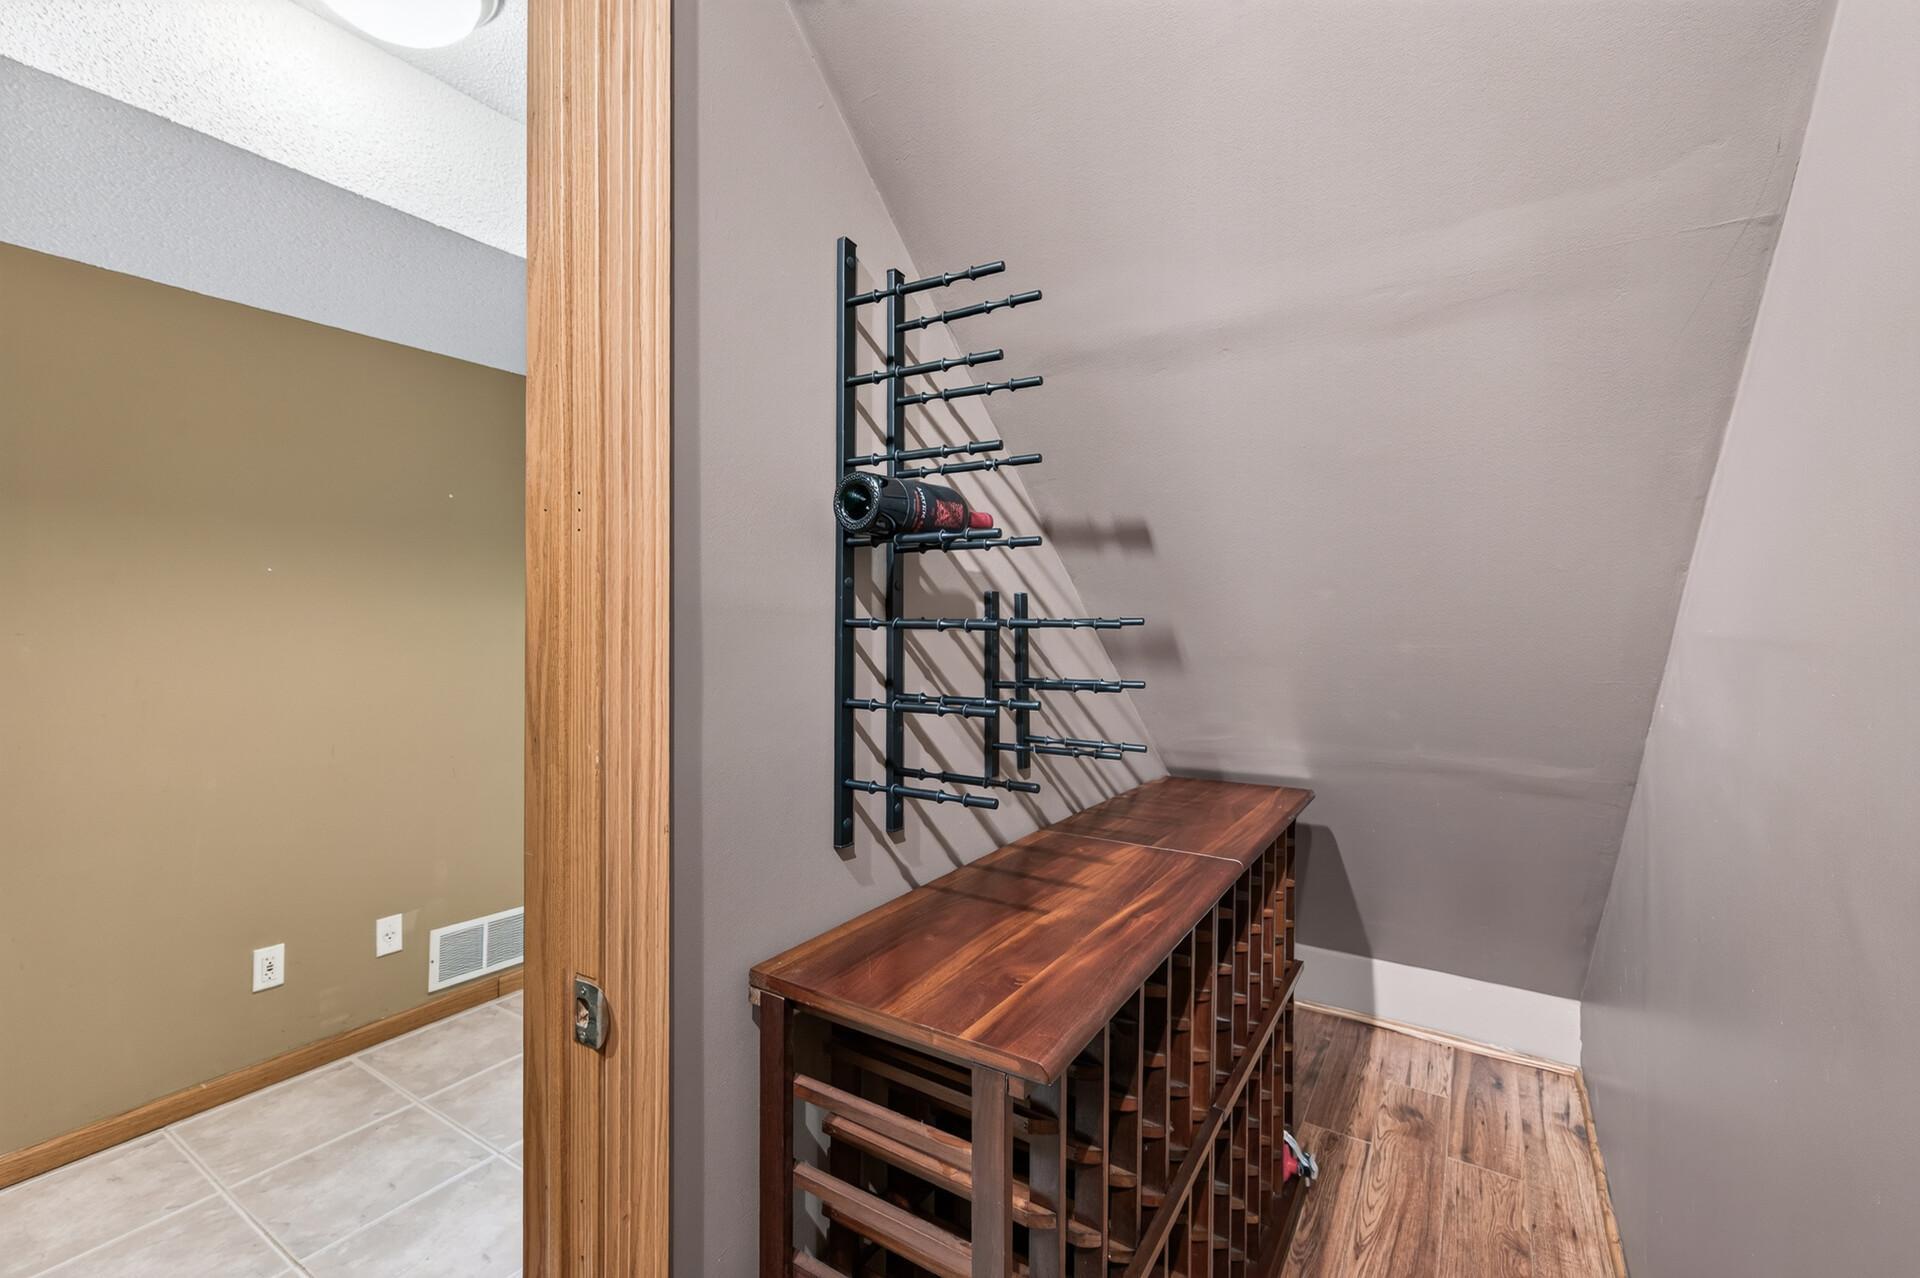
Basement: Concrete Block; Crawl Space; Drain Tiled; Storage Space; Sump Pump
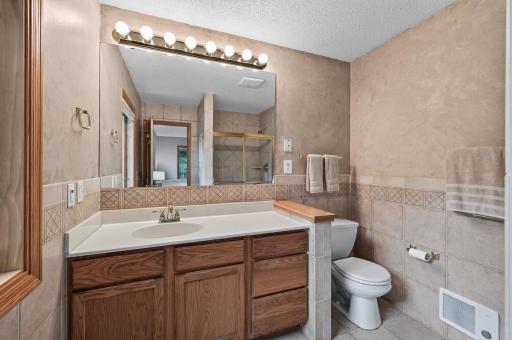
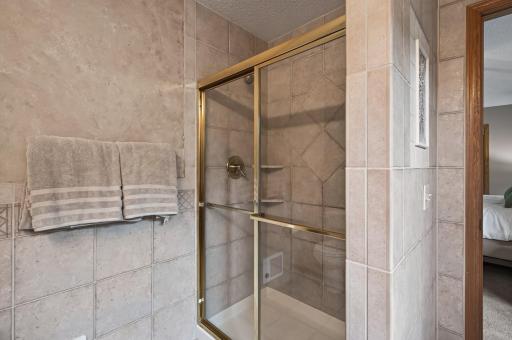
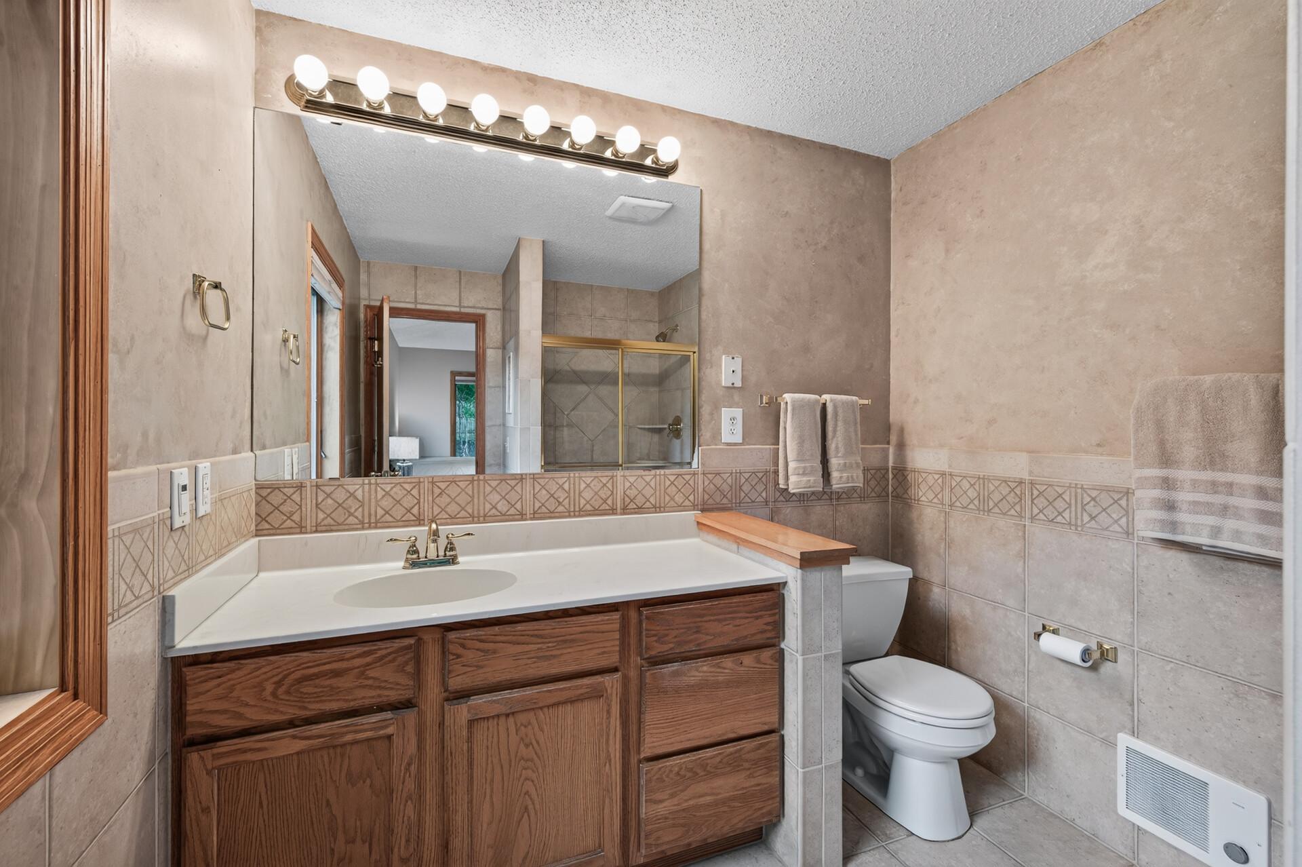
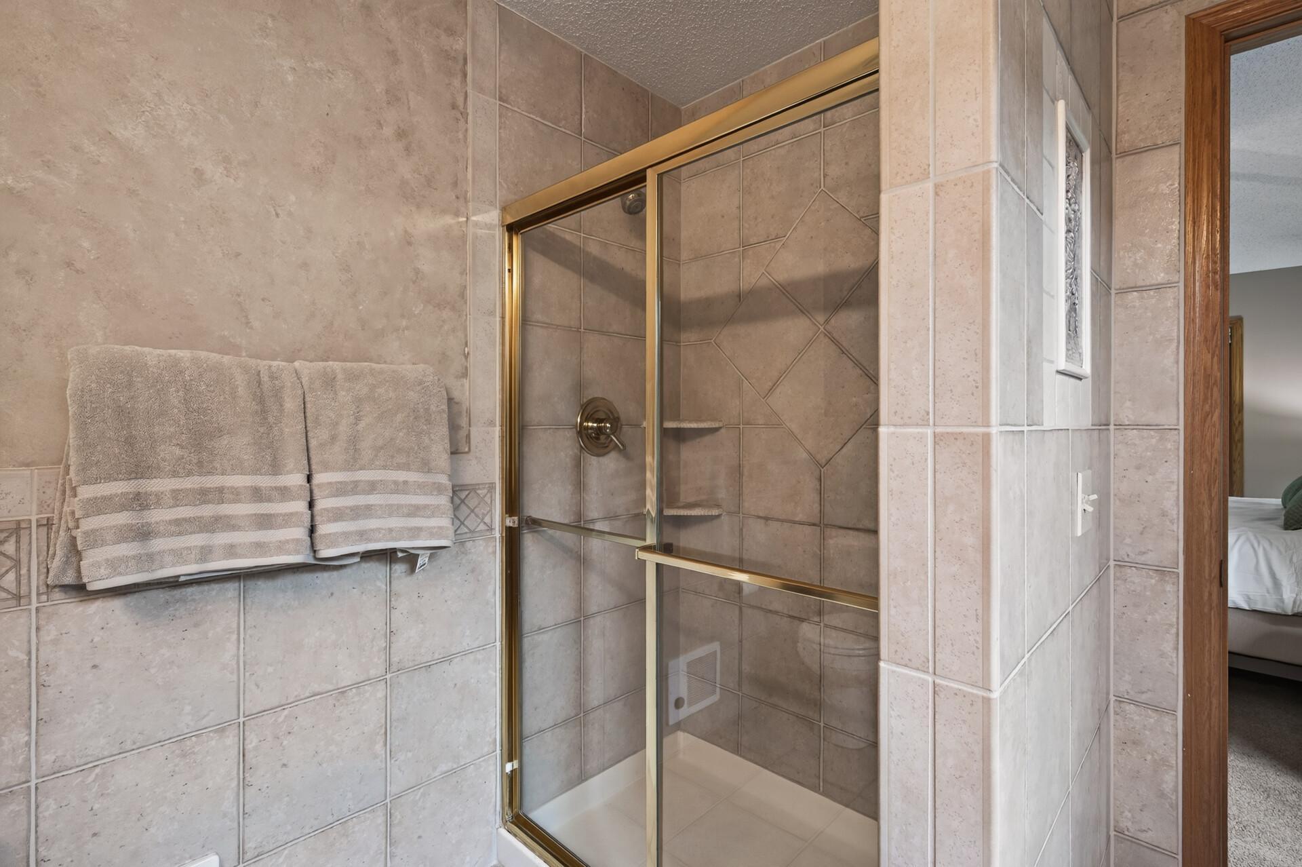
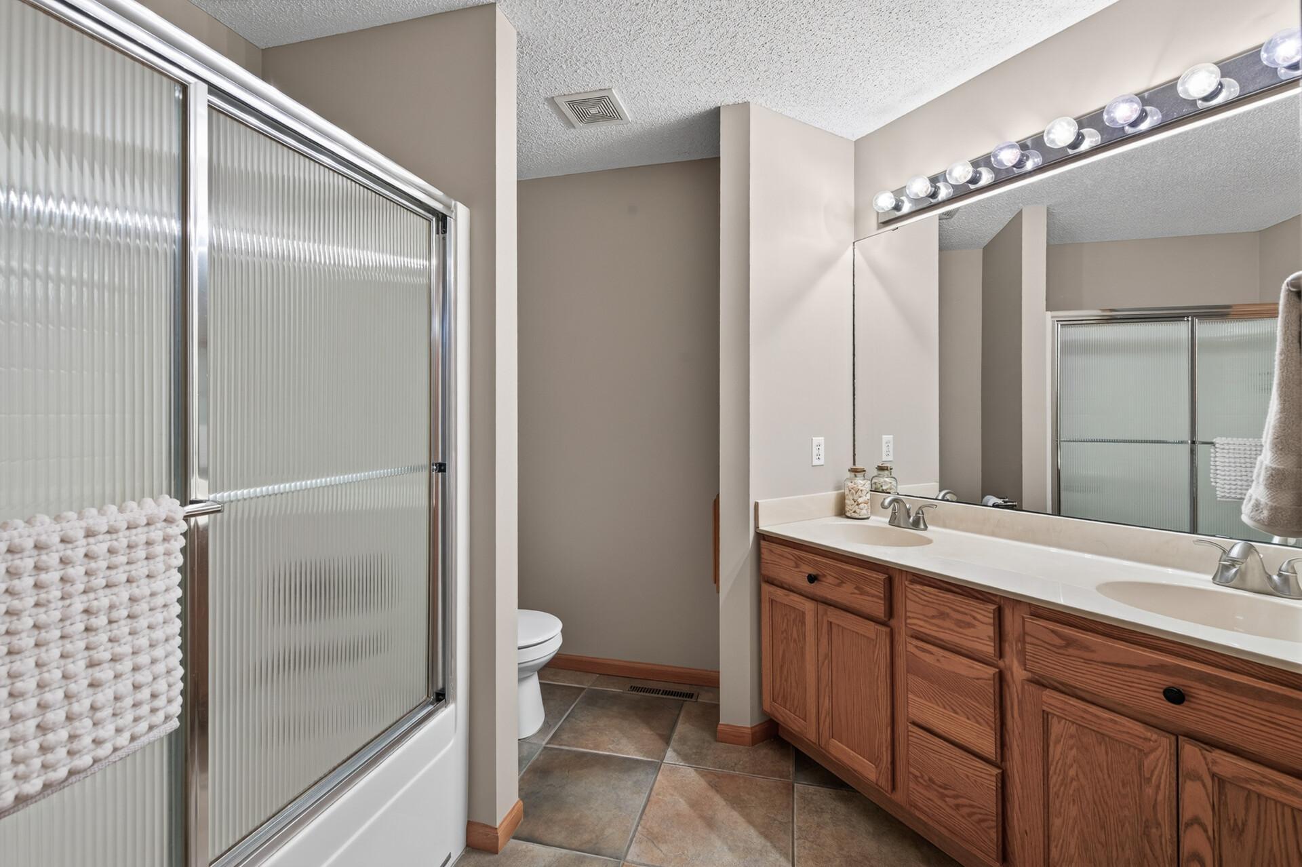
Bath Description: Main Floor 3/4 Bath; Upper Level 3/4 Bath; Upper Level Full Bath; 3/4 Primary; Private Primary; Walk-In Shower Stall
Construction Materials: Block
Construction Status: Previously Owned
Dining Room Description: Eat In Kitchen; Living/Dining Room
Electric: Circuit Breakers
Exterior: Brick/Stone; Engineered Wood
Family Room Characteristics: 2 or More; 2 Story/High/Vaulted Ceilings; Entertainment/Media Center; Family Room; Great Room; Main Level
Fencing: Chain Link
Financing Terms: Conventional
Fireplace Characteristics: Amusement Room; Family Room; Gas Burning; Living Room; Stone
Foundation: Concrete Block
Fuel: Electric; Natural Gas
Heating: Forced Air; In-Floor Heating
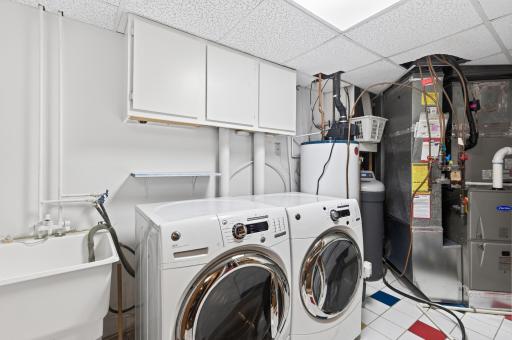
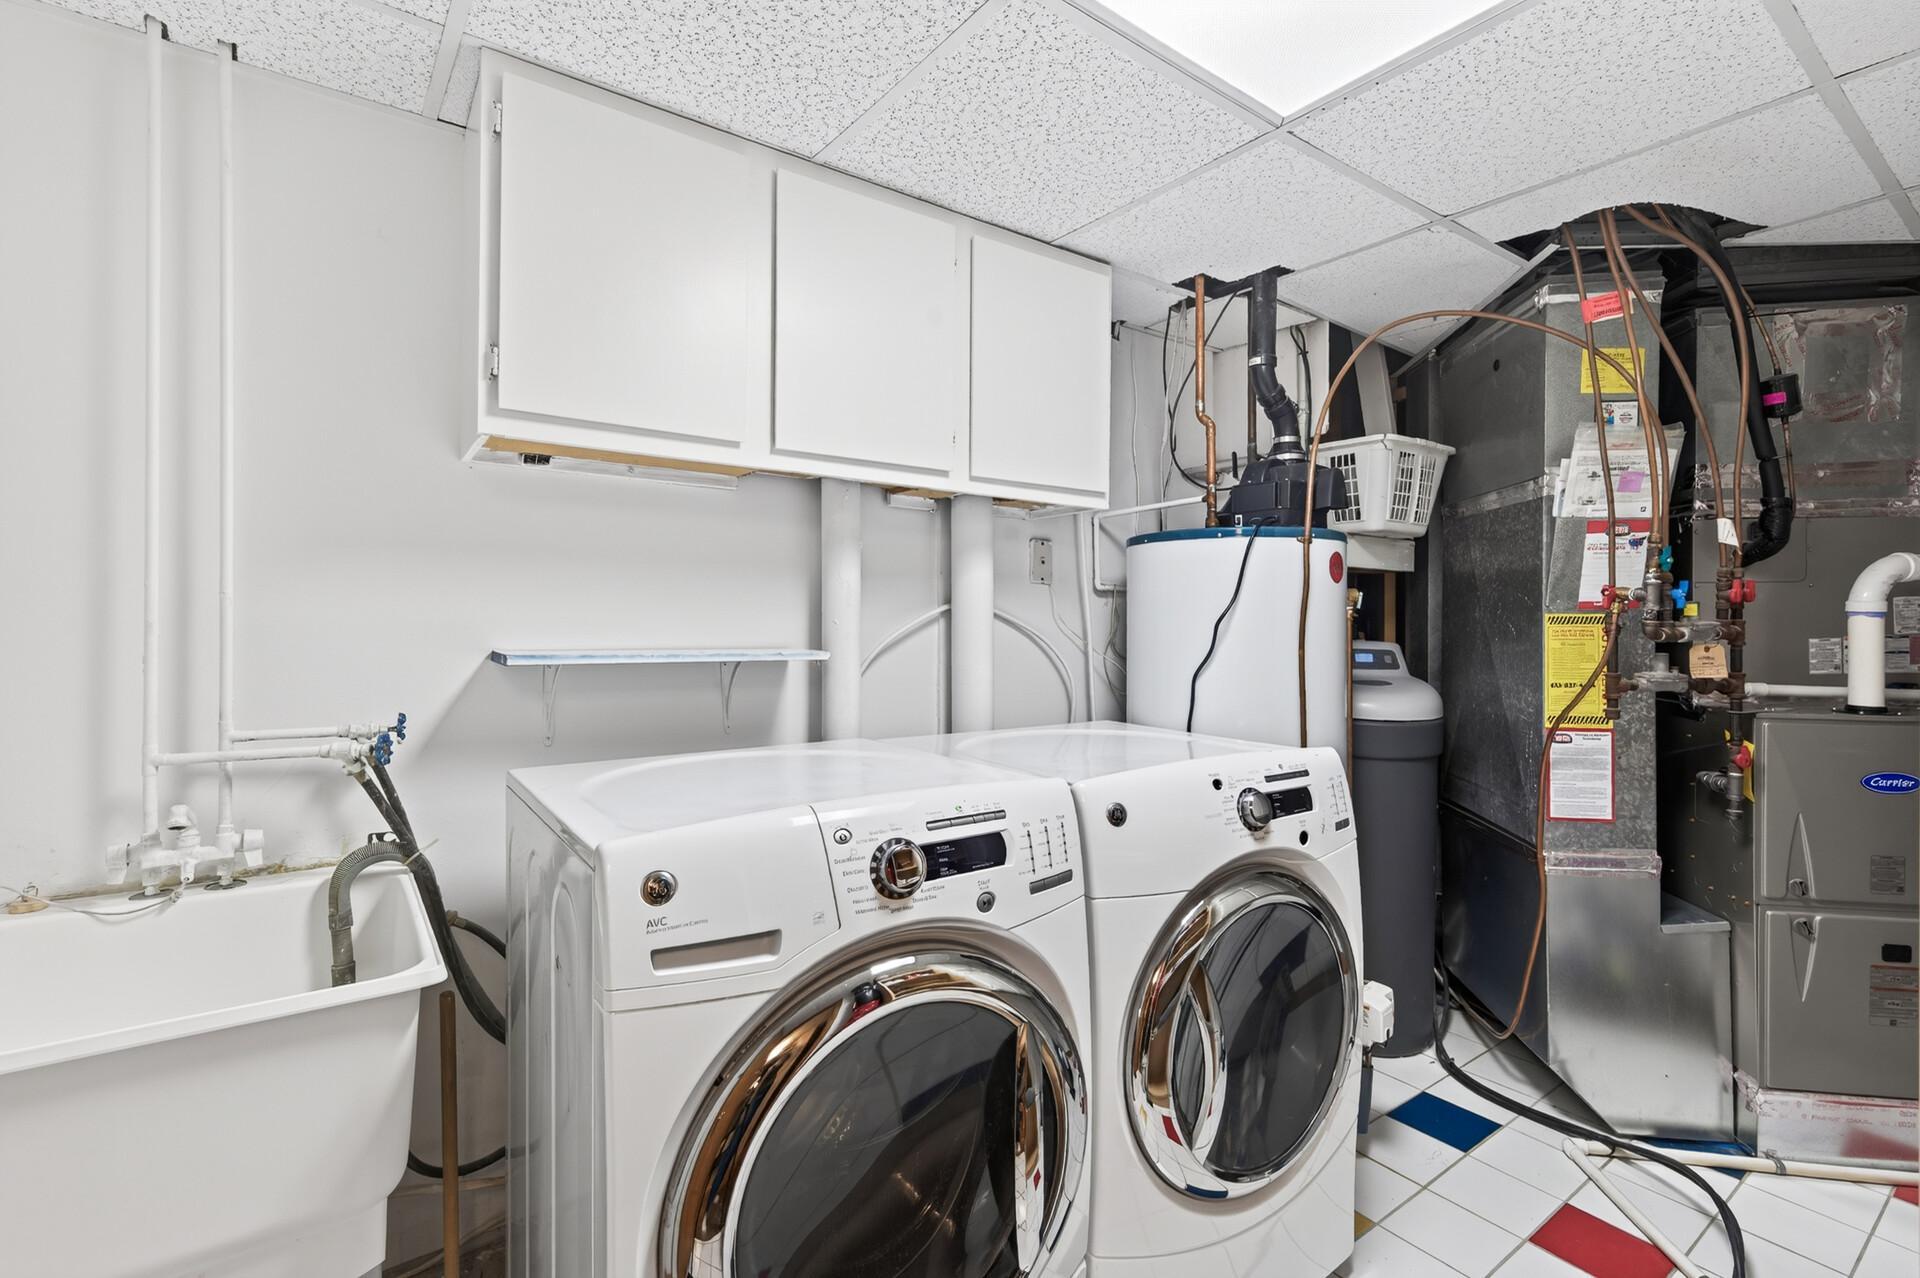
Laundry: Laundry Room; Main Level; Sink
Lock Box Type: Combo
Lot Description: Tree Coverage - Medium
Outbuildings: Hot Tub
Parking Characteristics: Finished Garage; Garage Door Opener; Heated Garage
Pool Description: None
Roof: Age 8 Years or Less
Sellers Terms: Cash; Conventional; FHA; VA; Other
Sewer: City Sewer/Connected
Special Search: 3 BR on One Level; Main Floor Bedroom; Main Floor Laundry; Primary Bdr Suite
Stories: Modified Two Story
Water: City Water/Connected
Room Information
| Room Name | Dimensions | Level |
| Bonus Room | 7x11 | Lower |
| Deck | 24x32 | Main |
| Dining Room | 14x11 | Main |
| Family Room | 24x17 | Main |
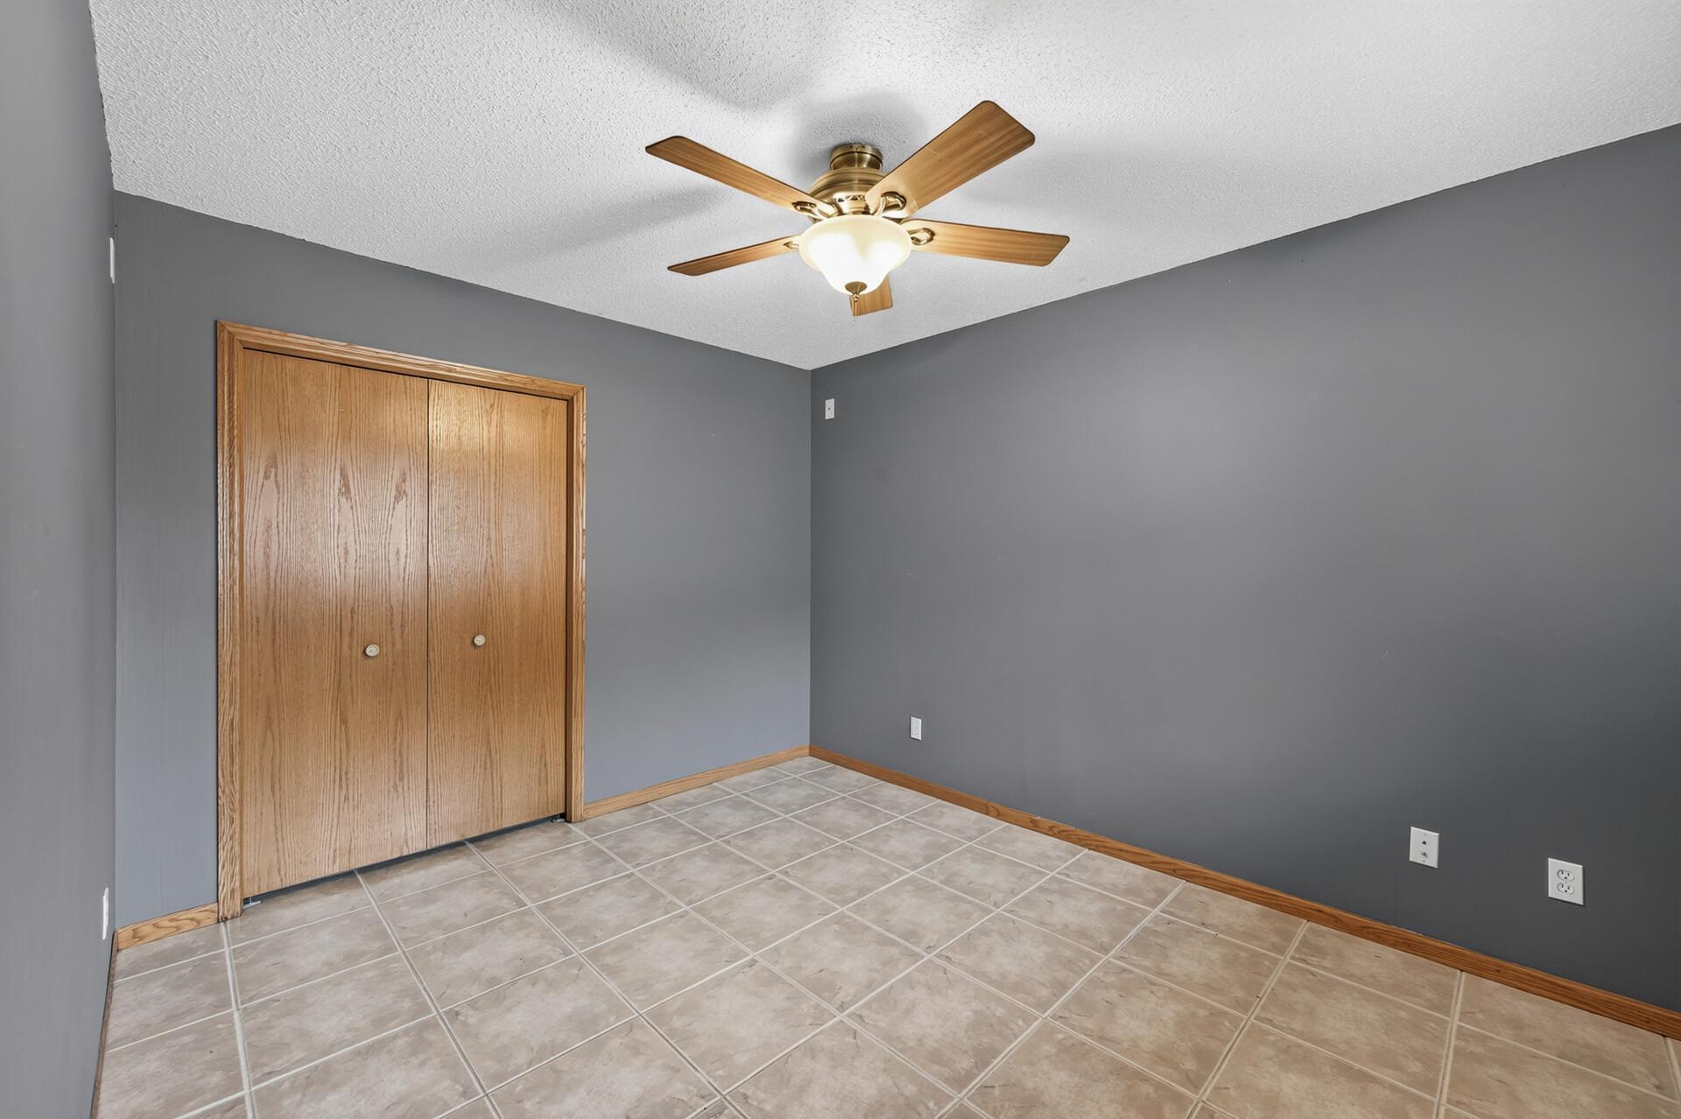
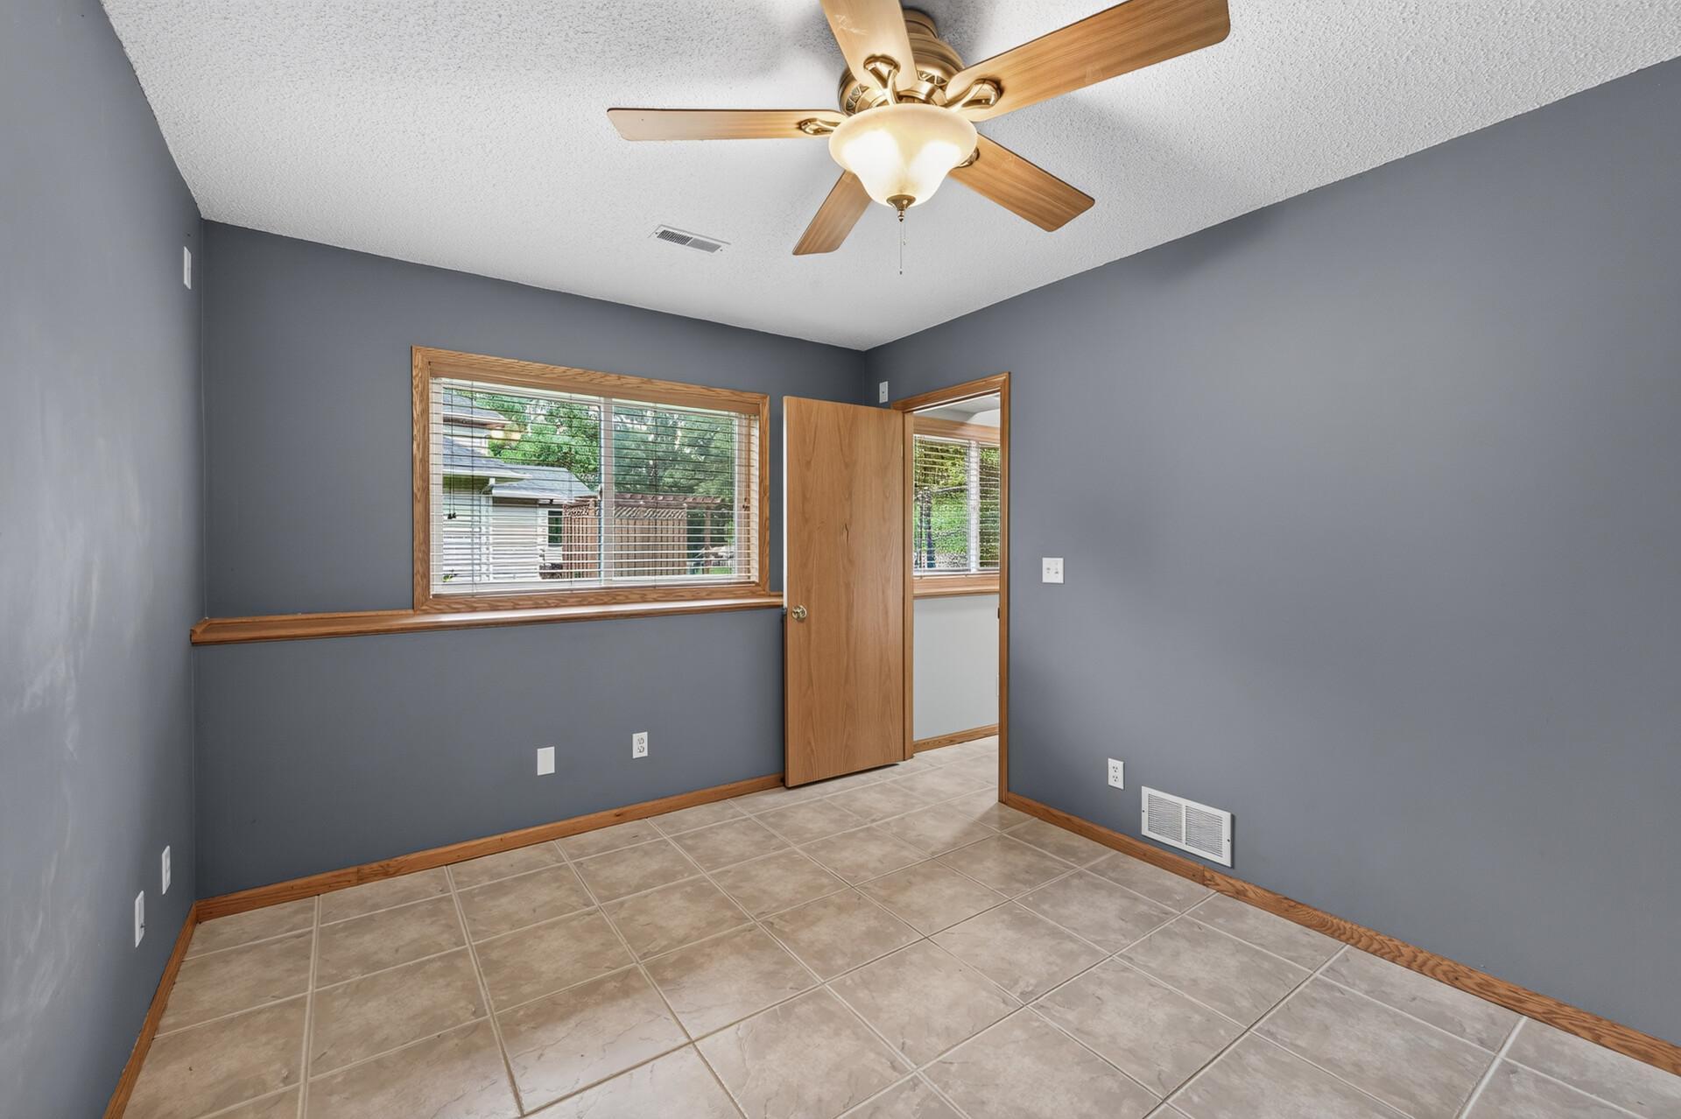
| Fifth (5th) Bedroom | 10x14 | Main |
| First (1st) Bedroom | 12x16 | Upper |
| Fourth (4th) Bedroom | 12x10 | Lower |
| Kitchen | 14x17 | Main |
| Living Room | 14x14 | Main |
| Second (2nd) Bedroom | 10x10 | Upper |
| Sitting Room | 19x22 | Main |
| Third (3rd) Bedroom | 10x14 | Upper |
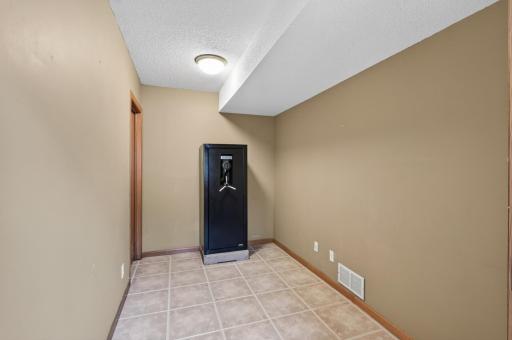
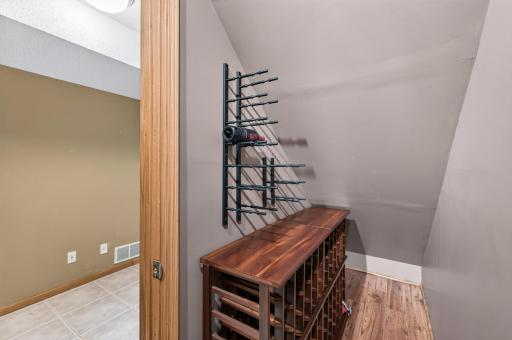
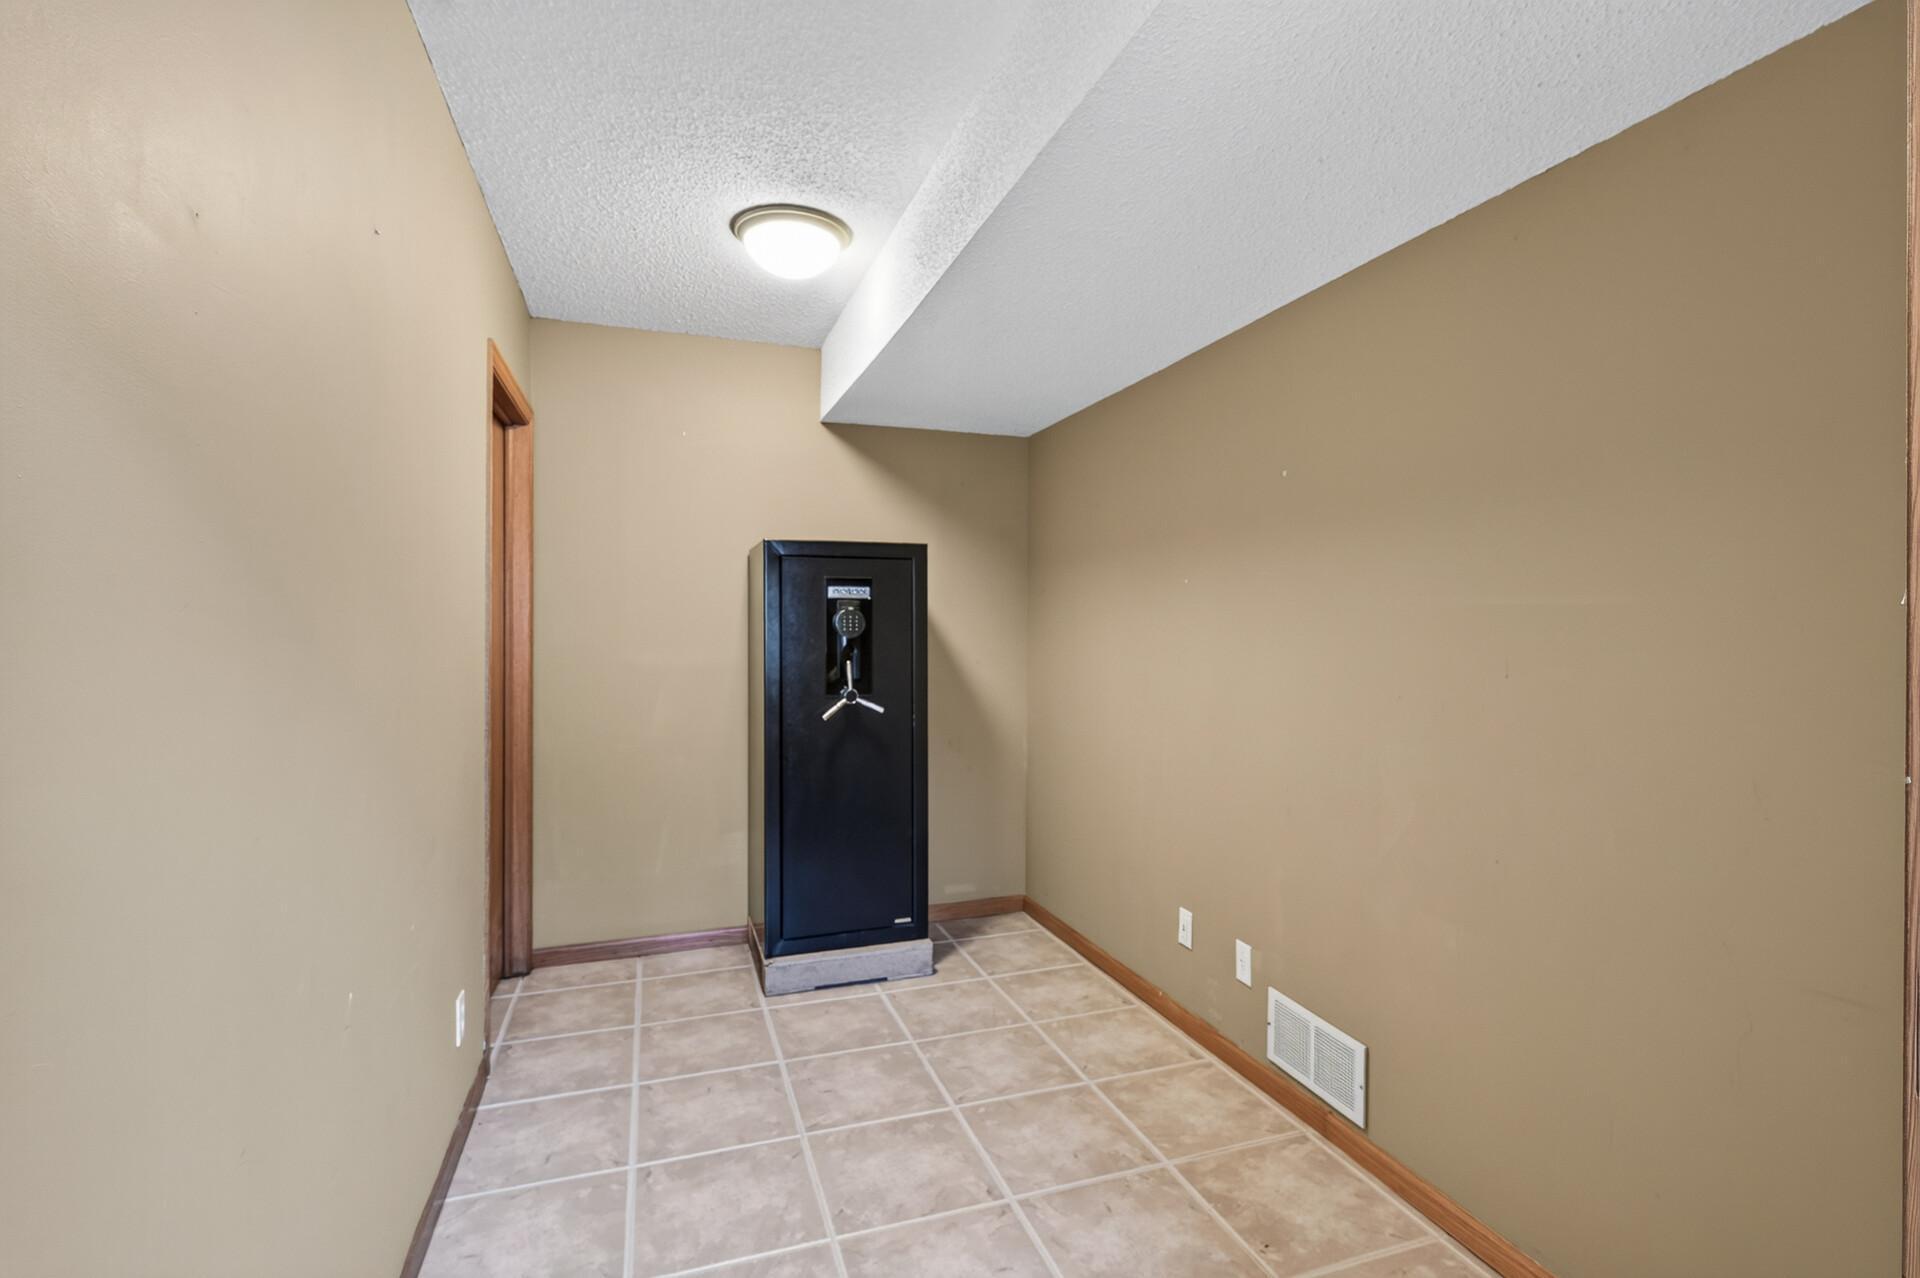
| Storage Room | 13x38 | Lower |
Listing Office: RE/MAX Results
Last Updated: October - 09 - 2026

The data relating to real estate for sale on this web site comes in part from the Broker Reciprocity SM Program of the Regional Multiple Listing Service of Minnesota, Inc. The information provided is deemed reliable but not guaranteed. Properties subject to prior sale, change or withdrawal. ©2026 Regional Multiple Listing Service of Minnesota, Inc All rights reserved.
Sunday 11th of October 2026 09:34 PM

218-998-4400
Mohagen Real Estate


Let's Connect

Mohagen Real Estate
sue@MohagenRealEstate.com
Office: 218-998-4400
Cell: 218-731-7376

Mohagen Real Estate is licensed in the State of Minnesota