19634 Skyview Circle, Hutchinson, MN 55350 (MLS# 7097189)
$549,900
Hutchinson, MN 55350
MLS# 7097189
5 beds | 3 baths | 4688 sqft
1 / 46
Property Description
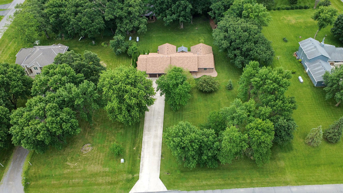
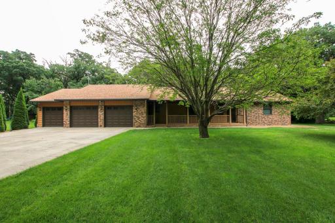
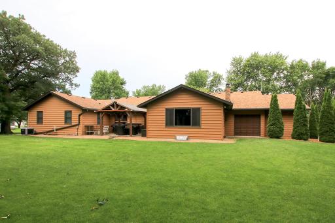
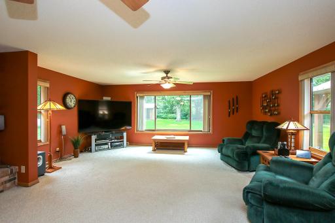
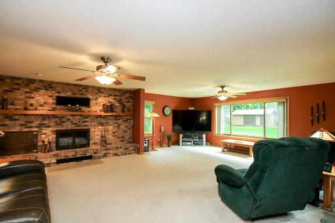
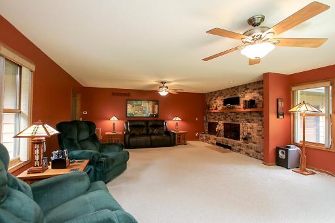
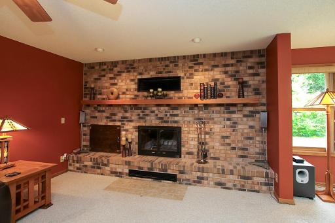
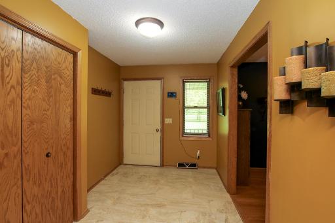
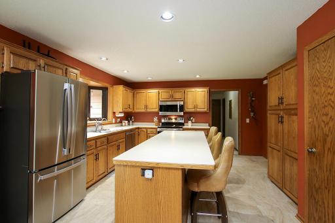
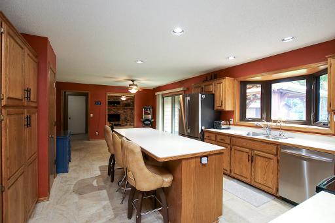
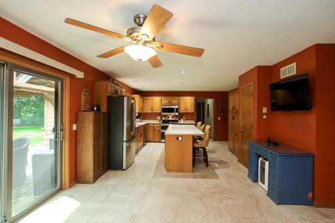
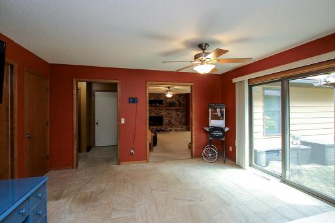
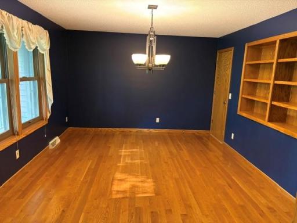
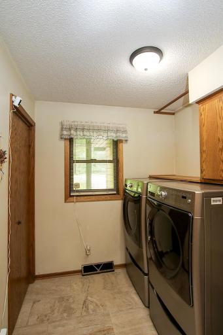
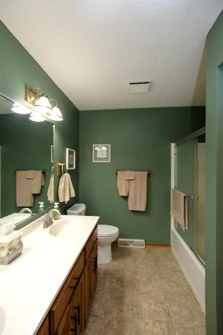
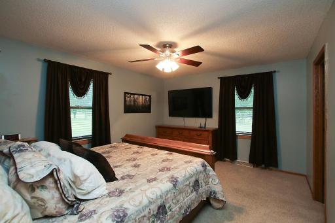
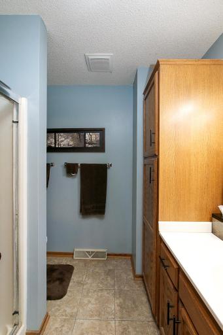
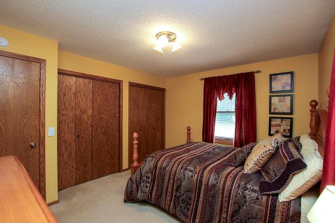
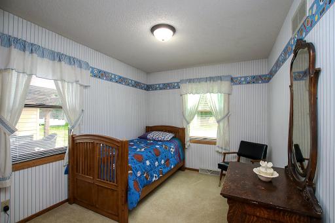
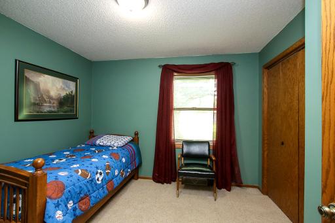
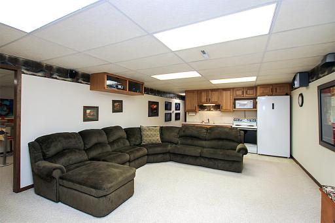
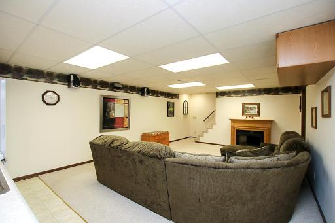
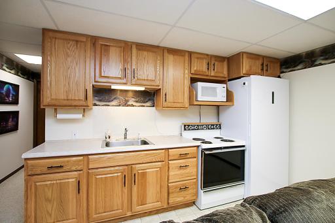
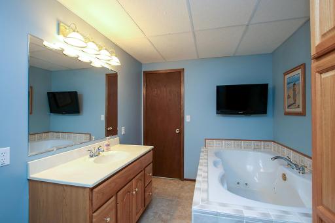
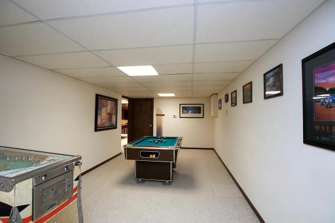
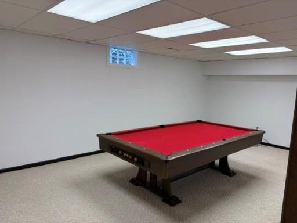
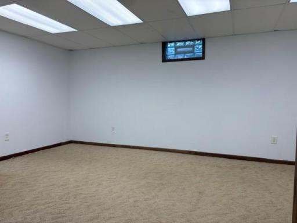
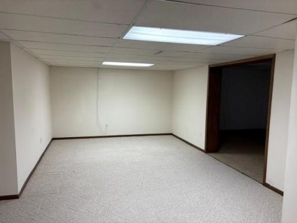
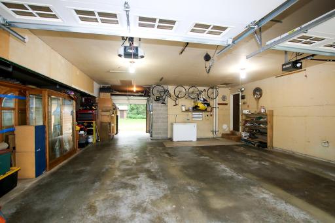
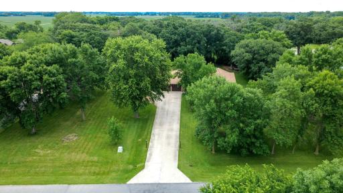
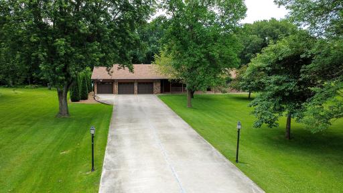
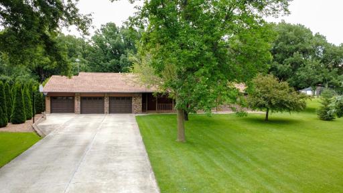
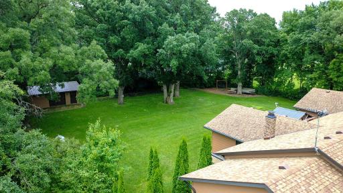
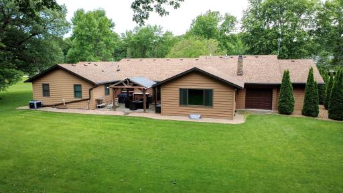
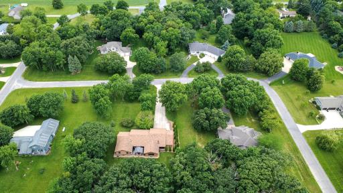
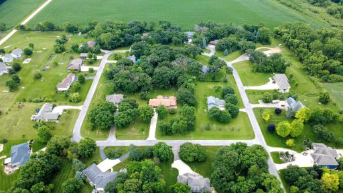
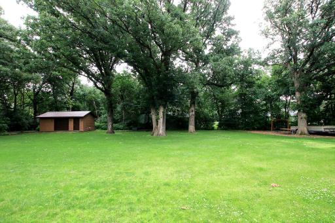
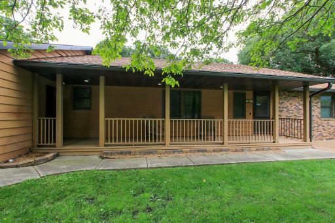
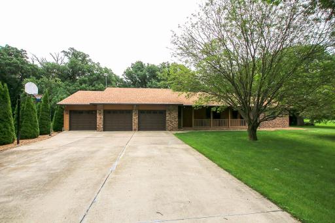
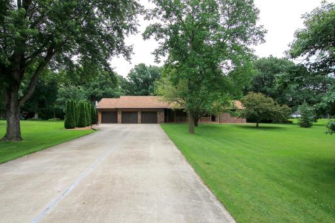
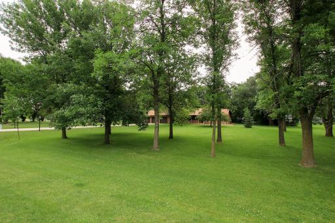
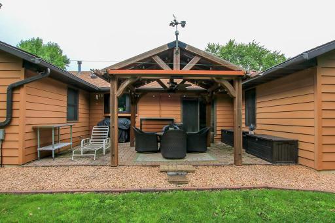
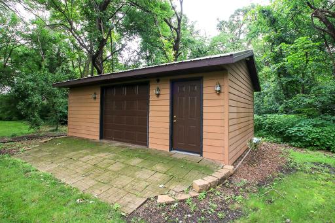
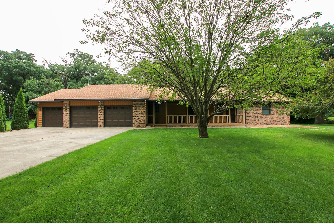
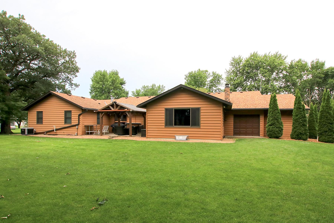
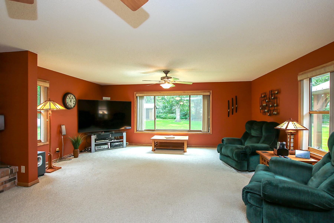
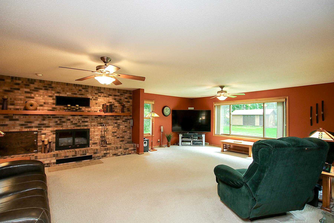
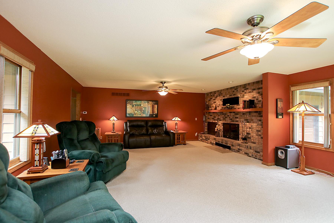
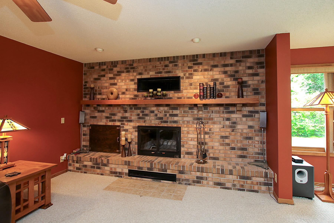
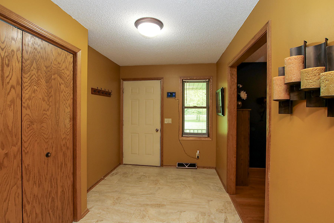
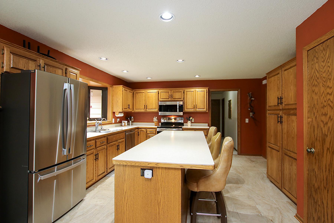
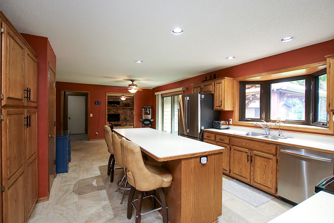
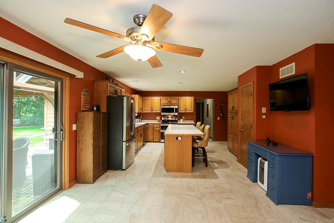
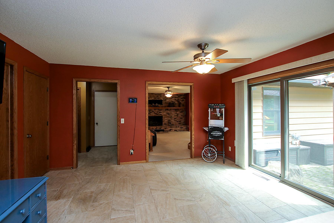
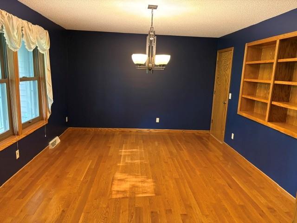
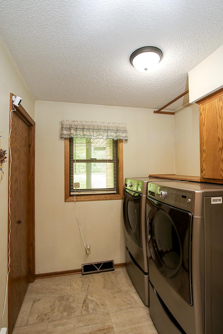
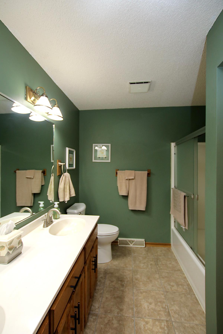
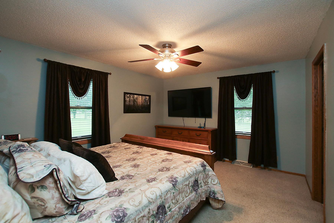
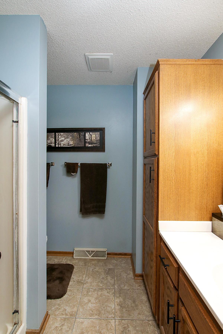
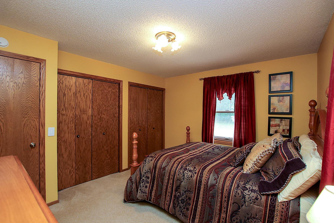
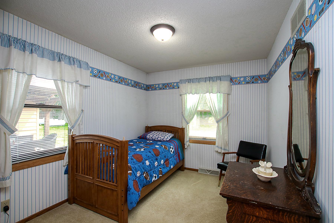
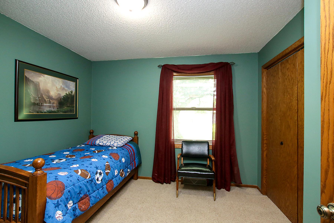
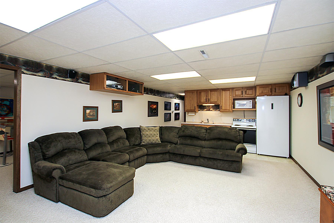
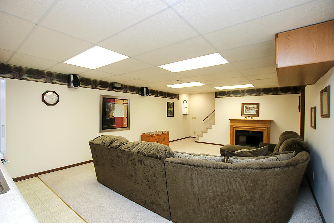
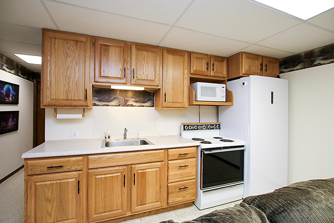
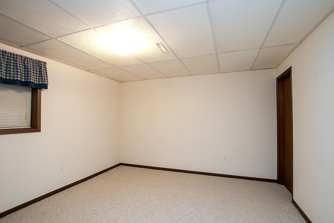
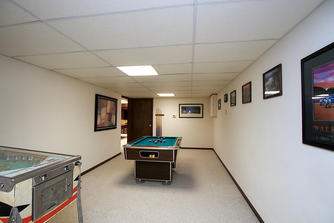
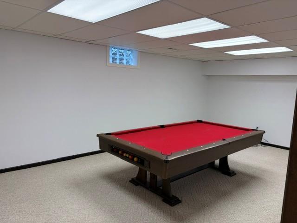
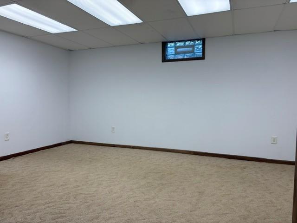
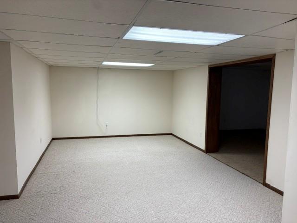
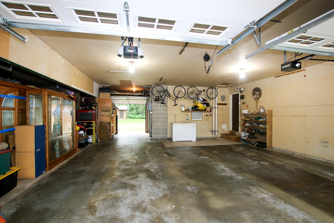
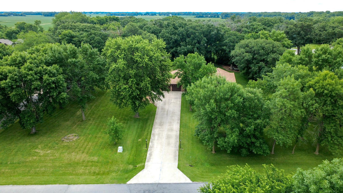
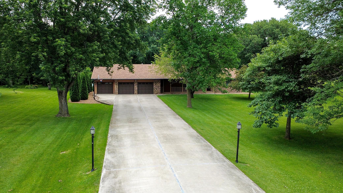
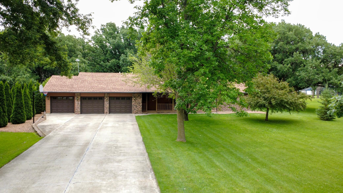
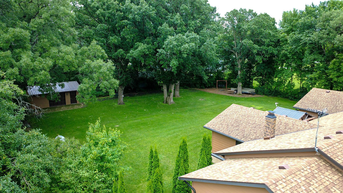
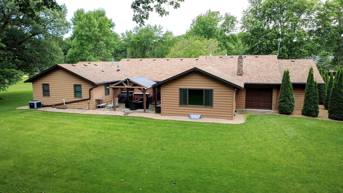
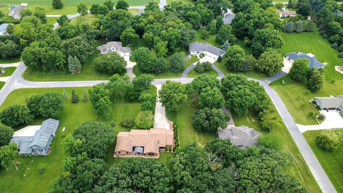
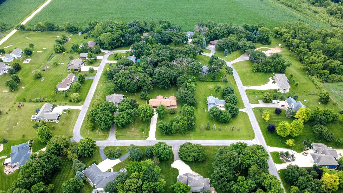
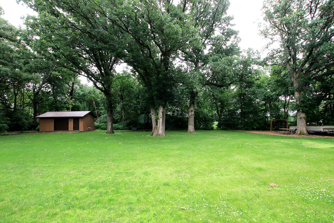
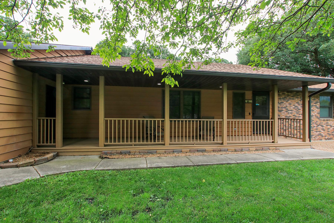
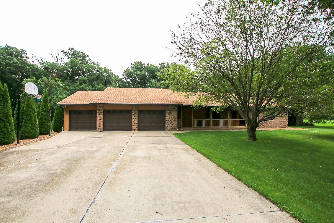
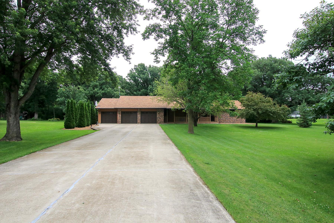
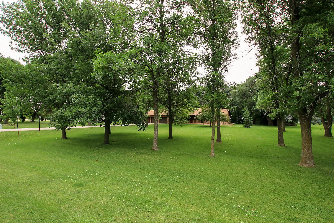
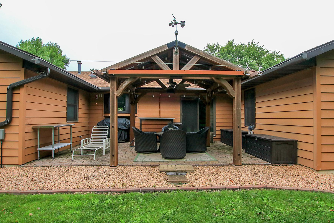
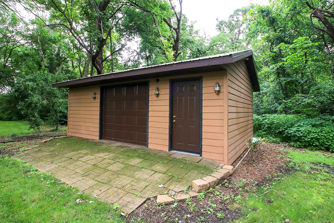
Spacious 5 Bedroom Home on a Beautiful Wooded Lot Close to Town! Discover the perfect blend of privacy, space, and convenience in this impressive 5-bedroom, 3-bath home located in a desirable wooded development with solid surface roads just minutes from town. Offering over 2,300 square feet on the main level plus a finished basement, this home provides room for everyone. The spacious floor plan features a formal dining room, main floor laundry, and a welcoming living area with a cozy wood-burning fireplace. The finished lower level is ideal for entertaining with a large family room complete with a wet bar, along with two generous storage rooms. The kitchen is equipped with newer stainless steel appliances, and numerous updates throughout the home provide peace of mind, including Renewal by Andersen windows, a high-efficiency furnace, 9 year old asphalt roof, steel siding, a radon mitigation system, and 200-amp electrical service. The home is also wired for a whole-house generator for added convenience. Outside, you'll appreciate the attached 3-car garage with a dedicated workshop area, concrete driveway, and a 16' x 24' storage shed. The beautifully landscaped yard offers exceptional privacy with a backyard patio featuring an outdoor televisionâperfect for relaxing or entertaining. Additional exterior improvements include underground tiled gutters with gutter guards. As an added bonus, the sellers will cover the cost of a brand-new septic system, making this exceptional property an even greater value. This is a rare opportunity to own a spacious, well-maintained home in a peaceful setting with all the amenities today's buyers are looking for. Schedule your private showing today!
Details
Maps
Contract Information
Status: Active
Contingency: None
Current Price: 549900
Original List Price: 624900
ListPrice: 549900
List Date: 2026-07-07
Owner is an Agent?: No
Auction?: No
General Property Information
Common Wall: No
Lot Measurement: Acres
Manufactured Home?: No
Multiple PIDs?: No
New Development: No
Number of Fireplaces: 1
Waterfront YN: No
Year Built: 1990
Yearly/Seasonal: Yearly
Zoning: Residential-Single Family
Bedrooms: 5
Baths Total: 3
Bath Full: 2
Bath Three Quarters: 1
Main Floor Total SqFt: 2344
Above Grd Total SqFt: 2344
Below Grd Total SqFt: 2344
Total SqFt: 4688
Total Finished Sqft: 4428.00
FireplaceYN: Yes
Style: (SF) Single Family
Foundation Size: 2344
Garage Stalls: 3
Lot Dimensions: 150x290
Assessment Pending: No
Location Tax and Other Information
House Number: 19634
Street Name: Skyview
Street Suffix: Circle
Postal City: Hutchinson
County: McLeod
State: MN
Zip Code: 55350
Assessments
Tax With Assessments: 4872
Building Information
Finished SqFt Above Ground: 2344
Finished SqFt Below Ground: 2084
Lease Details
Land Leased: Not Applicable
Miscellaneous Information
DP Resource: Yes
Homestead: Yes
Ownership
Fractional Ownership: No
Parking Characteristics
Garage Square Feet: 1140
Property Features
Accessible: None
Air Conditioning: Central Air
Amenities Unit: Hardwood Floors; Patio; Porch
Appliances: Dishwasher; Dryer; Microwave; Range; Refrigerator; Washer
Basement: Drain Tiled; Egress Windows; Full; Sump Pump
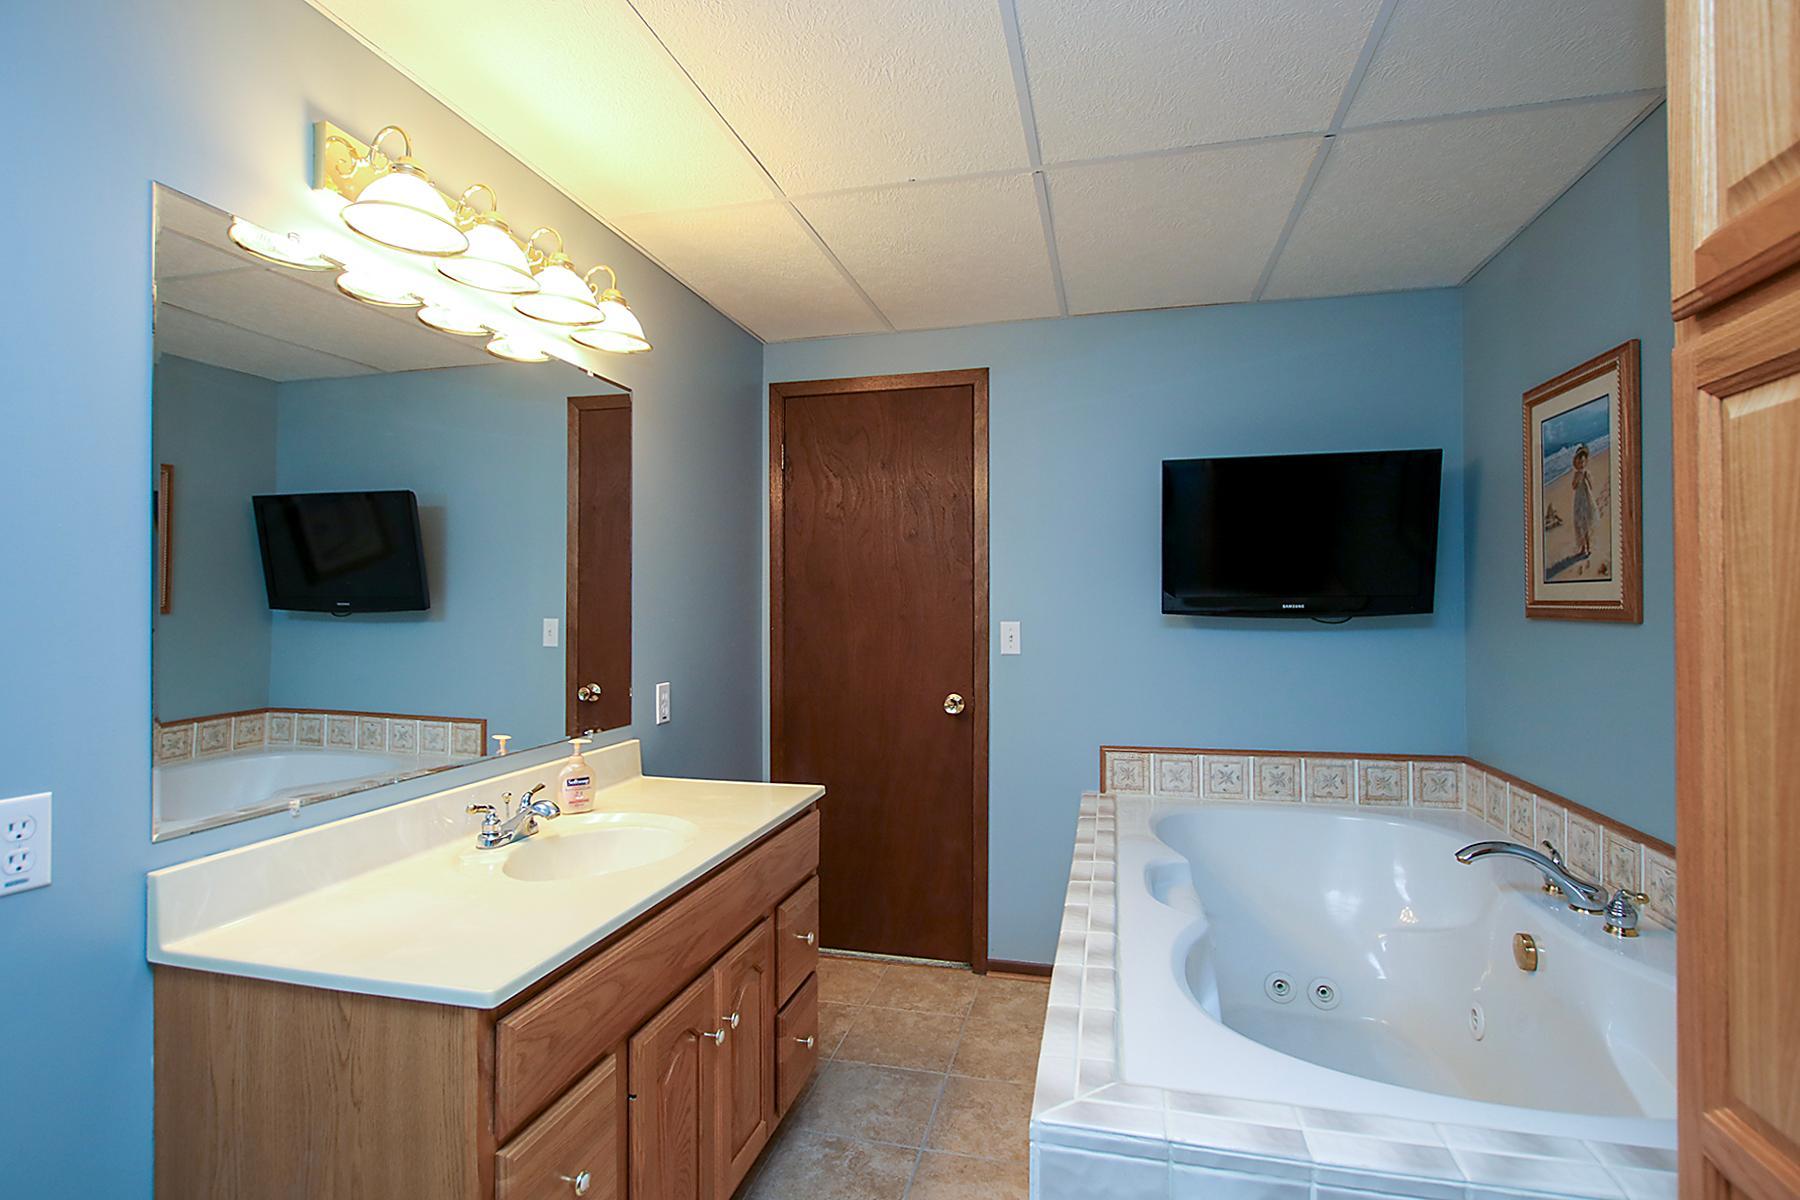
Bath Description: Main Floor Full Bath; 3/4 Primary; Private Primary; Full Basement; Jetted Tub
Construction Status: Previously Owned
Dining Room Description: Eat In Kitchen; Informal Dining Room
Electric: 200+ Amp Service
Exterior: Brick/Stone; Steel Siding
Family Room Characteristics: Lower Level
Fireplace Characteristics: Living Room; Wood Burning
Foundation: Concrete Block
Fuel: Propane
Heating: Forced Air
Laundry: Main Level
Lot Description: Tree Coverage - Medium
Parking Characteristics: Garage Door Opener
Road Frontage: Paved Streets; Township
Roof: Age Over 8 Years; Asphalt Shingles
Sewer: Private Sewer
Special Search: 4 BR on One Level; Main Floor Bedroom; Main Floor Laundry
Stories: One
Water: Well
Room Information
| Room Name | Dimensions | Level |
| First (1st) Bedroom | 14 x 12 | Main |
| Second (2nd) Bedroom | 11 x 10 | Main |
| Third (3rd) Bedroom | 13 x 11 | Main |
| Dining Room | 12x16 | Main |
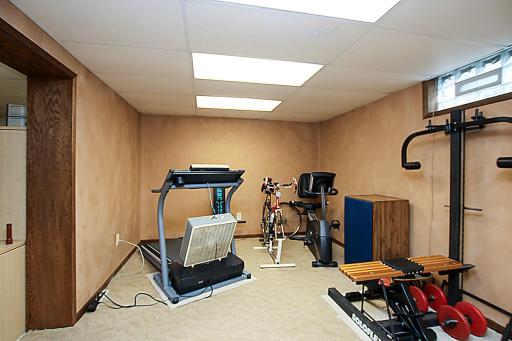
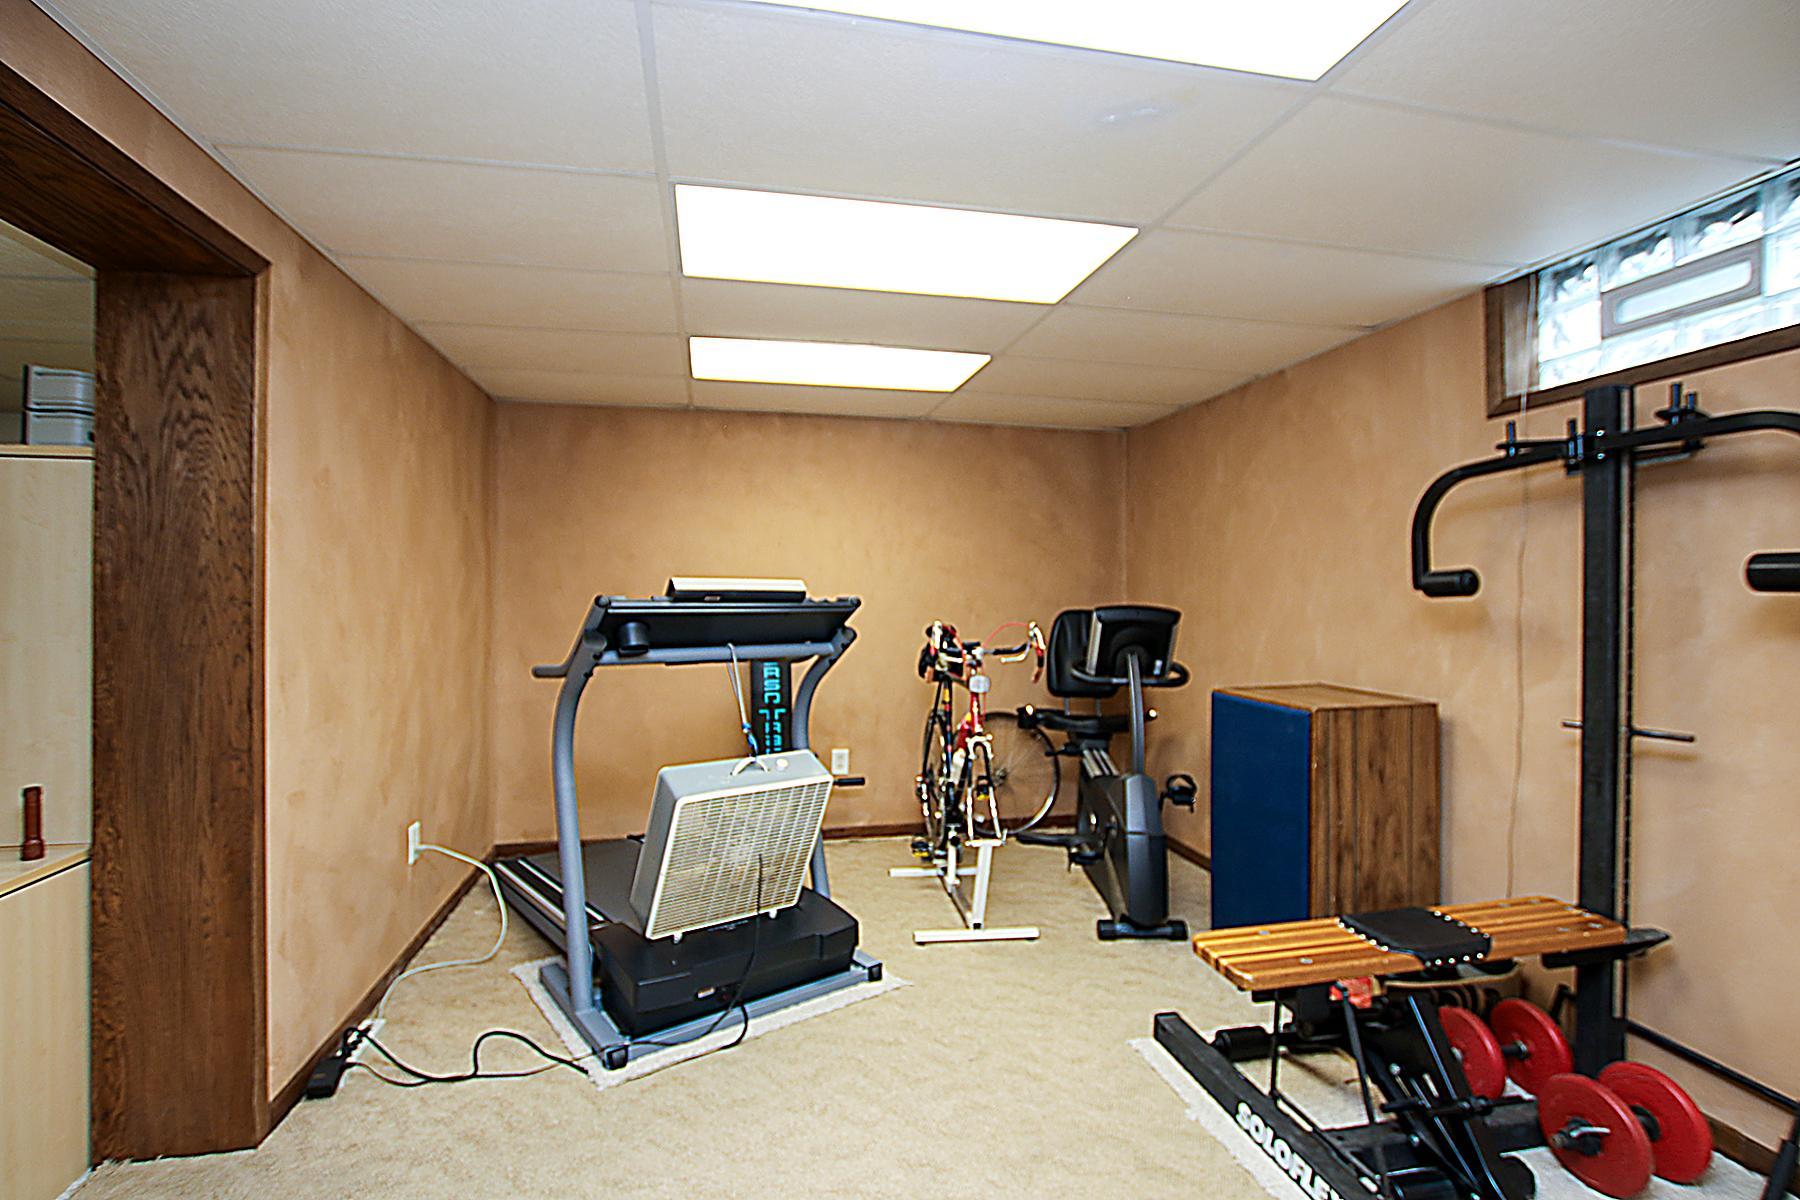
| Exercise Room | 11x18 | Basement |
| Family Room | 23x16 | Basement |
| Family Room | 13x22 | Basement |
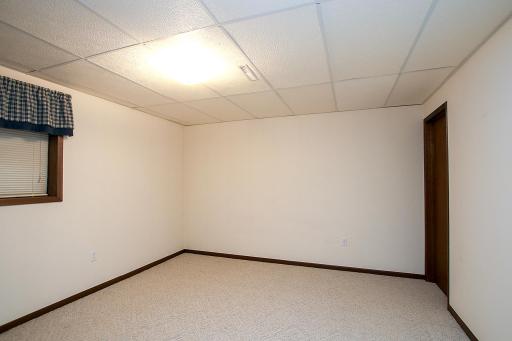
| Fifth (5th) Bedroom | 12x14 | Basement |
| Fourth (4th) Bedroom | 13x9 | Main |
| Kitchen | 15x25 | Main |
| Living Room | 19x25 | Main |
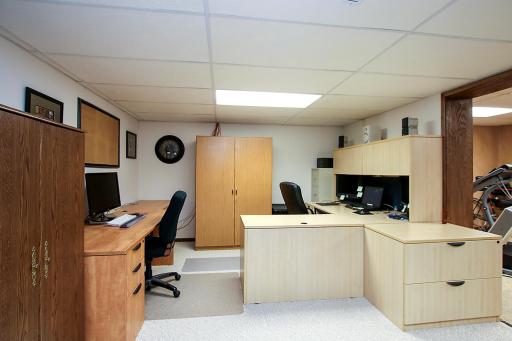
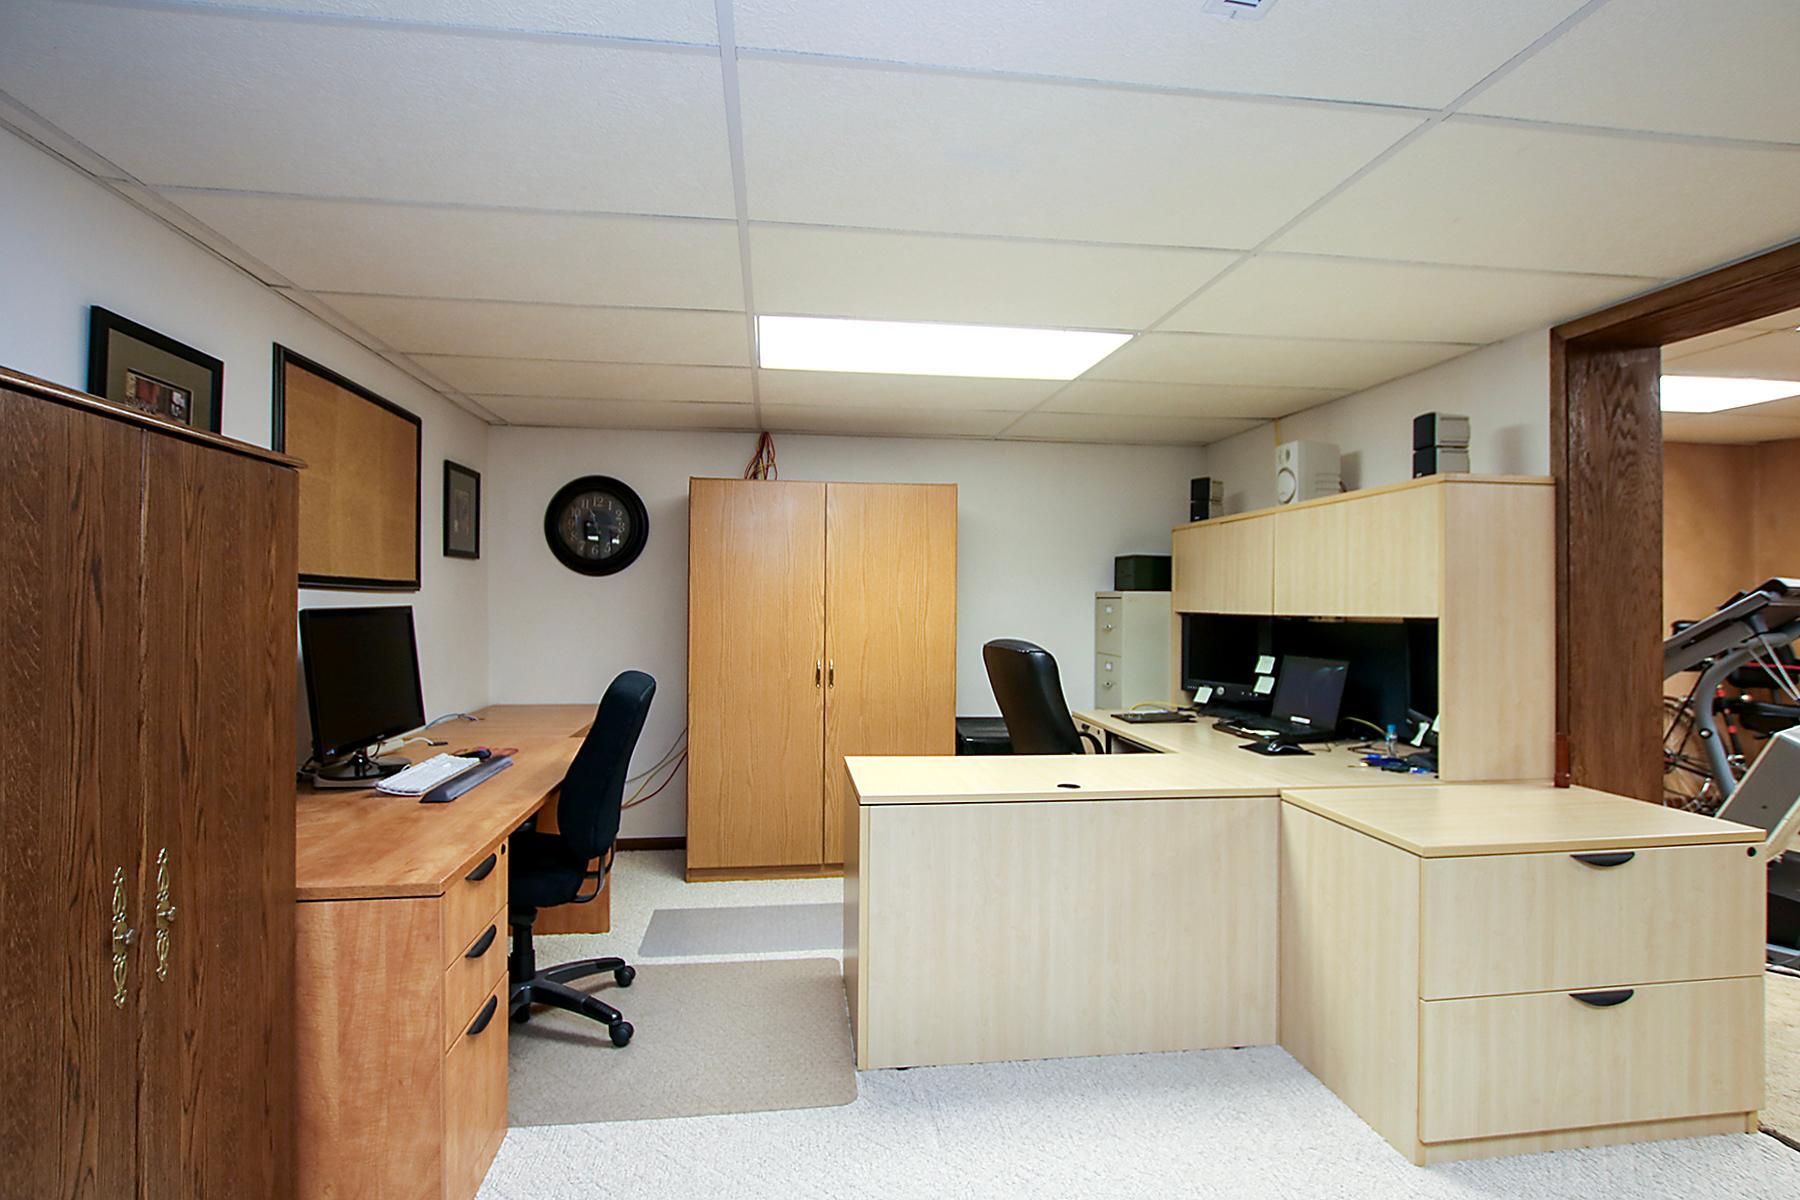
| Office | 13x16 | Basement |
| Recreation Room | 28x11 | Basement |
Listing Office: Hometown Realty, Inc
Last Updated: October - 06 - 2026

The data relating to real estate for sale on this web site comes in part from the Broker Reciprocity SM Program of the Regional Multiple Listing Service of Minnesota, Inc. The information provided is deemed reliable but not guaranteed. Properties subject to prior sale, change or withdrawal. ©2026 Regional Multiple Listing Service of Minnesota, Inc All rights reserved.
Wednesday 7th of October 2026 02:43 PM

218-998-4400
Mohagen Real Estate


Let's Connect

Mohagen Real Estate
sue@MohagenRealEstate.com
Office: 218-998-4400
Cell: 218-731-7376

Mohagen Real Estate is licensed in the State of Minnesota