19661 Dakota Avenue, Prior Lake, MN 55372 (MLS# 7049968)
$1,600,000
Prior Lake, MN 55372
MLS# 7049968
5 beds | 6 baths | 3345 sqft
1 / 55
Property Description
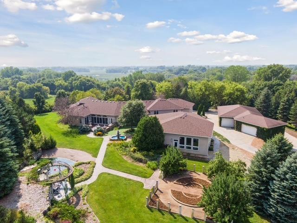
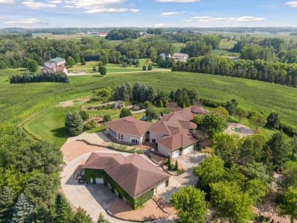
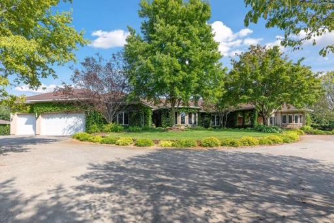
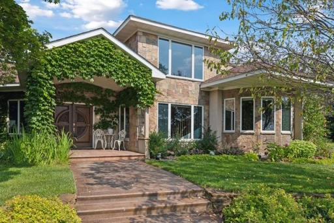
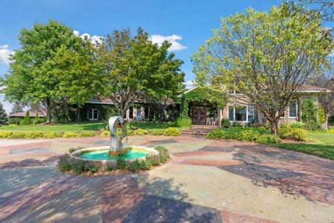
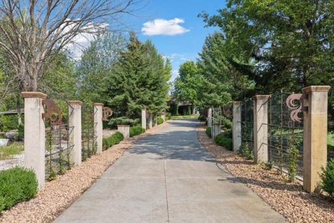
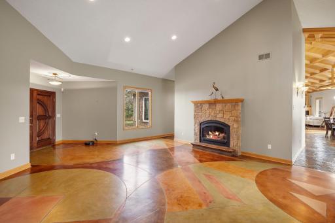
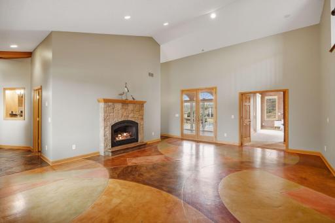
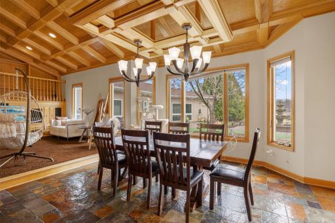
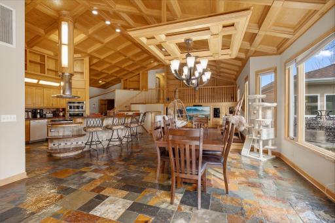
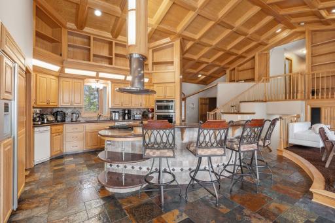
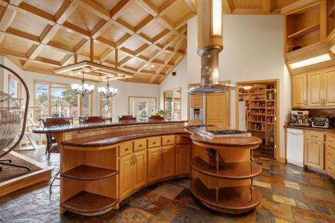
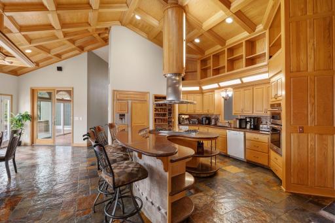
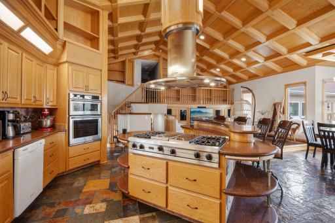
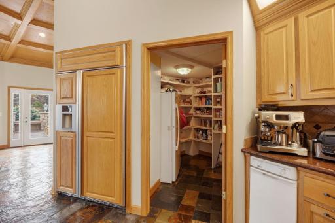
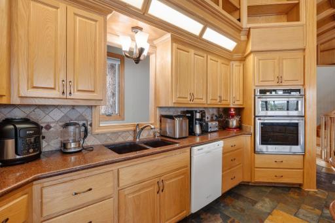
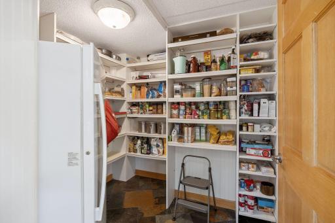
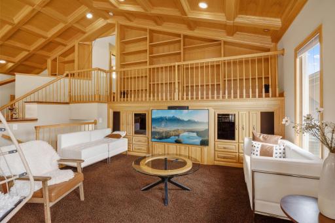
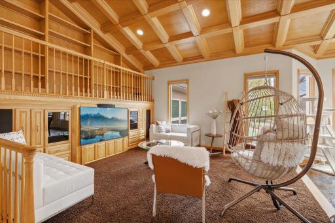
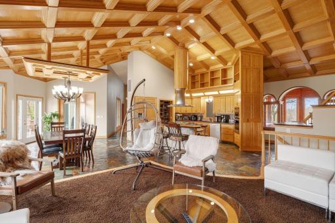
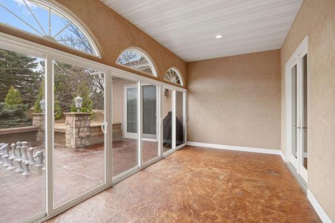
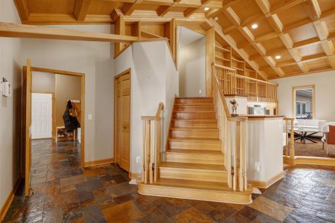
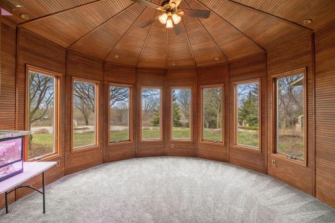
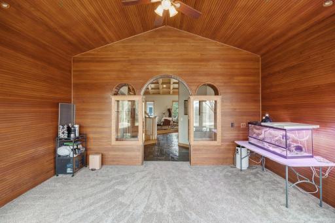
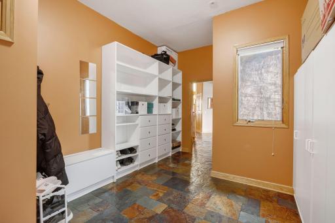
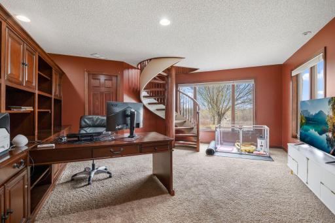
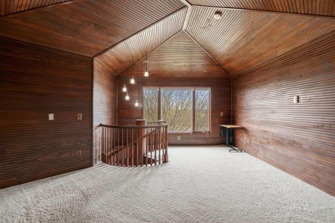
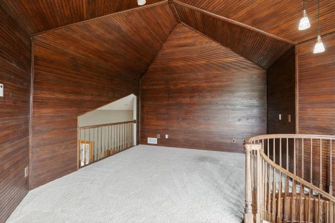
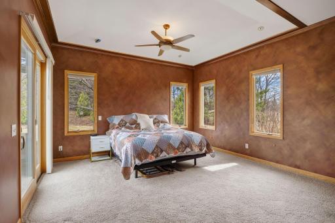
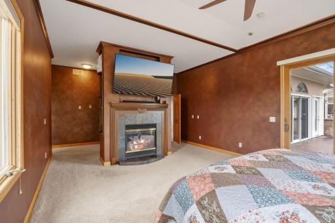
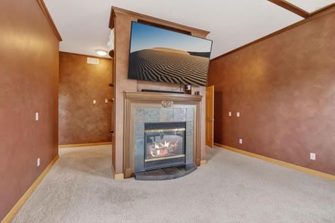
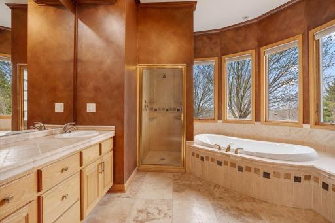
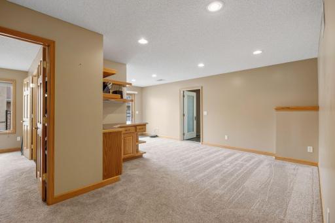
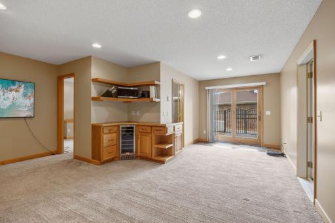
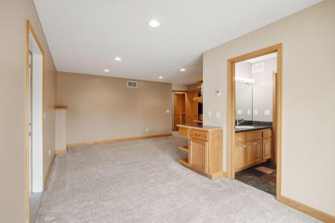
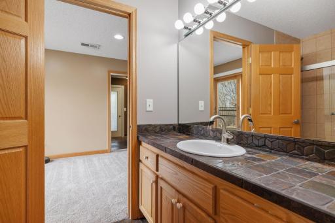
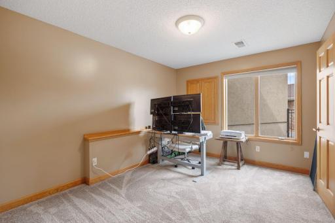
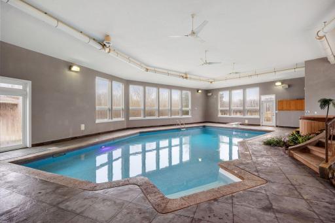
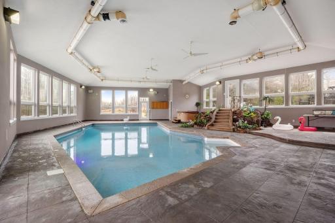
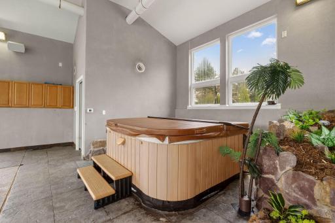
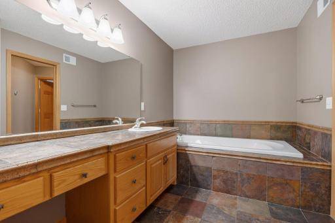
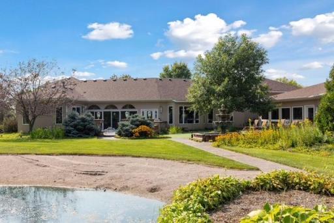
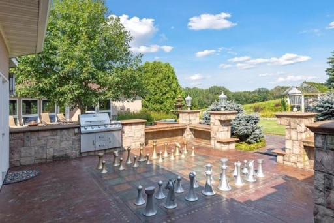
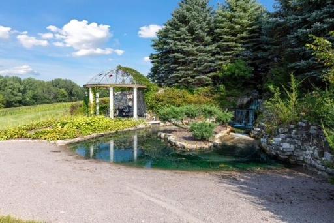
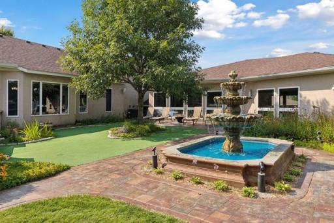
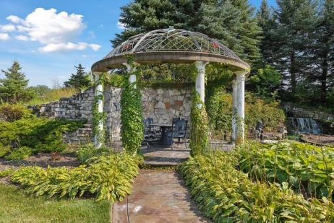
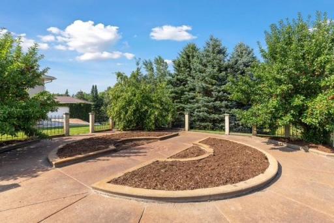
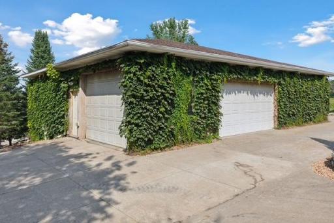
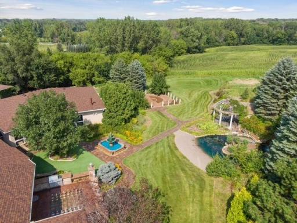
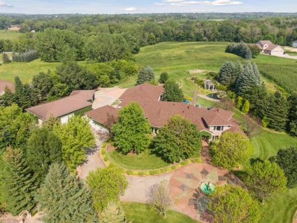
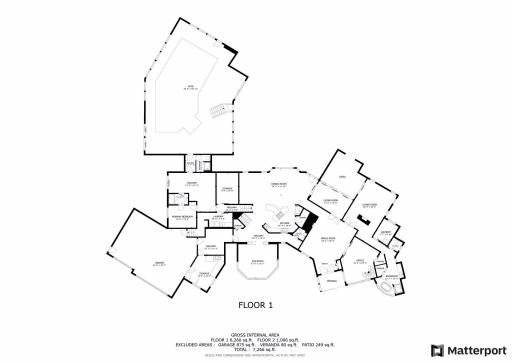
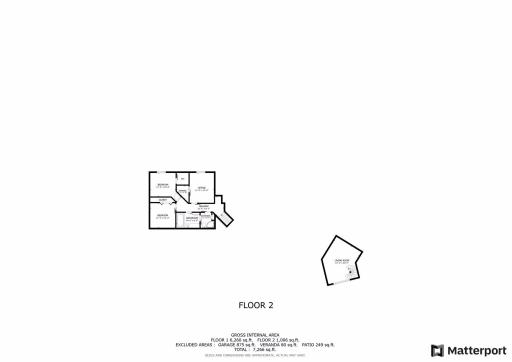
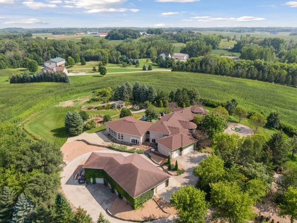
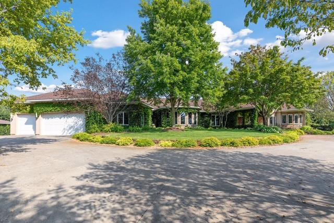
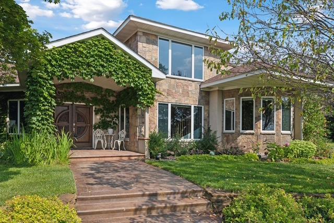
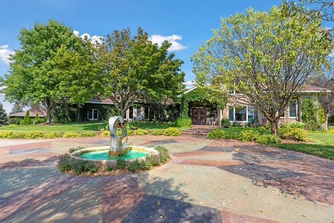
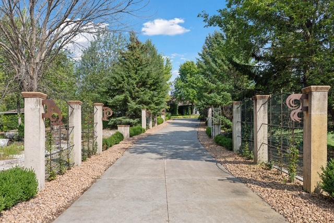
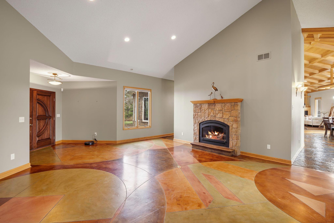
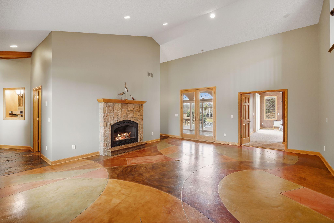
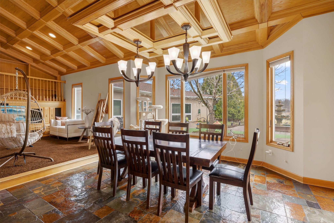
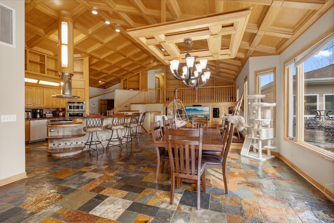
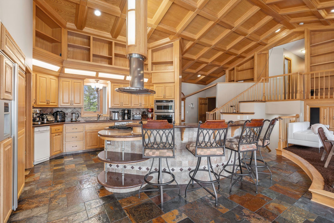
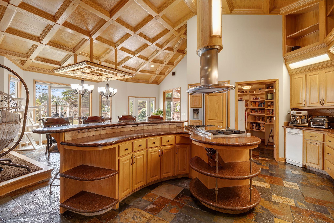
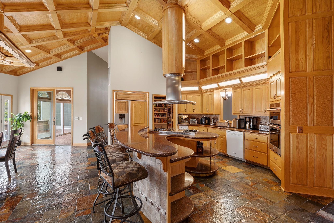
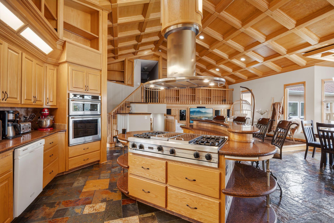
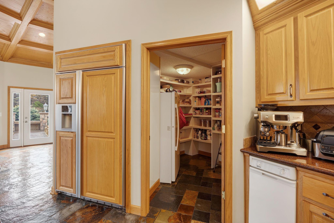
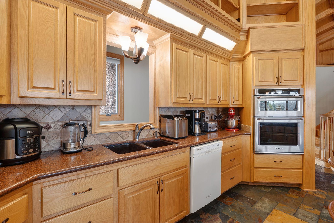
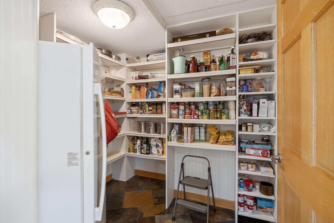
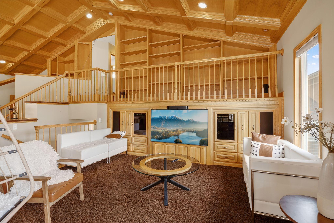
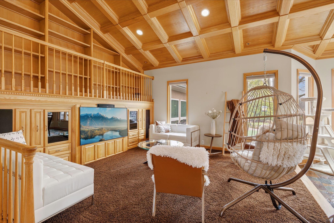
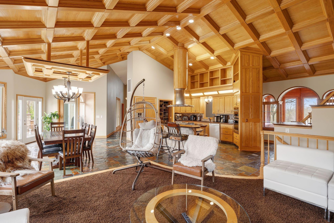
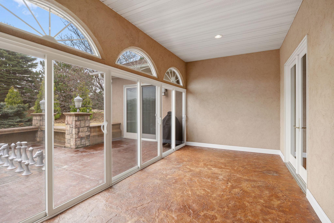
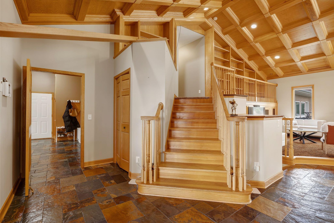
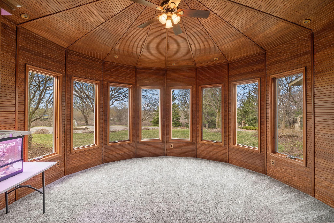
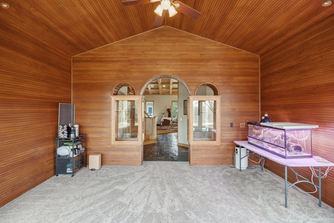
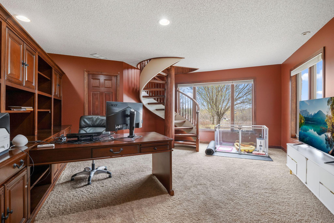
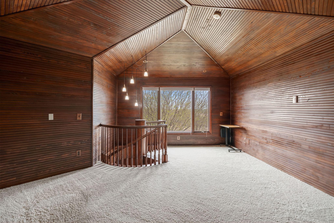
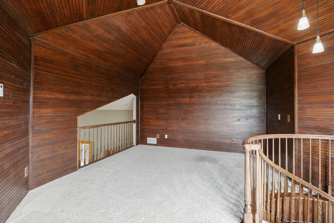
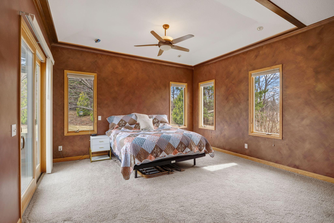
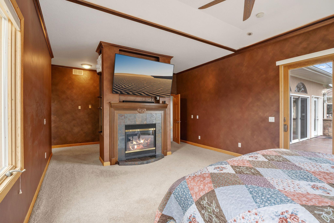
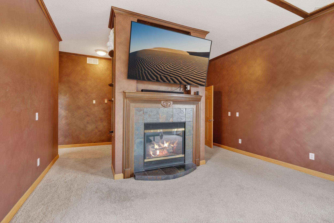
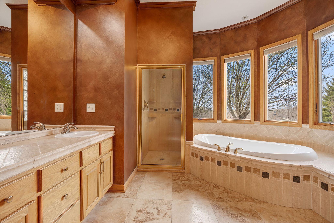
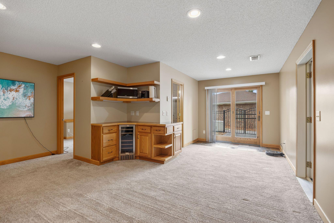
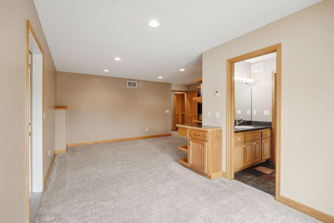
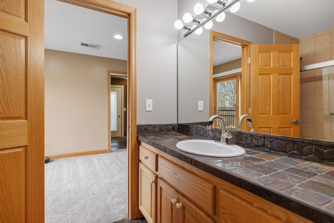
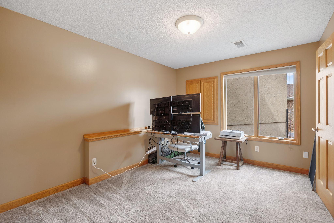
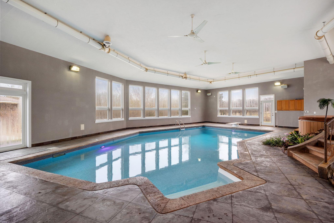
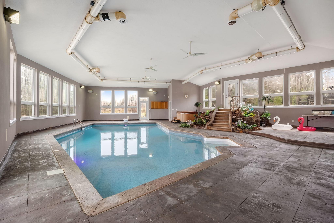
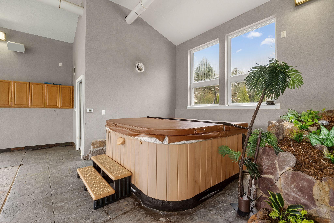
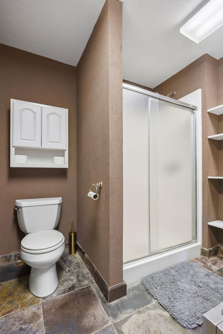
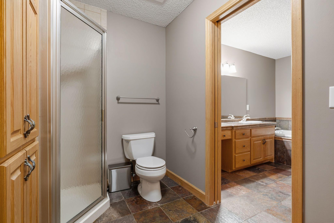
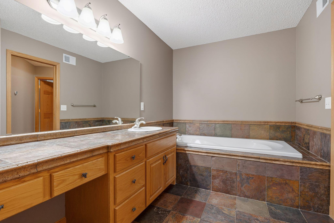
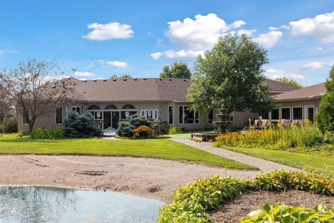
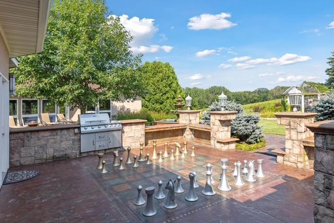
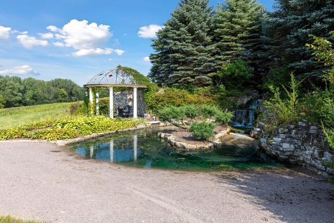
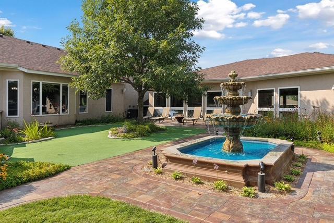
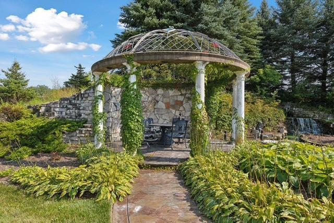
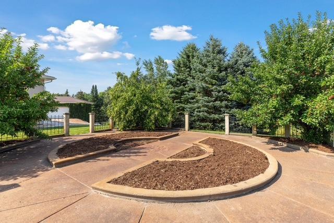
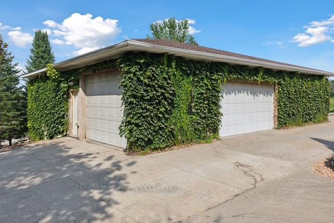
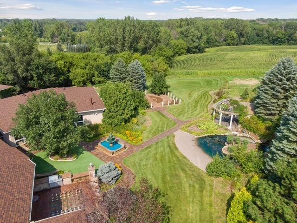
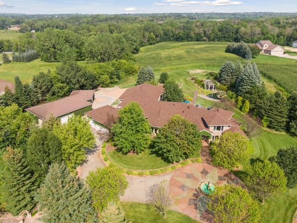
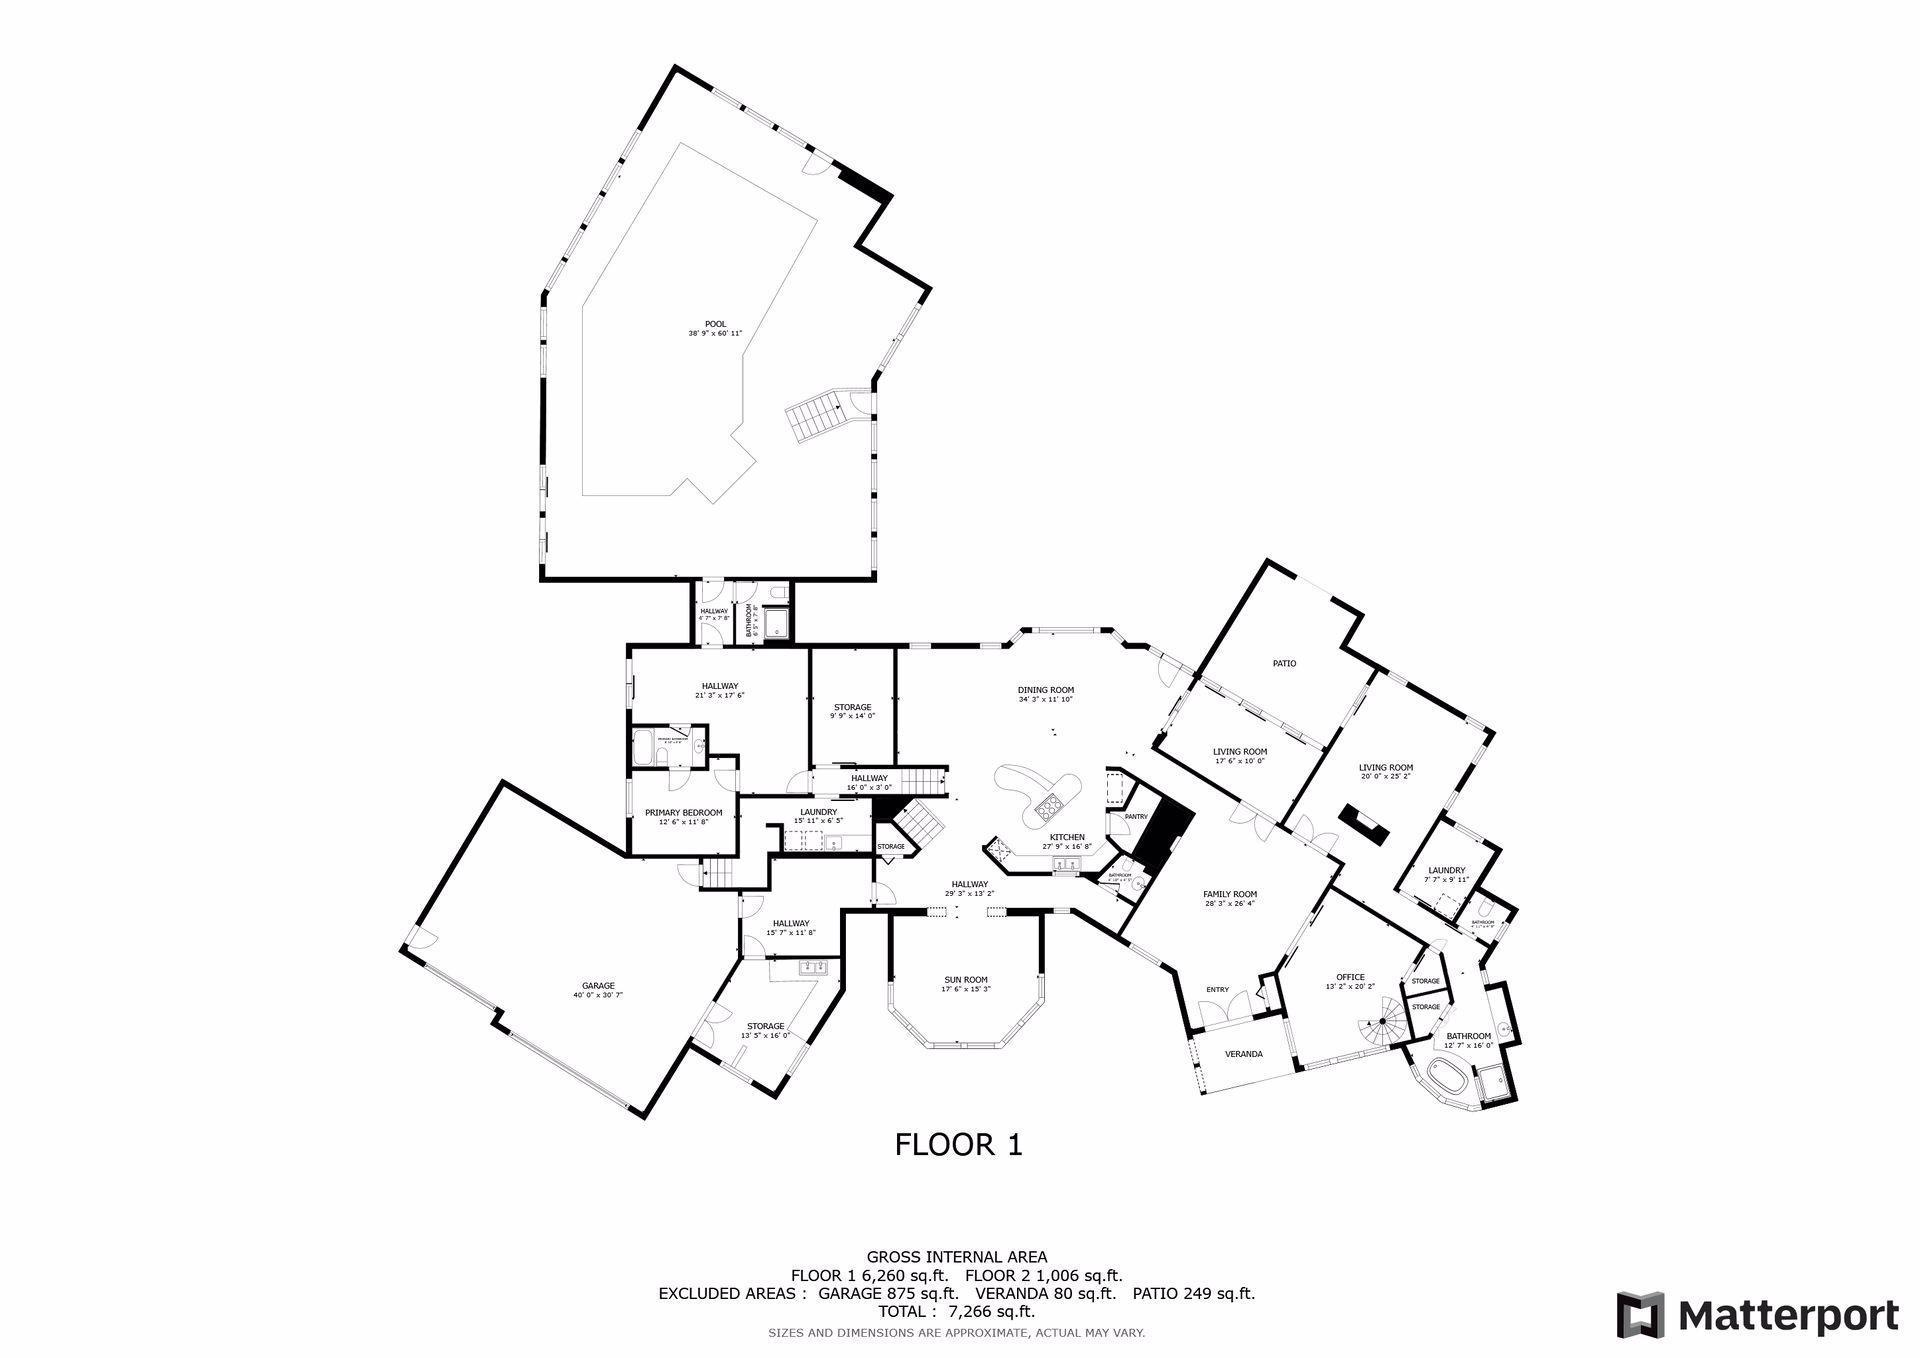
10 scenic acres in the highly desirable Lakeville school district offering a rare blend of privacy, function, and convenience just 25 minutes from downtown Minneapolis and the airport. The setting is exceptionalâlush landscaping, mature greenery, and a peaceful cascading waterfall create a true retreat feel, with room to accommodate horses, livestock, hunting, or hobby farming (approx. 4 tillable acres). Outdoor spaces are designed for gathering, with multiple patios, firepit areas, and wide-open views. Inside, the home balances character and comfort with a dramatic great room featuring detailed oak ceilings and an easy flow into the dining space. The kitchen is well-equipped with high-end appliances, generous workspace, and a large walk-in pantry. A private primary suite wing offers a quieter escape with its own fireplace, spa-style bath, office, lofted sitting area, and direct patio access. The 2,400 sq ft indoor pool addition is a standout, complete with a 42x20 saltwater pool and hot tub for year-round enjoyment. Car collectors, business owners, or hobbyists will appreciate the flexibility of a 3-car attached garage plus a 4,600 sq ft heated outbuilding with bath. Zoning allows for an additional 2,400 sq ft barn or auxiliary dwelling unit, adding even more potential to this already versatile property. Mortgage savings may be available for buyers of this listing.
Details
Maps
Contract Information
Status: Active
Contingency: None
Current Price: 1600000
Original List Price: 1600000
ListPrice: 1600000
List Date: 2026-04-20
Owner is an Agent?: No
Auction?: No
General Property Information
Common Wall: No
Lot Measurement: Acres
Manufactured Home?: No
Multiple PIDs?: No
New Development: No
Number of Fireplaces: 2
Waterfront Present: No
Year Built: 2002
Yearly/Seasonal: Yearly
Zoning: Residential-Single Family
Bedrooms: 5
Baths Total: 6
Bath Full: 3
Bath Half: 3
Main Floor Total SqFt: 3960
Above Grd Total SqFt: 39
Below Grd Total SqFt: 3306
Total SqFt: 3345
Total Finished Sqft: 7266.00
FireplaceYN: Yes
Style: (SF) Single Family
Foundation Size: 6000
Garage Stalls: 20
Lot Dimensions: 314x1328x357x1316
Acres: 10.01
Assessment Pending: Unknown
Location Tax and Other Information
House Number: 19661
Street Name: Dakota
Street Suffix: Avenue
Postal City: Prior Lake
County: Scott
State: MN
Zip Code: 55372
Acreage Information
Tillable Acres: 4
Assessments
Tax With Assessments: 18420
Building Information
Finished SqFt Above Ground: 3960
Finished SqFt Below Ground: 3306
Lease Details
Land Leased: Not Applicable
Lock Box Type
Lock Box Source: MAAR
Miscellaneous Information
Homestead: No
Ownership
Fractional Ownership: No
Parking Characteristics
Garage Dimensions: 42x30
Garage Square Feet: 5860
Property Features
Accessible: None
Air Conditioning: Central Air; Geothermal
Amenities Unit: Ceiling Fan(s); Hot Tub; In-Ground Sprinkler; Kitchen Center Island; Kitchen Window; Main Floor Primary Bedroom; Natural Woodwork; Panoramic View; Patio; Primary Bedroom Walk-In Closet; Security Lights; Security System; Sun Room; Tile Floors; Vaulted Ceiling(s); Walk-In Closet; Walk-Up Attic; Washer/Dryer Hookup
Appliances: Cooktop; Dishwasher; Disposal; Dryer; Freezer; Indoor Grill; Iron Filter; Microwave; Range; Refrigerator; Trash Compactor; Washer; Water Filtration System; Wine Cooler
Assumable Loan: Not Assumable
Basement: Other
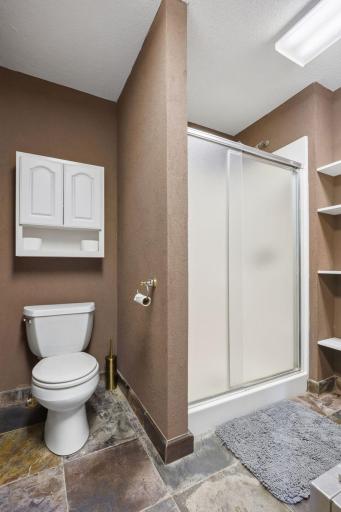
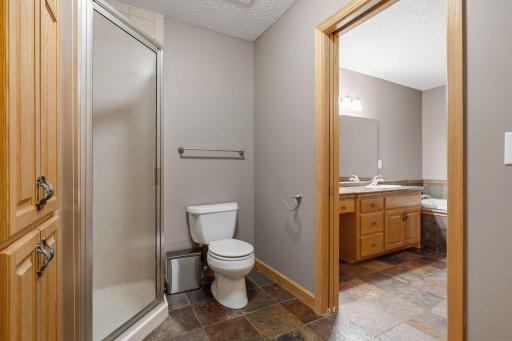
Bath Description: Main Floor 1/2 Bath; Upper Level Full Bath; Full Primary; Private Primary; 3/4 Basement; Full Basement
Construction Status: Previously Owned
Crop Type: Beans; Corn
Dining Room Description: Breakfast Area; Breakfast Bar; Eat In Kitchen; Informal Dining Room; Kitchen/Dining Room; Living/Dining Room; Separate/Formal Dining Room
Exterior: Stucco
Family Room Characteristics: 2 Story/High/Vaulted Ceilings; Family Room; Great Room; Lower Level; Main Level
Farm Type: Crop
Fencing: Other
Fireplace Characteristics: Other
Foundation: Other
Fuel: Electric; Natural Gas
Heating: Forced Air; Geothermal; In-Floor Heating
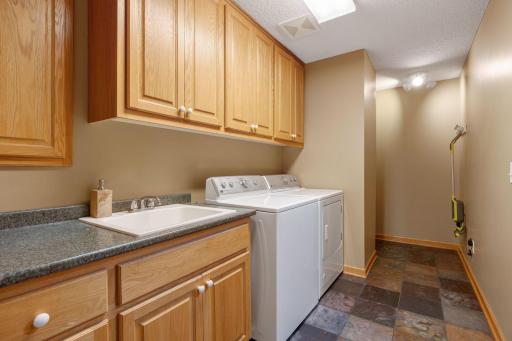
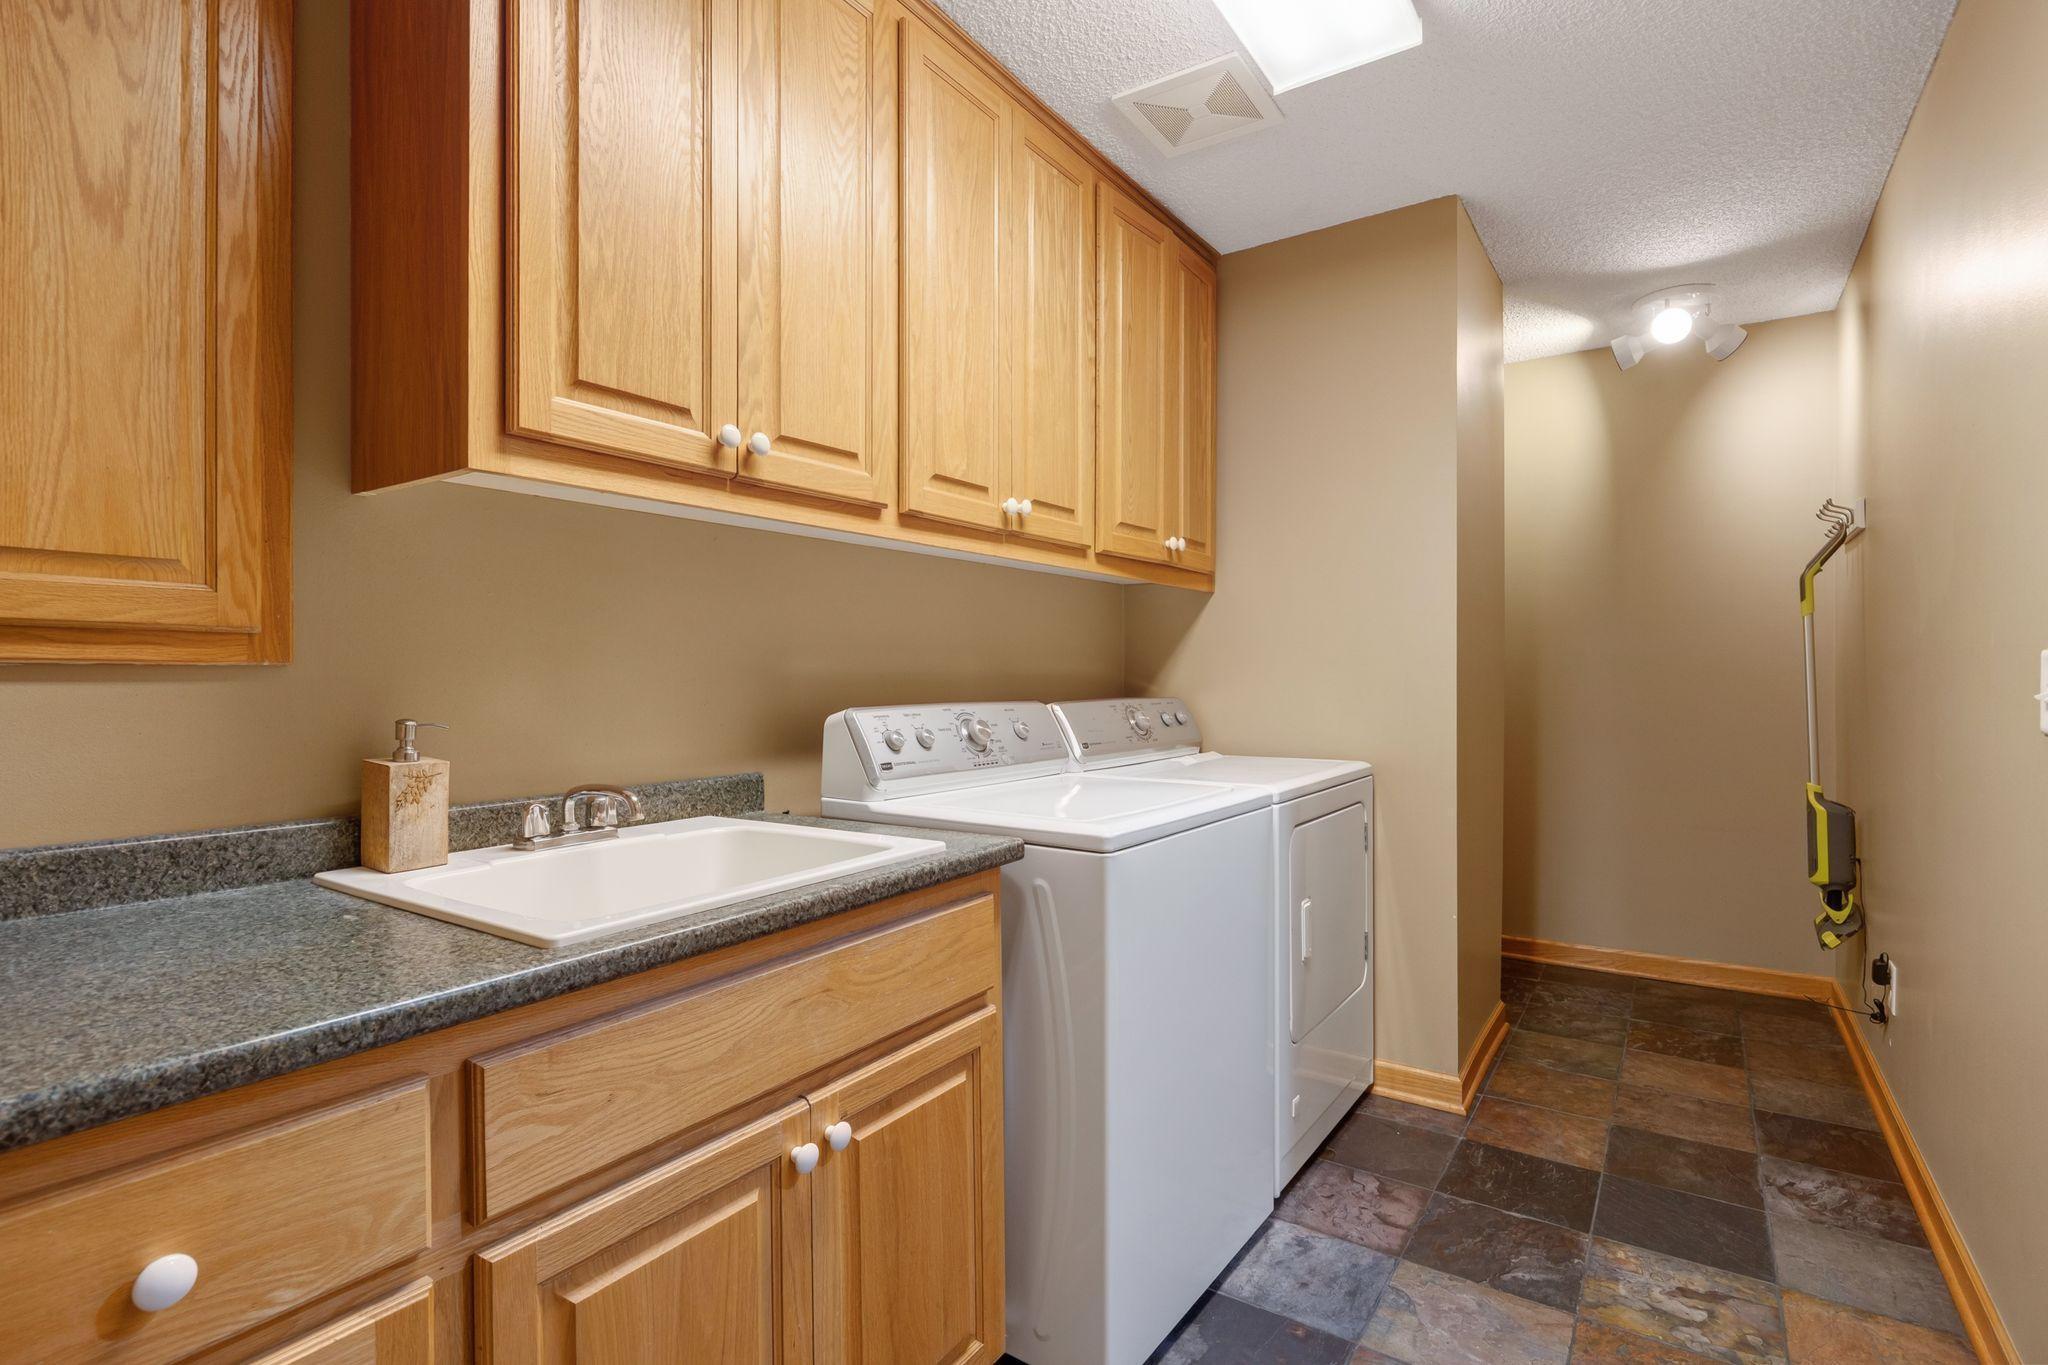
Laundry: Gas Dryer Hookup; Laundry Room; Main Level
Lock Box Type: Supra
Lot Description: Tillable
Outbuildings: Additional Garage
Parking Characteristics: Garage Door Opener; Heated Garage; Insulated Garage
Pool Description: Indoor
Roof: Age 8 Years or Less
Sellers Terms: Cash; Conventional; FHA; VA
Sewer: Private Sewer
Stories: Modified Two Story
Topography: Rolling
Water: Well
Room Information
| Room Name | Dimensions | Level |
| Dining Room | 24x11 | Main |
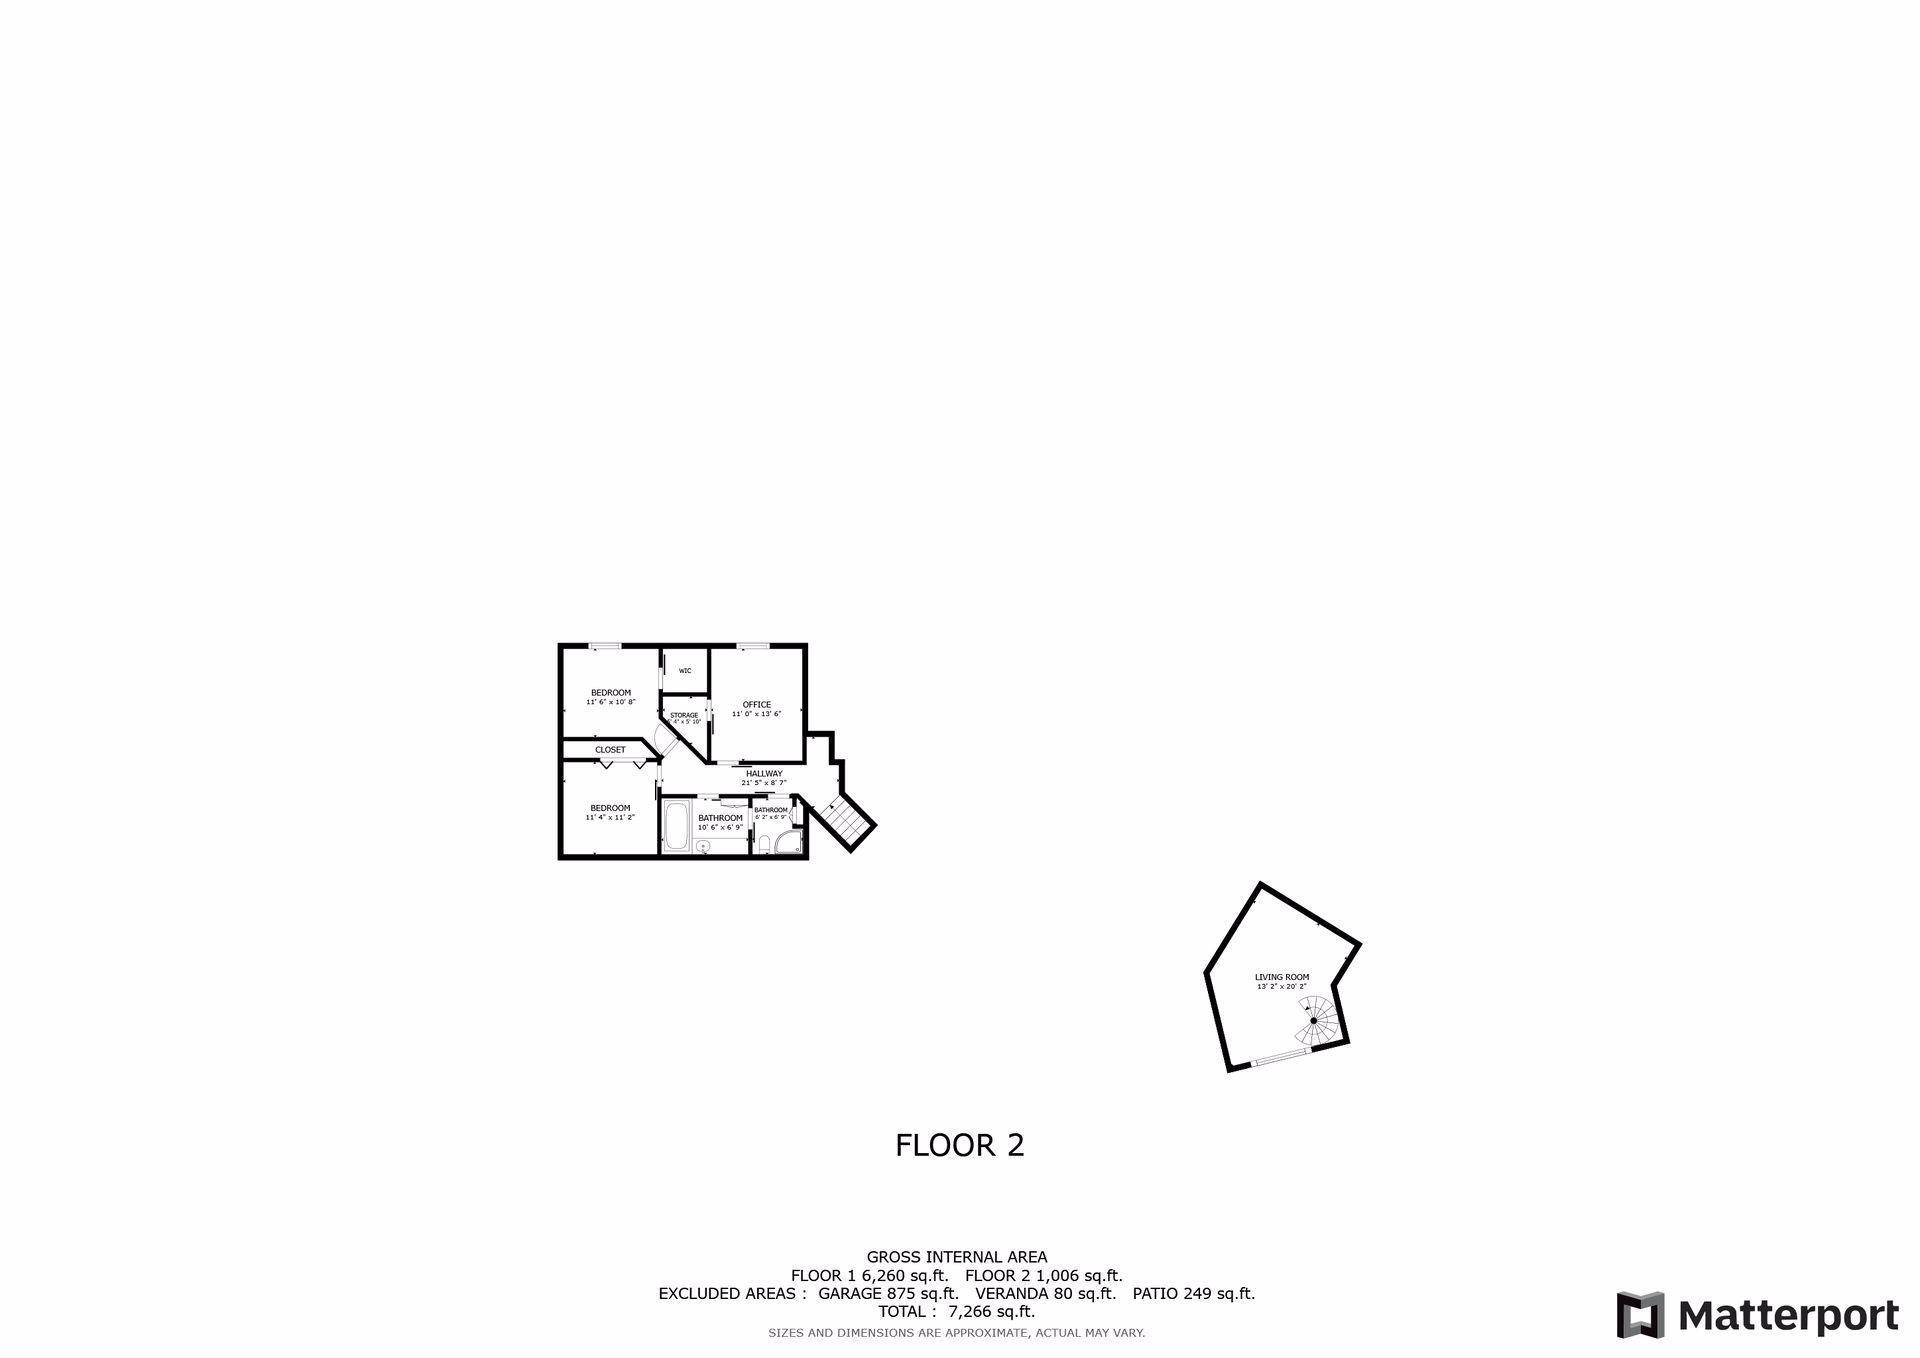
| Fifth (5th) Bedroom | 11x10 | Upper |
| First (1st) Bedroom | 25x20 | Main |
| Fourth (4th) Bedroom | 11x13 | Upper |
| Kitchen | 27x16 | Main |
| Living Room | 28x26 | Main |
| Second (2nd) Bedroom | 12x11 | Upper |
| Third (3rd) Bedroom | 12x11 | Lower |
Listing Office: Redfin Corporation
Last Updated: May - 27 - 2026

The data relating to real estate for sale on this web site comes in part from the Broker Reciprocity SM Program of the Regional Multiple Listing Service of Minnesota, Inc. The information provided is deemed reliable but not guaranteed. Properties subject to prior sale, change or withdrawal. ©2024 Regional Multiple Listing Service of Minnesota, Inc All rights reserved.
Sunday 31st of May 2026 09:13 AM

218-998-4400
Mohagen Real Estate


Let's Connect

Mohagen Real Estate
sue@MohagenRealEstate.com
Office: 218-998-4400
Cell: 218-731-7376

Mohagen Real Estate is licensed in the State of Minnesota