197 Broadwater Lane NE, Longville, MN 56655 (MLS# 6817582)
$1,295,000
Longville, MN 56655
MLS# 6817582
Status: Closed
4 beds | 4 baths | 3808 sqft

1 / 65





Property Description
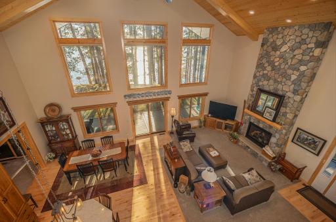
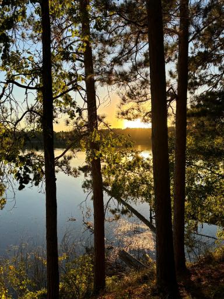
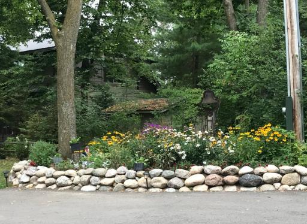
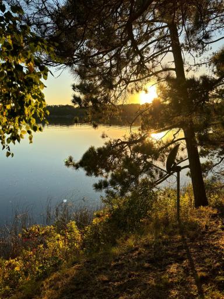
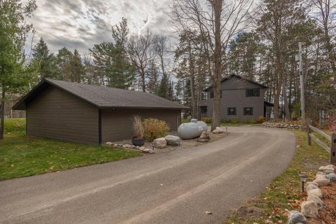
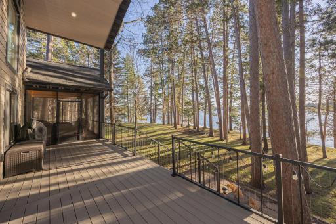
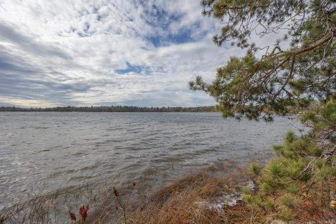
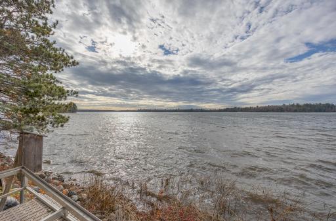
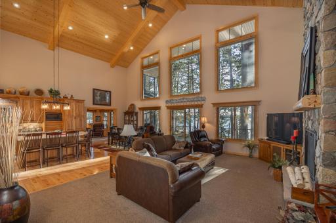
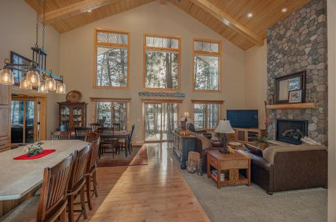
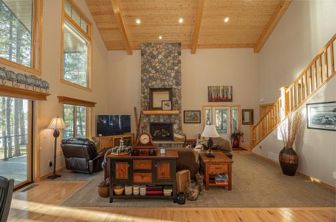
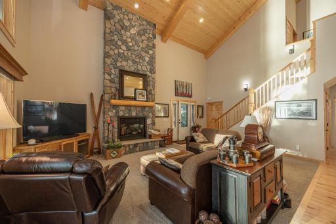
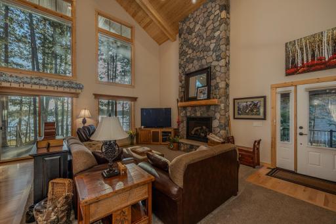
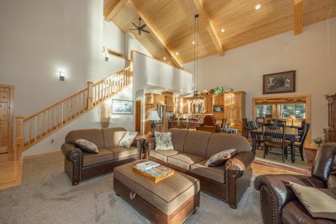
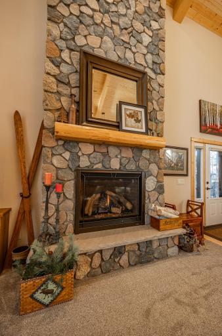
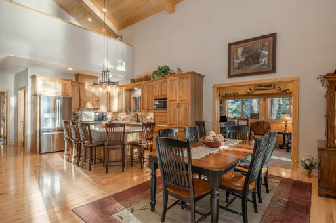
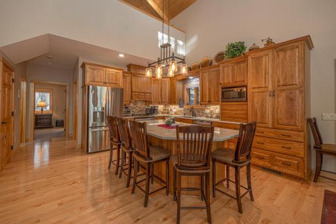
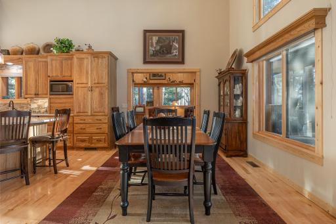
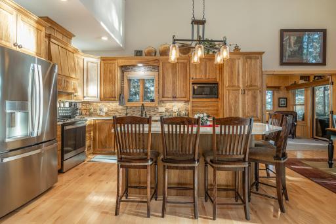
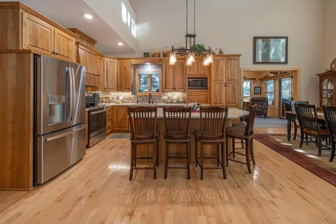
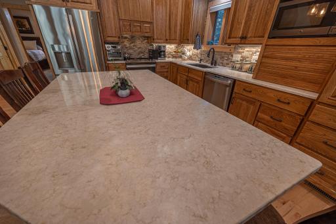
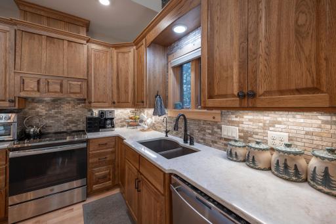
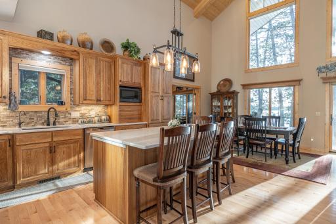
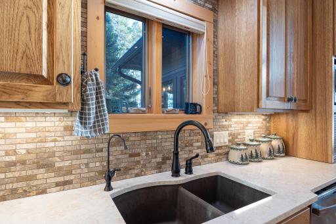
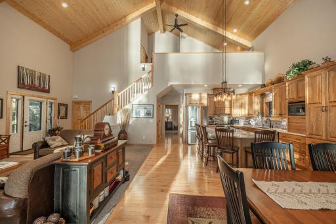
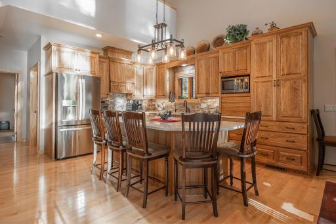
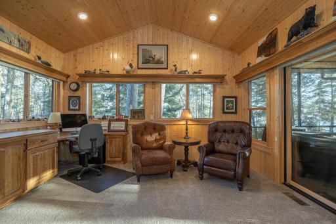
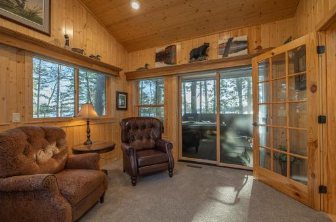
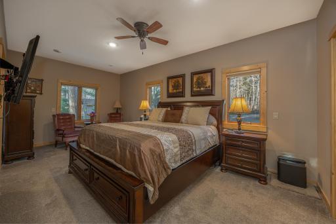
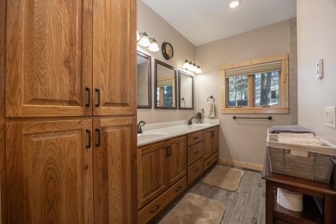
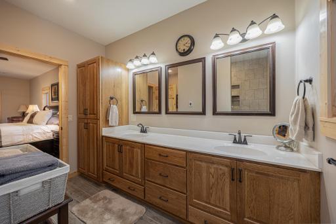
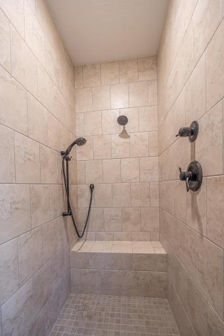
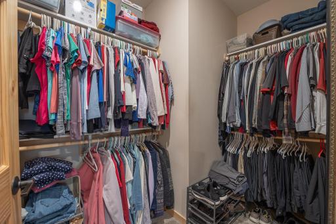
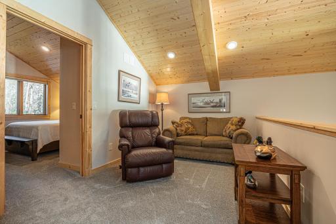
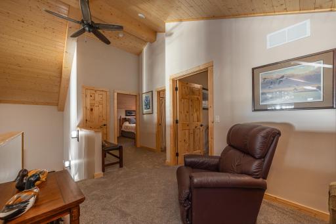
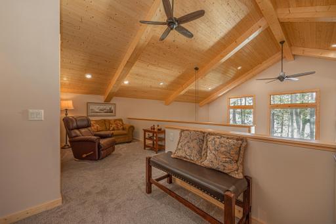
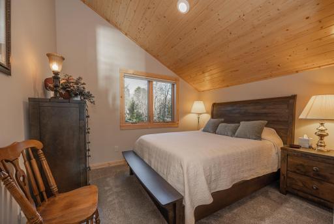
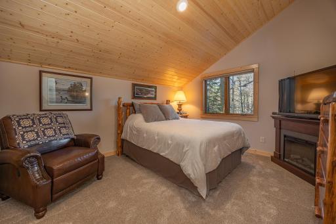
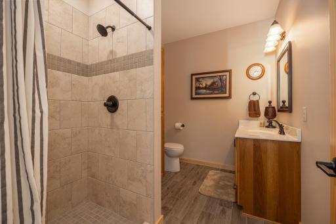
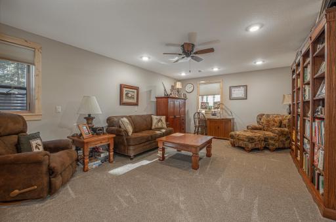
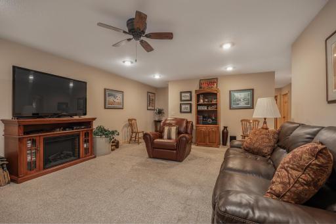
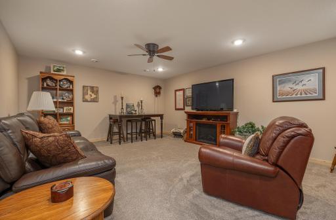
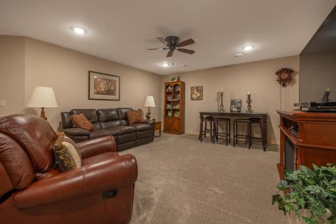
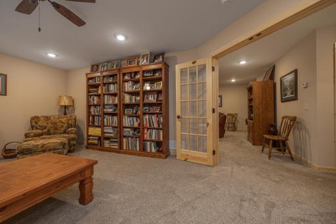
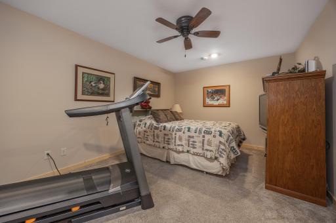
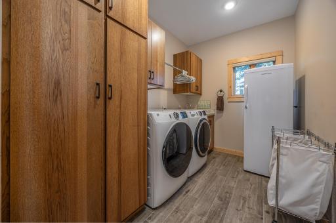
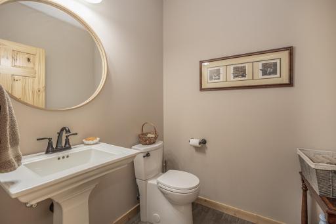
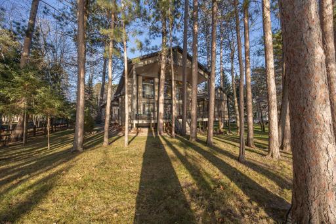
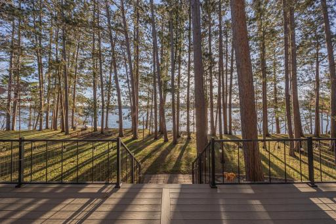
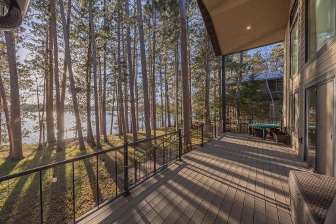
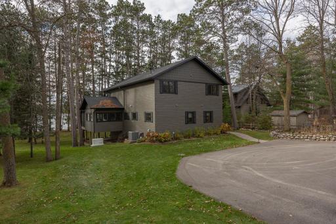
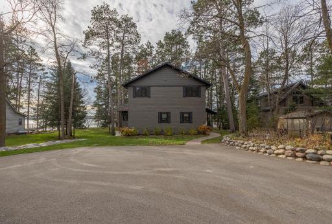
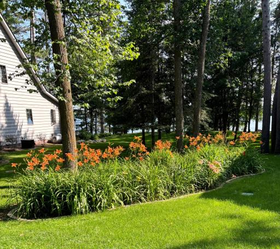
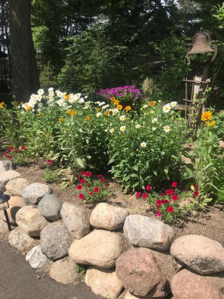
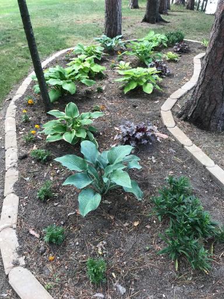
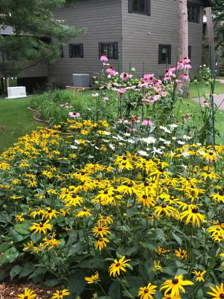
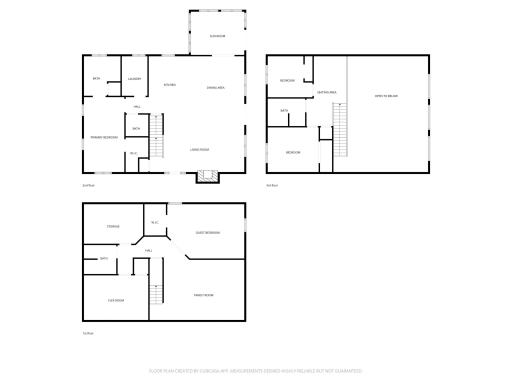
Hereâs a home that feels like exhaling. The moment you turn off the main road, everything shifts. The pace softens. The winding drive curves through quiet forest and past small environmental lakes where trumpeter swans move like white brushstrokes across still water. Itâs the kind of approach that makes you think, this is where Iâd walk every day. Where the noise of the world fades long before you reach the driveway. Set on the shores of Woman Lake with 130 feet of shoreline, this home sits among tall red pines that filter the sunlight and frame the water without stealing the view. The property is thoughtfully landscaped with stone pathways that guide you toward the lake and around the home. On the lakeside, a wide, no-maintenance deck stretches across the back of the house, including a screened section that feels made for summer nights, loon calls, and the soft hush of wind moving through the treetops. Inside, the heart of the home unfolds under a soaring 24-foot knotty-pine ceiling, anchored by hand-hewn beams that bring warmth and dimension to the space. A gas fireplace rises in a column of stone up the full height of the wall, giving the living room a sense of permanence and grandeur. The kitchen, dining, and living areas flow together naturally, all facing the lake through a magnificent wall of windows that make the outdoors part of the architecture. Sunshine, storms rolling across the water, the sparkle of late-afternoon light, this home gives you a front-row seat to every mood of Woman Lake. The kitchen is a showpiece of design and function, with quartz counters, a five-seat island with built-in power, and a dedicated appliance garage to keep the workspace pristine. The dining area sits beside the windows, perfectly placed for gatherings that stretch long past dessert. The main level offers true single-level living, beginning with the ownerâs suite, complete with its own bath, in-floor heat, and an oversized walk-in closet. A powder room, spacious laundry room, and a large office with custom cabinetry (and an irresistible lake view) round out the floor. Downstairs, the lower level invites movie nights, puzzles, games, and relaxed weekends. One of the rooms currently serves as a craft space but captures the lake beautifully and would transition seamlessly into a welcoming bedroom. In-floor heat keeps the entire level warm underfoot. Up the staircase, a loft looks over the main living area and out toward the water, a quiet perch perfect for reading or simply settling in. Two more generous bedrooms and a well-appointed bath complete the upper level, giving friends and family their own corner of the house. This is a home for people who appreciate space, light, craftsmanship, and the natural theater that only a lake like Woman can offer. A place where the drive in feels like a reset button, and the days slip into rhythm with the pines, the water, and the sky.
Details
Maps
Contract Information
Status: Closed
Off Market Date: 2026-05-08
Contingency: None
Current Price: 1175000
Closed Date: 2026-05-26
Original List Price: 1350000
Sales Close Price: 1175000
ListPrice: 1295000
List Date: 2025-11-17
Owner is an Agent?: No
Auction?: No
General Property Information
Common Wall: No
Lot Measurement: Acres
Manufactured Home?: No
Multiple PIDs?: No
New Development: No
Number of Fireplaces: 1
Road Btwn WF & Home?: No
Waterfront Frontage: 130
Waterfront YN: Yes
Year Built: 2021
Yearly/Seasonal: Yearly
Zoning: Residential-Single Family
Bedrooms: 4
Baths Total: 4
Bath Three Quarters: 3
Bath Half: 1
Main Floor Total SqFt: 1600
Above Grd Total SqFt: 2400
Below Grd Total SqFt: 1408
Total SqFt: 3808
Total Finished Sqft: 3632.00
FireplaceYN: Yes
Lake/Waterfront Name: Woman (main lake)
Style: (SF) Single Family
Foundation Size: 1600
Power Company: Crow Wing Power
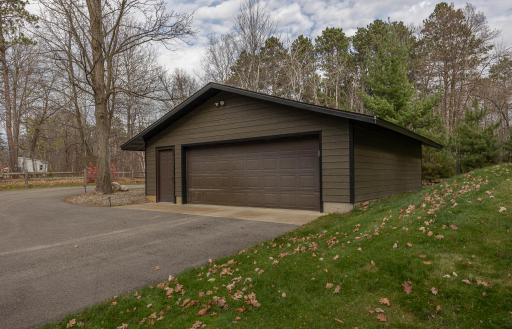
Garage Stalls: 2
Lot Dimensions: 130x220x86x252
Acres: 0.64
Assessment Pending: No
Location Tax and Other Information
House Number: 197
Street Name: Broadwater
Street Suffix: Lane
Street Direction Suffix: NE
Postal City: Longville
County: Cass
State: MN
Zip Code: 56655
Complex/Dev/Subdivision: Engers Tall Timbers
Assessments
Tax With Assessments: 1496
Building Information
Finished SqFt Above Ground: 2400
Finished SqFt Below Ground: 1232
Elevation Highpoint to Waterfront Feet
Elevation Highpoint Waterfront Feet: 10-15
Lake Details
Lake Acres: 5519
Lake Chain Acreage: 6468
Lake Chain Name: Woman
Lake Depth: 54
Lease Details
Land Leased: Not Applicable
Miscellaneous Information
Homestead: No
Ownership
Fractional Ownership: No
Parking Characteristics
Garage Square Feet: 784
Public Survey Info
Range#: 28
Section#: 31
Township#: 141
Property Features
Accessible: None
Air Conditioning: Central Air; Heat Pump
Amenities Unit: Ceiling Fan(s); Deck; In-Ground Sprinkler; Kitchen Center Island; Kitchen Window; Porch; Washer/Dryer Hookup
Appliances: Air-To-Air Exchanger; Dishwasher; Dryer; Fuel Tank - Rented; Microwave; Range; Refrigerator; Washer; Water Filtration System; Water Osmosis System
Basement: Full; Sump Pump
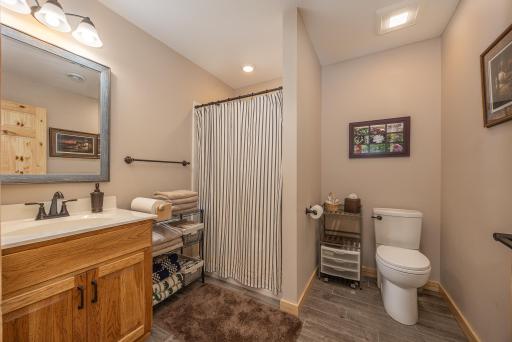
Bath Description: Main Floor 1/2 Bath; Upper Level 3/4 Bath; 3/4 Primary; 3/4 Basement
Construction Materials: Frame
Construction Status: Previously Owned
Dining Room Description: Informal Dining Room
Electric: 200+ Amp Service
Elevation Highpoint to Waterfront Slope: Gradual
Exterior: Engineered Wood; Other
Family Room Characteristics: Lower Level
Fencing: None
Financing Terms: Conventional
Fireplace Characteristics: Gas Burning; Living Room; Stone
Fuel: Propane
Heating: Forced Air; Heat Pump; In-Floor Heating
Internet Options: DSL
Lake Details: Gravel; Sand; Weeds
Laundry: Main Level
Lock Box Type: Combo
Lot Description: Tree Coverage - Heavy
Property Subtype: Rural Residential
Road Frontage: Township
Road Responsibility: Public Maintained Road
Roof: Age 8 Years or Less; Architectural Shingle
Sellers Terms: Cash; Conventional
Sewer: Mound Septic
Special Search: Main Floor Primary
Stories: One and One Half
Water: 4-Inch Submersible; Private; Well
Waterfront Type: Lake Front; Lake View
Waterfront View: Bay; South; West
Room Information
| Room Name | Dimensions | Level |
| Dining Room | 14.2x15.1 | Main |
| Living Room | 25x18.1 | Main |
| Kitchen | 11.1x15.1 | Main |
| Flex Room | 17x11.10 | Lower |
| Family Room | 25x16.6 | Lower |
| Third (3rd) Bedroom | 13.6x11.10 | Upper |
| Bathroom | 9.11x7.3 | Upper |
| Bathroom | 6x5.8 | Main |
| Bathroom | 8.7x7.8 | Lower |
| Second (2nd) Bedroom | 11.10x10.10 | Upper |
| First (1st) Bedroom | 10.8x19.10 | Main |
| Laundry | 6.9x10.5 | Main |
| Primary Bath | 9.8x10.5 | Main |
| Fourth (4th) Bedroom | 20.4x14.4 | Lower |
Listing Office: Heartland Real Estate
Last Updated: June - 26 - 2026

The data relating to real estate for sale on this web site comes in part from the Broker Reciprocity SM Program of the Regional Multiple Listing Service of Minnesota, Inc. The information provided is deemed reliable but not guaranteed. Properties subject to prior sale, change or withdrawal. ©2026 Regional Multiple Listing Service of Minnesota, Inc All rights reserved.
Saturday 24th of October 2026 02:24 AM

218-998-4400
Mohagen Real Estate


Let's Connect

Mohagen Real Estate
sue@MohagenRealEstate.com
Office: 218-998-4400
Cell: 218-731-7376

Mohagen Real Estate is licensed in the State of Minnesota