1970 Quentin Avenue S, Lakeland, MN 55043 (MLS# 6773943)
$415,000
Lakeland, MN 55043
MLS# 6773943
Status: Closed
3 beds | 2 baths | 1802 sqft
1 / 36


Property Description
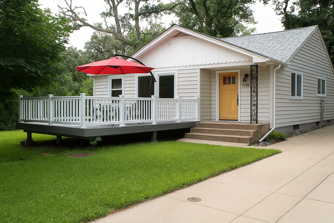
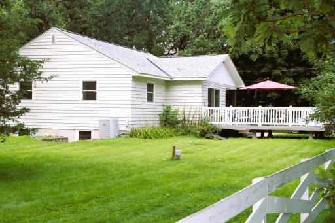
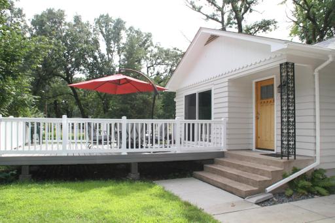
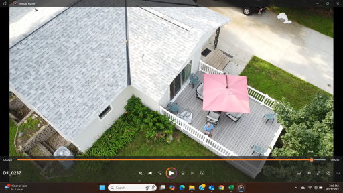
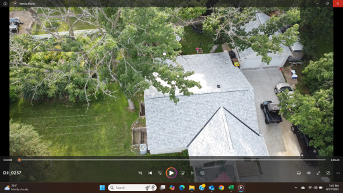
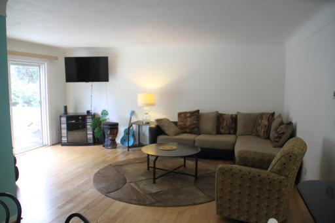
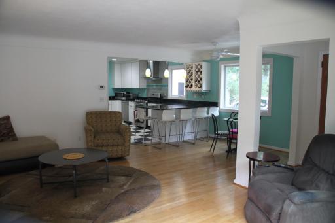
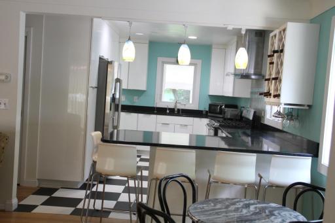
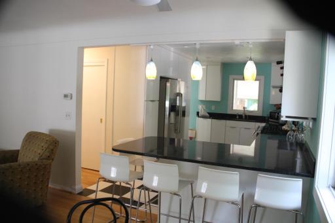
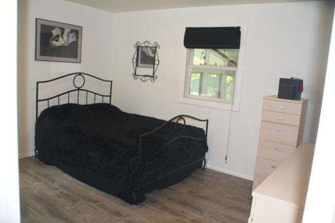
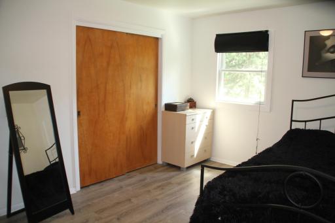
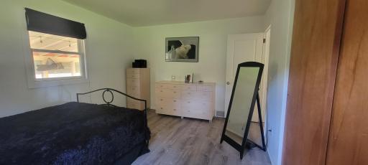
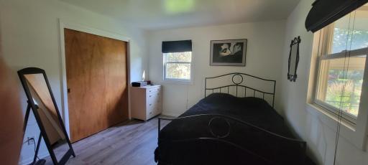
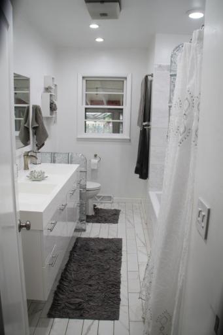
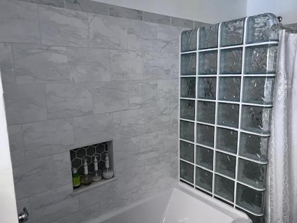
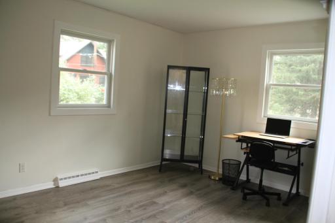
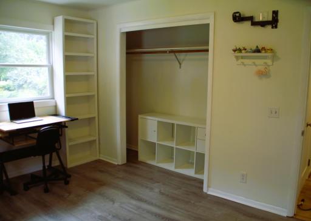
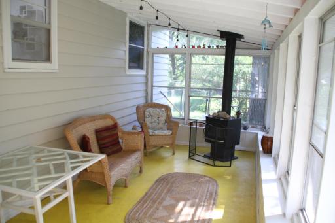
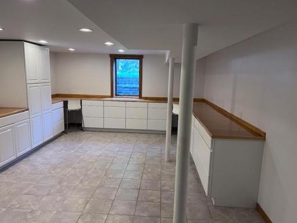
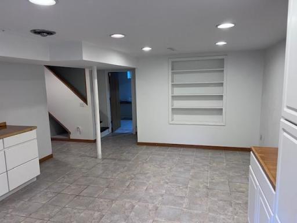
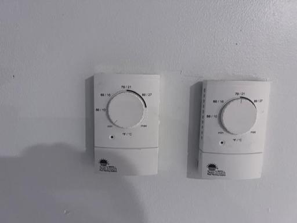
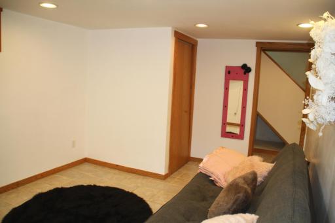
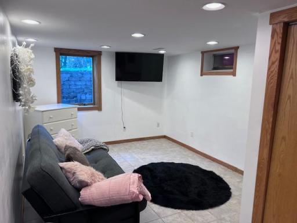
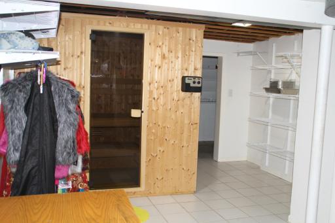
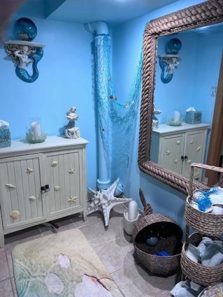
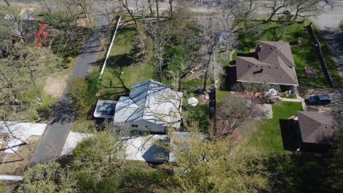
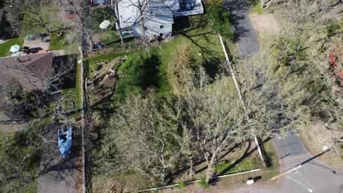
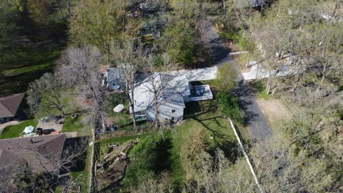
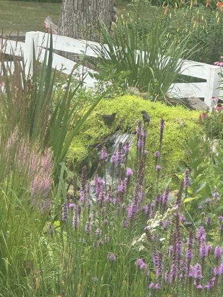
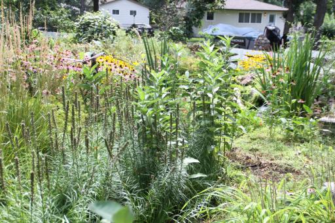
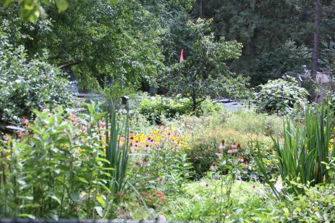
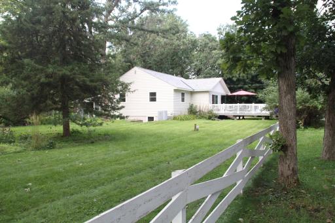
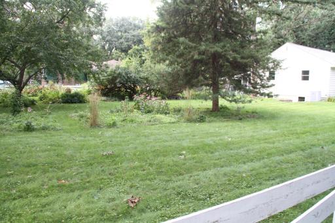
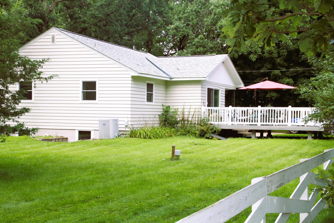
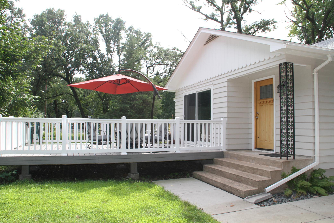
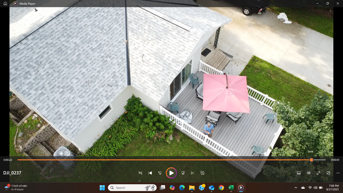
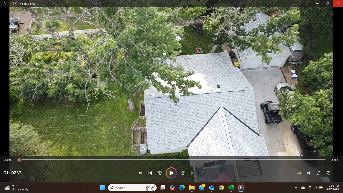
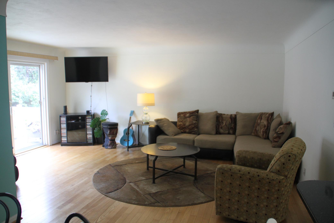
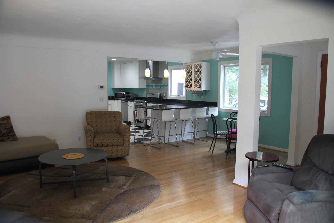
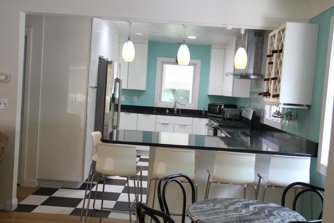
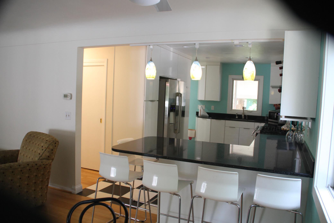
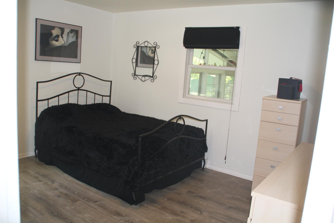
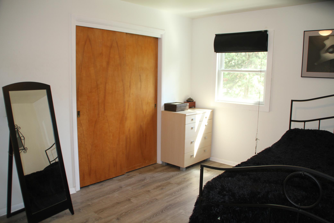
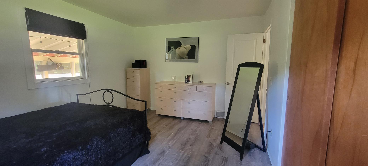
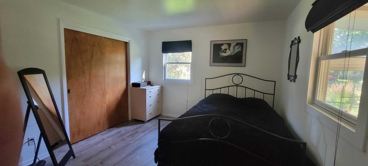
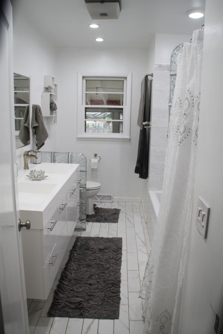
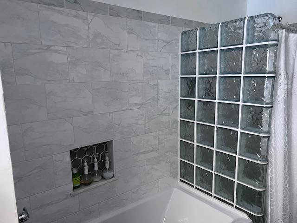
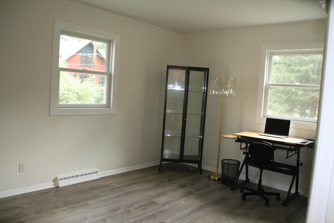
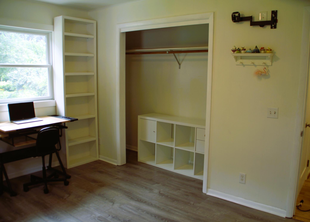
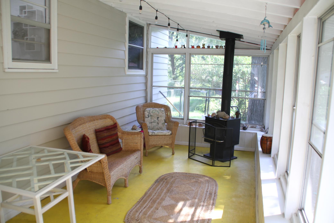
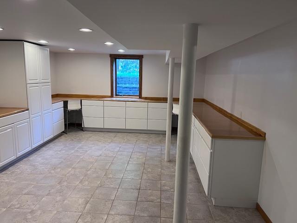
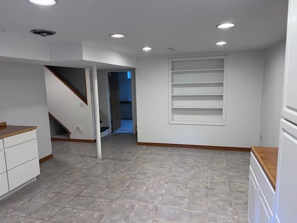
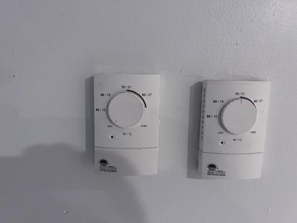
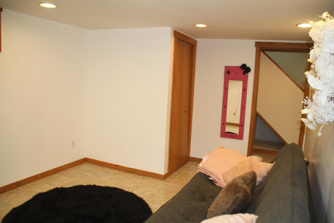
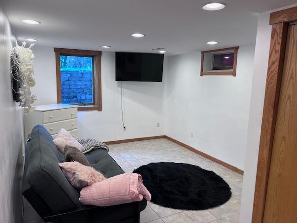
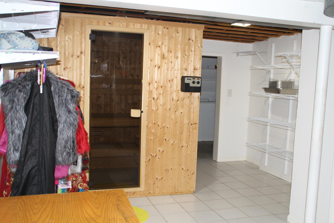
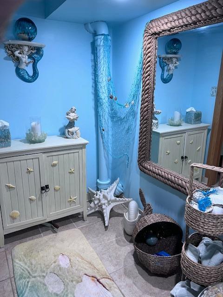
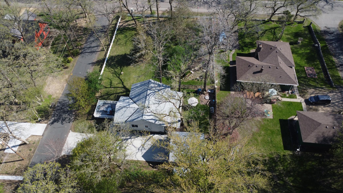
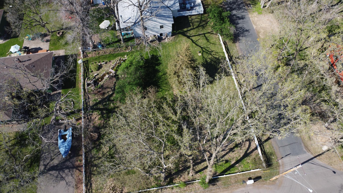
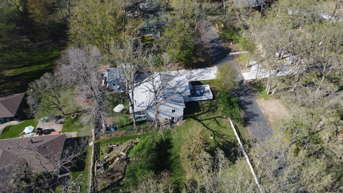
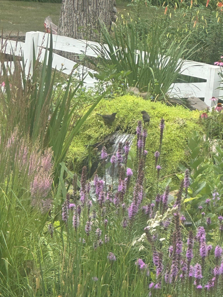
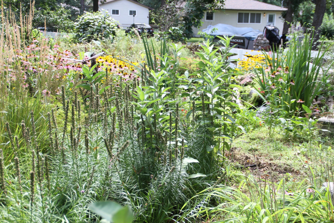
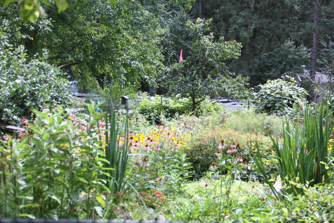
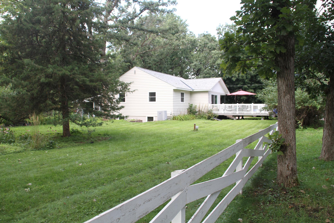
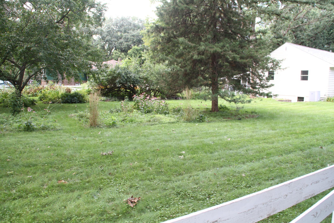
Looking for that small town life, yet still be near the big city? Look no further than this wonderfully upgraded single level home in Lakeland, MN. Upon entering the home, you will notice that the entire main level has been updated with hardwood floors in living area and hallway, and laminated floors in the bedrooms. The oversized sliding door off the living room, opens to a large deck that is perfect for family time, entertaining, morning coffee or simply relaxing and enjoying the quiet that comes with living in the beautiful St Croix River valley. The upgraded kitchen includes glide out cabinetry, stainless steel appliances, hard surface counter tops and a beautiful accenting backsplash. The bathroom has a been upgraded to a separate tub and shower, double vanity and potential for a heated floor. All you need to do is connect the electrical to experience the warm on your feet. Before heading to the lower level, experience the comfort of the three-season porch with windows all around and a wood burning stove, for added versatility during the cooler months. As you proceed to the lower level, notice how the stairway has been made wider and more open for easier access. Entering the Family room notice how the addition of Anderson Egress Windows allows an abundance of light into both the Family Room and 3rd bedroom. The family room truly is a flex space with an abundance of cabinetry and counter space that can be used for crafting, studying or office workspace while still offering ample space for relaxing. The ceramic tiled floors in the main room and bedroom are heated and separately controlled, providing additional warmth while enjoying your lower level. As an added bonus in the lower level, donât miss the sauna and shower. After taking in all that interior of the home has to offer, step outside and experience this almost double sized lot, with its fenced immediate backyard and fire area to the greater fenced yard featuring a beautiful lawn, flower gardens and a breathtaking water feature: a magical waterfall that flows into a koi pond! Just blocks away from this beautiful home and garden oasis is the beautiful St Croix beach and just a little further walk, bike or drive down the road, is the quaint little village of Afton with its annual 4th of July celebrations, restaurants, coffee shop and Selmaâs Ice Cream Parlor.
Details
Maps
Contract Information
Status: Closed
Off Market Date: 2025-09-03
Contingency: None
Current Price: 415000
Closed Date: 2025-09-26
Original List Price: 415000
Sales Close Price: 415000
ListPrice: 415000
List Date: 2025-08-18
Owner is an Agent?: No
Auction?: No
General Property Information
Common Wall: No
Lot Measurement: Acres
Manufactured Home?: No
Multiple PIDs?: No
New Development: No
Waterfront YN: No
Year Built: 1967
Yearly/Seasonal: Yearly
Zoning: Residential-Single Family
Bedrooms: 3
Baths Total: 2
Bath Full: 1
Bath Half: 1
Main Floor Total SqFt: 1162
Above Grd Total SqFt: 1162
Below Grd Total SqFt: 640
Total SqFt: 1802
Total Finished Sqft: 1802.00
FireplaceYN: No
Style: (SF) Single Family
Foundation Size: 952
Power Company: Xcel Energy
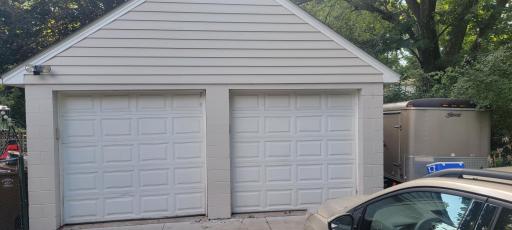
Garage Stalls: 2
Lot Dimensions: 100 X 180
Acres: 0.41
Assessment Pending: Unknown
Location Tax and Other Information
House Number: 1970
Street Name: Quentin
Street Suffix: Avenue
Street Direction Suffix: S
Postal City: Lakeland
County: Washington
State: MN
Zip Code: 55043
Complex/Dev/Subdivision: Lake St Croix Beach Sec 1
Assessments
Tax With Assessments: 2648
Building Information
Finished SqFt Above Ground: 1162
Finished SqFt Below Ground: 640
Lease Details
Land Leased: Not Applicable
Miscellaneous Information
DP Resource: Yes
Homestead: Yes
Ownership
Fractional Ownership: No
Parking Characteristics
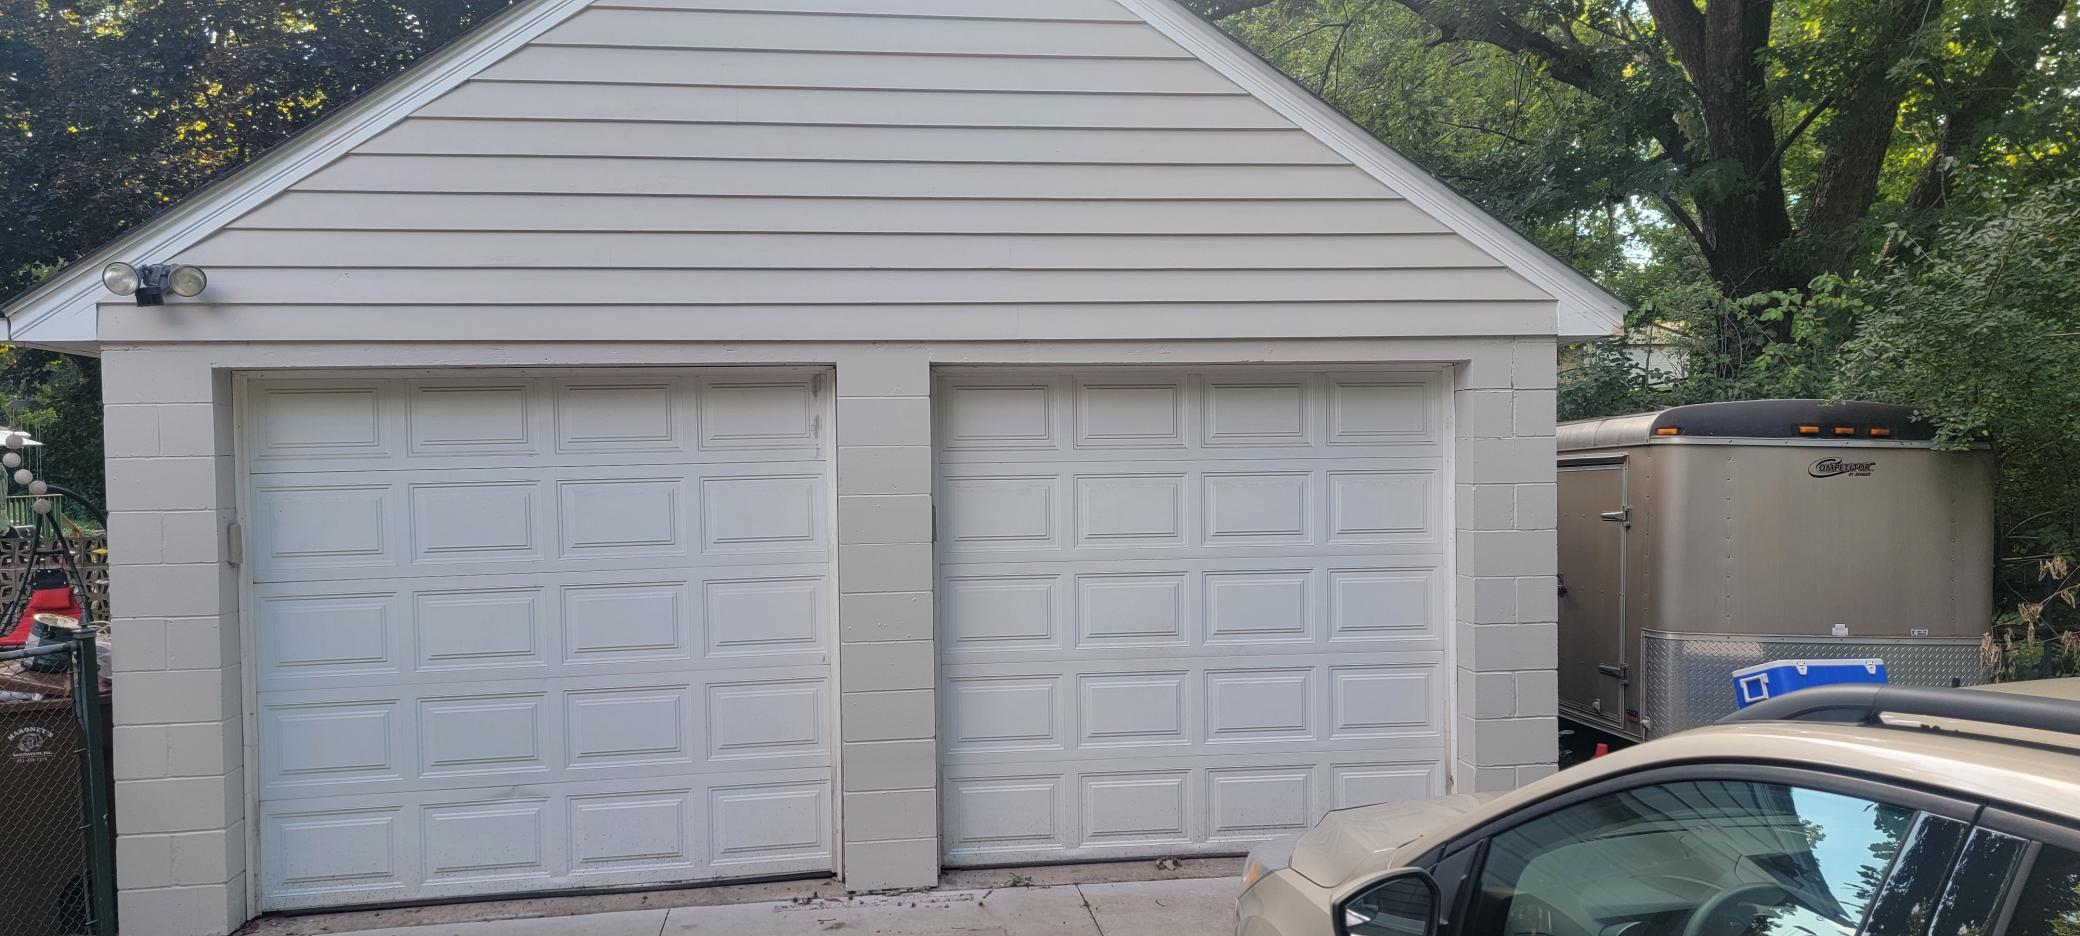
Garage Dimensions: 20 X 20
Garage Door Height: 7
Garage Door Width: 7
Garage Square Feet: 400
Public Survey Info
Range#: 20
Section#: 11
Township#: 28
Property Features
Accessible: None
Air Conditioning: Central Air
Appliances: Dishwasher; Dryer; Microwave; Range; Refrigerator; Washer
Basement: Egress Windows; Full
Bath Description: Main Floor Full Bath; 1/2 Basement
Construction Materials: Frame
Construction Status: Previously Owned
Dining Room Description: Living/Dining Room
Electric: 100 Amp Service
Existing Financing: Conventional
Exterior: Wood
Family Room Characteristics: Lower Level
Fencing: Chain Link; Full; Wood
Financing Terms: Conventional
Foundation: Concrete Block
Fuel: Natural Gas
Heating: Forced Air
Lot Description: Corner Lot; Tree Coverage - Light
Roof: Asphalt Shingles
Sellers Terms: Cash; Conventional; FHA; VA
Sewer: Septic System Compliant - Yes
Stories: One
Water: City Water/Connected
Room Information
| Room Name | Dimensions | Level |
| Dining Room | 11 X 8 | Main |
| First (1st) Bedroom | 13 x 11 | Main |
| Living Room | 18X 13 | Main |
| Third (3rd) Bedroom | 12 X 15 | Basement |
| Family Room | 15 X 22 | Basement |
| Kitchen | 15 X 10 | Main |
| Second (2nd) Bedroom | 13 X 11 | Main |
| Porch | 10 X 20 | Main |
| Deck | 20 X 20 | Main |
Listing Office: National Realty Guild
Last Updated: October - 04 - 2026

The data relating to real estate for sale on this web site comes in part from the Broker Reciprocity SM Program of the Regional Multiple Listing Service of Minnesota, Inc. The information provided is deemed reliable but not guaranteed. Properties subject to prior sale, change or withdrawal. ©2026 Regional Multiple Listing Service of Minnesota, Inc All rights reserved.
Monday 5th of October 2026 03:08 AM

218-998-4400
Mohagen Real Estate




Let's Connect

Mohagen Real Estate
sue@MohagenRealEstate.com
Office: 218-998-4400
Cell: 218-731-7376

Mohagen Real Estate is licensed in the State of Minnesota