19703 County Road 452, Deer River, MN 56636 (MLS# 7079084)
$995,000
Deer River, MN 56636
MLS# 7079084
Status: Coming Soon
3 beds | 4 baths | 2927 sqft
1 / 10


Property Description
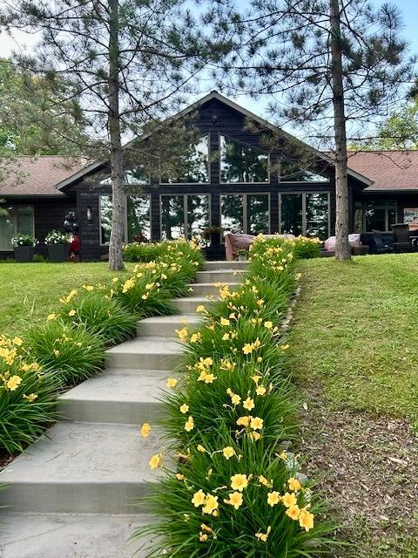
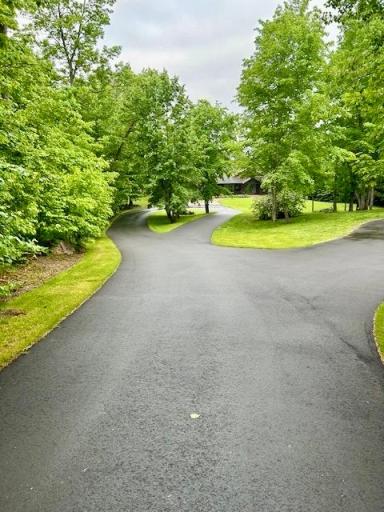
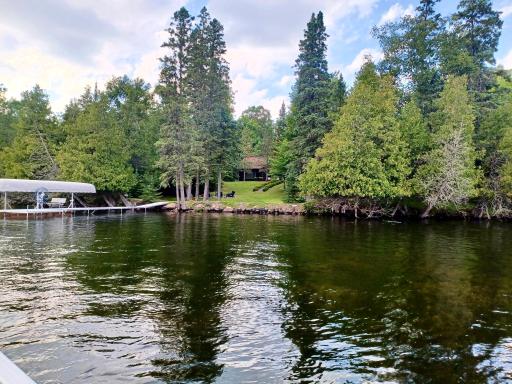
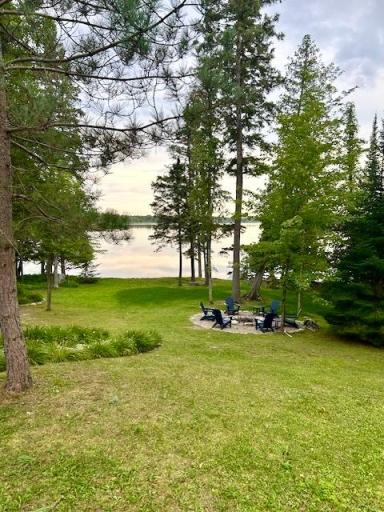
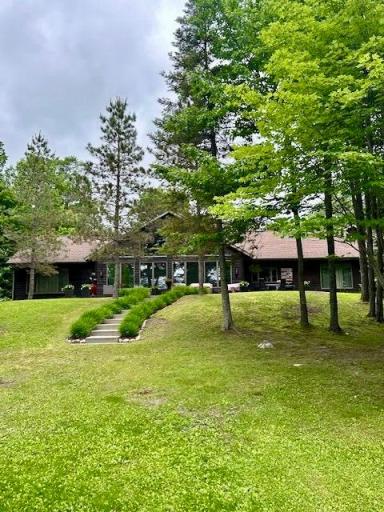
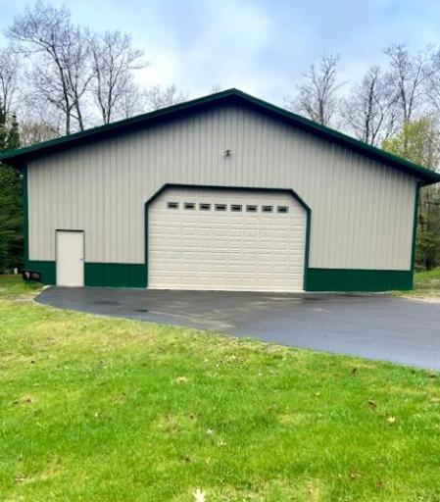
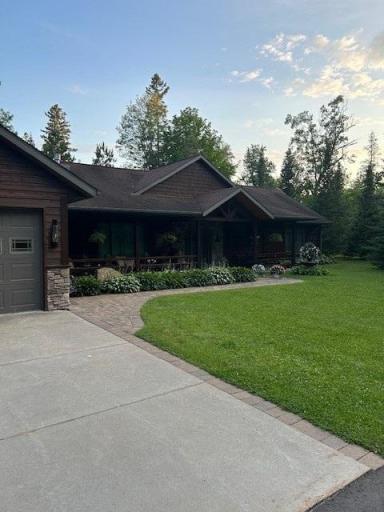
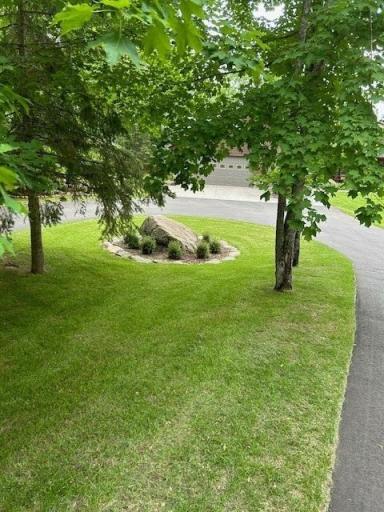
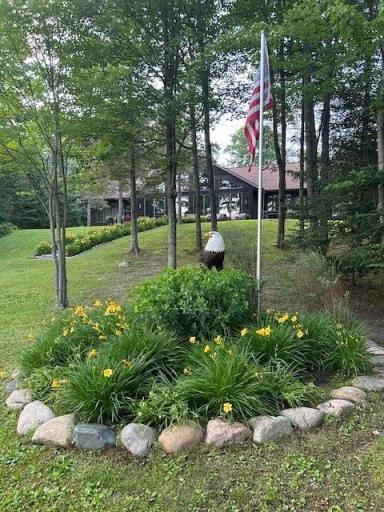
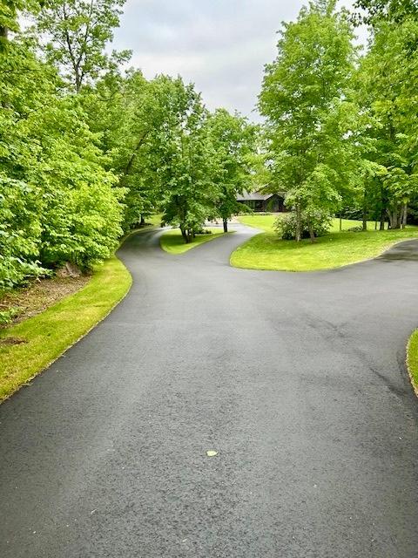
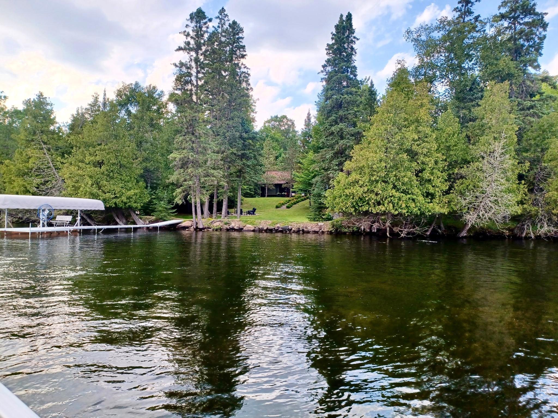
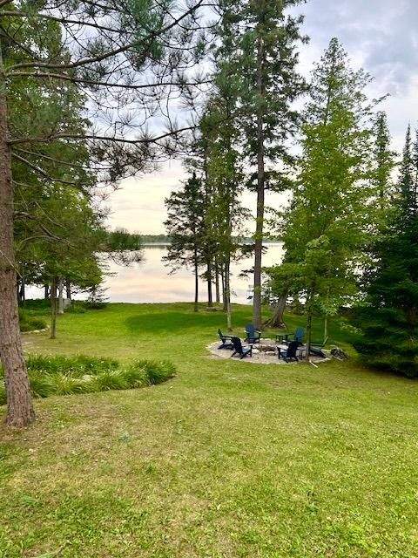
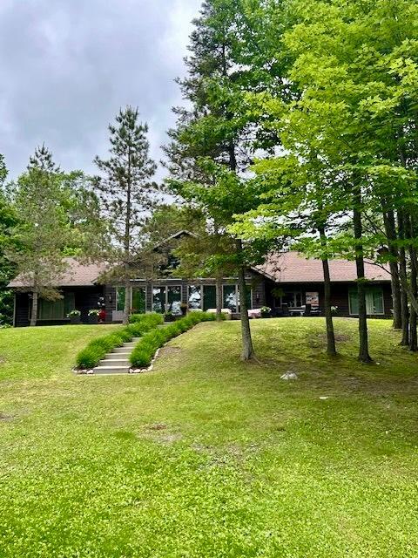
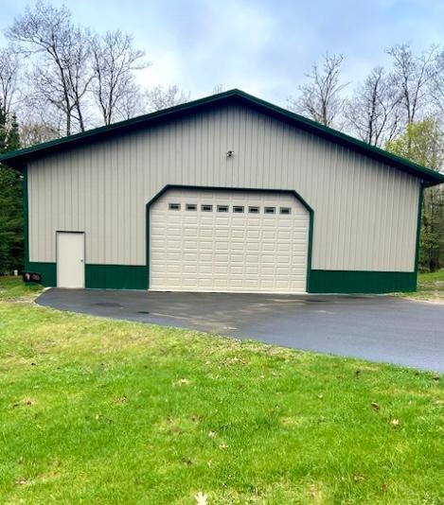
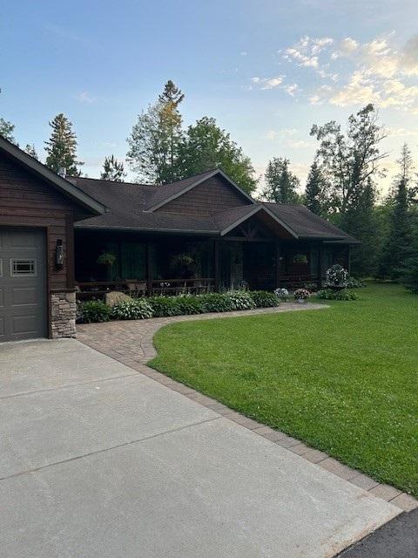
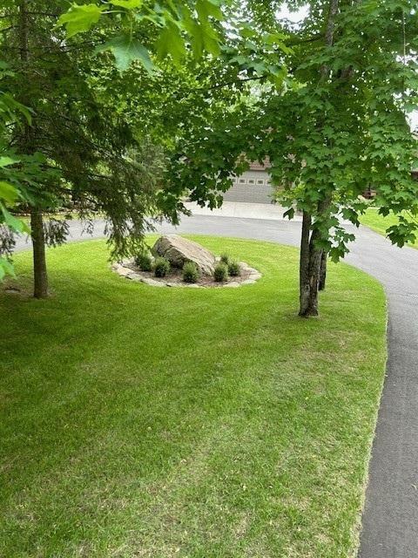
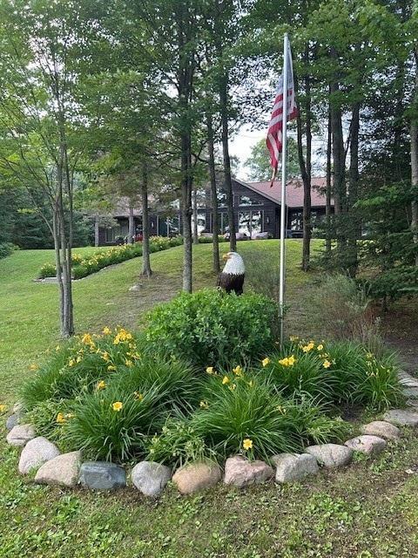
Life feels different on Willow Lake(NO-TA-SHE-BUN). Set to take full advantage of the long lake views and built with an eye for craftsmanship that stands the test of time, this custom lake home offers a setting that is hard to duplicate. From the beautiful elevation to the manicured grounds, every inch of the property reflects careful planning and pride of ownership. This one-of-a-kind home features 3+ bedrooms and 4 bathrooms with custom finishes and quality materials carried throughout. The main living area centers around one of three striking stone fireplaces and opens naturally into the dining area and kitchen, creating a space that feels welcoming whether youâre hosting a crowd or enjoying a quiet evening at the lake. Walls of windows frame the water from nearly every angle and fill the home with natural light. The primary suite feels like its own private wing, with tall lakeside windows, a gas fireplace, and a beautifully finished bath designed for relaxing at the end of the day. The main-floor laundry room is anything but ordinary. Thoughtfully finished with abundant cabinetry, workspace, and storage, itâs a room that is as impressive as it is practical. A paved driveway winds into the property, adding to the homeâs clean and polished appearance. Storage is plentiful throughout the home and in the attached garages, including a heated, reinforced storage room designed as a storm shelter. The 48x84 pole building adds another level of opportunity to the property, complete with the potential living quarters and a horse barn in the rear section. Whether used for guests, hobbies, equipment, or recreational storage, the space offers endless potential. Adjacent parcels are also available for purchase, allowing room to expand or create even more privacy. Beyond the property itself, the location places you near the vast beauty of the Chippewa National Forest, miles of the renowned North Country National Scenic Trail, along with countless acres of nearby state and tax-forfeit land.
Details
Maps
Contract Information
Status: Coming Soon
Contingency: None
Current Price: 995000
Original List Price: 995000
ListPrice: 995000
List Date: 2026-05-22
Owner is an Agent?: No
Auction?: No
General Property Information
Common Wall: No
Lot Measurement: Acres
Manufactured Home?: No
Multiple PIDs?: No
New Development: No
Number of Fireplaces: 3
Road Btwn WF & Home?: No
Waterfront Present: Yes
Year Built: 2008
Yearly/Seasonal: Yearly
Zoning: Shoreline, Residential-Single Family
Bedrooms: 3
Baths Total: 4
Bath Full: 1
Bath Three Quarters: 2
Main Floor Total SqFt: 2927
Above Grd Total SqFt: 2927
Total SqFt: 2927
Total Finished Sqft: 2927.00
FireplaceYN: Yes
Lake/Waterfront Name: No-ta-she-bun
Bath Quarter: 1
Style: (SF) Single Family
Foundation Size: 2927
Garage Stalls: 6
Lot Dimensions: irregular
Acres: 4.03
Assessment Pending: No
Location Tax and Other Information
House Number: 19703
Street Name: County Road 452
Postal City: Deer River
County: Itasca
State: MN
Zip Code: 56636
Complex/Dev/Subdivision: Willow Heights
Assessments
Tax With Assessments: 5368
Basement
Foundation Dimensions: 2927
Building Information
Finished SqFt Above Ground: 2927
Lake Details
Lake Acres: 239
Lake Depth: 45
Lease Details
Land Leased: Not Applicable
Miscellaneous Information
Homestead: Yes
Ownership
Fractional Ownership: No
Parking Characteristics
Garage Square Feet: 728
Public Survey Info
Range#: 27
Section#: 16
Township#: 54
Property Features
Accessible: None
Air Conditioning: Central Air
Basement: None
Construction Status: Previously Owned
Exterior: Fiber Board
Foundation: Slab
Fuel: Propane
Heating: Forced Air; In-Floor Heating
Outbuildings: Pole Building
Parking Characteristics: Heated Garage; Insulated Garage; Paved Lot
Sewer: Private Sewer
Stories: One
Water: Well
Waterfront View: South
Room Information
| Room Name | Dimensions | Level |
| Family Room | 16.9x13.2 | Main |
| First (1st) Bedroom | 20x16 | Main |
| Kitchen | 16x16 | Main |
| Living Room | 23x32 | Main |
| Second (2nd) Bedroom | 12x16 | Main |
| Third (3rd) Bedroom | 12x16 | Main |
Listing Office: COLDWELL BANKER NORTHWOODS
Last Updated: May - 22 - 2026

The data relating to real estate for sale on this web site comes in part from the Broker Reciprocity SM Program of the Regional Multiple Listing Service of Minnesota, Inc. The information provided is deemed reliable but not guaranteed. Properties subject to prior sale, change or withdrawal. ©2024 Regional Multiple Listing Service of Minnesota, Inc All rights reserved.
Tuesday 26th of May 2026 03:14 AM

218-998-4400
Mohagen Real Estate


Let's Connect

Mohagen Real Estate
sue@MohagenRealEstate.com
Office: 218-998-4400
Cell: 218-731-7376

Mohagen Real Estate is licensed in the State of Minnesota