1972 Annika Drive N, Lake Elmo, MN 55042 (MLS# 6750371)
$1,295,000
Lake Elmo, MN 55042
MLS# 6750371
Status: Closed
3 beds | 3 baths | 3494 sqft
1 / 46
Property Description
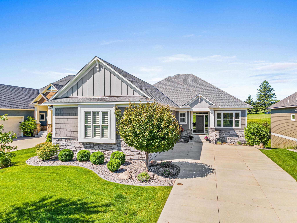
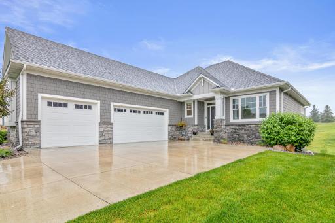
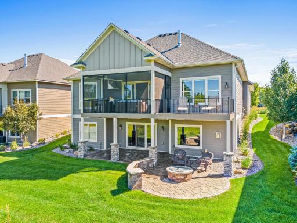
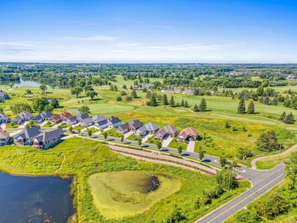
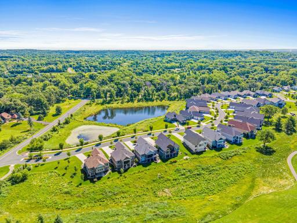
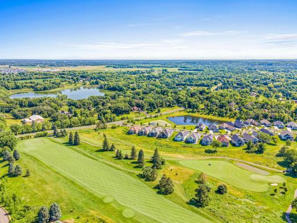
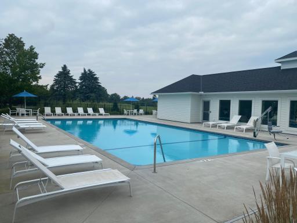
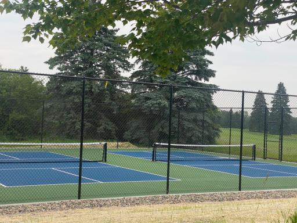
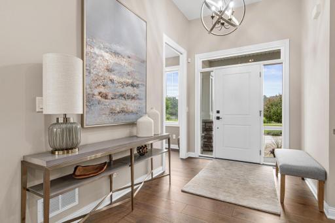
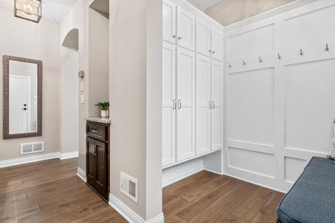
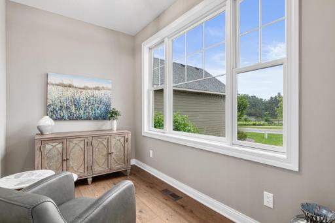
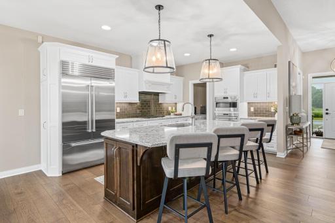
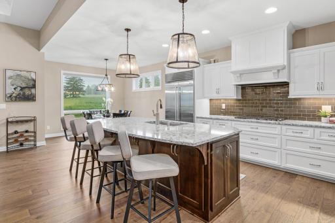
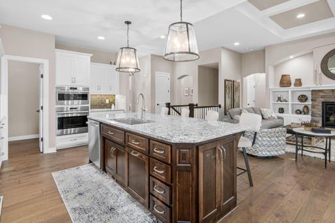
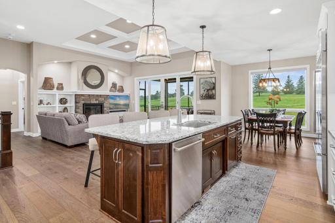
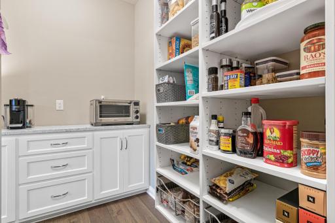
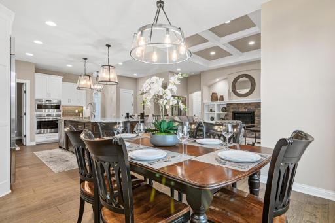
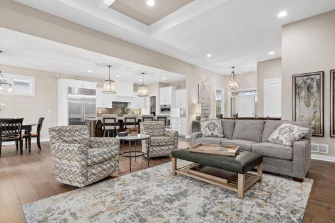
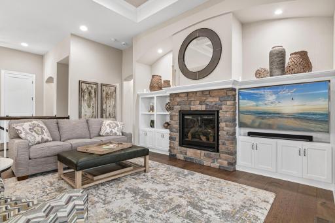
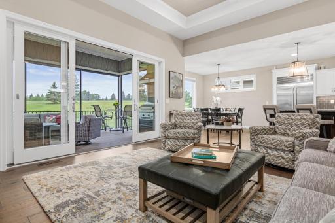
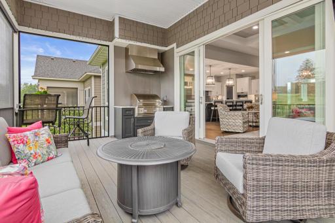
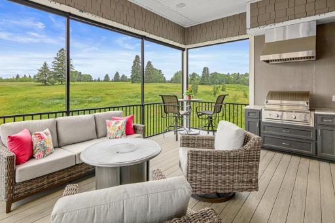
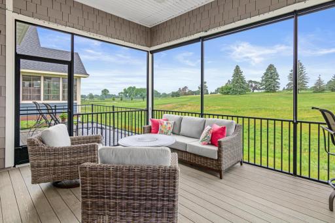
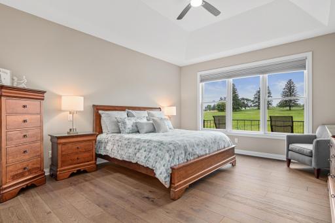
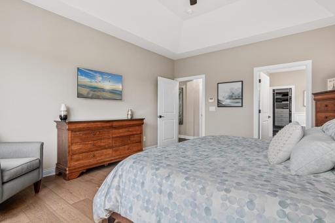
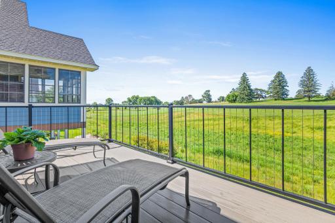
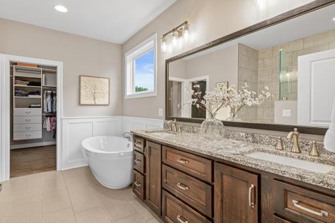
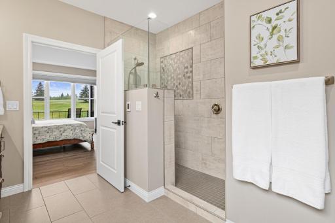
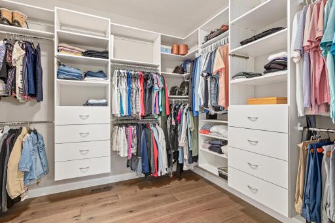
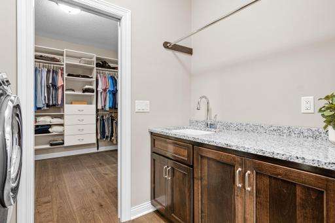
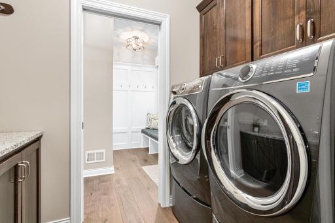
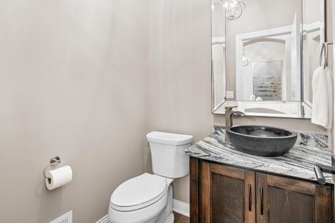
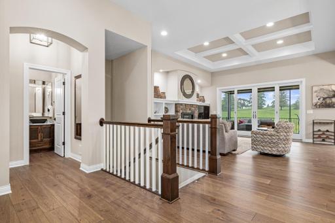
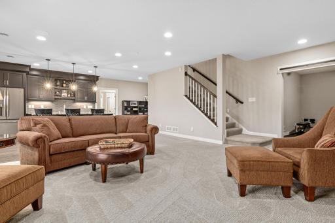
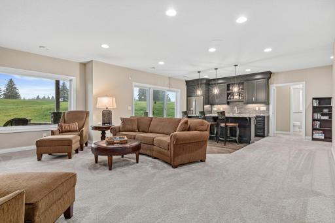
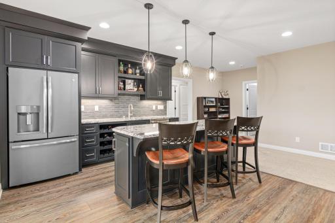
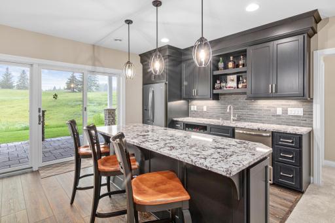
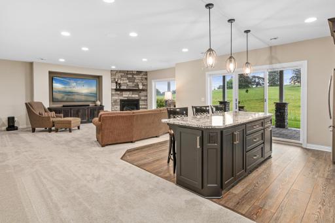
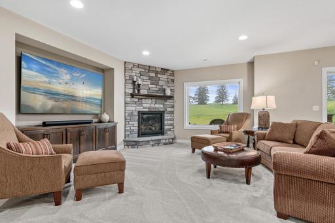
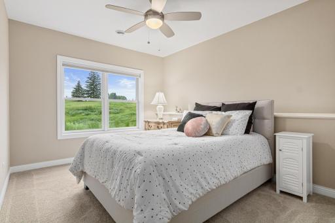
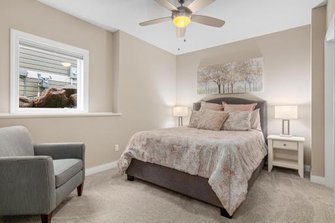
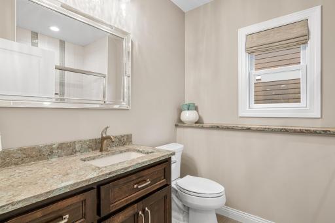
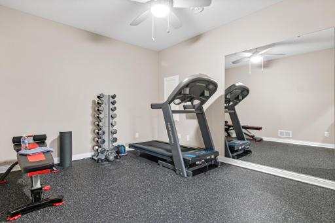
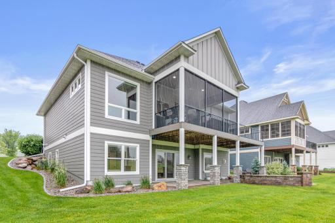
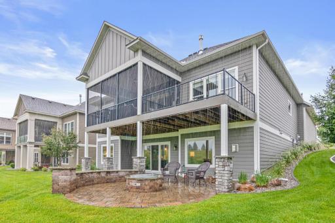
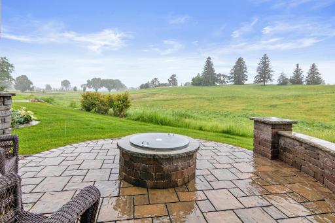
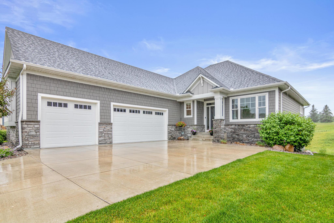
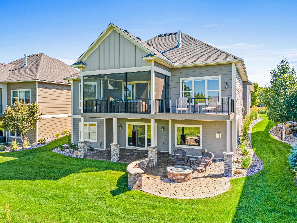
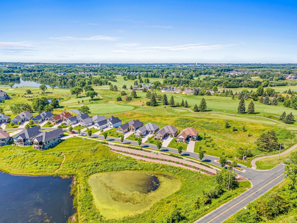
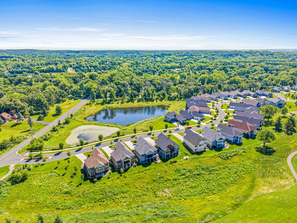
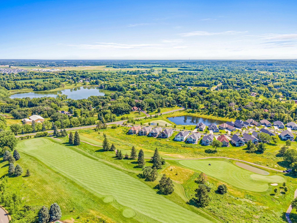
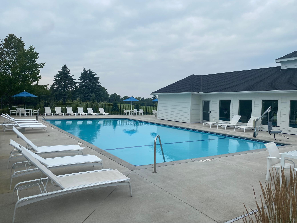
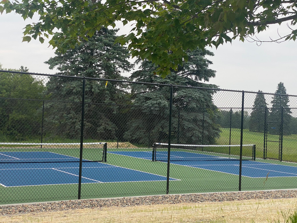
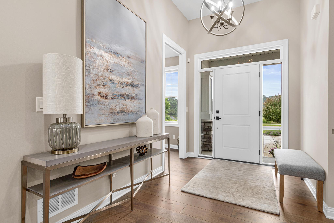
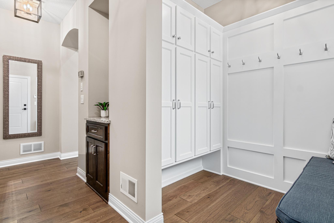
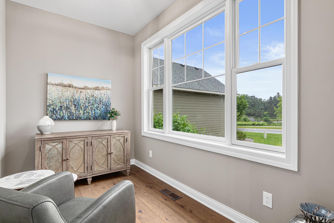
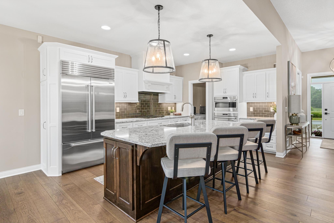
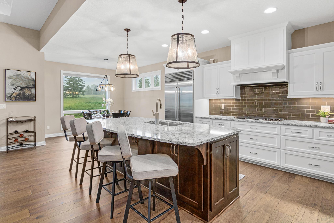
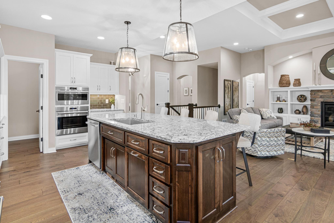
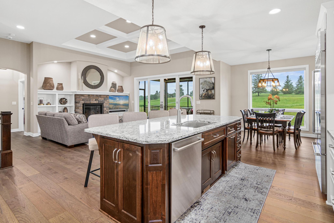
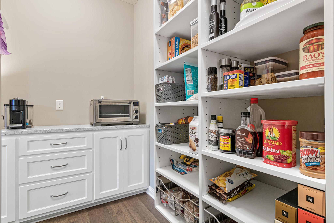
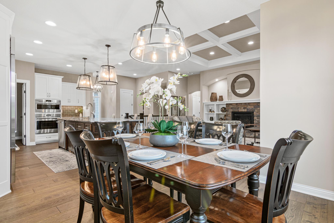
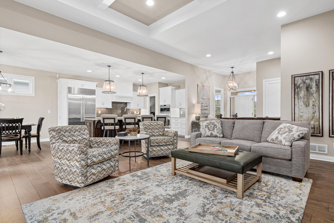
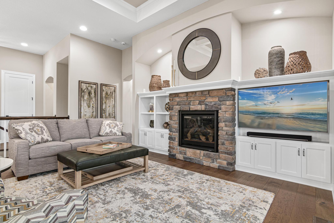
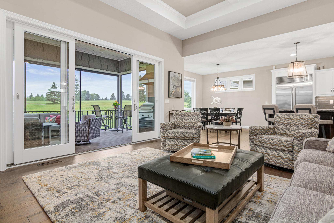
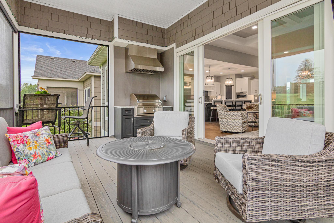
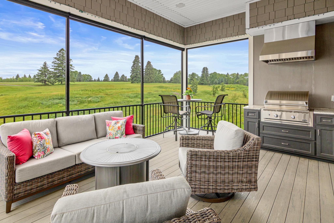
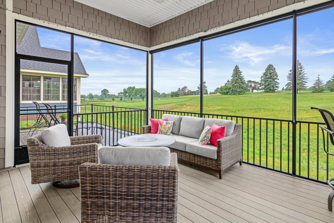
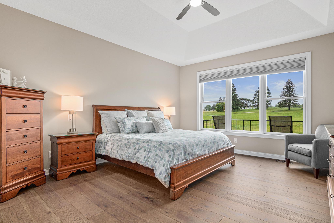
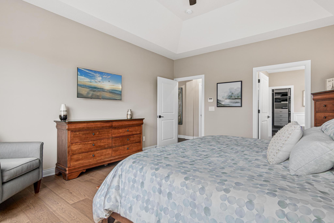
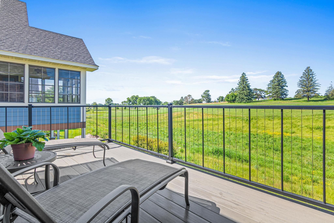
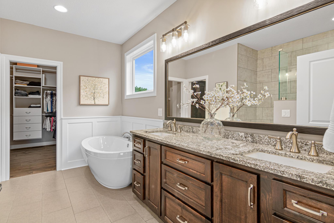
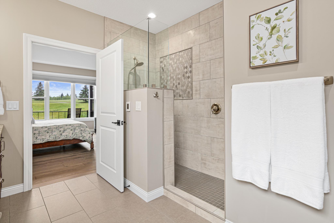
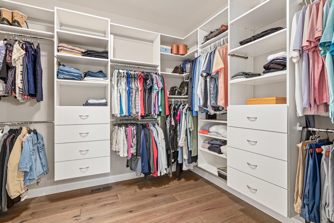
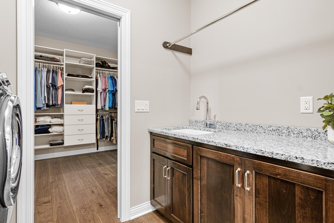
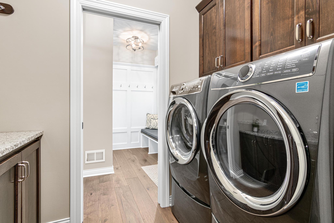
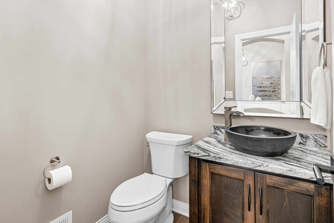
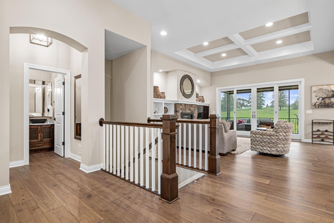
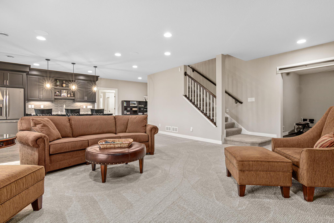
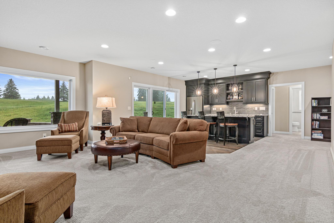
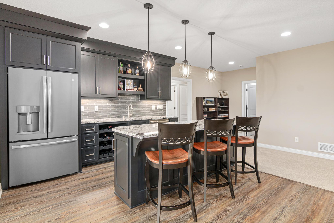
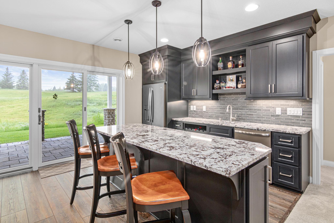
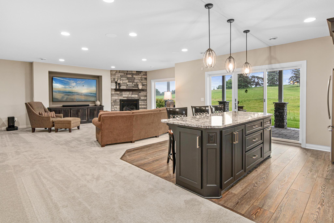
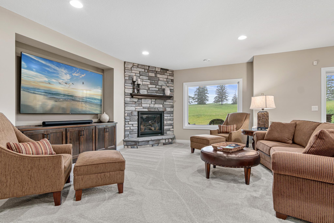
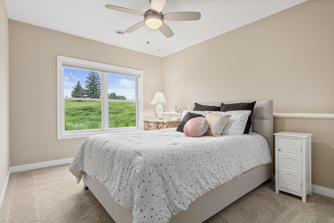
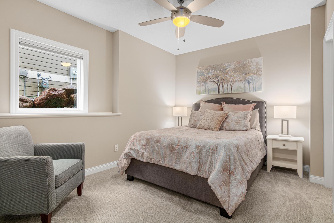
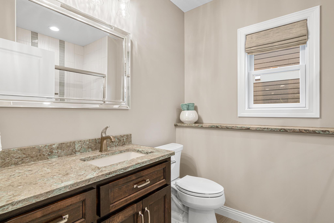
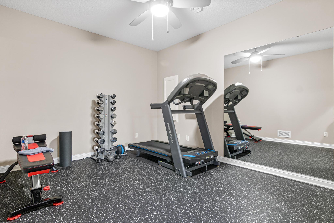
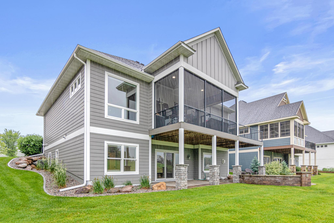
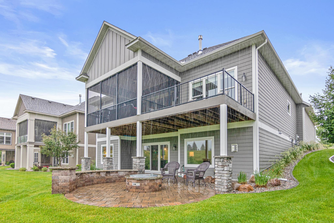
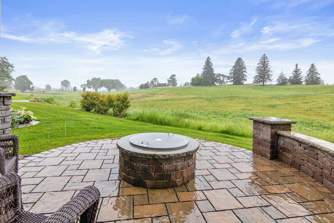
Elegance meets resort-style living at 1972 Annika Drive, a lightly lived-in showcase home poised along the fairways of Lake Elmoâs acclaimed Royal Golf Club. Curb appeal begins with shake-style siding, stone accents and an oversized heated three-car garage, then continues inside where wide-plank hardwoods, crisp millwork and coffered ceilings frame panoramic golf-course views. An entertainerâs kitchen anchors the main level, highlighted by an impressive Wolf/Sub-Zero appliance suite, Cambria (quartz) island seating four, soft-close cabinetry and a walk-in pantry. Dining and great-room spaces flow effortlessly to a vaulted, fully screened seasonal porch outfitted with a built-in gourmet grilling station and vent hoodâperfect for year-round cookoutsâplus an adjacent open-air deck, ideal for morning coffee above the greens. The main-floor primary retreat enjoys those same long fairway vistas, a spa bath with oversized tile shower, freestanding soaking tub and custom wardrobe closet, while a front study/flex room and mud-laundry wing complete the level. Downstairs, the walk-out lower level rivals the main: a stone-faced fireplace anchors a spacious family room, and a granite wet bar with full-size appliances and center island invites game-day gatherings. Two generous guest bedrooms, a stylish bath, a dedicated home gym and a large storage room round out the space. Step outside to an expansive paver patio with gas fire pit, covered seating and meticulously landscaped grounds that transition seamlessly to manicured fairways. Additional highlights include Andersen windows, zoned HVAC, in-ceiling speakers controlled by Sonos, security system and association-maintained lawn and snow care for true lock-and-leave ease. Royal Golf Club residents enjoy exclusive access to the community fitness center and pool and miles of walking trails. Private memberships are available to your backyard championship course co-designed by Annika Sörenstam and Arnold Palmer. Whether youâre an avid golfer, a social entertainer or simply crave refined simplicity, this turn-key residence delivers an unparalleled lifestyle in one of the East Metroâs most coveted addressesâall within minutes of Stillwater, Woodbury and the St. Croix Valley. Note: This detached villa is governed by two HOA's through Associa Minnesota. Master association - The Royal Golf Club - $790 paid twice a year on 1/1 & 7/1. Sub association - The Masters Villa - $215 paid monthly.
Details
Maps
Contract Information
Status: Closed
Off Market Date: 2025-08-27
Contingency: None
Current Price: 1260000
Closed Date: 2025-10-10
Original List Price: 1295000
Sales Close Price: 1260000
ListPrice: 1295000
List Date: 2025-07-07
Owner is an Agent?: No
Auction?: No
General Property Information
Assoc Mgmt Co. Phone #: 763-225-6400
Association Fee Frequency: Monthly
Association Mgmt Co. Name: Associa Minnesota
Common Wall: No
Lot Measurement: Acres
Manufactured Home?: No
Multiple PIDs?: No
New Development: No
Number of Fireplaces: 2
Waterfront YN: No
Year Built: 2019
Yearly/Seasonal: Yearly
Zoning: Residential-Single Family
Bedrooms: 3
Baths Total: 3
Bath Full: 2
Bath Half: 1
Main Floor Total SqFt: 1747
Above Grd Total SqFt: 1747
Below Grd Total SqFt: 1747
Total SqFt: 3494
Total Finished Sqft: 3203.00
FireplaceYN: Yes
Style: (SF) Single Family
Foundation Size: 1747
Association Fee: 215
Garage Stalls: 3
Lot Dimensions: 64.75x130.23
Acres: 0.18
Assessment Pending: No
Location Tax and Other Information
House Number: 1972
Street Name: Annika
Street Suffix: Drive
Street Direction Suffix: N
Postal City: Lake Elmo
County: Washington
State: MN
Zip Code: 55042
Complex/Dev/Subdivision: Royal Golf Club/Lk Elmo
Assessments
Tax With Assessments: 10596
Basement
Foundation Dimensions: 40x45
Building Information
Finished SqFt Above Ground: 1747
Finished SqFt Below Ground: 1456
Lease Details
Land Leased: Not Applicable
Lock Box Type
Lock Box Source: SPAAR
Miscellaneous Information
Homestead: No
Ownership
Fractional Ownership: No
Parking Characteristics
Garage Dimensions: 23x37
Garage Square Feet: 830
Public Survey Info
Range#: 21
Section#: 25
Township#: 29
Property Features
Accessible: Door Lever Handles
Air Conditioning: Central Air; Zoned
Amenities Unit: Ceiling Fan(s); Deck; Exercise Room; In-Ground Sprinkler; Kitchen Center Island; Kitchen Window; Main Floor Primary Bedroom; Natural Woodwork; Outdoor Kitchen; Paneled Doors; Patio; Porch; Primary Bedroom Walk-In Closet; Security System; Tile Floors; Walk-In Closet; Washer/Dryer Hookup; Wet Bar
Appliances: Air-To-Air Exchanger; Chandelier; Cooktop; Dishwasher; Disposal; Double Oven; Dryer; Energy Star Appliances; Microwave; Refrigerator; Washer
Association Fee Includes: Lawn Care; Professional Mgmt; Sanitation; Shared Amenities; Snow Removal
Basement: Sump Pump
Bath Description: Double Sink; Main Floor 1/2 Bath; Full Primary; Full Basement; Bathroom Ensuite; Separate Tub & Shower; Walk-In Shower Stall
Construction Status: Previously Owned
Dining Room Description: Eat In Kitchen
Electric: Circuit Breakers
Exterior: Cement Board
Family Room Characteristics: 2 or More; Lower Level; Main Level
Fencing: None
Financing Terms: Conventional
Fireplace Characteristics: Family Room; Gas Burning
Foundation: None
Fuel: Natural Gas
Heating: Forced Air; Humidifier; In-Floor Heating; Zoned
Internet Options: Cable
Laundry: Gas Dryer Hookup; Laundry Room; Main Level; Sink; Washer Hookup
Lock Box Type: Supra
Lot Description: On Golf Course
Parking Characteristics: Finished Garage; Floor Drain; Garage Door Opener; Heated Garage; Insulated Garage
Roof: Age 8 Years or Less; Asphalt Shingles
Sellers Terms: Cash; Conventional; FHA; VA
Sewer: City Sewer/Connected
Special Search: Main Floor Bedroom; Main Floor Laundry; Main Floor Primary; Primary Bdr Suite
Stories: One
Townhouse Characteristics: Single-Level
Water: City Water/Connected
Room Information
| Room Name | Dimensions | Level |
| First (1st) Bedroom | 16x14 | Main |
| Primary Bath | 14x10 | Main |
| Deck | 14x11 | Main |
| Screened Porch | 18x12 | Main |
| Recreation Room | 24x20 | Lower |
| Bar/Wet Bar Room | 23x12 | Lower |
| Second (2nd) Bedroom | 16x13 | Lower |
| Third (3rd) Bedroom | 13x13 | Lower |
| Exercise Room | 14x10 | Lower |
| Office | 11x7 | Main |
| Pantry (Walk-In) | 11x7 | Main |
| Kitchen | 15x11 | Main |
| Dining Room | 12x12 | Main |
| Living Room | 19x18 | Main |
| Storage Room | 21x14 | Lower |
Listing Office: eXp Realty
Last Updated: October - 11 - 2026

The data relating to real estate for sale on this web site comes in part from the Broker Reciprocity SM Program of the Regional Multiple Listing Service of Minnesota, Inc. The information provided is deemed reliable but not guaranteed. Properties subject to prior sale, change or withdrawal. ©2026 Regional Multiple Listing Service of Minnesota, Inc All rights reserved.
Tuesday 13th of October 2026 01:20 PM

218-998-4400
Mohagen Real Estate


Let's Connect

Mohagen Real Estate
sue@MohagenRealEstate.com
Office: 218-998-4400
Cell: 218-731-7376

Mohagen Real Estate is licensed in the State of Minnesota