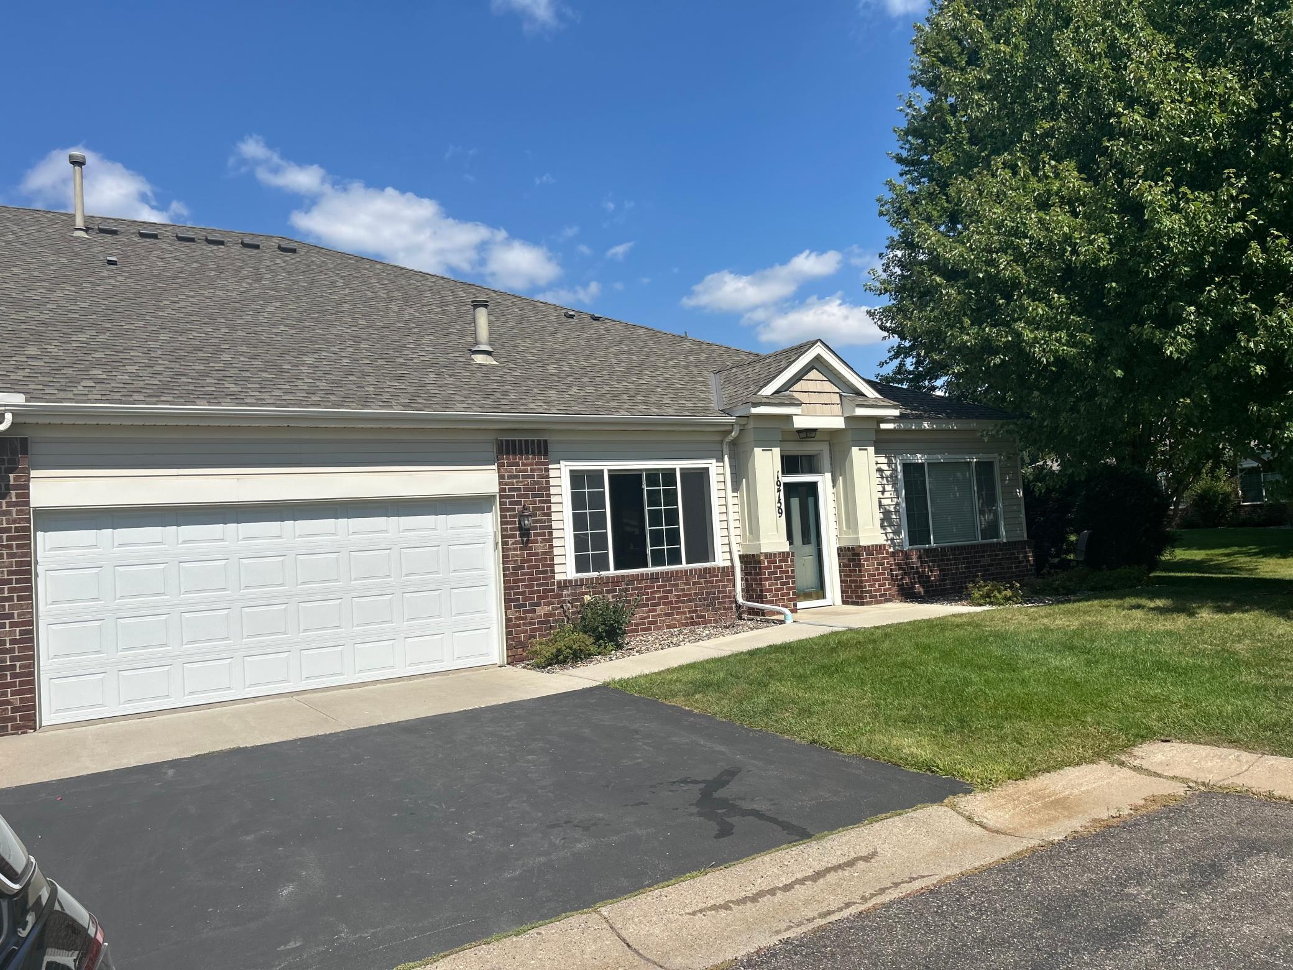
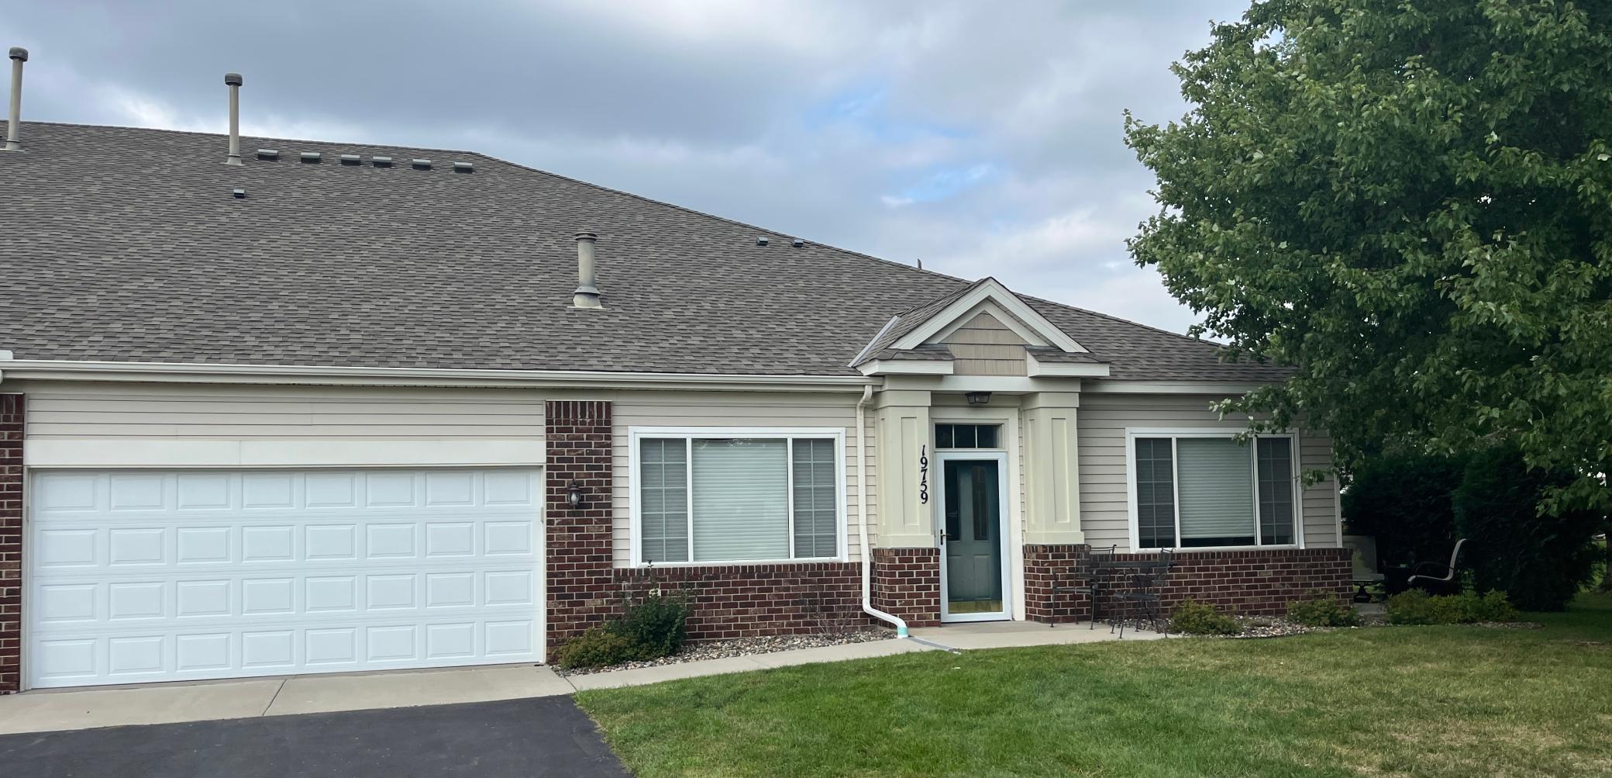
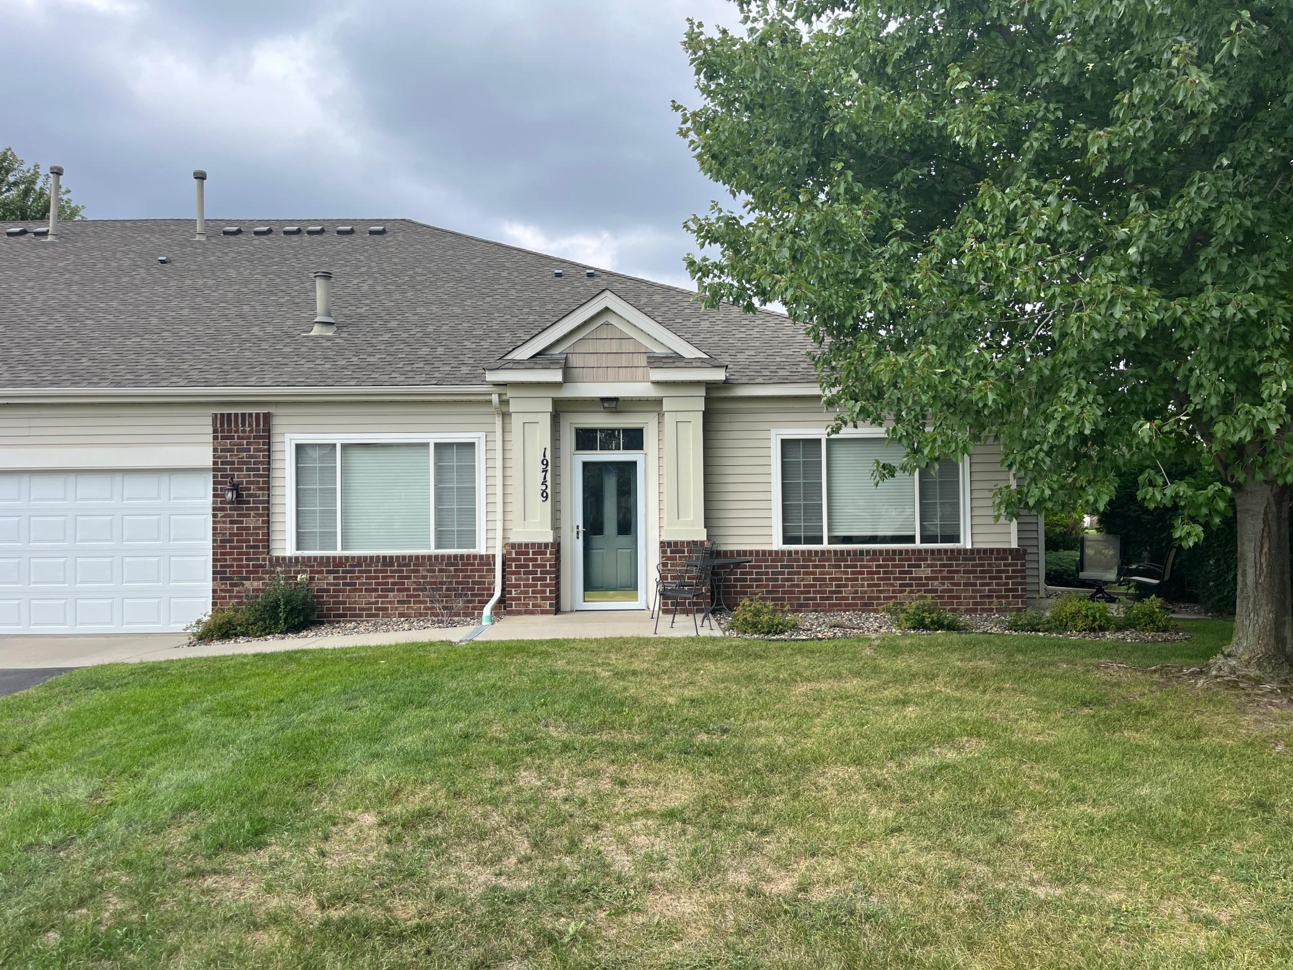
19759 Falcon Path, 213, Farmington, MN 55024 (MLS# 7125533)
$275,000
Farmington, MN 55024
MLS# 7125533
Status: Pending
2 beds | 2 baths
1 / 34
Property Description
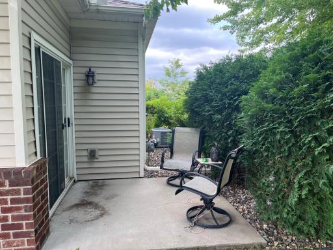
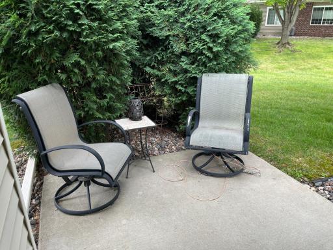
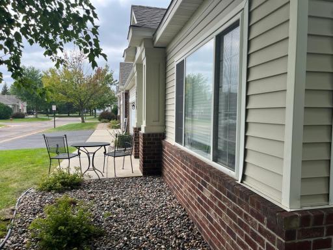
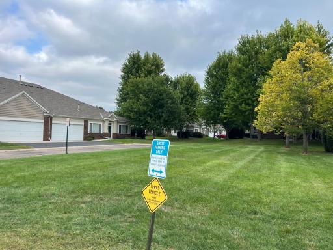
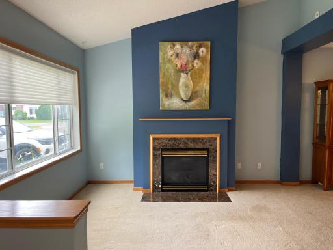
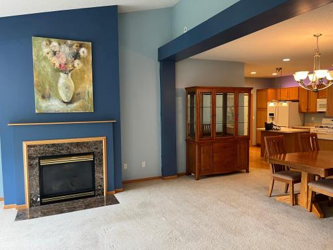
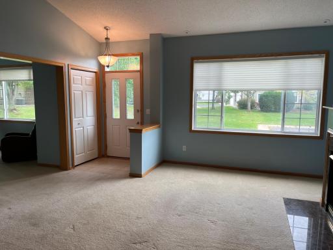
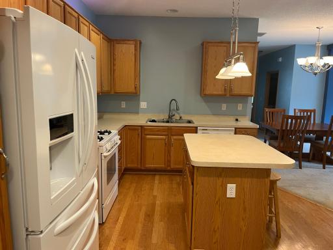
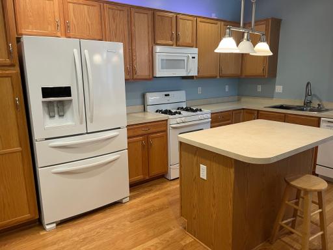
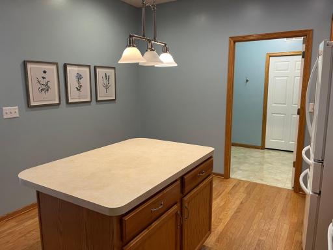
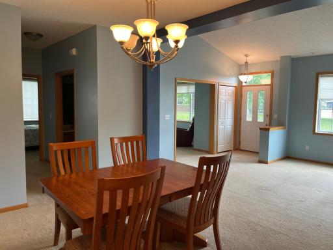
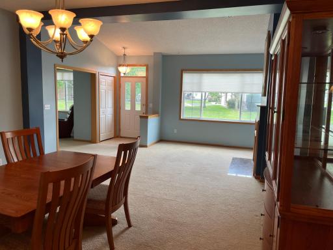
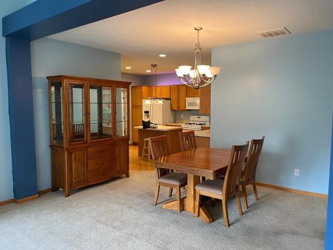
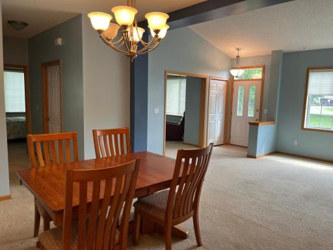
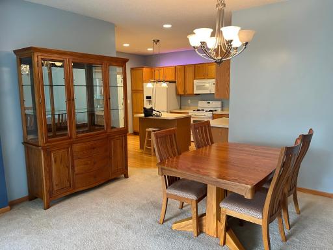
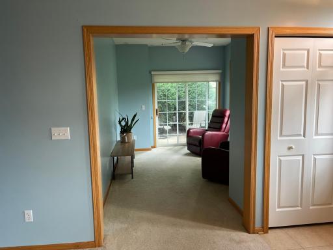
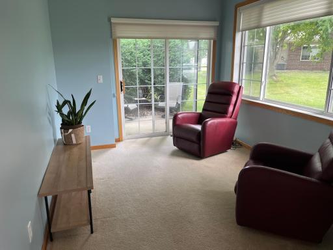
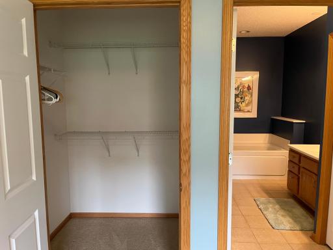
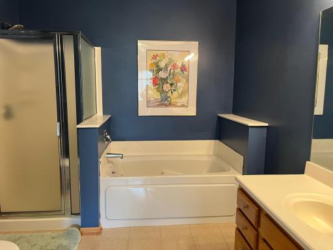
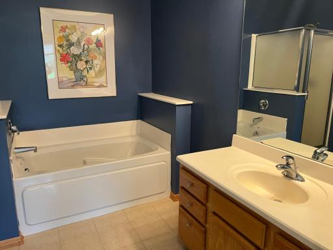
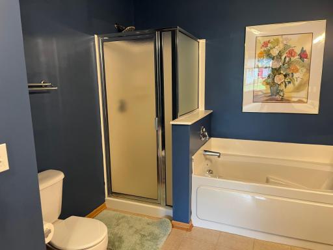
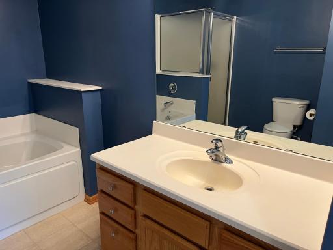
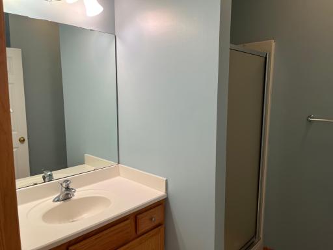
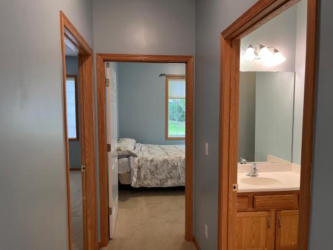
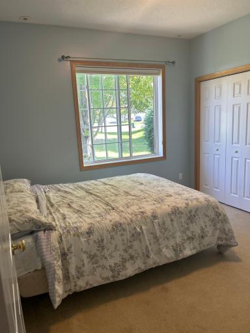
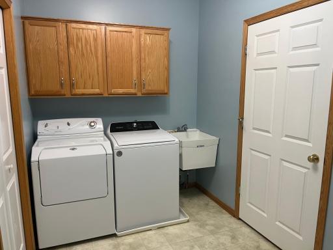
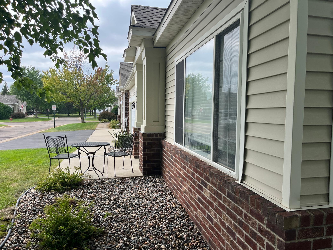
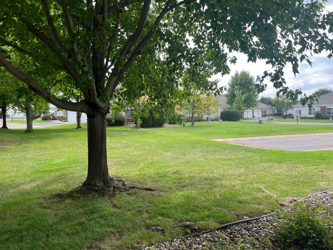
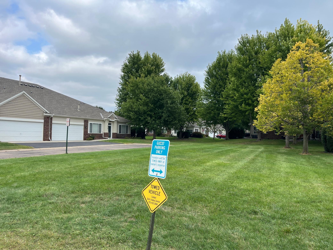
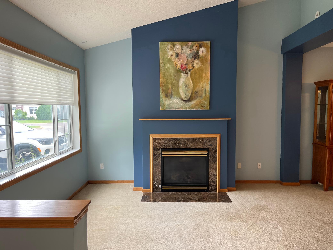
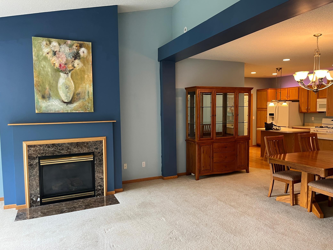
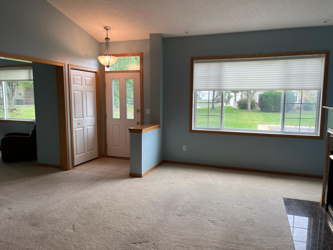
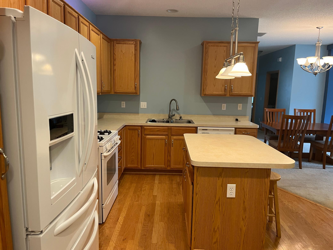
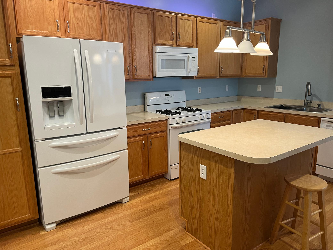
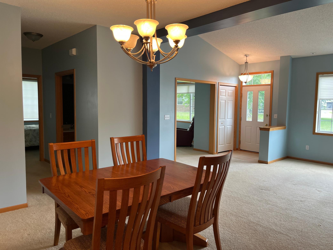
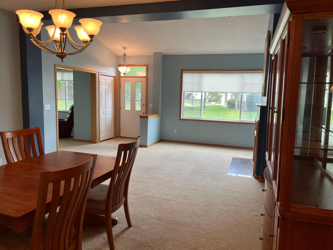
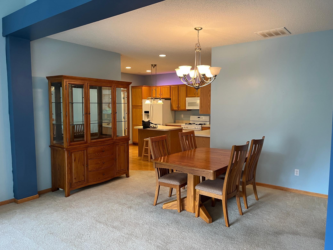
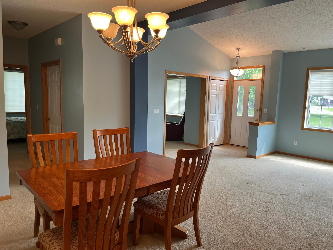
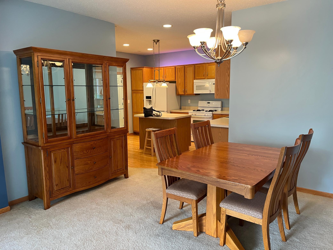
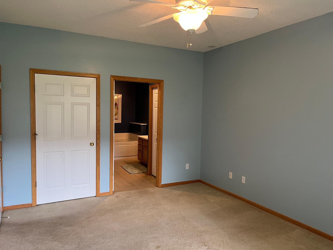
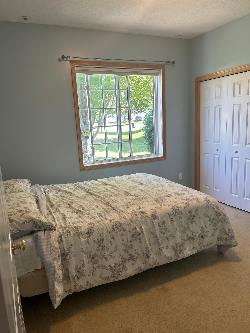
Welcome home to this inviting 2-bedroom, 2-full-bathroom townhouse offering approximately 1,400 square feet of comfortable living space in a peaceful, quiet community. The open-concept floor plan creates a bright and welcoming atmosphere, with the living, dining, and kitchen areas flowing seamlessly together. The spacious layout offers plenty of room to relax and entertain, while two full bathrooms provide added convenience. Enjoy the ease of townhouse living in a serene setting with a floor plan designed for both comfort and functionality. Whether you're a first-time buyer, downsizing, or simply looking for a well-appointed home in a quiet community, this townhome is worth a look! Schedule your showing today and discover the possibilities!
Details
Maps
Contract Information
Exclusions: seller's personal items
Status: Pending
Off Market Date: 2026-10-13
Contingency: None
Current Price: 275000
Original List Price: 289500
ListPrice: 275000
List Date: 2026-08-27
Owner is an Agent?: No
Auction?: No
General Property Information
Assoc Mgmt Co. Phone #: 651-463-7519
Association Fee Frequency: Monthly
Association Mgmt Co. Name: Vermillion Grove
Common Wall: Yes
Lot Measurement: Acres
Manufactured Home?: No
Multiple PIDs?: No
New Development: No
Number of Fireplaces: 1
Waterfront YN: No
Year Built: 2003
Yearly/Seasonal: Yearly
Zoning: Residential-Single Family
Bedrooms: 2
Baths Total: 2
Bath Full: 2
Main Floor Total SqFt: 1462
Total Finished Sqft: 0.00
FireplaceYN: Yes
Style: (TH) Side x Side
Foundation Size: 1461
Association Fee: 330
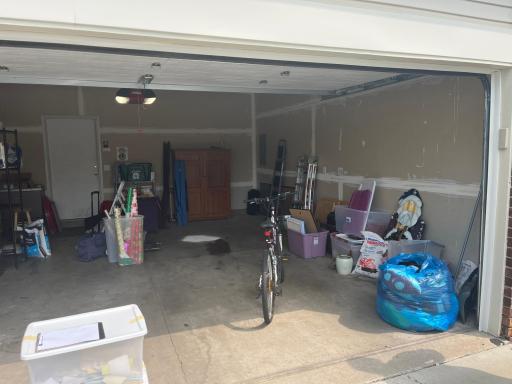
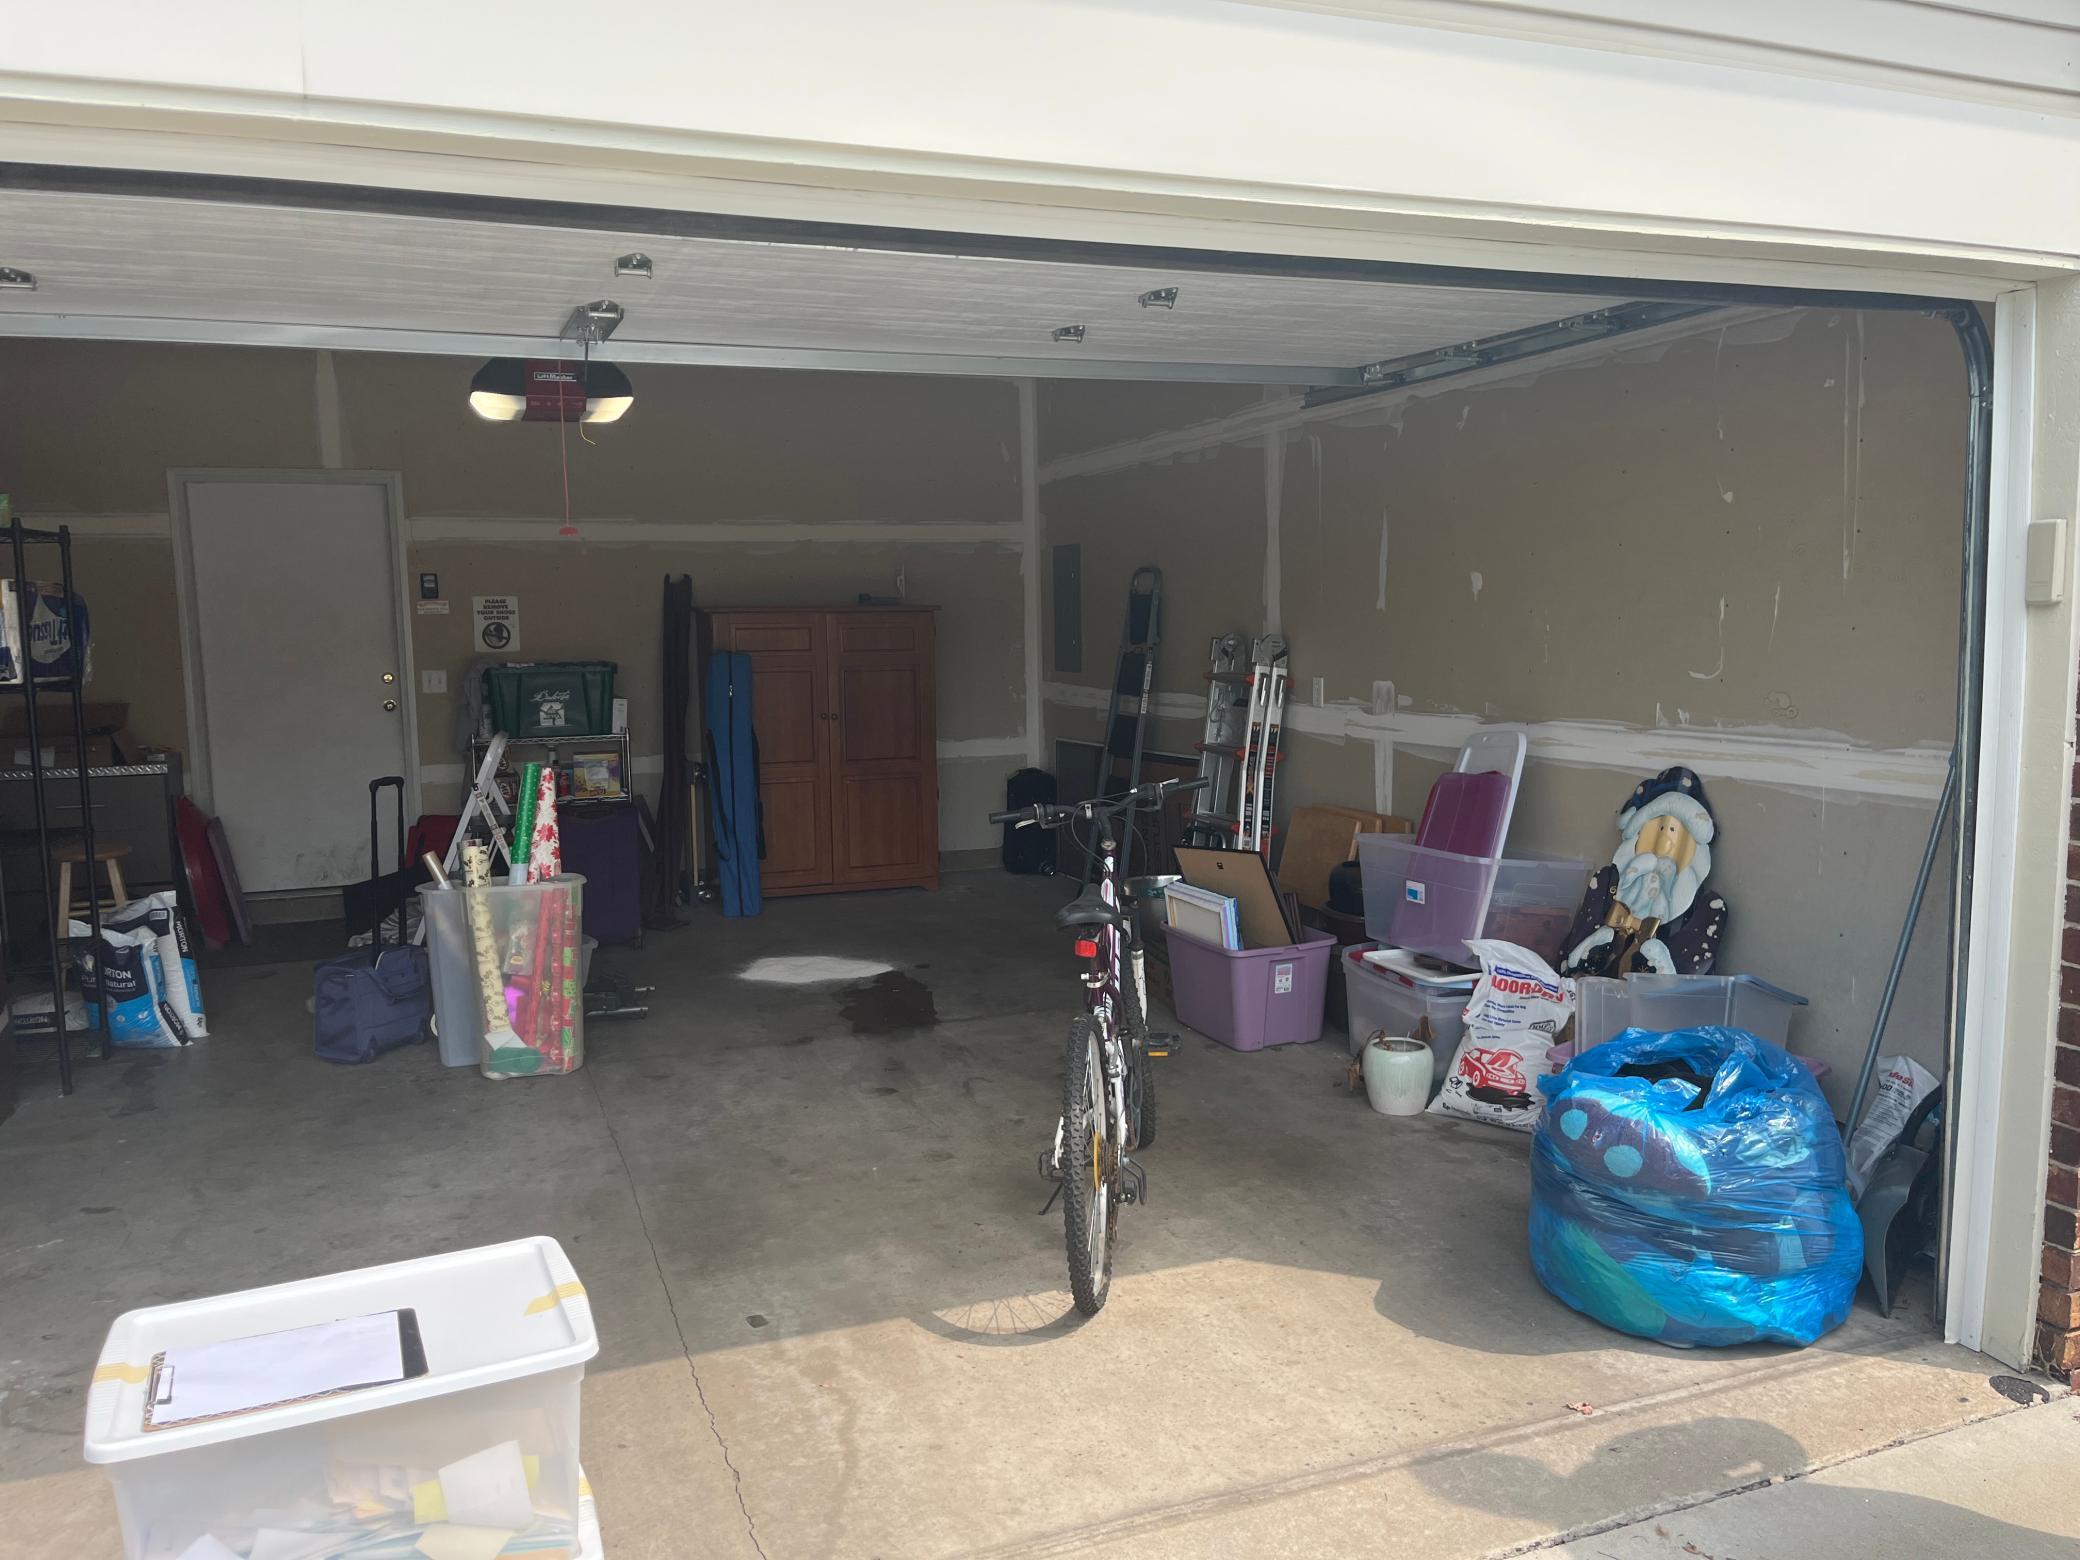
Garage Stalls: 2
Lot Dimensions: 13068
Acres: 0.3
Assessment Pending: No
Location Tax and Other Information
House Number: 19759
Street Name: Falcon
Street Suffix: Path
Unit Number: 213
Postal City: Farmington
County: Dakota
State: MN
Zip Code: 55024
Complex/Dev/Subdivision: Vermillion Grove 2nd Add
Assessments
Tax With Assessments: 3524
Lease Details
Land Leased: Not Applicable
Miscellaneous Information
DP Resource: Yes
Homestead: Yes
Ownership
Fractional Ownership: No
Parking Characteristics
Garage Dimensions: 20 X 20
Garage Square Feet: 400
Public Survey Info
Range#: 20
Section#: 24
Township#: 114
Property Features
Accessible: No Stairs External; No Stairs Internal
Air Conditioning: Central Air
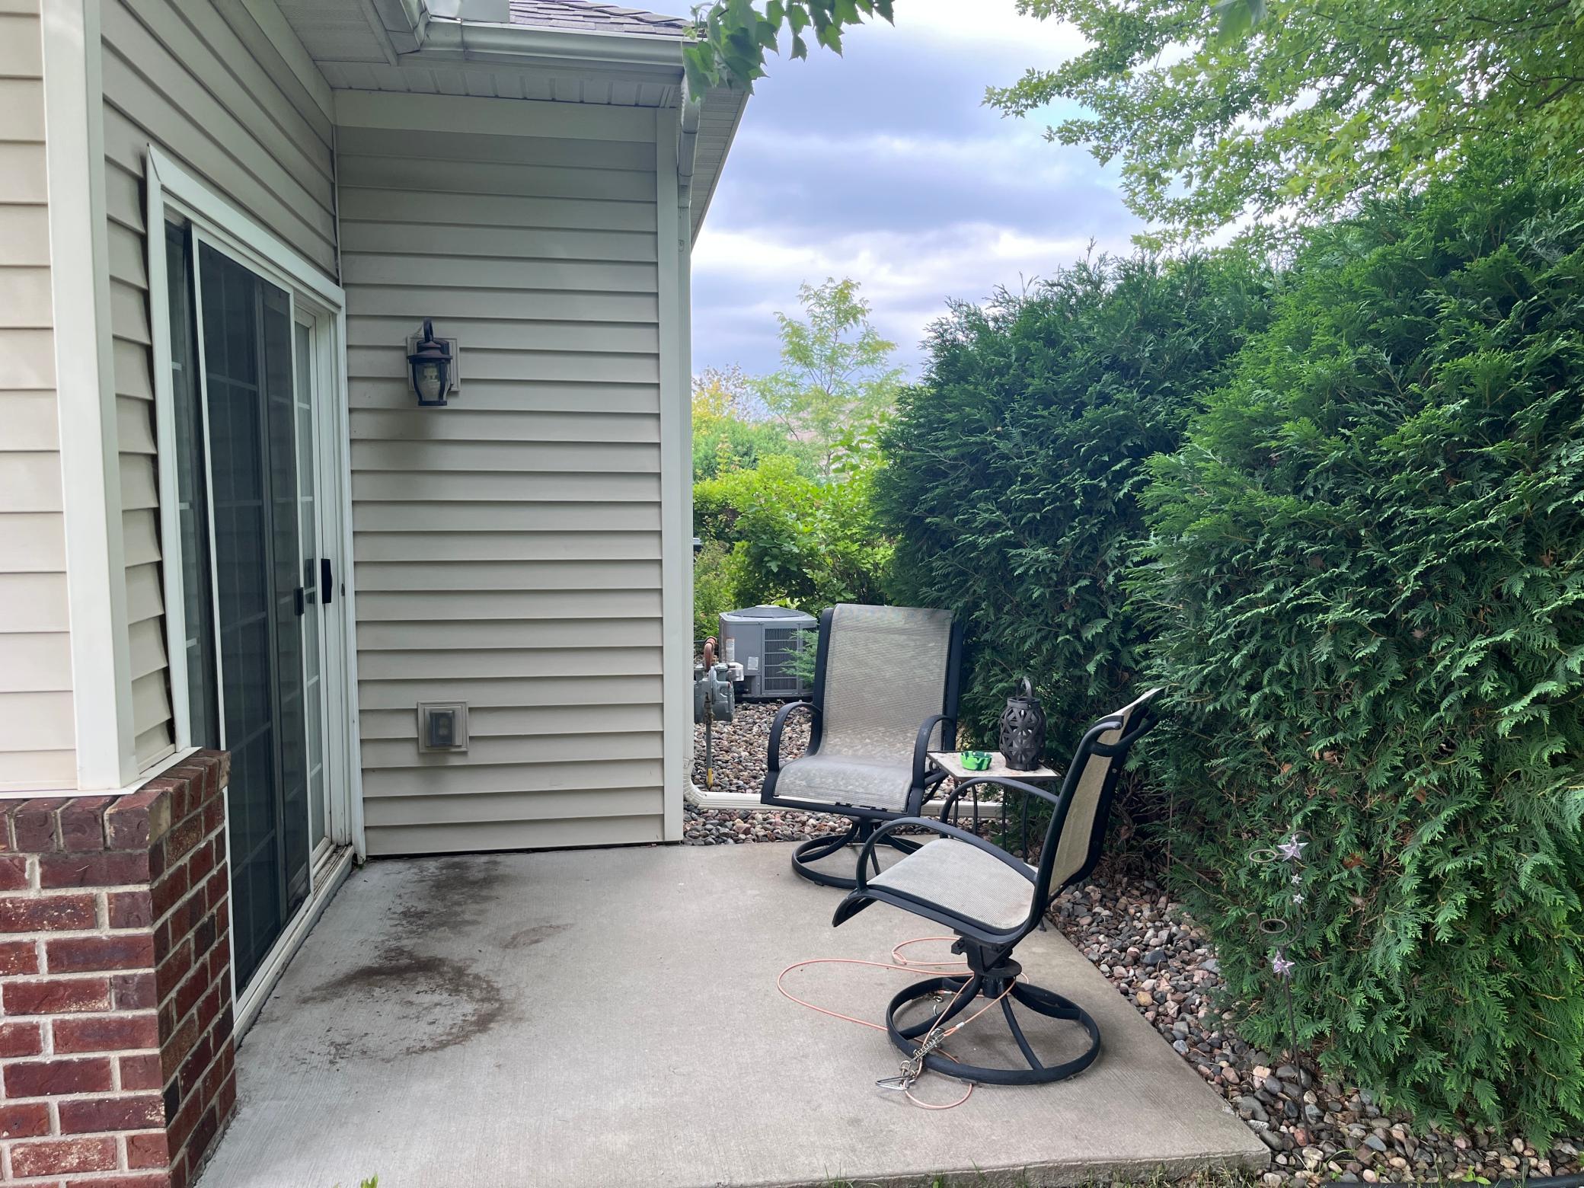
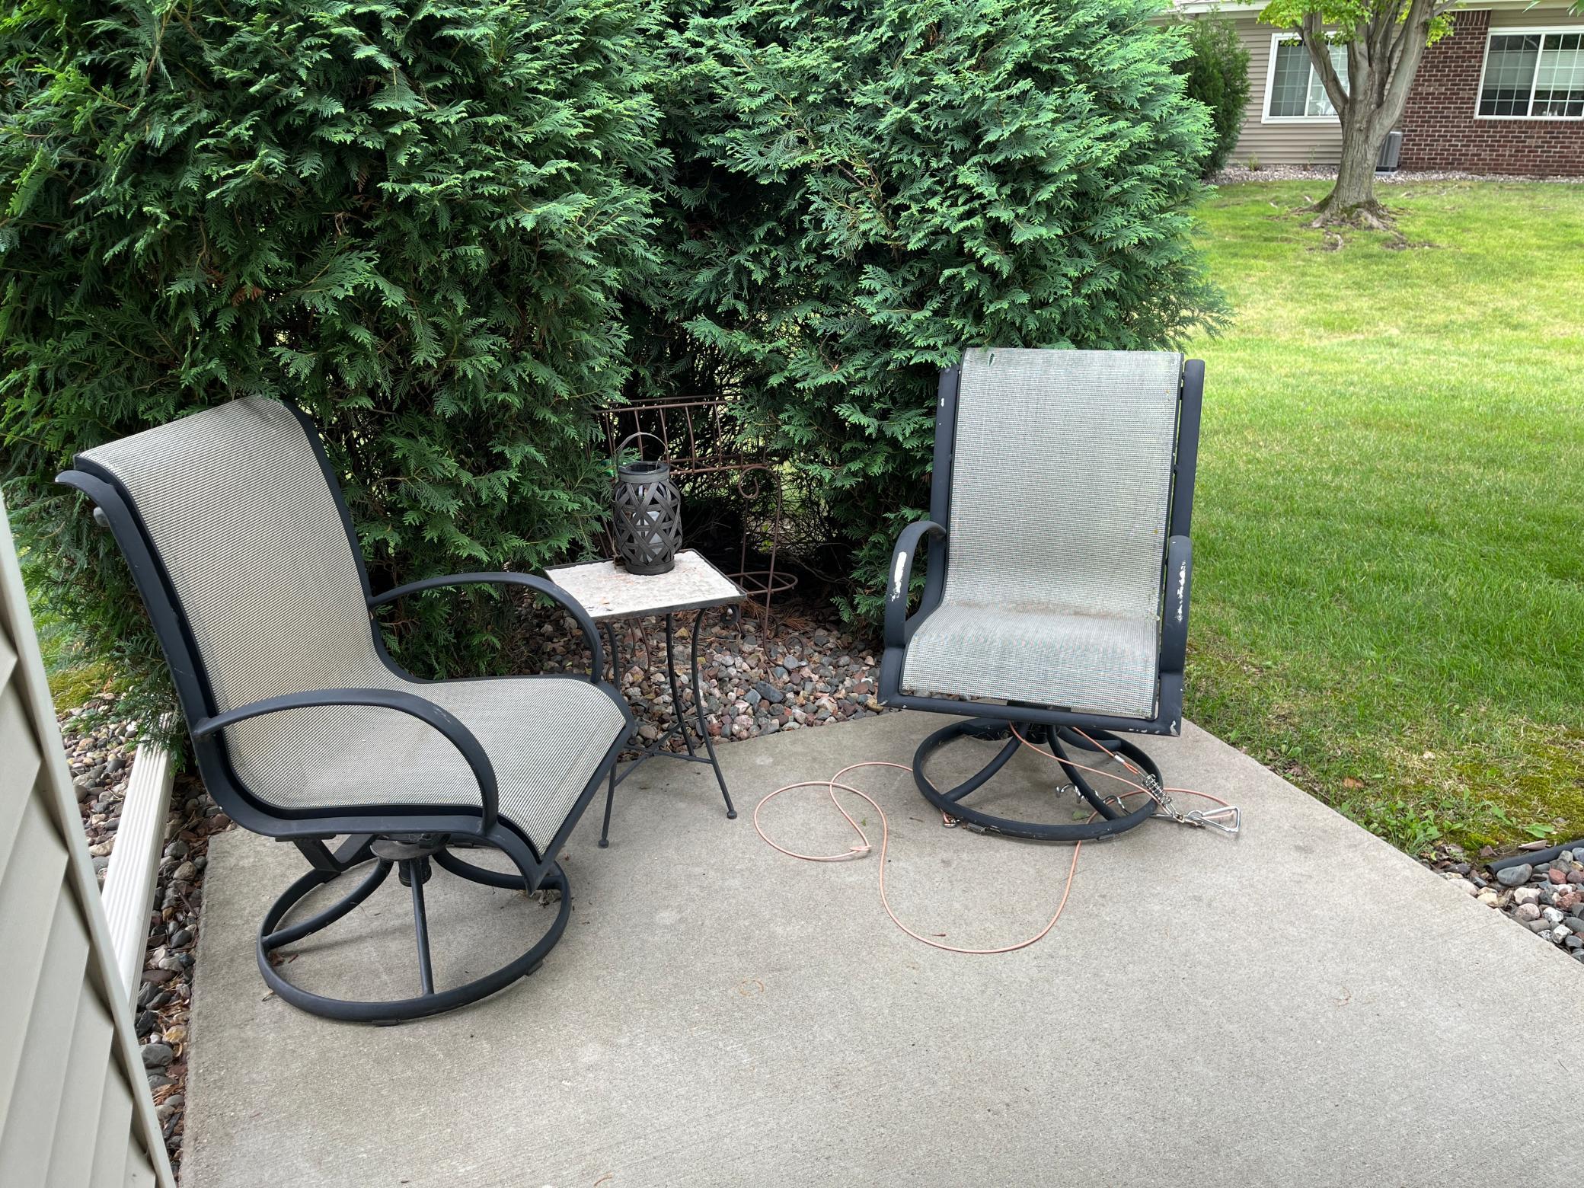
Amenities Unit: Ceiling Fan(s); Kitchen Center Island; Main Floor Primary Bedroom; Patio; Vaulted Ceiling(s)
Association Fee Includes: Building Exterior; Hazard Insurance; Lawn Care; Outside Maintenance; Snow Removal; Water
Basement: None
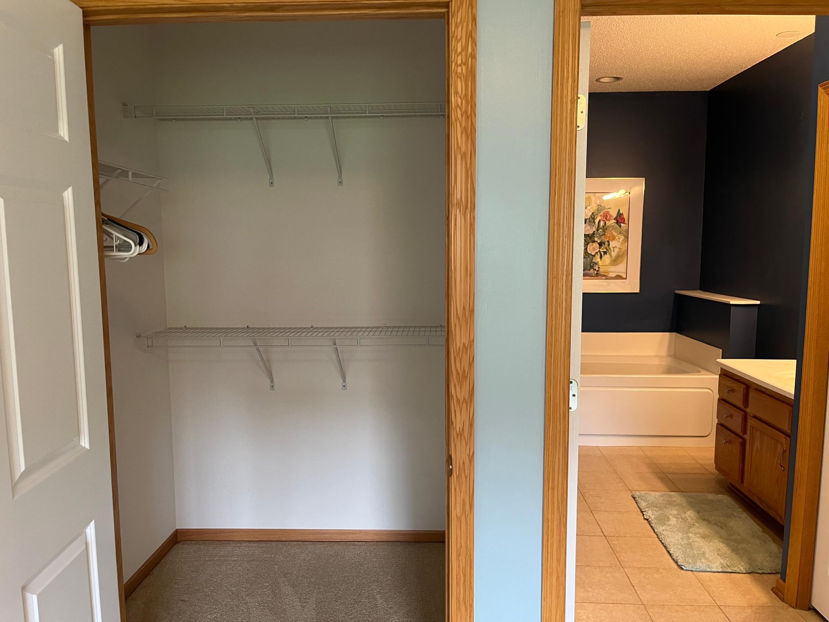
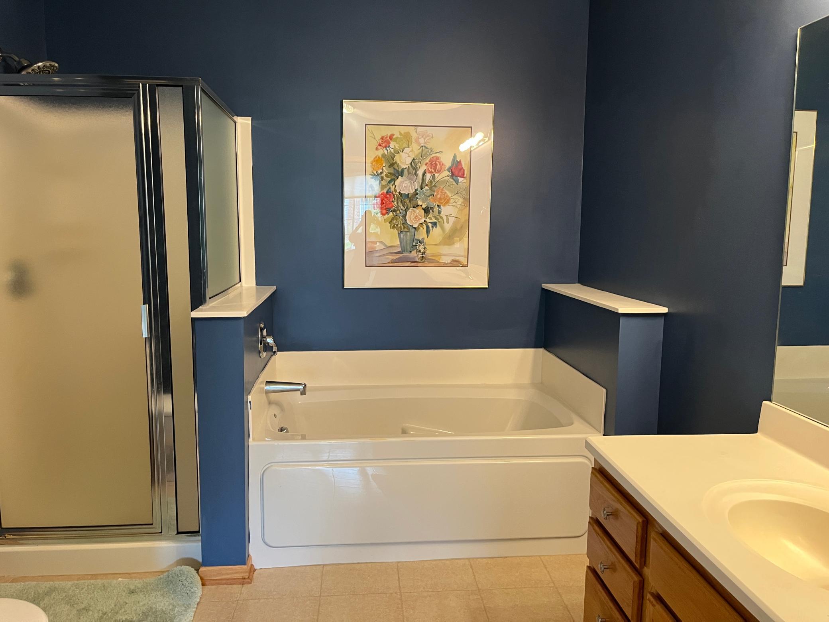
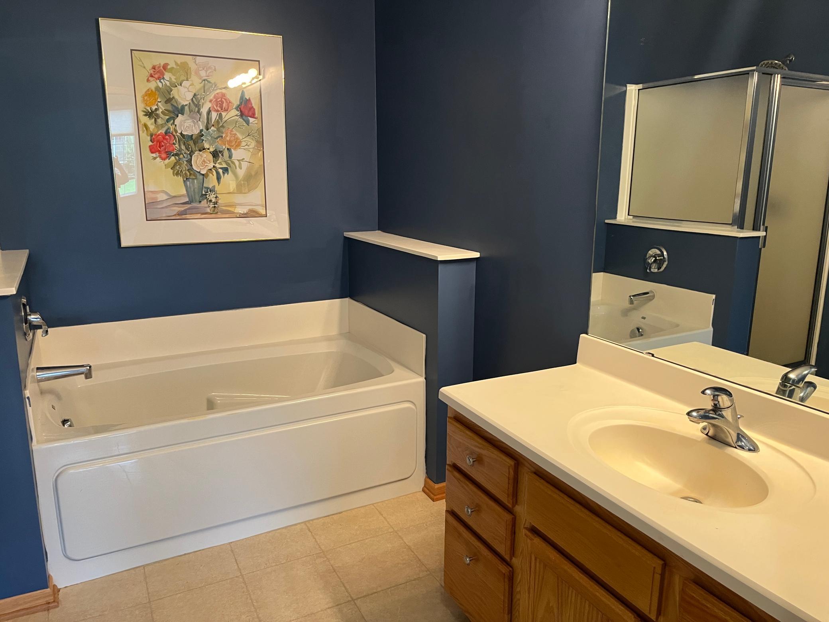
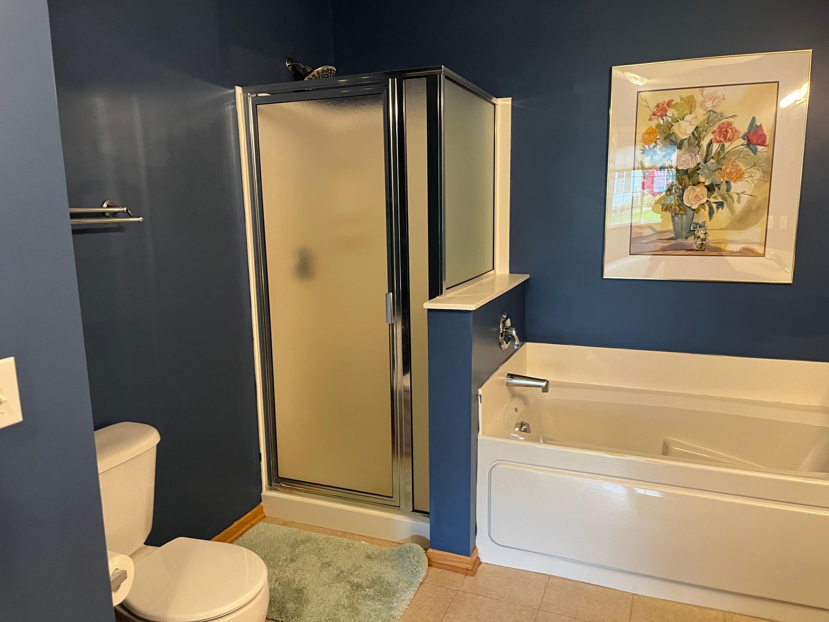
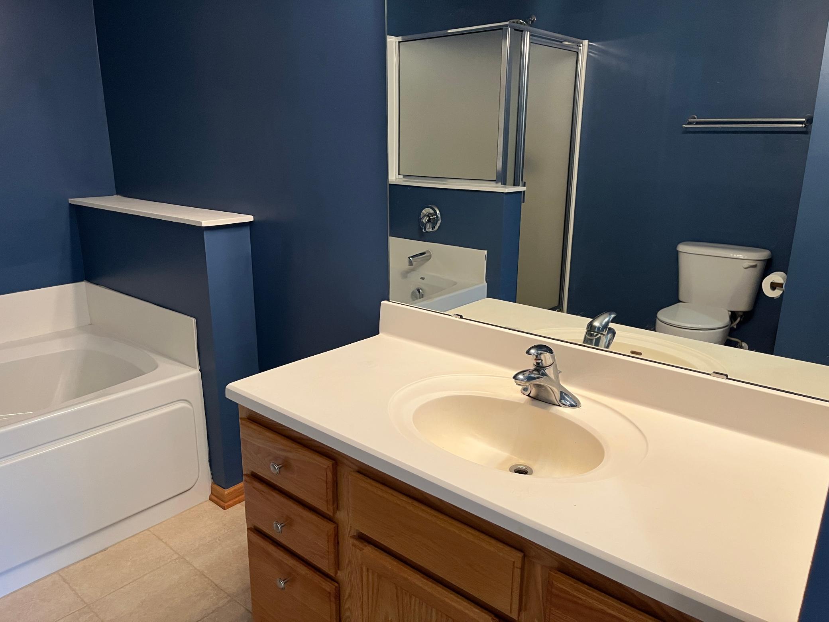
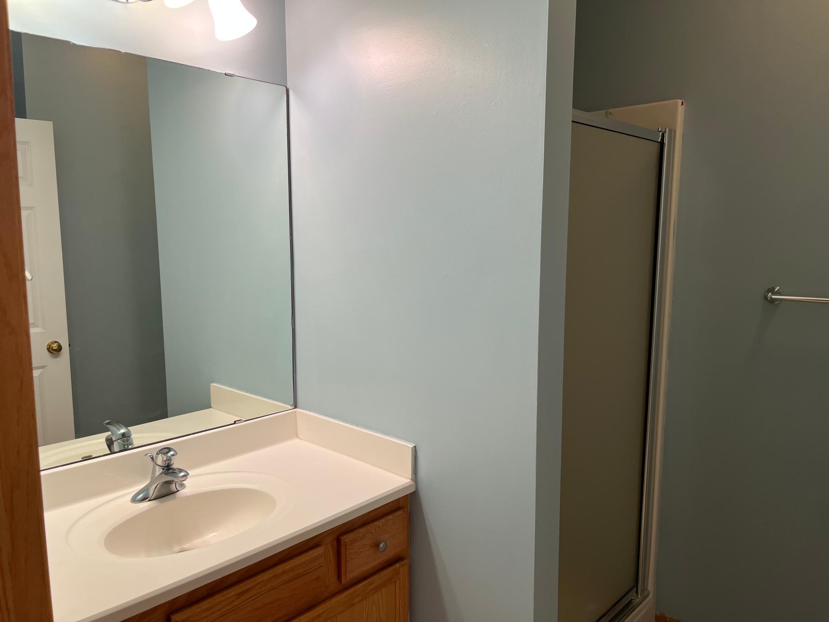
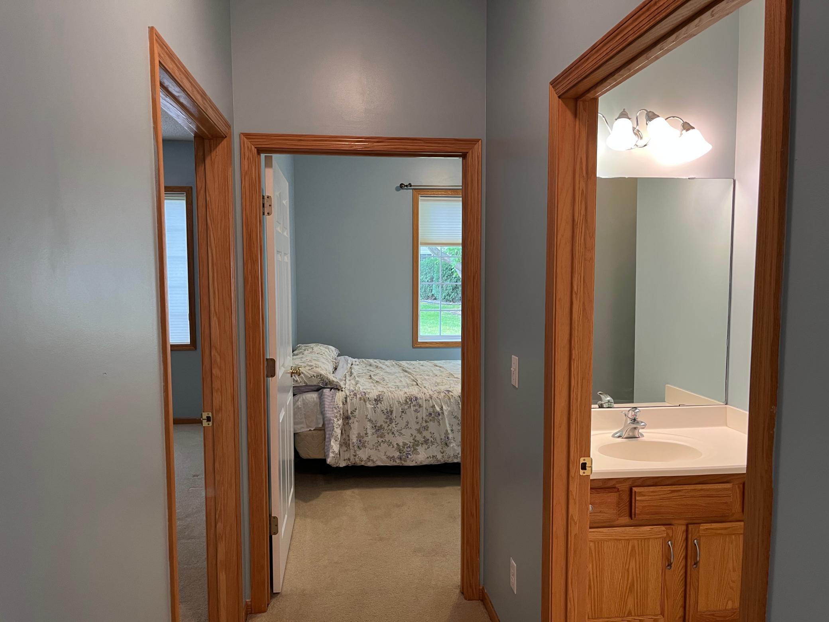
Bath Description: Main Floor Full Bath; Full Primary
Construction Status: Previously Owned
Dining Room Description: Informal Dining Room; Living/Dining Room
Electric: Circuit Breakers
Exterior: Aluminum Siding
Family Room Characteristics: Main Level
Fireplace Characteristics: Gas Burning
Foundation: Slab
Fuel: Electric
Heating: Forced Air
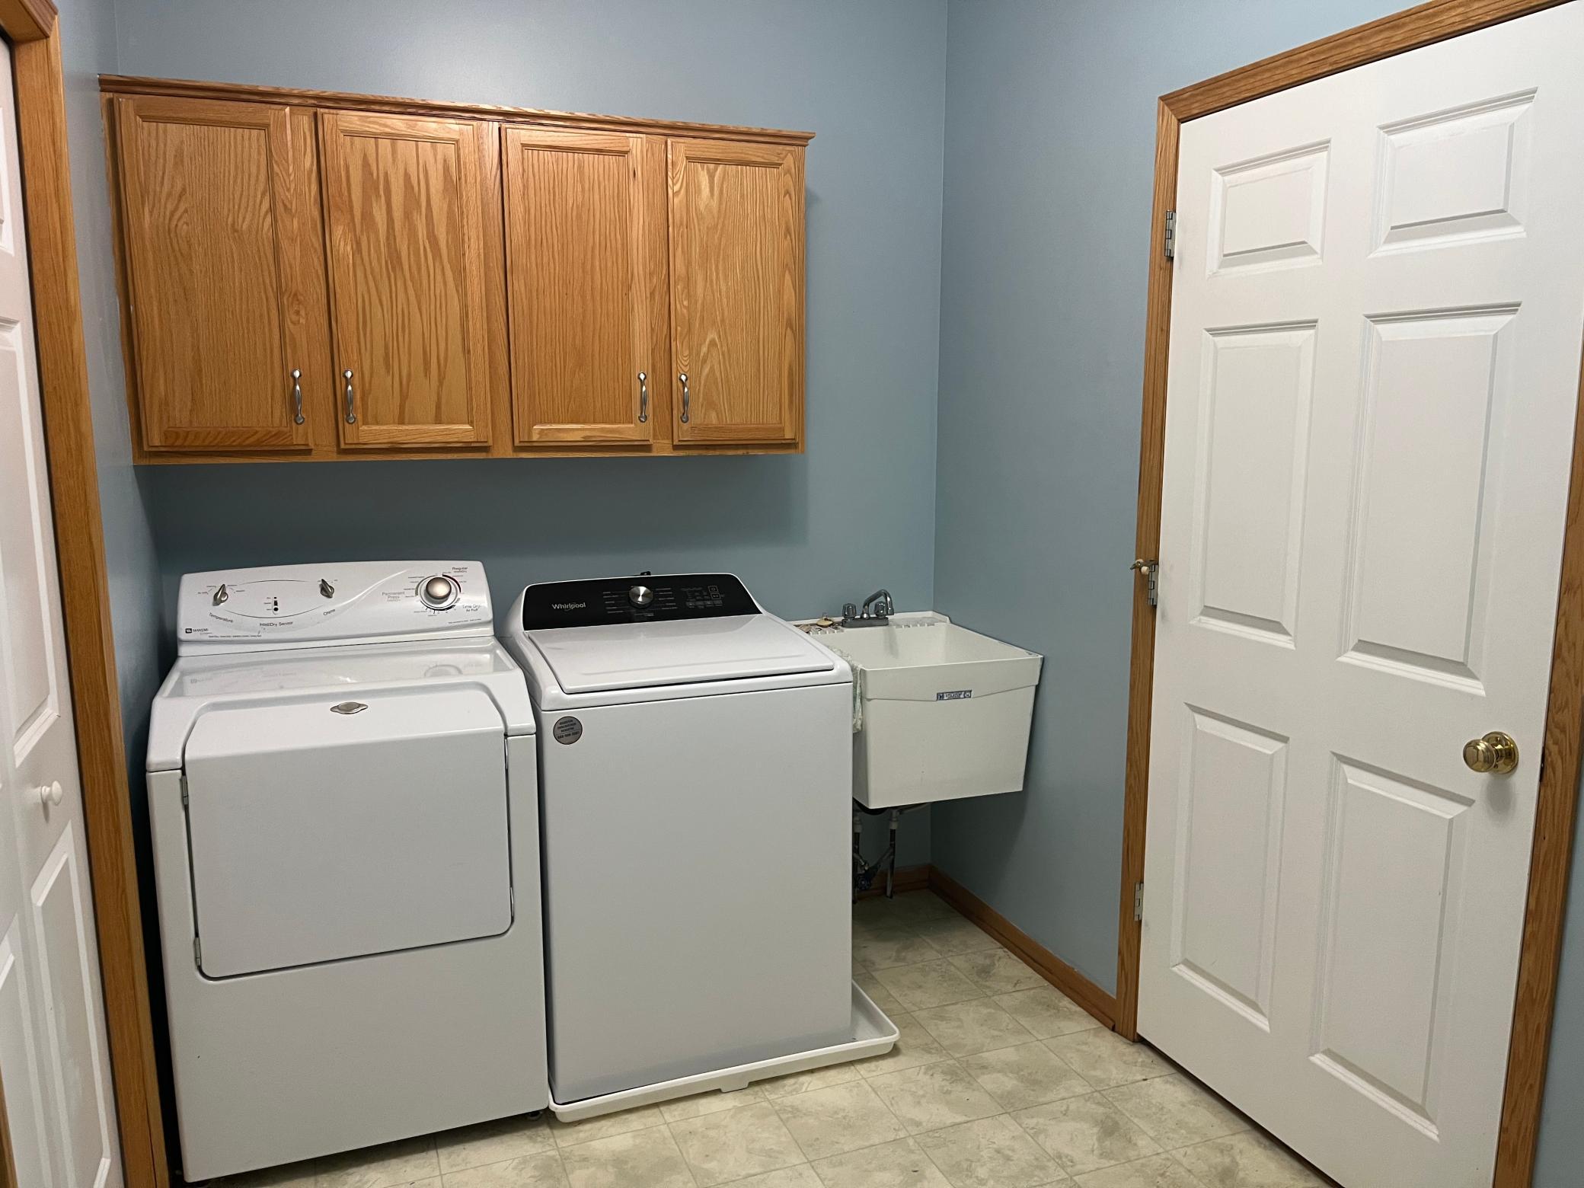
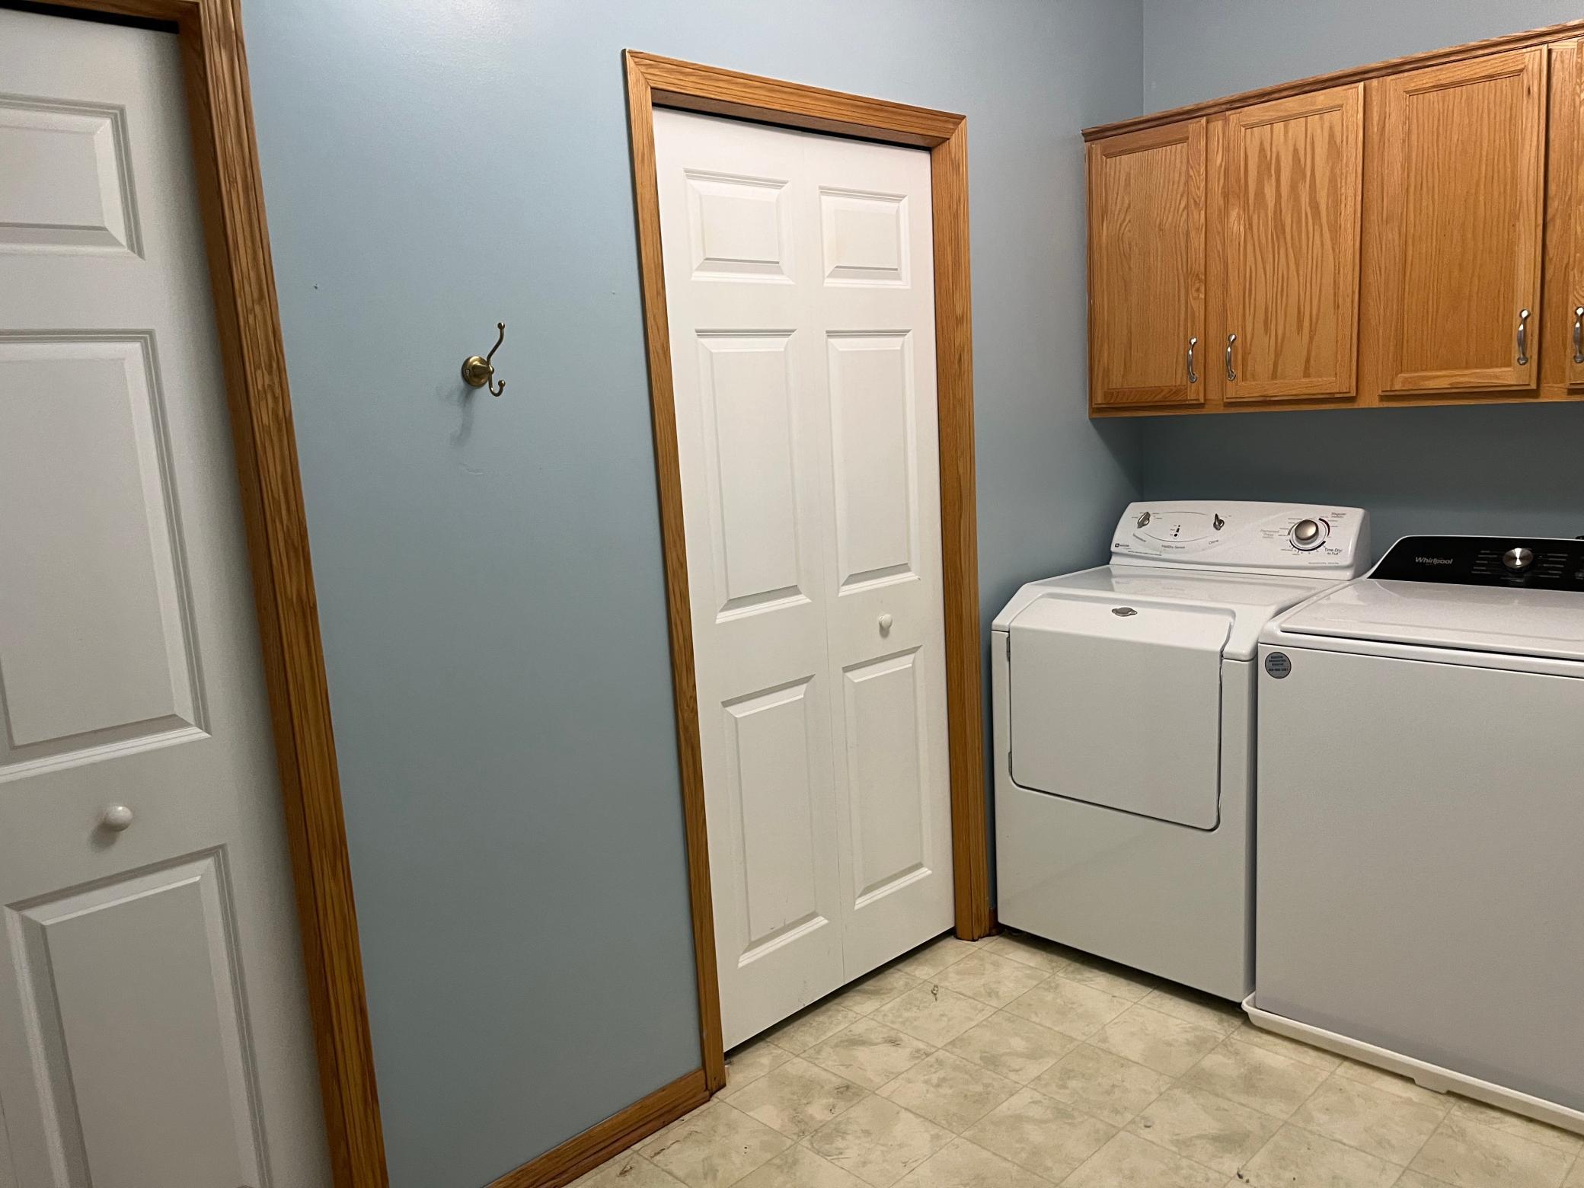
Laundry: Laundry Room
Lock Box Type: Combo
Sewer: City Sewer/Connected
Stories: One
Townhouse Characteristics: End Unit
Water: City Water/Connected
Room Information
| Room Name | Dimensions | Level |
| Bathroom | 8 X 9 | Main |
| Dining Room | 15 X 10 | Main |
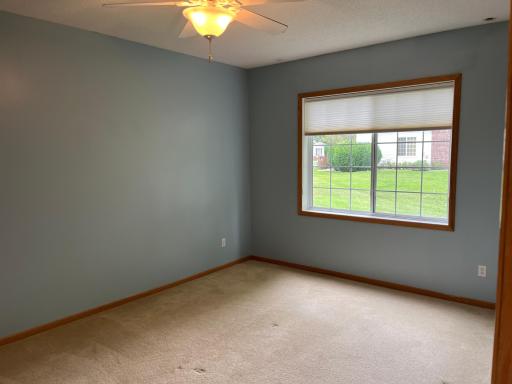
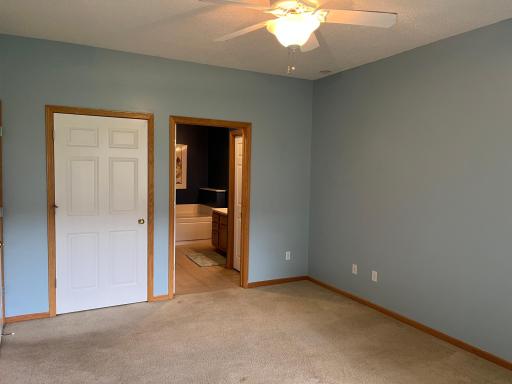
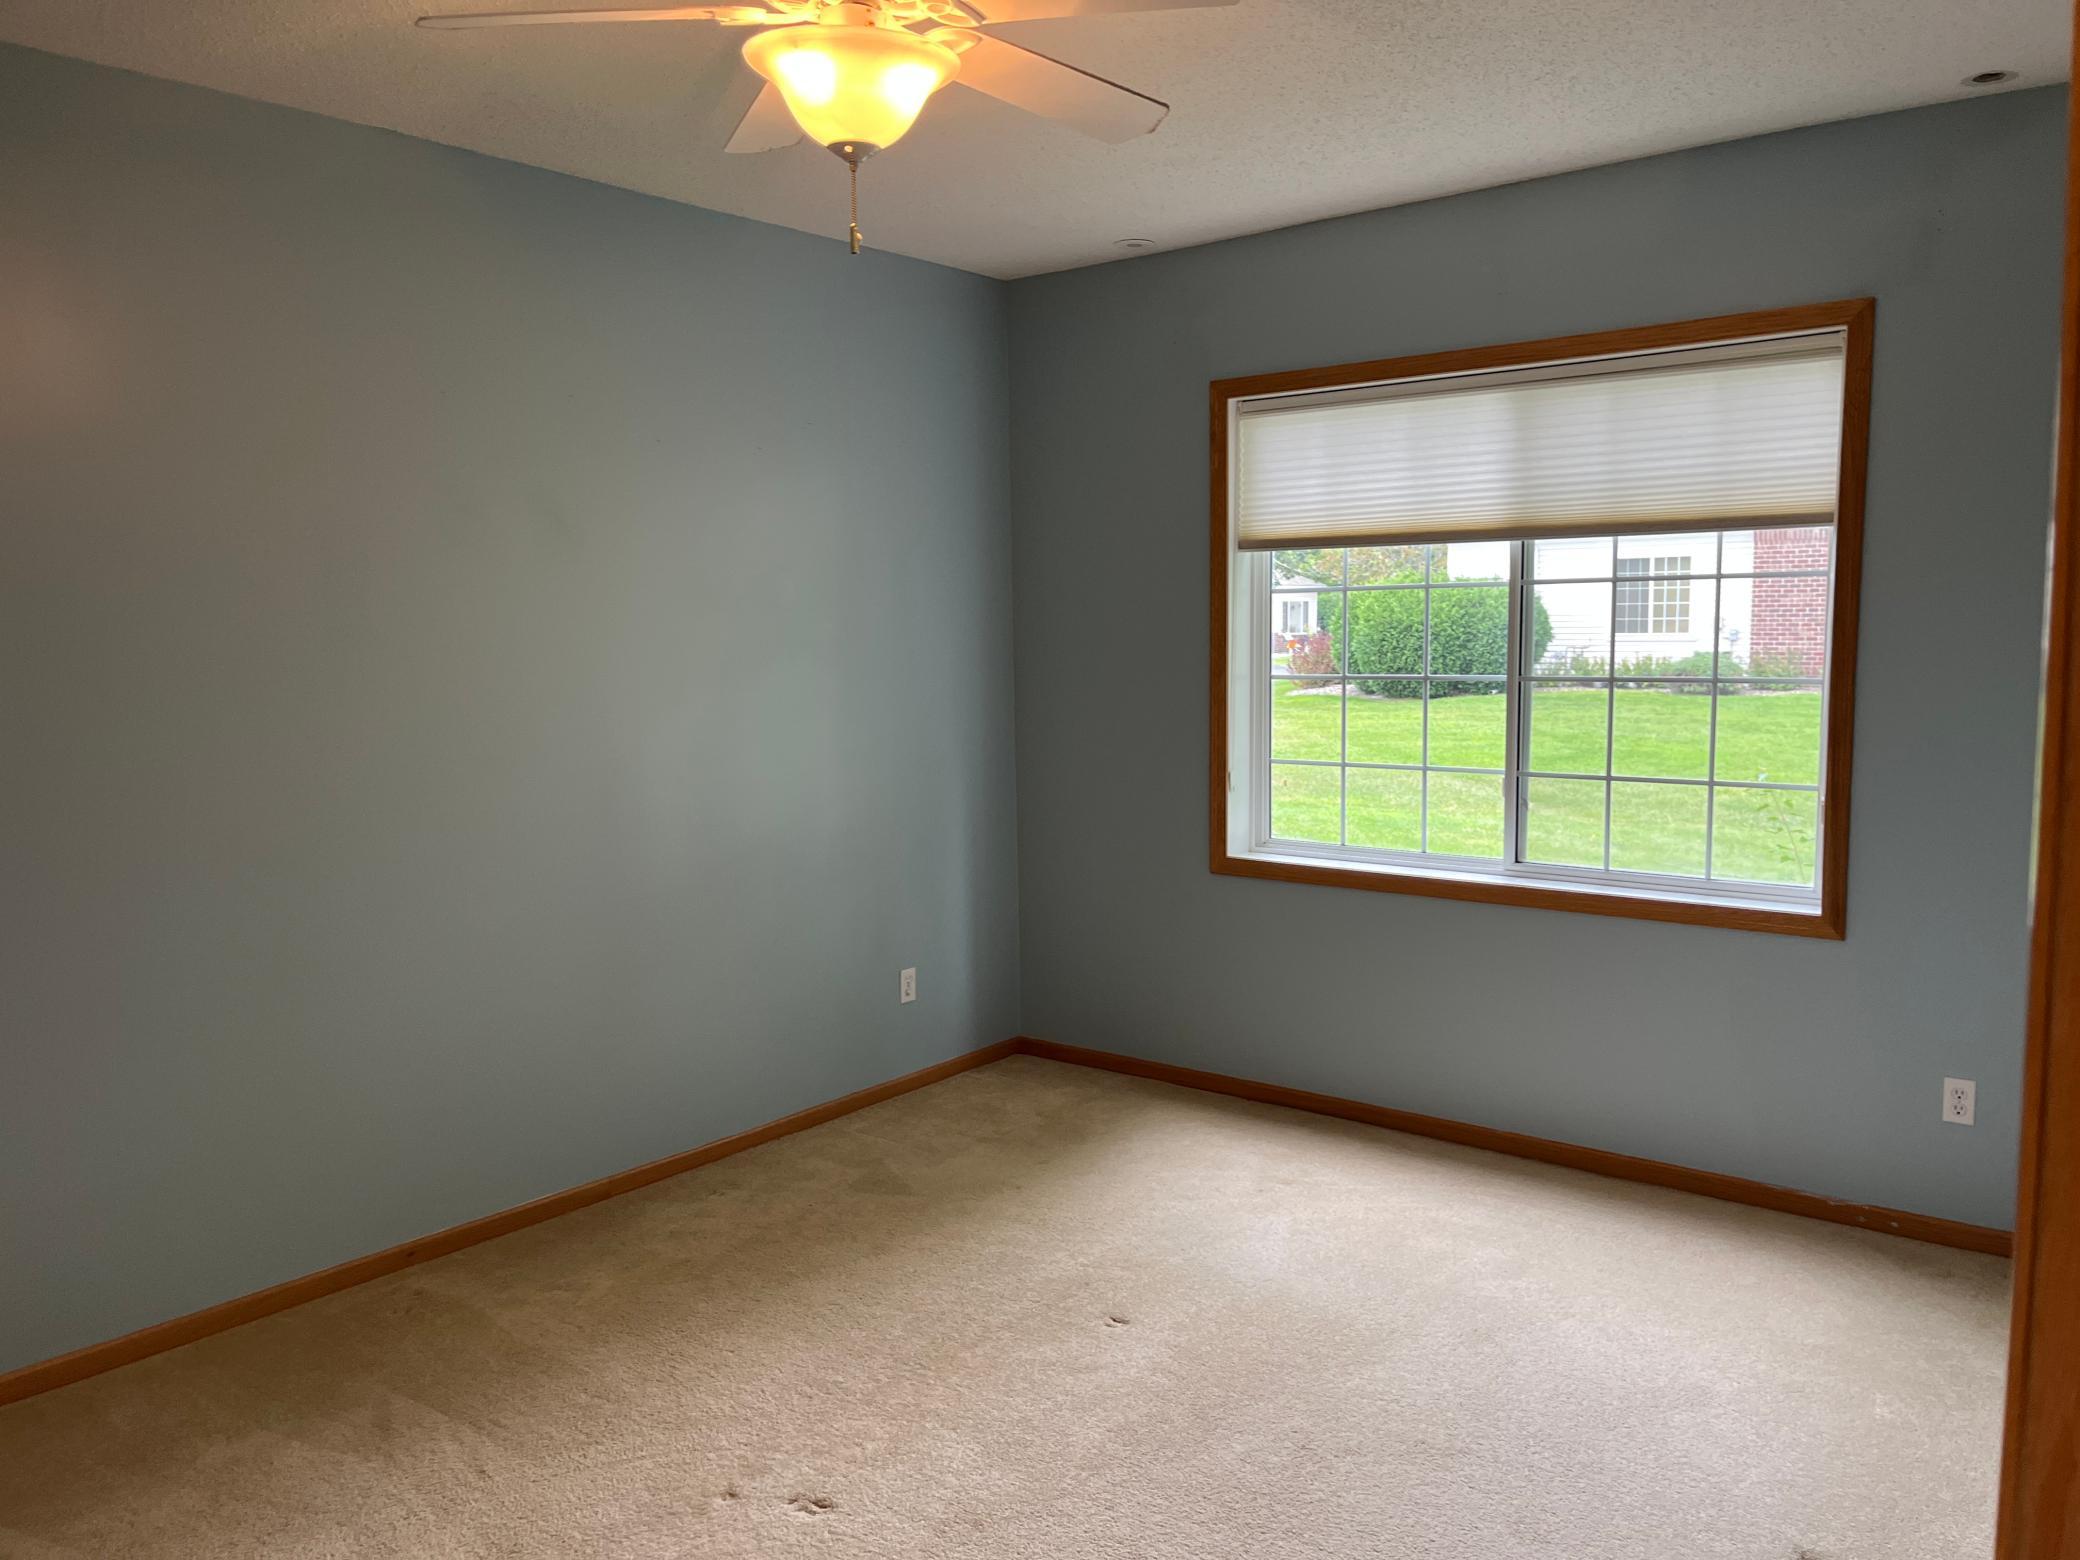
| First (1st) Bedroom | 12 X 16 | Main |
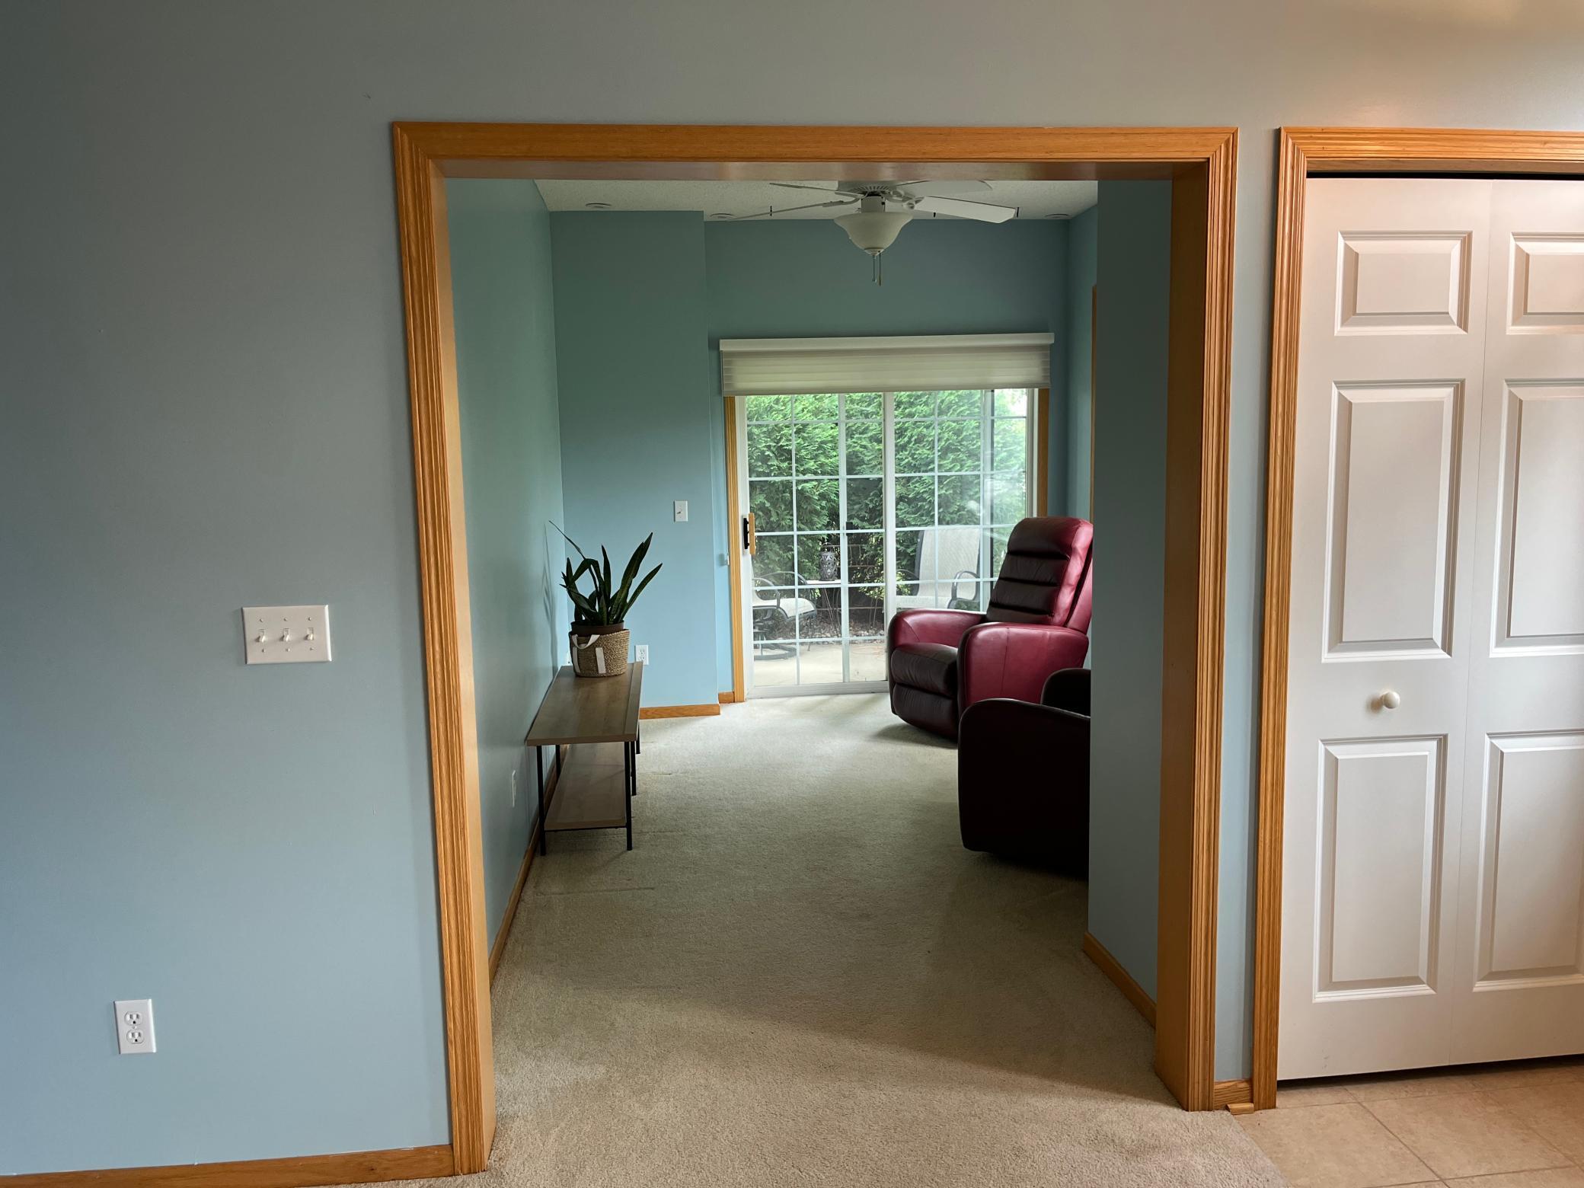
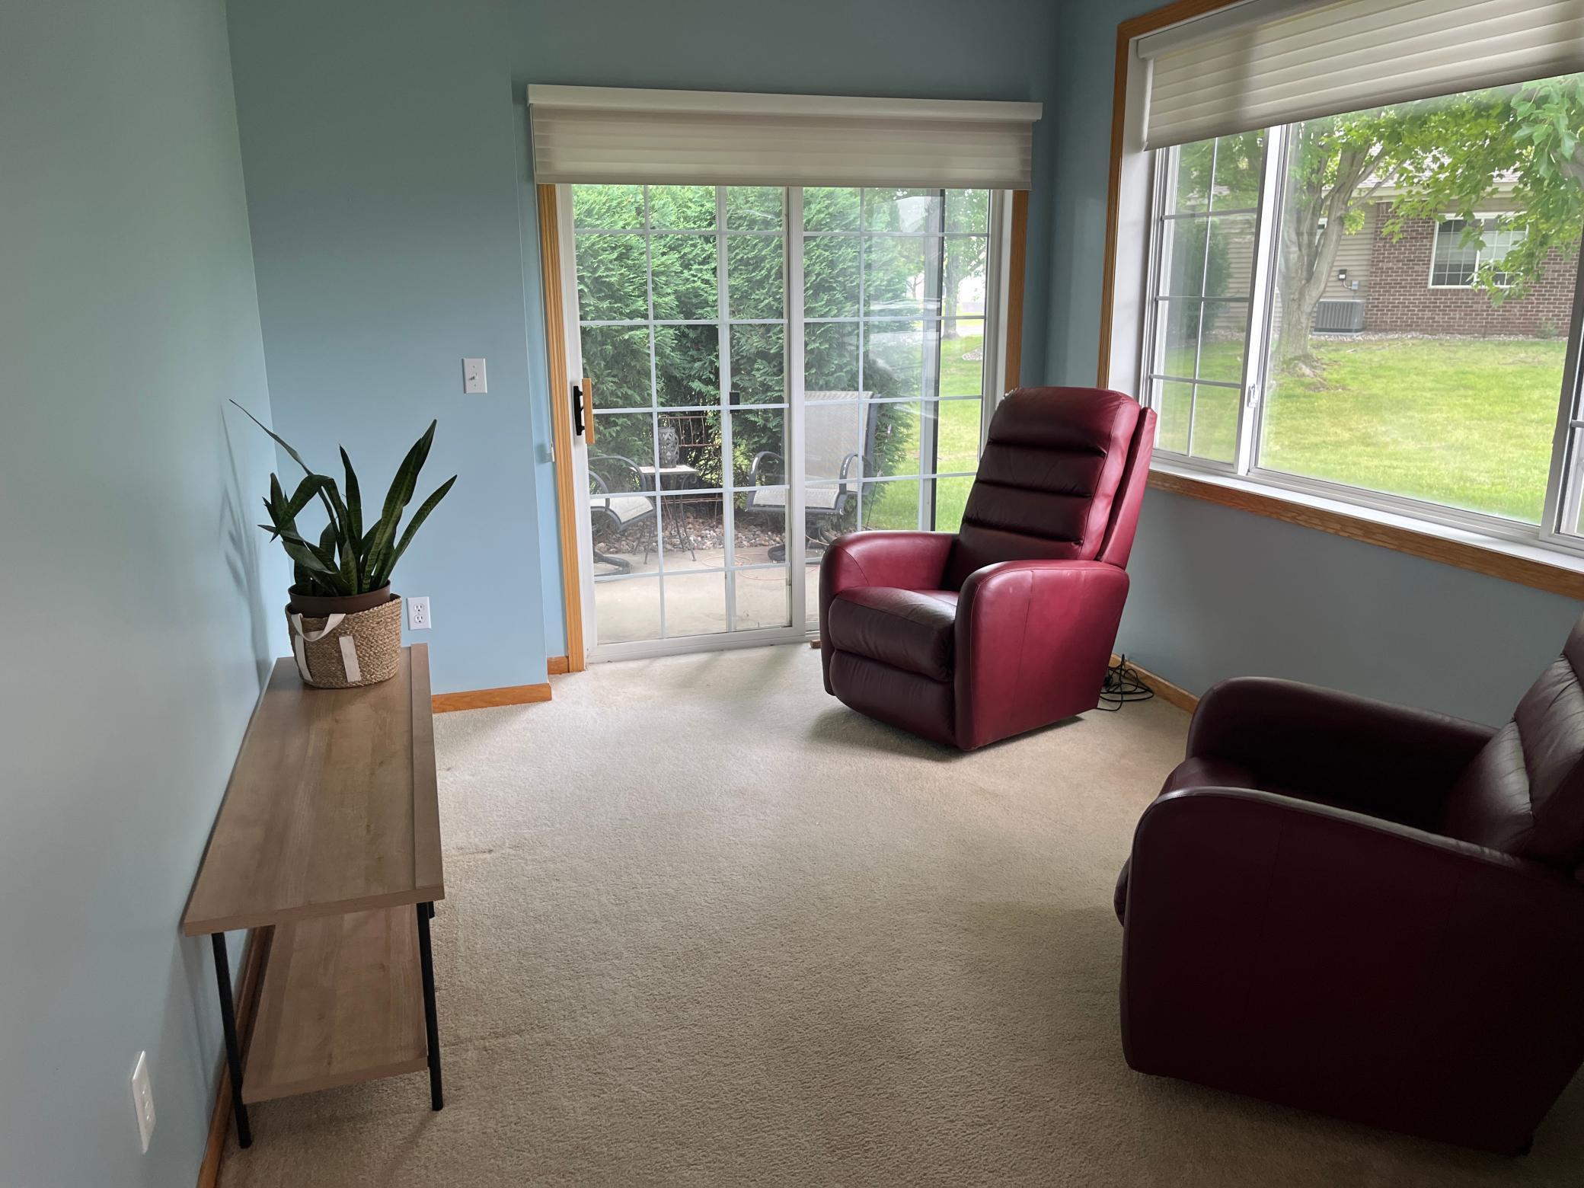
| Four Season Porch | 13.5 X 12 | Main |
| Garage | 20 X 20 | Main |
| Kitchen | 15.5 X 12 | Main |
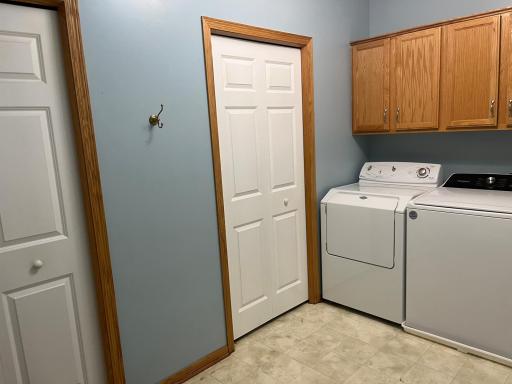
| Laundry | 8 X 11 | Main |
| Living Room | 15 X 15.5 | Main |
| Primary Bath | 13 X 9 | Main |
| Second (2nd) Bedroom | 11 X 10.5 | Main |
Listing Office: NWWI, LLC
Last Updated: October - 13 - 2026

The data relating to real estate for sale on this web site comes in part from the Broker Reciprocity SM Program of the Regional Multiple Listing Service of Minnesota, Inc. The information provided is deemed reliable but not guaranteed. Properties subject to prior sale, change or withdrawal. ©2026 Regional Multiple Listing Service of Minnesota, Inc All rights reserved.
Friday 16th of October 2026 10:06 AM

218-998-4400
Mohagen Real Estate


Let's Connect

Mohagen Real Estate
sue@MohagenRealEstate.com
Office: 218-998-4400
Cell: 218-731-7376

Mohagen Real Estate is licensed in the State of Minnesota