19776 214th Avenue NW, Big Lake, MN 55309 (MLS# 6753893)
$1,200,000
Big Lake, MN 55309
MLS# 6753893
Status: Closed
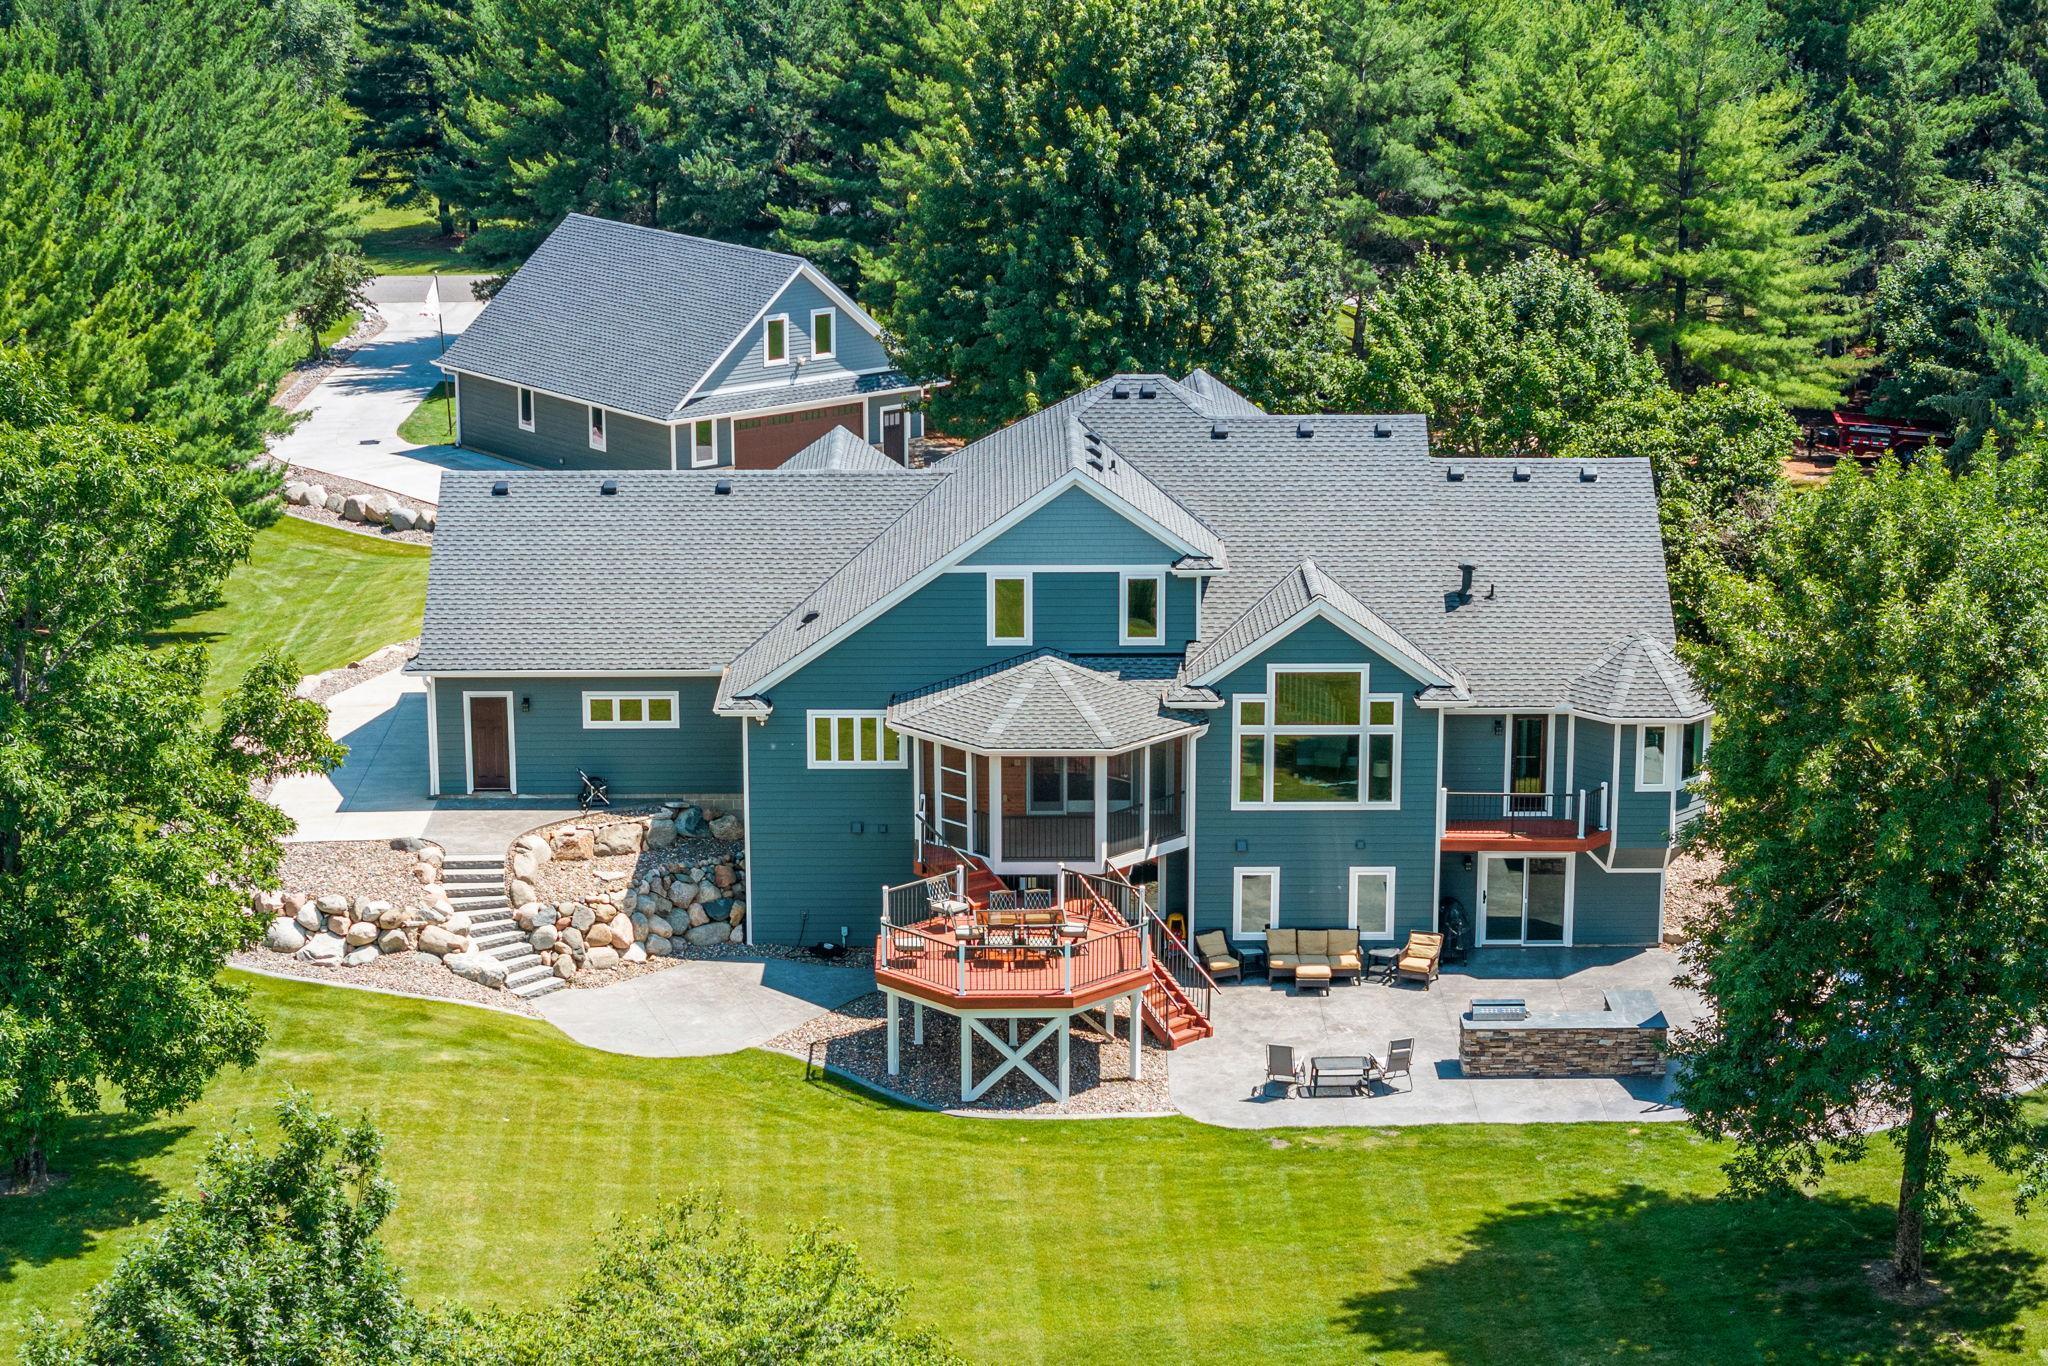
6 beds | 4 baths | 4581 sqft
1 / 65

Property Description
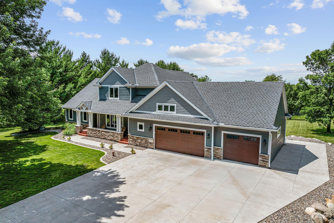
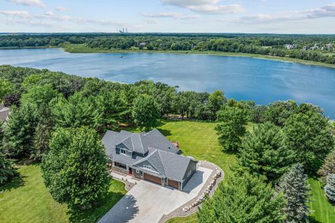
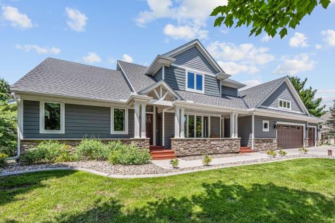
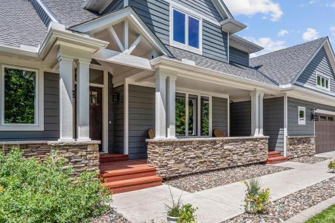
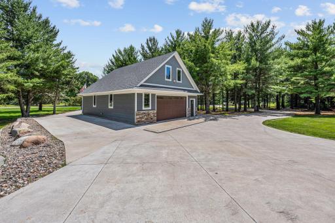
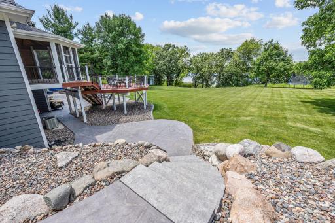
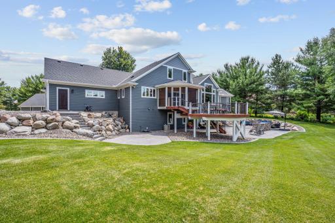
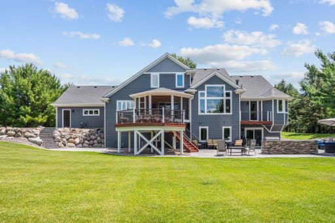
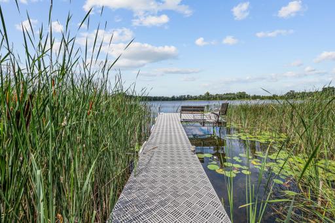
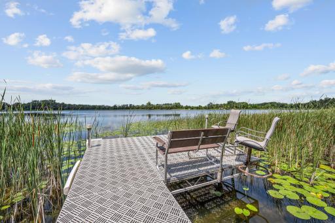
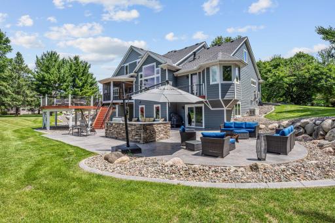
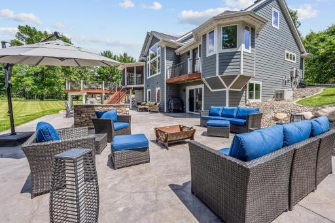
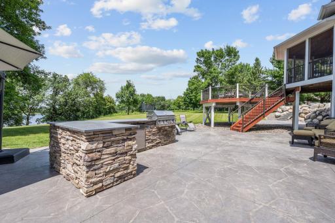
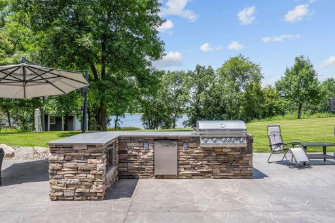
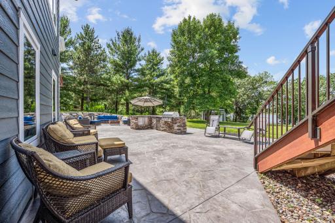
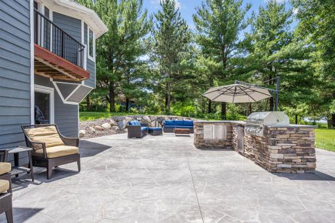
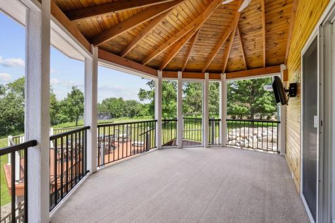
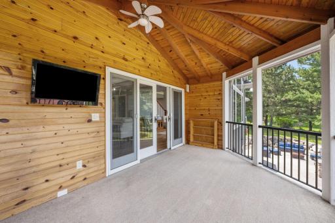
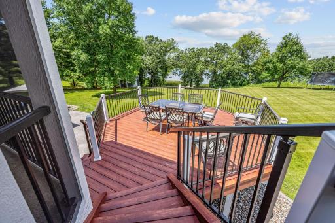
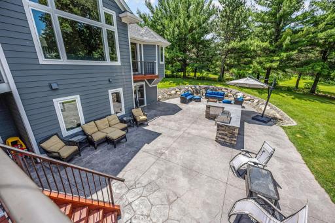
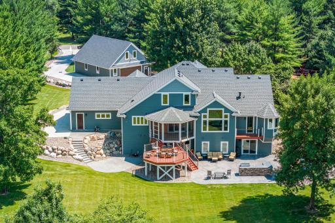
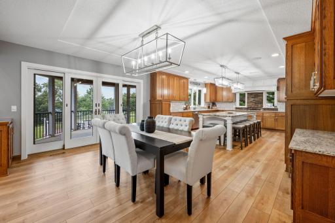
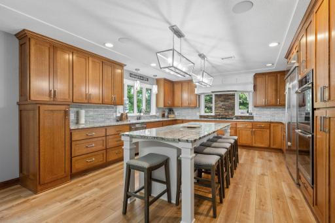
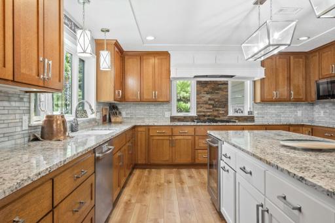
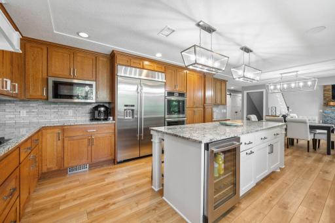
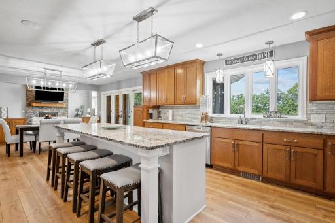
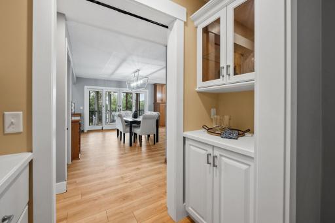
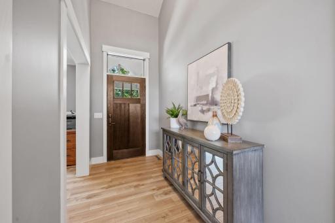
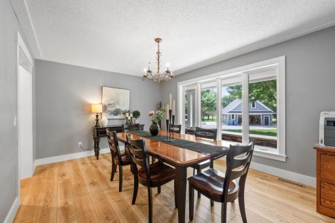
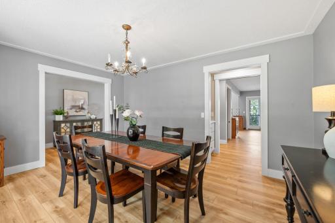
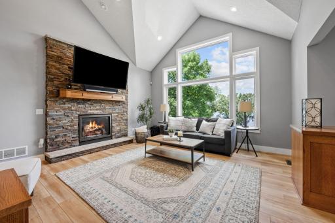
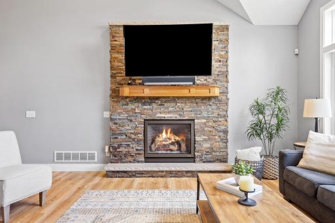
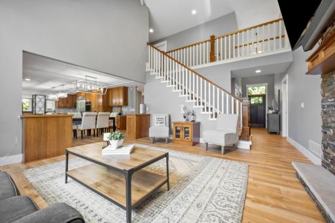
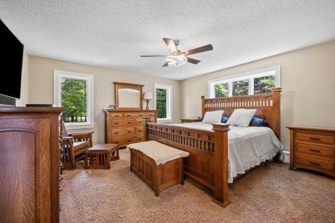
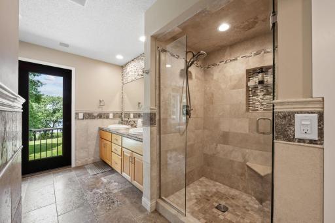
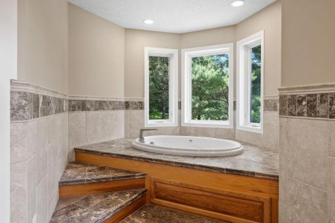
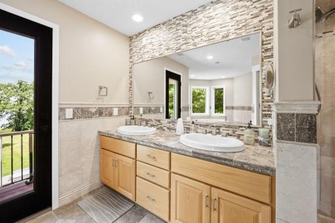
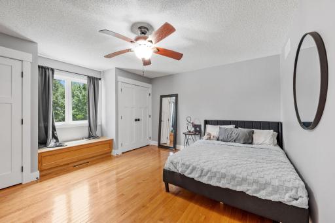
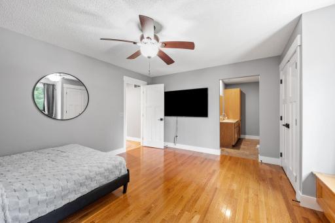
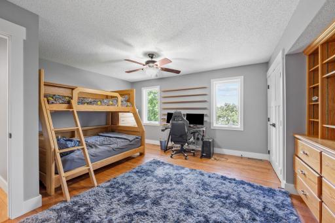
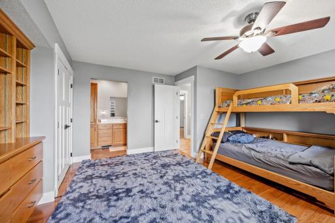
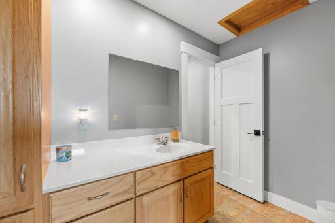
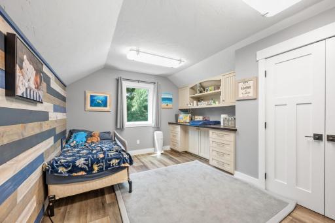
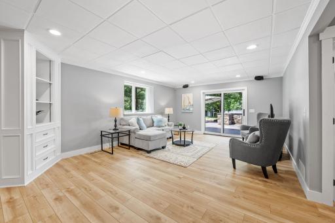
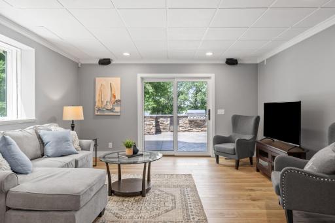
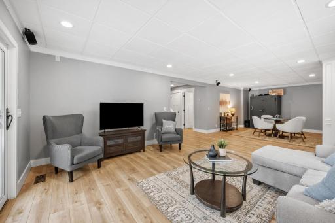
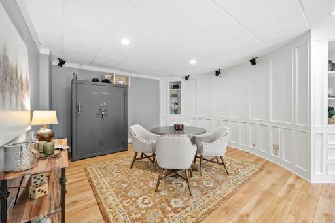
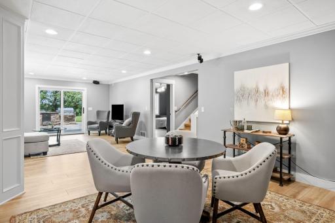
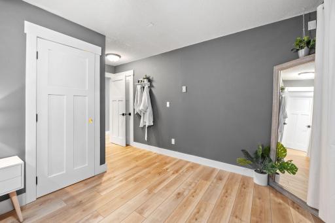
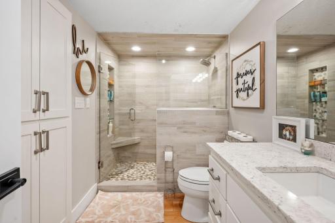
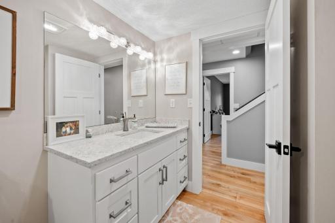
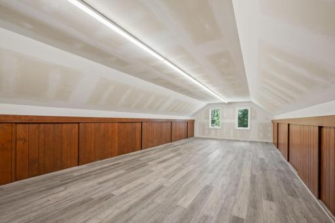
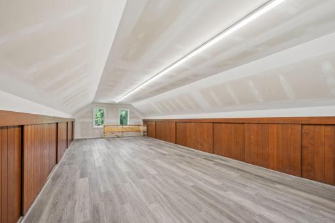
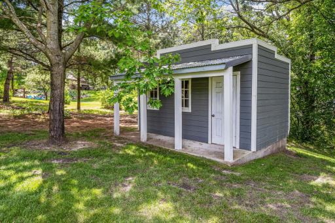
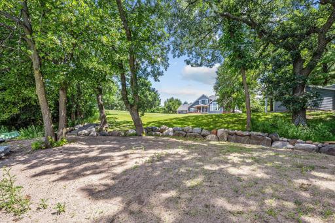
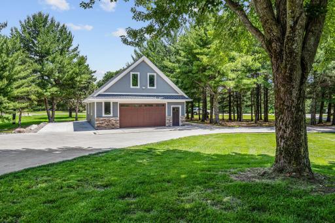
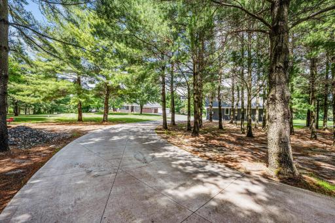
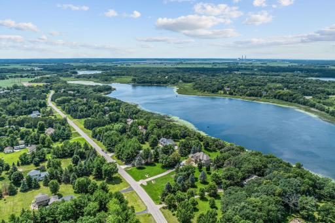
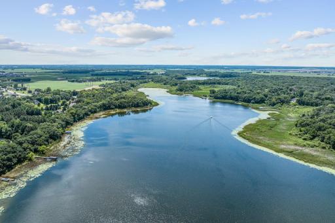
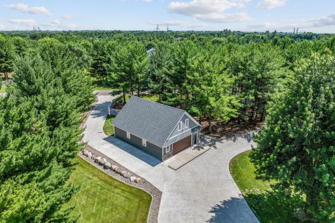
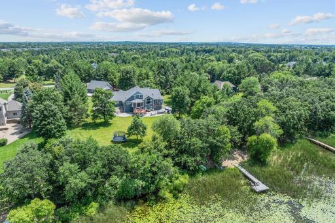
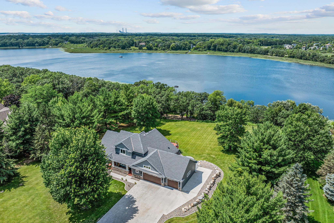
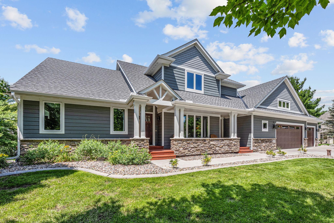
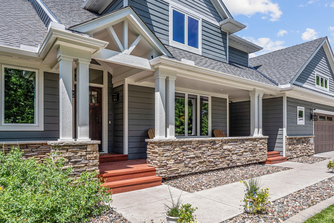
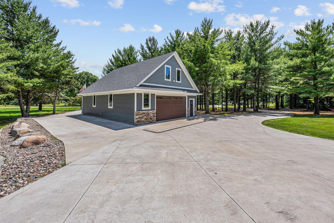
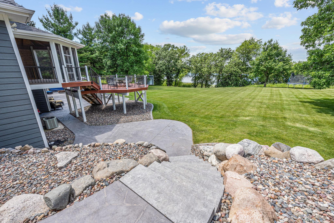
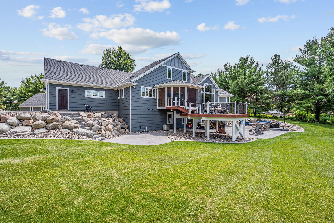
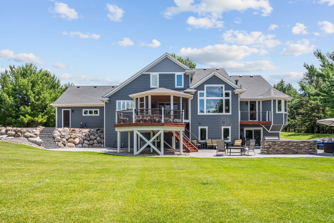
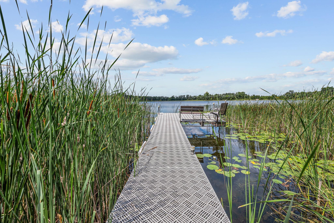
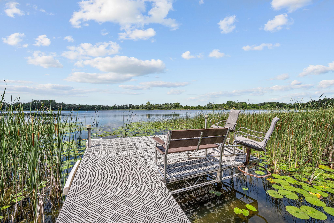
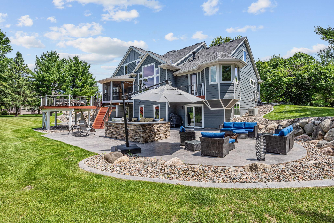
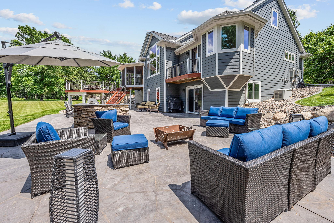
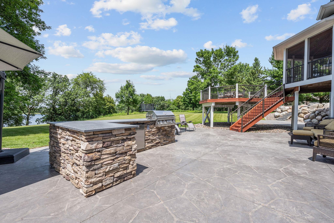
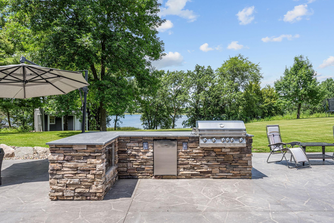

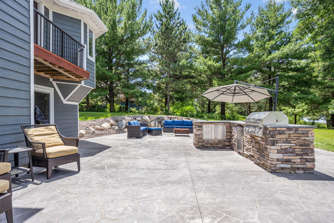
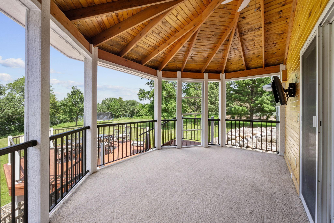
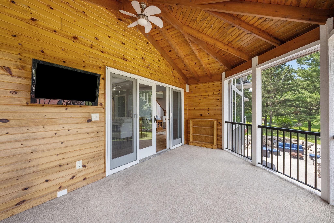
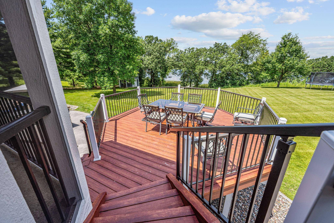
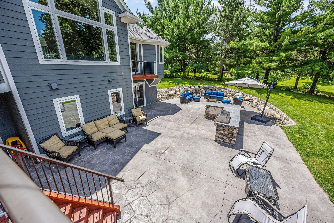
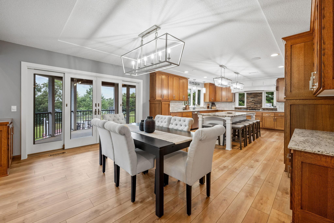
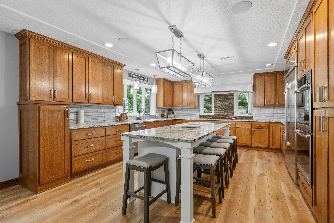
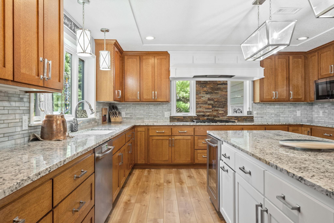
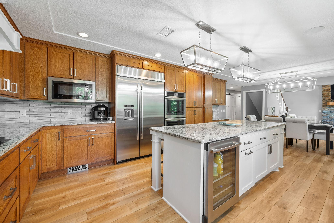
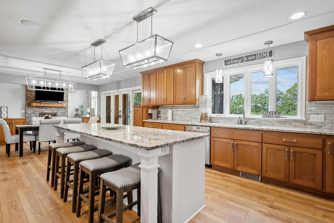
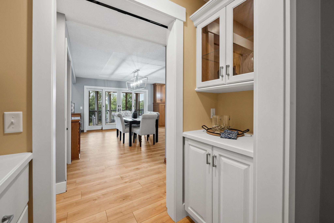
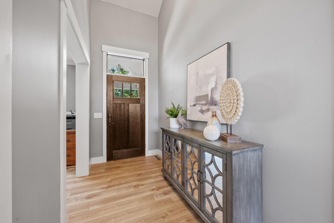
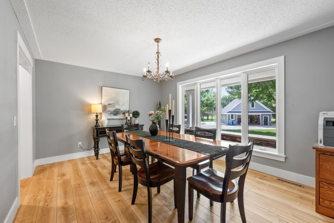
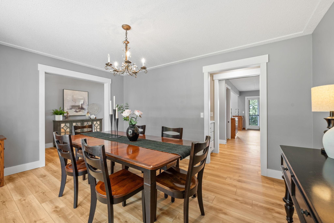
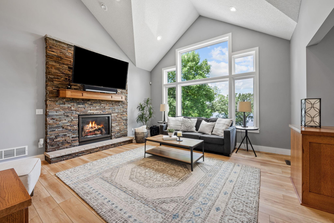
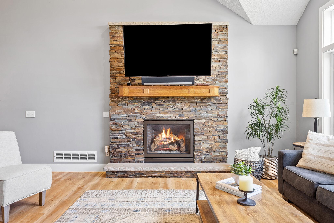
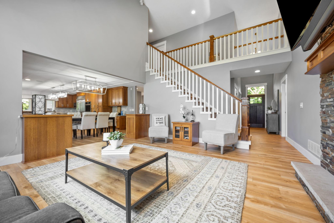
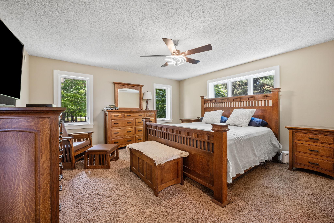
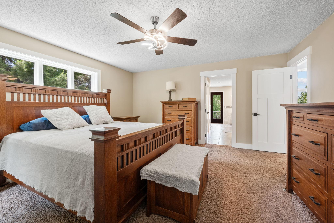
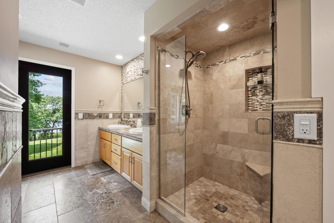

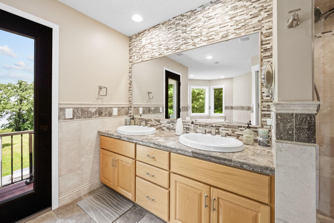
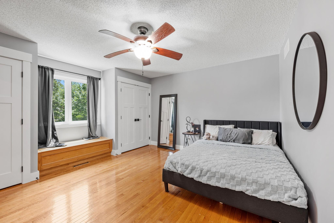
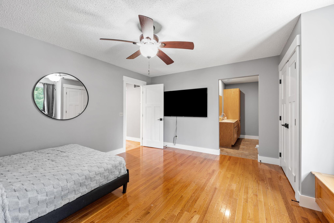
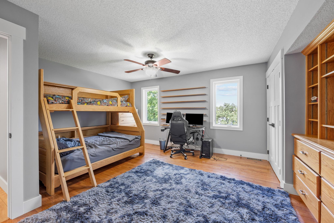
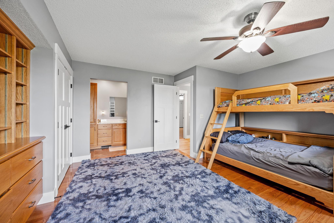
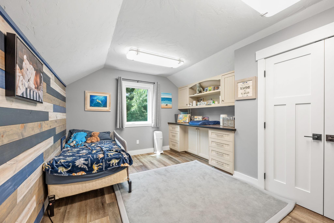
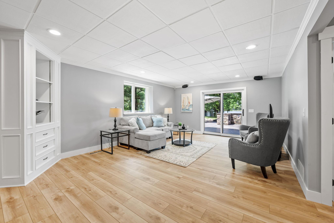
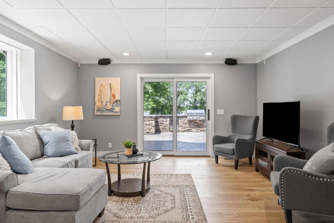
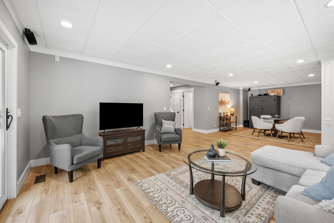

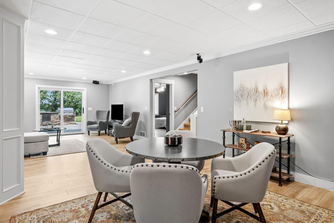
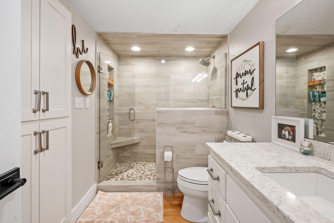
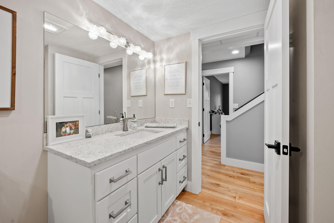
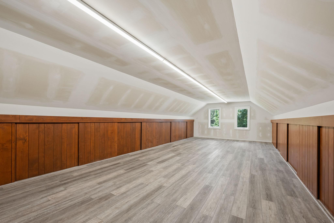
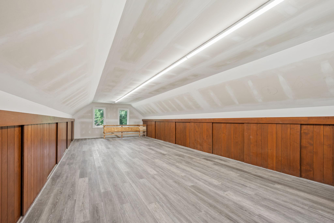
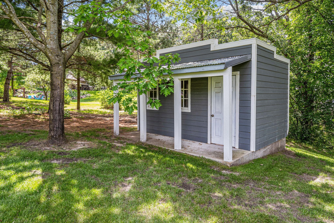
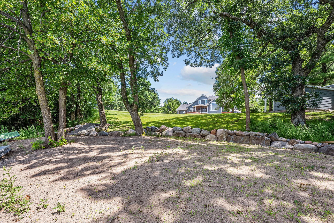
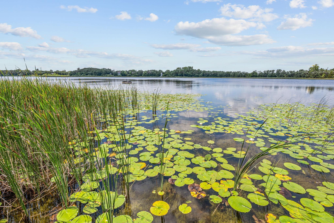
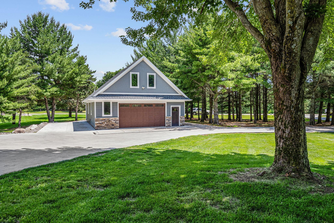
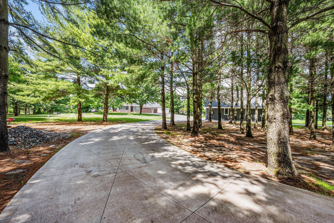

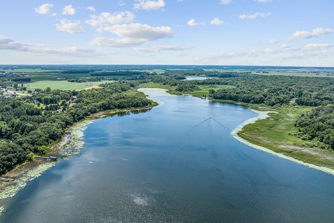
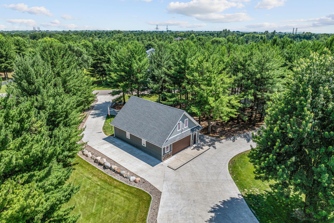
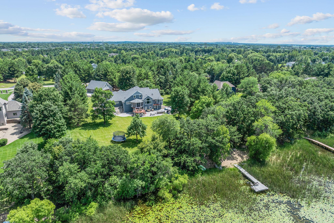
Discover unparalleled luxury on this breathtaking 5-acre lakefront estate along private Thompson Lake. This meticulously renovated 6 bedroom Craftsman-style home blends timeless elegance with modern sophistication. Extensive 2025 renovations showcase premium finishes, including Diamond Kote LP SmartSide siding, cultured stone accents, maintenance-free Zuri decking, and Coretec waterproof flooring throughout. The gourmet kitchen is equipped with a full JennAir stainless steel appliance package, while a gas fireplace with a natural stone surround and a custom-built entertainment center create a warm, inviting ambiance. Outside, an entertainer's paradise awaits with a forthcoming Lion outdoor kitchen, featuring premium stainless-steel appliances, a 9-zone irrigation system, and a private dock for serene lakefront living. The property includes a three car attached garage with LiftMaster smart garage doors, a 2400 square foot 2 level detached garage and a 2 car outbuiliding with potential for conversion into an apartment. Surrounded by towering pines and majestic oaks, and beautiful maple trees, this estate is a haven for wildlife, including deer, sandhill cranes, wild turkeys, eagles, and a family of loons. Recent improvements ensure lasting quality: a certified septic system(2016), a new high-efficiency air conditioner (2023), freshly installed stained oak base trim and quarter round in the kitchen (2025), and newly painted interior spaces, including the kitchen patio door and basement stair skirt boards. Many other upgrades throughout remaining areas of the home (2025). All of which were expertly completed to enhance the home's polished aesthetic. This exquisite lakefront retreat offers a rare blend of luxury, privacy, and natural splendor. Perfect for family living or grand entertaining, This Big Lake masterpiece is a once-in-a-lifetime opportunity. Contact us to schedule a private tour today.
Details
Maps
Contract Information
Status: Closed
Off Market Date: 2025-09-10
Contingency: None
Current Price: 1150000
Closed Date: 2025-10-07
Original List Price: 1200000
Sales Close Price: 1150000
ListPrice: 1200000
List Date: 2025-07-09
Owner is an Agent?: No
Auction?: No
General Property Information
Assoc Mgmt Co. Phone #: 763-263-5676
Association Fee Frequency: Annually
Association Mgmt Co. Name: Thompson Lake Association (Assoc is Optional)
Common Wall: No
Lot Measurement: Acres
Manufactured Home?: No
Multiple PIDs?: No
New Development: No
Number of Fireplaces: 1
Waterfront YN: Yes
Year Built: 1994
Yearly/Seasonal: Yearly
Zoning: Residential-Single Family
Bedrooms: 6
Baths Total: 4
Bath Full: 3
Bath Half: 1
Main Floor Total SqFt: 2901
Above Grd Total SqFt: 2901
Below Grd Total SqFt: 1680
Total SqFt: 4581
Total Finished Sqft: 4581.00
Lake/Waterfront Name: Thompson
Style: (SF) Single Family
Foundation Size: 6100
Association Fee: 85
Garage Stalls: 5
Lot Dimensions: 200x982x223x1065
Acres: 5
Assessment Pending: Unknown
Location Tax and Other Information
House Number: 19776
Street Name: 214th
Street Suffix: Avenue
Street Direction Suffix: NW
Postal City: Big Lake
County: Sherburne
State: MN
Zip Code: 55309
Complex/Dev/Subdivision: Thompson Lake Pines
Assessments
Tax With Assessments: 9132
Building Information
Finished SqFt Above Ground: 2901
Finished SqFt Below Ground: 1680
Lake Details
Lake Acres: 84
Lake Depth: 22
Lease Details
Land Leased: Not Applicable
Miscellaneous Information
Homestead: Yes
Ownership
Fractional Ownership: No
Parking Characteristics
Garage Square Feet: 1200
Public Survey Info
Range#: 28
Section#: 12
Township#: 33
Property Features
Accessible: None
Air Conditioning: Central Air
Amenities Unit: Balcony; Ceiling Fan(s); Deck; Dock; Hardwood Floors; In-Ground Sprinkler; Kitchen Center Island; Kitchen Window; Main Floor Primary Bedroom; Natural Woodwork; Paneled Doors; Panoramic View; Patio; Porch; Primary Bedroom Walk-In Closet; Tile Floors; Vaulted Ceiling(s); Walk-In Closet; Washer/Dryer Hookup
Appliances: Cooktop; Dishwasher; Disposal; Double Oven; Dryer; Freezer; Microwave; Range; Refrigerator; Washer
Association Fee Includes: Other

Bath Description: Full Jack & Jill; Main Floor 1/2 Bath; Upper Level Full Bath; Private Primary; Full Basement; Bathroom Ensuite
Construction Materials: Concrete; Frame; Stone
Construction Status: Previously Owned
Electric: 150 Amp Service; Circuit Breakers
Exterior: Block; Brick/Stone; Wood
Family Room Characteristics: 2 Story/High/Vaulted Ceilings; Family Room; Great Room; Main Level
Financing Terms: Conventional
Fireplace Characteristics: Insert; Gas Burning; Living Room; Stone
Foundation: Concrete Block
Fuel: Natural Gas
Heating: Forced Air
Laundry: Gas Dryer Hookup; In Basement
Lot Description: Accessible Shoreline; Tree Coverage - Medium
Outbuildings: Workshop
Parking Characteristics: Finished Garage; Floor Drain; Garage Door Opener; Storage
Pool Description: None
Property Subtype: Acreage
Road Frontage: Paved Streets; Township
Roof: Age 8 Years or Less
Sewer: Private Sewer; Septic System Compliant - Yes
Special Search: 3 BR on One Level; Main Floor Primary; Primary Bdr Suite; Renovated
Stories: Modified Two Story
Water: Private; Well
Waterfront Type: Lake Front; Association Access; Deeded Access; Dock
Room Information
| Room Name | Dimensions | Level |
| Dining Room | 15x12 | Main |
| Kitchen | 29x15 | Main |
| Family Room | 33x15 | Lower |
| Great Room | 16x15 | Main |
| Mud Room | 10x9 | Main |
| Laundry | 15x8 | Lower |
| Screened Porch | 17x10 | Main |
| Second (2nd) Bedroom | 18x15 | Upper |
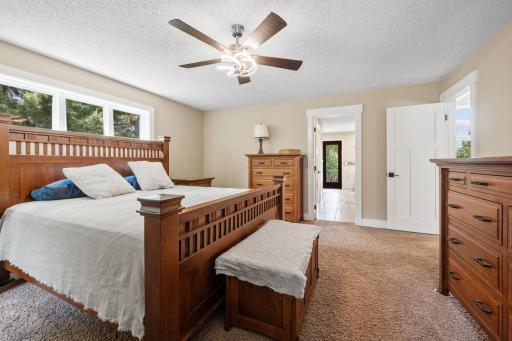
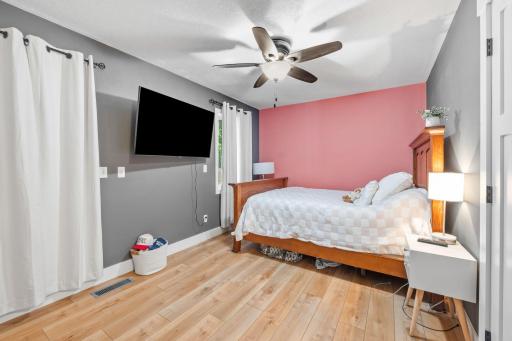
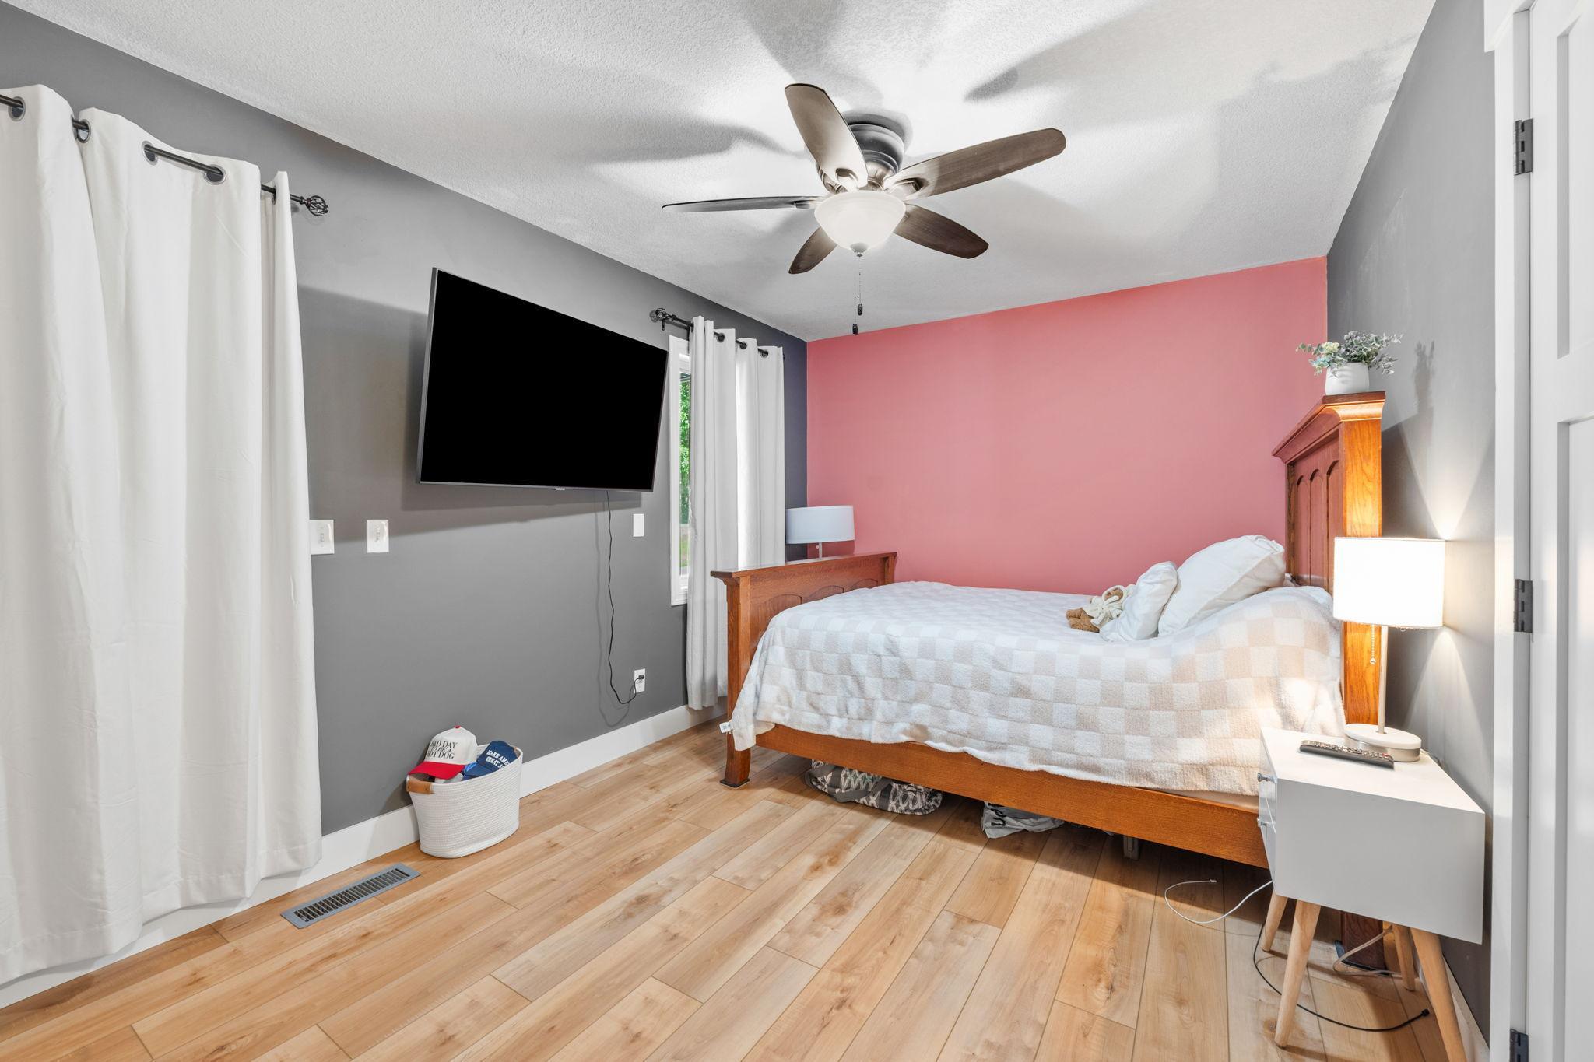
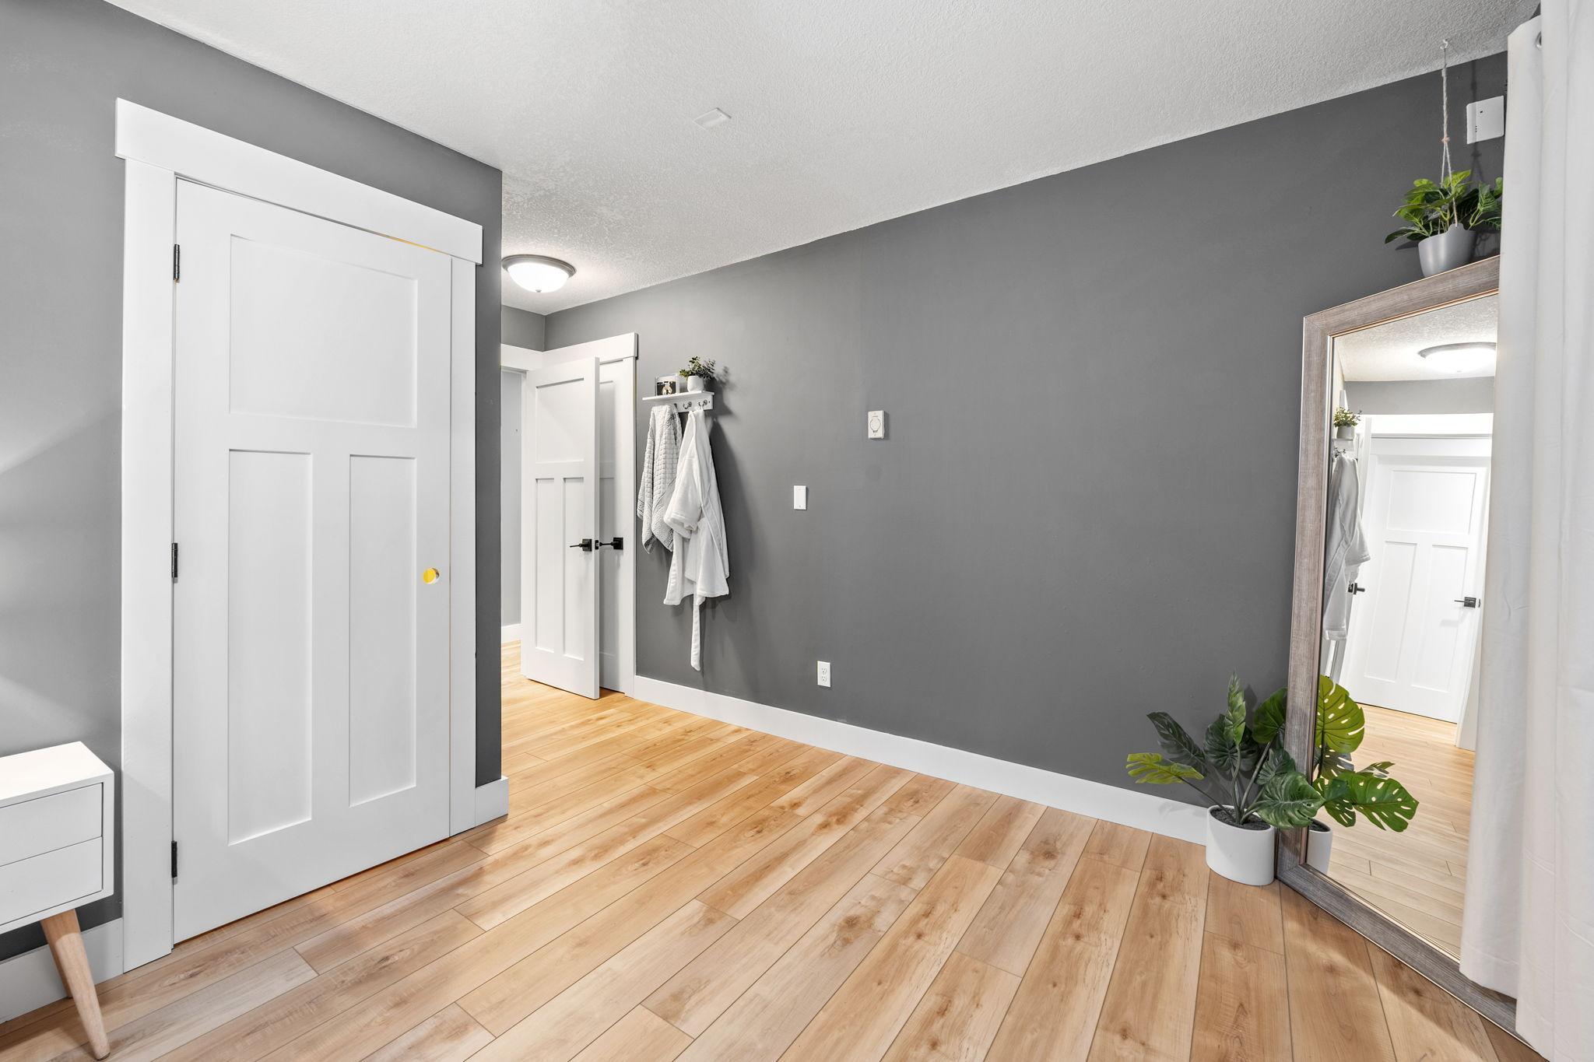
| First (1st) Bedroom | 16x15 | Main |
| Fourth (4th) Bedroom | 15x12 | Upper |
| Third (3rd) Bedroom | 15x12 | Upper |
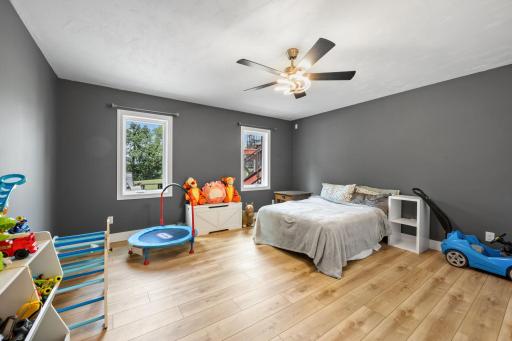

| Sixth (6th) Bedroom | 16x15 | Lower |
| Fifth (5th) Bedroom | 16x15 | Lower |
| Storage Room | 12x15 | Lower |
Listing Office: Keller Williams Integrity NW
Last Updated: October - 08 - 2026

The data relating to real estate for sale on this web site comes in part from the Broker Reciprocity SM Program of the Regional Multiple Listing Service of Minnesota, Inc. The information provided is deemed reliable but not guaranteed. Properties subject to prior sale, change or withdrawal. ©2026 Regional Multiple Listing Service of Minnesota, Inc All rights reserved.
Friday 9th of October 2026 07:43 AM

218-998-4400
Mohagen Real Estate


Let's Connect

Mohagen Real Estate
sue@MohagenRealEstate.com
Office: 218-998-4400
Cell: 218-731-7376

Mohagen Real Estate is licensed in the State of Minnesota