1980 Stanford Avenue, Saint Paul, MN 55105 (MLS# 7145998)
$1,299,000
Saint Paul, MN 55105
MLS# 7145998
4 beds | 4 baths | 3740 sqft
1 / 51
Property Description
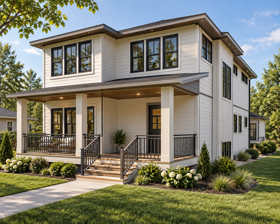
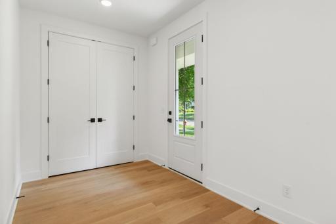
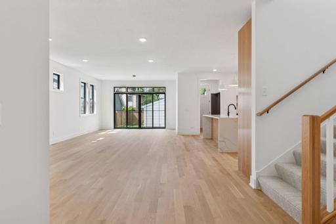
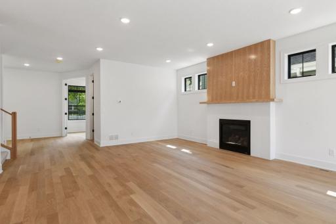
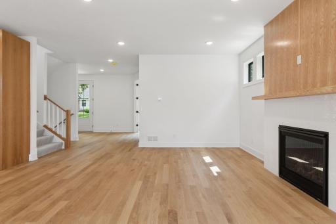
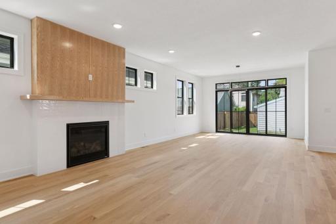
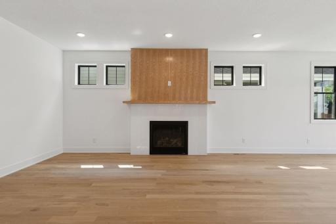
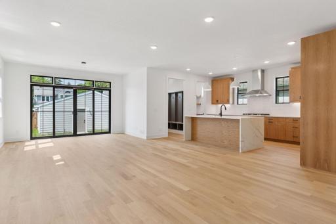
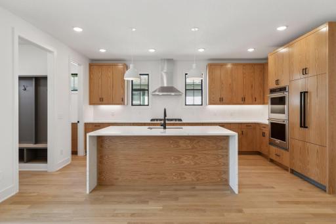
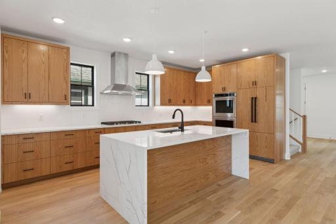
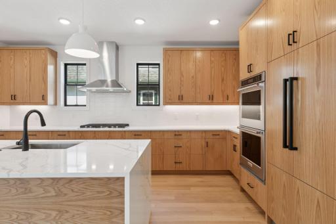
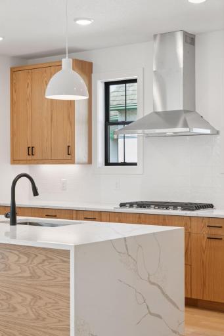
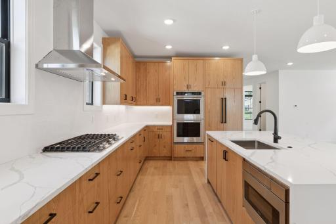
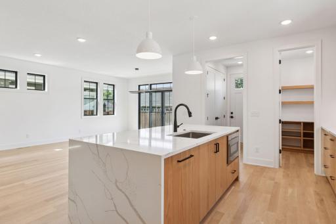
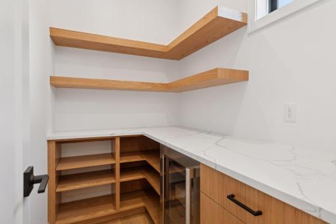
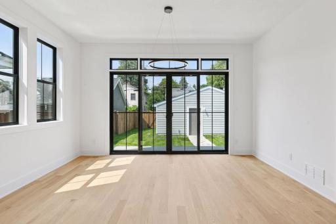
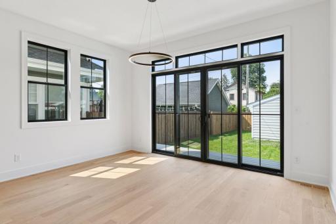
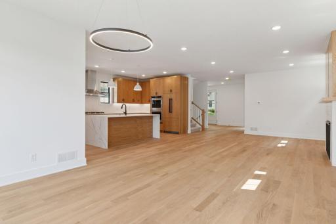
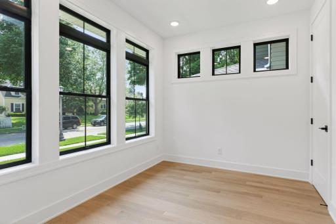
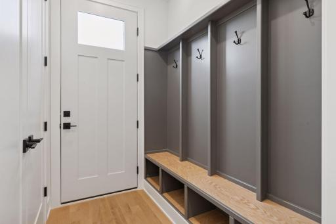
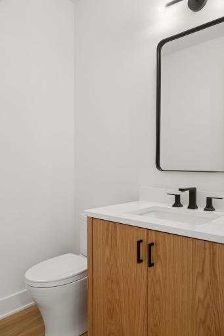
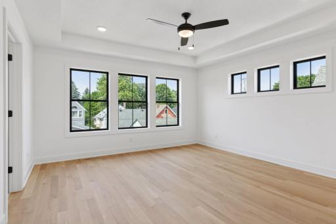
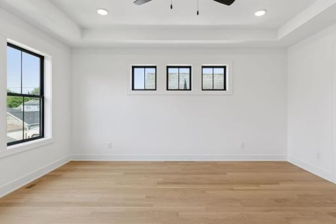
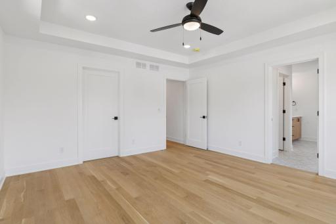
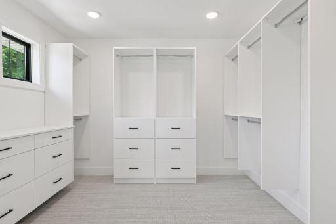
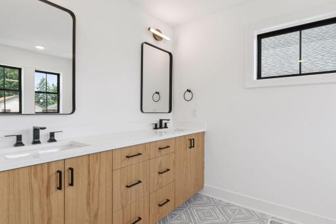
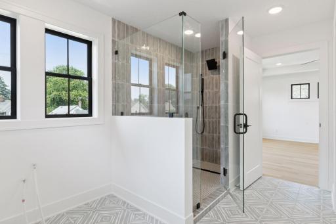
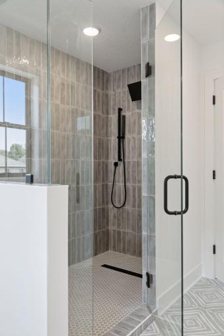
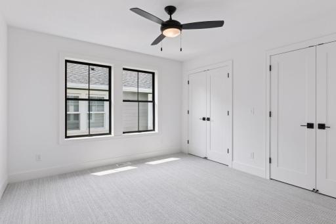
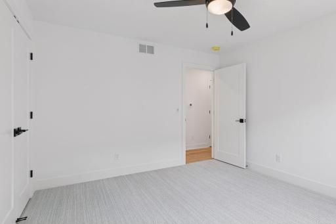
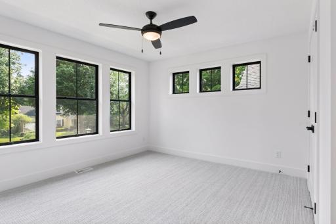
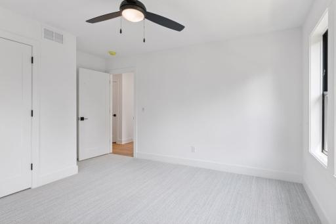
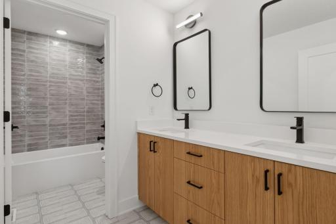
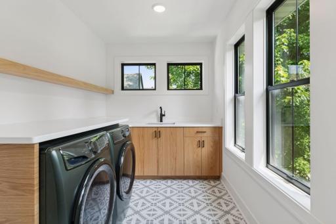
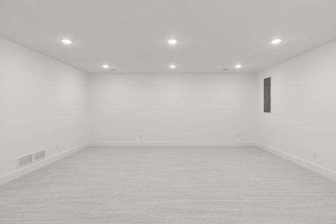
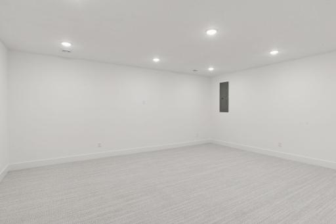
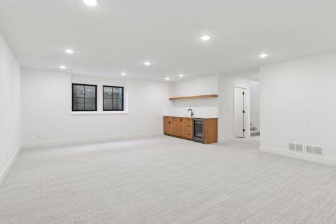
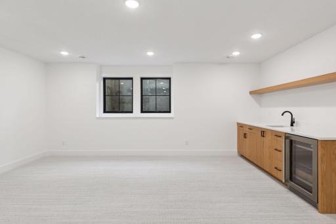
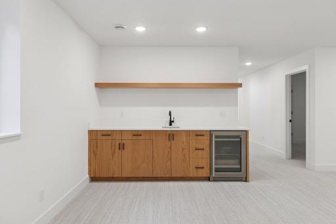
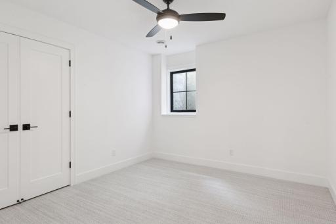
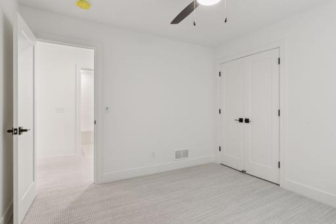
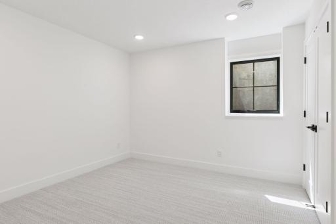
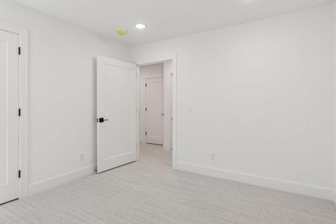
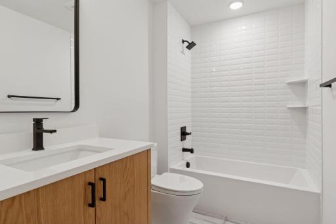
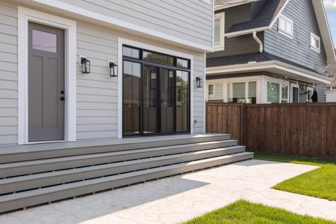
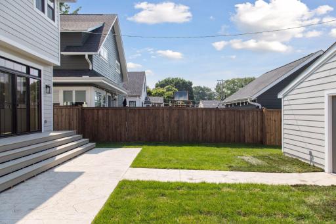
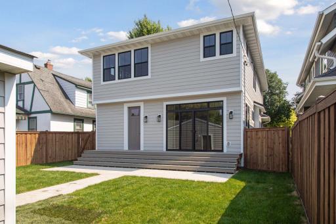
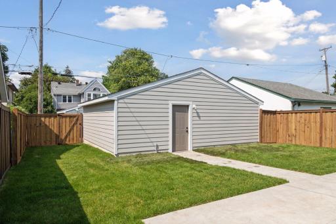
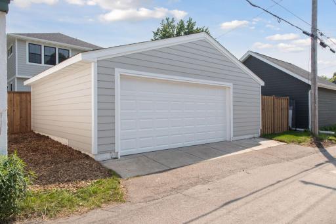
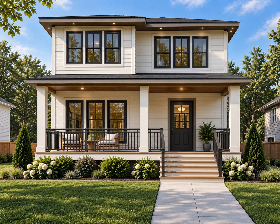
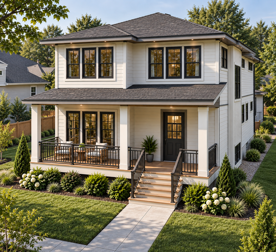
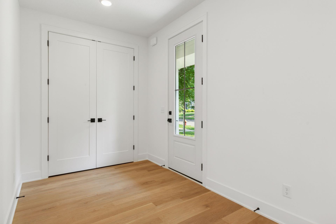
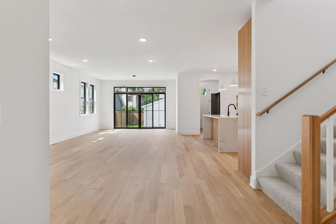
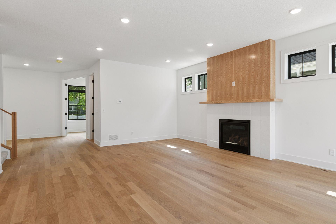
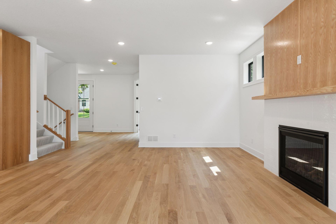
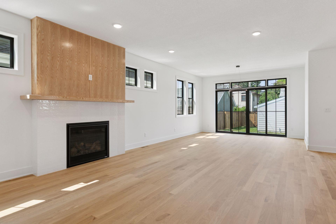
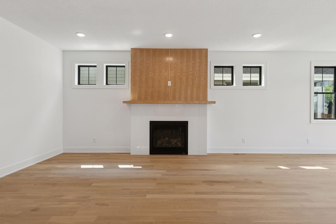
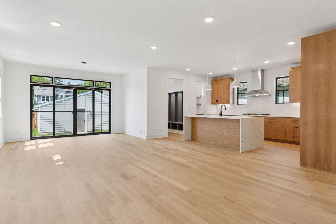
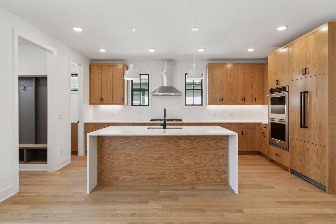
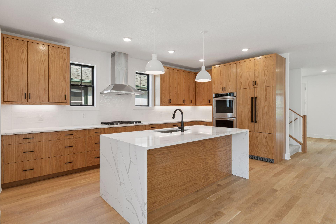
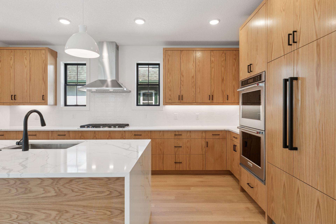
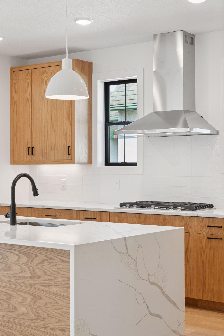
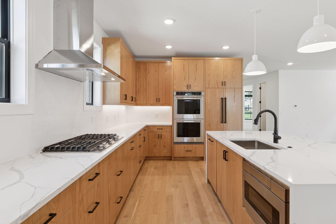
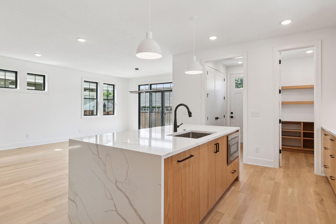
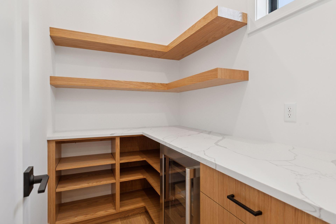
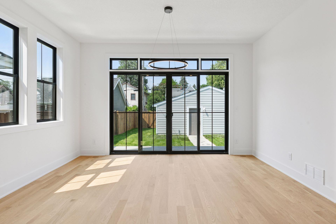
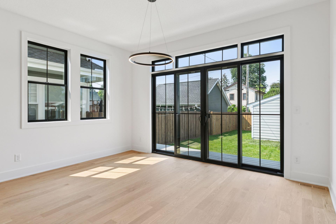
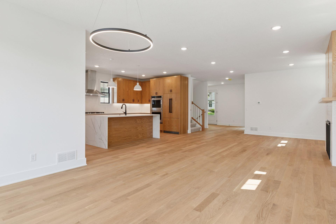
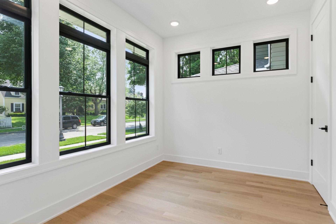
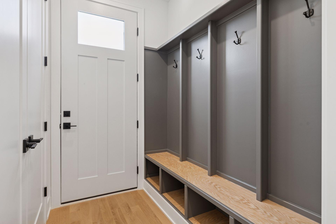
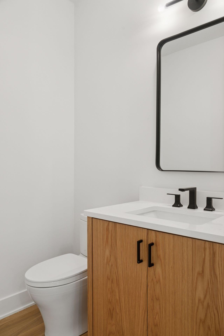
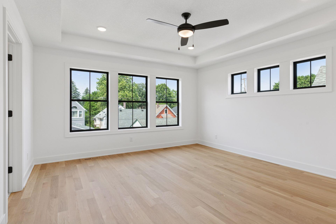
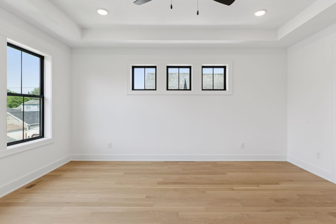
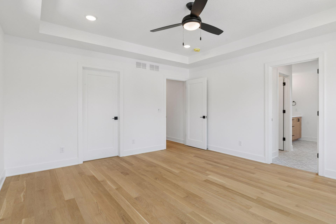
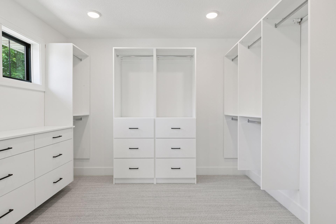
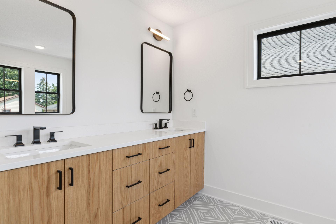
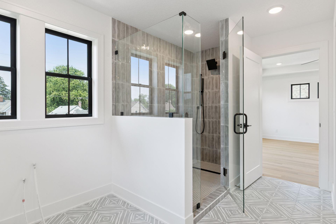
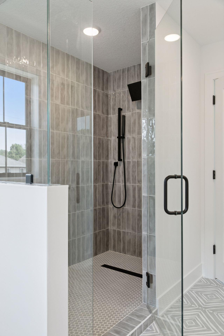
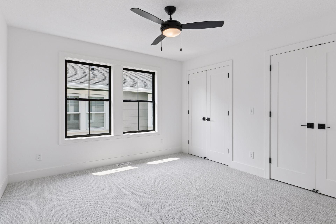
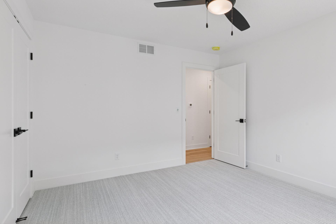
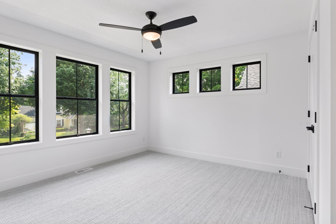
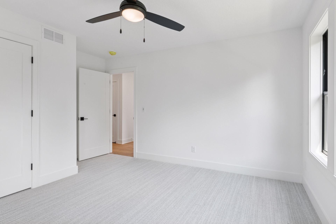
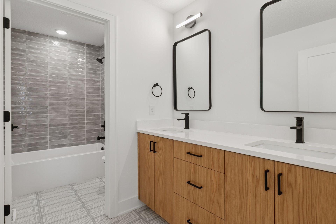
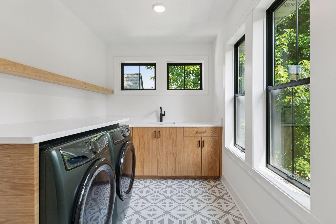
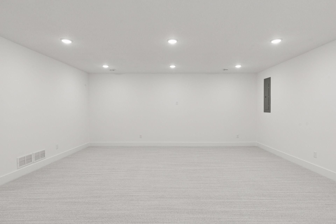
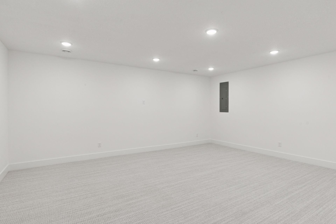
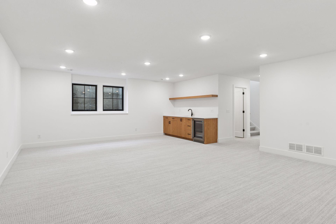
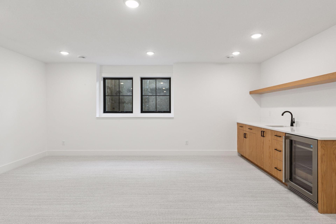
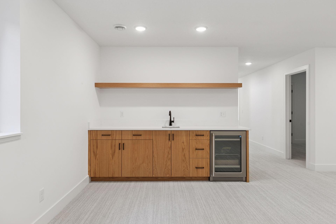
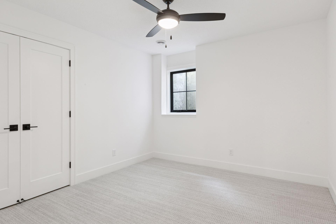
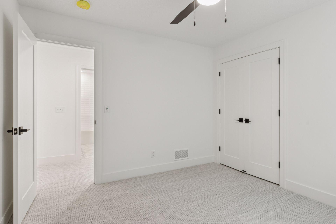
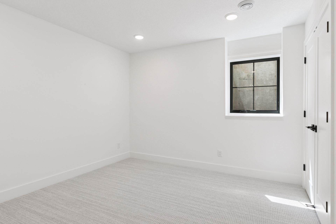
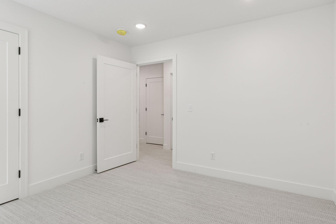
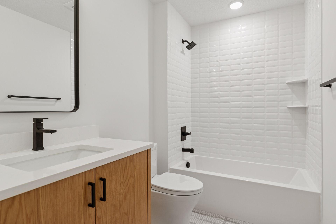
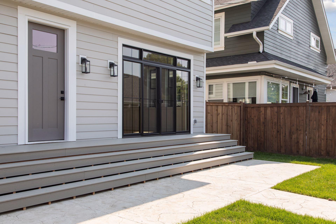
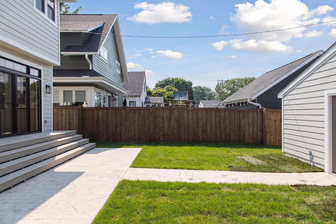
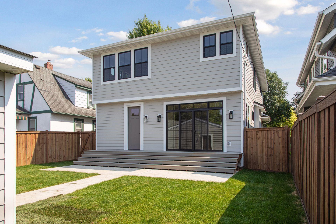
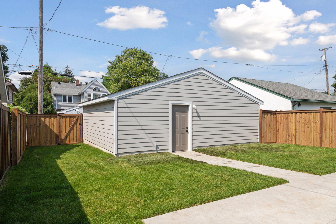
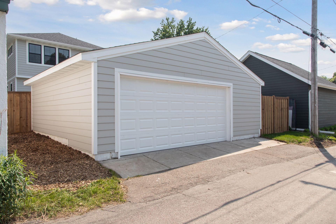
Great opportunity to buy new construction close walking distance to the Mississippi River in the Mac/Groveland neighborhood of Saint Paul. This home is currently under construction with a target completion date of Summer 2027. Great opportunity to buy new and make your own selections and upgrades. This home features 4 beds and 4 baths with Over 3,600 square feet. What sets this home apart are the large rooms, the custom finishes and the upgraded materials. The exterior features LP siding, Andersen Windows, metal shed roof over the entryway and a large welcoming front porch. The main floor features an expansive foyer, ample size office/playroom/media room, half bath, open kitchen with adjacent pantry and mudroom, living room with gas fireplace and large dining area with sliding glass doors to the back yard. The main floor features White Oak hardwood floors throughout. Every bathroom includes custom cabinetry and tile surrounds. The kitchen features custom cabinetry, tile backspash and a 15k appliance allowance. The lower level features a mini bar with custom cabinets and tile backsplash. The owner's suite features tray ceilings, a 10x10 walk-in closet with custom cabinets and island, a 12x11 primary bath with soaking tub, walk-in shower with tile surround, tile floors, double vanity and water closet. There are an additional two large upper-level bedrooms with adjacent full bath featuring tile floors, custom double vanity and tile surround. The upper level laundry/storage room completes the second floor. The lower level features a guest room, full bath with custom cabinets, tile floors and surround, a flex room that could be either workout room, storage room or 5th bedroom, the expansive family room features a mini-bar and daylight window for natural light. The back yard features a composite deck off the rear of the home, stamped concrete patio and a new 2 car garage.
Details
Maps
Contract Information
Status: Active
Contingency: None
Current Price: 1299000
Original List Price: 1299000
ListPrice: 1299000
List Date: 2026-09-16
Owner is an Agent?: Yes
Auction?: No
General Property Information
Common Wall: No
Lot Measurement: Acres
Manufactured Home?: No
Multiple PIDs?: No
New Development: No
Number of Fireplaces: 1
Waterfront YN: No
Year Built: 2027
Yearly/Seasonal: Yearly
Zoning: Residential-Single Family
Bedrooms: 4
Baths Total: 4
Bath Full: 3
Bath Half: 1
Main Floor Total SqFt: 1240
Above Grd Total SqFt: 2500
Below Grd Total SqFt: 1240
Total SqFt: 3740
Total Finished Sqft: 3648.00
FireplaceYN: Yes
Style: (SF) Single Family
Foundation Size: 1240
Garage Stalls: 2
Lot Dimensions: 40x126x40x126
Acres: 0.11
Assessment Pending: Unknown
Location Tax and Other Information
House Number: 1980
Street Name: Stanford
Street Suffix: Avenue
Postal City: Saint Paul
County: Ramsey
State: MN
Zip Code: 55105
Complex/Dev/Subdivision: Academy Heights
Assessments
Tax With Assessments: 6050
Basement
Foundation Dimensions: 28x46
Building Information
Finished SqFt Above Ground: 2500
Finished SqFt Below Ground: 1148
Lease Details
Land Leased: Not Applicable
Miscellaneous Information
Homestead: No
Ownership
Fractional Ownership: No
Parking Characteristics
Garage Dimensions: 22x22
Garage Square Feet: 484
Public Survey Info
Range#: 23
Section#: 09
Township#: 28
Property Features
Accessible: None
Air Conditioning: Central Air
Amenities Unit: Hardwood Floors; Kitchen Center Island; Kitchen Window
Appliances: Cooktop; Dishwasher; Disposal; Double Oven; Dryer; Microwave; Refrigerator
Basement: Drain Tiled; Egress Windows; Full; Sump Pump; Tile Shower
Bath Description: Main Floor 1/2 Bath; Upper Level Full Bath; Full Primary; Full Basement; Walk-In Shower Stall
Construction Status: To Be Built/Floor Plan
Electric: 200+ Amp Service
Exterior: Cement Board
Family Room Characteristics: Lower Level
Fireplace Characteristics: Gas Burning; Living Room
Foundation: Poured Concrete
Fuel: Natural Gas
Heating: Forced Air
Laundry: Laundry Room; Sink; Upper Level
Road Frontage: City Street
Road Responsibility: Public Maintained Road
Roof: Age 8 Years or Less; Architectural Shingle
Sewer: City Sewer/Connected
Special Search: 3 BR on One Level
Stories: Two
Water: City Water/Connected
Room Information
| Room Name | Dimensions | Level |
| Dining Room | 14 x 11 | Main |
| Family Room | 26 x 18 | Lower |
| First (1st) Bedroom | 15 x 14 | Upper |
| Flex Room | 13 x 11 | Lower |
| Fourth (4th) Bedroom | 13 x 11 | Lower |
| Kitchen | 17 x 13 | Main |
| Living Room | 20 x 16 | Main |
| Mud Room | 8 x 7 | Main |
| Office | 13 x 9 | Main |
| Patio | 20 x 10 | Main |
| Second (2nd) Bedroom | 12 x 12 | Upper |
| Third (3rd) Bedroom | 12 x 12 | Upper |
Listing Office: Coldwell Banker Realty
Last Updated: September - 28 - 2026

The data relating to real estate for sale on this web site comes in part from the Broker Reciprocity SM Program of the Regional Multiple Listing Service of Minnesota, Inc. The information provided is deemed reliable but not guaranteed. Properties subject to prior sale, change or withdrawal. ©2026 Regional Multiple Listing Service of Minnesota, Inc All rights reserved.
Friday 23rd of October 2026 09:04 PM

218-998-4400
Mohagen Real Estate


Let's Connect

Mohagen Real Estate
sue@MohagenRealEstate.com
Office: 218-998-4400
Cell: 218-731-7376

Mohagen Real Estate is licensed in the State of Minnesota