19803 Jersey Avenue, Lakeville, MN 55044 (MLS# 6741926)
$2,550,000
Lakeville, MN 55044
MLS# 6741926
Status: Closed
4 beds | 5 baths | 5870 sqft
1 / 34


Property Description
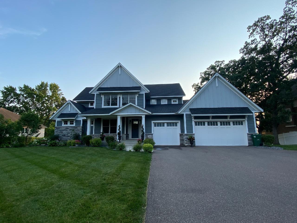
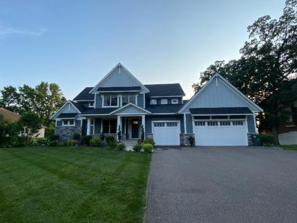
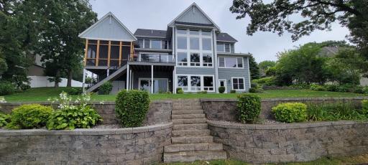
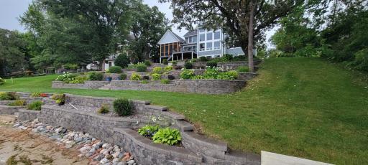
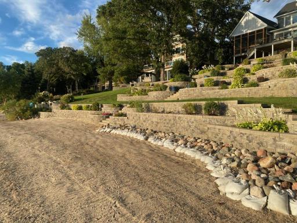
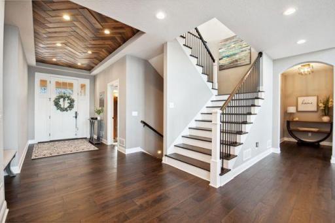
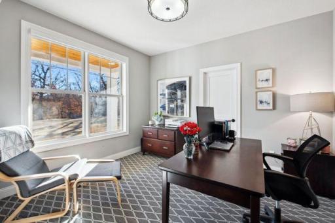
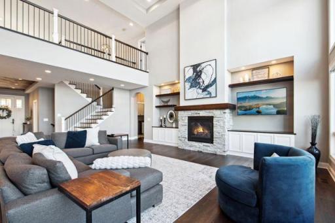
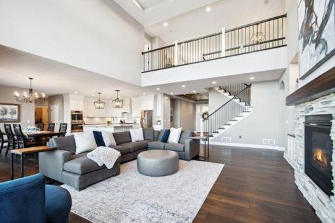
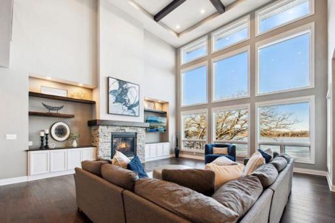
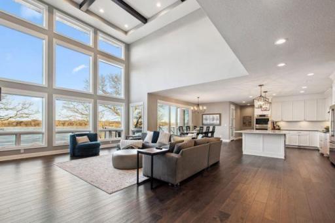
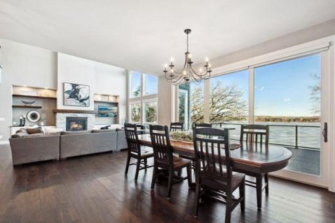
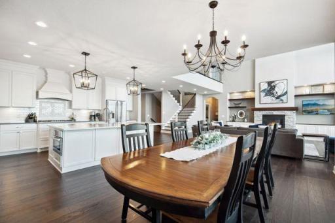
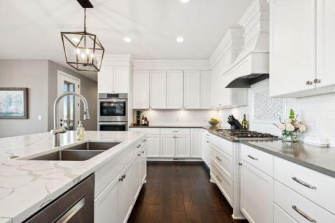
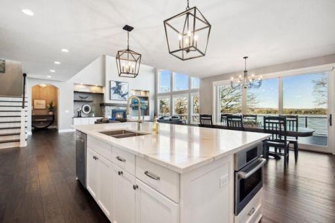
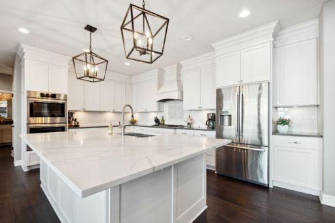
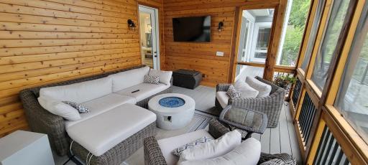
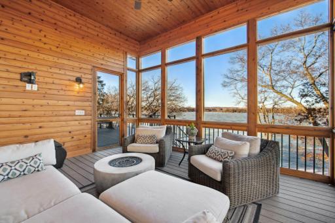
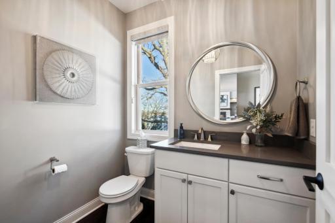
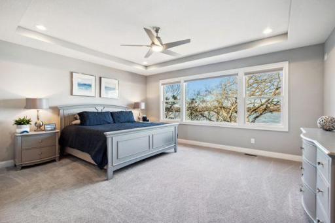
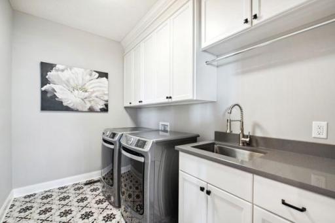
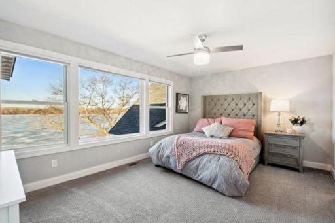
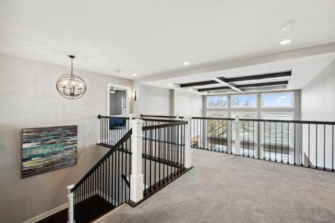
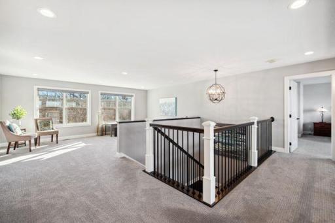
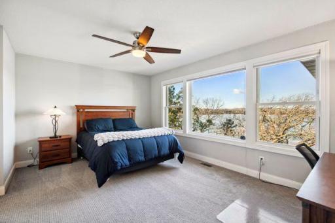
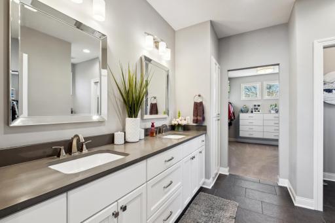
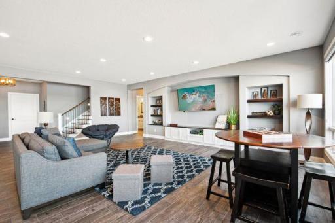
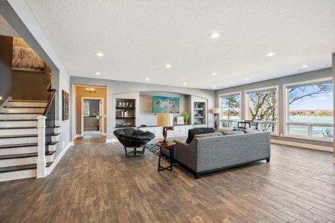
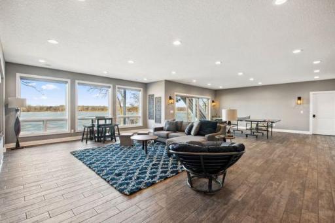
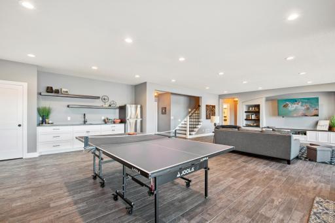
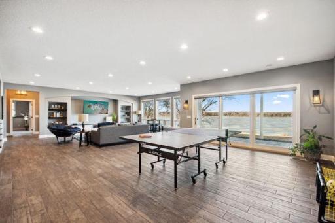
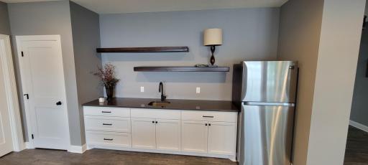
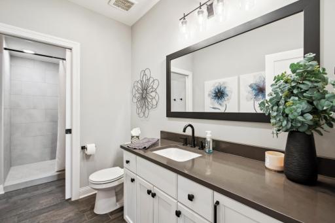
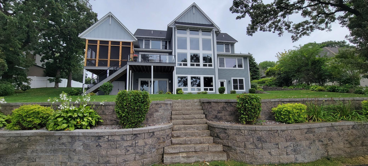
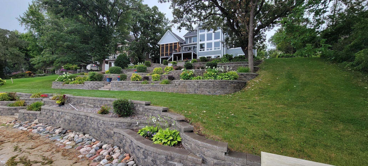
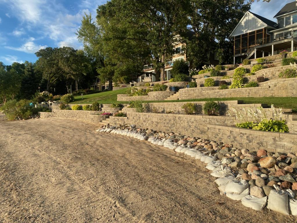
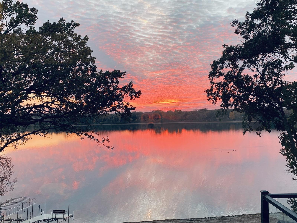
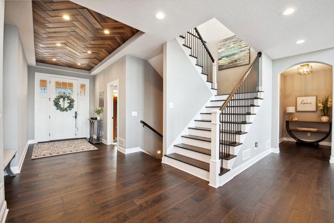
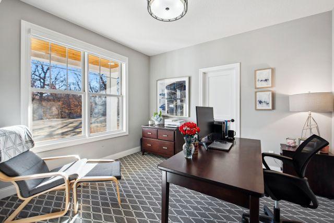
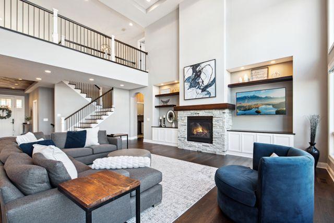
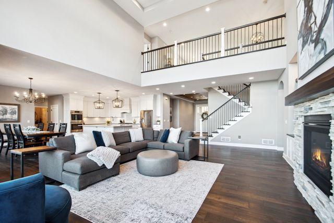
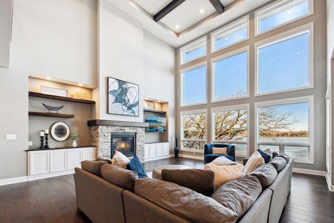
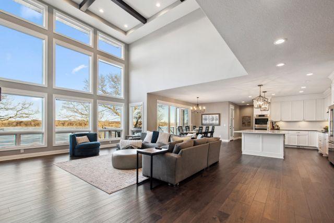
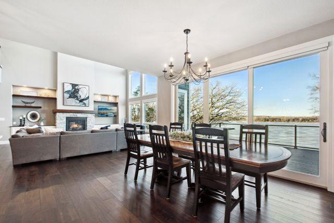
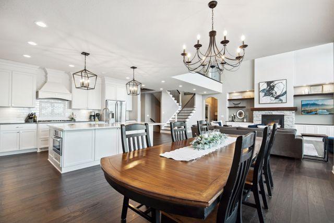
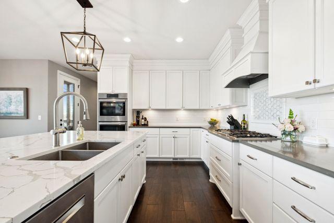
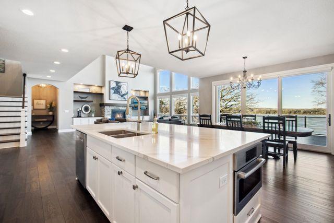
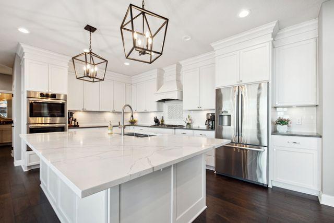
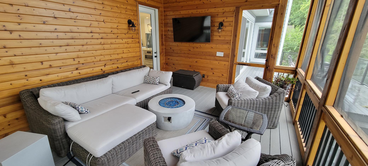
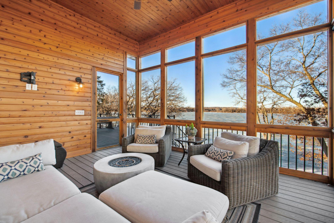
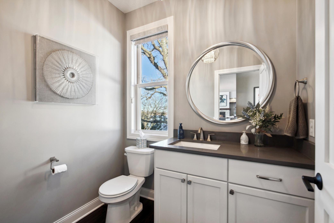
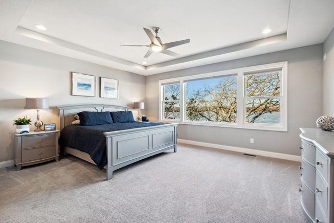
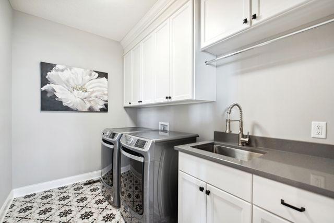
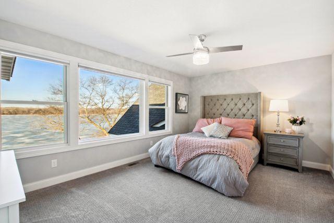
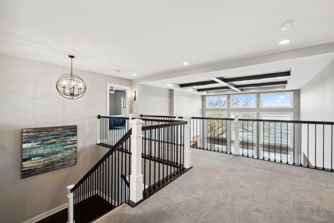
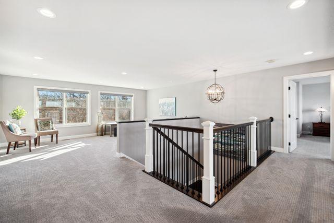

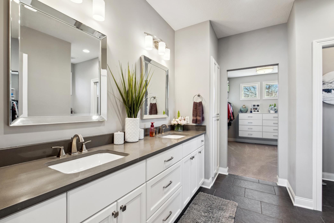
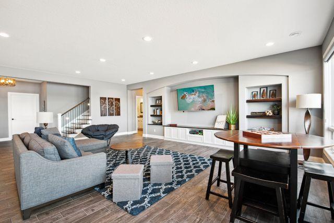
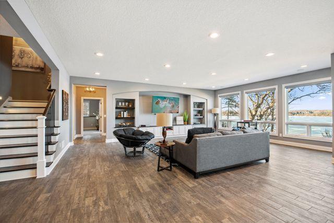
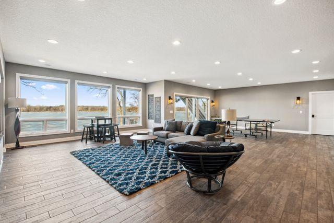
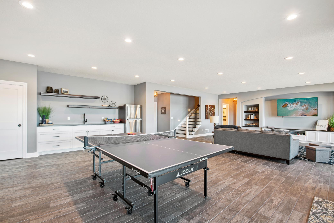
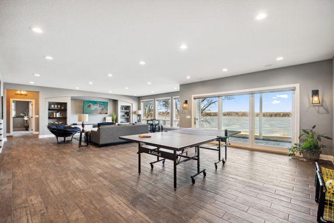
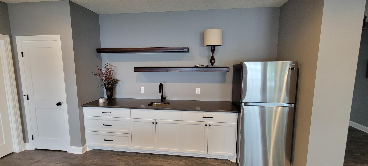
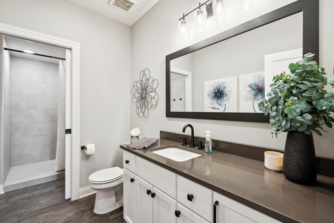
Luxury at its best with this 5,870 sq ft custom built waterfront home located on .99 acres of much desired Lake Marion. This 4-bedroom, 4.5-bathroom home features elegance and high-end finishes throughout. Step into this home with floor-to-ceiling windows providing an awe-inspiring view of the lake as you are welcomed into this impressive open floor plan. The gourmet kitchen features chef-grade stainless steel appliances, a large center island with breakfast bar seating, abundant white cabinetry, sparkling white granite countertops as well as a separate walk-in pantry for all your storage needs. The dining space as well as living room features high vaulted ceilings, hardwood floors with radiant heat and a cozy fireplace which will enhance the ambience of this home while enjoying breathtaking sunsets. Step out of this paradise and into the attached 3-season porch that boasts a TV and ceiling fan along with those priceless sunsets or stroll out onto your attached deck to entertain or relax in your serene retreat. You will find the Master Bedroom located on the main floor with both an ensuite as well as large walk-in closet, but we cannot forget those impressive lake views from the bedroom as well. Completing the main floor, you will find an office that can be converted into a bedroom or nursey if needed as well as main floor laundry and a ½ bath. Moving up the wide lit wooden stairs you will be greeted by 2 full junior suite bedrooms, both with walk-in closets as well as full ensuite bathrooms. These 2 junior suites are separated by a loft that can be used as a play area or reading space but again offer impressive views of the lake. We move to the lower level of this luxurious home to find the perfect entertainment family room again with those floor to ceiling windows providing stunning views of the lake as well as gorgeous sunsets. You will be greeted with hardwood floors, as well as a sophisticated wet bar and offering you a full walkout. On the the lower level you will also find a full bathroom, another bedroom, and exercise room that could be used as a bedroom if needed as well as a separate storage room for water toys and lawn furniture. The lower level offers you 3 separate entries out to the professionally designed backyard oasis. Here you will find gently tiered landscape with lighted steps that bring you down to the sandy beach. As you pass by the paver stone patio where you can enjoy those evening fires you will see both electricity and water on the lower tier. Why drive 3-hours North when you can experience the best of both worlds in the vibrant yet friendly confines of Lakeville! This luxurious home offers everything you are looking for, elegance, comfort and lake living. A must see as it will not last long.
Details
Maps
Contract Information
Status: Closed
Off Market Date: 2025-10-17
Contingency: None
Current Price: 2300000
Closed Date: 2025-11-07
Original List Price: 2694903
Sales Close Price: 2300000
ListPrice: 2550000
List Date: 2025-06-19
Owner is an Agent?: No
Auction?: No
General Property Information
Assoc Mgmt Co. Phone #: 641-420-8157
Association Fee Frequency: Annually
Association Mgmt Co. Name: Lake Marion Assoc.
Common Wall: No
Lot Measurement: Acres
Manufactured Home?: No
Multiple PIDs?: No
New Development: No
Number of Fireplaces: 1
Waterfront YN: Yes
Year Built: 2018
Yearly/Seasonal: Yearly
Zoning: Residential-Single Family
Bedrooms: 4
Baths Total: 5
Bath Full: 4
Bath Half: 1
Main Floor Total SqFt: 2395
Above Grd Total SqFt: 3700
Below Grd Total SqFt: 2170
Total SqFt: 5870
Total Finished Sqft: 5870.00
Lake/Waterfront Name: Marion
Style: (SF) Single Family
Foundation Size: 3700
Association Fee: 50
Garage Stalls: 3
Acres: 0.99
Location Tax and Other Information
House Number: 19803
Street Name: Jersey
Street Suffix: Avenue
Postal City: Lakeville
County: Dakota
State: MN
Zip Code: 55044
Complex/Dev/Subdivision: Antlers Park
Assessments
Tax With Assessments: 22606
Basement
Foundation Dimensions: 55x75
Building Information
Finished SqFt Above Ground: 3700
Finished SqFt Below Ground: 2170
Lake Details
Lake Acres: 530
Lake Depth: 21
Lease Details
Land Leased: Not Applicable
Miscellaneous Information
Homestead: Yes
Ownership
Fractional Ownership: No
Parking Characteristics
Garage Dimensions: 36x26
Public Survey Info
Range#: 20
Section#: 19
Township#: 114
Property Features
Accessible: None
Air Conditioning: Central Air
Amenities Unit: Ceiling Fan(s); Deck; Dock; Exercise Room; Hardwood Floors; In-Ground Sprinkler; Kitchen Center Island; Main Floor Primary Bedroom; Panoramic View; Patio; Porch; Primary Bedroom Walk-In Closet; Tile Floors; Walk-In Closet; Washer/Dryer Hookup; Wet Bar
Appliances: Air-To-Air Exchanger; Cooktop; Dishwasher; Disposal; Dryer; Freezer; Microwave; Range; Refrigerator; Washer
Association Fee Includes: Other
Basement: Concrete Block; Drain Tiled; Full; Sump Pump
Bath Description: Primary Walk-Thru; Main Floor 1/2 Bath; Upper Level 3/4 Bath; Private Primary; 3/4 Basement; Bathroom Ensuite; Walk-In Shower Stall
Construction Materials: Block; Concrete
Construction Status: Previously Owned
Dining Room Description: Breakfast Bar; Eat In Kitchen
Electric: Circuit Breakers
Elevation Highpoint to Waterfront Slope: Gradual
Exterior: Engineered Wood
Family Room Characteristics: 2 Story/High/Vaulted Ceilings; Great Room
Financing Terms: Conventional
Fireplace Characteristics: Gas Burning
Foundation: Concrete Block; Poured Concrete
Fuel: Natural Gas
Heating: Forced Air; In-Floor Heating; Radiant
Sewer: City Sewer/Connected
Stories: Two
Water: City Water/Connected
Room Information
| Room Name | Dimensions | Level |
| Dining Room | 17 x 16 | Main |
| Living Room | 21 x 29 | Main |
| Laundry | 11 x 7 | Main |
| Loft | 13 x 21 | Upper |
| Exercise Room | 12 x 14 | Lower |
| Screened Porch | 17 x 14 | Main |
| Office | 13 x 13 | Main |
| Fourth (4th) Bedroom | 15 x 14 | Lower |
| Third (3rd) Bedroom | 17 x 13 | Upper |
| Second (2nd) Bedroom | 16 x 13 | Upper |
| First (1st) Bedroom | 18 x 16 | Main |
| Kitchen | 17 x 11 | Main |
| Family Room | 35 x 21 | Lower |
Listing Office: Coldwell Banker Realty
Last Updated: January - 27 - 2026

The data relating to real estate for sale on this web site comes in part from the Broker Reciprocity SM Program of the Regional Multiple Listing Service of Minnesota, Inc. The information provided is deemed reliable but not guaranteed. Properties subject to prior sale, change or withdrawal. ©2026 Regional Multiple Listing Service of Minnesota, Inc All rights reserved.
Sunday 11th of October 2026 08:33 AM

218-998-4400
Mohagen Real Estate



Let's Connect

Mohagen Real Estate
sue@MohagenRealEstate.com
Office: 218-998-4400
Cell: 218-731-7376

Mohagen Real Estate is licensed in the State of Minnesota