19805 Olde Sturbridge Road, Corcoran, MN 55340 (MLS# 7147599)
$899,900
Corcoran, MN 55340
MLS# 7147599
Status: Coming Soon
5 beds | 5 baths | 3978 sqft
1 / 39
Open House (09/27/2026 - 11:30 am - 1:00 pm)
Property Description
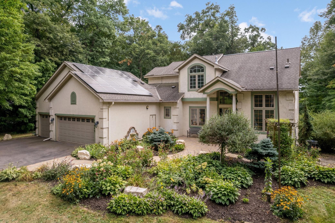
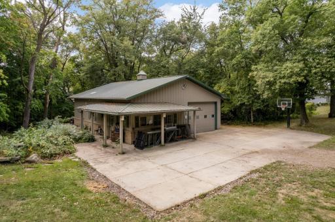
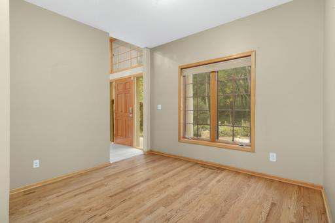
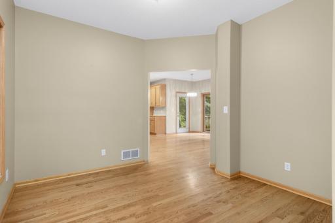
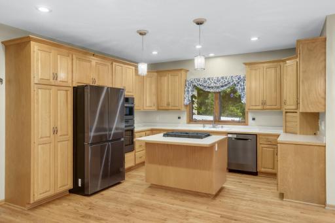
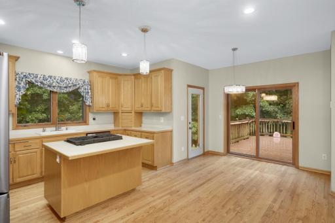
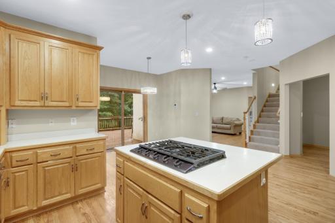
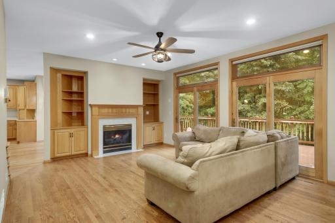
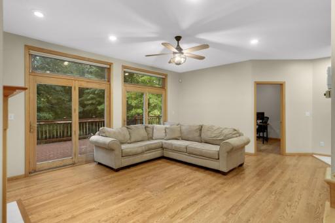
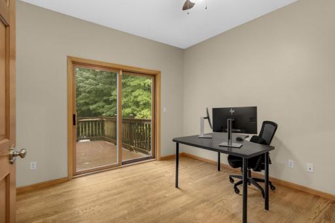
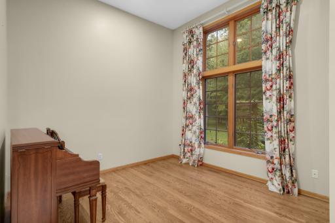
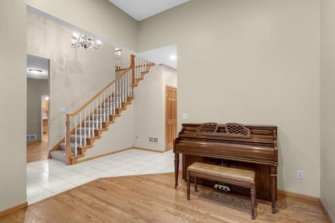
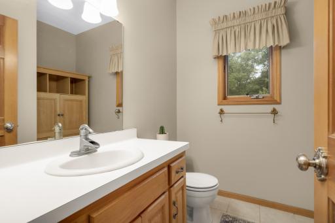
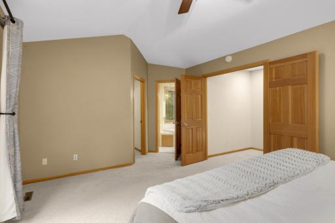
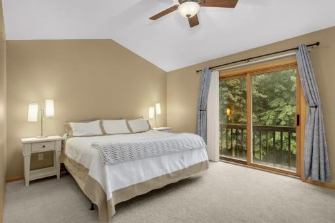
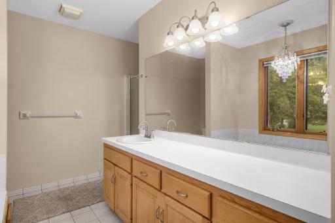
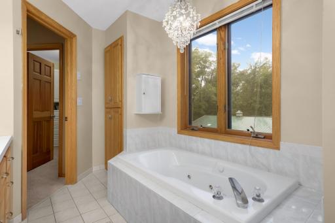
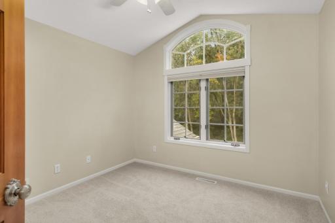
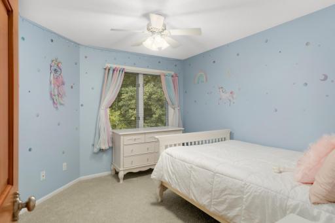
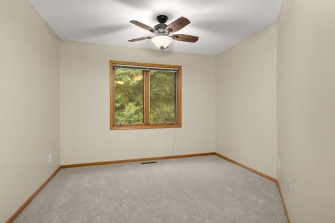
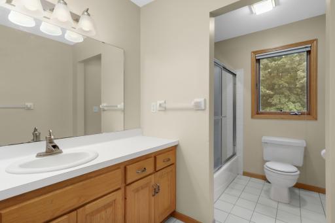
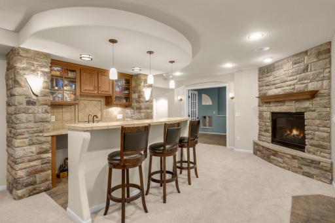
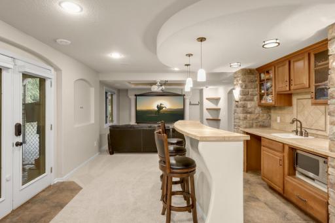
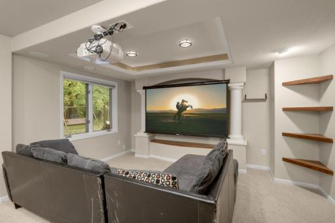
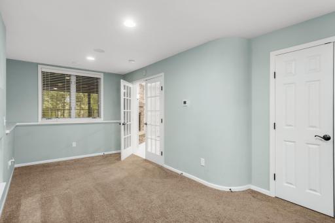
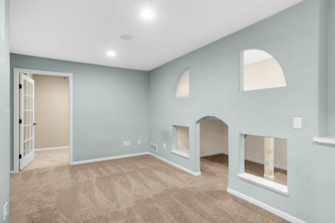
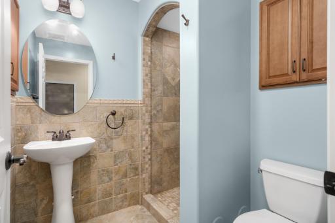
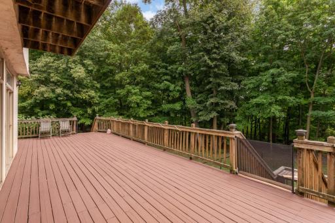
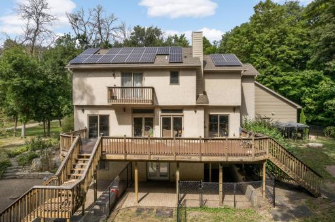
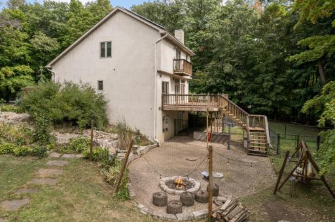
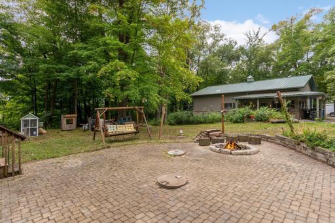
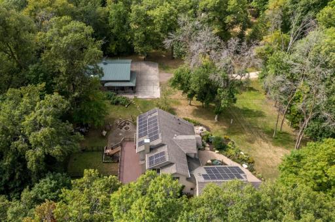
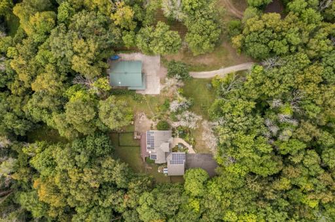
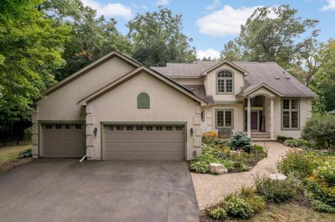
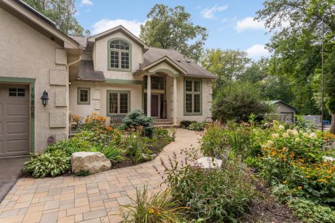
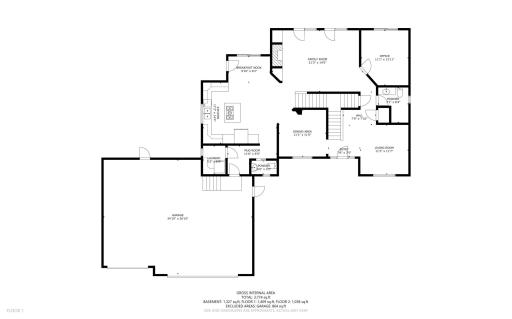
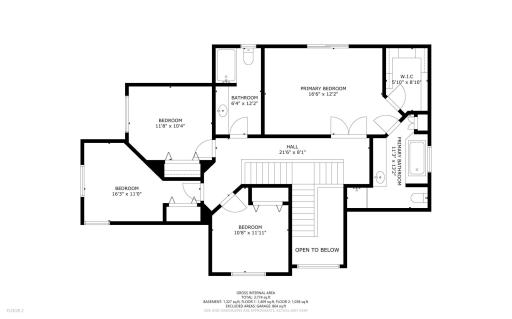
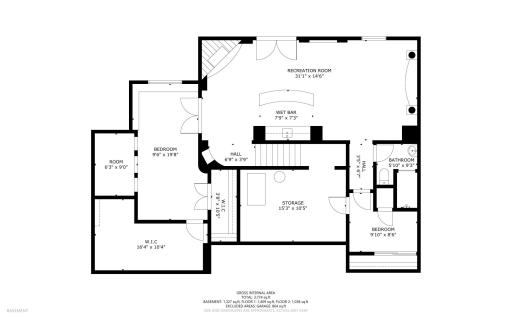
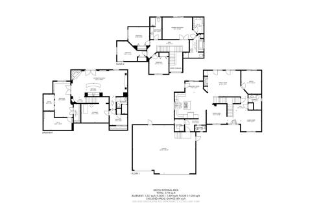
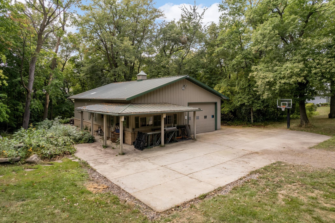
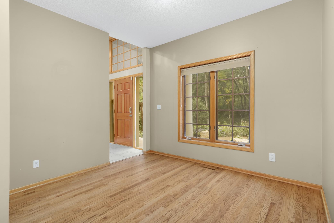
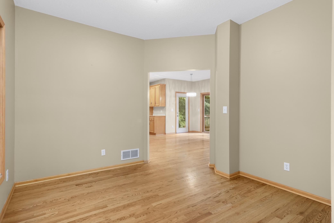
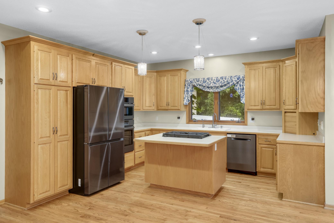
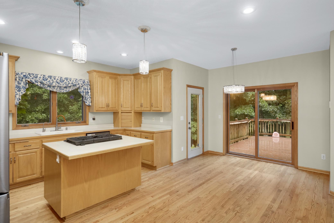
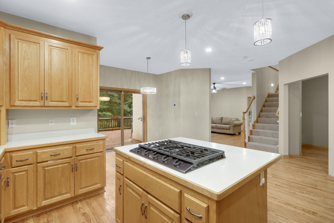
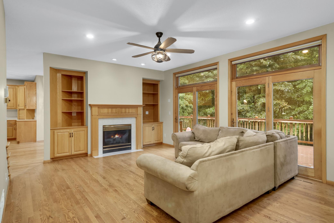
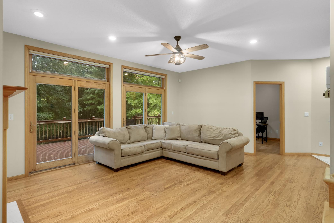
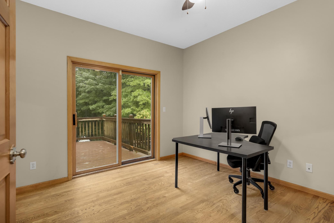
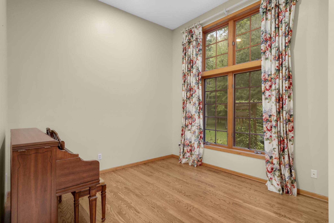
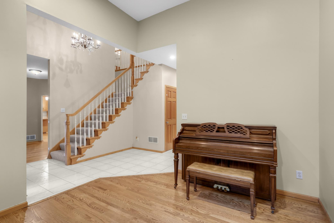
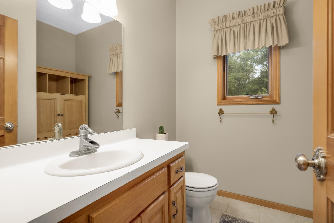
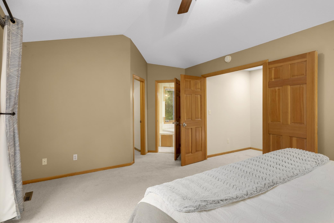
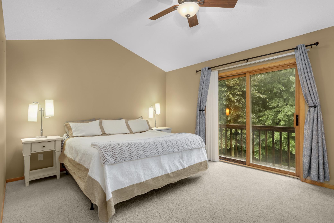
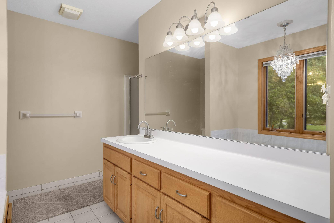
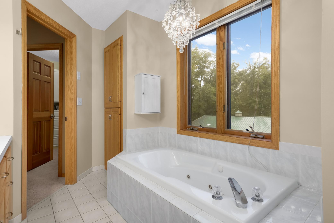
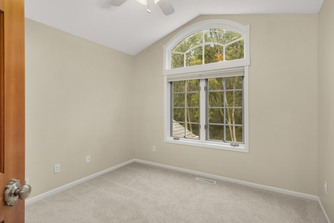
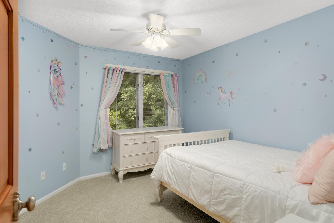
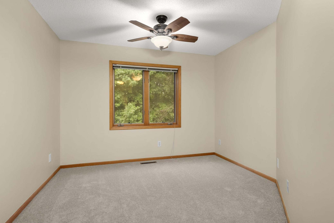
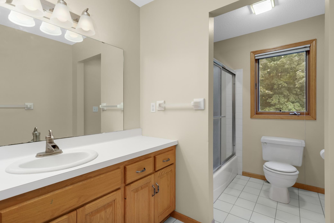
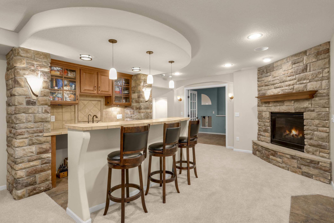
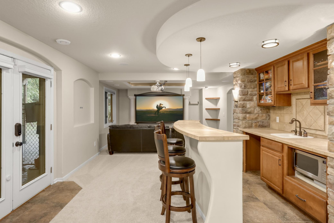
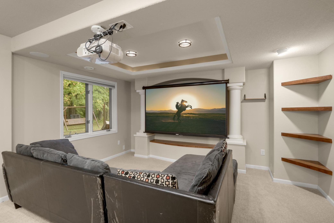
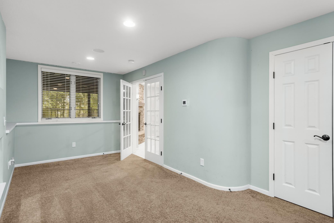
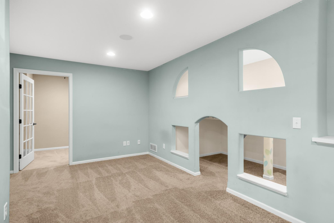
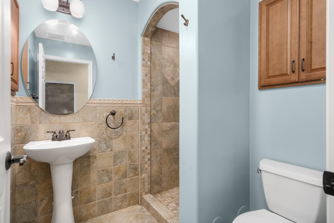
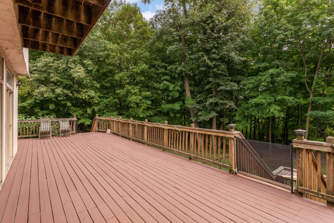
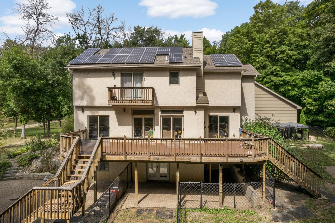
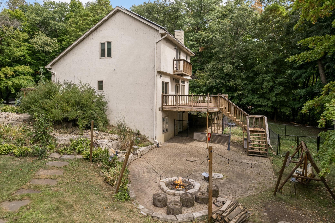
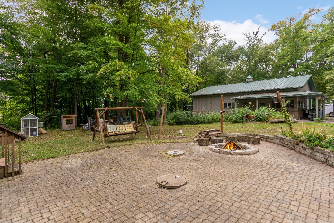
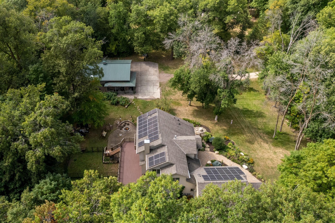
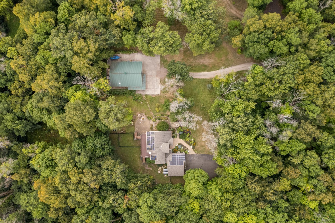
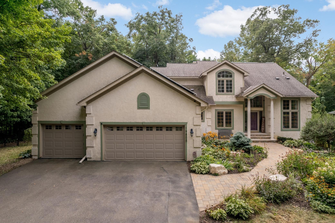
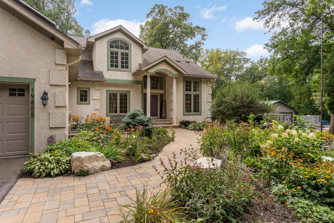
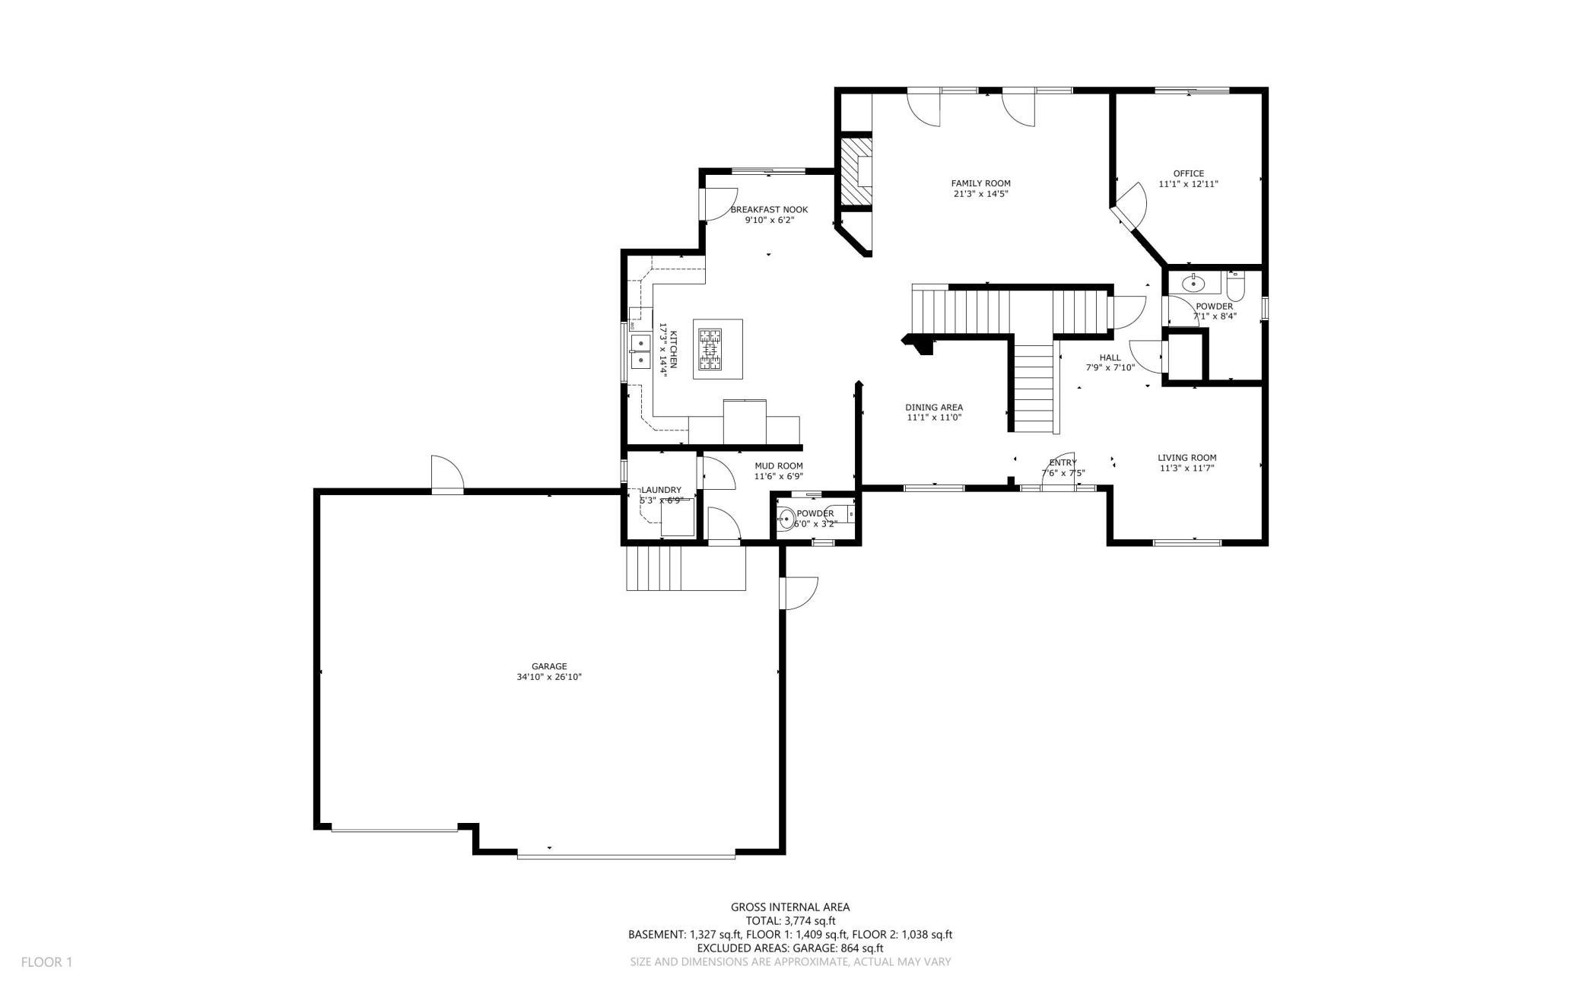
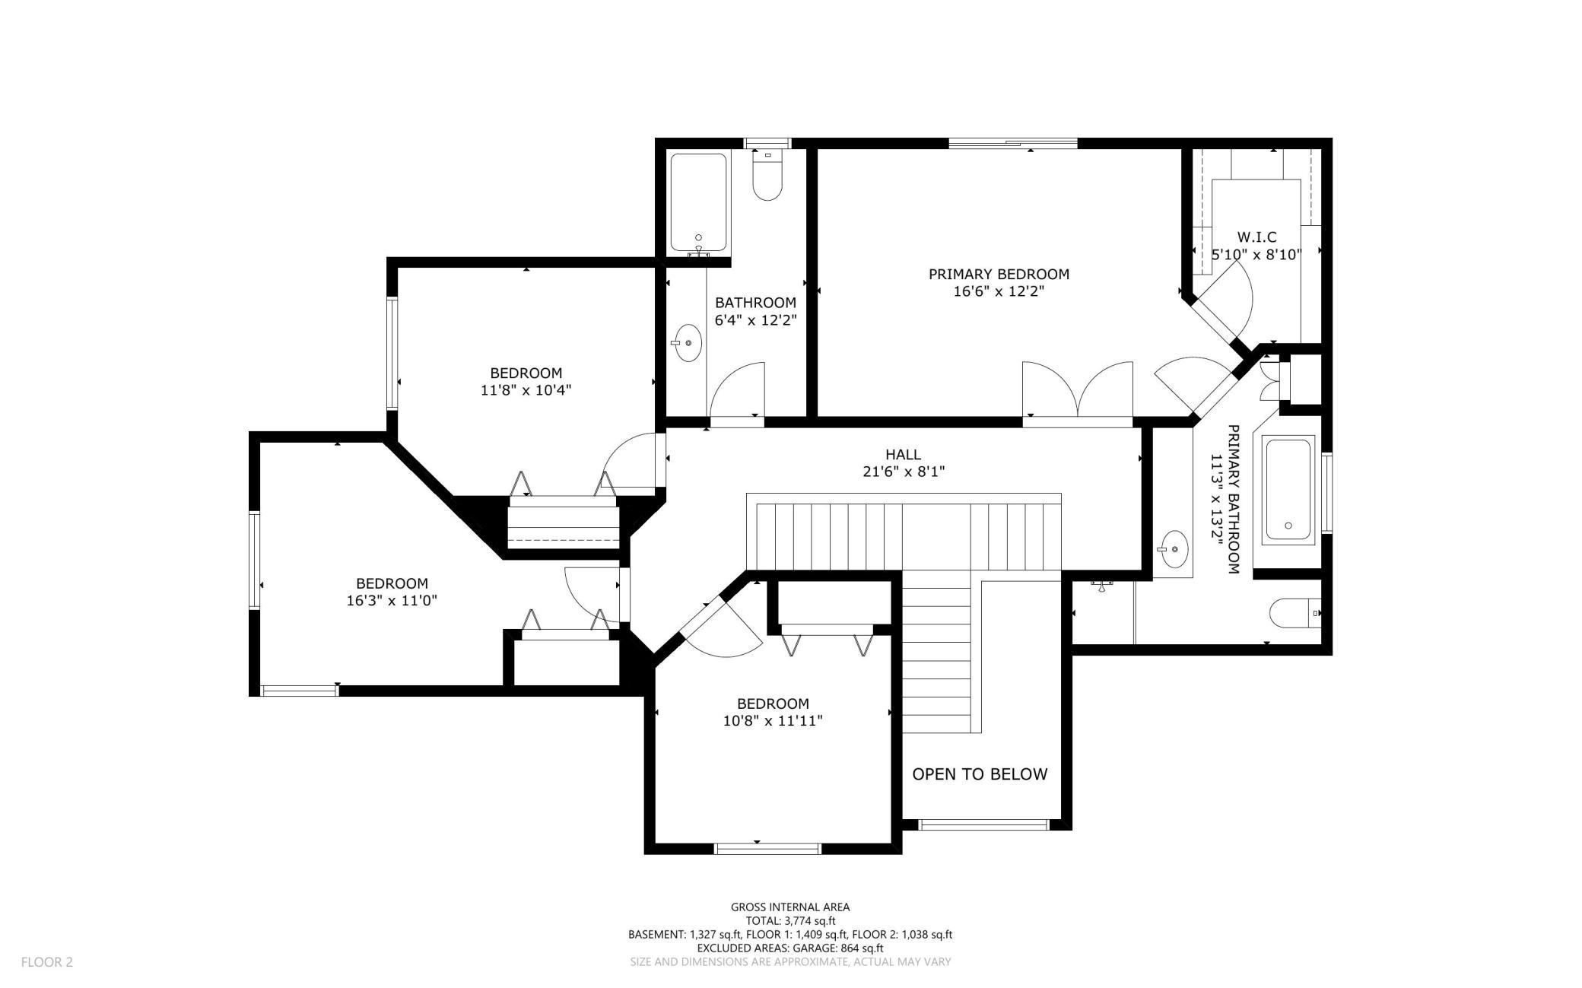
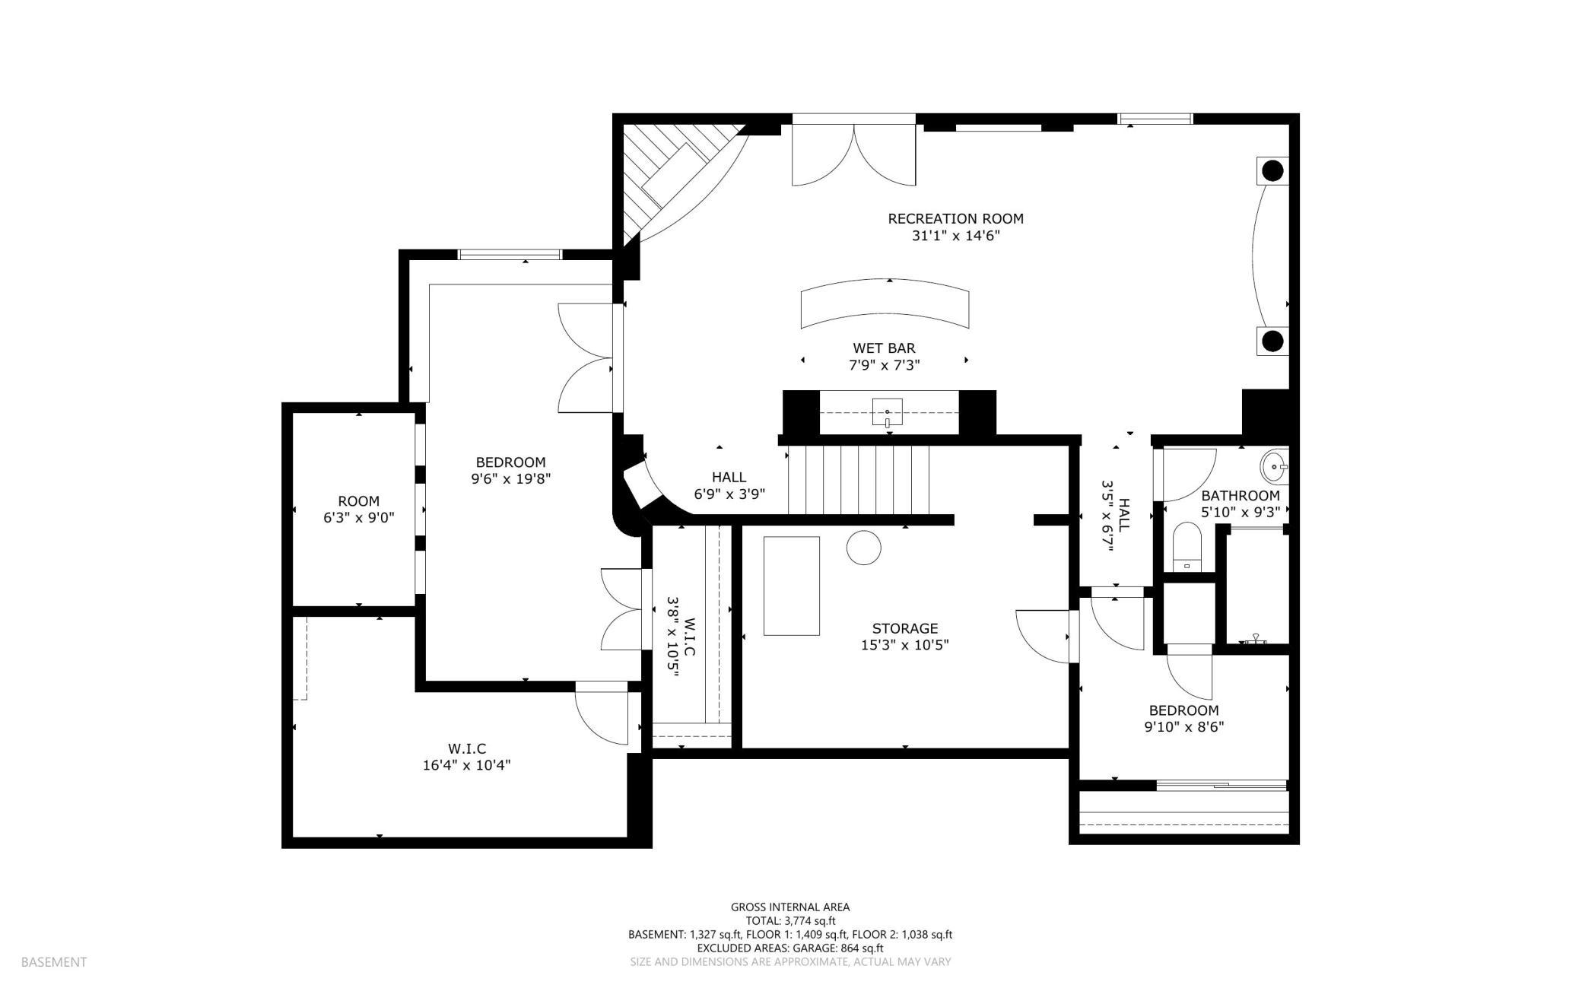
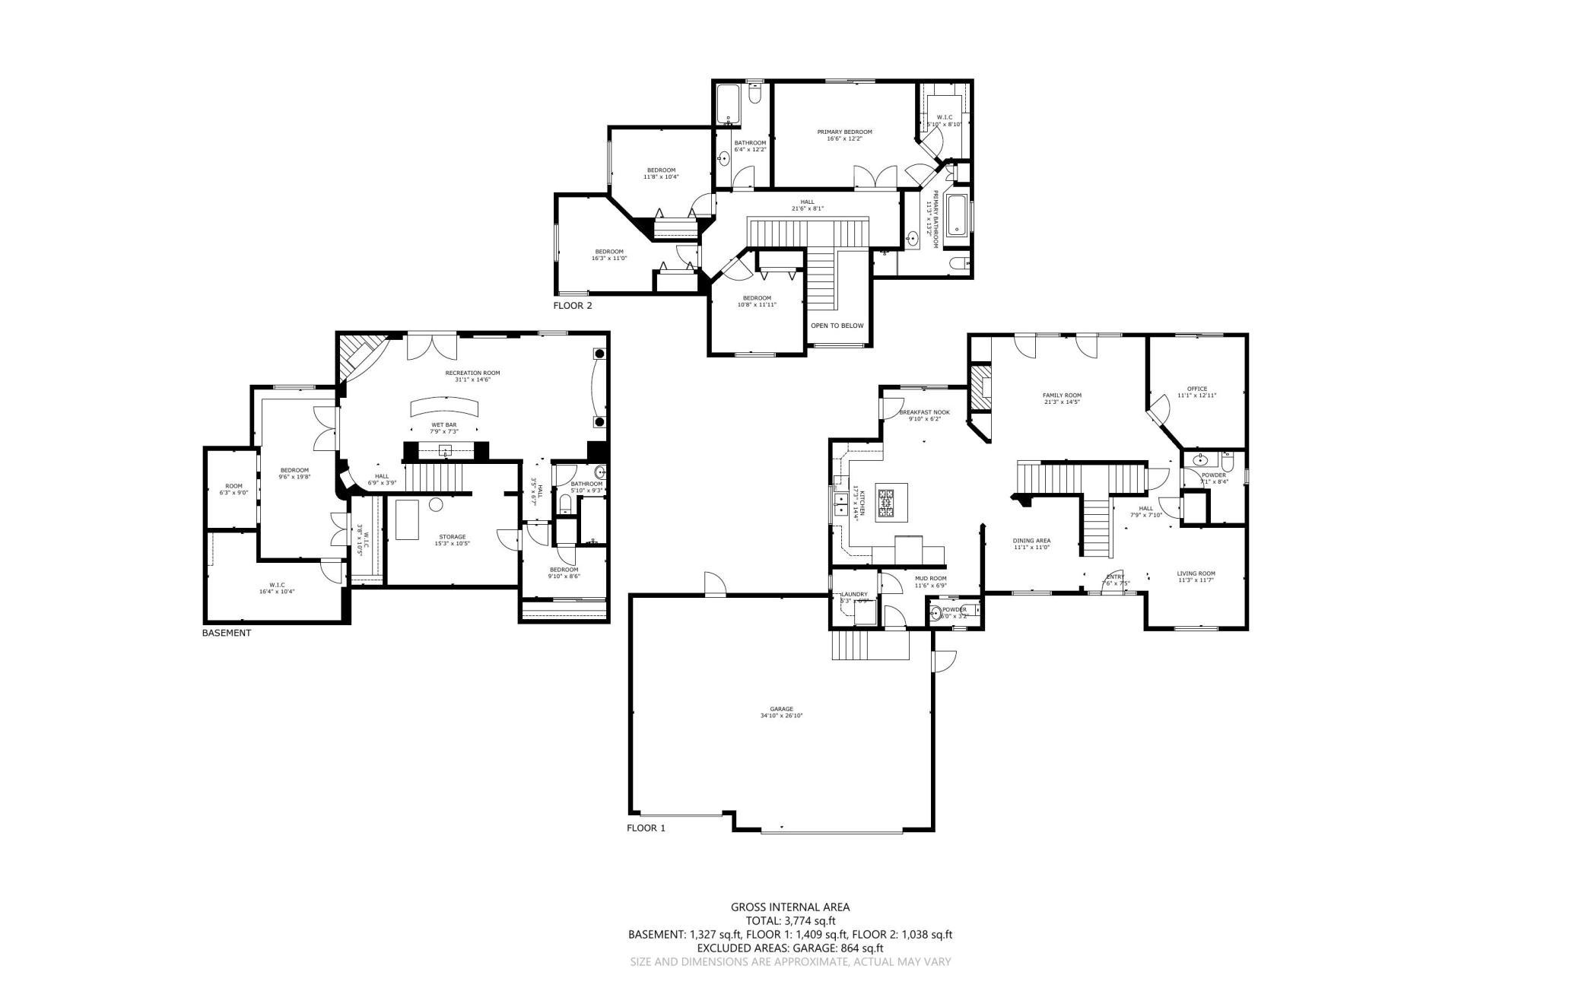
Set on just over 4 private acres, this spacious 5-bedroom, 5-bath Corcoran home offers approximately 4,000 finished square feet, open land and wetlands beyond, and no backyard neighbors. Inside, fresh paint, new carpeting, refinished hardwood floors, and 10-foot ceilings complement an inviting layout with a private office, two convenient main-floor half baths, main-floor laundry, and an eat-in kitchen with custom oak cabinetry and newer appliances. A dramatic front living room features floor-to-ceiling windows and a 13-foot ceiling, while the south-facing family room offers a gas fireplace with built-ins and access to the deck. Upstairs are four bedrooms, including a spacious primary suite with vaulted ceiling, walk-in closet, private deck, and en-suite bath with separate shower and jetted soaking tub. The finished walkout lower level features in-floor radiant heat, a stone-surround fireplace, wet bar, fifth bedroom, 3/4 bath, bonus room, and additional entertaining space. Outside, enjoy mature landscaping, apple trees, walking trails, a garden water feature, paver patio with stone firepit, and multiple outdoor gathering spaces. An oversized 800+ sq. ft. heated and insulated 3-car garage is complemented by a 46x36 heated and insulated Morton outbuilding with oversized doors, in-floor heat, separate electrical service, and additional concrete parking. Paid-off solar panels add another valuable feature to this private acreage property.
Details
Maps
Documents
Contract Information
Status: Coming Soon
Contingency: None
Current Price: 899900
Original List Price: 899900
ListPrice: 899900
List Date: 2026-09-21
Owner is an Agent?: No
Auction?: No
General Property Information
Common Wall: No
Lot Measurement: Acres
Manufactured Home?: No
Multiple PIDs?: No
New Development: No
Number of Fireplaces: 2
Waterfront YN: No
Year Built: 1993
Yearly/Seasonal: Yearly
Zoning: Residential-Single Family
Bedrooms: 5
Baths Total: 5
Bath Full: 2
Bath Three Quarters: 1
Bath Half: 2
Main Floor Total SqFt: 1467
Above Grd Total SqFt: 2511
Below Grd Total SqFt: 1467
Total SqFt: 3978
Total Finished Sqft: 3818.00
FireplaceYN: Yes
Style: (SF) Single Family
Foundation Size: 1467
Garage Stalls: 3
Lot Dimensions: 669 x 265
Acres: 4.07
Assessment Pending: No
Location Tax and Other Information
House Number: 19805
Street Name: Olde Sturbridge
Street Suffix: Road
Postal City: Corcoran
County: Hennepin
State: MN
Zip Code: 55340
Assessments
Tax With Assessments: 9151
Building Information
Finished SqFt Above Ground: 2511
Finished SqFt Below Ground: 1307
Lease Details
Land Leased: Not Applicable
Miscellaneous Information
Homestead: No
Ownership
Fractional Ownership: No
Parking Characteristics
Garage Dimensions: 35 x 27
Garage Door Height: 8
Garage Door Width: 16
Garage Square Feet: 864
Power Production
Annual Power Production: 12500
Annual Power Production Status: Actual
Power Production Size: 14.4
Power Production Type: Solar
Year Installed: 2022
Public Survey Info
Range#: 23
Section#: 36
Township#: 119
Property Features
Accessible: None
Air Conditioning: Central Air
Amenities Unit: Ceiling Fan(s); Deck; French Doors; Hardwood Floors; Intercom System; Kitchen Center Island; Kitchen Window; Natural Woodwork; Paneled Doors; Patio; Porch; Tile Floors; Vaulted Ceiling(s); Walk-In Closet; Washer/Dryer Hookup; Wet Bar
Appliances: Air-To-Air Exchanger; Chandelier; Cooktop; Dishwasher; Dryer; Freezer; Microwave; Refrigerator; Washer; Water Osmosis System
Basement: Concrete Block; Drain Tiled; In-Floor Heat; Storage Space; Sump Pump; Tile Shower; Tray Ceiling(s)
Bath Description: Main Floor 1/2 Bath; Upper Level Full Bath; Full Primary; Private Primary; 3/4 Basement; Bathroom Ensuite; Jetted Tub; Separate Tub & Shower
Construction Materials: Block
Construction Status: Previously Owned
Dining Room Description: Breakfast Area; Kitchen/Dining Room; Separate/Formal Dining Room
Electric: 200+ Amp Service; Circuit Breakers
Exterior: Aluminum Siding; Engineered Wood; Stucco
Family Room Characteristics: 2 or More; Entertainment/Media Center; Family Room; Lower Level; Main Level
Fencing: Chain Link; Partial
Fireplace Characteristics: Family Room; Gas Burning; Living Room
Foundation: Concrete Block
Fuel: Natural Gas
Heating: Forced Air; In-Floor Heating
Laundry: Gas Dryer Hookup; In Unit; Laundry Closet; Laundry Room; Main Level; Washer Hookup
Lot Description: Tree Coverage - Medium; Wetlands
Outbuildings: Additional Garage; Pole Building; Workshop
Parking Characteristics: Finished Garage; Garage Door Opener; Heated Garage; Insulated Garage
Road Frontage: City Street; Paved Streets
Road Responsibility: Public Maintained Road
Roof: Age 8 Years or Less; Asphalt Shingles; Metal
Second Unit: Easily Divided; Existing In-Law w/Bath
Sellers Terms: Cash; Conventional; FHA; VA
Sewer: Septic System Compliant - Yes; Tank with Drainage Field
Special Search: 3 BR on One Level; 4 BR on One Level; Divided Bdr Flr Plan; Main Floor Laundry; Primary Bdr Suite
Stories: Two
Water: Private; Well
Room Information
| Room Name | Dimensions | Level |
| Bar/Wet Bar Room | 8 x 7 | Lower |
| Bonus Room | 9 x 6 | Lower |
| Bonus Room | 10 x 8.5 | Lower |
| Dining Room | 11 x 11 | Main |
| Family Room | 21.5 x 14.5 | Main |
| Fifth (5th) Bedroom | 20 x 9.5 | Lower |
| First (1st) Bedroom | 16.5 x 12 | Upper |
| Fourth (4th) Bedroom | 12 x 10.5 | Upper |
| Garage | 35 x 27 | Main |
| Informal Dining Room | 10 x 6 | Main |
| Kitchen | 17.5 x 14.5 | Main |
| Laundry | 7 x 5.5 | Main |
| Living Room | 11.5 x 11 | Main |
| Primary Bath | 13 x 11 | Upper |
| Mud Room | 11.5 x 7 | Main |
| Office | 13 x 11 | Main |
| Recreation Room | 31 x 14.5 | Lower |
| Second (2nd) Bedroom | 16 x 11 | Upper |
| Storage Room | 15 x 10.5 | Lower |
| Third (3rd) Bedroom | 12 x 11 | Upper |
| Other | 46 x 36 | Main |
 Feature Sheet - 19805 Olde Sturbridge Ro
 Listing Office: ERA Prospera Real Estate
Last Updated: September - 22 - 2026

The data relating to real estate for sale on this web site comes in part from the Broker Reciprocity SM Program of the Regional Multiple Listing Service of Minnesota, Inc. The information provided is deemed reliable but not guaranteed. Properties subject to prior sale, change or withdrawal. ©2026 Regional Multiple Listing Service of Minnesota, Inc All rights reserved.
Tuesday 22nd of September 2026 11:02 PM

218-998-4400
Mohagen Real Estate


Let's Connect

Mohagen Real Estate
sue@MohagenRealEstate.com
Office: 218-998-4400
Cell: 218-731-7376

Mohagen Real Estate is licensed in the State of Minnesota