1981 Superior Avenue, 9, Cumberland, WI 54829 (MLS# 7140372)
$450,000
Cumberland, WI 54829
MLS# 7140372
Status: Pending
2 beds | 2 baths | 1607 sqft
1 / 44
Property Description
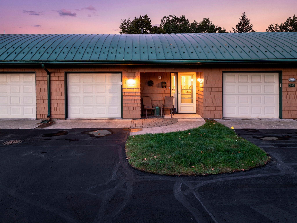
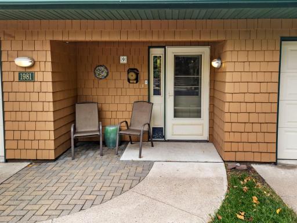
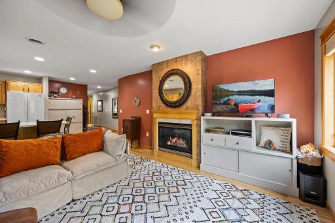
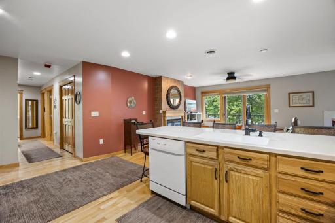
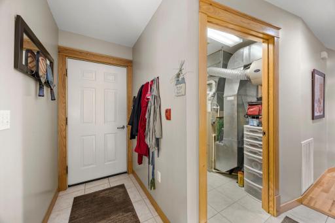
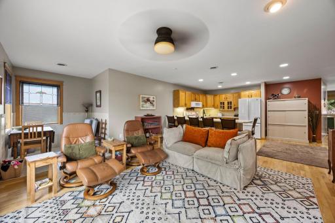
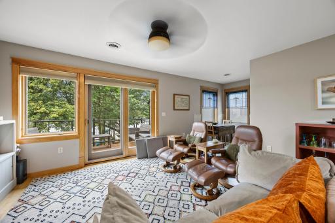
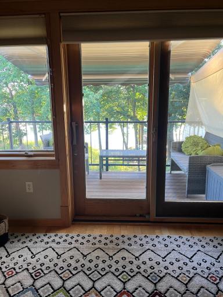
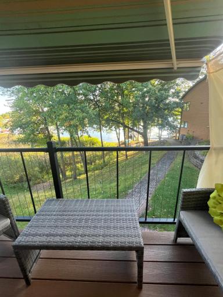
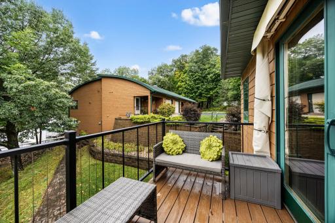
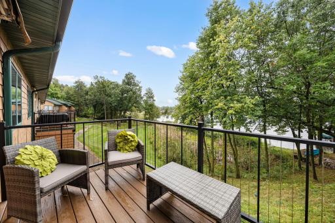
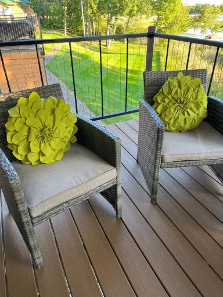
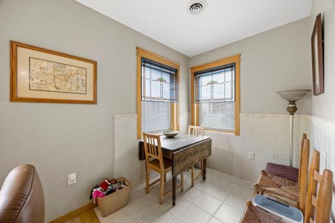
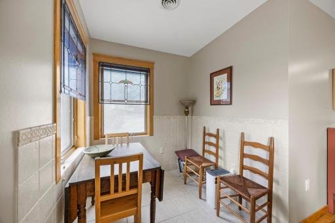
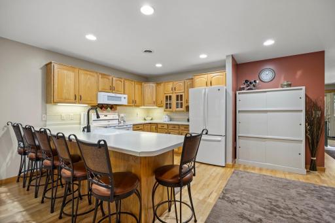
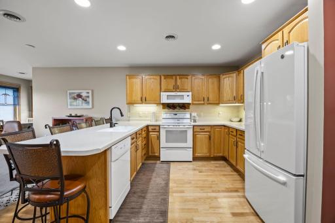
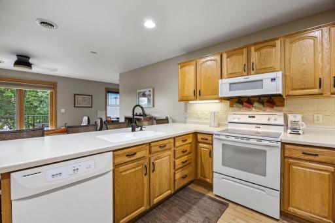
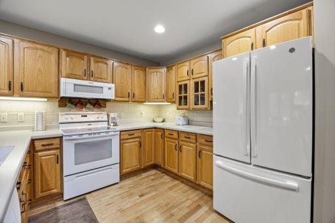
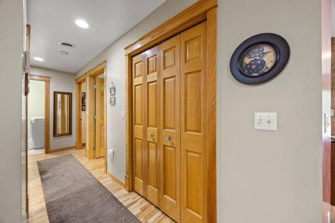
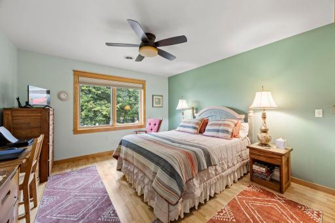
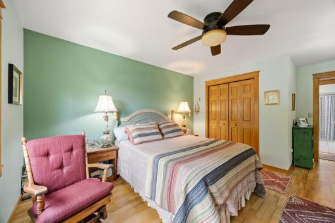
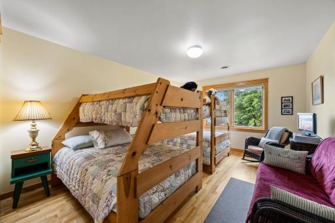
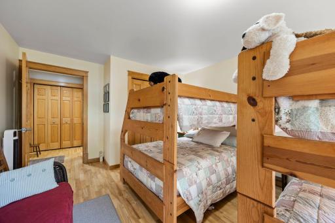
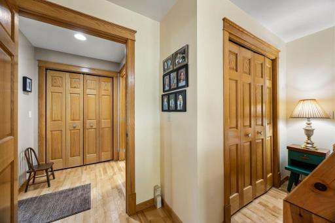
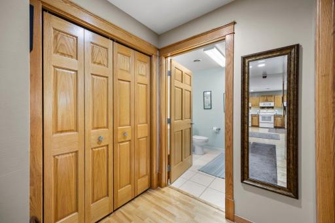
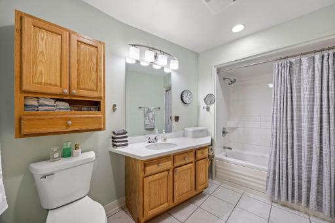
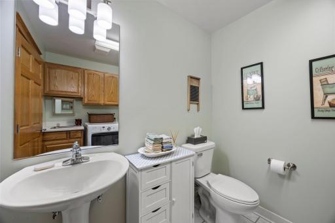
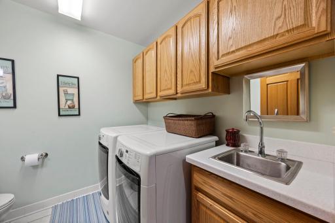
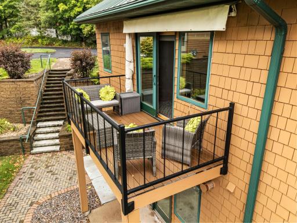
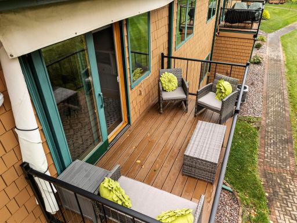
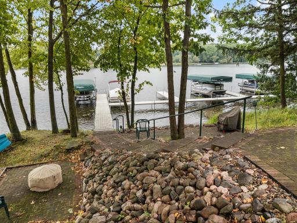
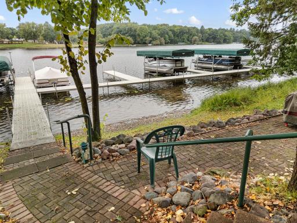
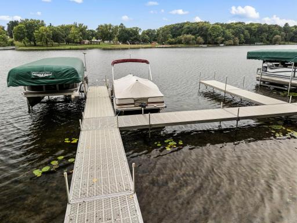
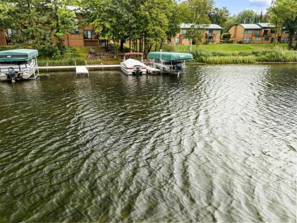
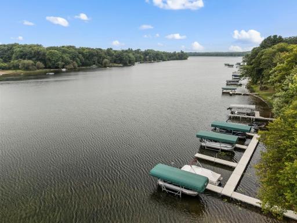
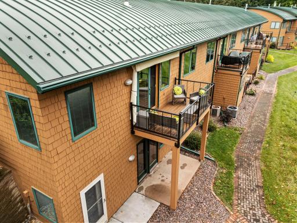
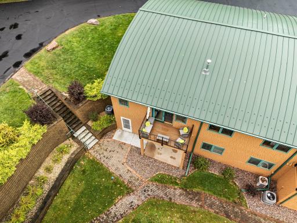
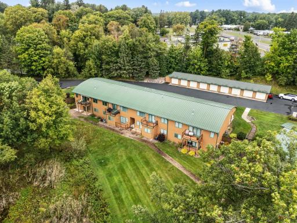
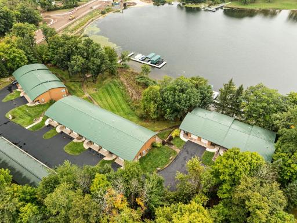
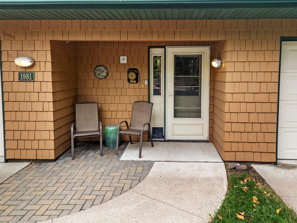
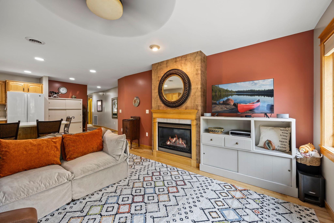
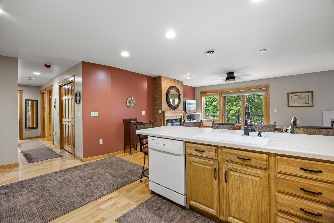
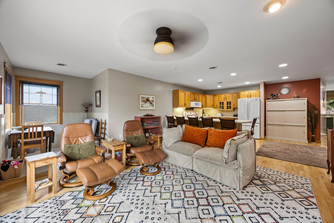
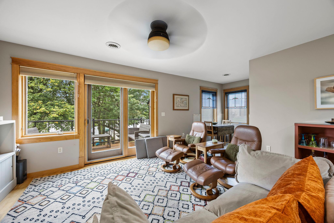
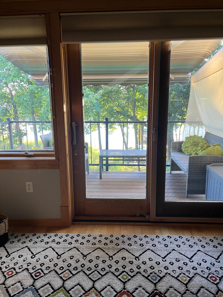
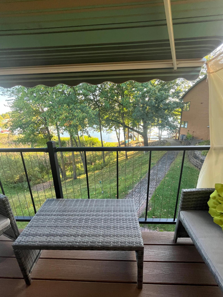
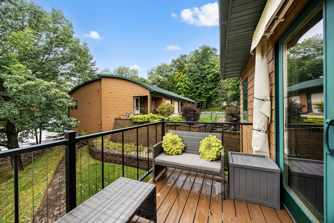
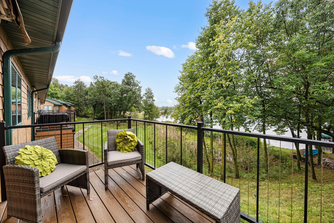
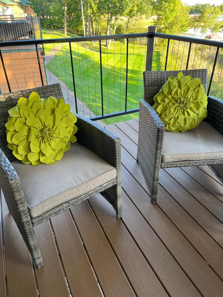
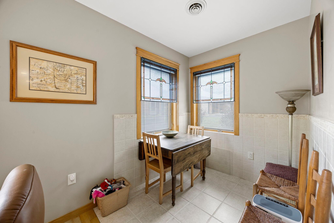
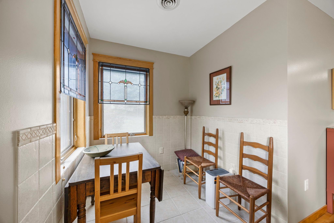
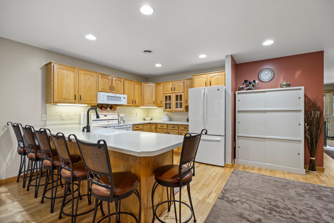
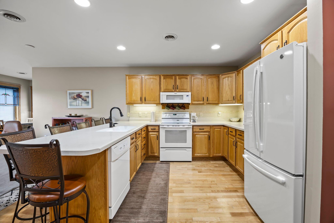
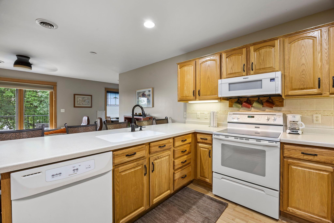
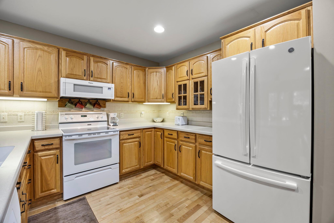
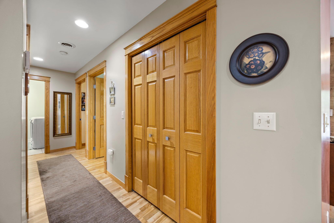
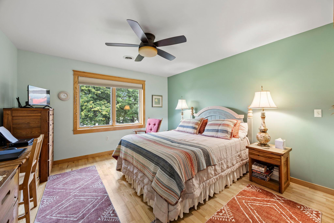
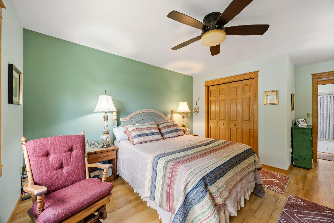
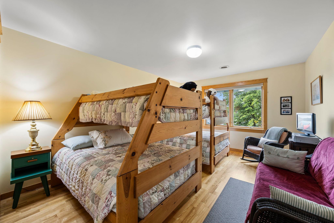
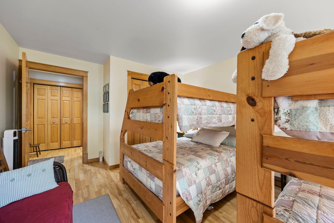
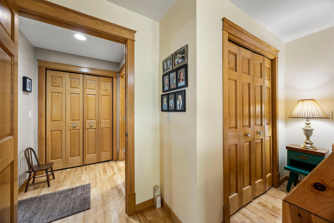
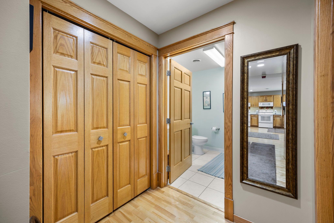
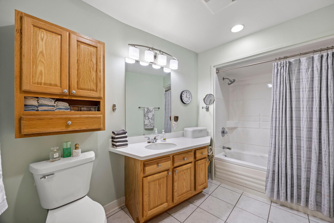
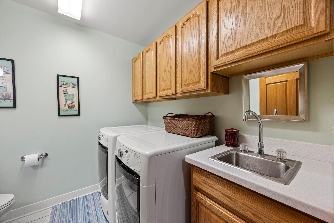
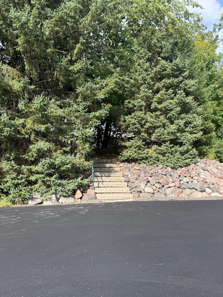
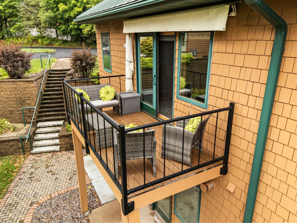
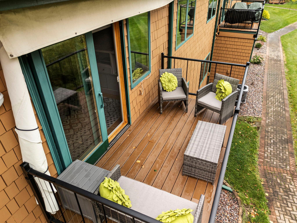
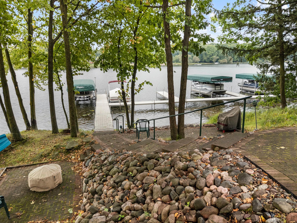
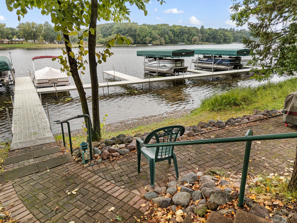
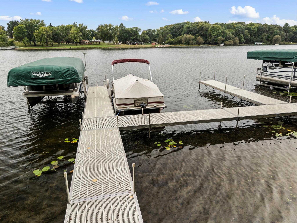
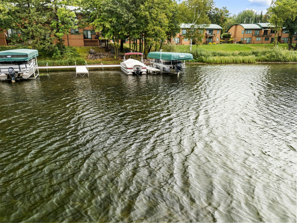
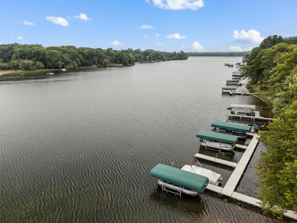
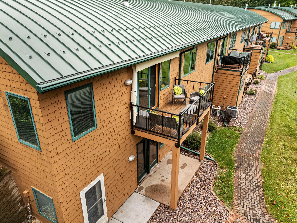
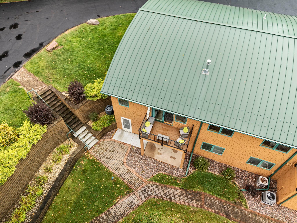
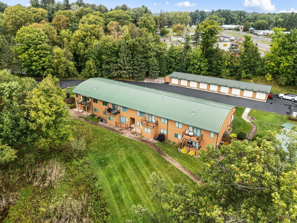
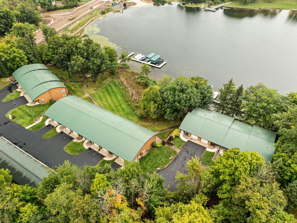
Ready to enjoy lake living without the upkeep? This rare one-level condo on highly sought after Beaver Dam Lake offers the perfect combination of easy living, lake access, and walk-to-town convenienceâand itâs the first time available in 23 years! One of only two units in the Asgard association with this desirable single-level floor plan, it features 2 spacious bedrooms, 1.5 baths, beautiful hardwood floors, a full-size kitchen, and convenient main-level laundry. Step onto the brand-new Trex deck with new metal railings and Sunsetter awning, where you can relax and enjoy views of the beach and spectacular Fourth of July fireworks. Dock slip included! Walk to downtown Cumberland for dining, shopping, events and more, while the association handles exterior maintenance. Just 90 minutes from the Twin Cities, this is lake living made easyâperfect as a year-round home, weekend retreat, or a place to simply relax and enjoy the lake! Quick close possible
Details
Maps
Contract Information
Exclusions: Sellers Personal Property
Status: Pending
Off Market Date: 2026-10-05
Contingency: None
Current Price: 450000
Original List Price: 450000
ListPrice: 450000
List Date: 2026-09-07
Owner is an Agent?: No
Auction?: No
General Property Information
Assoc Mgmt Co. Phone #: 651-583-1973
Association Fee Frequency: Annually
Association Mgmt Co. Name: Asgard Condominium Association
Common Wall: Yes
Lot Measurement: Acres
Manufactured Home?: No
Multiple PIDs?: No
New Development: No
Number of Fireplaces: 1
Road Btwn WF & Home?: No
Waterfront Frontage: 500
Waterfront YN: Yes
Year Built: 2000
Yearly/Seasonal: Yearly
Zoning: Residential-Multi-Family
Bedrooms: 2
Baths Total: 2
Bath Full: 1
Bath Half: 1
Main Floor Total SqFt: 1607
Above Grd Total SqFt: 1607
Total SqFt: 1607
Total Finished Sqft: 1607.00
FireplaceYN: Yes
Lake/Waterfront Name: Beaver Dam Lake (600090185)
Style: (CC) Manor/Village
Foundation Size: 1607
Association Fee: 5000
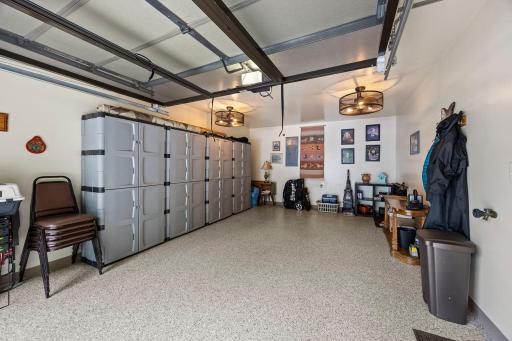
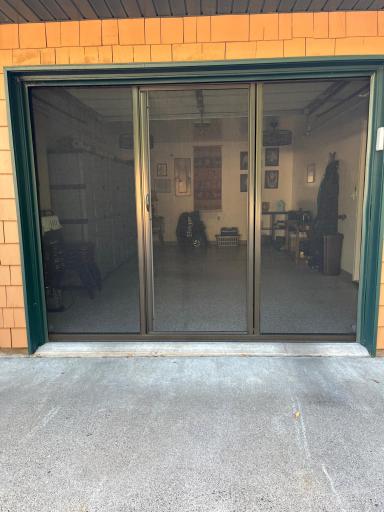
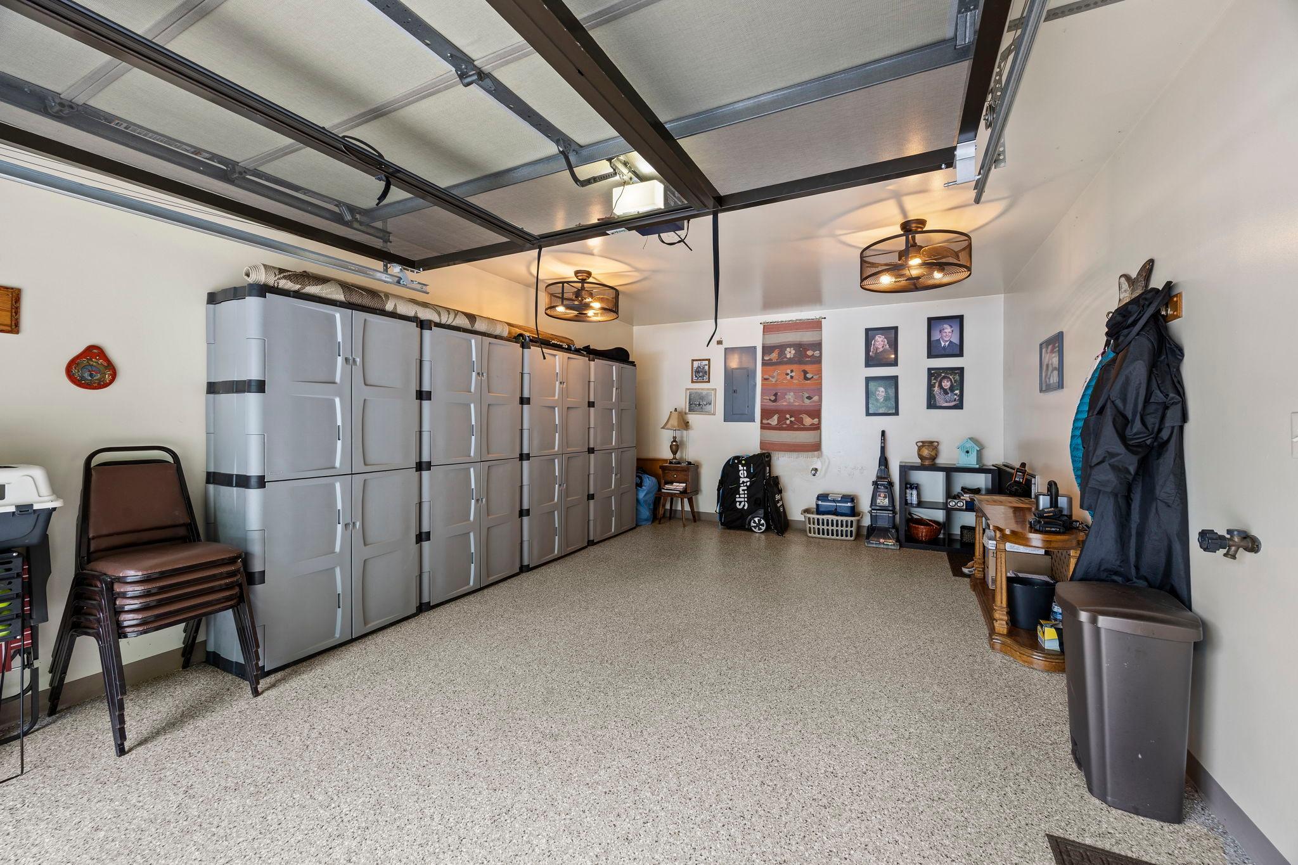
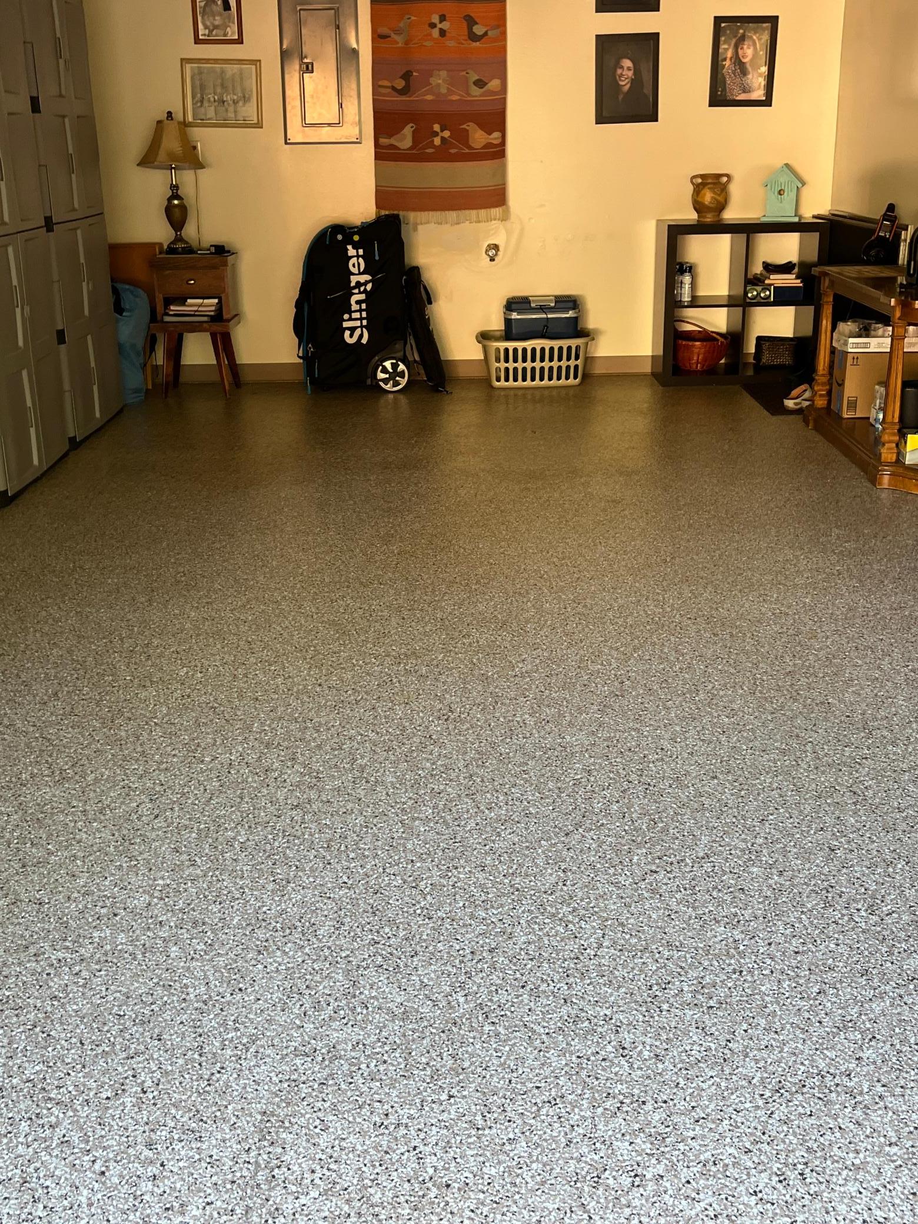
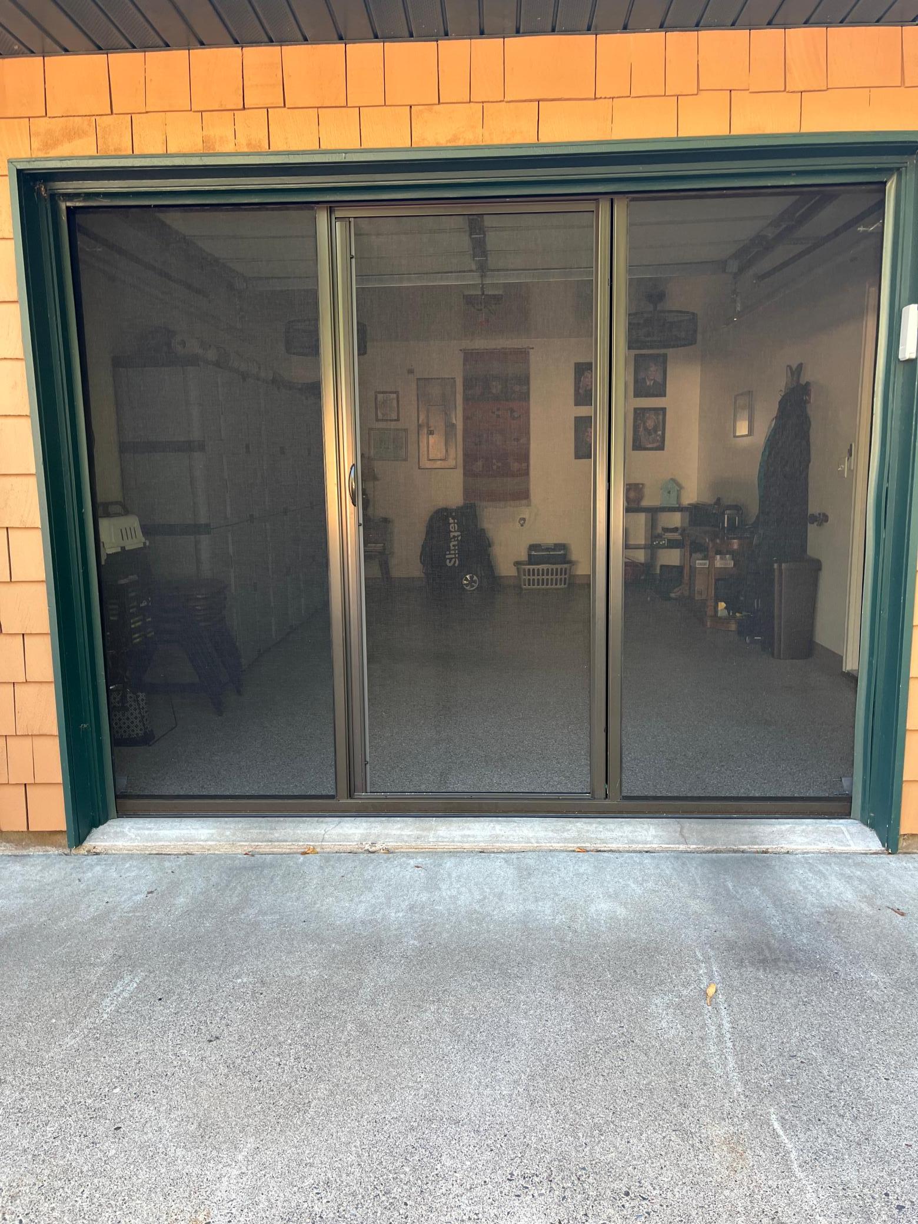
Garage Stalls: 1
Lot Dimensions: 0x0x0x0
Assessment Pending: No
Location Tax and Other Information
House Number: 1981
Street Name: Superior
Street Suffix: Avenue
Unit Number: 9
Postal City: Cumberland
County: Barron
State: WI
Zip Code: 54829
Complex/Dev/Subdivision: Asgard Condo
Assessments
Tax With Assessments: 5306
Basement
Foundation Dimensions: 45 x 26 + 23 x 19
Building Information
Finished SqFt Above Ground: 1607
Elevation Highpoint to Waterfront Feet
Elevation Highpoint Waterfront Feet: 15-26
Lake Details
Lake Acres: 1163
Lake Depth: 106
Lease Details
Land Leased: Not Applicable
Miscellaneous Information
DP Resource: Yes
Homestead: No
Ownership
Fractional Ownership: No
Parking Characteristics
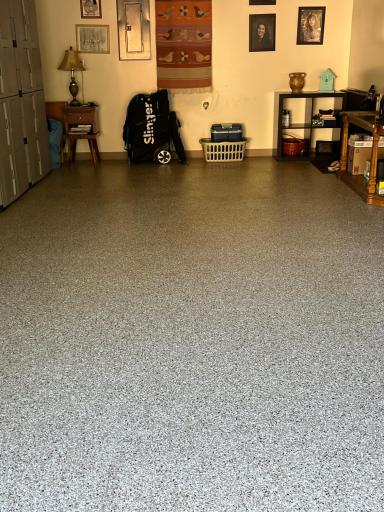
Garage Dimensions: 13 x 21
Garage Square Feet: 273
Public Survey Info
Range#: 13W
Section#: 06
Township#: 35N
Property Features
Accessible: Doors 36"+; Hallways 42"+; No Stairs Internal
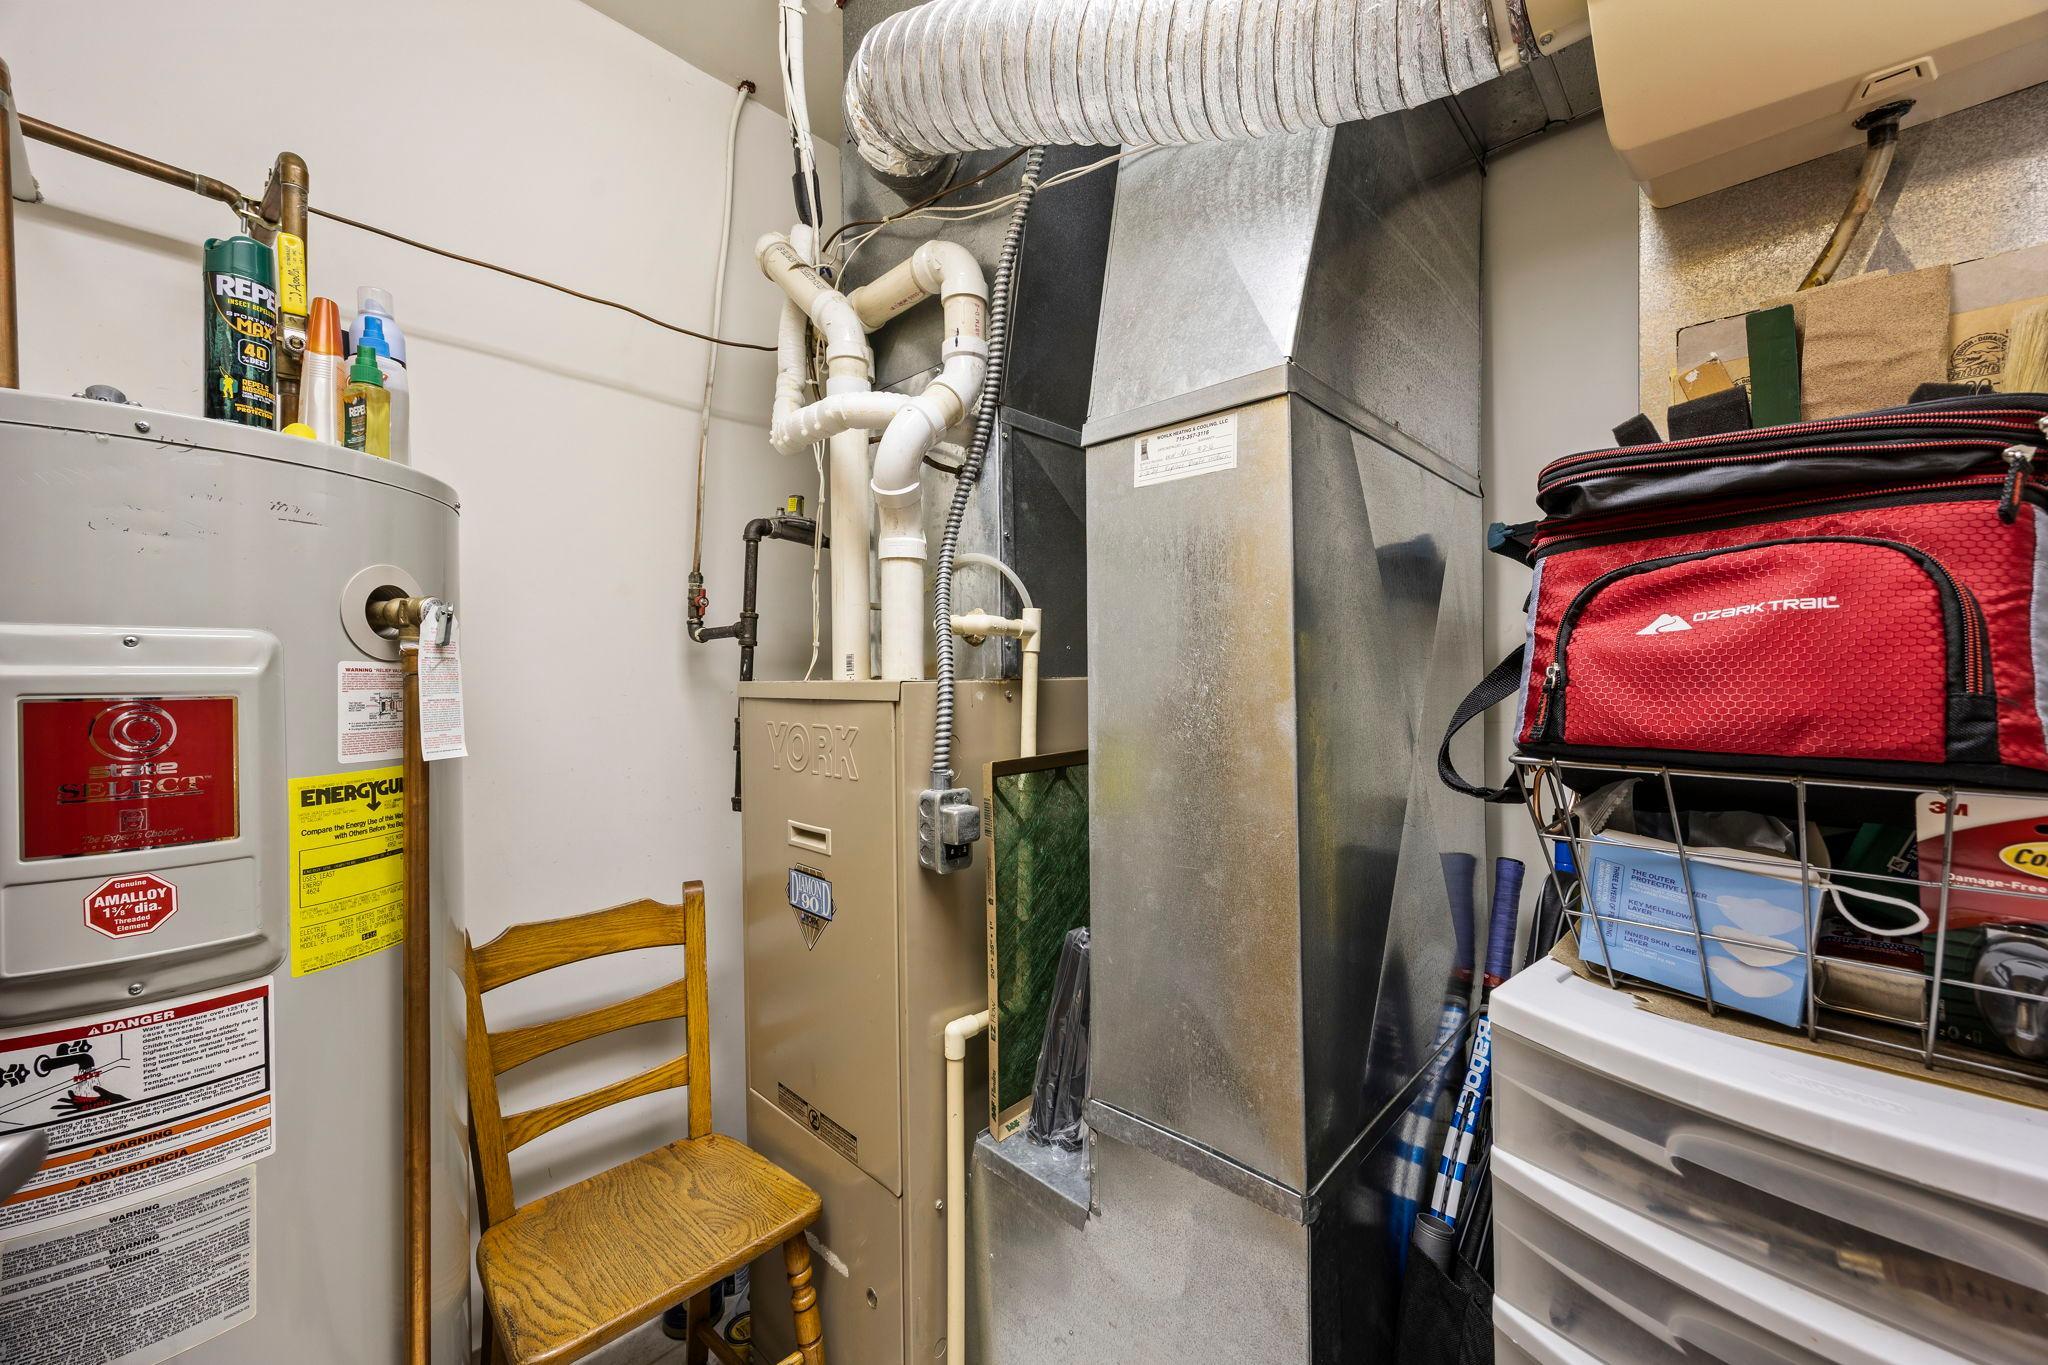
Air Conditioning: Central Air
Amenities Shared: Dock; Other
Amenities Unit: Boat Slip; Deck
Appliances: Dishwasher; Dryer; Microwave; Range; Refrigerator; Washer
Association Fee Includes: Building Exterior; Dock; Lawn Care; Outside Maintenance; Shared Amenities; Snow Removal
Basement: None
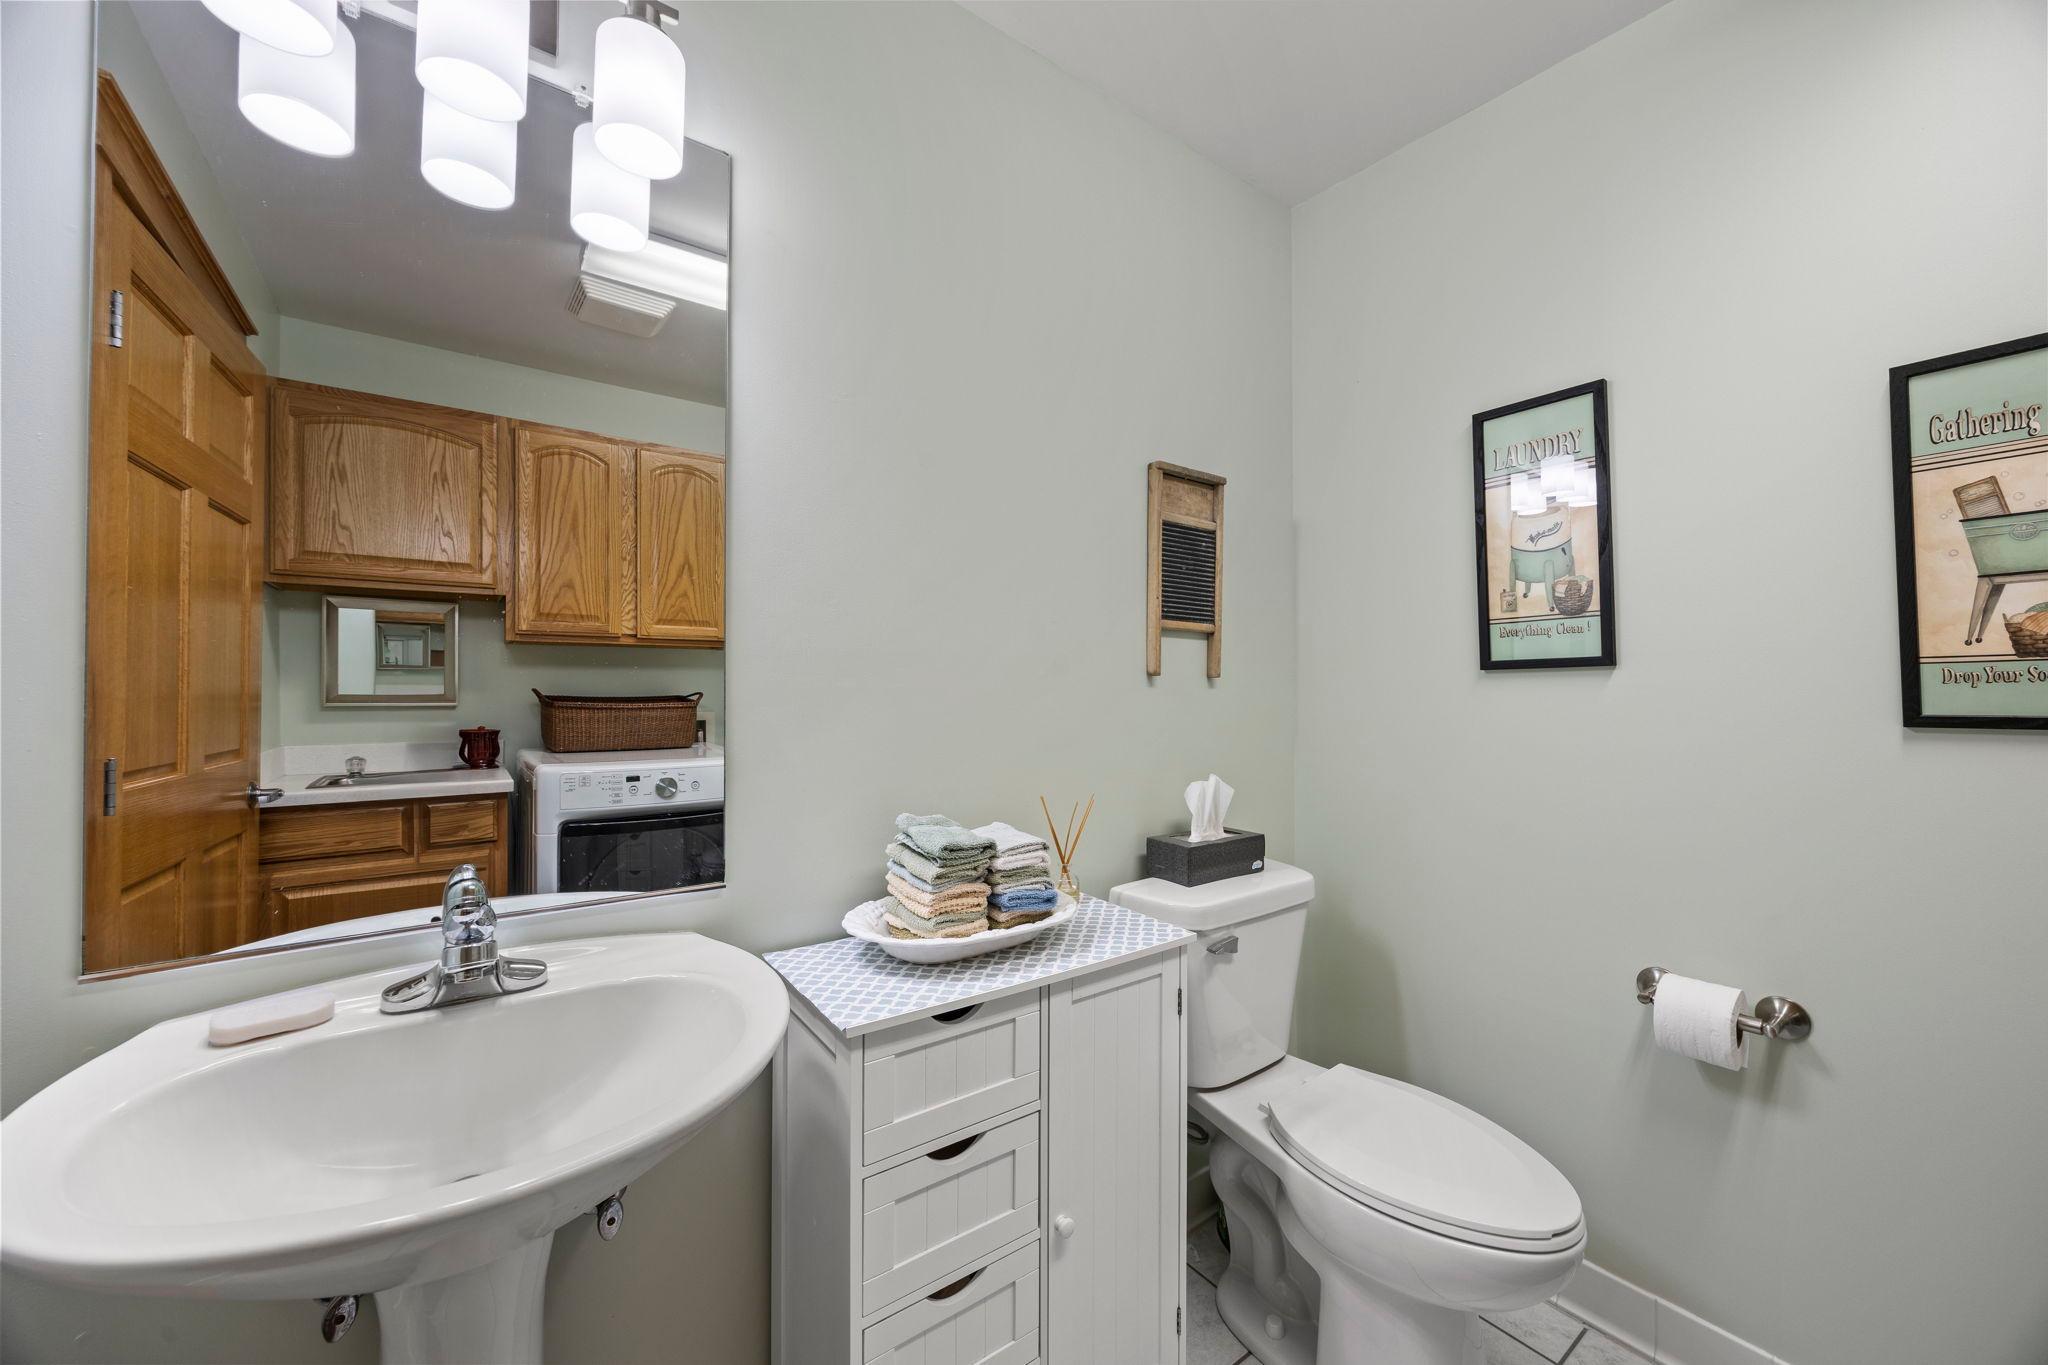
Bath Description: Main Floor 1/2 Bath; Main Floor Full Bath
Construction Status: Previously Owned
Elevation Highpoint to Waterfront Slope: Gradual
Exterior: Shakes
Fireplace Characteristics: Gas Burning
Foundation: Poured Concrete
Fuel: Natural Gas
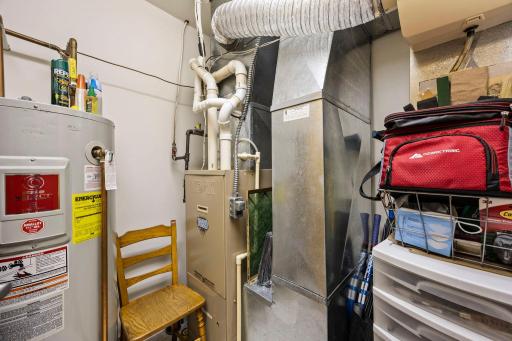
Heating: Forced Air
Internet Options: Cable
Lake Details: Sand
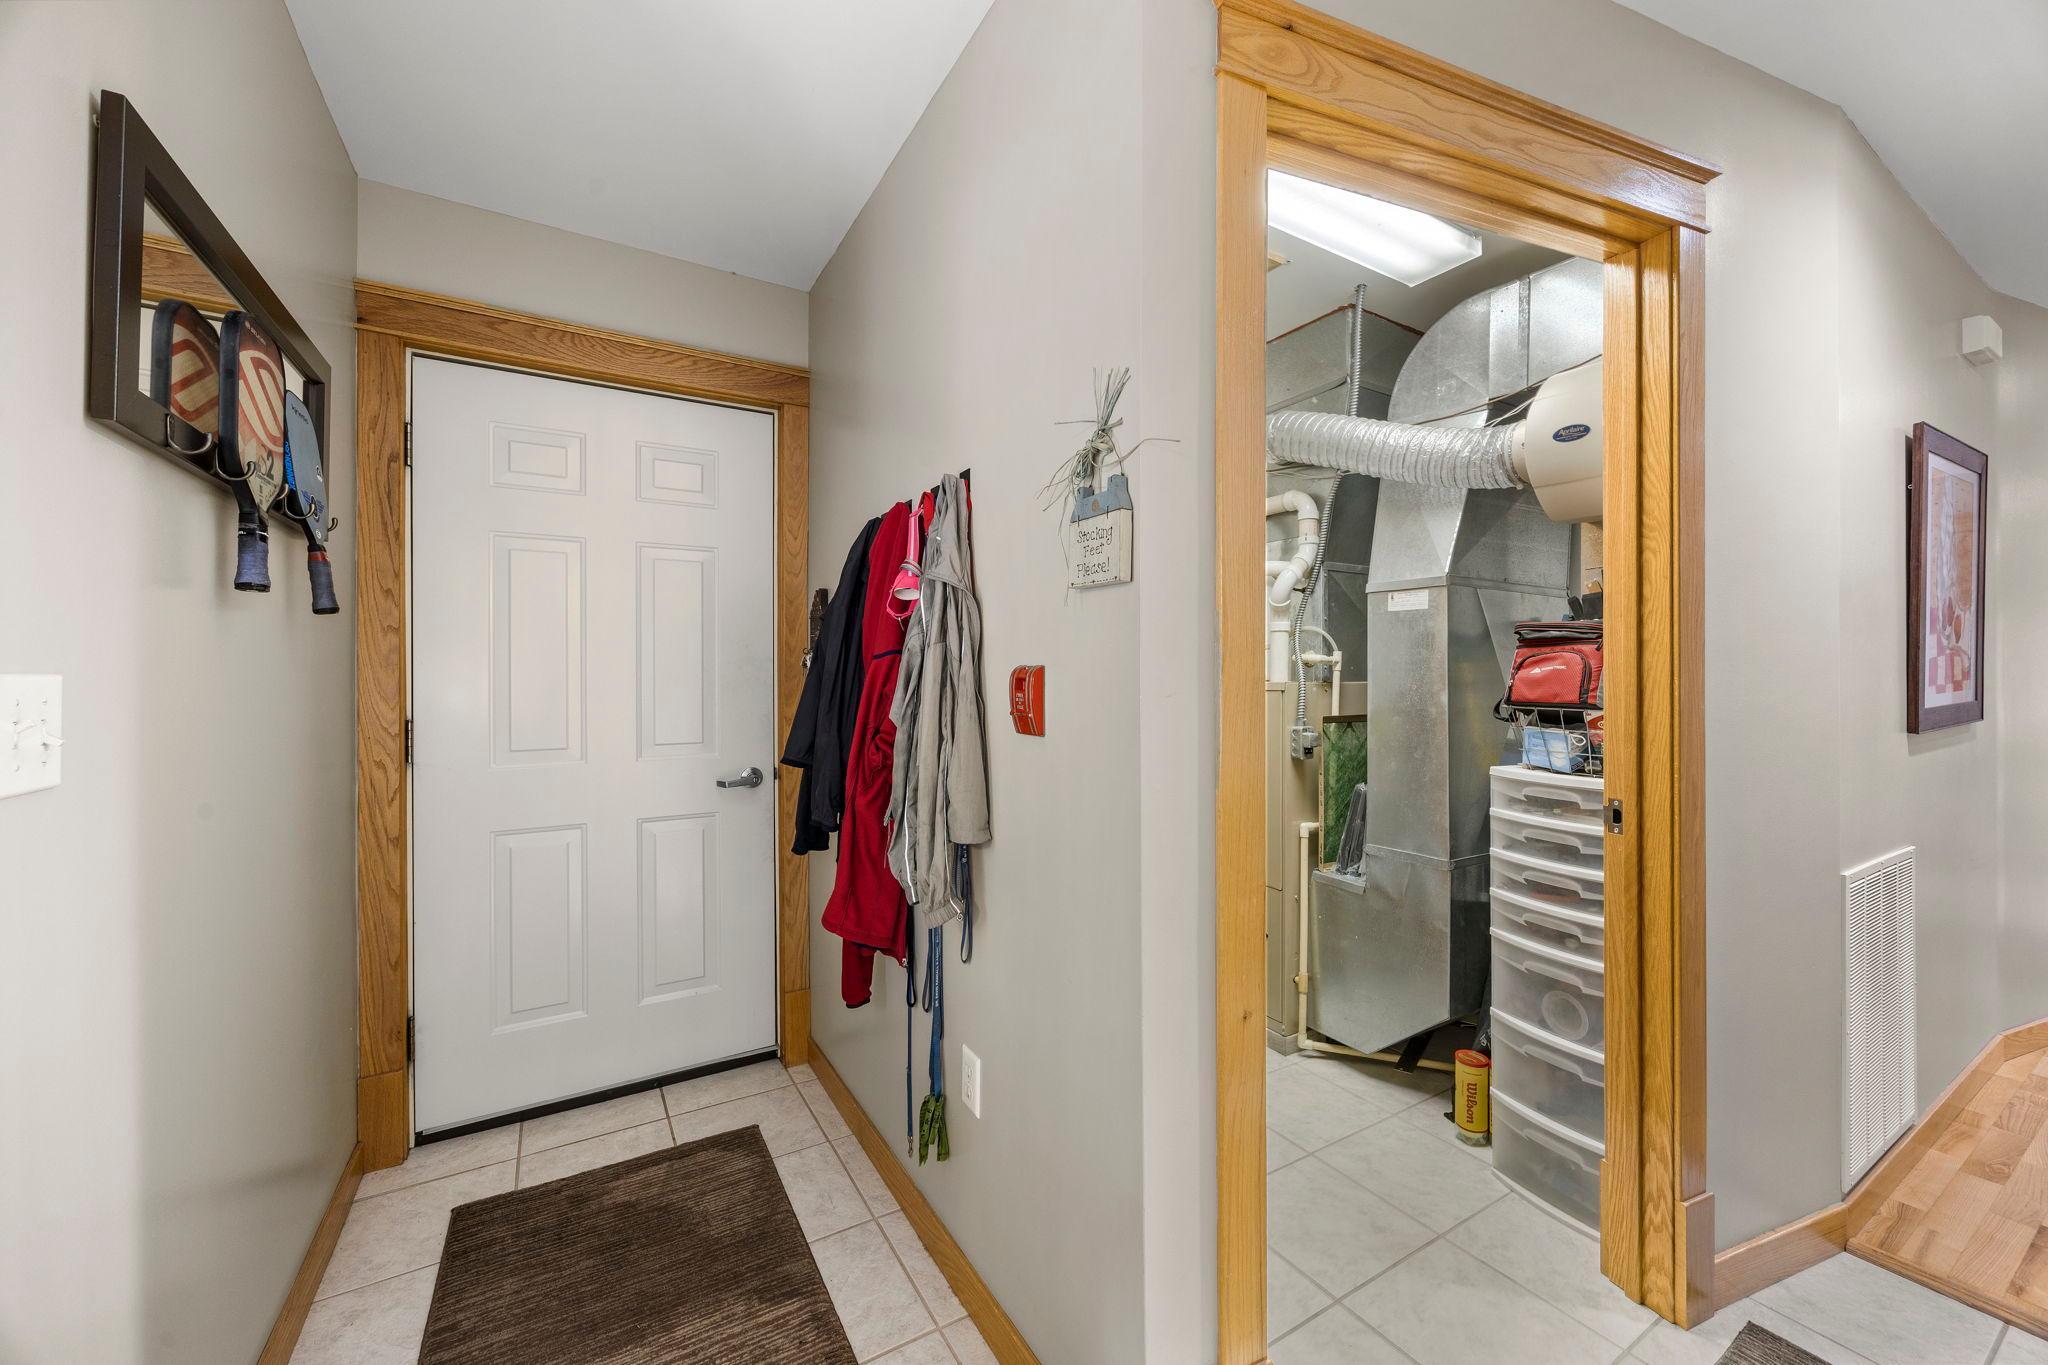
Laundry: Main Level
Parking Characteristics: Garage Door Opener
Pool Description: None
Roof: Metal
Sewer: City Sewer/Connected
Special Search: All Living Facilities on One Level; Main Floor Bedroom; Main Floor Laundry
Stories: One
Water: City Water/Connected
Waterfront Type: Lake Front
Room Information
| Room Name | Dimensions | Level |
| Bathroom | 10 x 8 | Main |
| First (1st) Bedroom | 12 x 17 | Main |
| Kitchen | 10 x 11.5 | Main |
| Laundry | 7 x 7 | Main |
| Living Room | 21 x 15 | Main |
| Second (2nd) Bedroom | 12 x 17 | Main |
Listing Office: Edina Realty, Inc.
Last Updated: October - 05 - 2026

The data relating to real estate for sale on this web site comes in part from the Broker Reciprocity SM Program of the Regional Multiple Listing Service of Minnesota, Inc. The information provided is deemed reliable but not guaranteed. Properties subject to prior sale, change or withdrawal. ©2026 Regional Multiple Listing Service of Minnesota, Inc All rights reserved.
Tuesday 6th of October 2026 01:28 AM

218-998-4400
Mohagen Real Estate


Let's Connect

Mohagen Real Estate
sue@MohagenRealEstate.com
Office: 218-998-4400
Cell: 218-731-7376

Mohagen Real Estate is licensed in the State of Minnesota