1981 Topaz Drive, Chanhassen, MN 55317 (MLS# 7081564)
$1,400,000
Chanhassen, MN 55317
MLS# 7081564
Status: Closed
5 beds | 4 baths | 5994 sqft
1 / 82
Property Description
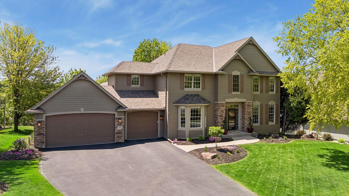
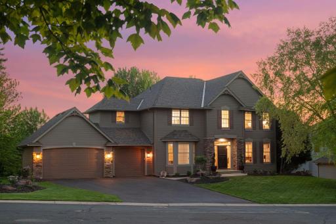
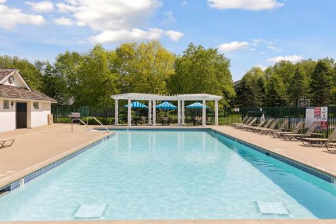
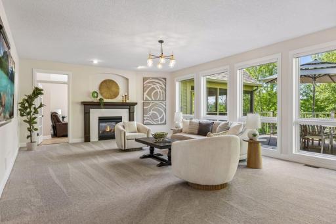
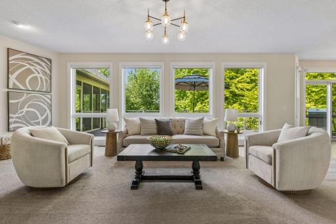
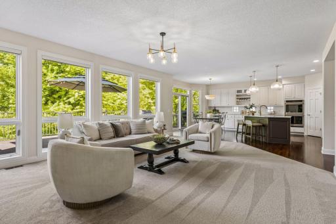
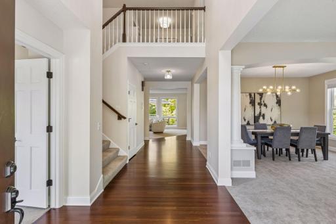
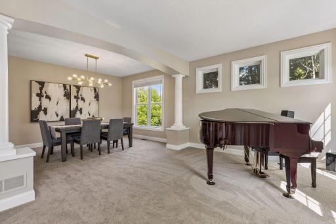
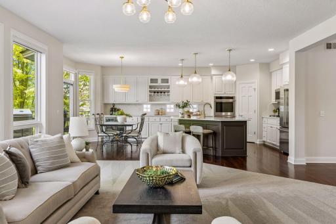
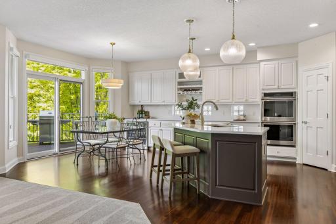
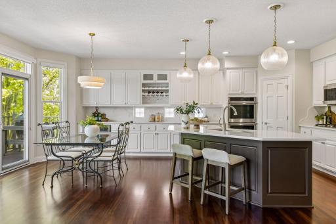
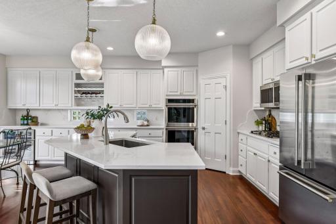
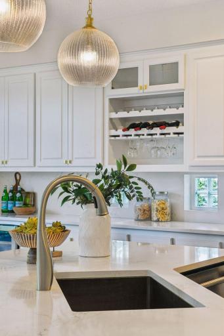
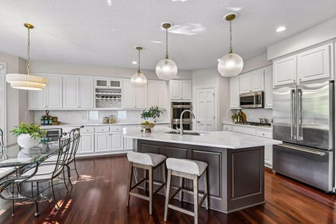
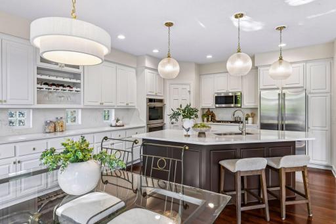
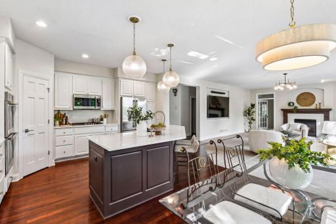
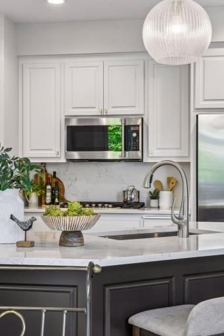
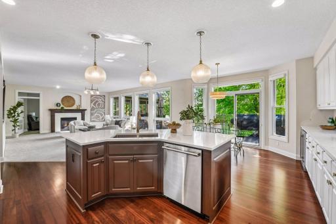
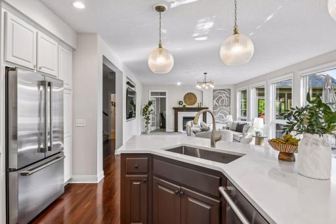
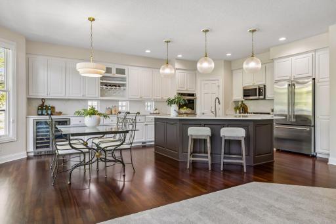
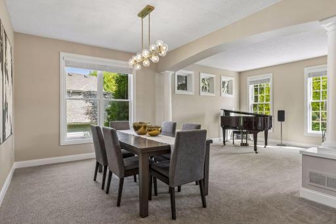
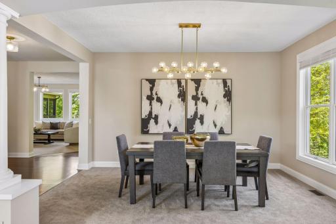
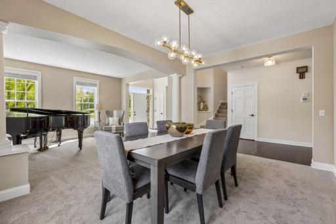
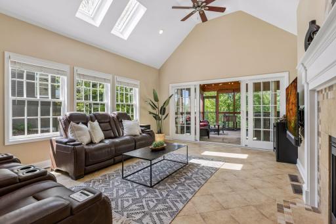
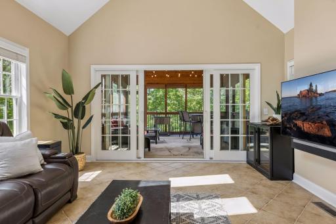
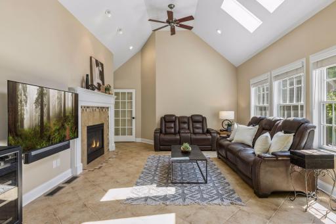
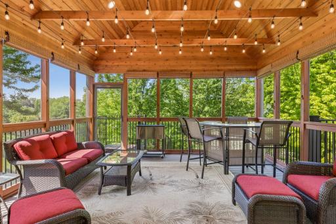
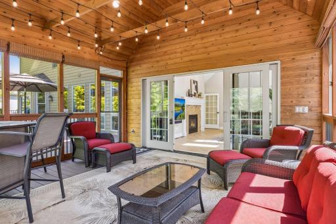
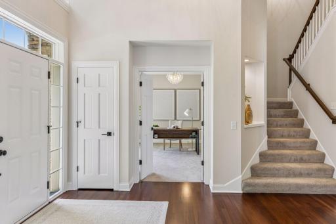
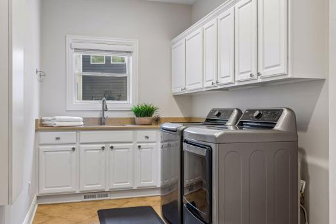
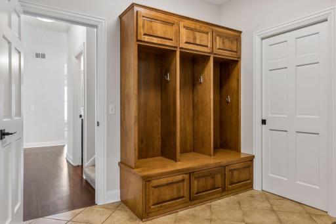
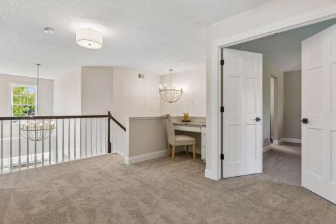
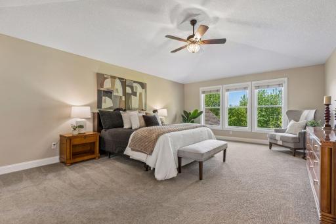
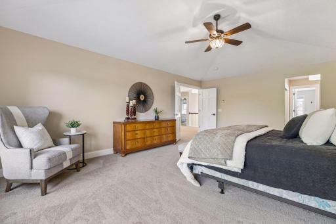
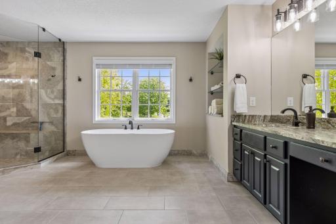
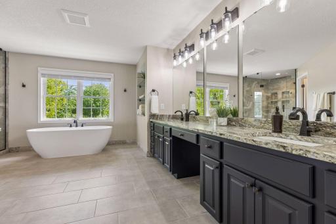
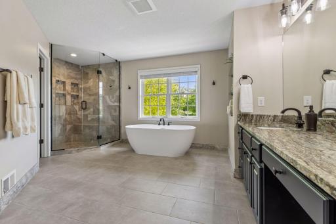
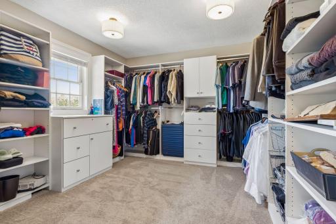
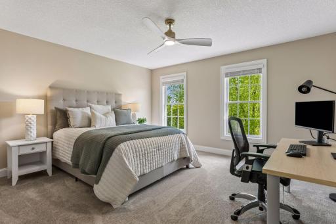
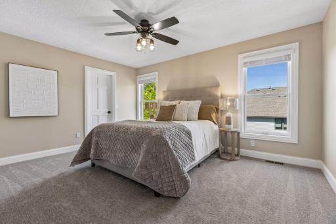
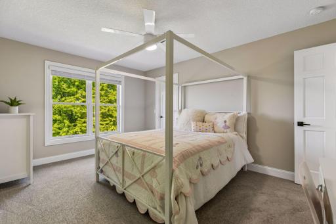
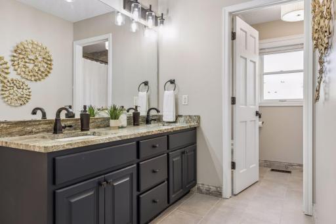
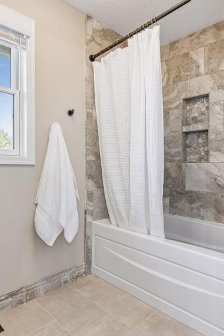
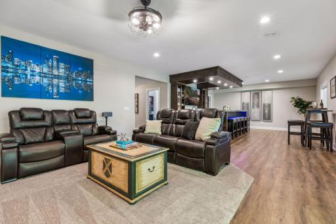
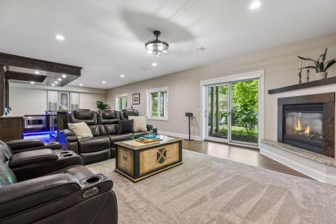
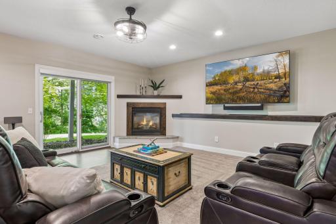
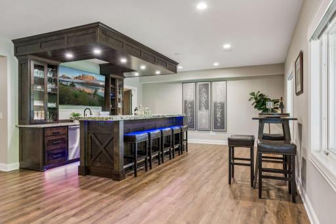
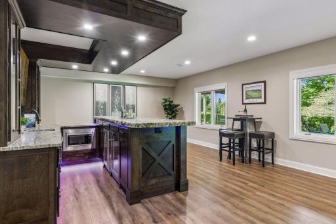
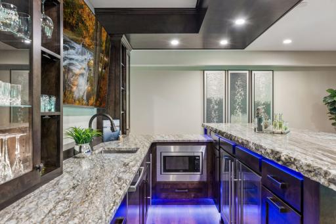
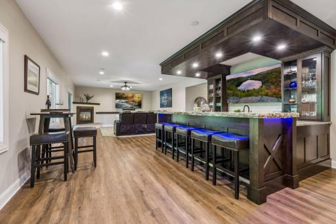
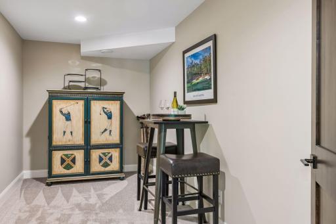
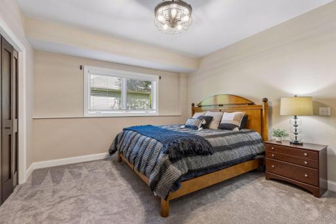
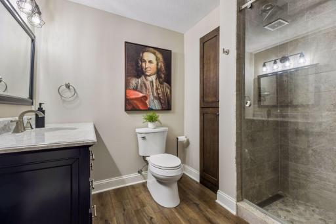
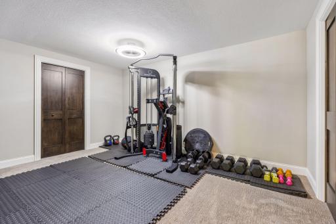
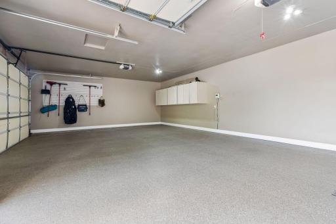
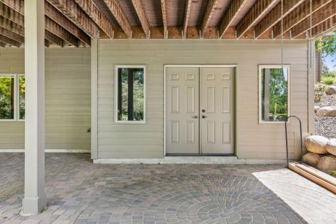
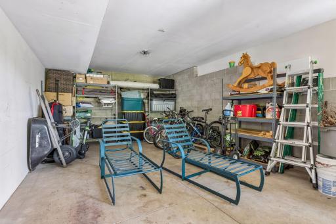
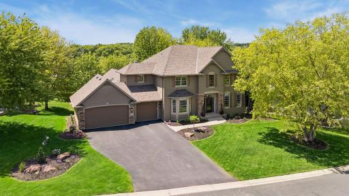
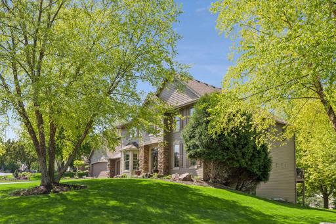
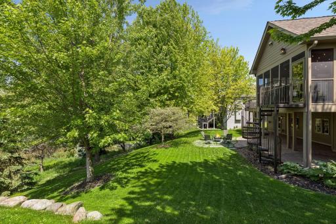
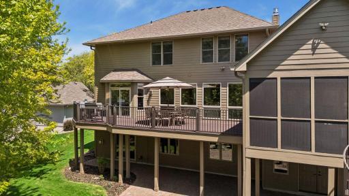
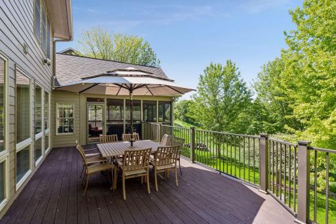
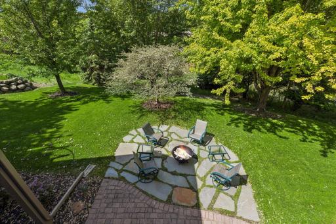
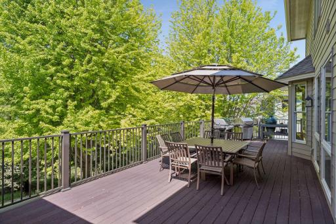
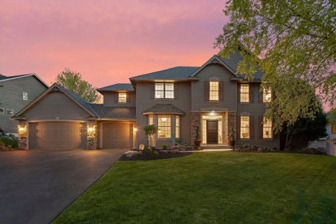
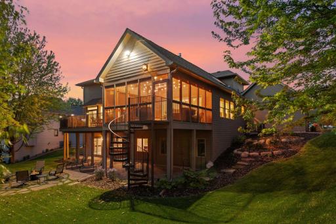
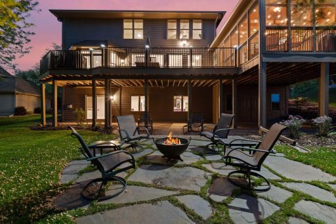
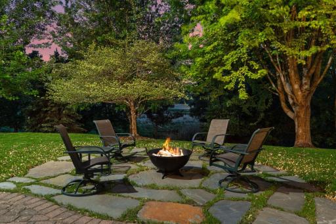
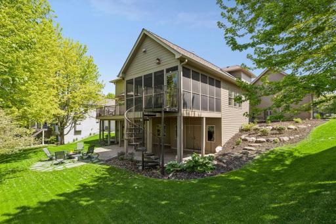
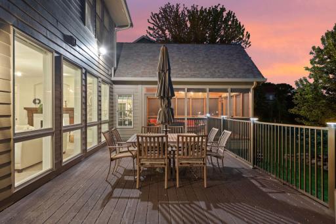
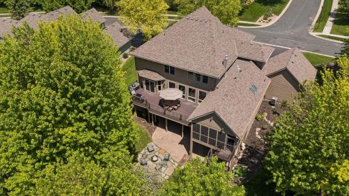
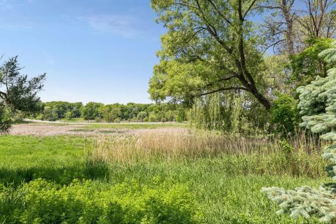
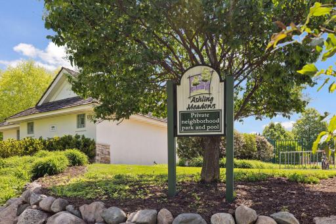
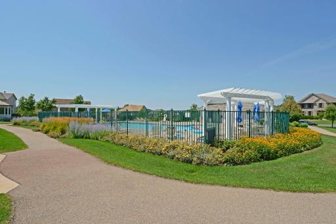
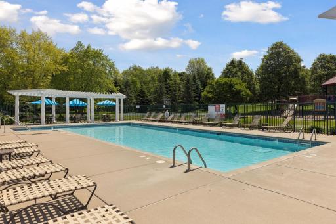
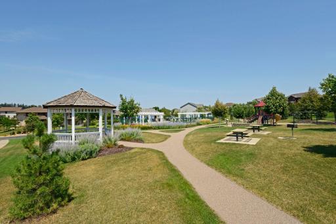
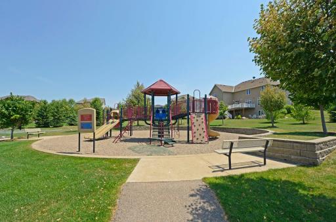
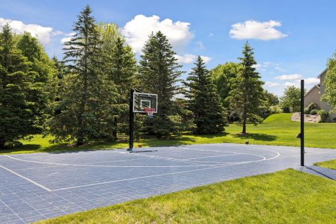
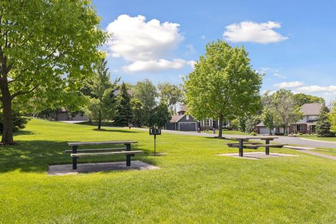
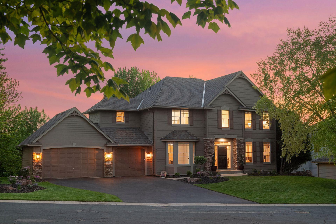
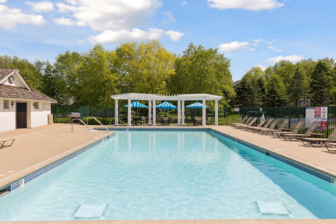
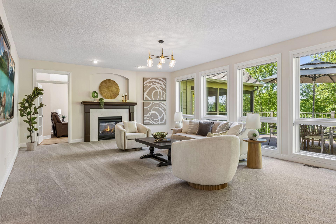
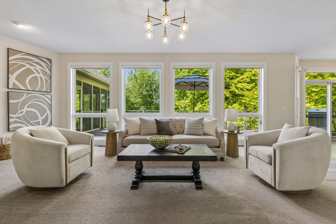
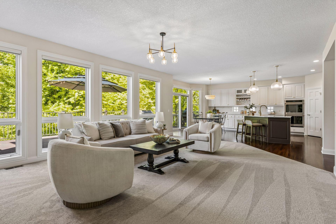
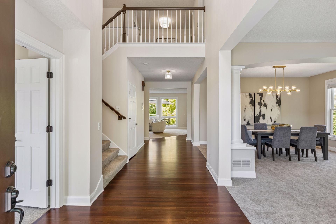
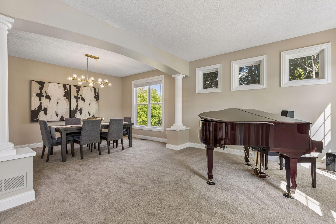
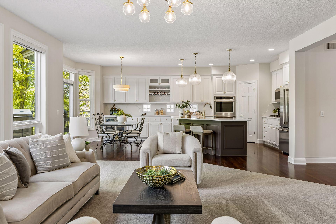
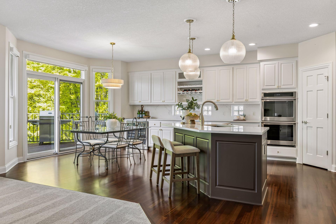
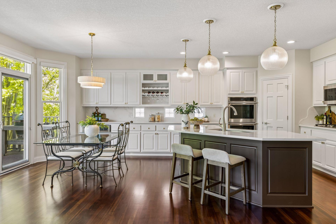
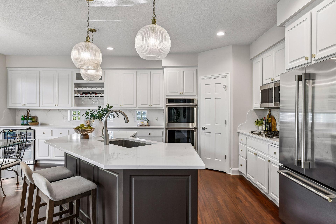
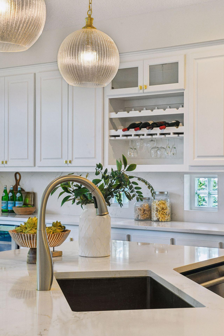
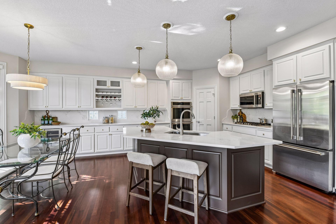
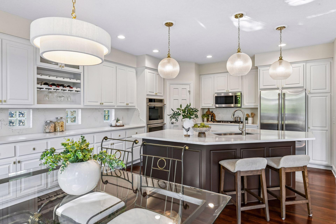
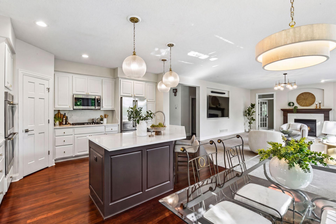
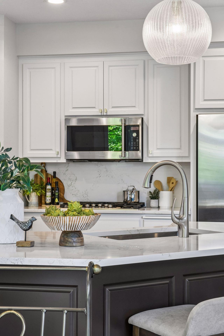
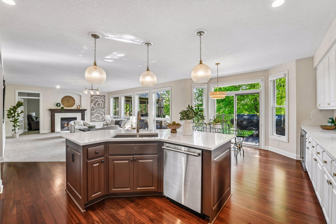
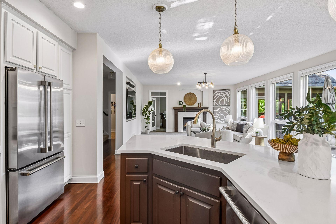
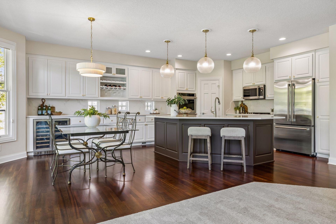
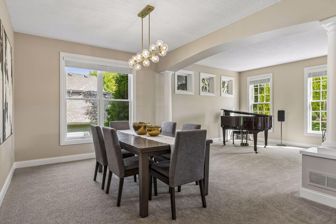
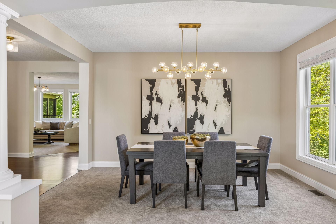
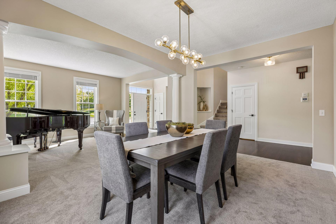
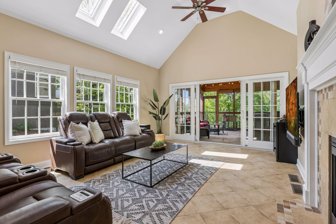
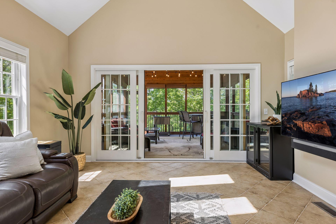
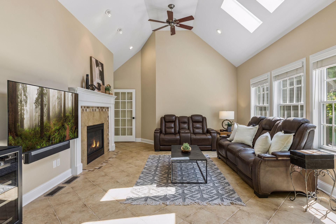
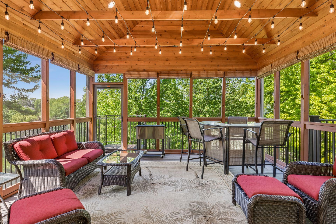
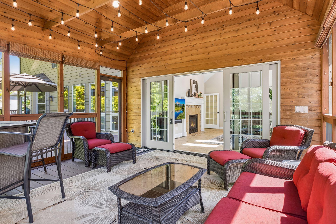
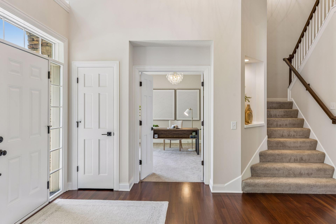
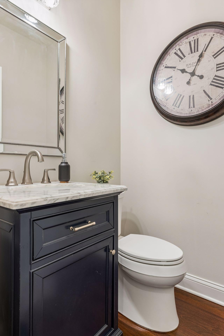
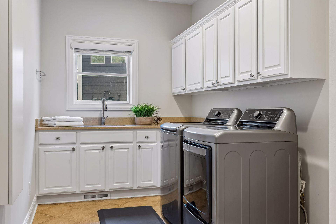
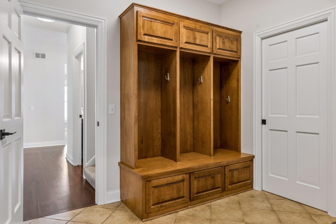
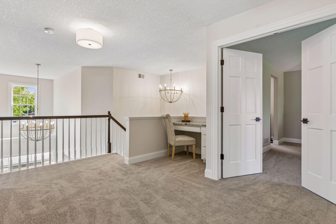
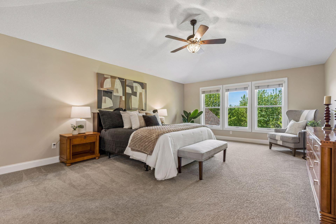
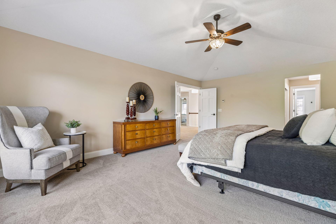
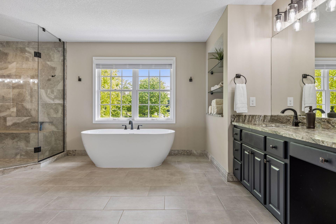
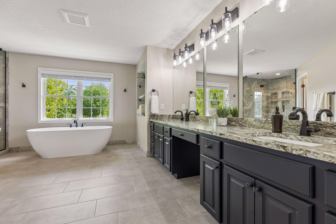
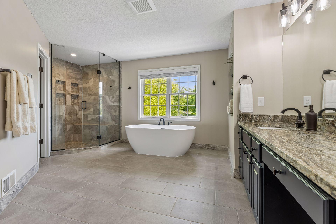
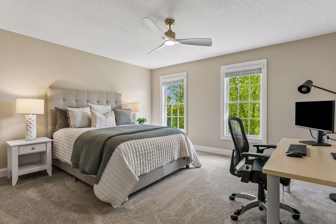
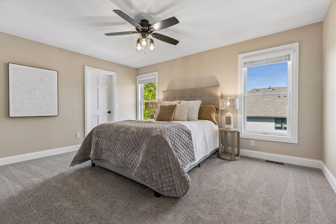
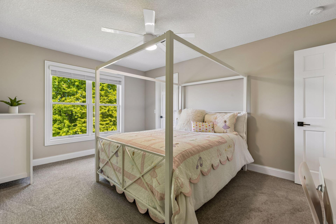
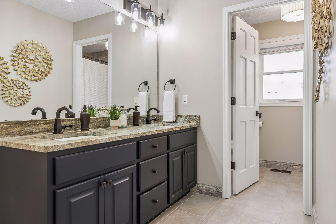
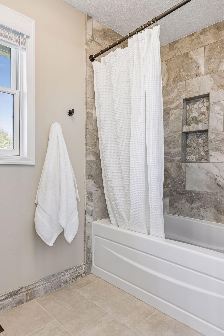
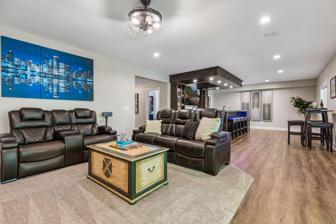
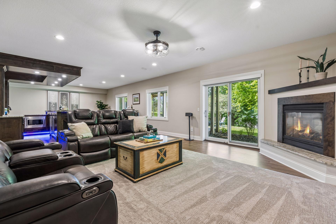
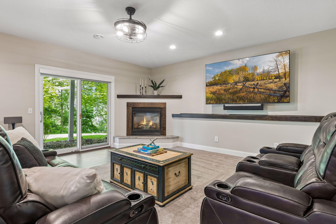
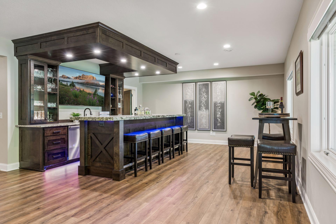
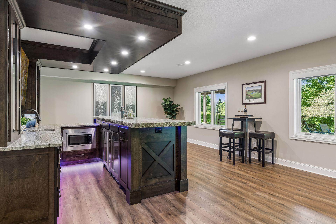
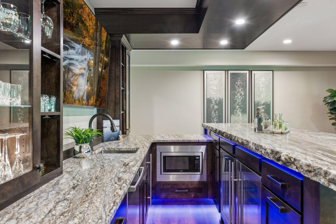
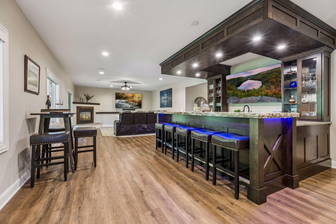
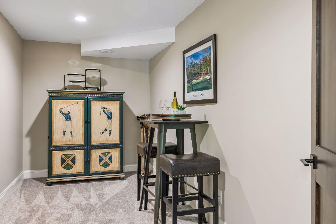
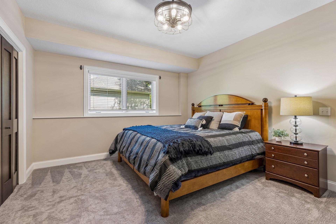
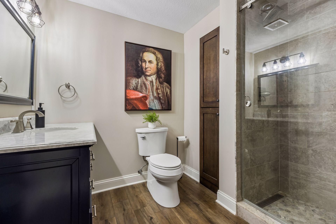
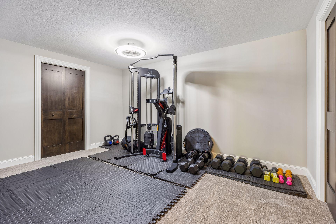
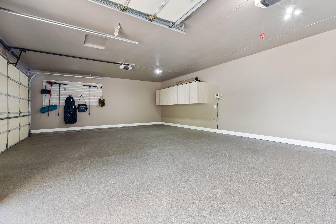
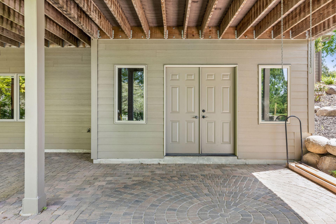
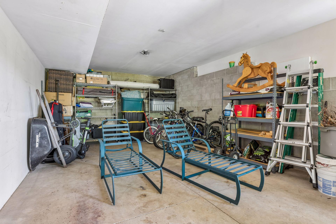
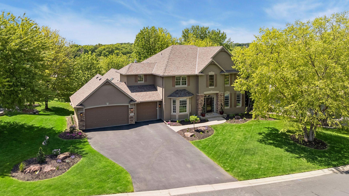
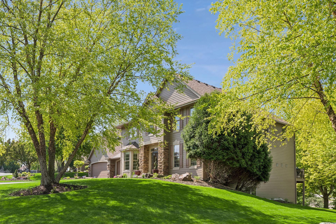
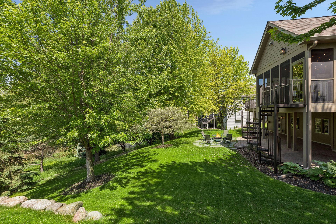
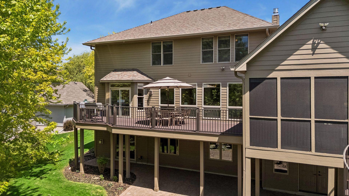
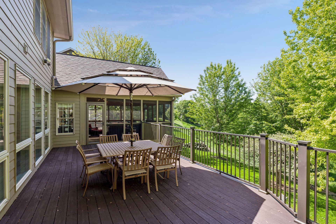
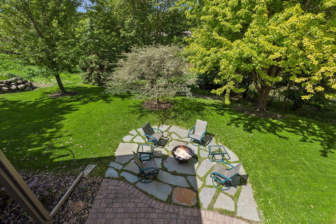
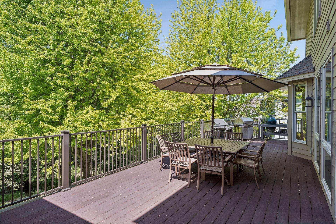
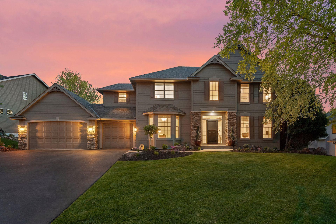
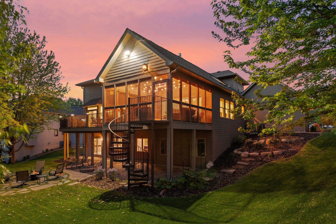
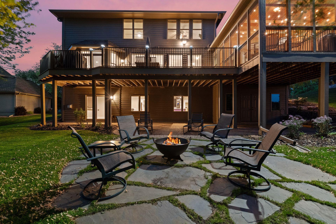
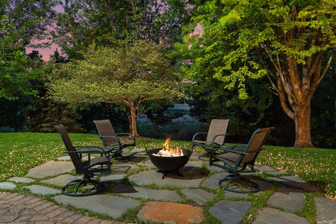
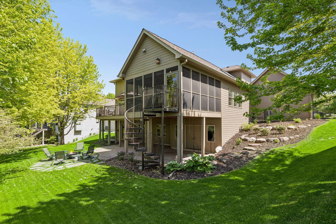
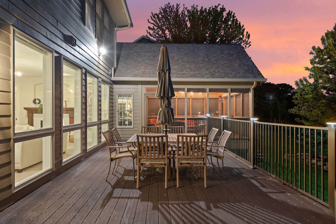
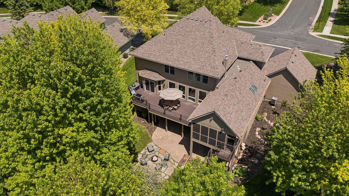
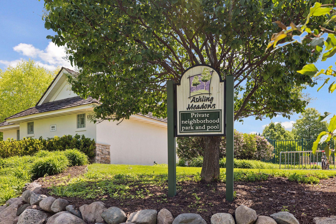
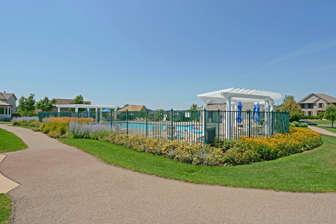
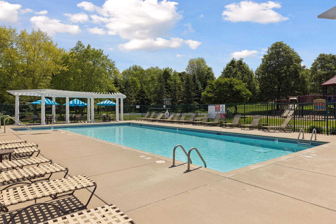
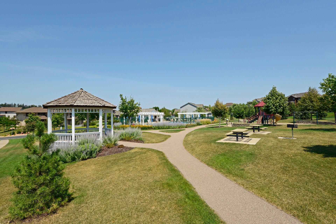
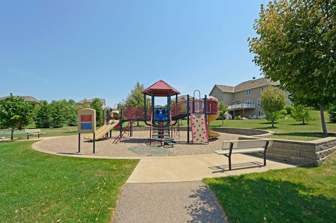
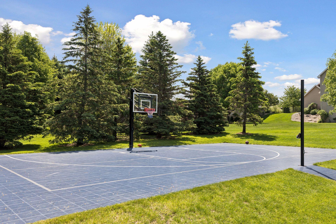
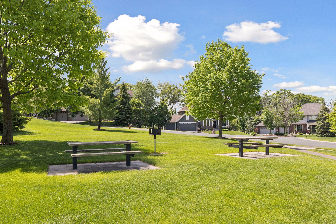
Introducing 1981 Topaz Drive in Chanhassen, Minnesota â a stunningly renovated two-story home in the award-winning Minnetonka School District, located in sought-after Carver County. Set on 0.43 acres, this exceptional property features a complete 360-degree landscaping transformation by Magnolia Landscaping. The manicured lawn is anchored by majestic 50-foot maple and birch trees, complemented by eleven gorgeous boulders that echo the warm brick façade. A large brick paver patio and custom flagstone firepit area create an inviting outdoor oasis perfect for relaxing and entertaining. Inside, the home has undergone a total restoration with every surface thoughtfully reimagined. Architectural elegance shines through with 6-inch floor trim and 3.5-inch casings throughout the entire home. The open, bright, and inviting layout showcases a gourmet eat-in kitchen with a large center island, quartz countertops, custom cabinetry, high-end appliances, and a walk-in pantry. Formal living and dining rooms offer sophisticated entertaining spaces, while the vaulted sunroom provides a peaceful, light-filled retreat warmed by heated floors. Upstairs, the primary suite and three additional bedrooms are enhanced by custom bathrooms featuring floor-to-ceiling showers with elegant stone trim. The luxurious primary bathroom also boasts heated floors for added comfort. Additional updates include heated floors in the laundry room. The walkout lower level is both cozy and refined, featuring a family room, a beautiful wet bar with granite leathered countertops, a workout room, and a guest bedroom. Outdoor living is elevated with a three-season porch, an impressive 40-foot Trex deck, plus the new brick paver patio and flagstone firepit. Car enthusiasts will appreciate the three-car attached garage with epoxy floors and California Closets cabinetry, a brand-new asphalt driveway, and an additional tuck-under garage for extra storage. Recent updates include a new Class 4 roof installed four years ago. Enjoy summer days at the HOA-maintained swimming pool, sport court and park, just across the street. Conveniently located minutes from Downtown Excelsiorâs charming boutiques, restaurants, and Lake Minnetonka amenities, this home perfectly blends timeless character with modern luxury.
Details
Maps
Contract Information
Status: Closed
Off Market Date: 2026-06-05
Contingency: None
Current Price: 1425000
Closed Date: 2026-07-01
Original List Price: 1400000
Sales Close Price: 1425000
ListPrice: 1400000
List Date: 2026-06-01
Owner is an Agent?: No
Auction?: No
General Property Information
Assoc Mgmt Co. Phone #: 612-381-8600
Association Fee Frequency: Quarterly
Association Mgmt Co. Name: Cities Management
Common Wall: No
Lot Measurement: Acres
Manufactured Home?: No
Multiple PIDs?: No
New Development: No
Number of Fireplaces: 3
Waterfront YN: No
Year Built: 2003
Yearly/Seasonal: Yearly
Zoning: Residential-Single Family
Bedrooms: 5
Baths Total: 4
Bath Full: 2
Bath Three Quarters: 1
Bath Half: 1
Main Floor Total SqFt: 2290
Above Grd Total SqFt: 4154
Below Grd Total SqFt: 1840
Total SqFt: 5994
Total Finished Sqft: 5604.00
FireplaceYN: Yes
Style: (SF) Single Family
Foundation Size: 2276
Association Fee: 515
Garage Stalls: 3
Lot Dimensions: 116x207x69x207
Acres: 0.43
Assessment Pending: No
Location Tax and Other Information
House Number: 1981
Street Name: Topaz
Street Suffix: Drive
Postal City: Chanhassen
County: Carver
State: MN
Zip Code: 55317
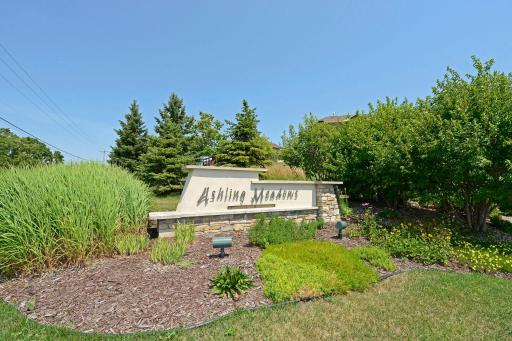
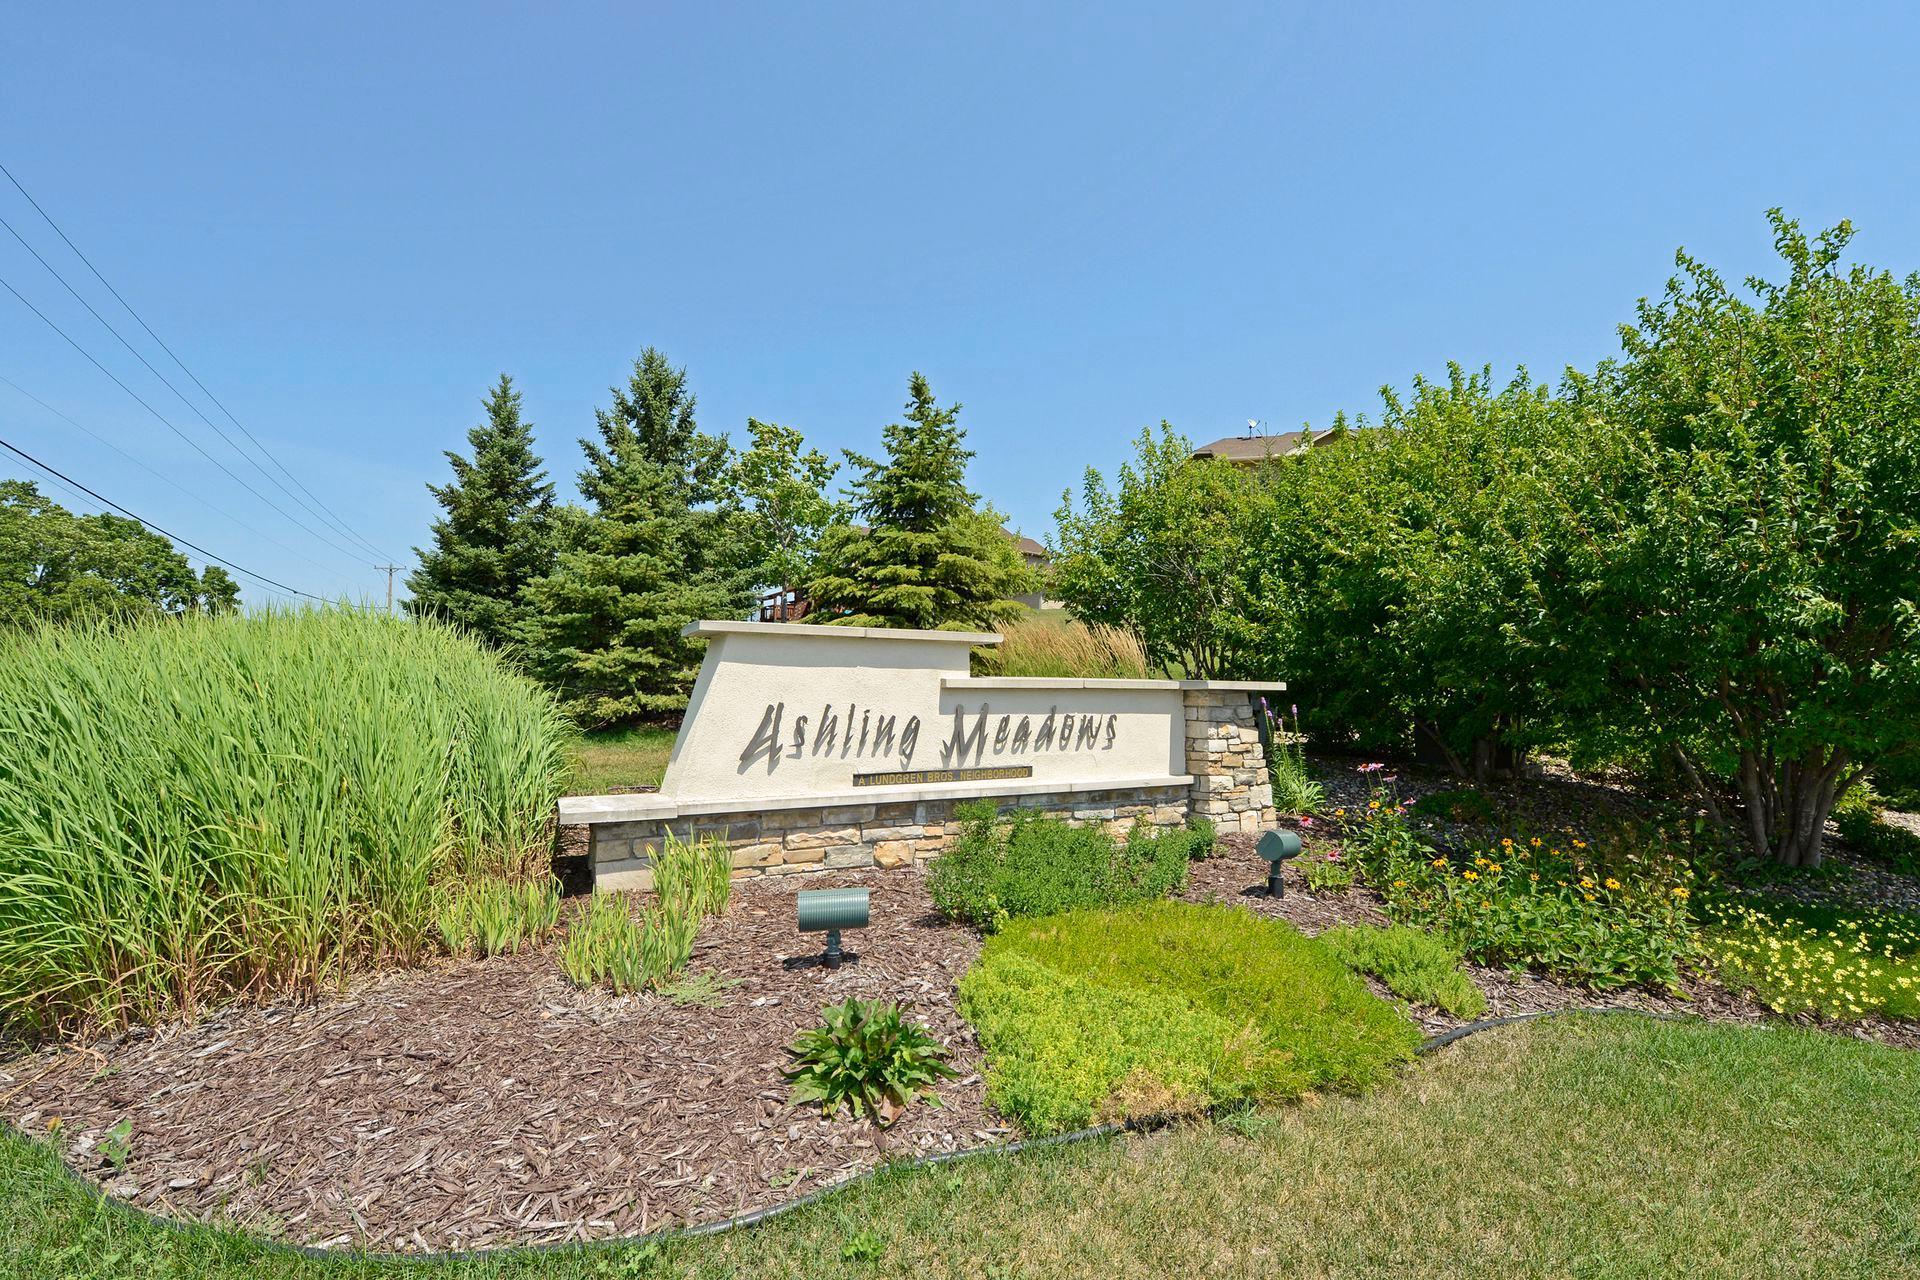
Complex/Dev/Subdivision: Ashling Meadows
Assessments
Tax With Assessments: 12070
Building Information
Finished SqFt Above Ground: 4154
Finished SqFt Below Ground: 1450
Lease Details
Land Leased: Not Applicable
Lock Box Type
Lock Box Source: MAAR
Miscellaneous Information
Homestead: No
Ownership
Fractional Ownership: No
Parking Characteristics
Garage Dimensions: 32x22
Garage Square Feet: 680
Public Survey Info
Range#: 23
Section#: 03
Township#: 116
Property Features
Accessible: None
Air Conditioning: Central Air
Amenities Shared: Tennis Courts
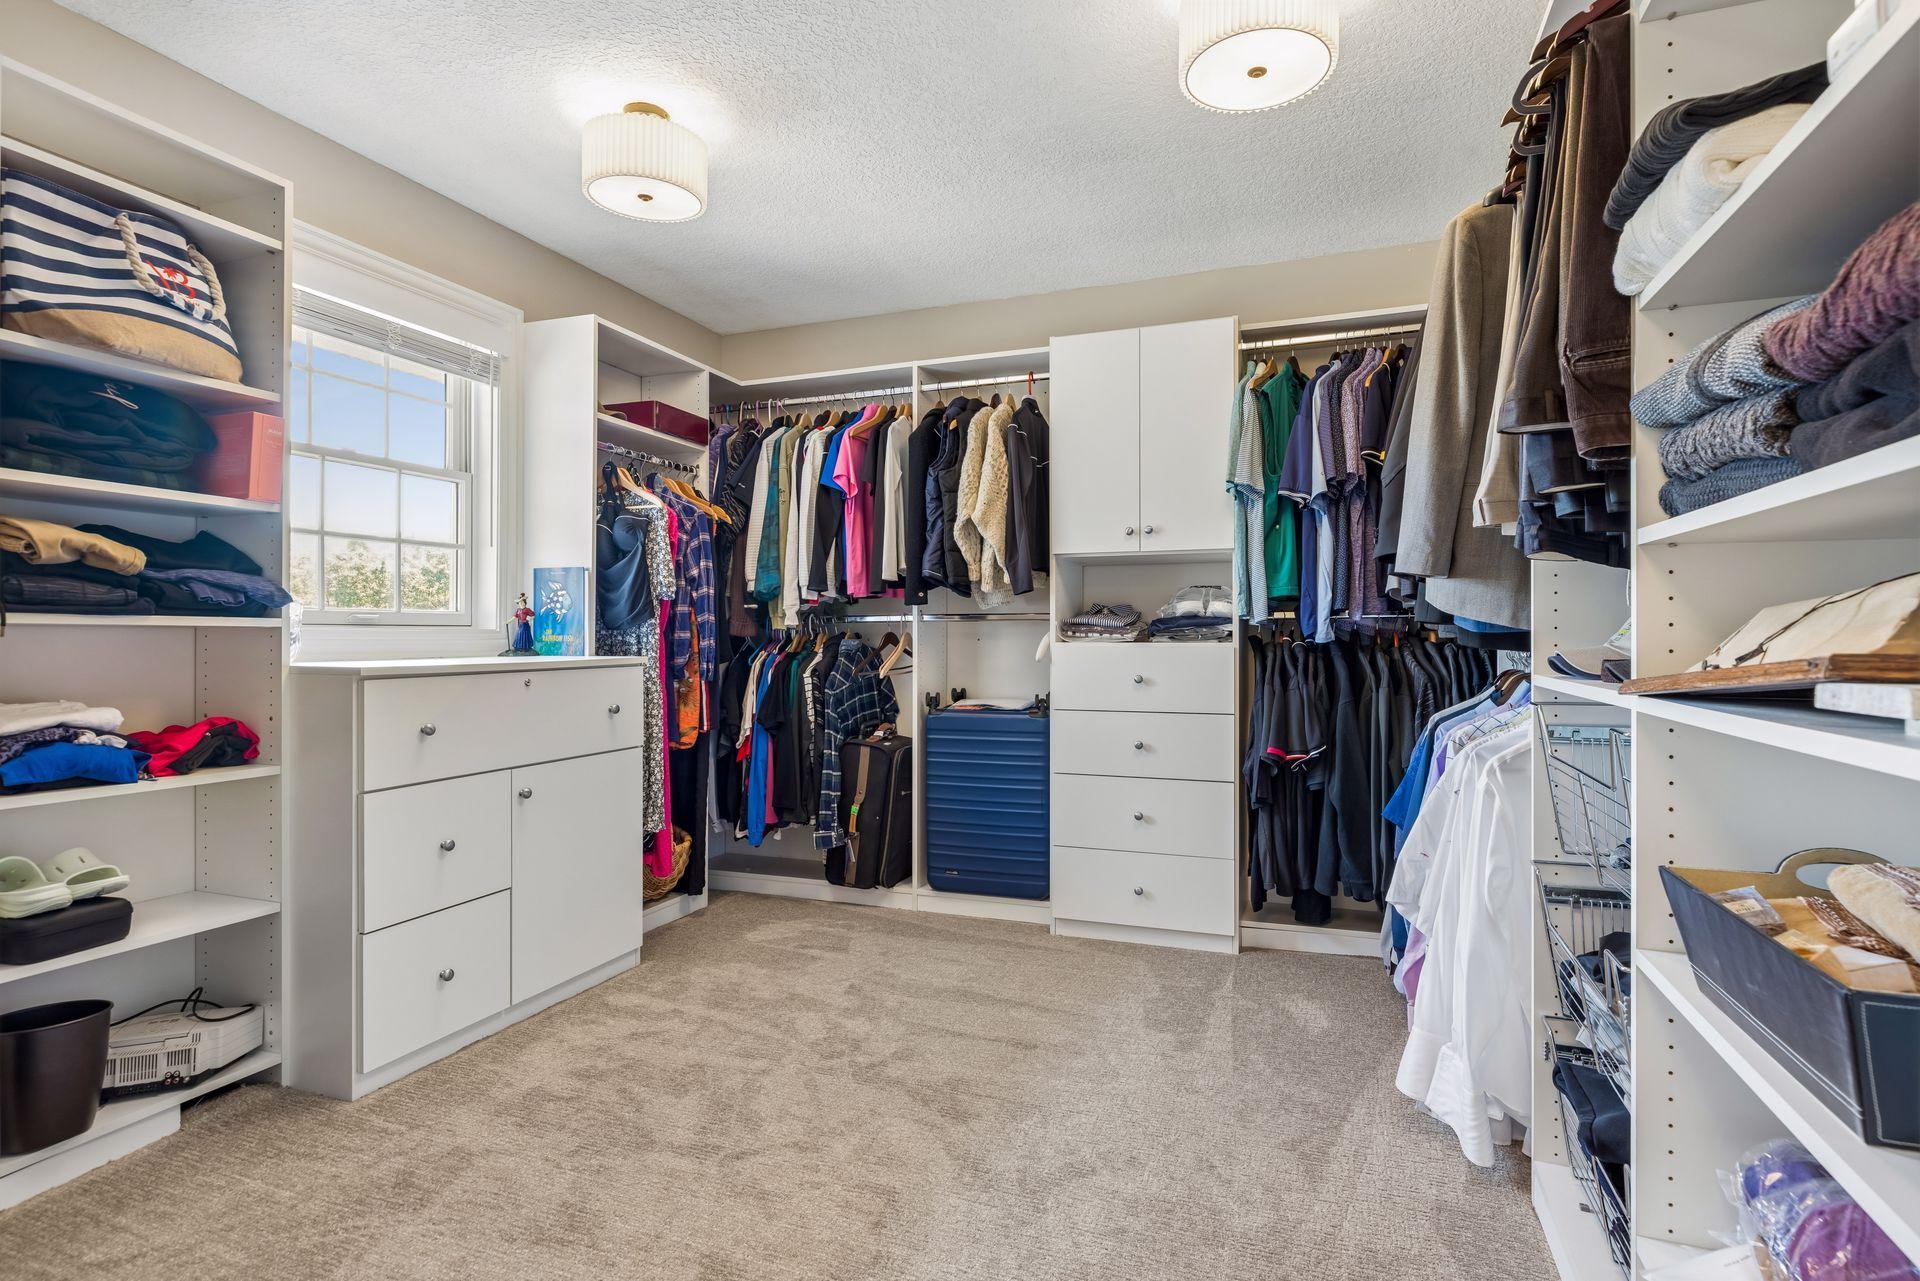
Amenities Unit: Deck; Exercise Room; Hardwood Floors; In-Ground Sprinkler; Patio; Porch; Skylight; Sun Room; Tile Floors; Vaulted Ceiling(s); Walk-In Closet; Washer/Dryer Hookup
Appliances: Air-To-Air Exchanger; Cooktop; Dishwasher; Disposal; Dryer; Microwave; Refrigerator; Washer
Association Fee Includes: Sanitation; Shared Amenities
Basement: Drain Tiled; Sump Pump
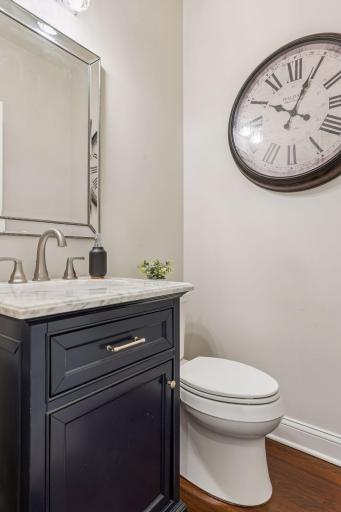
Bath Description: Main Floor 1/2 Bath; Upper Level Full Bath; Full Primary; Private Primary; Full Basement; Jetted Tub; Separate Tub & Shower
Construction Status: Previously Owned
Dining Room Description: Breakfast Area; Eat In Kitchen; Informal Dining Room; Kitchen/Dining Room; Separate/Formal Dining Room
Exterior: Fiber Board
Family Room Characteristics: 2 or More; Family Room; Lower Level; Main Level
Financing Terms: Conventional
Fireplace Characteristics: Amusement Room; Family Room; Gas Burning
Foundation: Poured Concrete
Fuel: Natural Gas
Heating: Forced Air
Laundry: Laundry Room; Main Level
Lock Box Type: Supra
Lot Description: Tree Coverage - Medium
Parking Characteristics: Garage Door Opener
Pool Description: Below Ground; Heated; Shared
Road Frontage: City Street; Curbs; Paved Streets; Sidewalks
Road Responsibility: Public Maintained Road
Roof: Age 8 Years or Less; Asphalt Shingles
Sellers Terms: Cash; Conventional
Sewer: City Sewer/Connected
Special Search: 3 BR on One Level; 4 BR on One Level; Main Floor Laundry; Primary Bdr Suite
Stories: Two
Water: City Water/Connected
Room Information
| Room Name | Dimensions | Level |
| Bar/Wet Bar Room | 17x17 | Lower |
| Deck | 40x14 | |
| Dining Room | 14.5x11 | Main |
| Exercise Room | 14.5x12 | Lower |
| Family Room | 24x17 | Main |
| Family Room | 17x15 | Lower |
| Fifth (5th) Bedroom | 14.5x14.5 | Lower |
| First (1st) Bedroom | 21x15 | Upper |
| Fourth (4th) Bedroom | 12x11.5 | Upper |
| Informal Dining Room | 12.5x9 | Main |
| Kitchen | 14.5x13 | Main |
| Living Room | 14.5x11.5 | Main |
| Primary Bath | 17x15 | Upper |
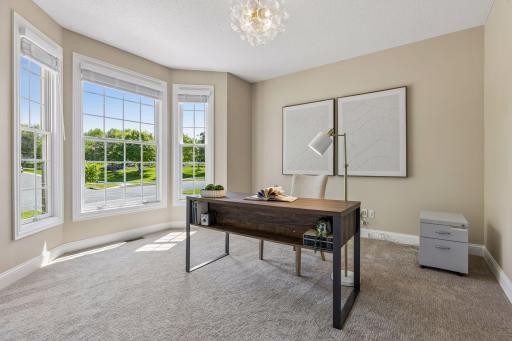
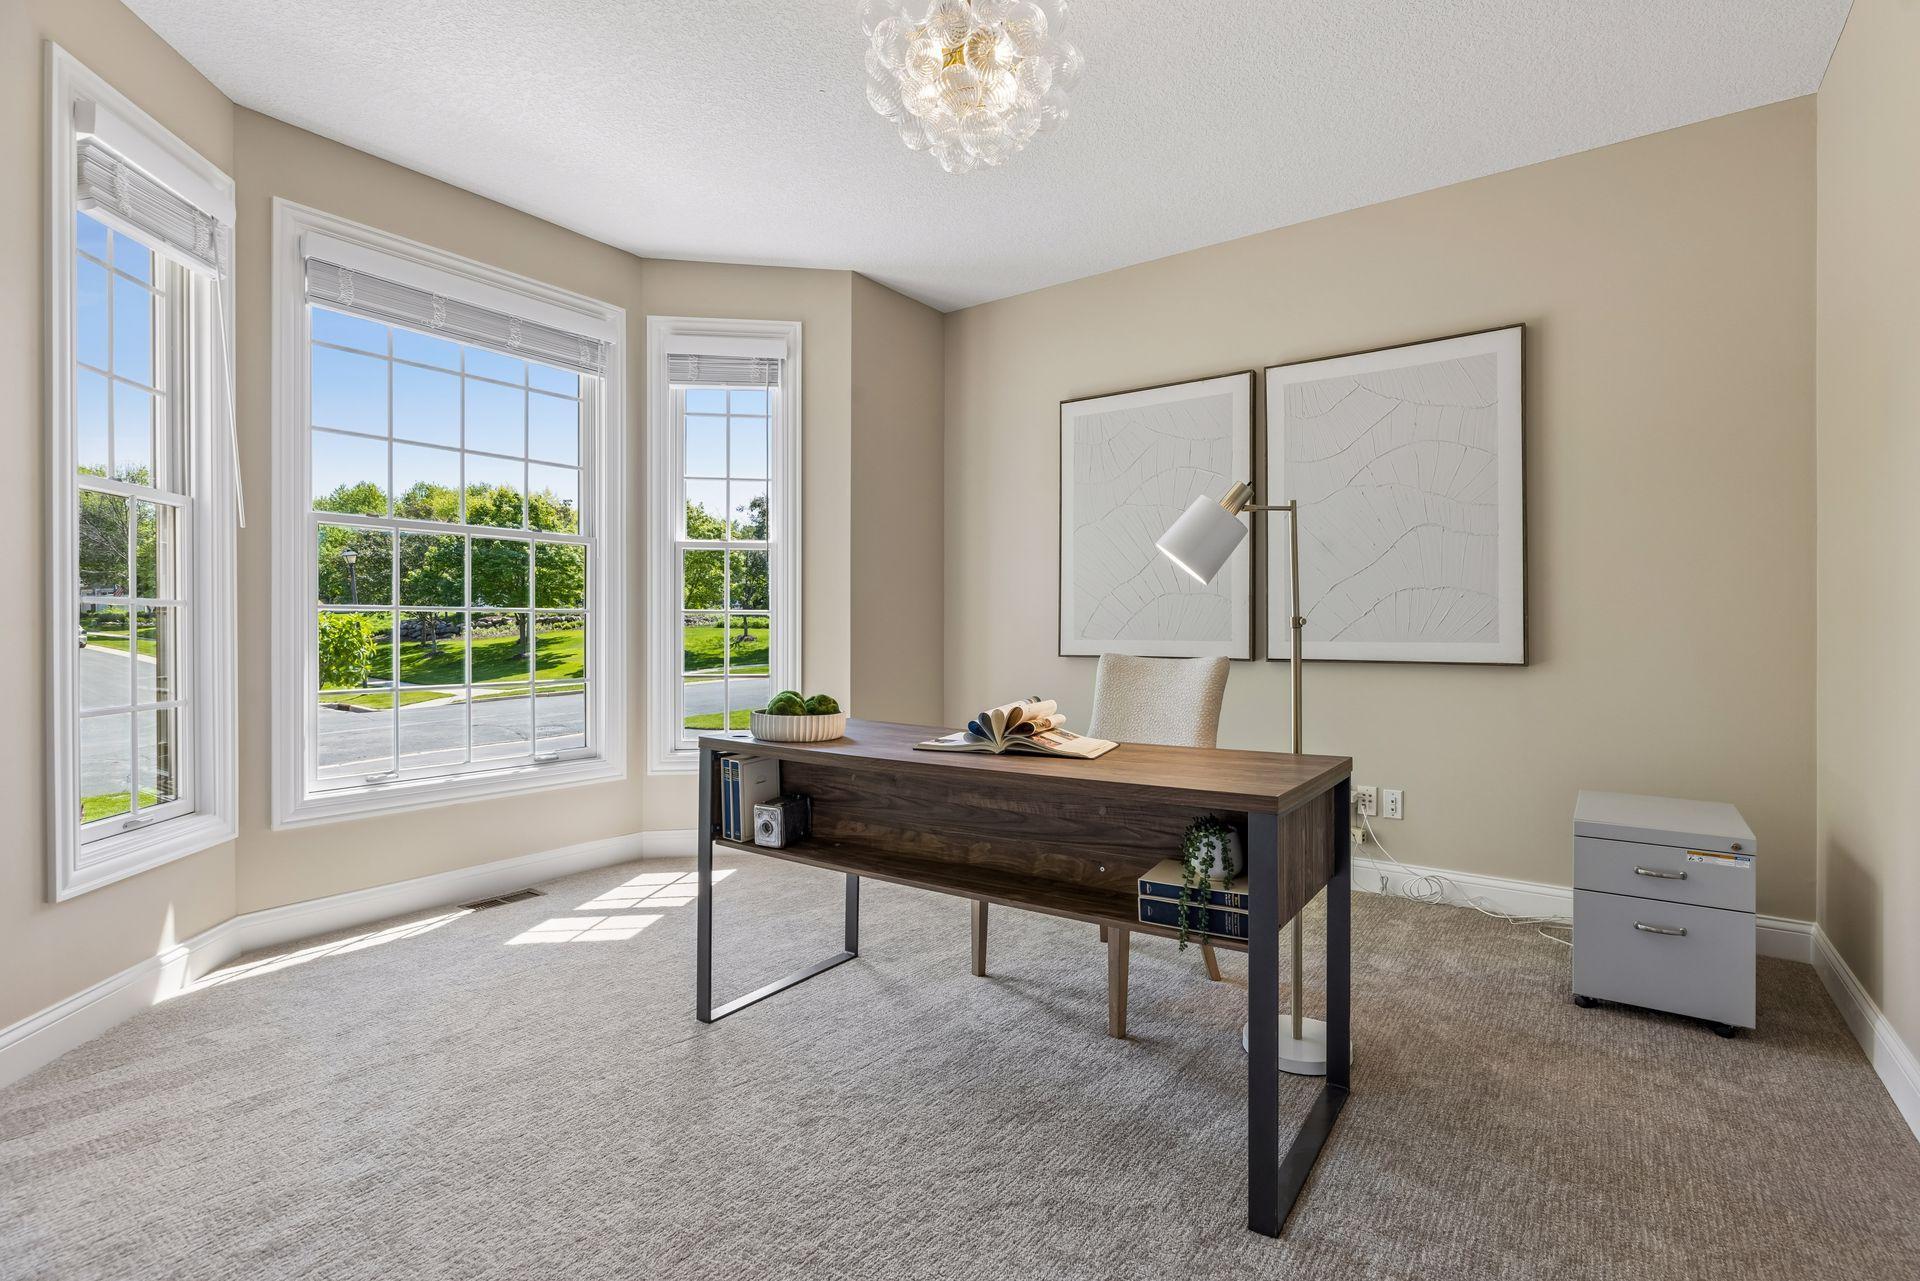
| Office | 14x13 | Main |
| Patio | 25x15 | |
| Patio | 16x16 | |
| Screened Porch | 16x16 | Main |
| Second (2nd) Bedroom | 15x13 | Upper |
| Third (3rd) Bedroom | 15x11 | Upper |
Listing Office: Compass
Last Updated: July - 01 - 2026

The data relating to real estate for sale on this web site comes in part from the Broker Reciprocity SM Program of the Regional Multiple Listing Service of Minnesota, Inc. The information provided is deemed reliable but not guaranteed. Properties subject to prior sale, change or withdrawal. ©2026 Regional Multiple Listing Service of Minnesota, Inc All rights reserved.
Wednesday 21st of October 2026 10:51 AM

218-998-4400
Mohagen Real Estate


Let's Connect

Mohagen Real Estate
sue@MohagenRealEstate.com
Office: 218-998-4400
Cell: 218-731-7376

Mohagen Real Estate is licensed in the State of Minnesota