19815 Envoy Drive, Park Rapids, MN 56470 (MLS# 7101703)
$499,000
Park Rapids, MN 56470
MLS# 7101703
Status: Pending
3 beds | 3 baths | 2598 sqft
1 / 62
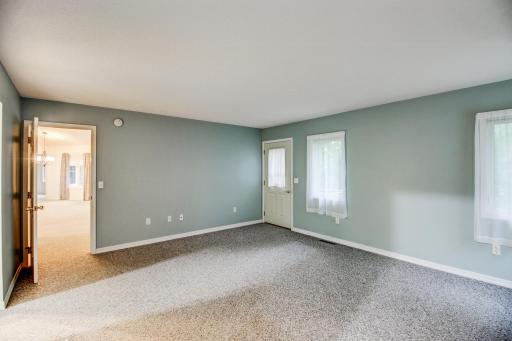
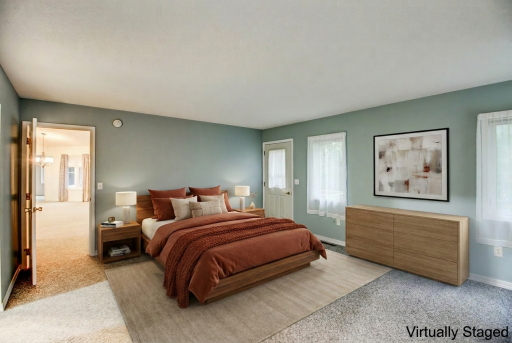
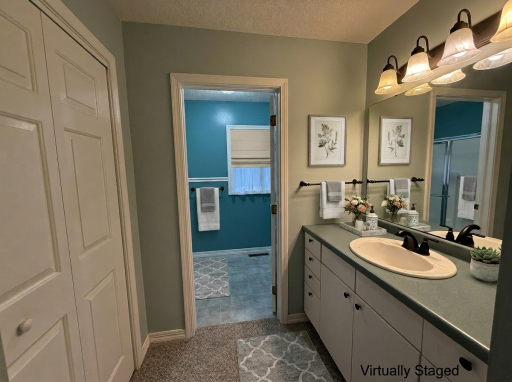
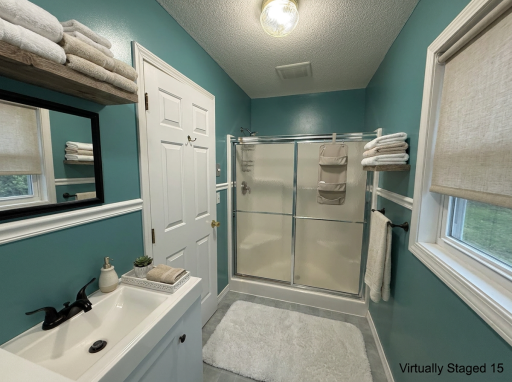
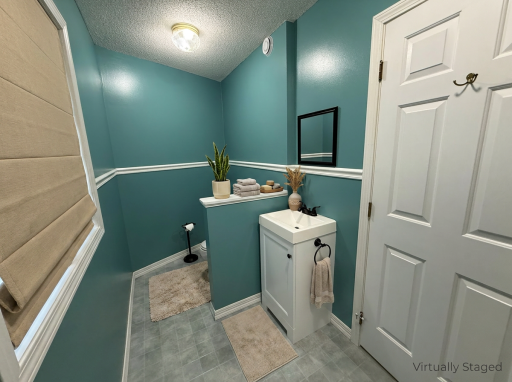
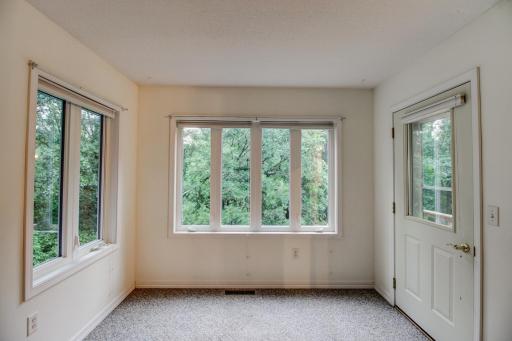
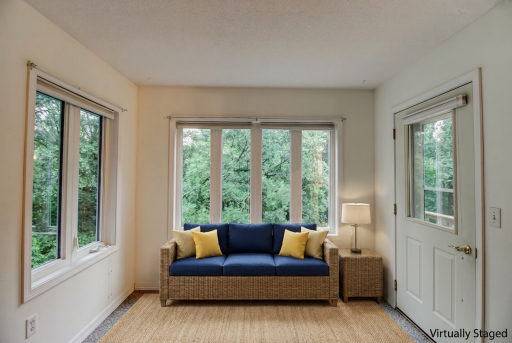
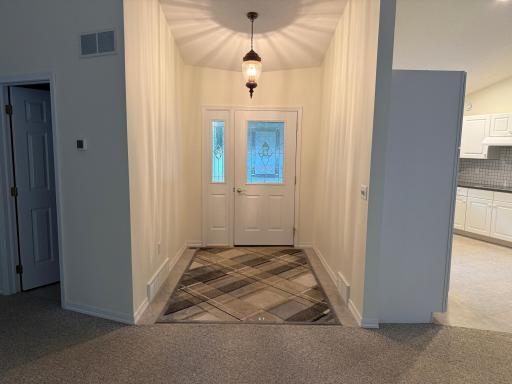
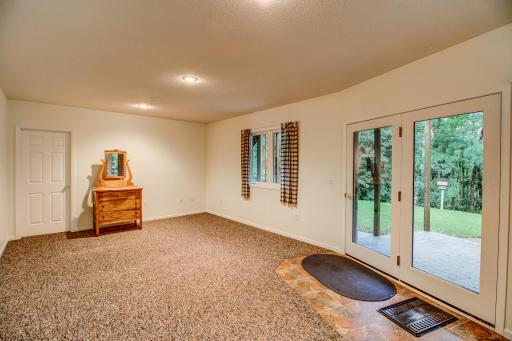
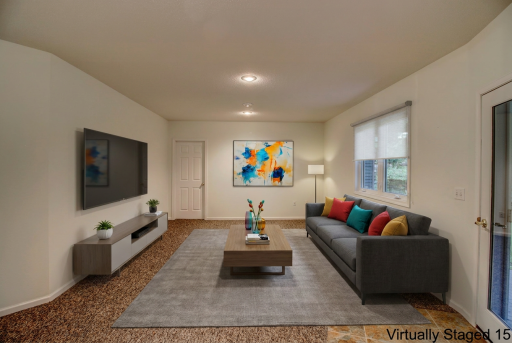
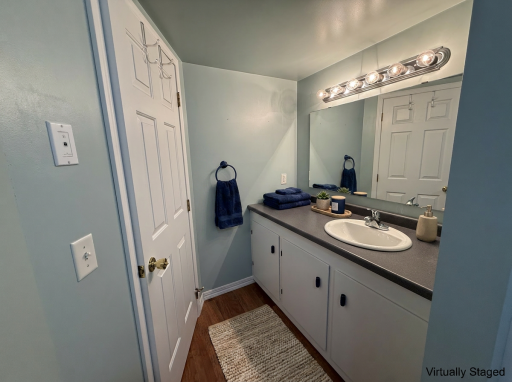
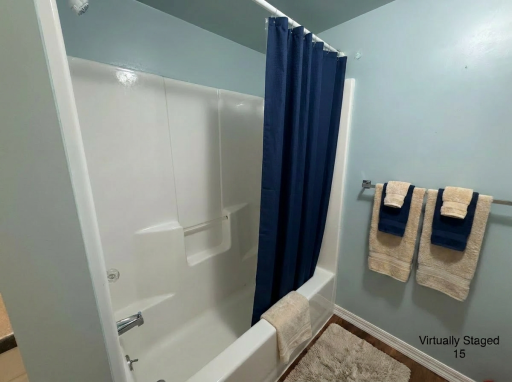
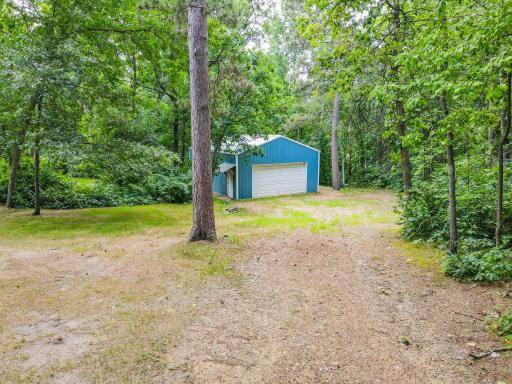
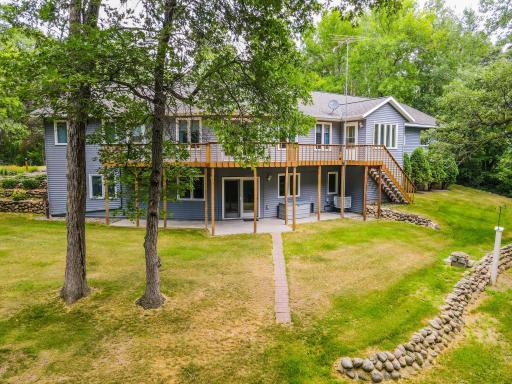
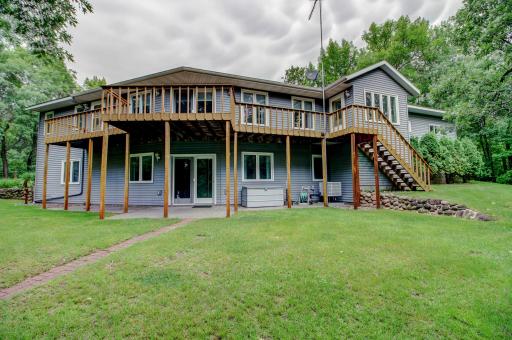
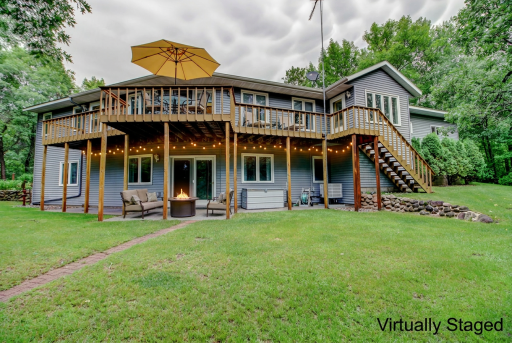
Property Description
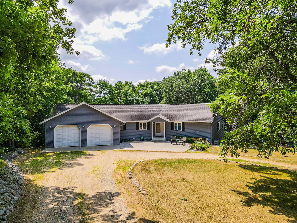
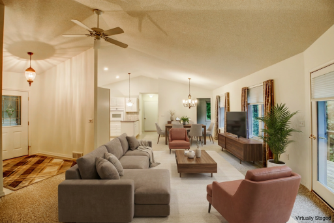
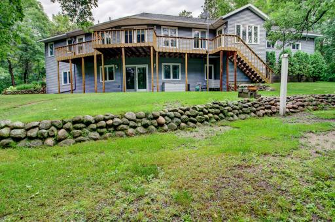
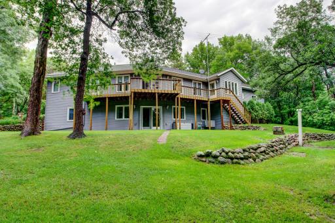
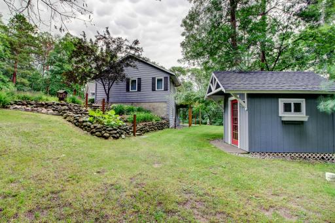
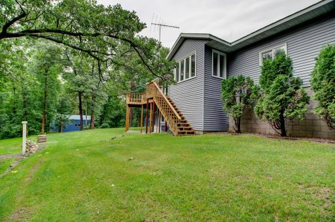
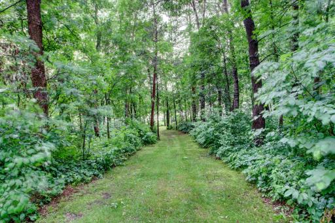
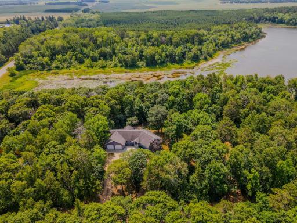
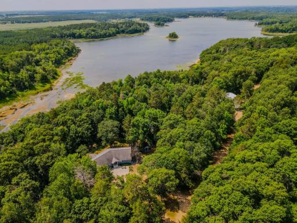
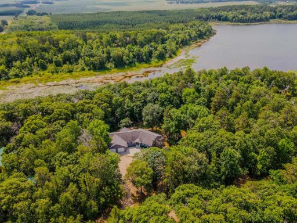
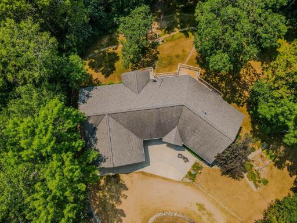
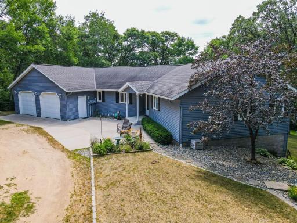
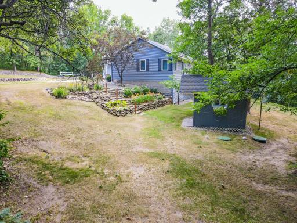
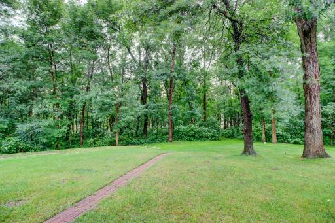
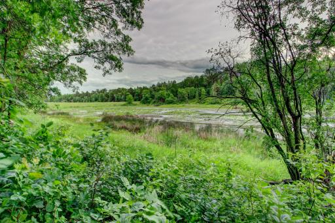
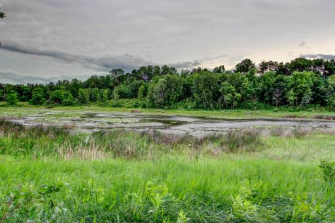
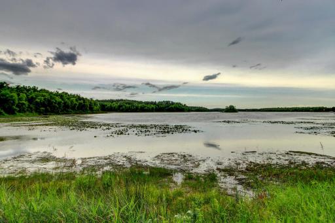
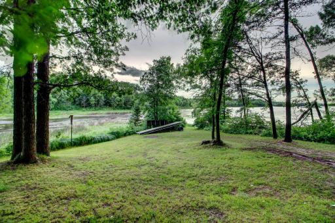
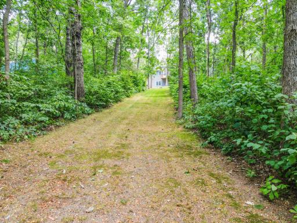
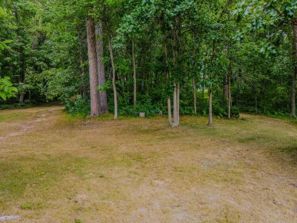
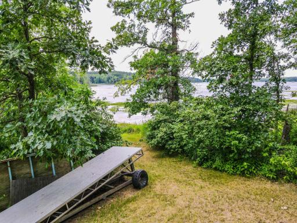
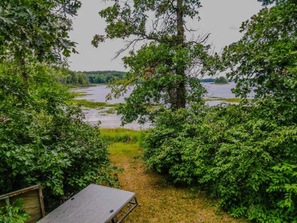
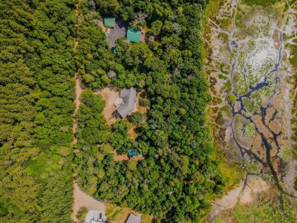
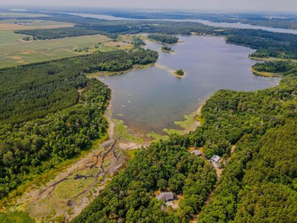
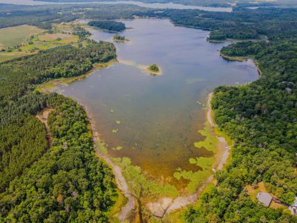
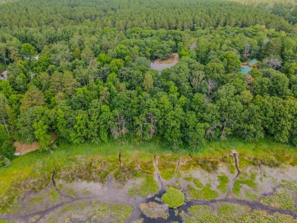
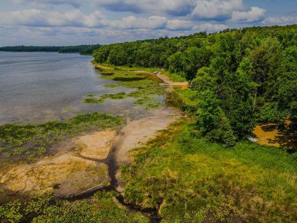
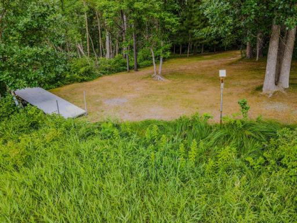
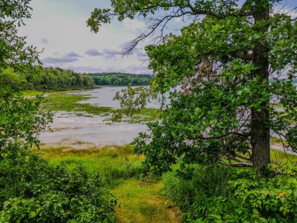
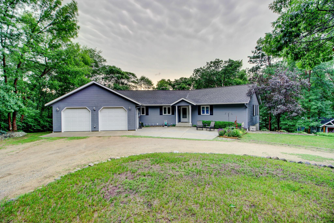
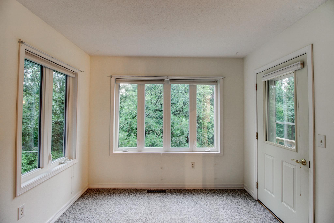
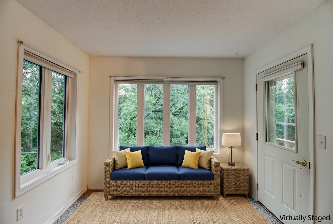
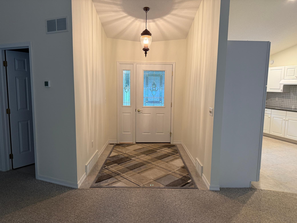
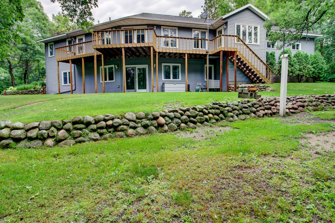
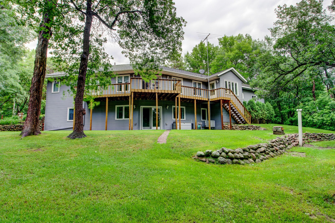
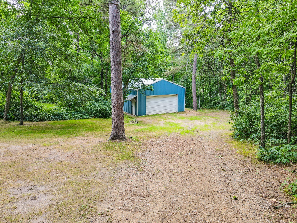
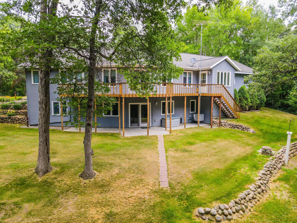
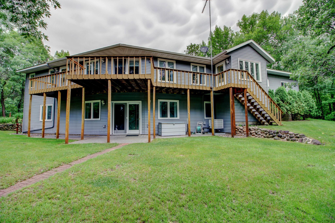
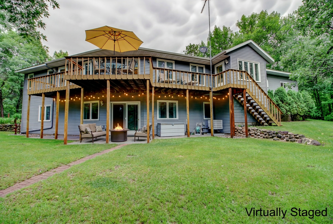
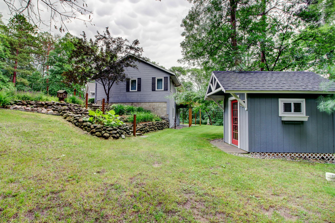
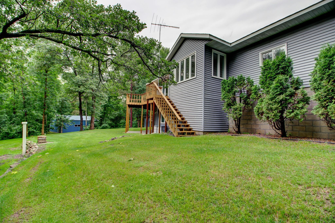
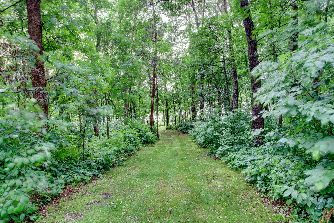
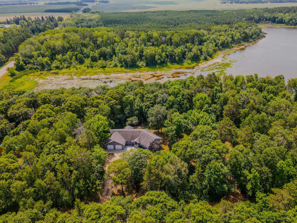
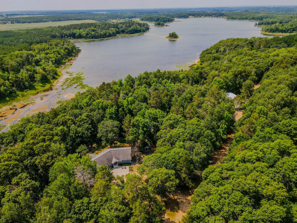
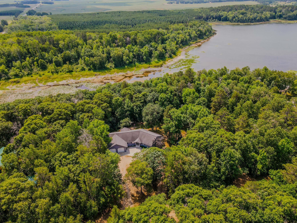
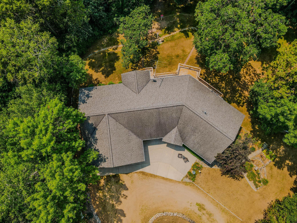
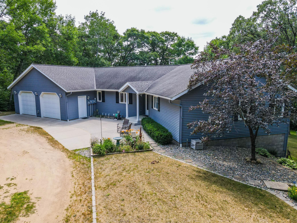
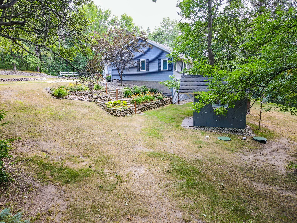
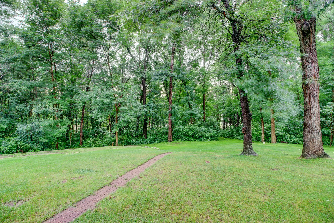
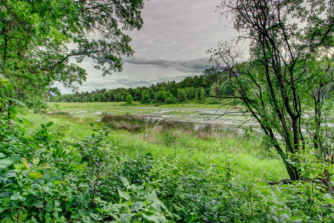
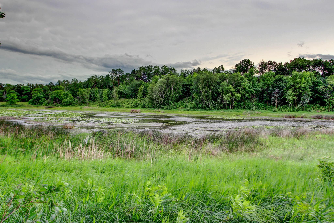
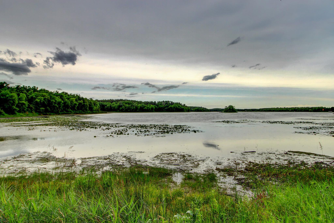
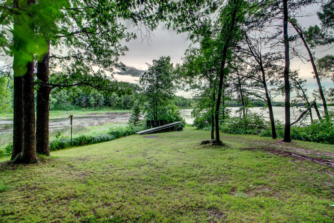
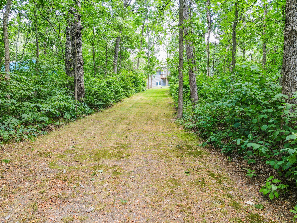
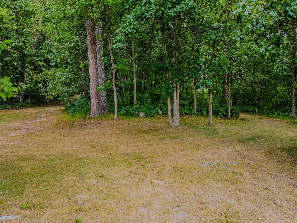
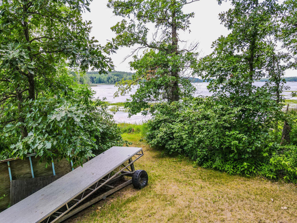
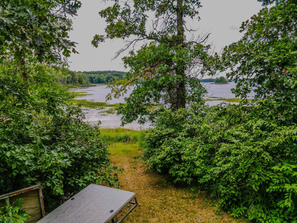
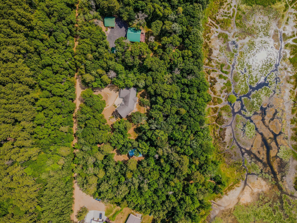
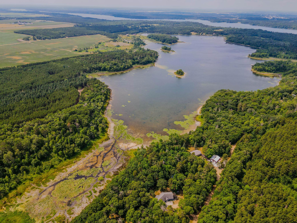
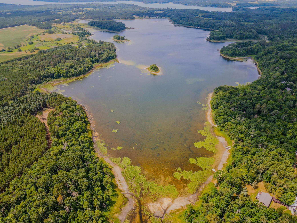
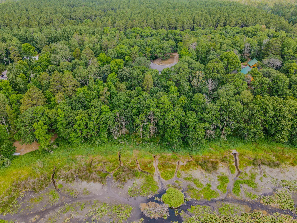
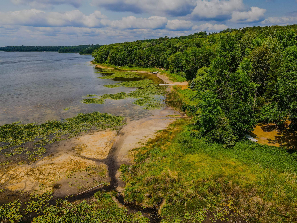
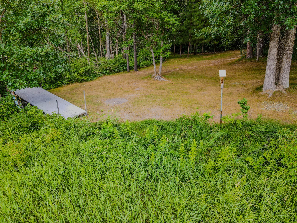
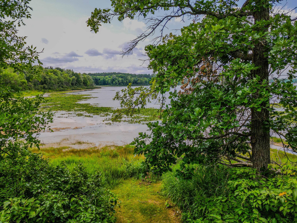
Escape to your own Northwoods Paradise, tucked away on 2 private acres, with 286' of shoreline on Lake Peysenske, this 3-bedroom, 3-bathroom retreat is your blank canvas to create the lakeside lifestyle you've always dreamed of. Nestled in one of Park Rapids' most coveted locations - just minutes from the charming town of Dorset and steps from the beloved Heartland Trail - this home offers the perfect blend of tranquility and natural beauty! Wake up every morning, sip your coffee in the sunroom or on your deck surrounded by an abundance of wildlife and spend your evenings watching the sun dip! Whether you're an avid bicyclist, a nature lover, or simply someone who craves peace and privacy, this property delivers it all!
Details
Maps
Documents
Contract Information
Status: Pending
Off Market Date: 2026-10-09
Contingency: None
Current Price: 499000
Original List Price: 575000
ListPrice: 499000
List Date: 2026-06-29
Owner is an Agent?: No
Auction?: No
General Property Information
Common Wall: No
Lot Measurement: Acres
Manufactured Home?: No
Multiple PIDs?: No
New Development: No
Road Btwn WF & Home?: No
Waterfront Frontage: 286
Waterfront YN: Yes
Year Built: 1999
Yearly/Seasonal: Yearly
Zoning: Shoreline, Residential-Single Family
Bedrooms: 3
Baths Total: 3
Bath Full: 1
Bath Three Quarters: 1
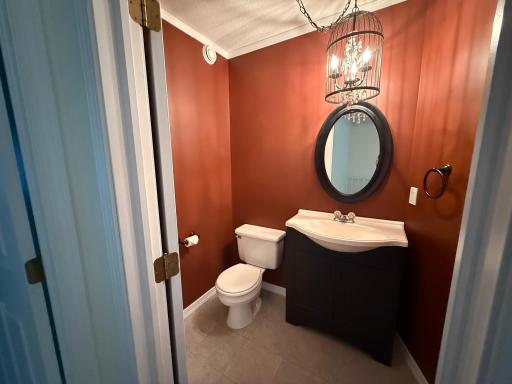
Bath Half: 1
Main Floor Total SqFt: 1430
Above Grd Total SqFt: 1430
Below Grd Total SqFt: 1168
Total SqFt: 2598
Total Finished Sqft: 2598.00
FireplaceYN: No
Lake/Waterfront Name: Peysenske
Style: (SF) Single Family
Foundation Size: 1168
Power Company: Itasca Mantrap Co-op
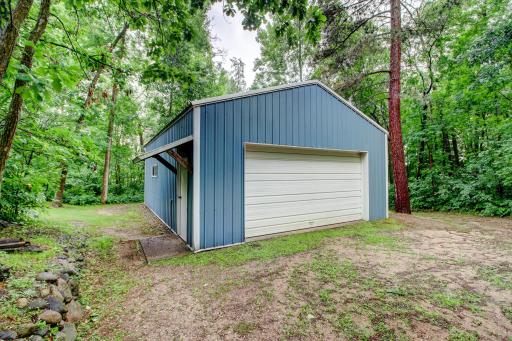
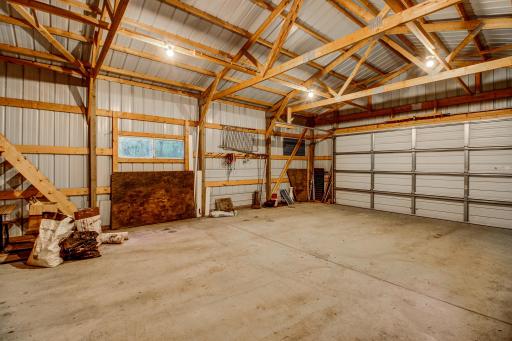
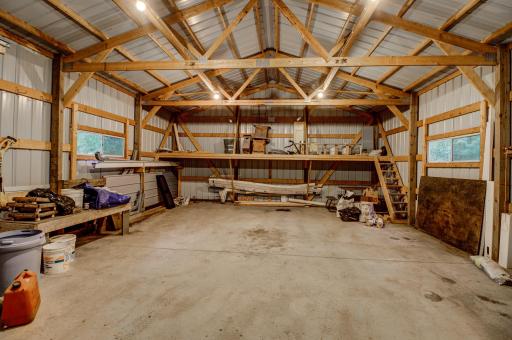
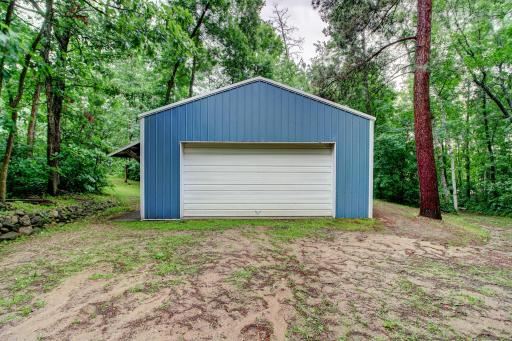
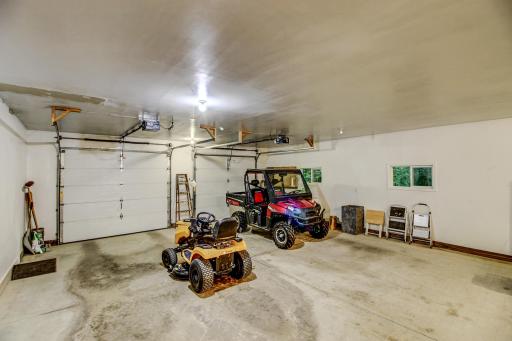
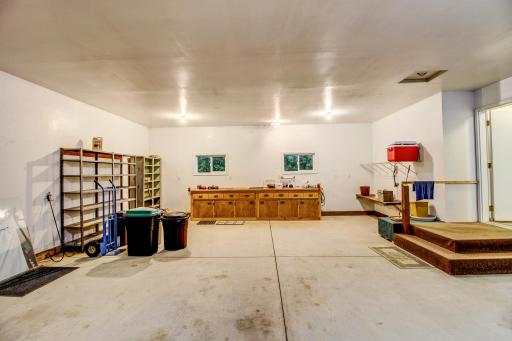
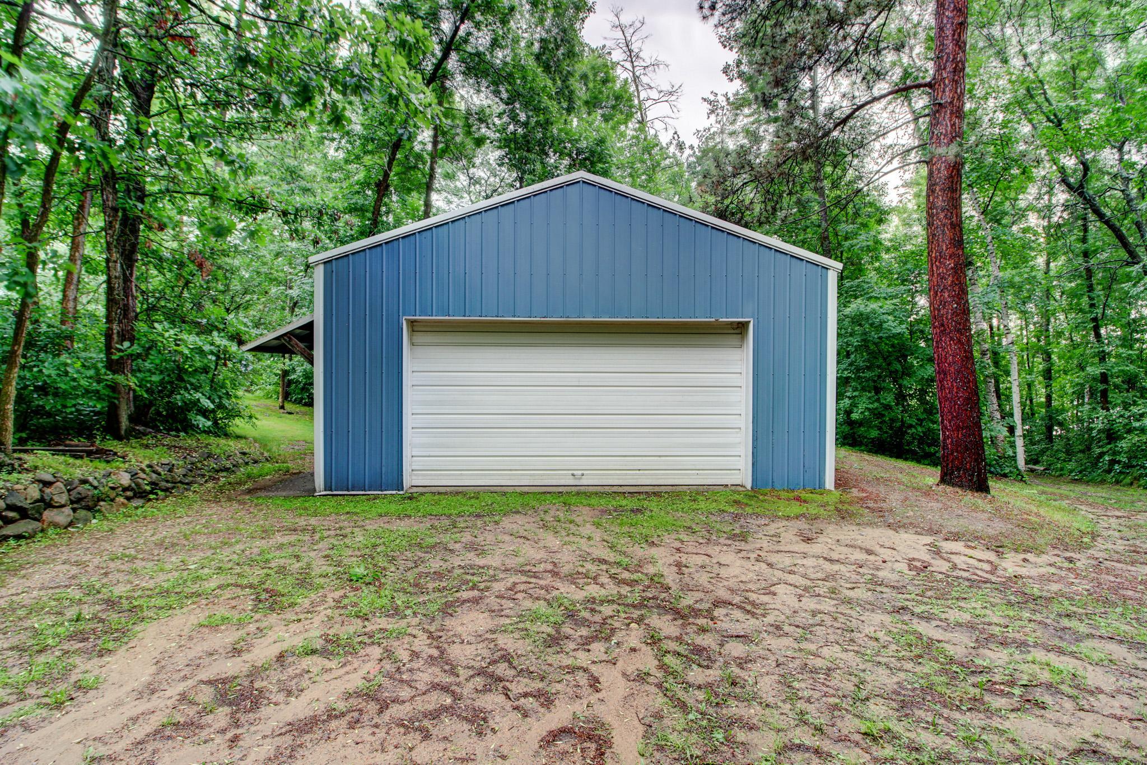
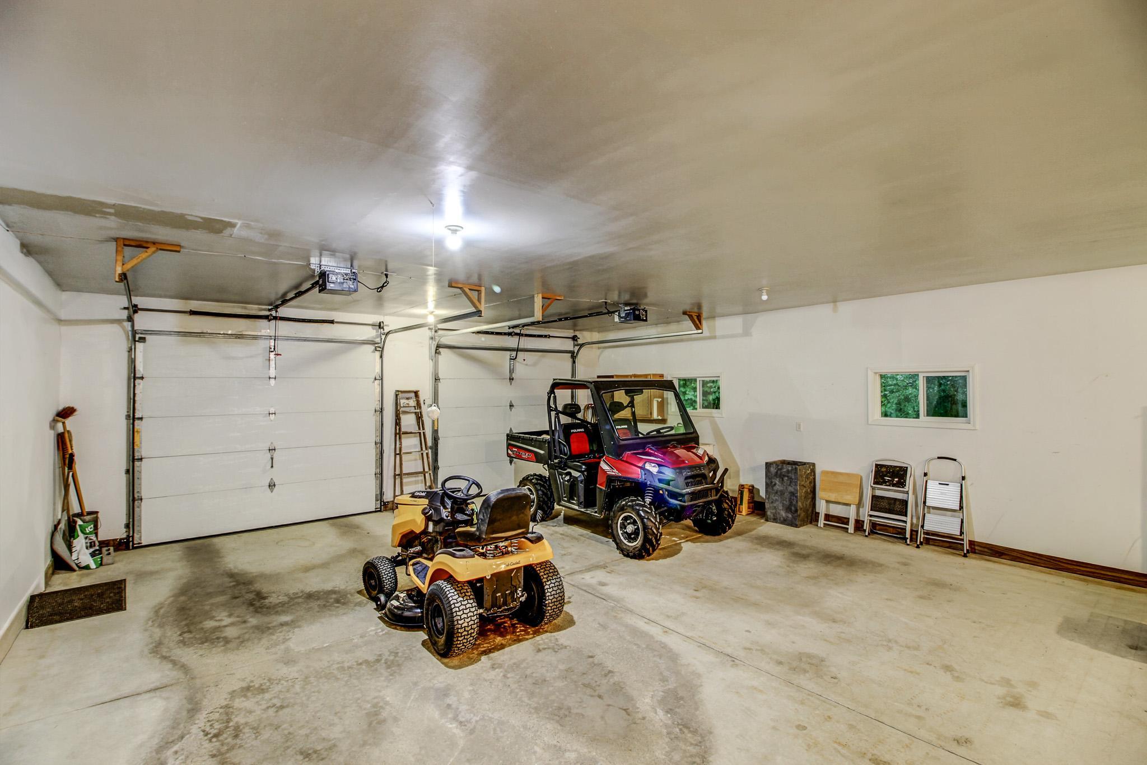
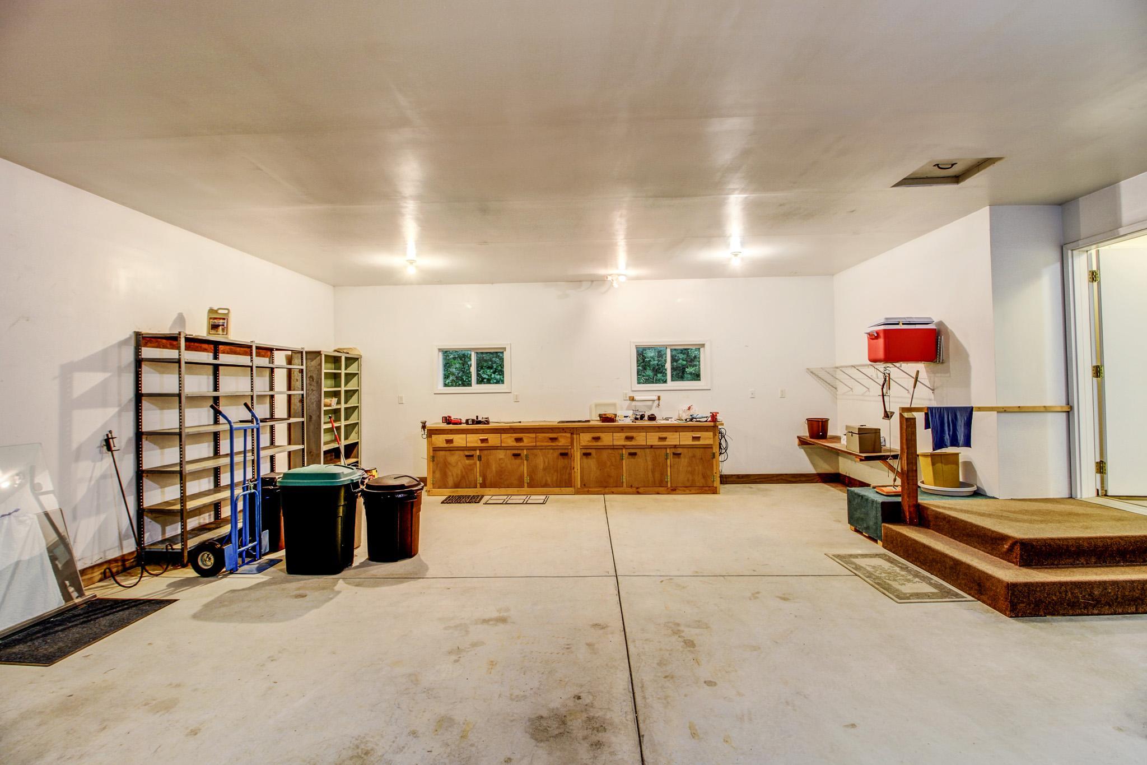
Garage Stalls: 4
Lot Dimensions: 269x409x265x300
Acres: 2.05
Assessment Pending: Unknown
Location Tax and Other Information
House Number: 19815
Street Name: Envoy
Street Suffix: Drive
Postal City: Park Rapids
County: Hubbard
State: MN
Zip Code: 56470
Complex/Dev/Subdivision: Lands End
Assessments
Assessment Balance: 245
Tax With Assessments: 2944
Building Information
Finished SqFt Above Ground: 1430
Finished SqFt Below Ground: 1168
Elevation Highpoint to Waterfront Feet
Elevation Highpoint Waterfront Feet: 15-26
Lake Details
Lake Acres: 220
Lake Depth: 14
Lease Details
Land Leased: Not Applicable
Lock Box Type
Lock Box Source: GLAR
Miscellaneous Information
DP Resource: Yes
Homestead: Yes
Ownership
Fractional Ownership: No
Parking Characteristics
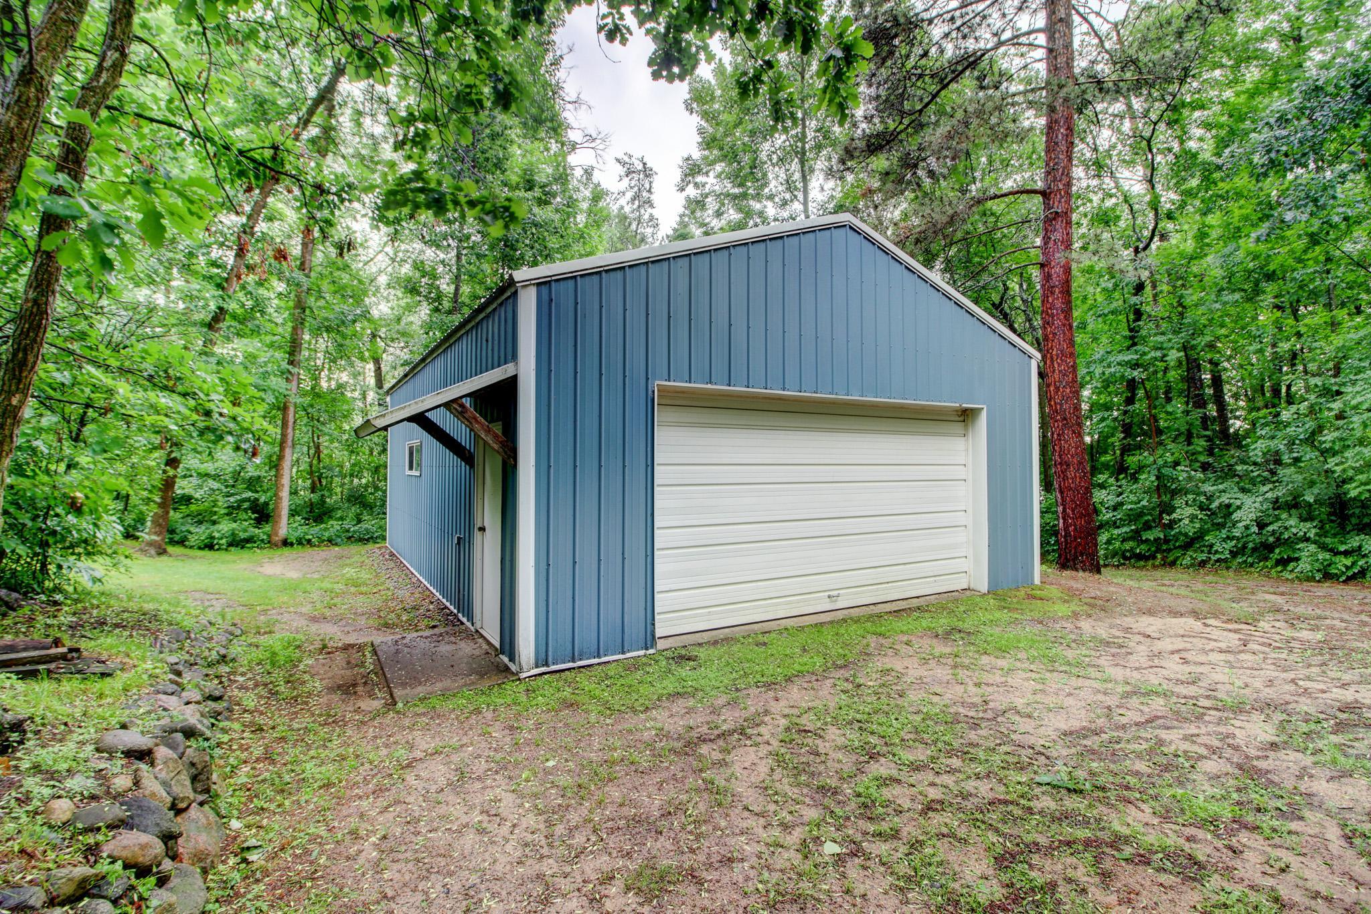
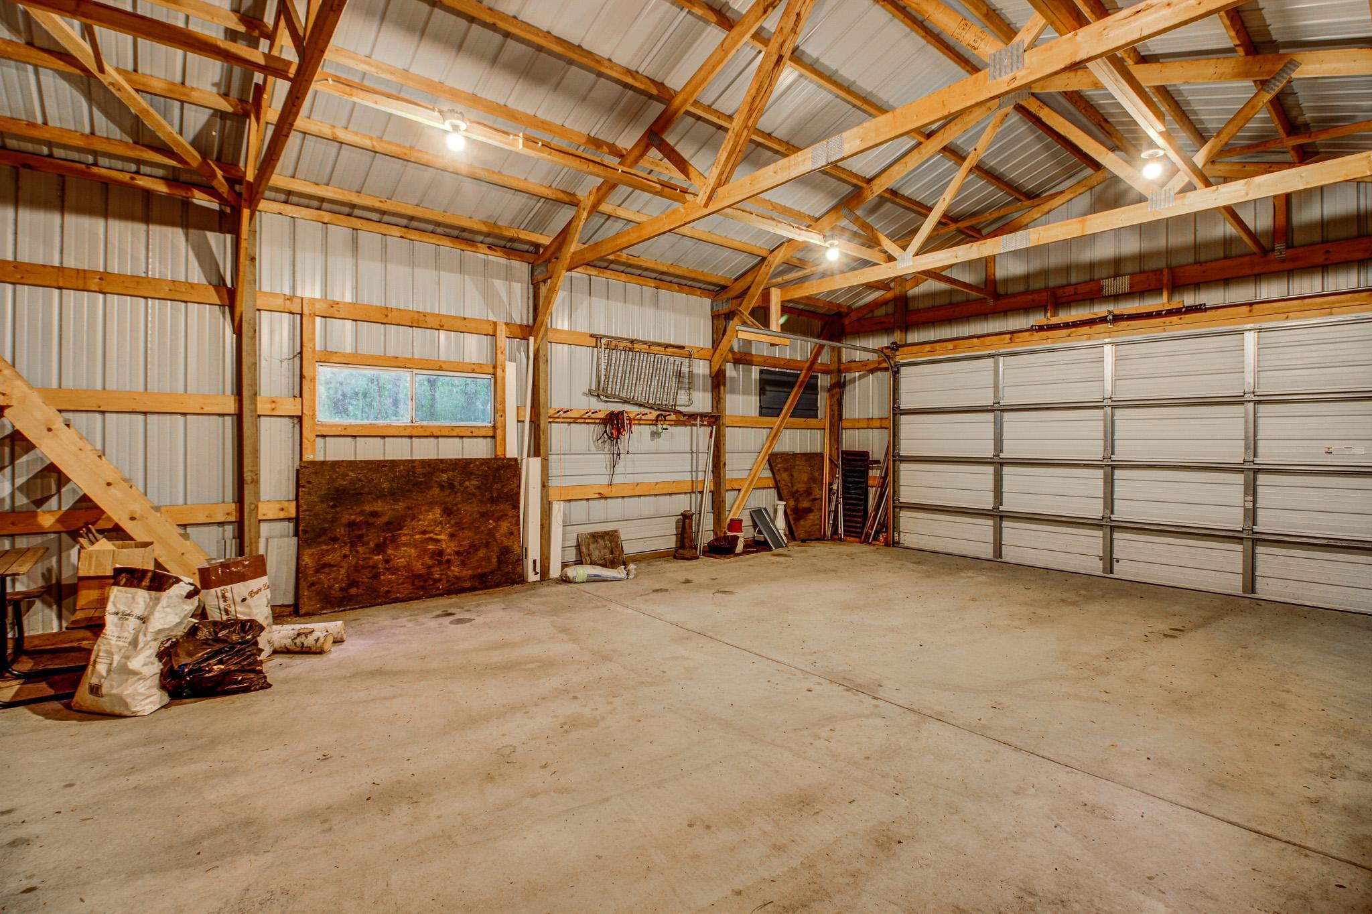
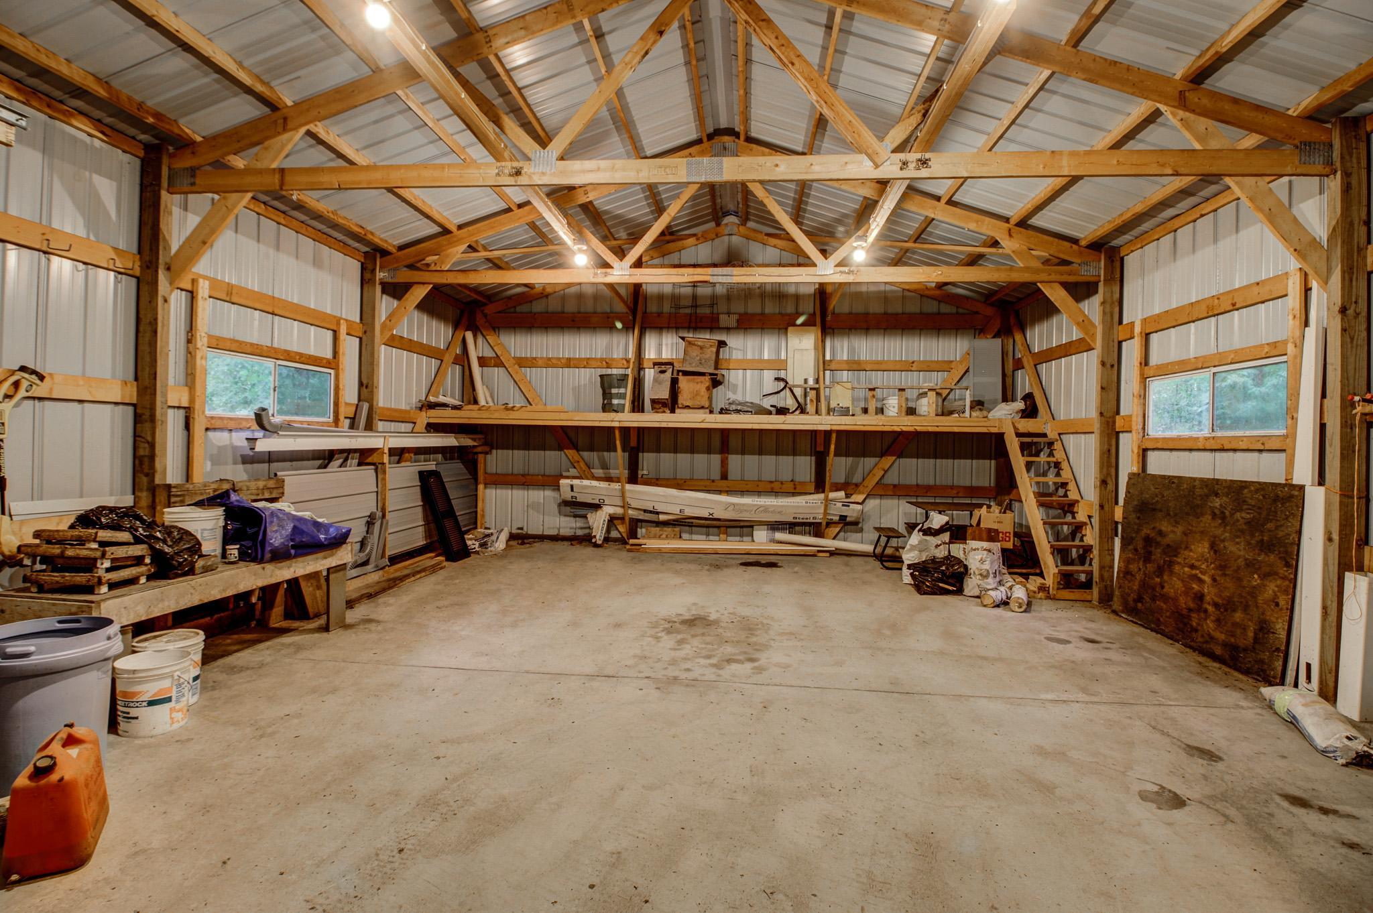
Garage Dimensions: 26x38
Garage Square Feet: 988
Property Features
Accessible: None
Air Conditioning: Central Air
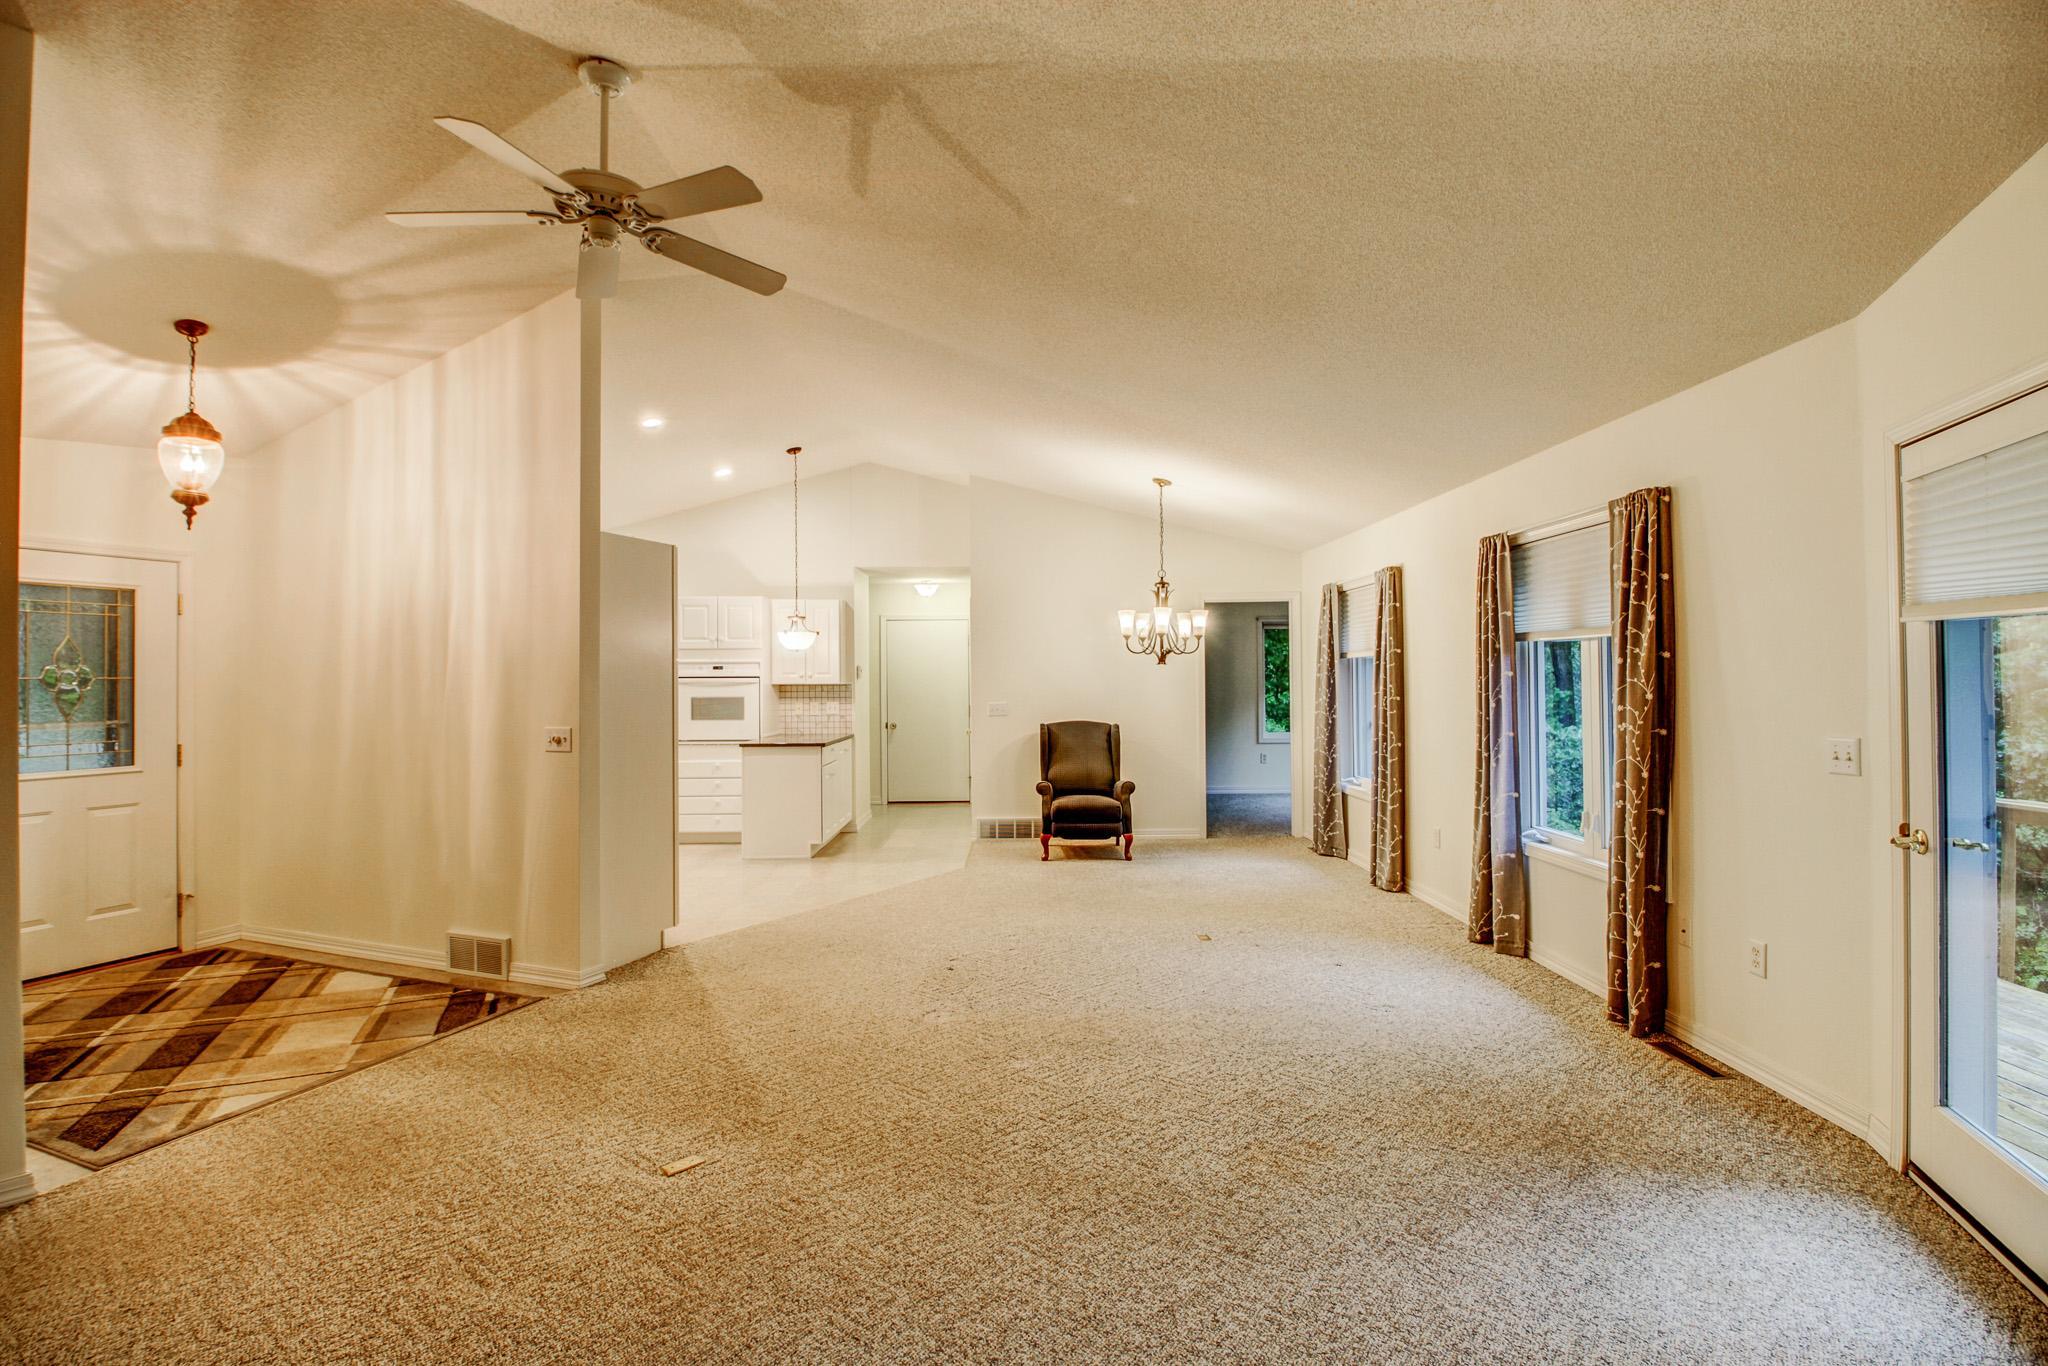
Amenities Unit: Ceiling Fan(s); Deck; Dock; Kitchen Window; Local Area Network; Main Floor Primary Bedroom; Patio; Porch; Primary Bedroom Walk-In Closet; Walk-In Closet; Washer/Dryer Hookup
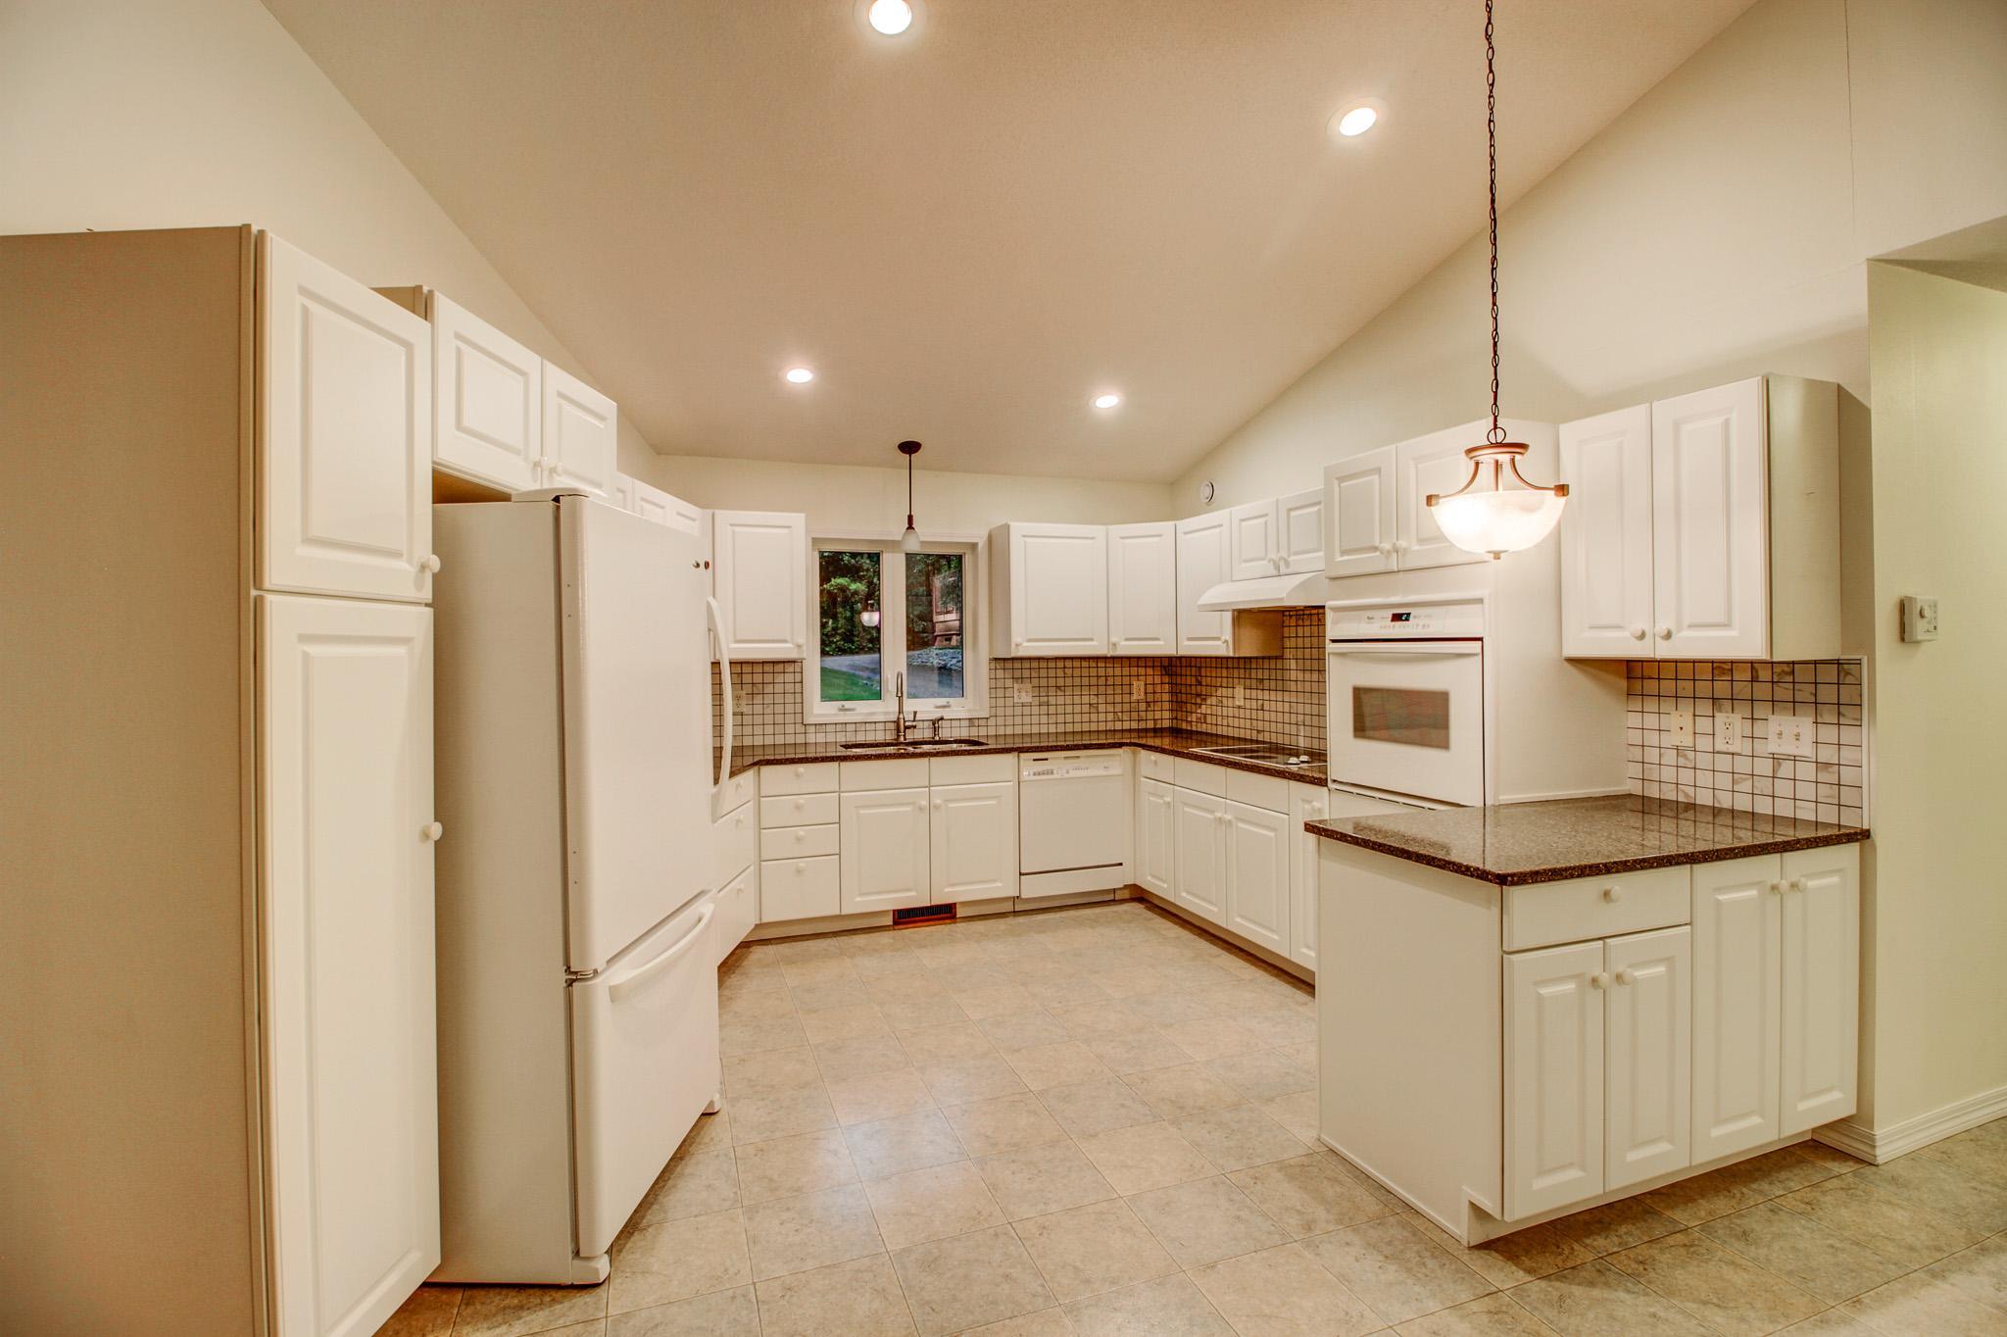
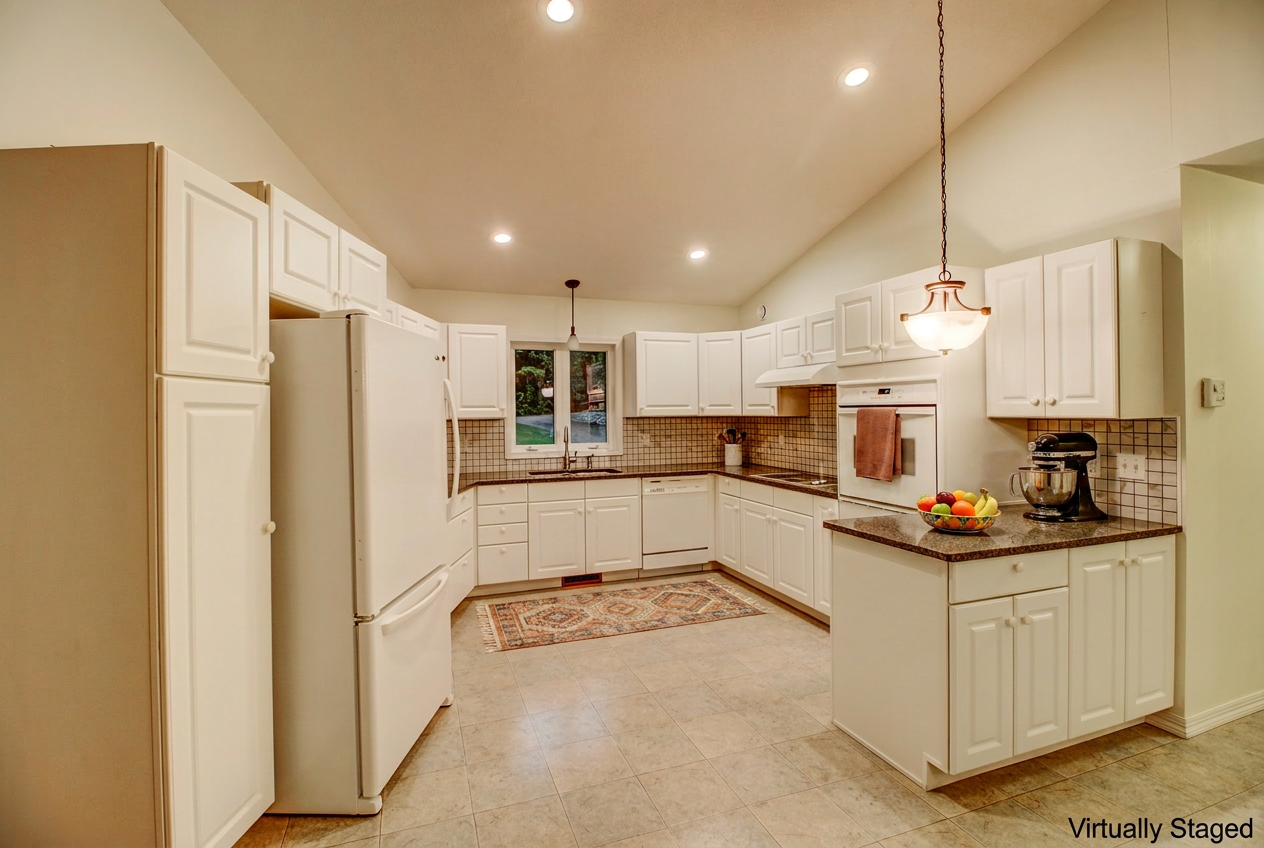
Appliances: Air-To-Air Exchanger; Dishwasher; Dryer; Microwave; Range; Refrigerator; Washer
Basement: Concrete Block; Egress Windows; Full; Storage Space
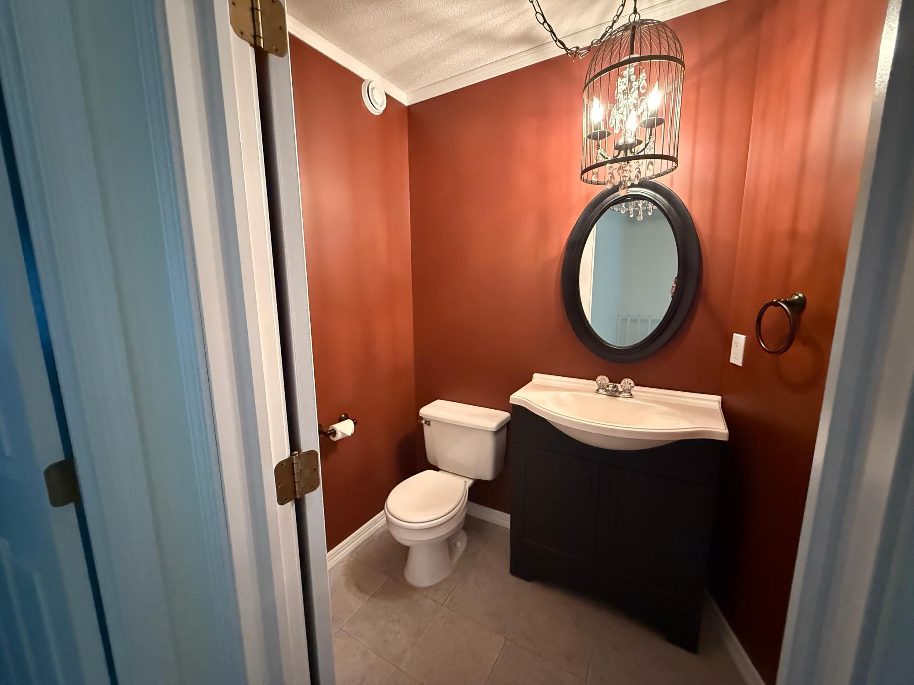
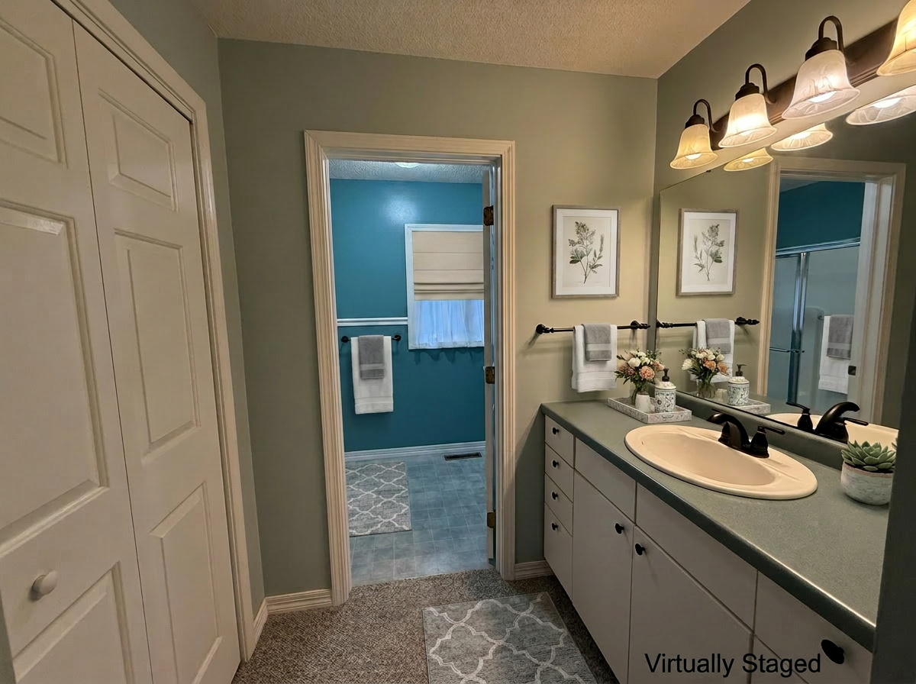
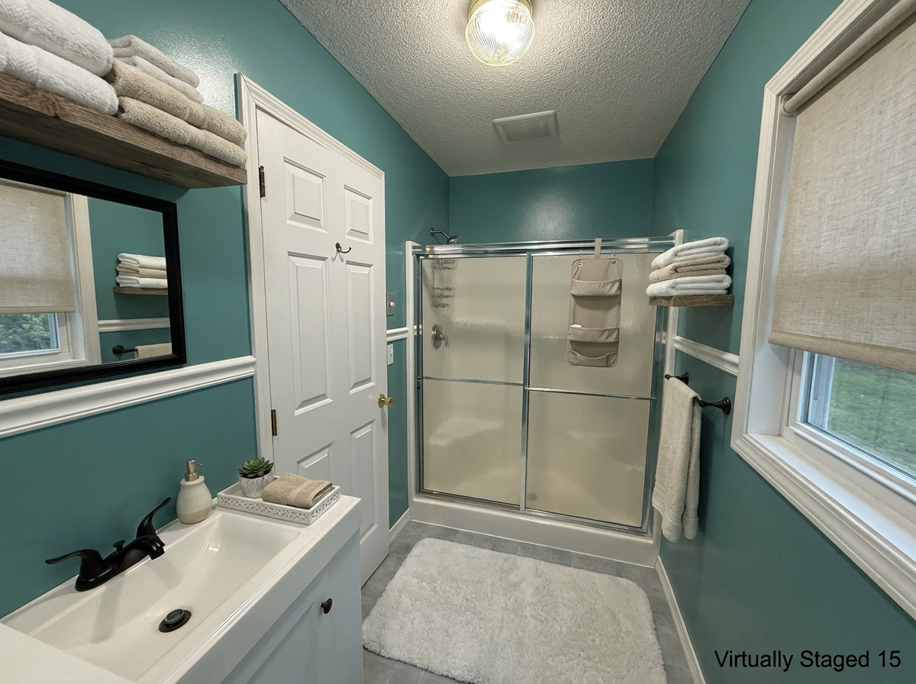
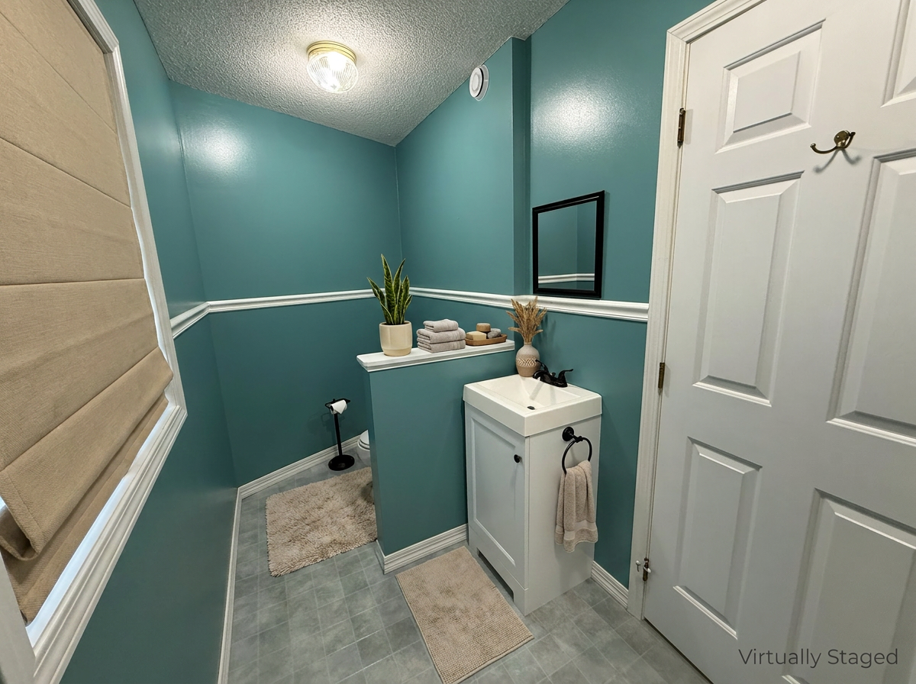
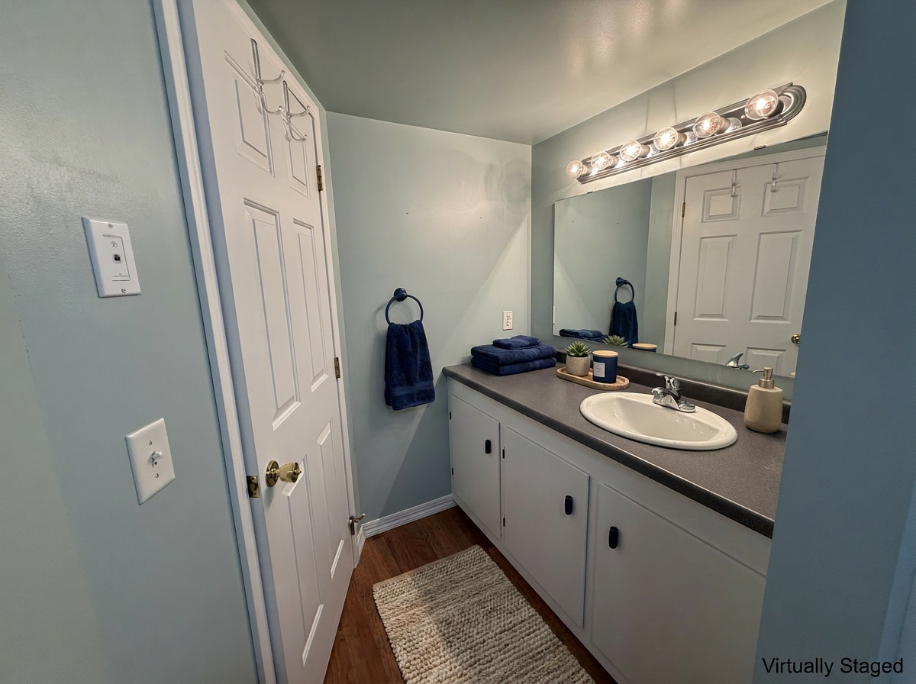
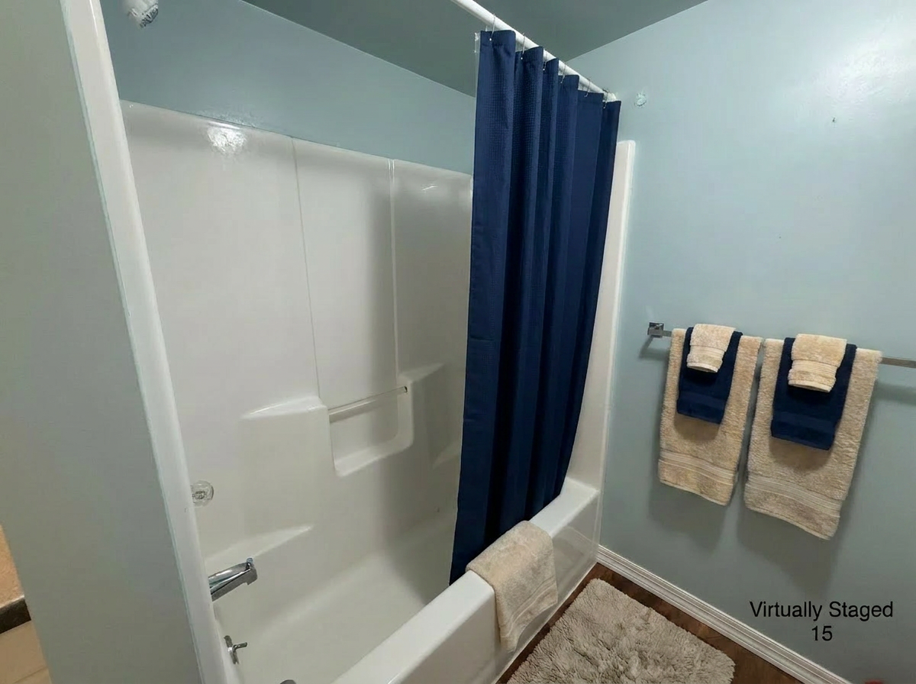
Bath Description: Upper Level 1/2 Bath; 3/4 Primary; Private Primary; Full Basement
Construction Materials: Block; Concrete; Frame
Construction Status: Previously Owned
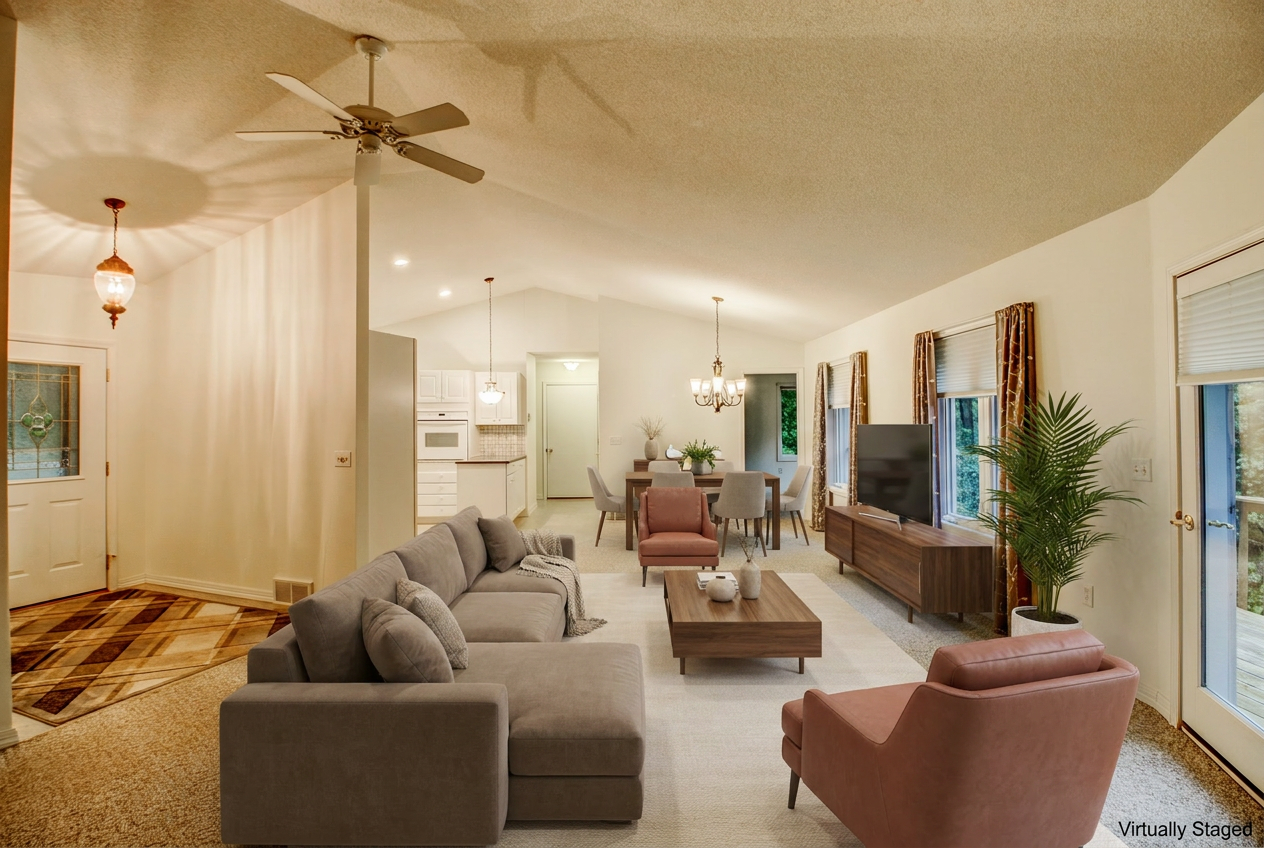
Dining Room Description: Breakfast Bar; Living/Dining Room
Electric: 200+ Amp Service
Elevation Highpoint to Waterfront Slope: Gradual
Exterior: Steel Siding
Family Room Characteristics: Lower Level
Fencing: None
Foundation: Concrete Block
Fuel: Electric
Heating: Boiler; Forced Air; Heat Pump; In-Floor Heating
Internet Options: Cable; DSL; Fiber Optic; Satellite
Lake Details: Undeveloped
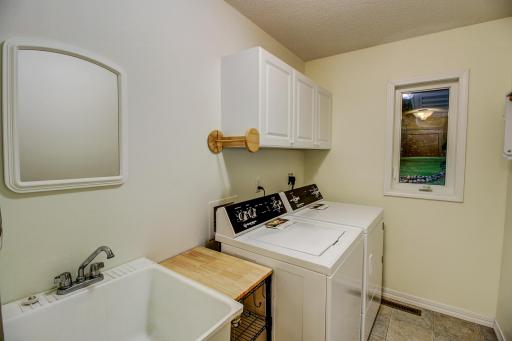
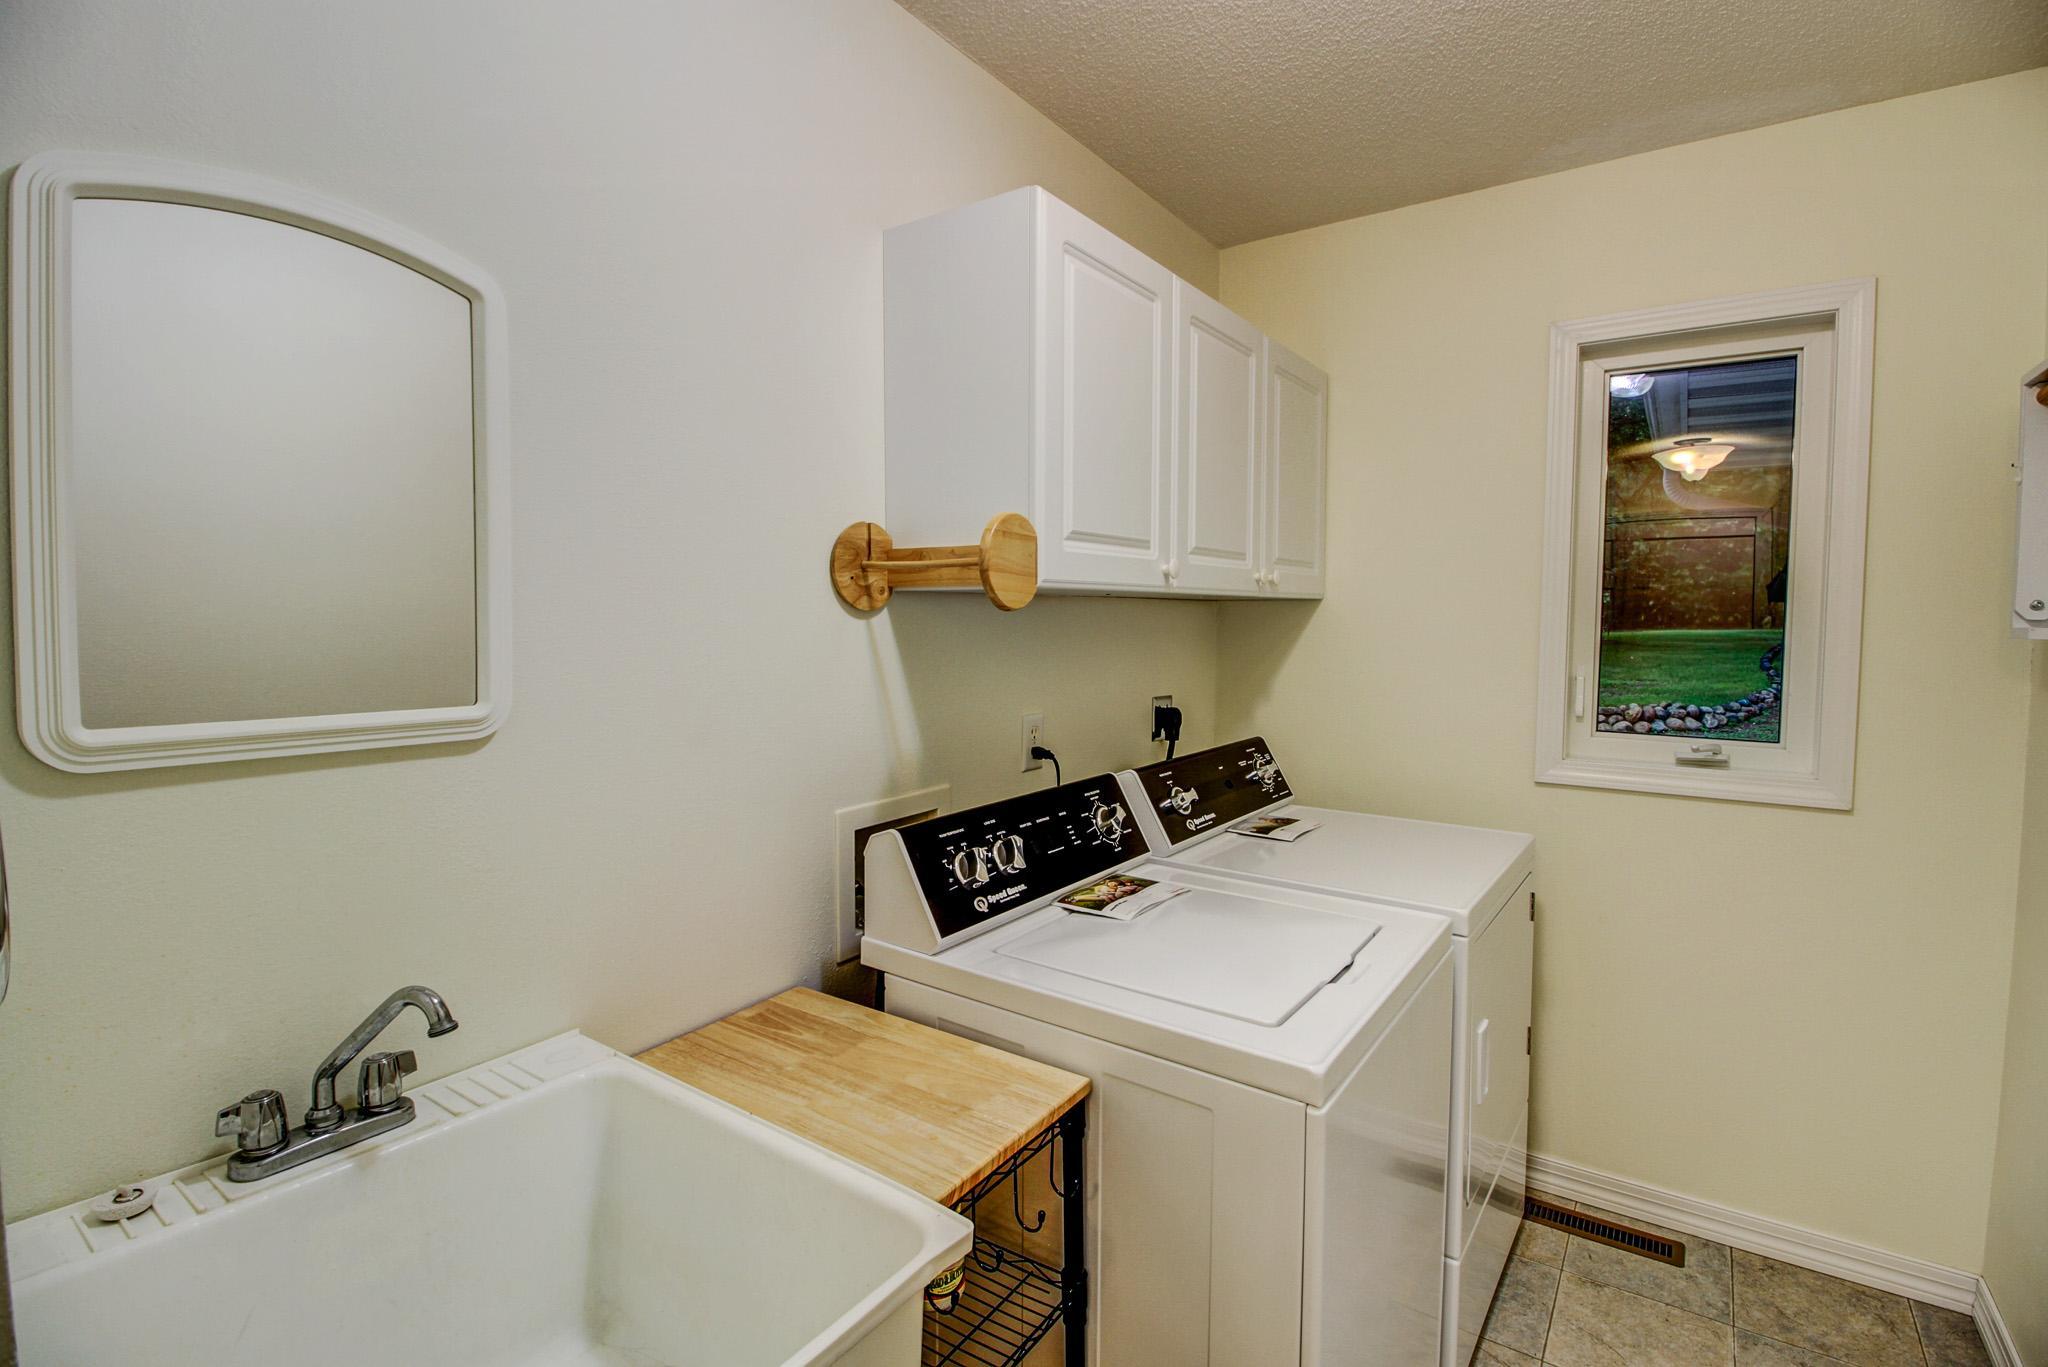
Laundry: Electric Dryer Hookup; Laundry Room; Main Level
Lock Box Type: SentriLock
Lot Description: Tree Coverage - Medium
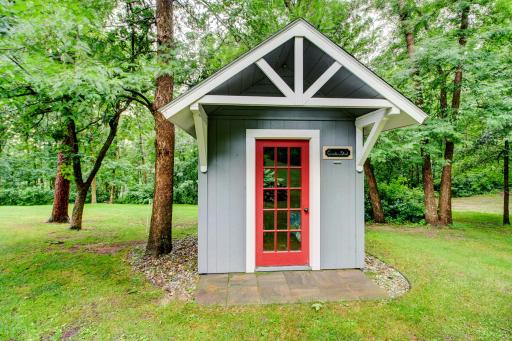
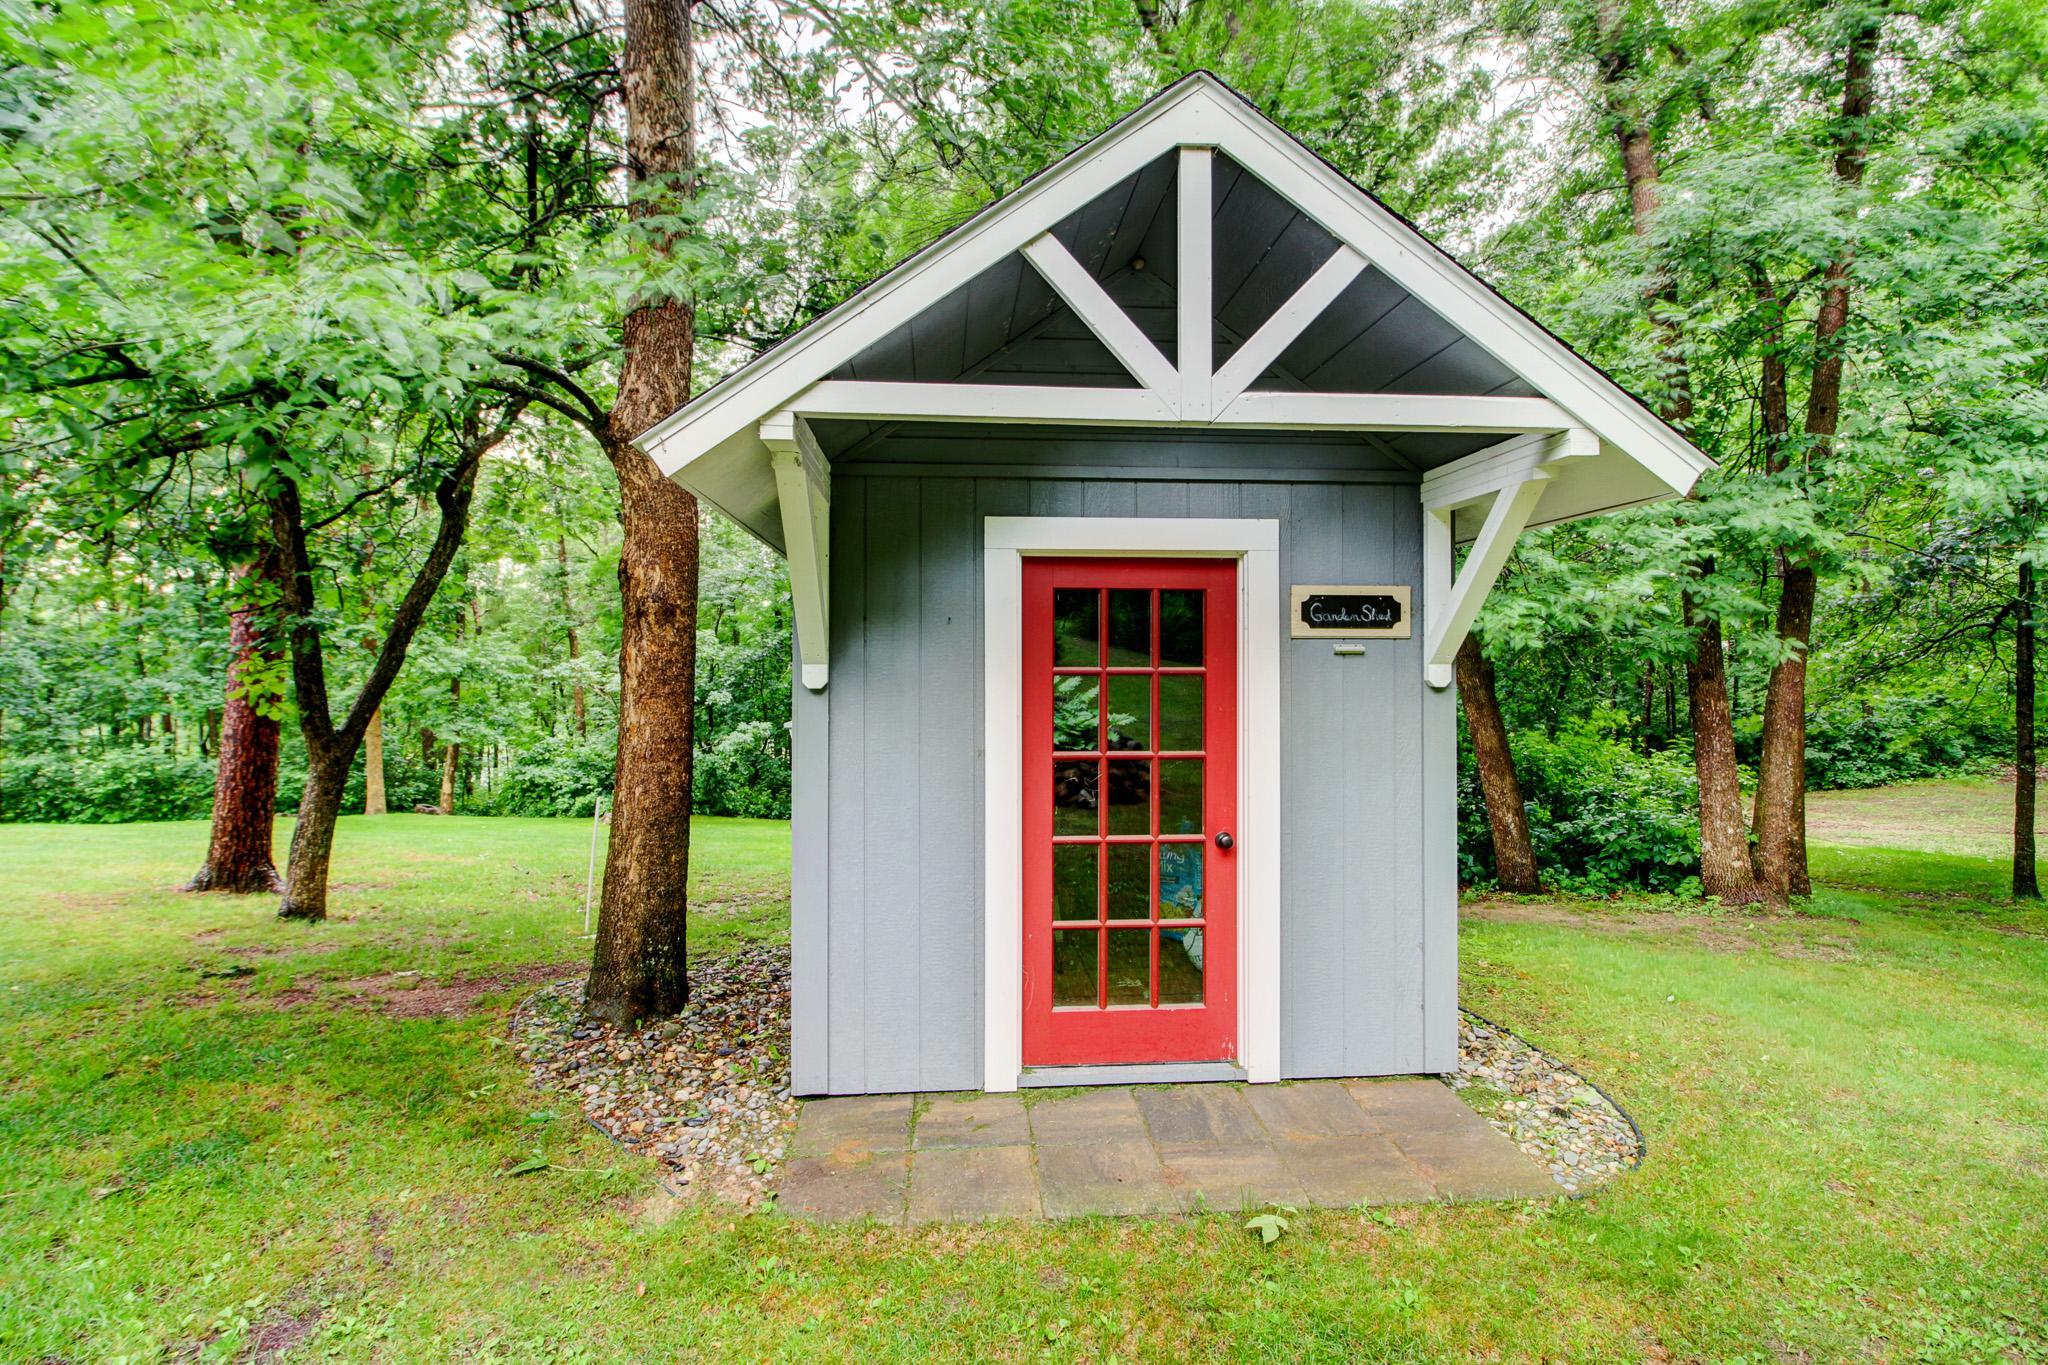
Outbuildings: Pole Building
Parking Characteristics: Floor Drain; Garage Door Opener; Storage
Road Frontage: No Outlet/Dead End; Private Road
Road Responsibility: Private Maintained Road
Roof: Age Over 8 Years
Sellers Terms: Cash; Conventional; Conventional Rehab; FHA; FHA Rehab 203k; Rural Development; VA
Sewer: Tank with Drainage Field
Special Search: All Living Facilities on One Level; Main Floor Bedroom; Main Floor Laundry; Main Floor Primary; Primary Bdr Suite
Stories: One
Water: Drilled; Well
Waterfront Type: Lake Front
Waterfront View: Lake
Room Information
| Room Name | Dimensions | Level |
| Deck | 42x12 | Main |
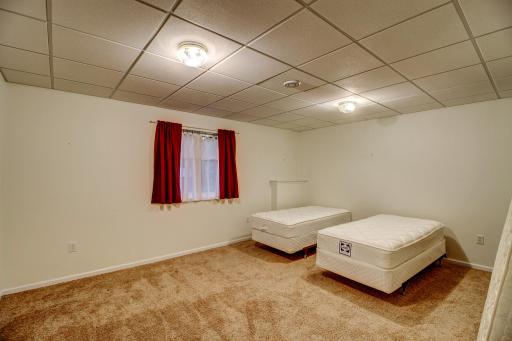
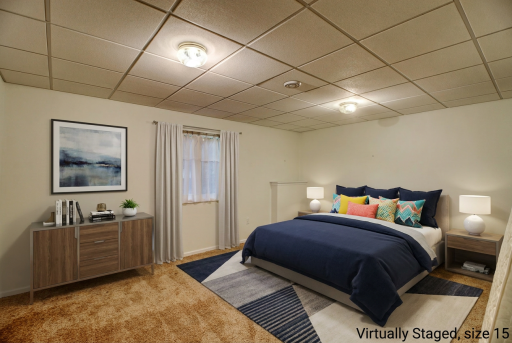
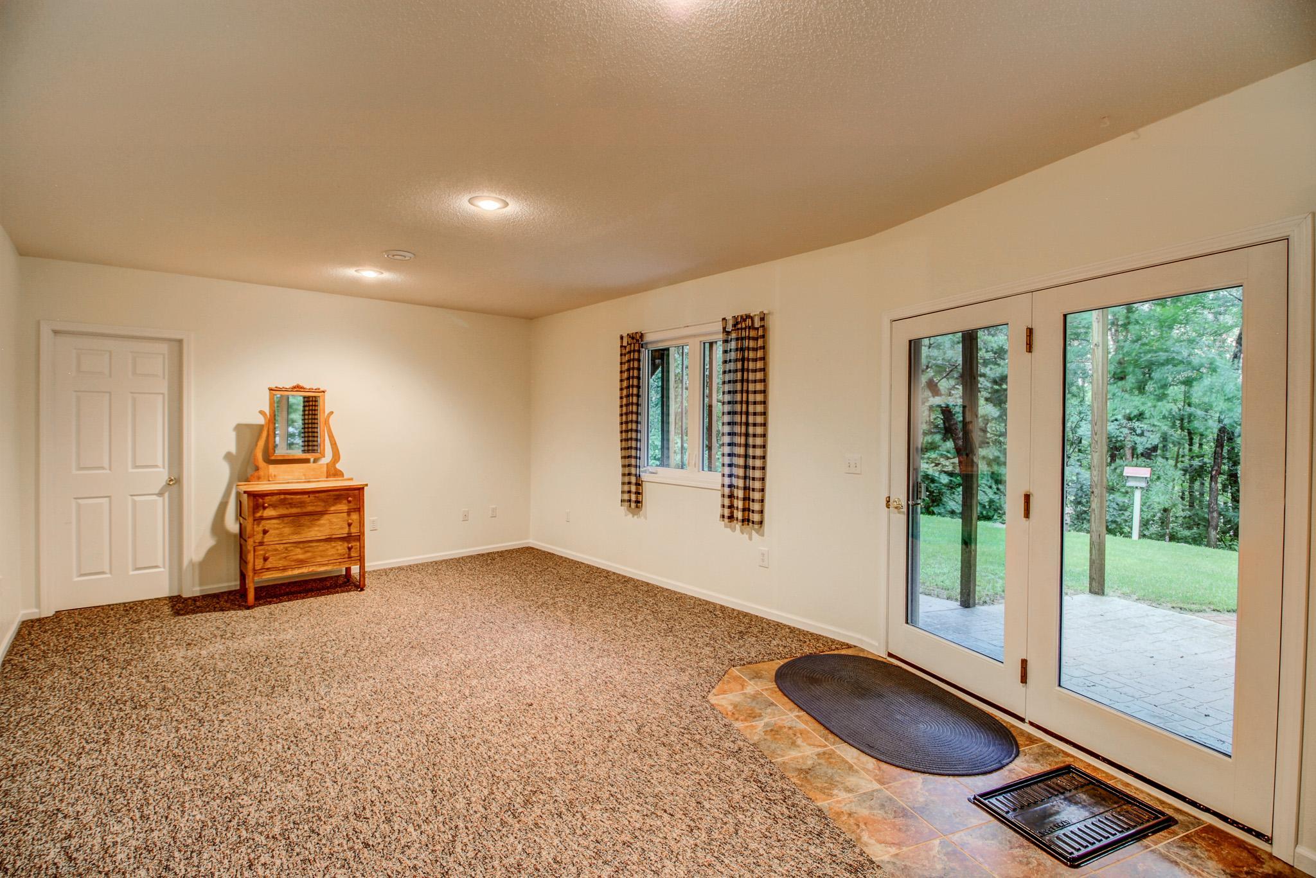
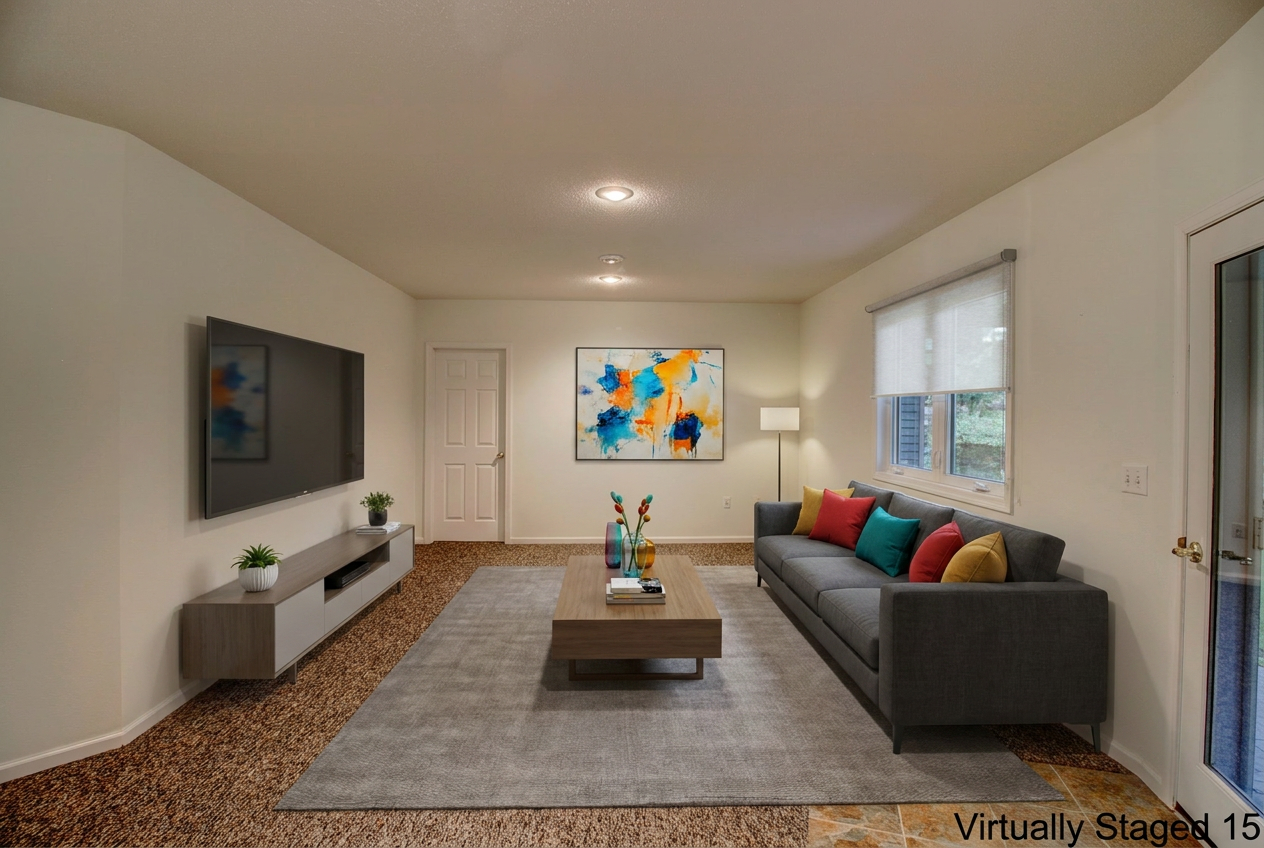
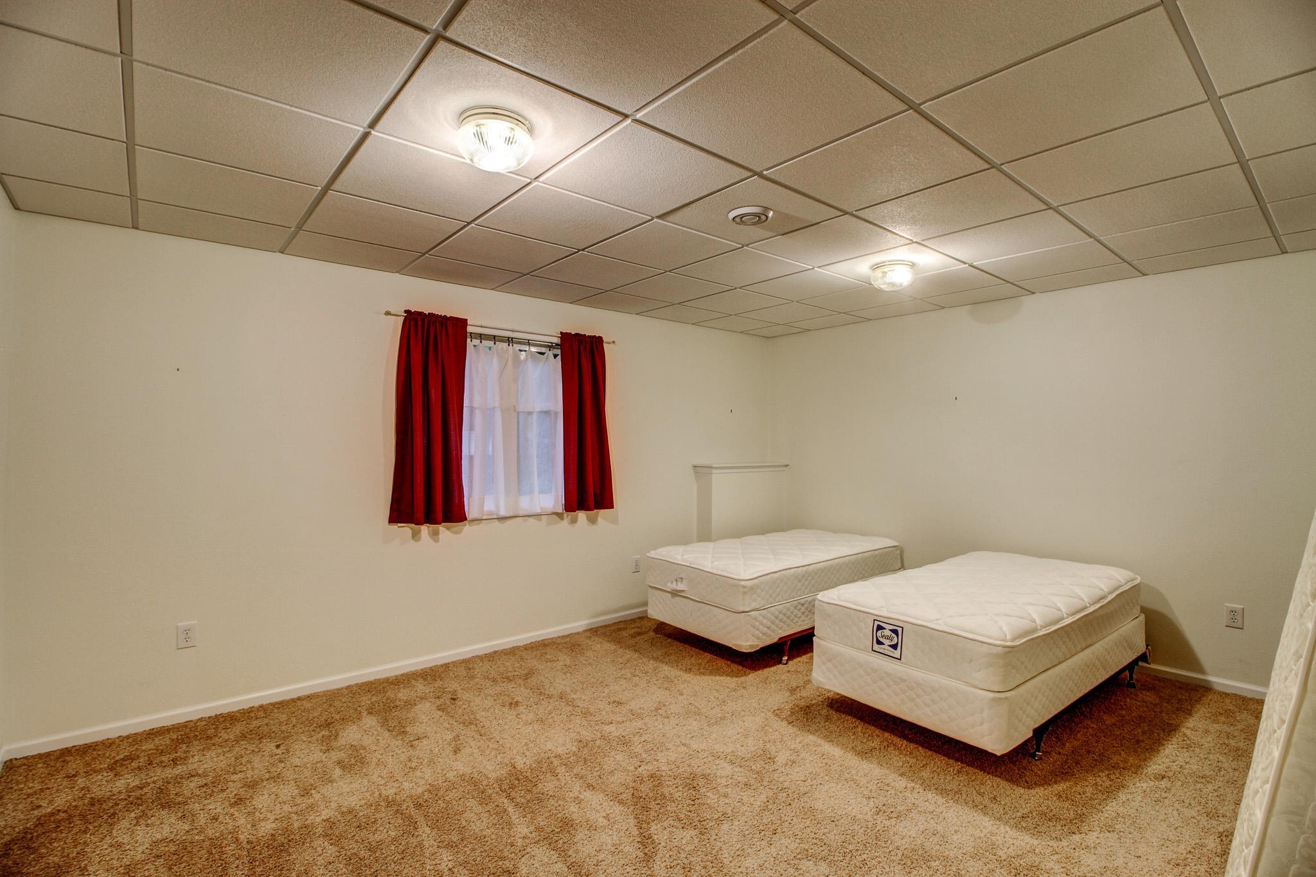
| Family Room | 22.10x13.5 | Lower |
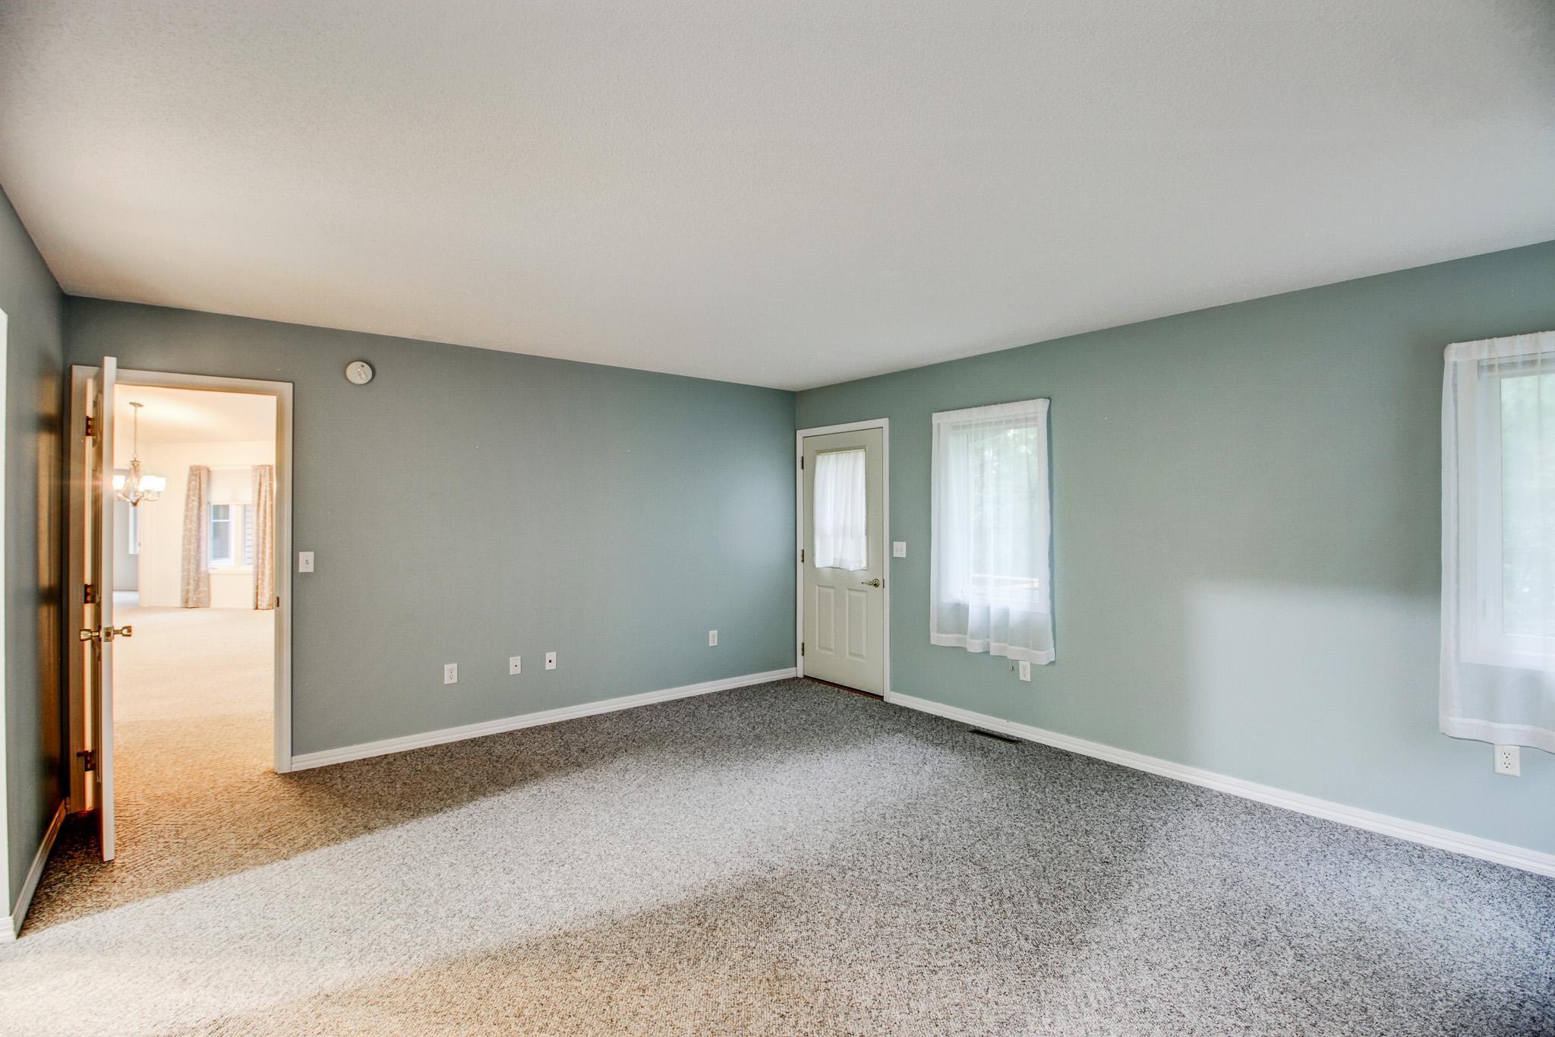
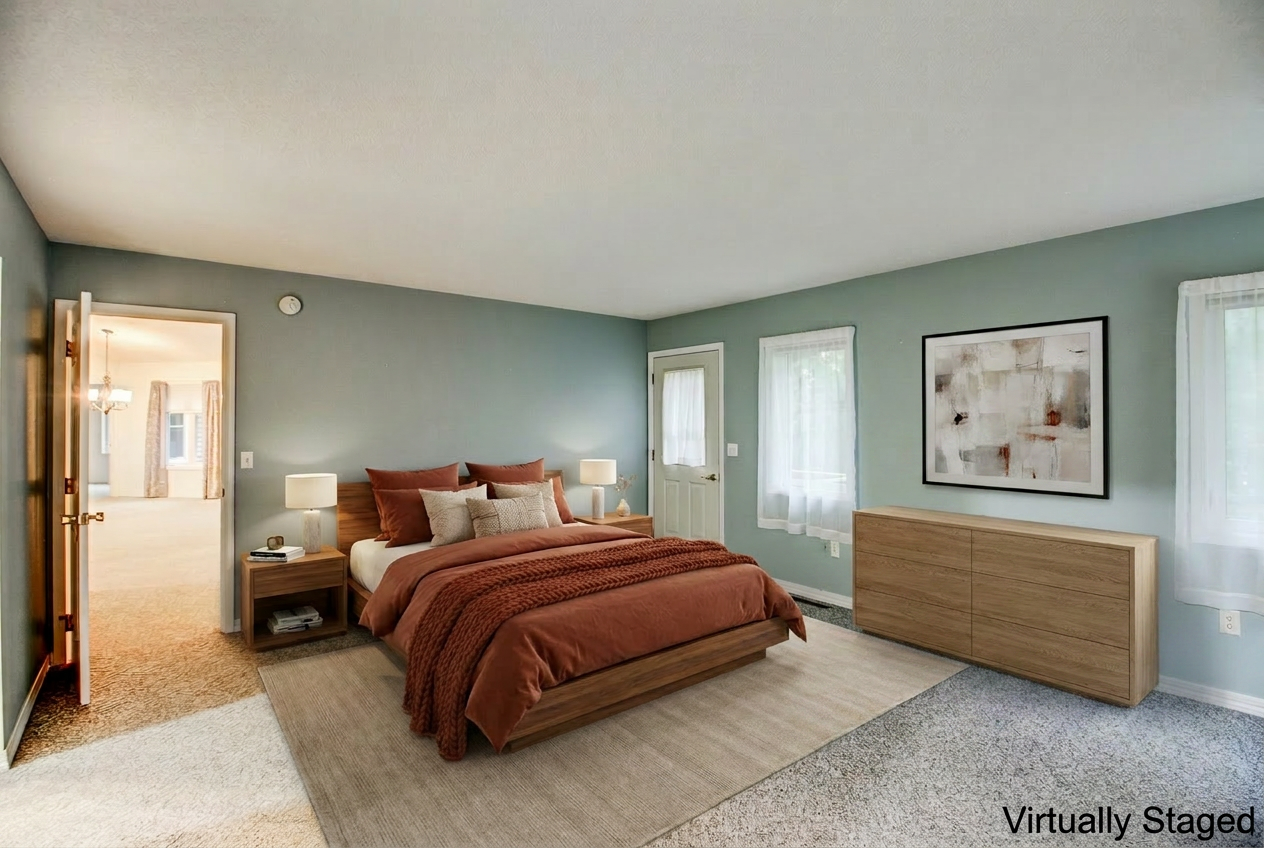
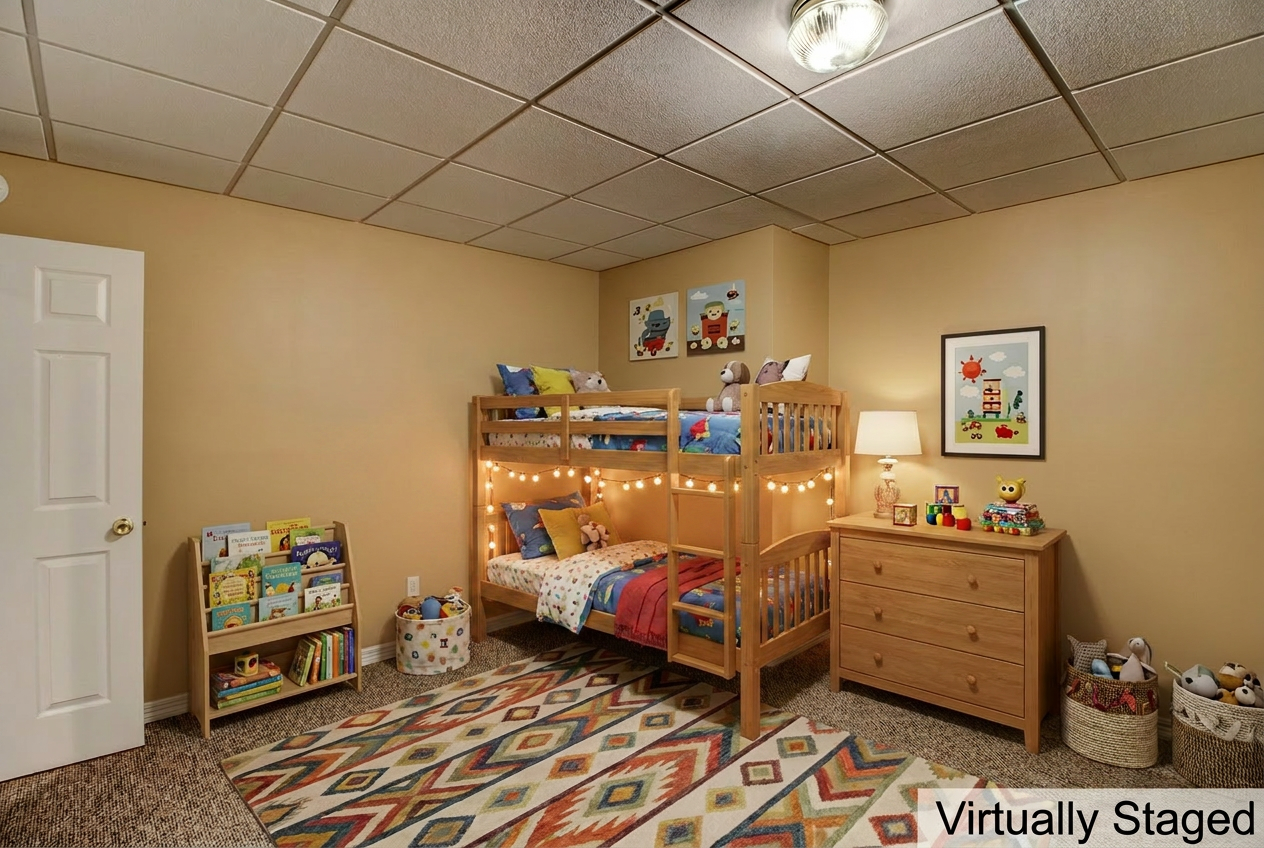
| First (1st) Bedroom | 18x14.8 | Main |
| Garage | 26x38 | Main |
| Garage | 24x32 | Main |
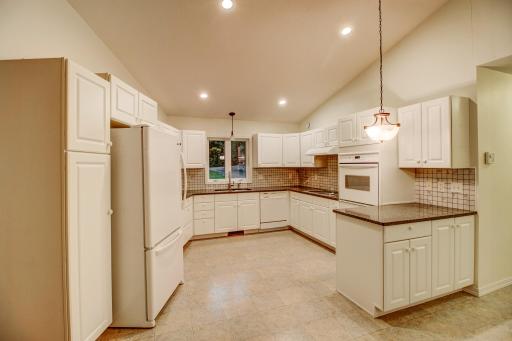
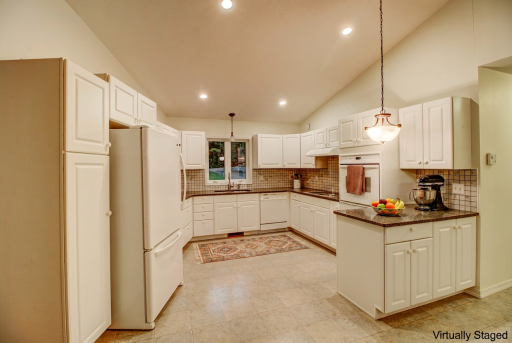
| Kitchen | 15.6x11.4 | Main |
| Laundry | 5.7x12.6 | Main |
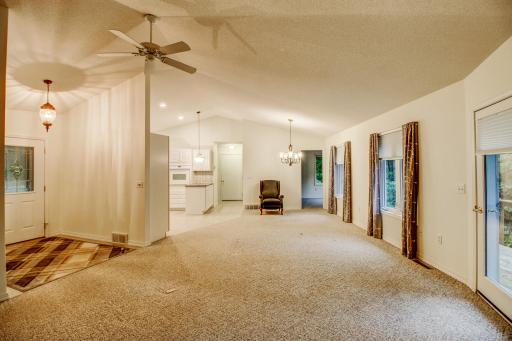
| Living Room | 27x16 | Main |
| Other | 8x10 | Main |
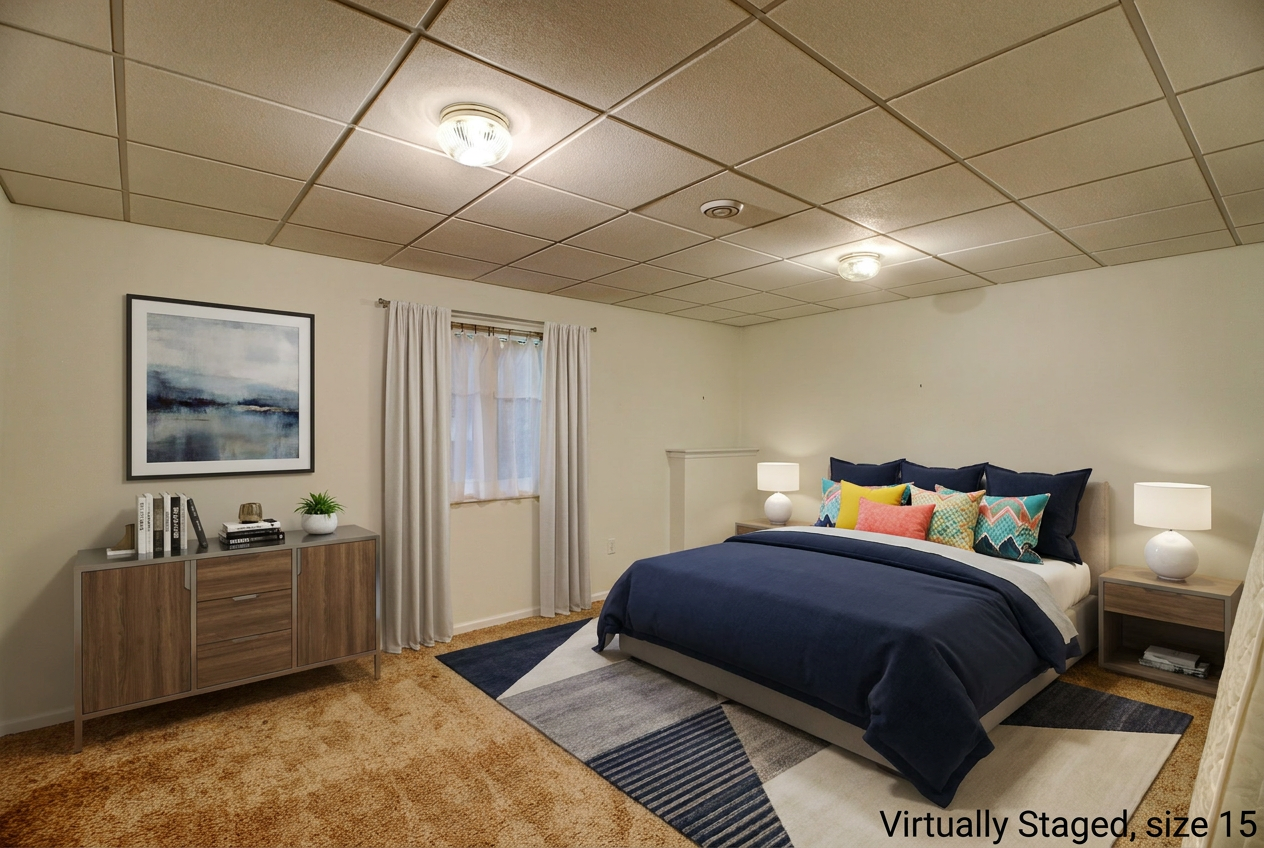
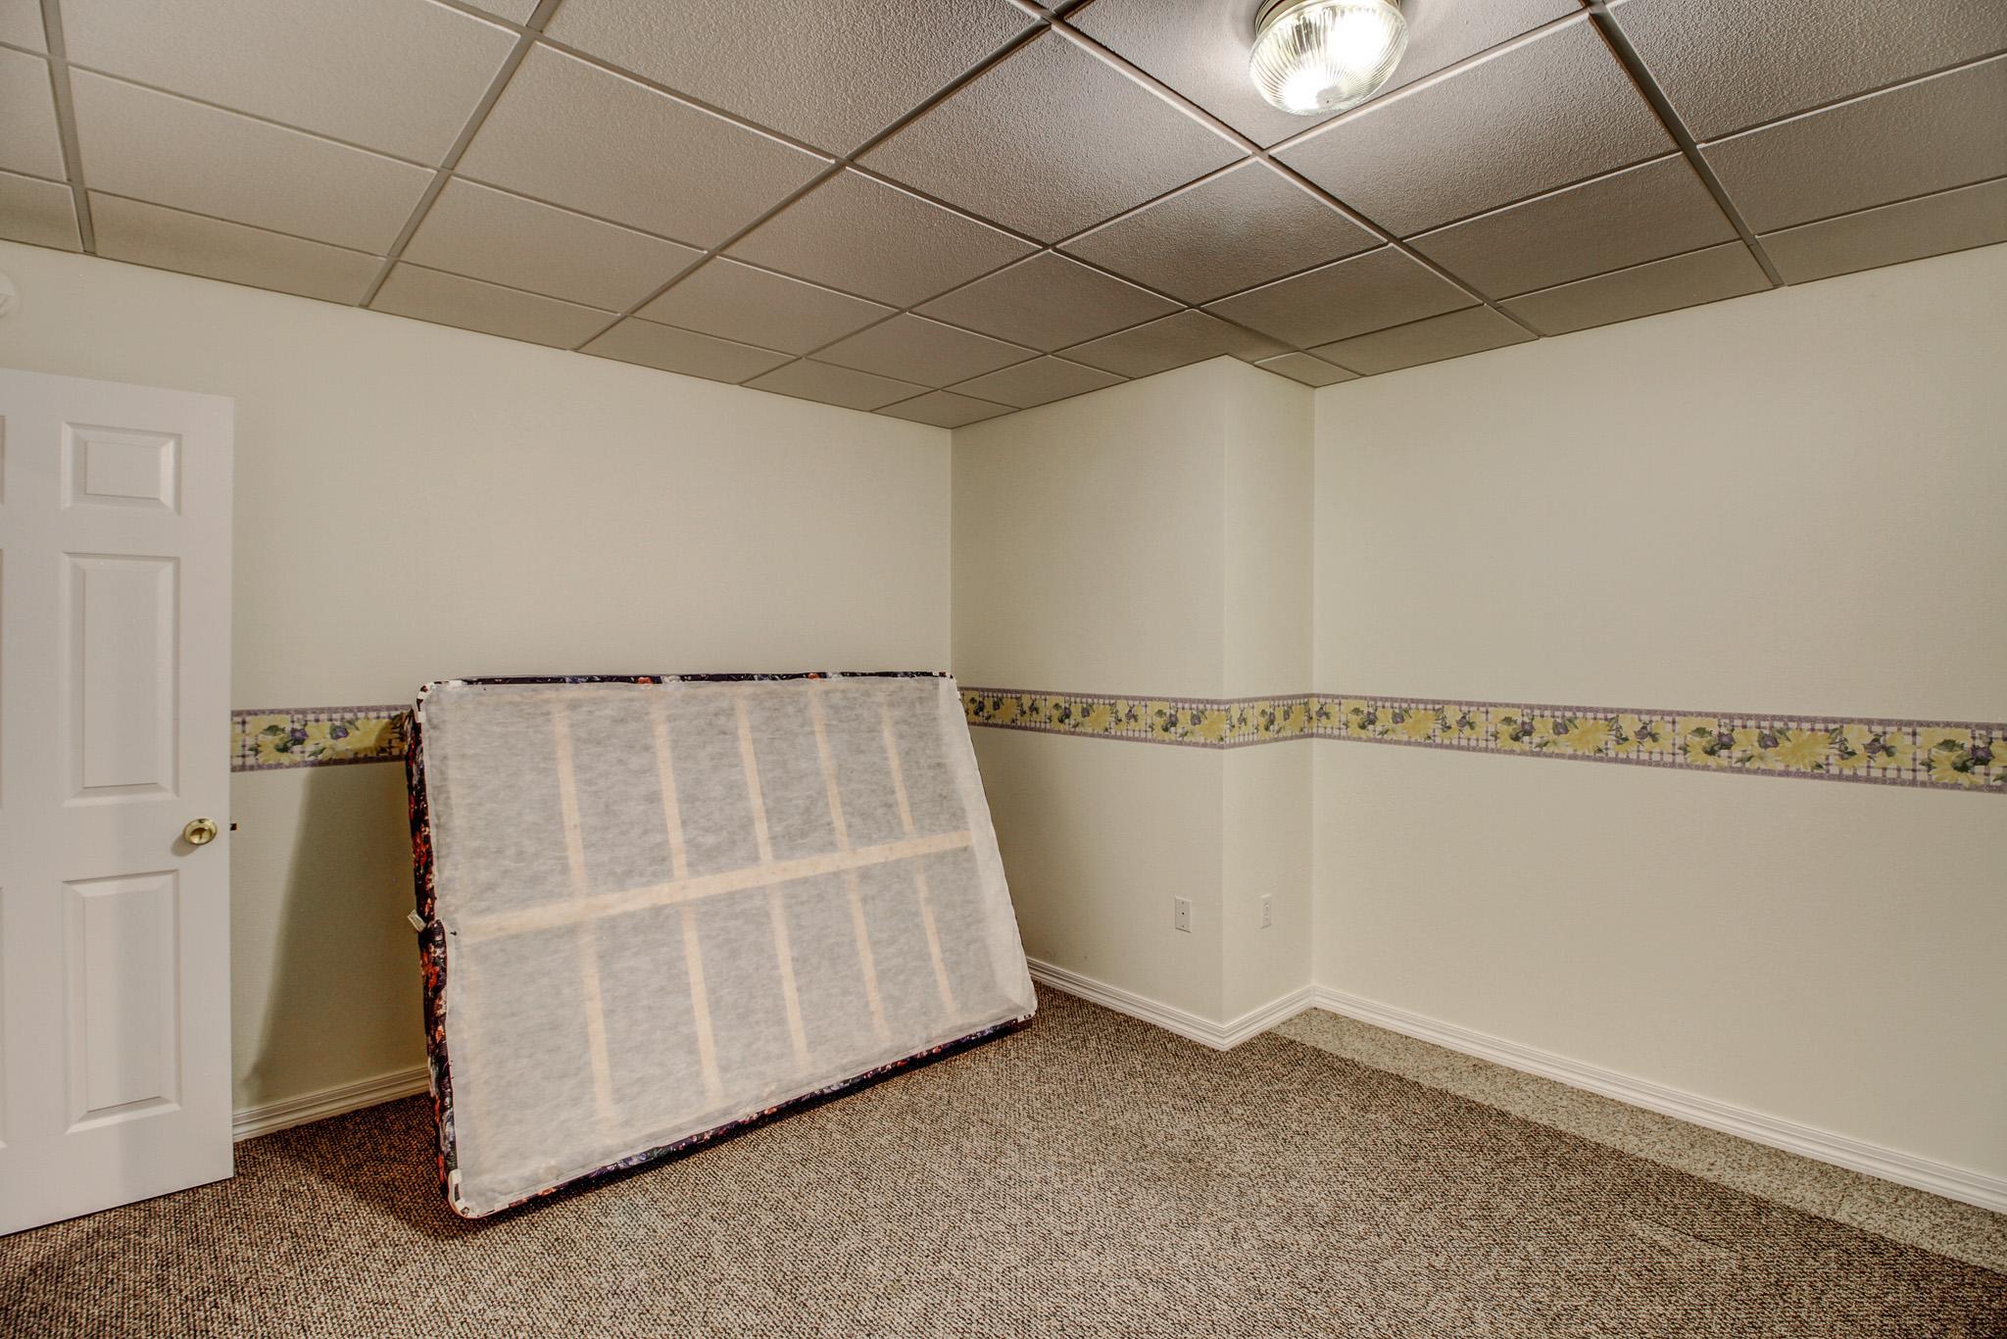
| Second (2nd) Bedroom | 17x13.2 | Lower |
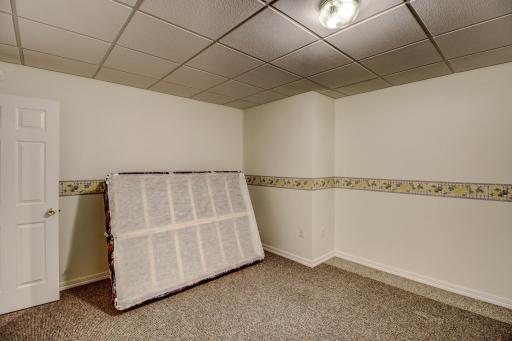
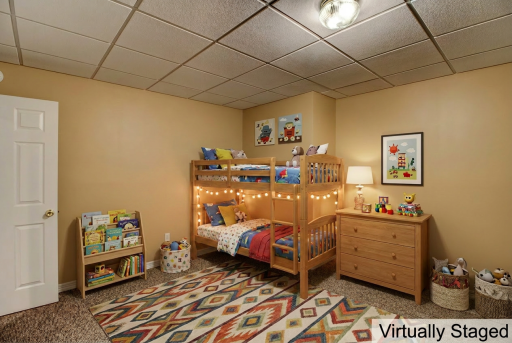
| Third (3rd) Bedroom | 14x14 | Lower |
| Sun Room | 11.9x9.10 | Main |
 Aerial.pdf
 Listing Office: Coldwell Banker Crown Realtors
Last Updated: October - 09 - 2026

The data relating to real estate for sale on this web site comes in part from the Broker Reciprocity SM Program of the Regional Multiple Listing Service of Minnesota, Inc. The information provided is deemed reliable but not guaranteed. Properties subject to prior sale, change or withdrawal. ©2026 Regional Multiple Listing Service of Minnesota, Inc All rights reserved.
Sunday 11th of October 2026 04:02 AM

218-998-4400
Mohagen Real Estate


Let's Connect

Mohagen Real Estate
sue@MohagenRealEstate.com
Office: 218-998-4400
Cell: 218-731-7376

Mohagen Real Estate is licensed in the State of Minnesota