19817 Dogwood Road, Lake Crystal, MN 56055 (MLS# 7152357)
$634,000
Lake Crystal, MN 56055
MLS# 7152357
3 beds | 3 baths | 2816 sqft
1 / 58
Property Description
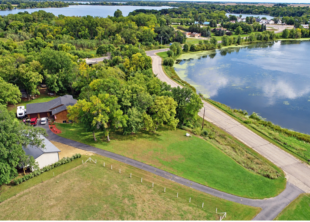
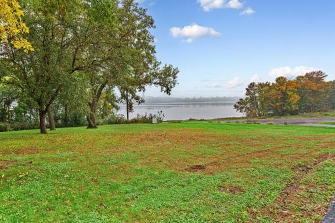
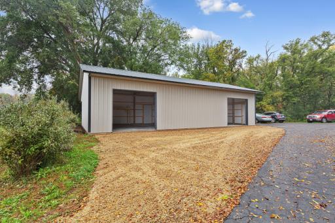
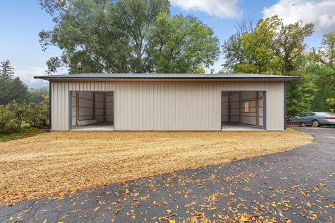
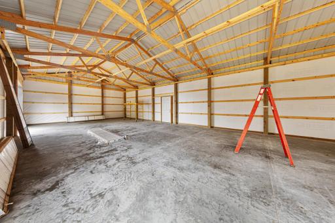
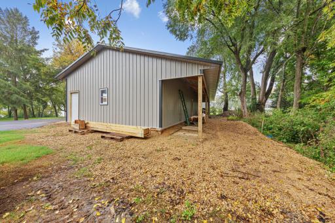
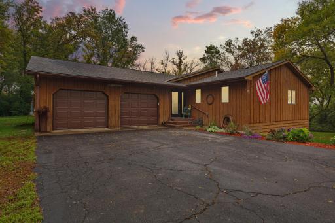
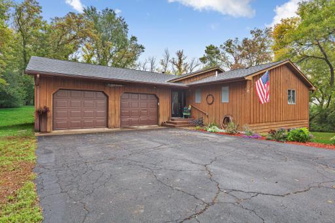
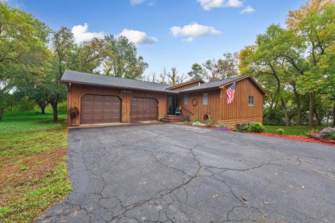
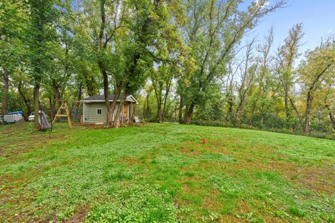
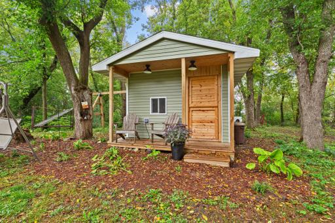
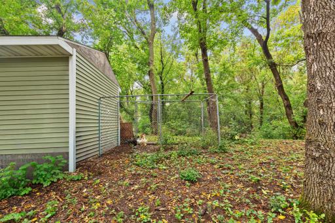
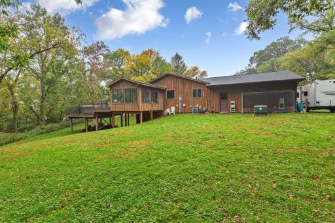
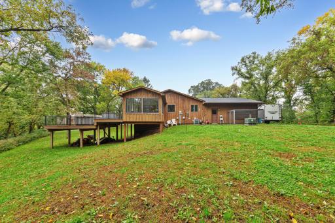
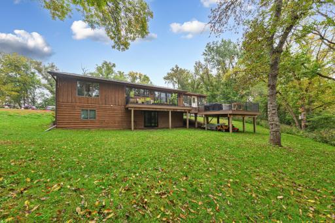
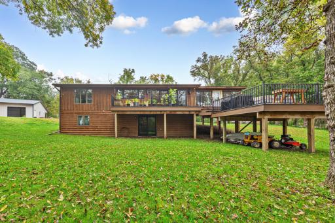
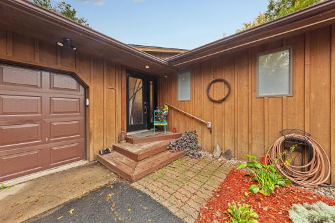
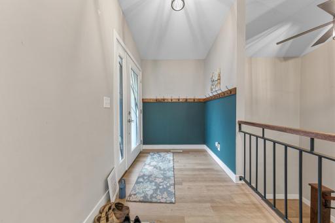
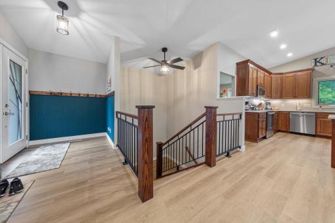
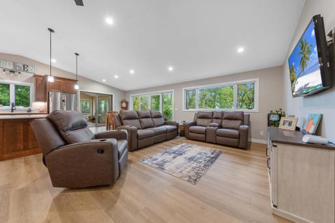
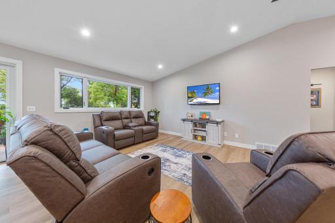
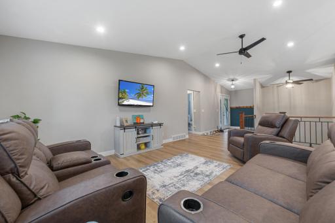
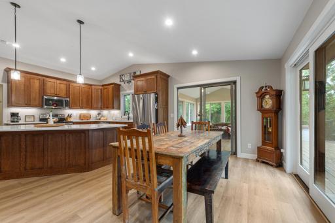
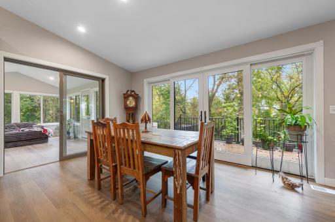
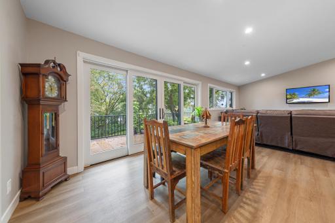
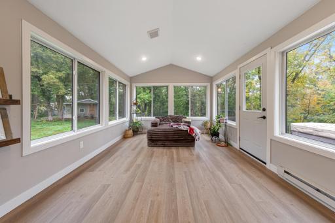
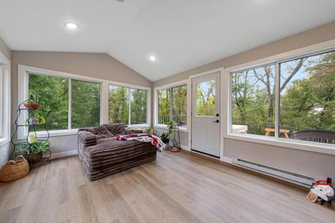
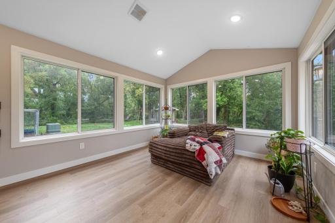
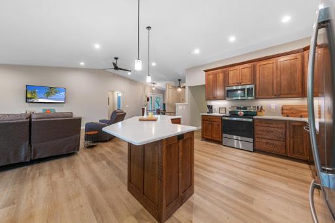
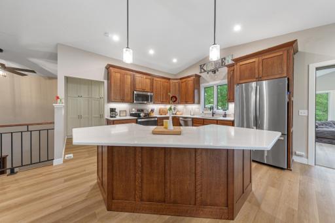
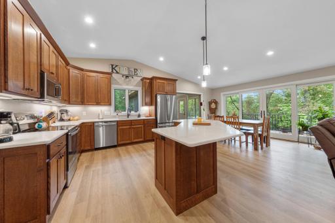
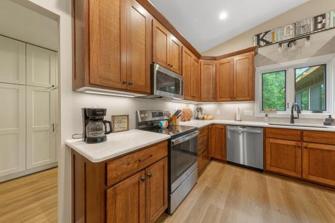
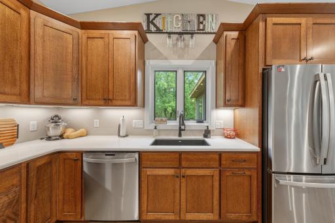
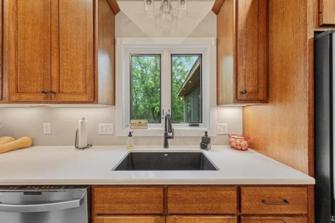
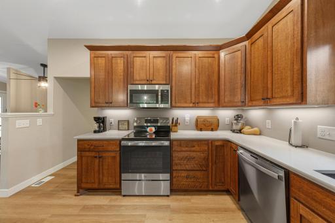
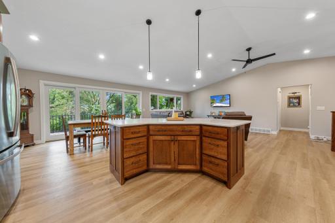
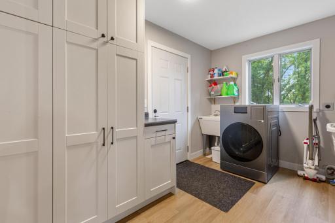
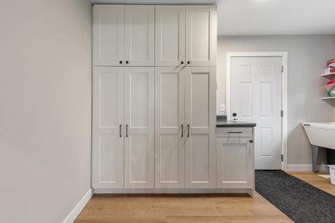
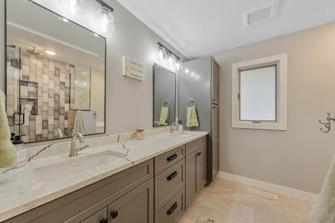
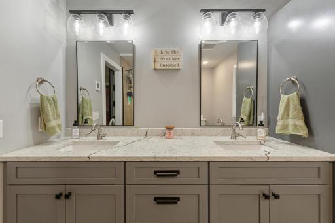
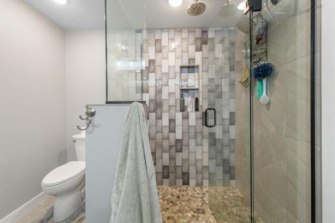
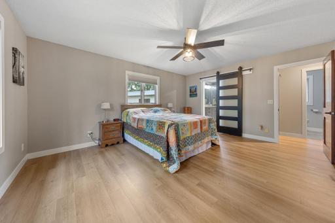
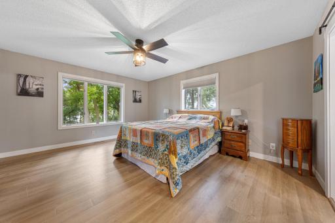
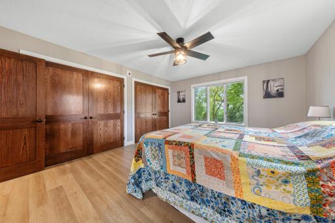
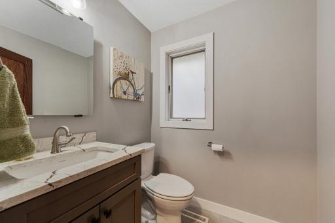
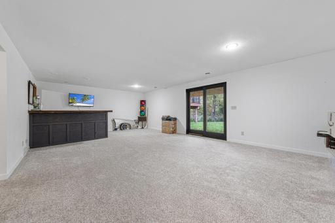
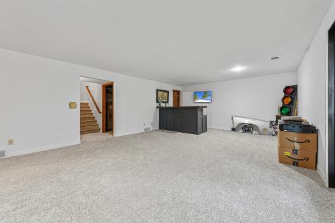
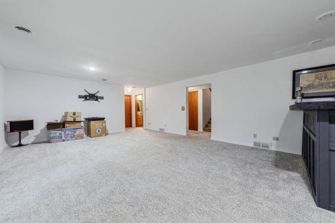
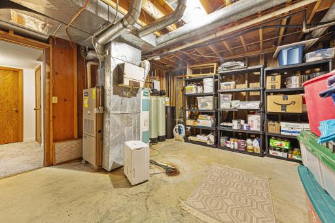
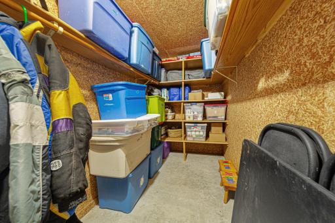
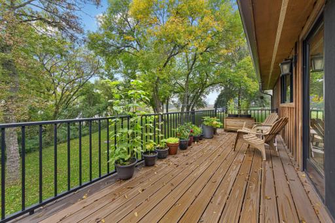
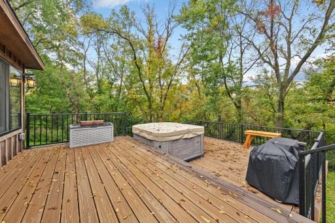
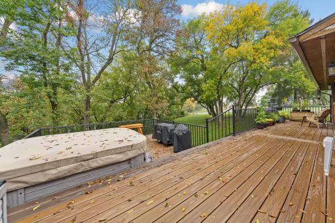
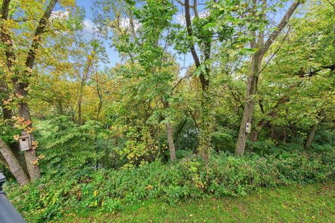
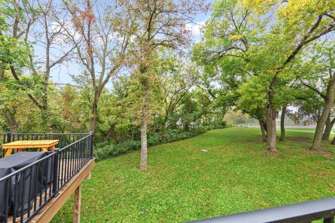
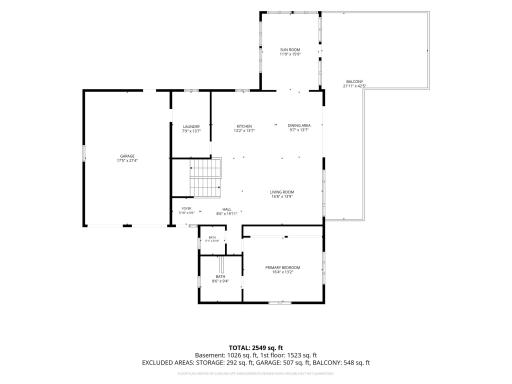
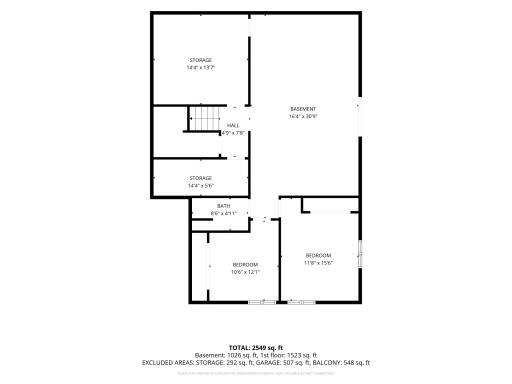
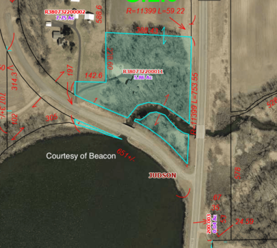
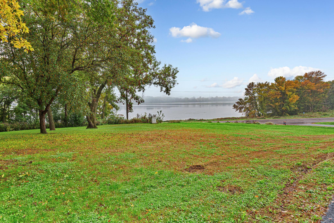
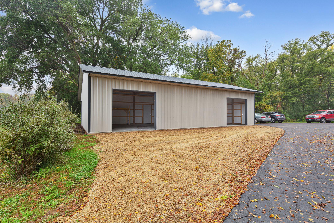
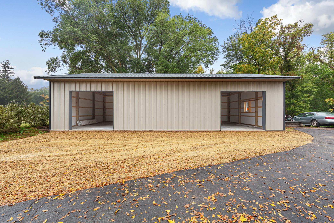
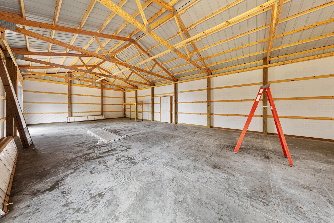
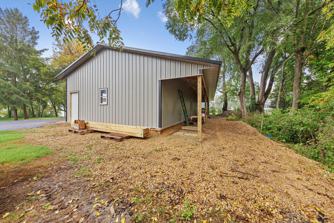
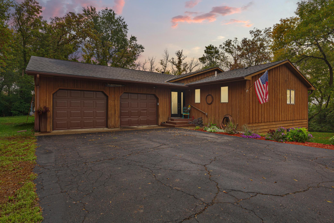
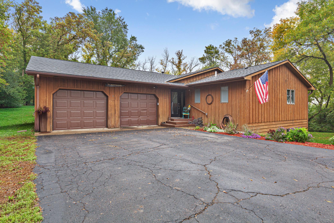
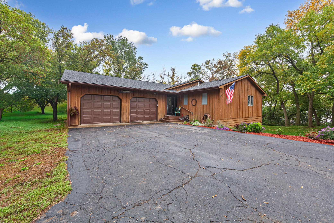
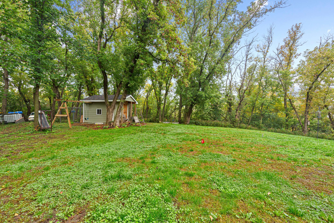
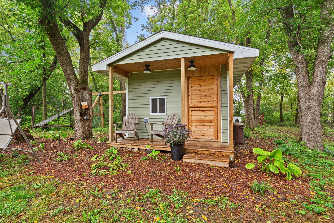
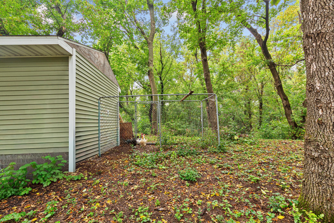
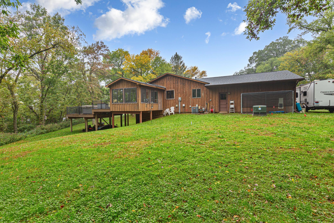
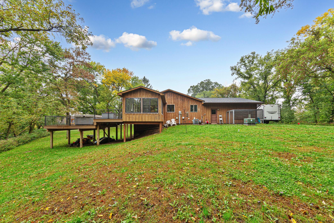
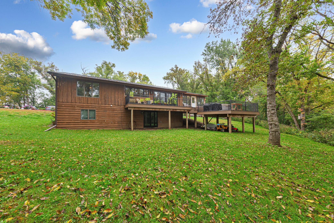
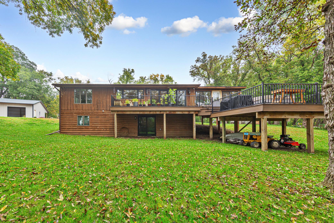
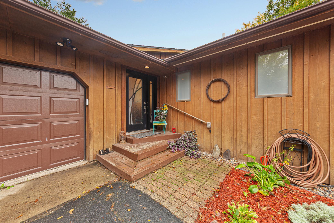
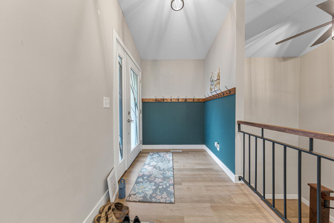
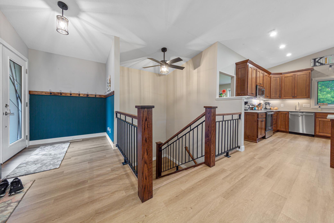
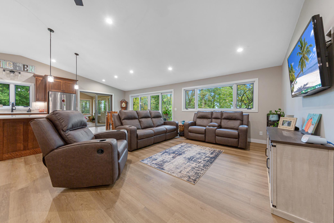
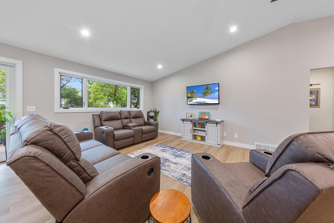
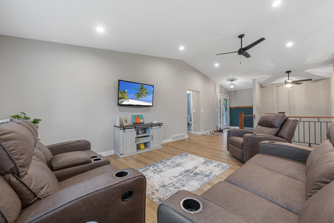
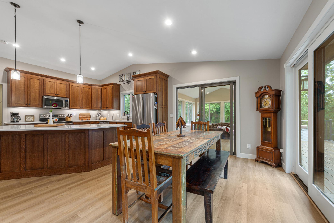
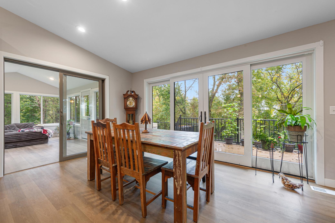
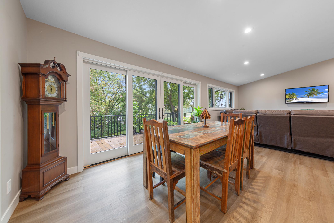
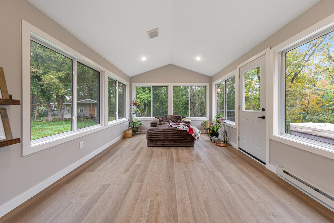
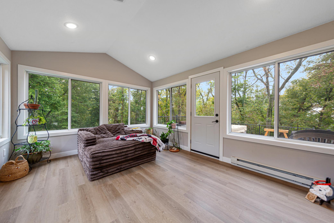
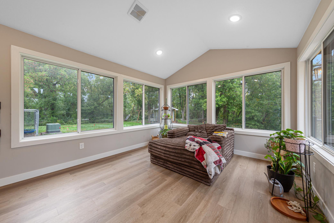
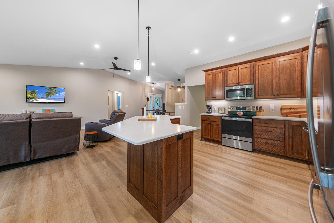
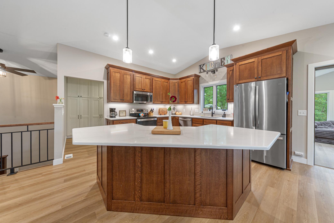
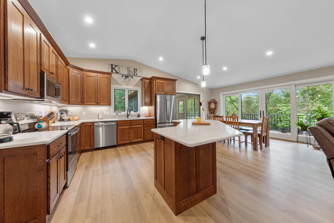
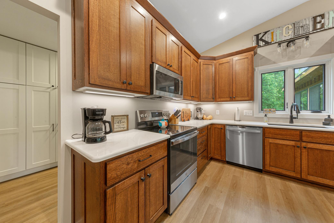
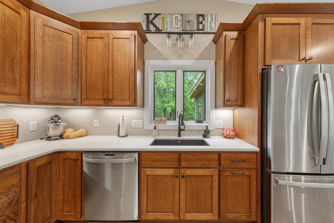
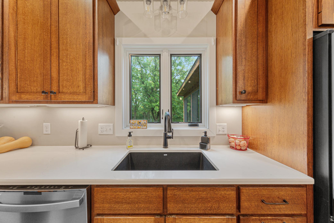
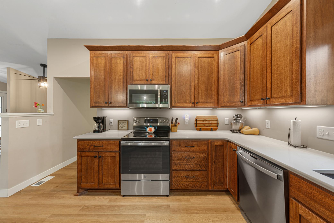
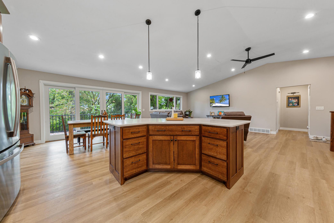
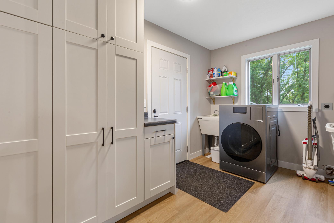
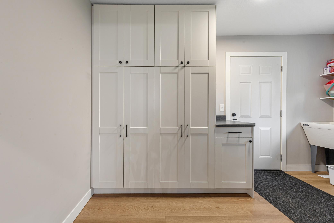
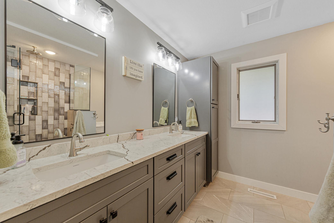
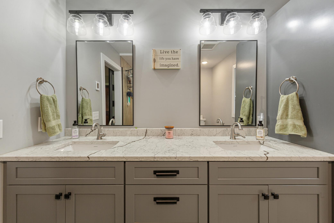
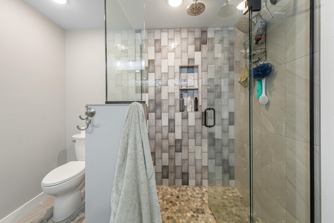
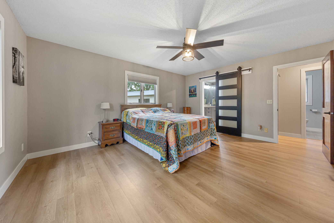
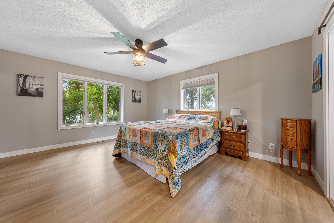
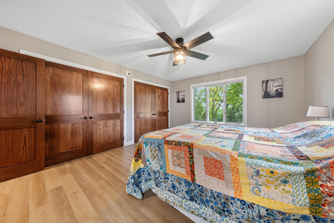
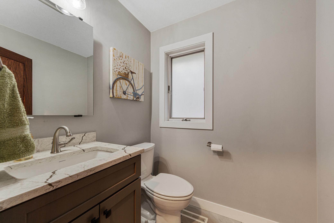
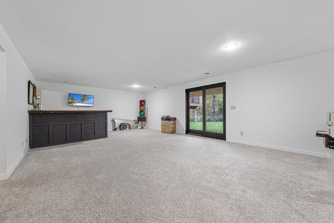
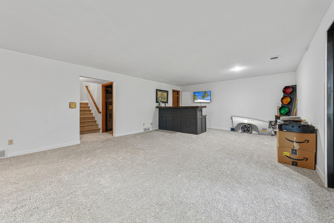
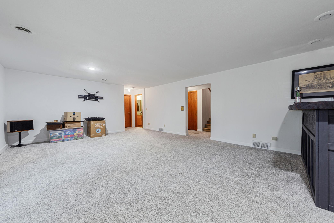
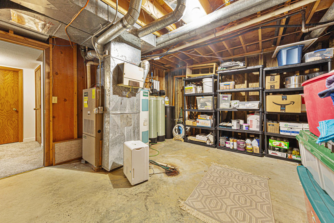
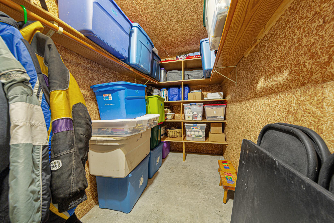
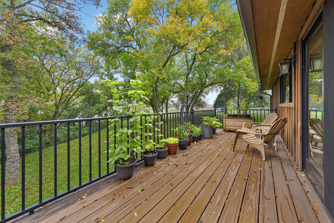
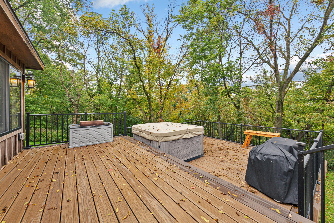
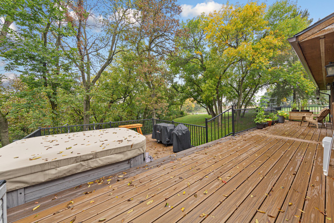
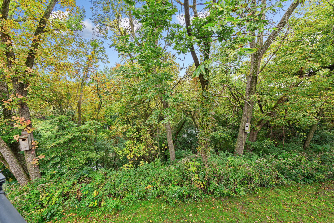
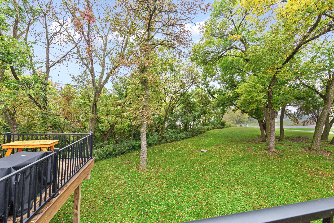
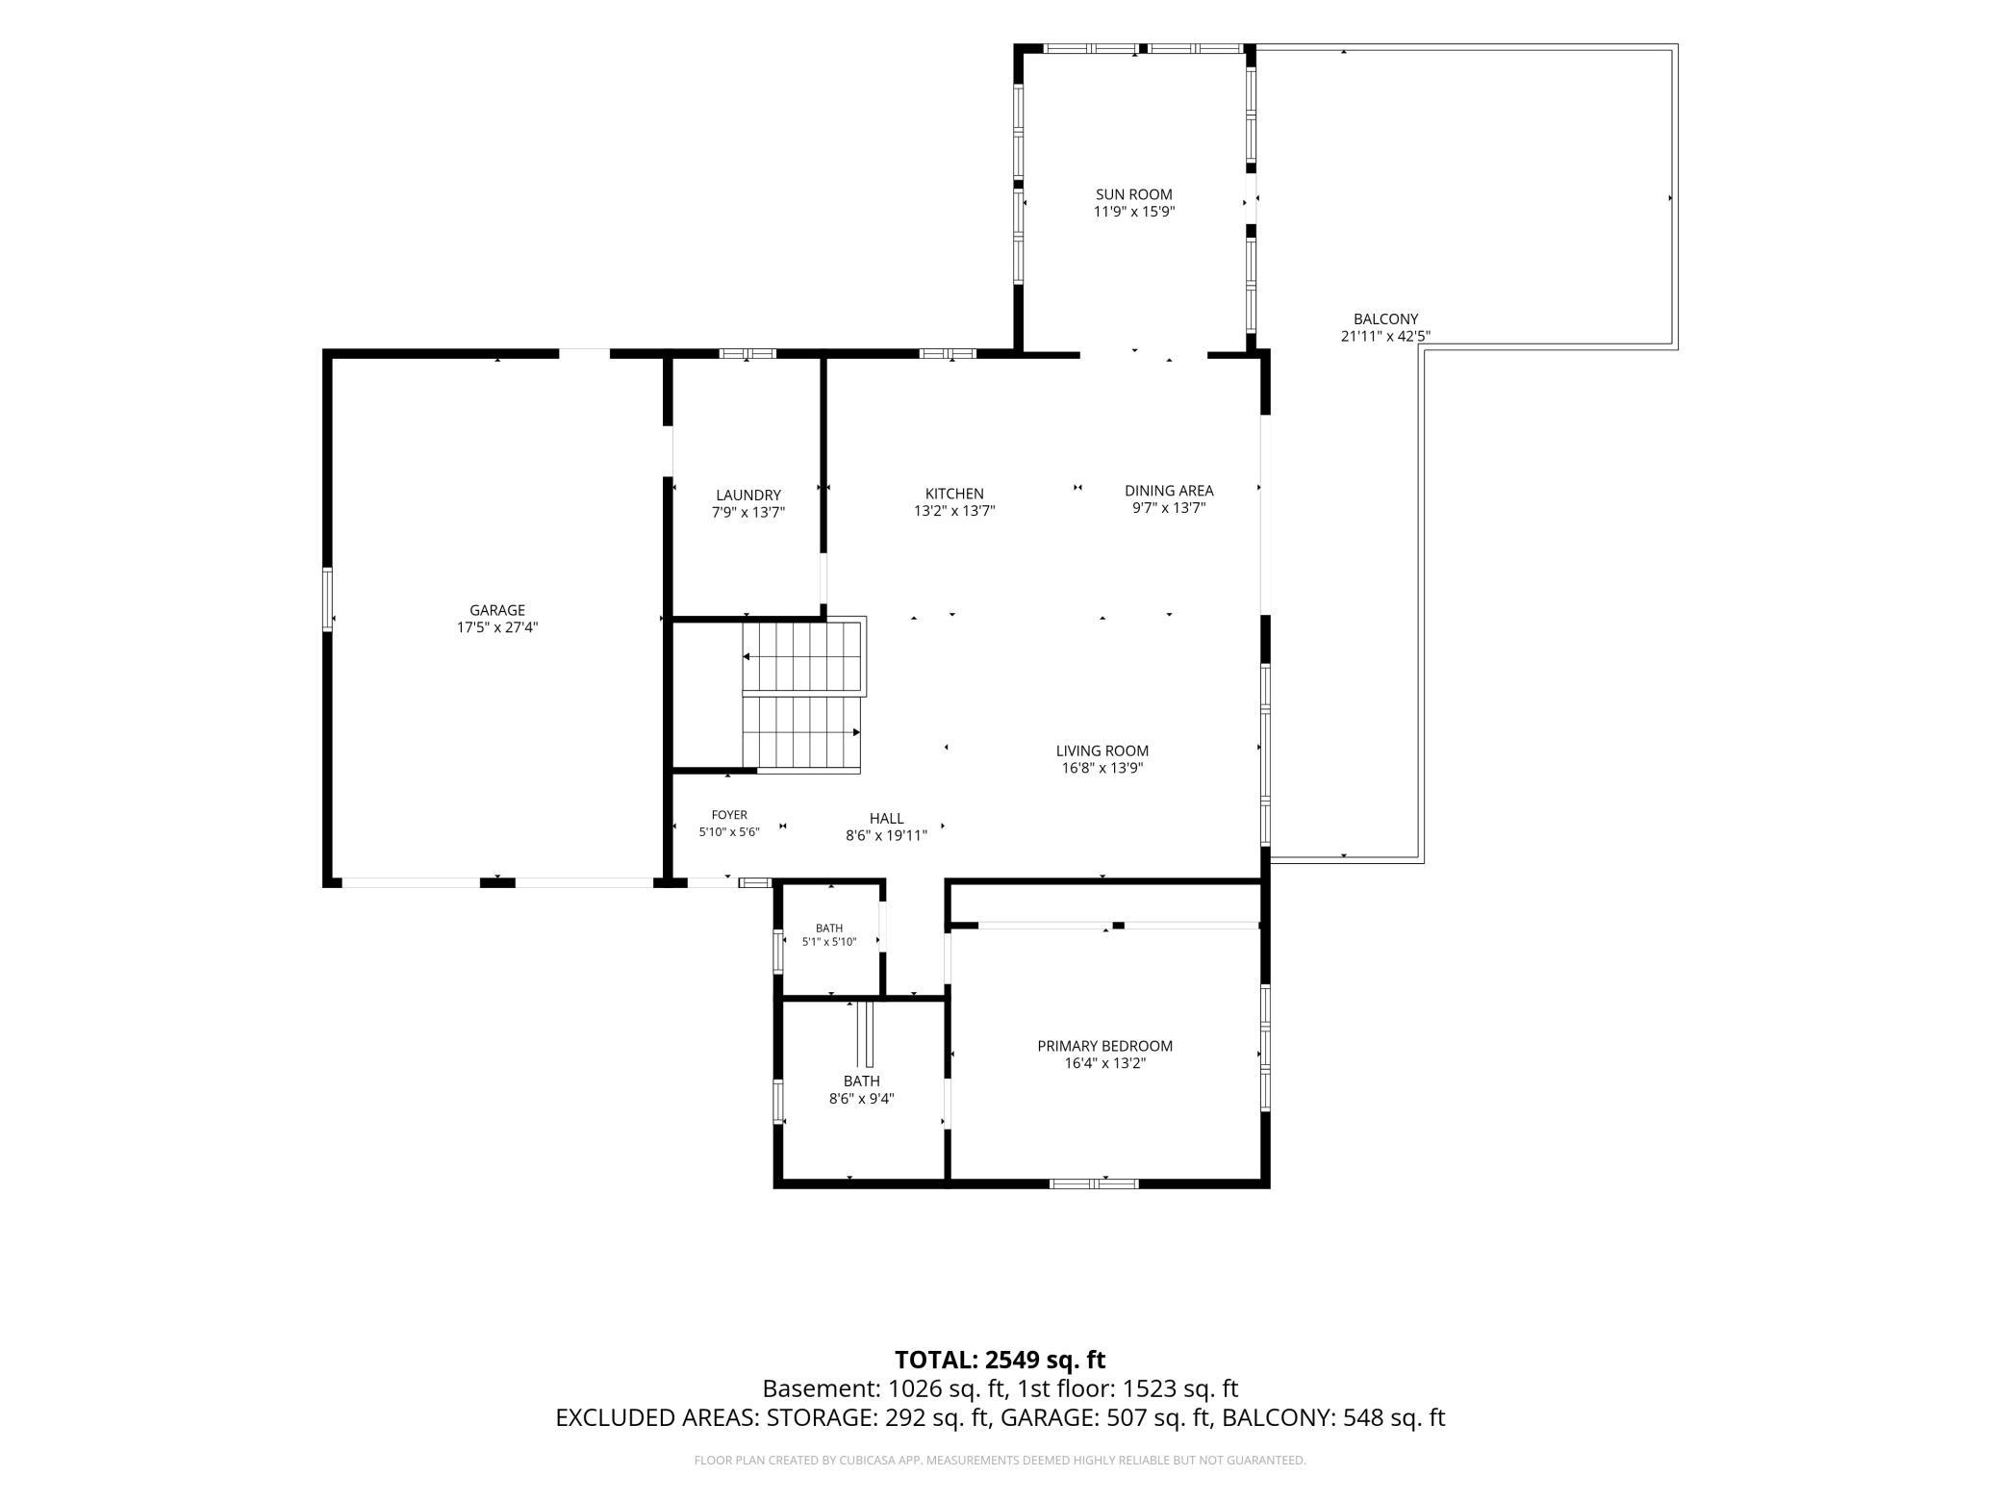
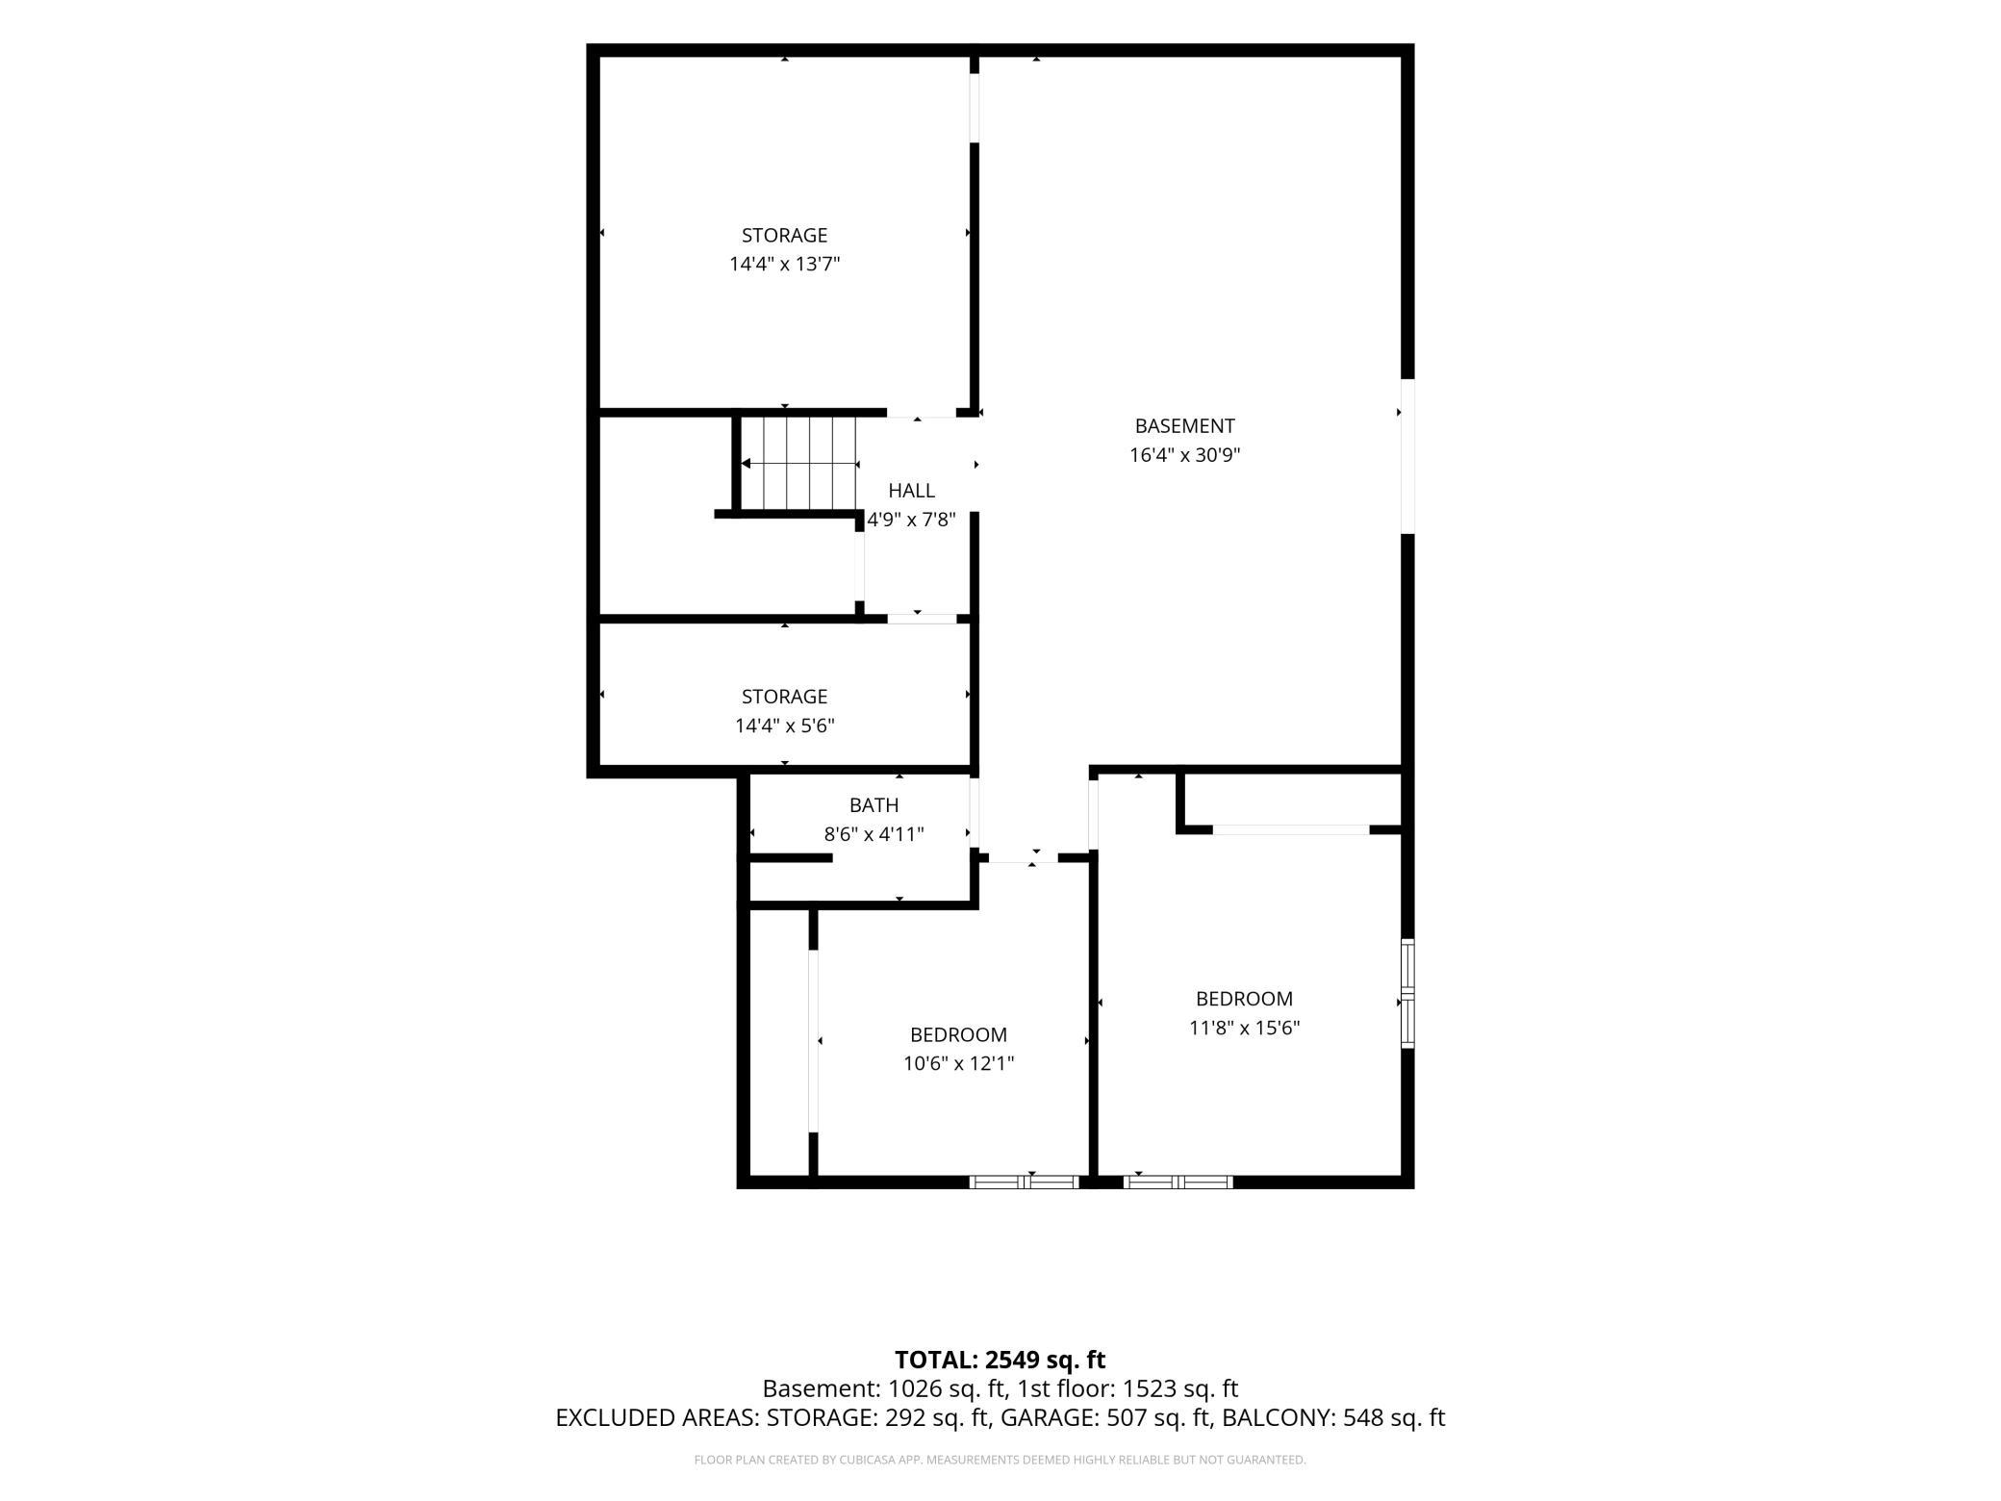
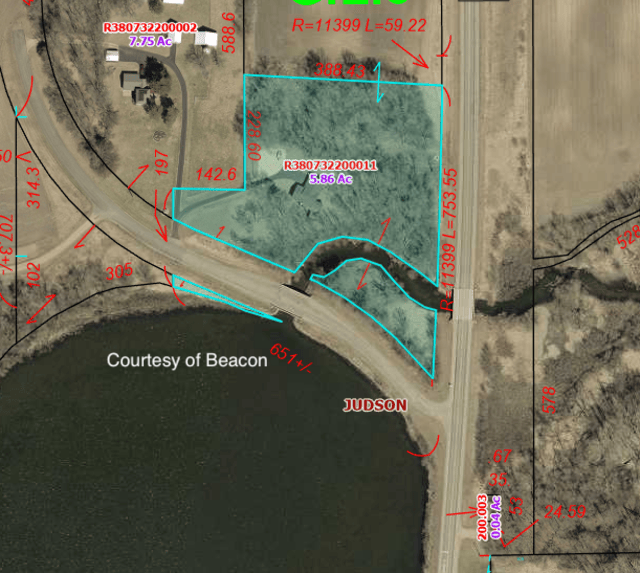
Can you imagine owning your own little acreage just minutes from Lake Crystal, Hwy 169, and roughly 10 minutes from the edge of Mankato? This truly one-of-a-kind property offers 5.86 private, wooded acres with Minneopa Creek running right through the property, views overlooking Lilly Lake, and even a portion of land along the lake! Wildlife, water views, mature trees, and room to breathe make this setting incredibly special. The property also features a recently built 30x48 shop with 6-mil poly beneath the concrete, a vapor barrier added to the walls during construction, and two insulated overhead doors to be installed prior to closing, plus a charming shed currently used for gardening and sectioned off for the sellersâ chickens. Now, letâs talk about the BEAUTIFULLY updated home! The bright, open main living area features soaring vaulted ceilings, abundant natural light, and a gorgeous custom kitchen with cabinetry, quartz countertops, stainless steel appliances, updated lighting, and an easy flow into the dining and living areas. The main-level primary suite offers dual closets and a beautiful private bath with heated tile floors, double quartz vanity, and a glass-enclosed, two-head tiled shower with a river rock floor. A convenient half bath is also located on the main level. The window-filled three-season porch is already wired for a mini-split and offers beautiful views of Minneopa Creek, Lilly Lake, and the surrounding wildlife, while the fully opening glass patio doors provide access to the two-tier, maintenance-free deck with a hot tub. The redesigned mudroom/laundry room off the attached two-stall garage features a utility sink, custom cabinetry, and a newer combination washer/dryer with ventless heat-pump technology. The walkout lower level features a spacious family room with newer carpet, a custom wet bar plumbed and ready for a sink, two additional bedrooms, a ¾ bath, a generous cedar-lined storage closet, and a utility room. The home also includes a new roof in May of 2026, a premium Iron Curtain water treatment system with an iron filter, water softener, and reverse osmosis serving the kitchen sink and refrigerator. This isnât simply a home on acreageâitâs privacy, water views, wildlife, a creek, a 30x48 shop, room for chickens, beautiful indoor and outdoor living spaces, and the convenience of being just minutes from town. Can you imagine calling it yours? Come see this special property for yourself!
Details
Maps
Documents
Contract Information
Status: Active
Contingency: None
Current Price: 634000
Original List Price: 634000
ListPrice: 634000
List Date: 2026-09-28
Owner is an Agent?: No
Auction?: No
General Property Information
Common Wall: No
Lot Measurement: Acres
Manufactured Home?: No
Multiple PIDs?: No
New Development: No
Road Btwn WF & Home?: Yes
Waterfront YN: Yes
Year Built: 1983
Yearly/Seasonal: Yearly
Zoning: Residential-Single Family
Bedrooms: 3
Baths Total: 3
Bath Three Quarters: 2
Bath Half: 1
Main Floor Total SqFt: 1504
Above Grd Total SqFt: 1504
Below Grd Total SqFt: 1312
Total SqFt: 2816
Total Finished Sqft: 2454.00
FireplaceYN: No
Lake/Waterfront Name: Lily
Style: (SF) Single Family
Foundation Size: 1312
Garage Stalls: 2
Lot Dimensions: Irregular
Acres: 5.86
Assessment Pending: Yes
Location Tax and Other Information
House Number: 19817
Street Name: Dogwood
Street Suffix: Road
Postal City: Lake Crystal
County: Blue Earth
State: MN
Zip Code: 56055
Assessments
Assessment Balance: 61.58
Assessment Installment: 61.58
Tax With Assessments: 2432
Building Information
Finished SqFt Above Ground: 1504
Finished SqFt Below Ground: 950
Lake Details
Lake Acres: 142
Lease Details
Land Leased: Not Applicable
Lock Box Type
Lock Box Source: RASM
Miscellaneous Information
DP Resource: Yes
Homestead: No
Ownership
Fractional Ownership: No
Parking Characteristics
Garage Dimensions: 24x24
Garage Square Feet: 576
Property Features
Accessible: None
Air Conditioning: Central Air
Amenities Unit: Ceiling Fan(s); Kitchen Center Island
Appliances: Dishwasher; Dryer; Microwave; Range; Refrigerator; Washer
Basement: Full
Bath Description: Main Floor 1/2 Bath; Main Floor 3/4 Bath; Private Primary; 3/4 Basement
Construction Materials: Frame
Construction Status: Previously Owned
Dining Room Description: Kitchen/Dining Room
Electric: Circuit Breakers
Exterior: Wood
Foundation: Concrete Block
Fuel: Natural Gas
Heating: Forced Air
Lock Box Type: Supra
Road Frontage: County Road
Roof: Asphalt Shingles
Sellers Terms: Cash; Conventional; Rural Development; VA
Sewer: Private Sewer
Special Search: Main Floor Bedroom; Main Floor Laundry; Primary Bdr Suite
Stories: One
Water: Shared System
Waterfront Type: Lake Front
Room Information
| Room Name | Dimensions | Level |
| Bathroom | 10.10x5.5 | Main |
| Dining Room | 13.1x10.3 | Main |
| Family Room | 26.6x16.3 | Lower |
| First (1st) Bedroom | 16.2x13.4 | Main |
| Foyer | 10.10x5.6 | Main |
| Kitchen | 12.4x13.1 | Main |
| Living Room | 20.8x19.8 | Main |
| Mud Room | 13.1x8.3 | Main |
| Second (2nd) Bedroom | 15.11x11.8 | Lower |
| Third (3rd) Bedroom | 10.5x12.1 | Lower |
 Well Agreement.pdf
 Listing Office: True Real Estate
Last Updated: October - 02 - 2026

The data relating to real estate for sale on this web site comes in part from the Broker Reciprocity SM Program of the Regional Multiple Listing Service of Minnesota, Inc. The information provided is deemed reliable but not guaranteed. Properties subject to prior sale, change or withdrawal. ©2026 Regional Multiple Listing Service of Minnesota, Inc All rights reserved.
Friday 2nd of October 2026 12:48 PM

218-998-4400
Mohagen Real Estate


Let's Connect

Mohagen Real Estate
sue@MohagenRealEstate.com
Office: 218-998-4400
Cell: 218-731-7376

Mohagen Real Estate is licensed in the State of Minnesota