19820 Henning Avenue, Lakeville, MN 55044 (MLS# 7089509)
$929,900
Lakeville, MN 55044
MLS# 7089509
4 beds | 3 baths | 3758 sqft
1 / 33
Open House (10/24/2026 - 11:00 am - 4:00 pm)
Property Description
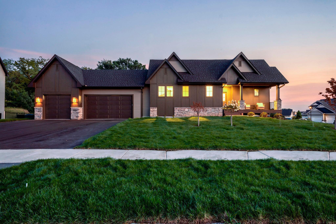
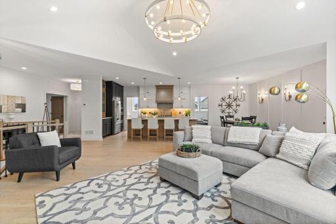
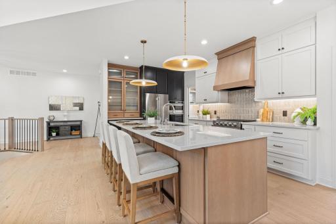
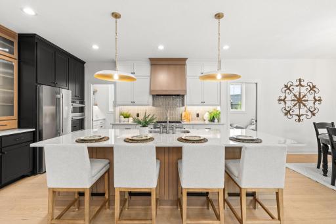
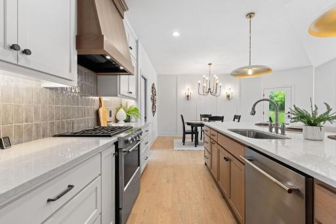
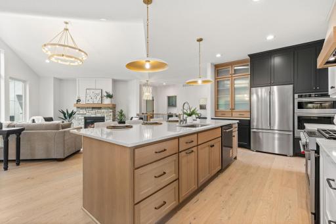
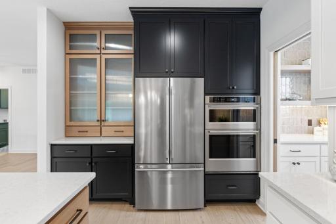
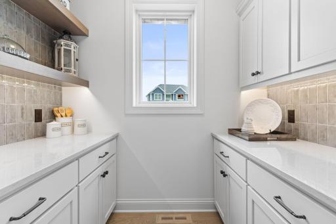
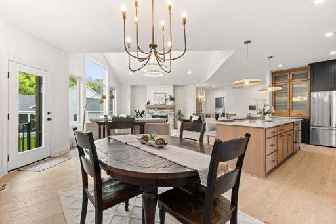
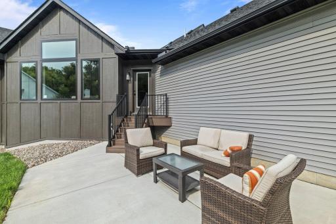
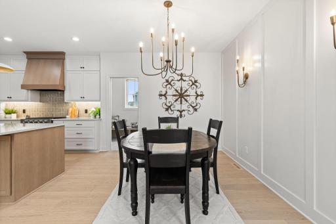
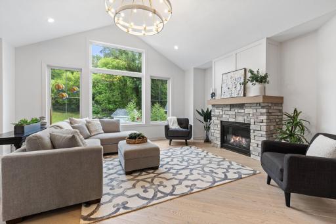
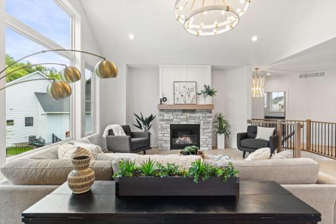
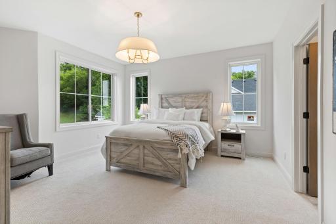
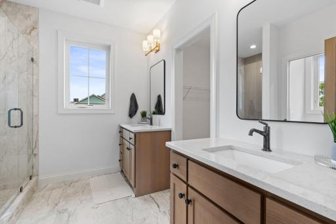
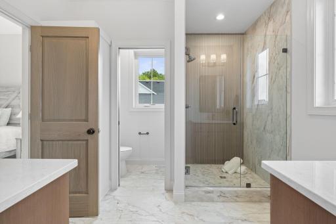
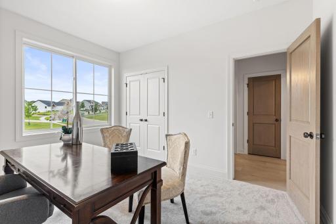
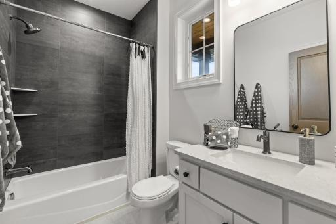
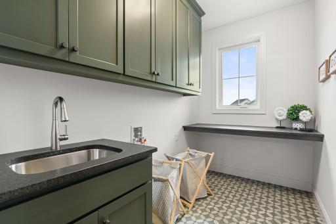
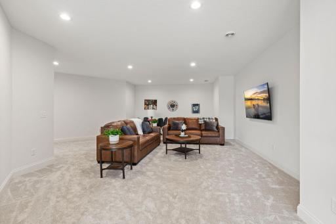
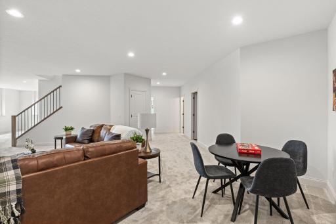
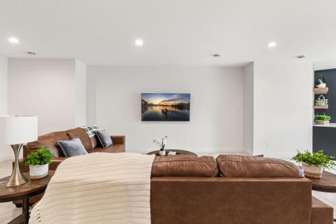
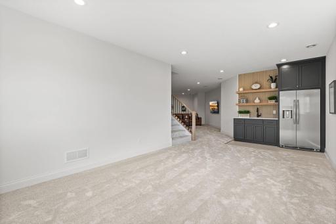
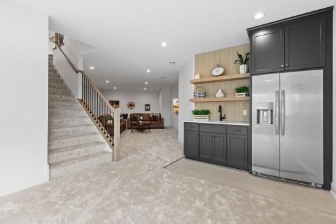
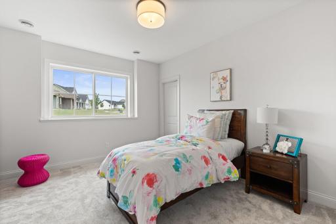
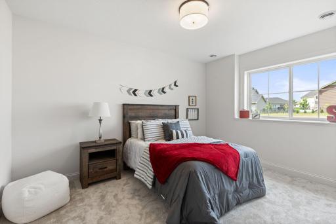
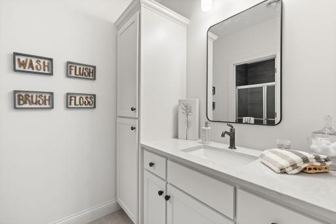
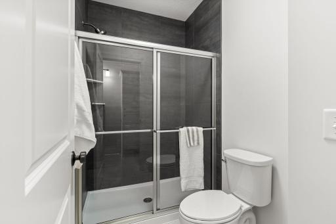
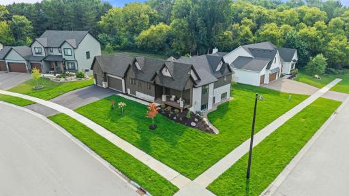
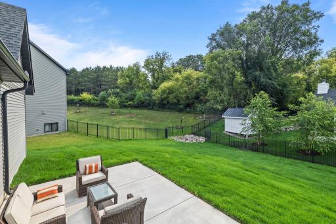
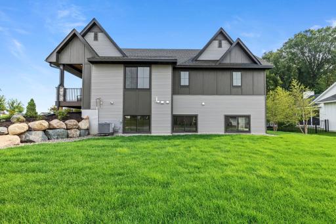
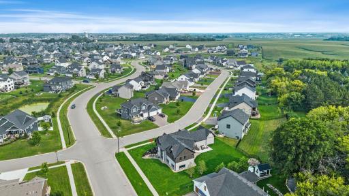
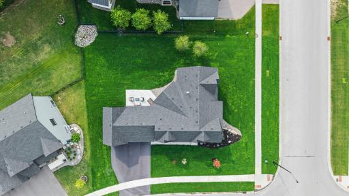
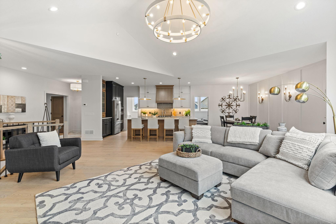
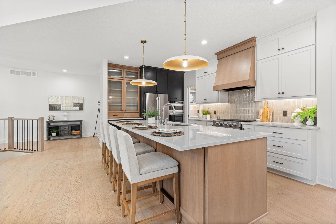
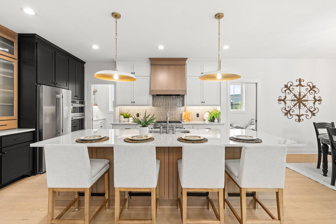
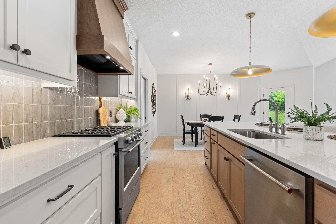
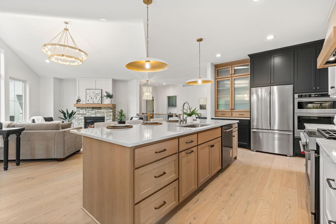
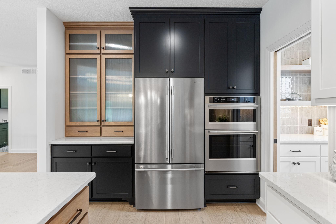
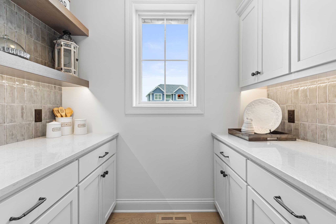
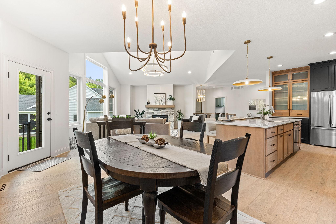
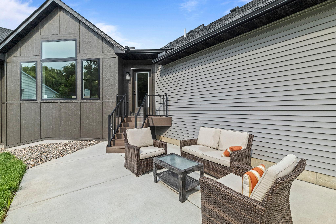
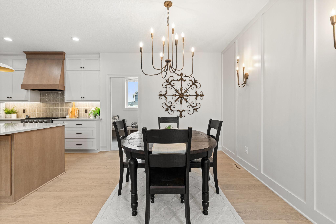
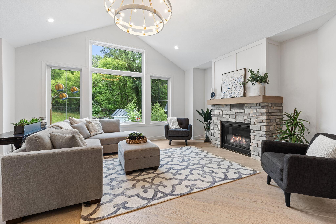
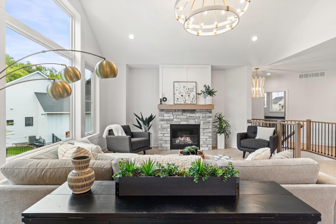
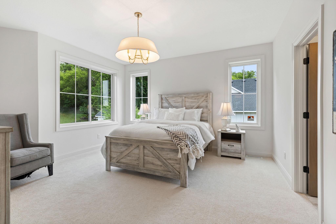
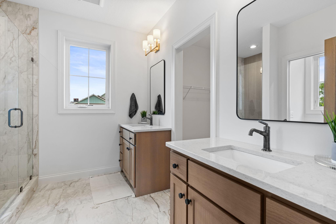
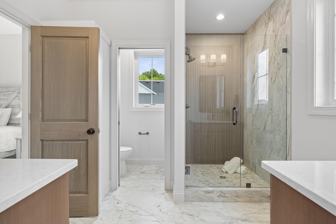
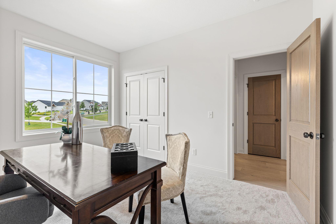
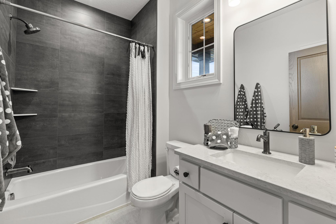
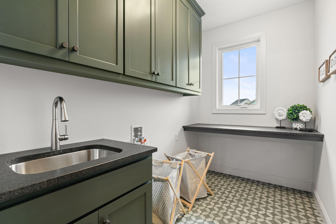
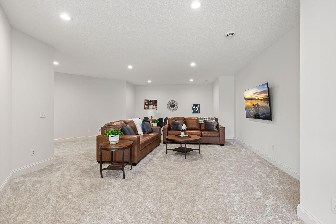
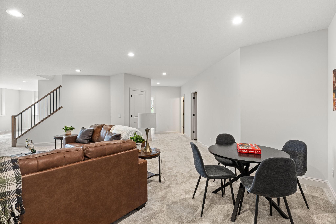
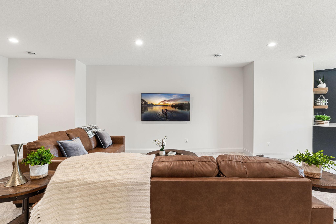
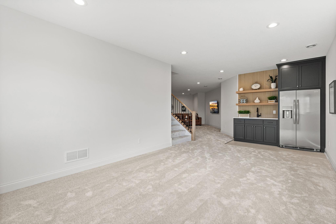
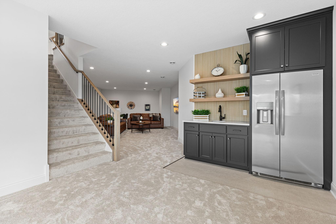
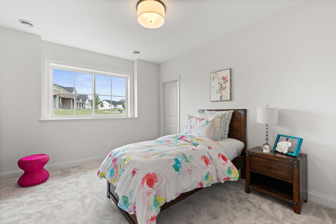
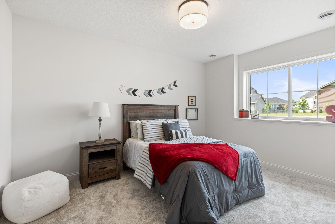
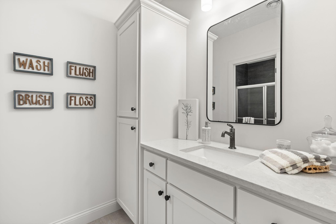
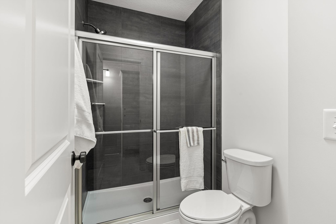
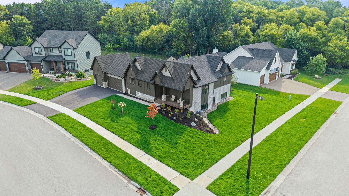
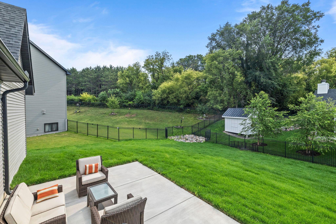
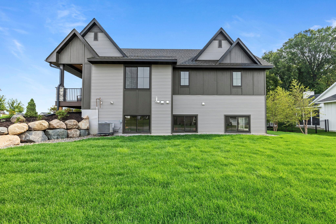
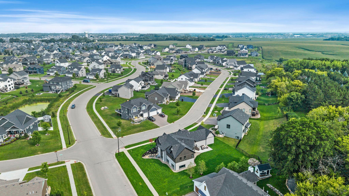
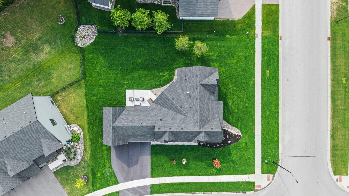
Experience refined single-level living in this beautifully designed one-story home offering an open-concept layout. The kitchen impresses with a large center island, quartz countertops, tile backsplash, custom soft-close cabinetry, and a spacious walk-in pantry. The adjacent dining area offers seamless access to the backyard patio. The great room showcases soaring 13â vaulted ceilings, expansive Andersen windows, white oak engineered hardwood floors, and a cozy gas fireplace, creating a warm and elegant gathering space filled with natural light. The main level features a luxurious ownerâs suite with a private 3/4 bath including a beautifully tiled walk-in shower and a generous walk-in closet. A versatile second bedroom and full bath and laundry room complete the main floor. The finished lower level expands your living space with a sun-filled family room and spacious recreation area, ideal for a game room, gym, or media space. A stylish wet bar with full-size refrigerator enhances entertaining, while two additional bedrooms and a 3/4 bath provide excellent accommodations for guests. A TimberTech maintenance-free front porch and desirable corner lot provide inviting curb appeal and added privacy. Additional highlights include an attached 3-car garage, functional mudroom, and in-ground irrigation system. Thoughtfully designed, this home delivers exceptional style, space, and everyday livability.
Details
Maps
Documents
Contract Information
Status: Active
Contingency: None
Current Price: 929900
Original List Price: 929900
ListPrice: 929900
List Date: 2026-06-12
Owner is an Agent?: No
Auction?: No
General Property Information
Common Wall: No
Lot Measurement: Acres
Manufactured Home?: No
Multiple PIDs?: No
New Development: No
Number of Fireplaces: 1
Waterfront YN: No
Year Built: 2026
Yearly/Seasonal: Yearly
Zoning: Residential-Single Family
Bedrooms: 4
Baths Total: 3
Bath Full: 2
Bath Three Quarters: 1
Main Floor Total SqFt: 1879
Above Grd Total SqFt: 1879
Below Grd Total SqFt: 1879
Total SqFt: 3758
Total Finished Sqft: 3270.00
FireplaceYN: Yes
Style: (SF) Single Family
Foundation Size: 1879
Garage Stalls: 3
Lot Dimensions: 126 x 122 x 134 x 110
Acres: 0.33
Assessment Pending: No
Location Tax and Other Information
House Number: 19820
Street Name: Henning
Street Suffix: Avenue
Postal City: Lakeville
County: Dakota
State: MN
Zip Code: 55044
Complex/Dev/Subdivision: Berres Ridge 7th Add
Assessments
Tax With Assessments: 1724
Builder Information
Builder ID: STONE COTTAGE CONSTRUCTION INC
Builder License Number: 636874
Builder Name: STONE COTTAGE CONSTRUCTION INC
Building Information
Finished SqFt Above Ground: 1879
Finished SqFt Below Ground: 1391
Lease Details
Land Leased: Not Applicable
Miscellaneous Information
Community Name: Berres Ridge
Homestead: No
Model Information
Model Location: 19820 Henning Ave
Ownership
Fractional Ownership: No
Parking Characteristics
Garage Dimensions: 34 X 24
Garage Square Feet: 816
Property Features
Accessible: None
Air Conditioning: Central Air
Appliances: Air-To-Air Exchanger; Dishwasher; Disposal; Microwave; Range; Refrigerator
Basement: Full
Bath Description: Main Floor 3/4 Bath; Main Floor Full Bath; 3/4 Primary; Private Primary; Full Basement
Construction Status: Model (for sale)
Dining Room Description: Informal Dining Room; Kitchen/Dining Room
Exterior: Brick/Stone; Engineered Wood; Vinyl
Family Room Characteristics: Family Room; Lower Level
Fireplace Characteristics: Gas Burning
Foundation: Poured Concrete
Fuel: Natural Gas
Heating: Forced Air
Laundry: Laundry Room; Main Level
Lot Description: Irregular Lot
Roof: Age 8 Years or Less; Asphalt Shingles
Sellers Terms: Cash; Conventional
Sewer: City Sewer - In Street
Stories: One
Water: City Water - In Street
Room Information
| Room Name | Dimensions | Level |
| Bar/Wet Bar Room | 10 X 9 | Lower |
| Dining Room | 15 X 10 | Main |
| Family Room | 23 X 18 | Lower |
| First (1st) Bedroom | 15 X 15 | Main |
| Fourth (4th) Bedroom | 14 X 11 | Lower |
| Great Room | 22 X 18 | Main |
| Kitchen | 18 X 10 | Main |
| Recreation Room | 18 X 14 | Lower |
| Second (2nd) Bedroom | 14 X 12 | Main |
| Third (3rd) Bedroom | 15 X 11 | Lower |
 Property Highlights - 19820 Henning Ave.
Listing Office: eXp Realty
Last Updated: October - 18 - 2026

The data relating to real estate for sale on this web site comes in part from the Broker Reciprocity SM Program of the Regional Multiple Listing Service of Minnesota, Inc. The information provided is deemed reliable but not guaranteed. Properties subject to prior sale, change or withdrawal. ©2026 Regional Multiple Listing Service of Minnesota, Inc All rights reserved.
Thursday 22nd of October 2026 06:57 PM

218-998-4400
Mohagen Real Estate


Let's Connect

Mohagen Real Estate
sue@MohagenRealEstate.com
Office: 218-998-4400
Cell: 218-731-7376

Mohagen Real Estate is licensed in the State of Minnesota