1984 Maple Drive NW, Baudette, MN 56623 (MLS# 7158171)
$949,000
Baudette, MN 56623
MLS# 7158171
4 beds | 4 baths | 2552 sqft
1 / 61
Property Description
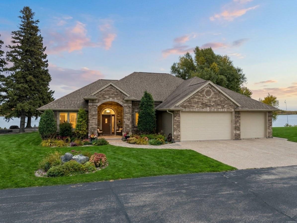
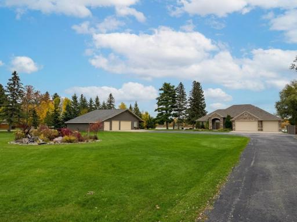
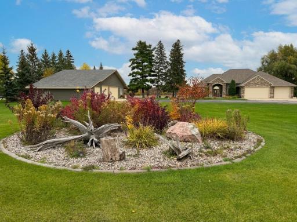
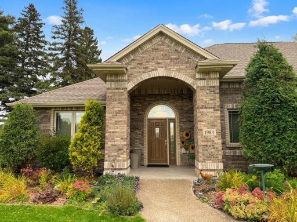
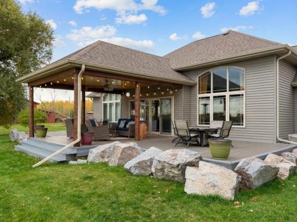
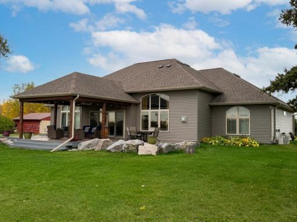
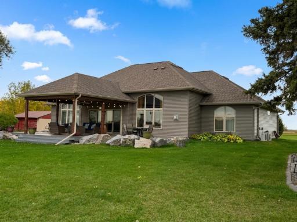
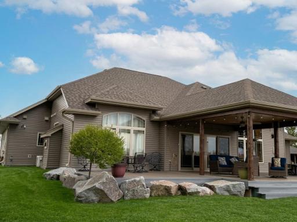
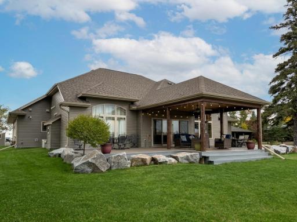
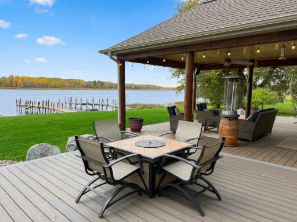
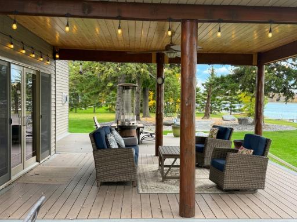
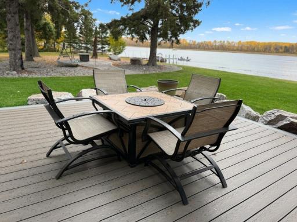
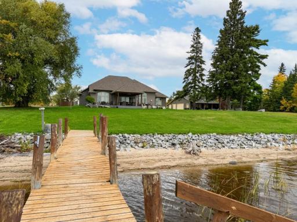
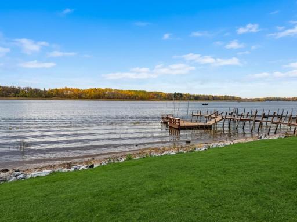
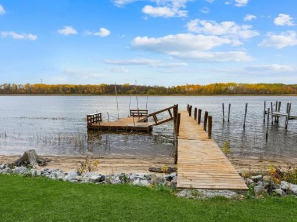
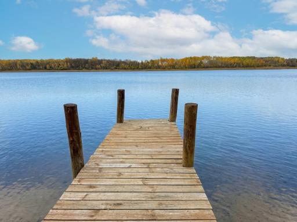
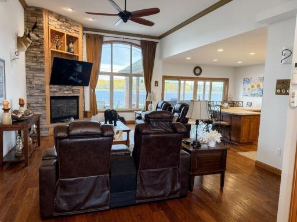
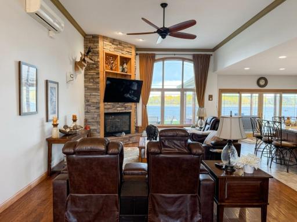
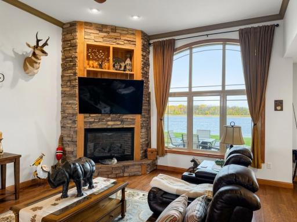
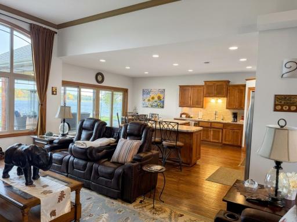
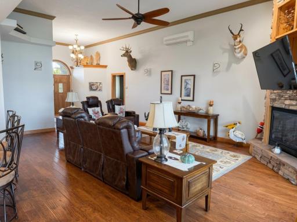
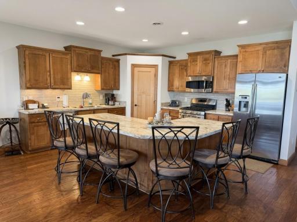
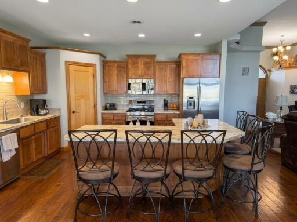
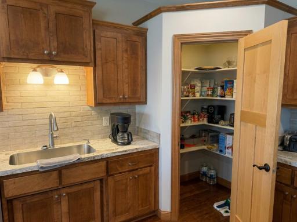
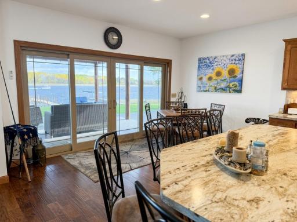
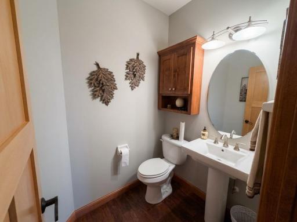
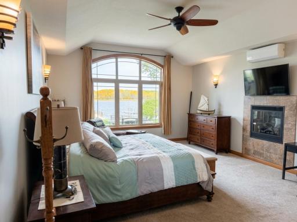
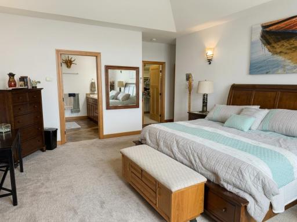
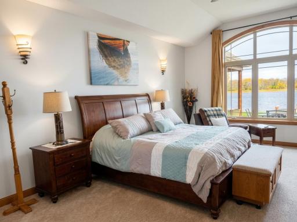
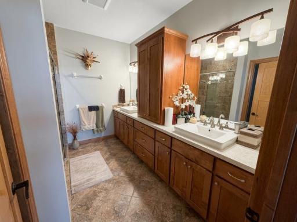
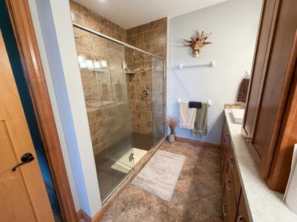
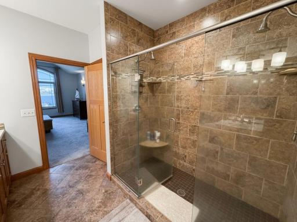
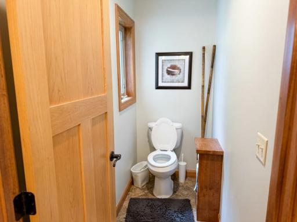
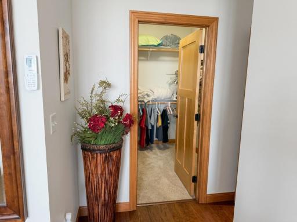
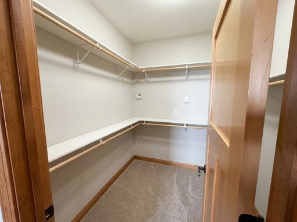
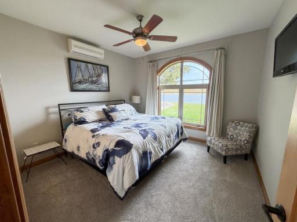
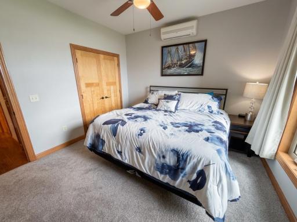
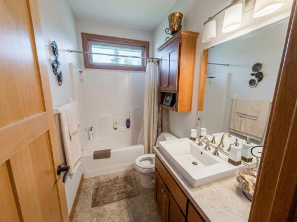
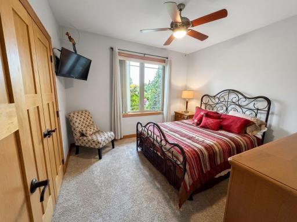
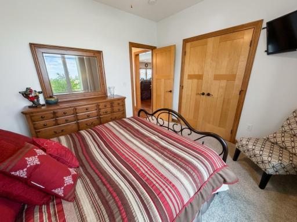
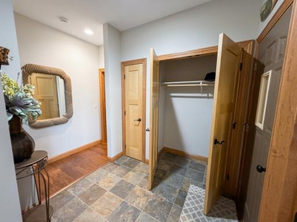
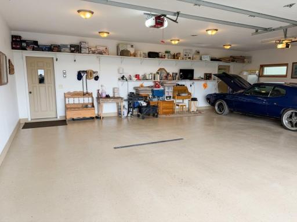
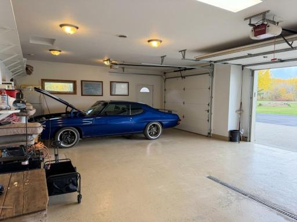
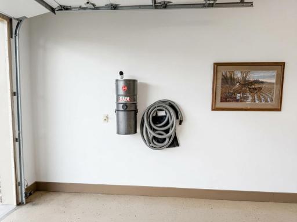
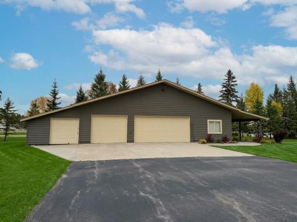
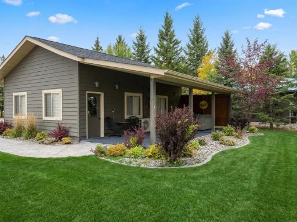
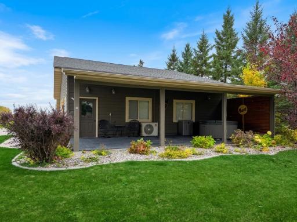
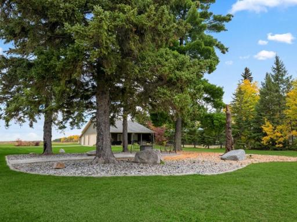
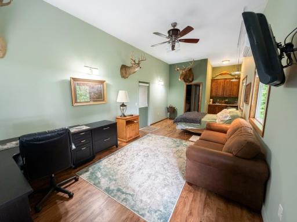
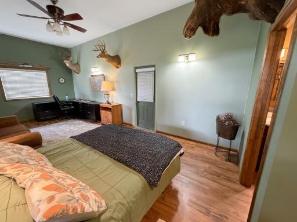
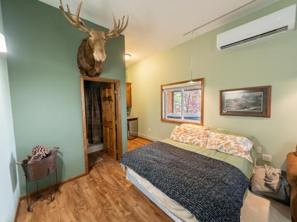
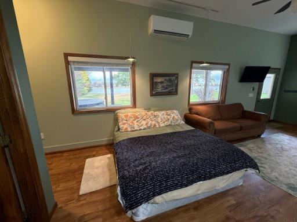
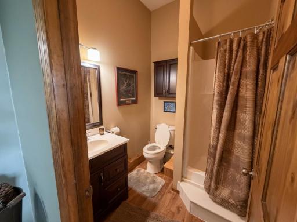
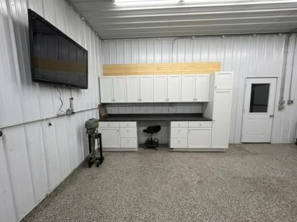
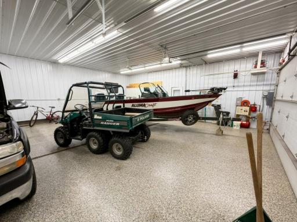
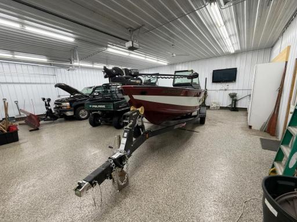
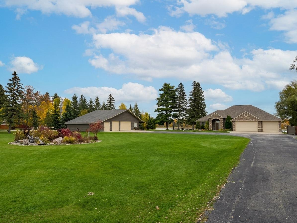
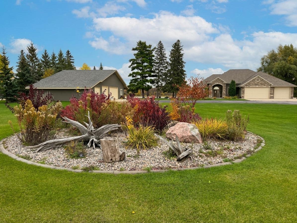
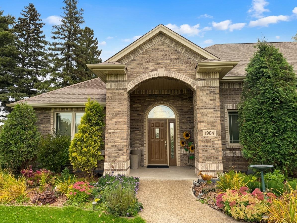
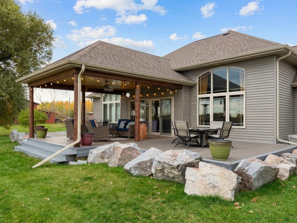
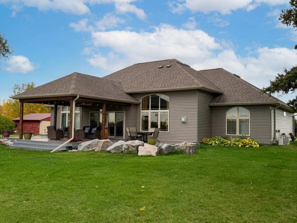
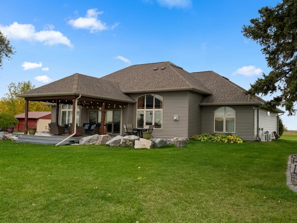
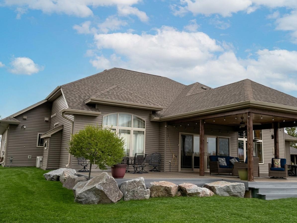
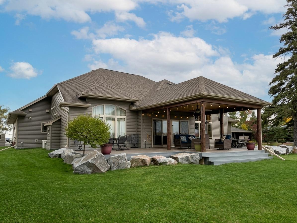
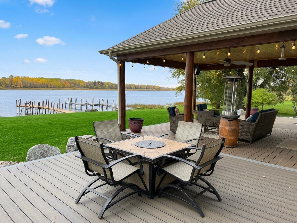
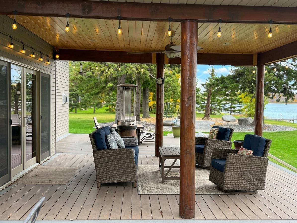
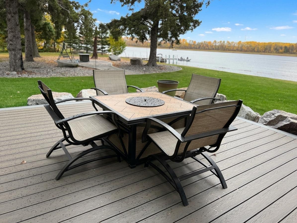
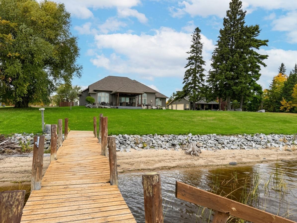
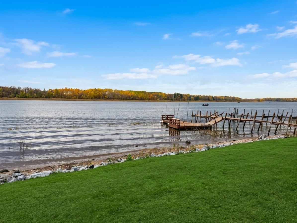
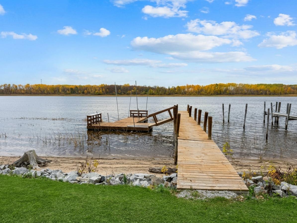
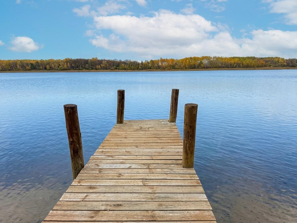
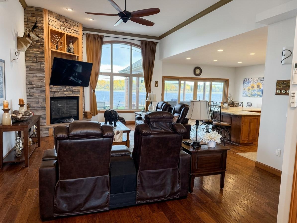
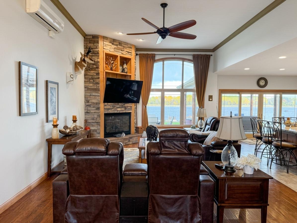
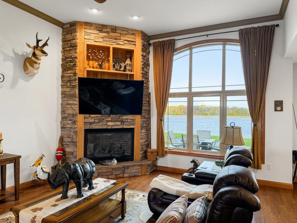
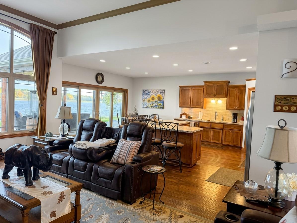
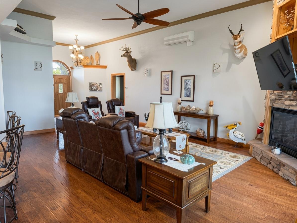
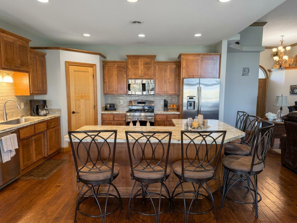
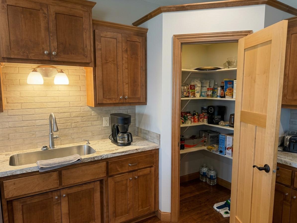
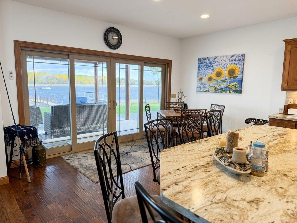
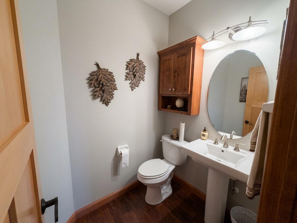
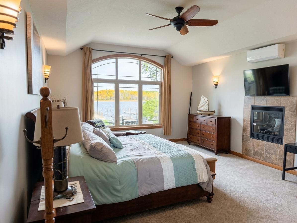
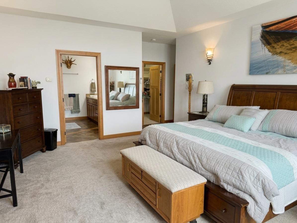
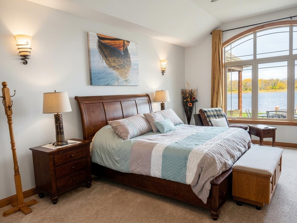
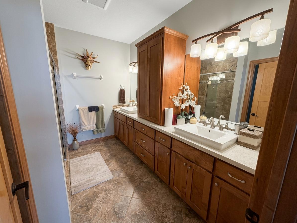
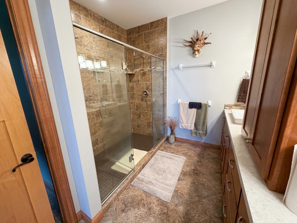
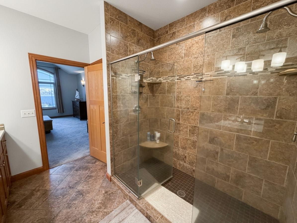
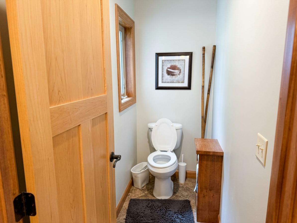
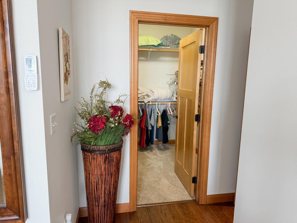
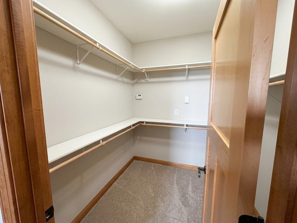
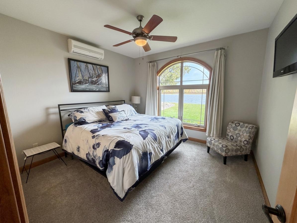
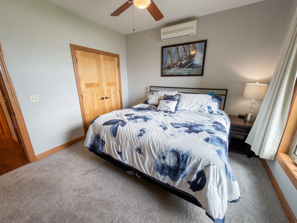
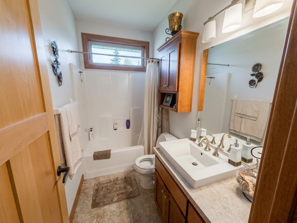
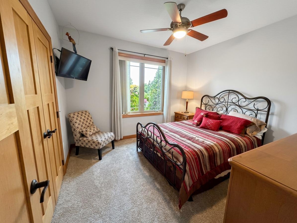
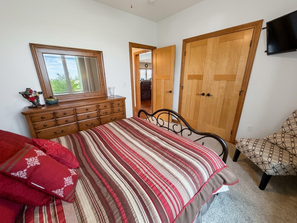
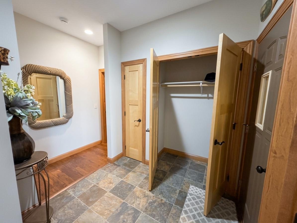
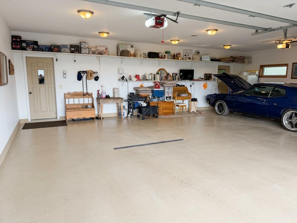
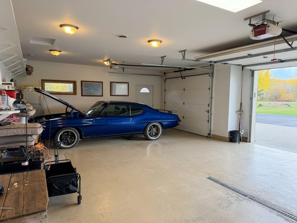
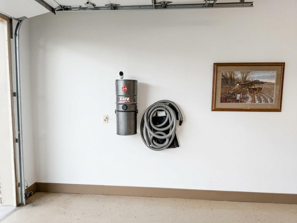
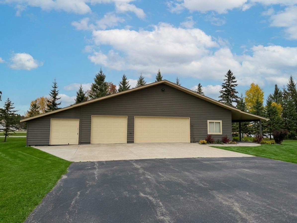
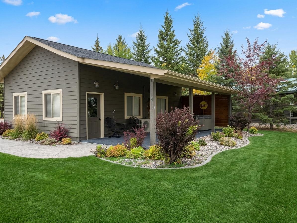
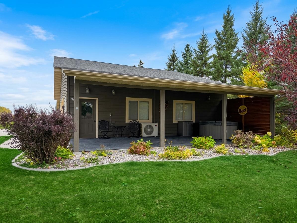
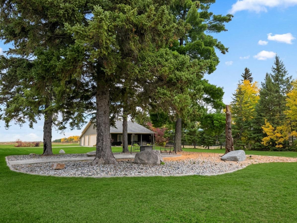
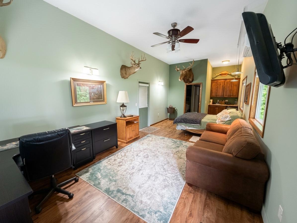
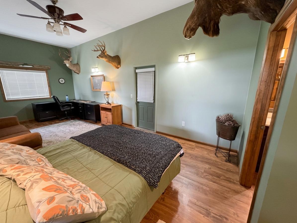
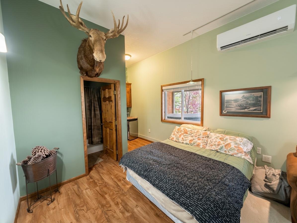
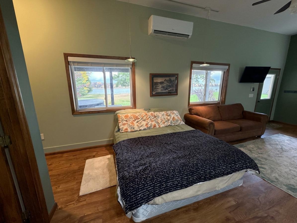
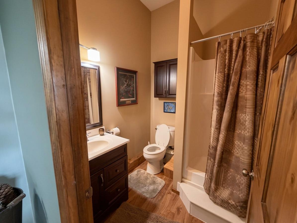
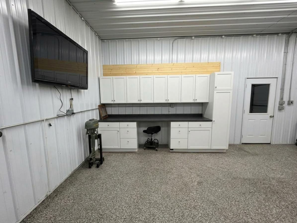
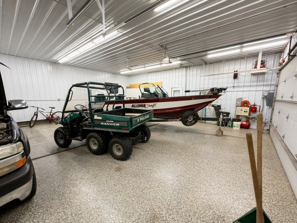
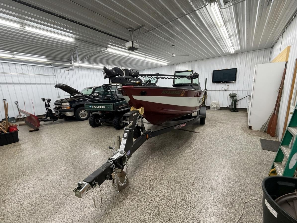
Stunning waterfront retreat on the legendary Rainy River near Baudette! This exceptional 3-bedroom, 2 1/2 -bathroom home plus studio apartment sits on just under 2 private acres. Highlights include bright, expansive living areas with vaulted ceilings, rich wood tones, a tile-surround fireplace, and large windows framing river views, alongside custom craftsmanship featuring rustic wall mounts and warm wooden trim. The property also features a tranquil primary suite with direct water sightlines, plus well-maintained guest bedrooms and bathrooms. For the hobbyist, it includes a professional-grade storage shed workshop equipped with epoxy flooring, custom storage, and attached studio apartment. Enjoy 2 acres of manicured shoreline offering world-class fishing, boating, and outdoor recreation right from your backyard. Schedule your private tour today!
Details
Maps
Contract Information
Status: Active
Contingency: None
Current Price: 949000
Original List Price: 949000
ListPrice: 949000
List Date: 2026-10-11
Owner is an Agent?: No
Auction?: No
General Property Information
Common Wall: No
Lot Measurement: Acres
Manufactured Home?: No
Multiple PIDs?: Yes
New Development: No
Number of Fireplaces: 2
Other Parking Spaces: 6
Road Btwn WF & Home?: No
Waterfront Frontage: 200
Waterfront YN: Yes
Year Built: 2011
Yearly/Seasonal: Yearly
Zoning: Shoreline, Residential-Single Family
Bedrooms: 4
Baths Total: 4
Bath Full: 3
Bath Half: 1
Main Floor Total SqFt: 2552
Above Grd Total SqFt: 2552
Total SqFt: 2552
Total Finished Sqft: 2552.00
FireplaceYN: Yes
Lake/Waterfront Name: Rainy River
Style: (SF) Single Family
Foundation Size: 2552
Garage Stalls: 7
Lot Dimensions: 460' X 200' X 385' X 204'
Acres: 1.9
Assessment Pending: No
Location Tax and Other Information
House Number: 1984
Street Name: Maple
Street Suffix: Drive
Street Direction Suffix: NW
Postal City: Baudette
County: Lake of the Woods
State: MN
Zip Code: 56623
Additional Parcels Information
Property ID #2: 240722020
Basement
Foundation Dimensions: 41'X 47' X 59' X 41' X 24' X 32'
Building Information
Finished SqFt Above Ground: 2552
Lease Details
Land Leased: Not Applicable
Miscellaneous Information
Homestead: No
Ownership
Fractional Ownership: No
Parking Characteristics
Garage Dimensions: 49 X 32
Garage Square Feet: 2764
Public Survey Info
Range#: 32
Section#: 12
Township#: 161
Property Features
Accessible: No Stairs External; No Stairs Internal
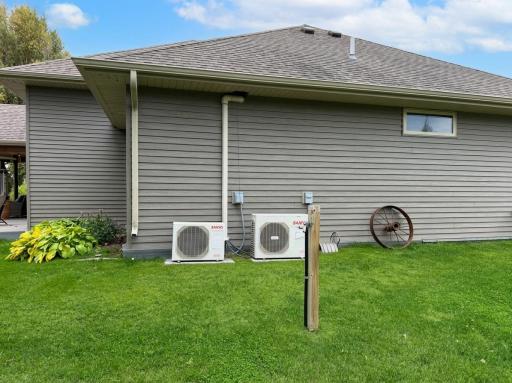
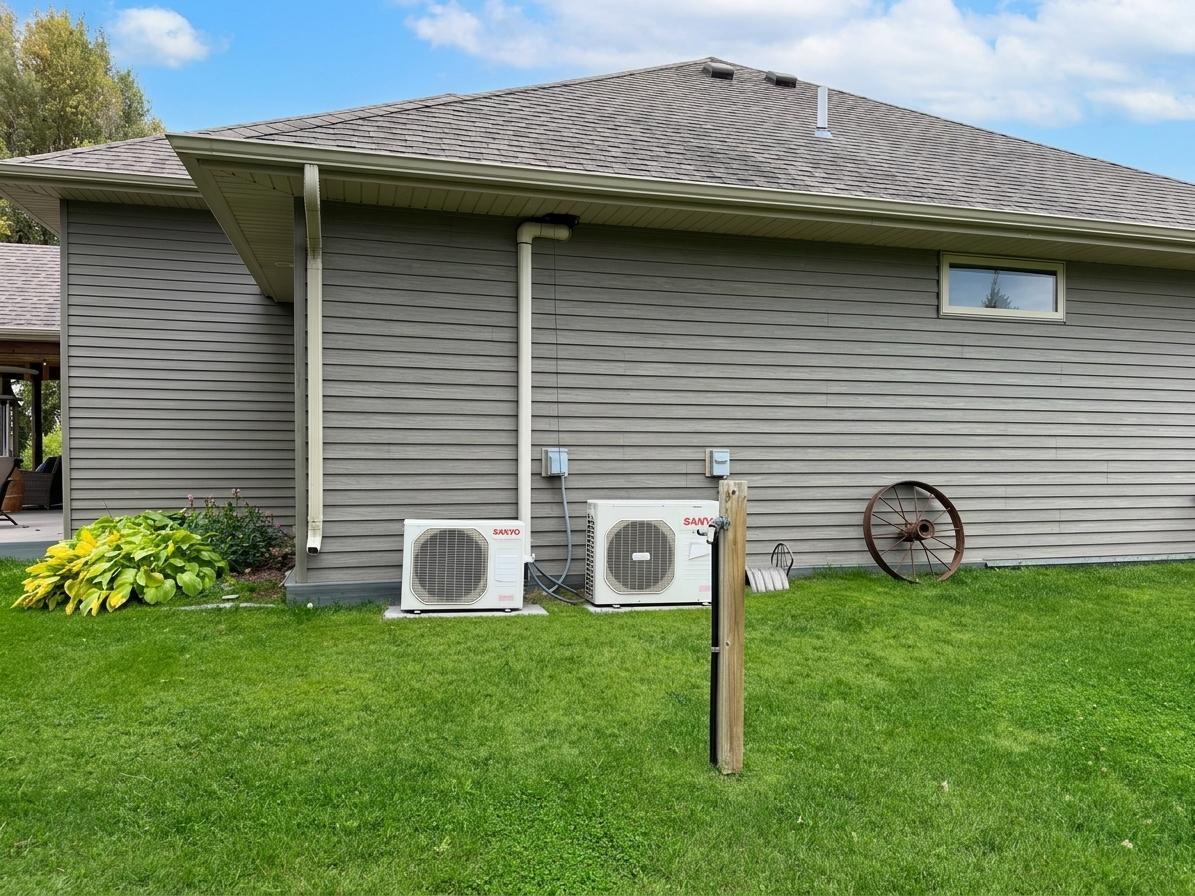
Air Conditioning: Ductless
Appliances: Dishwasher; Dryer; Fuel Tank - Rented; Microwave; Range; Refrigerator; Washer
Basement: None
Bath Description: Main Floor Full Bath
Construction Materials: Frame
Construction Status: Previously Owned
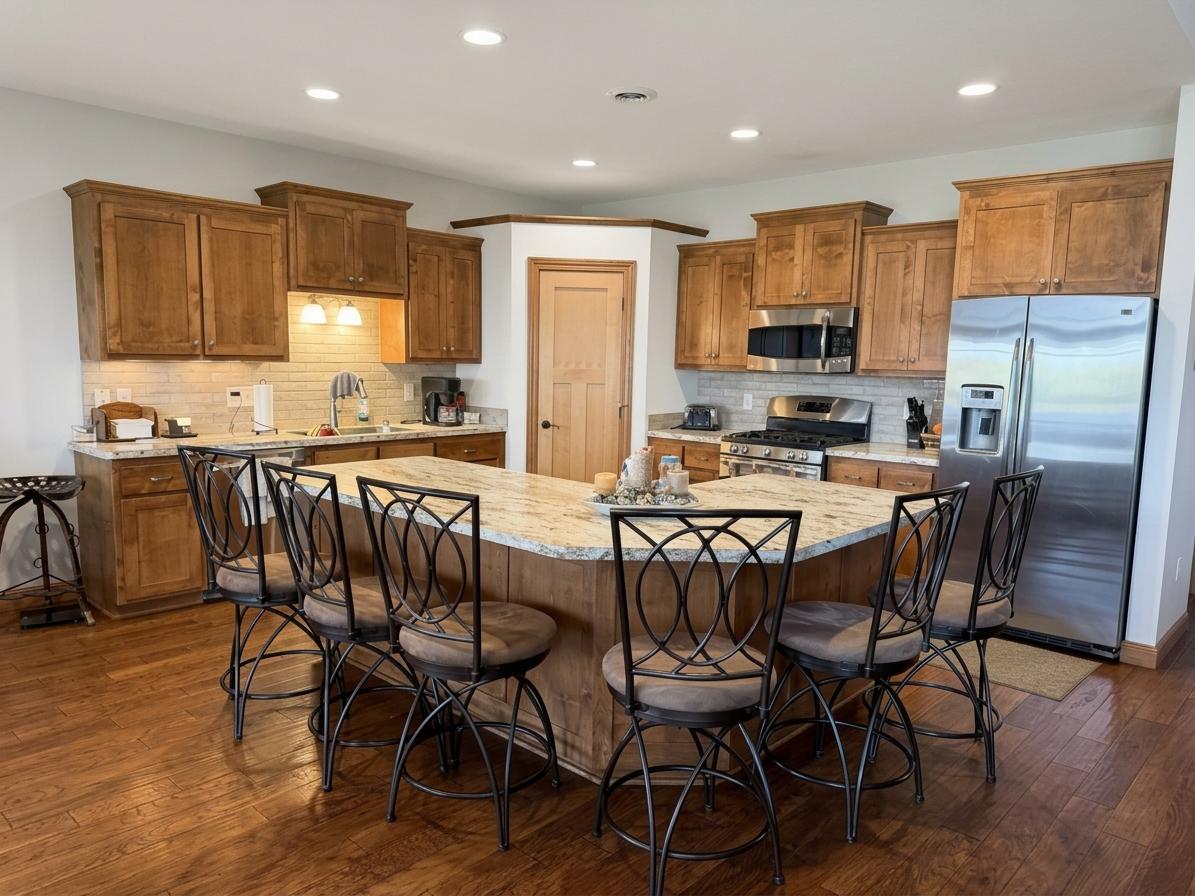
Dining Room Description: Eat In Kitchen
Electric: Circuit Breakers
Exterior: Steel Siding
Family Room Characteristics: Main Level
Fireplace Characteristics: Gas Burning
Foundation: Slab
Fuel: Propane
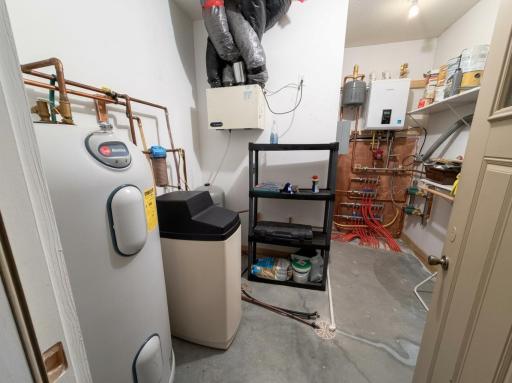
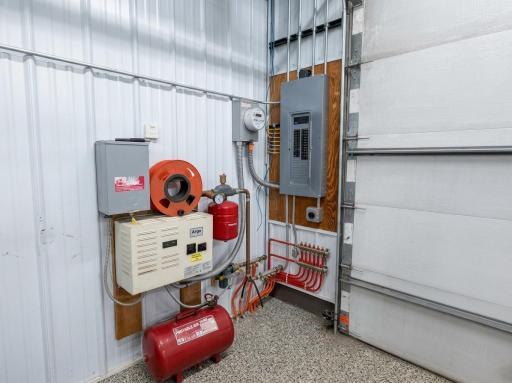
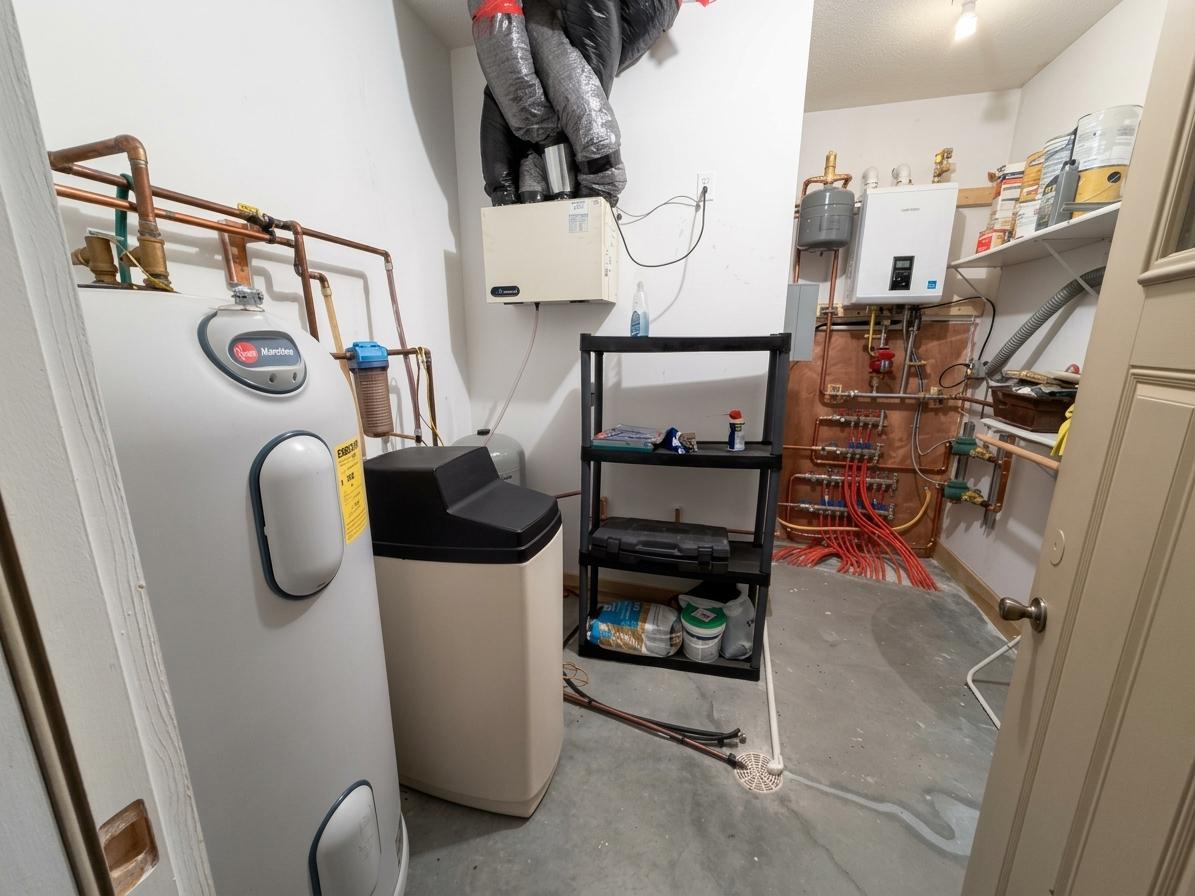
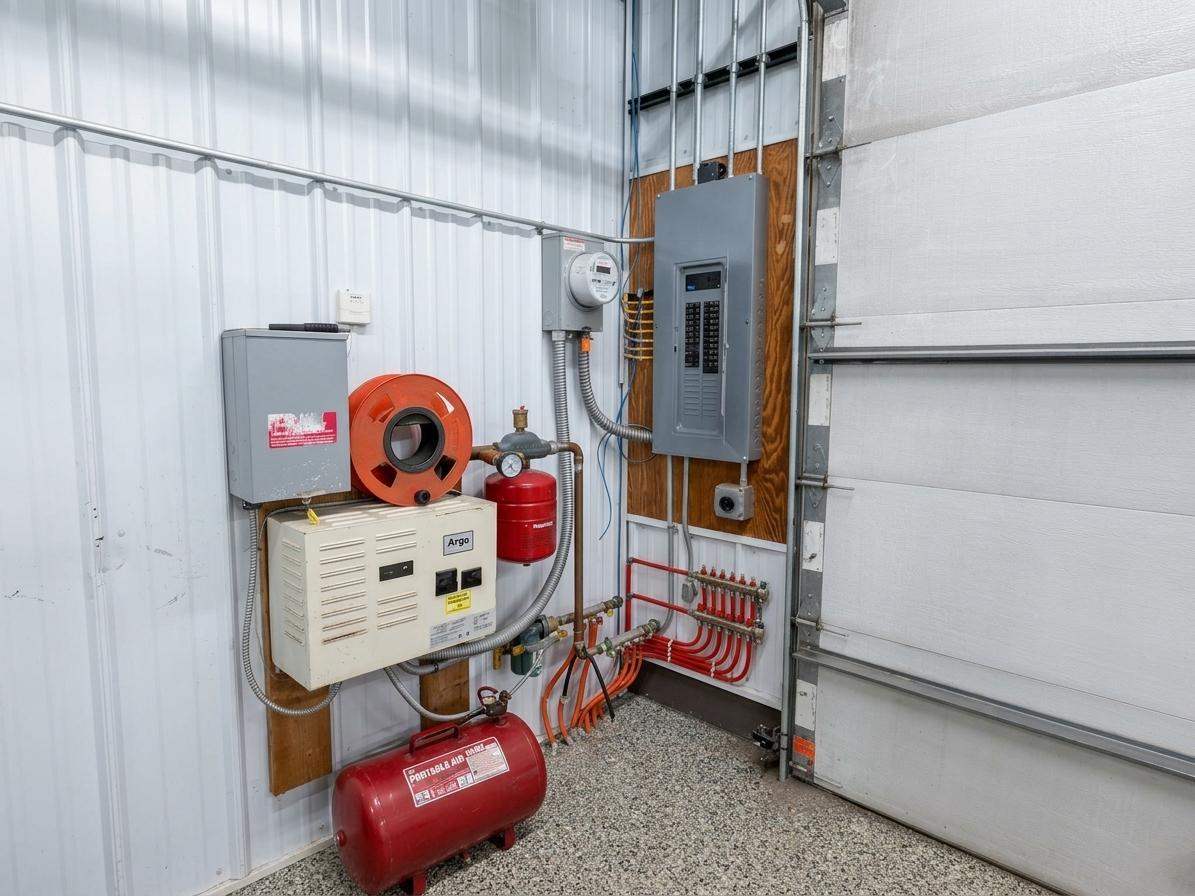
Heating: Boiler; In-Floor Heating
Lake Details: Gravel; Rocky; Sand; Soft; Weeds
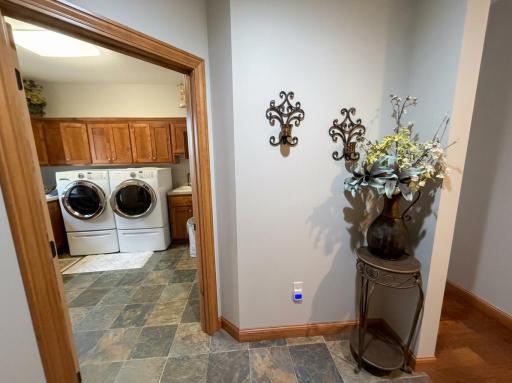
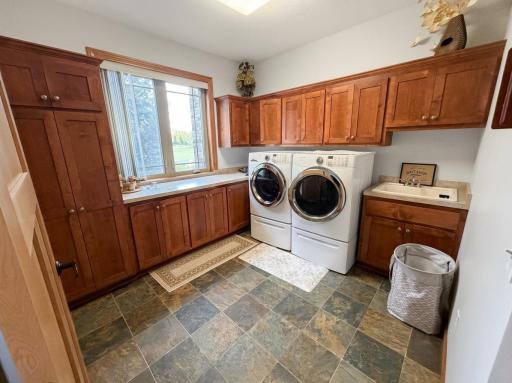
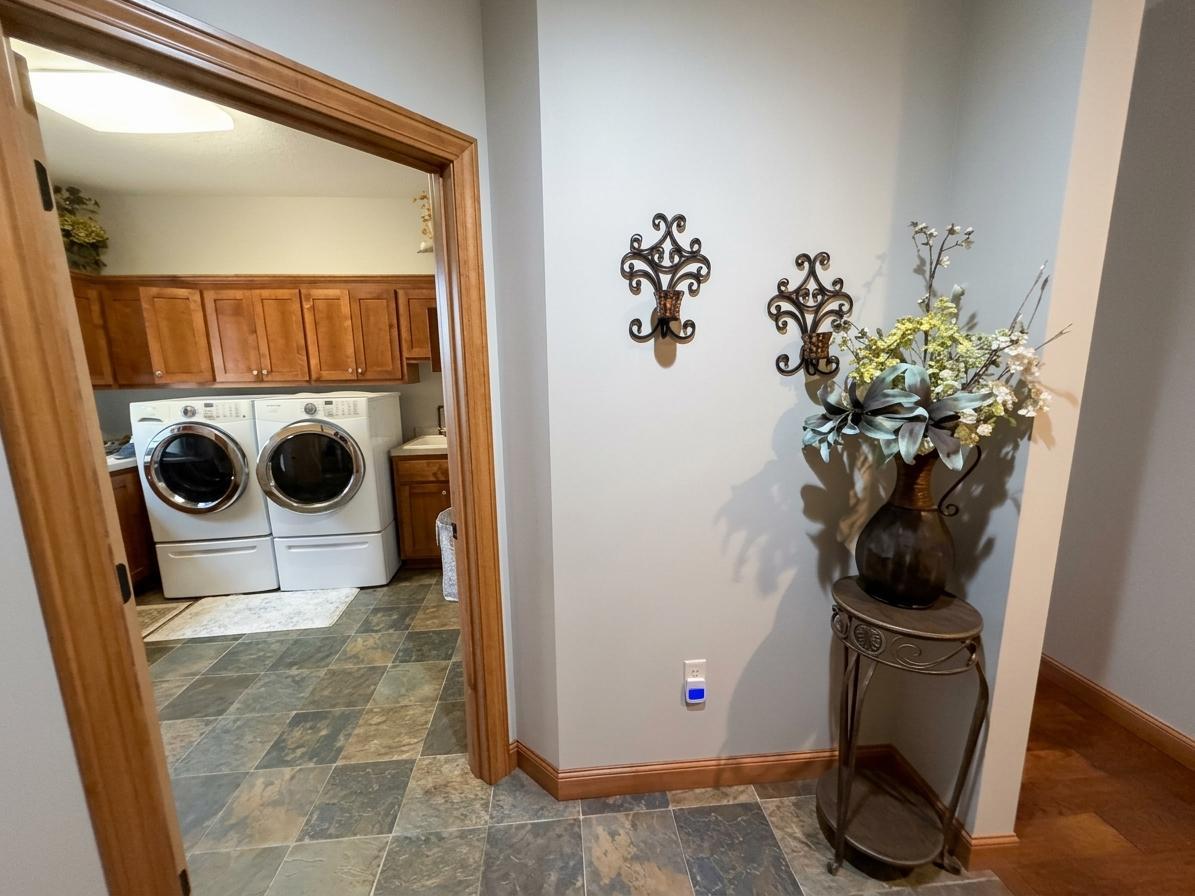
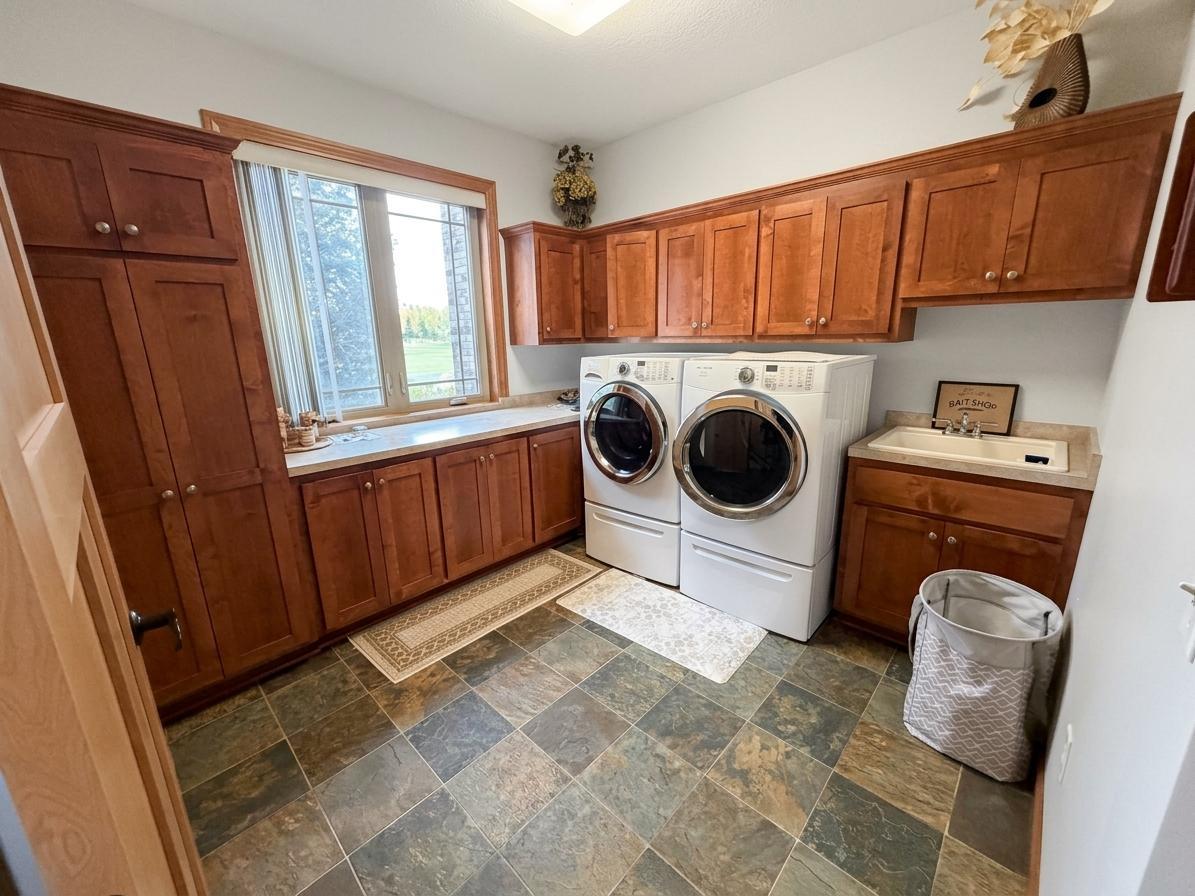
Laundry: Laundry Room
Lot Description: Tree Coverage - Light
Parking Characteristics: Finished Garage; Floor Drain; Garage Door Opener; Uncovered/Open
Road Frontage: County Road
Road Responsibility: Public Maintained Road
Roof: Asphalt Shingles
Sewer: Private Sewer
Special Search: 4 BR on One Level; All Living Facilities on One Level; Main Floor Bedroom; Main Floor Laundry; Main Floor Primary
Stories: One
Water: Well
Waterfront Type: River Front
Waterfront View: River
Listing Office: Weichert, Realtors - Paulson Land Co
Last Updated: October - 11 - 2026

The data relating to real estate for sale on this web site comes in part from the Broker Reciprocity SM Program of the Regional Multiple Listing Service of Minnesota, Inc. The information provided is deemed reliable but not guaranteed. Properties subject to prior sale, change or withdrawal. ©2026 Regional Multiple Listing Service of Minnesota, Inc All rights reserved.
Wednesday 14th of October 2026 08:22 AM

218-998-4400
Mohagen Real Estate


Let's Connect

Mohagen Real Estate
sue@MohagenRealEstate.com
Office: 218-998-4400
Cell: 218-731-7376

Mohagen Real Estate is licensed in the State of Minnesota